Property marketed by Darby and Liffen Estate Agents
42 Bells Road, Gorleston on Sea, Great Yarmouth, Norfolk, NR31 6AN
Key Features
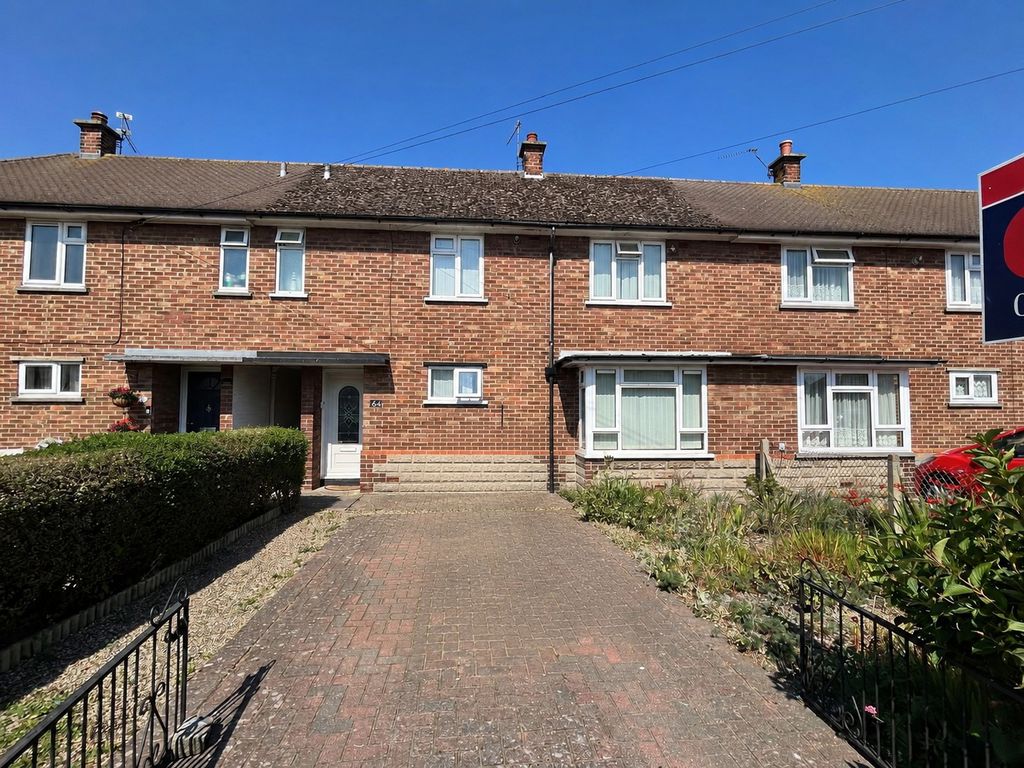
- 3 bedroom mid terrace house
- Conveniently located close to local amenities
- Gas central heating
- Nicely presented throughout
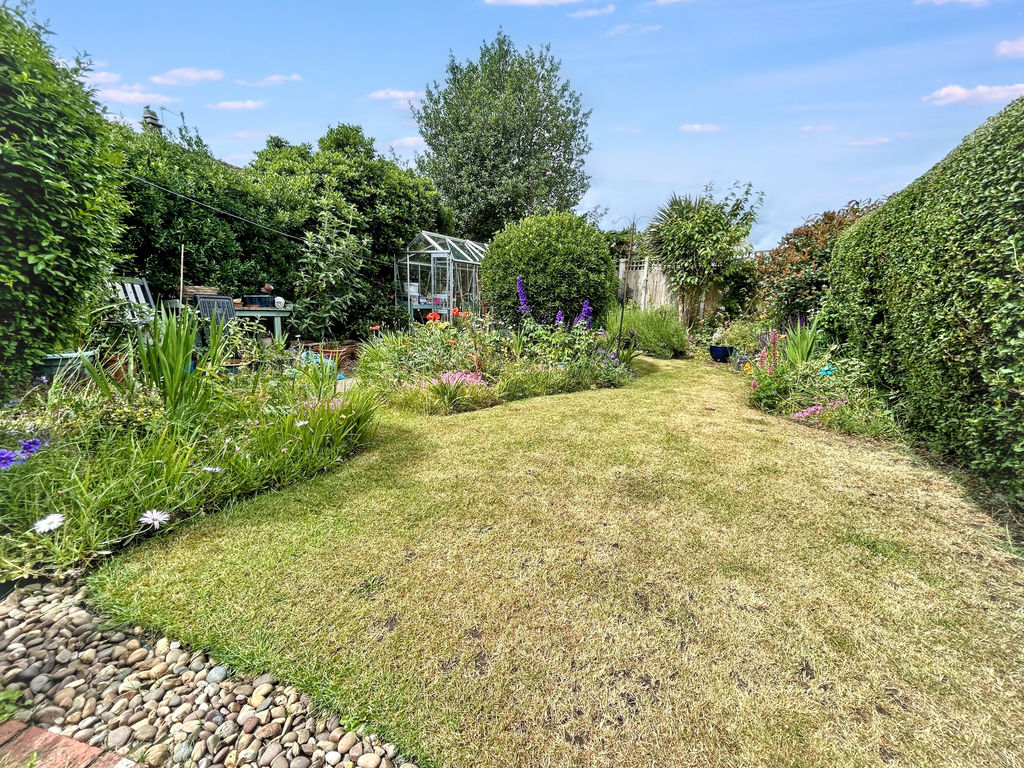
- Westerly facing enclosed garden
- Brick weave car standing to the front
About this property
**Guide Price £190,000 to £200,000** Conveniently situated close to nearby shops including a post office, regular bus routes, schools for all age groups, the James Paget University Hospital and within a short distance of Gorleston seafront and beach. We offer this well presented 3 bedroom mid terrace property which enjoys the benefits of gas central heating and upvc double glazing. The accommodation includes entrance hall, lounge/diner, kitchen and rear entrance lobby. To the first floor is a landing, 3 bedrooms, bathroom and separate WC. Outside to the rear is an enclosed patio and lawn garden with a Westerly facing aspect plus a brick built storage shed. To the front is a brick weave driveway/car standing as well as a well stocked garden area containing a variety of flowers, plants and shrubbery. In further detail the accommodation comprises of the following:
Recess entrance with upvc door to:
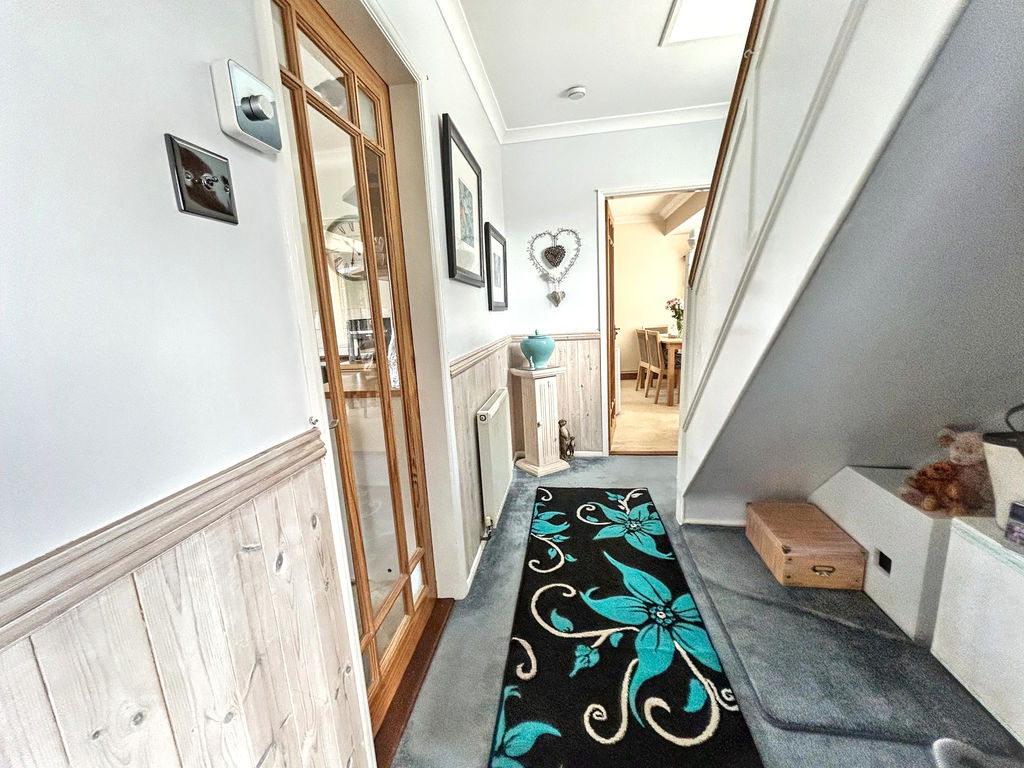
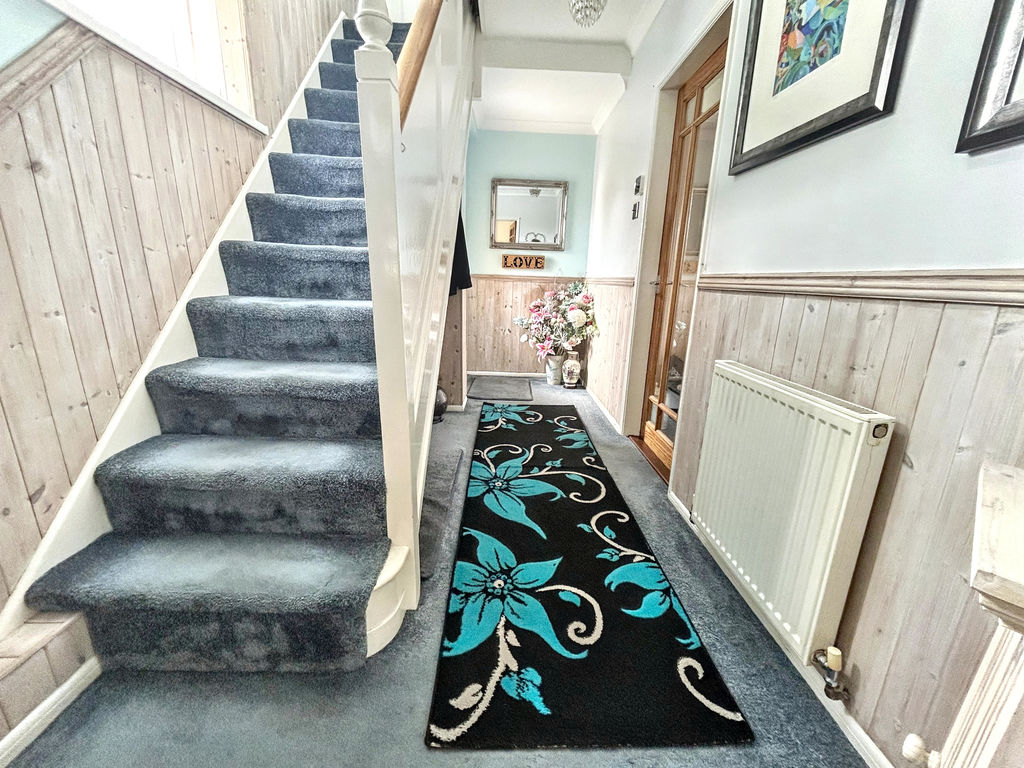
Entrance Hall
Smooth plastered ceiling, coving, ceiling light, wall mounted HIVE thermostatic control, panelling to lower walls, dado rail, radiator, fitted carpet, under stair recess, low level gas meter.
From entrance hall glazed door to:
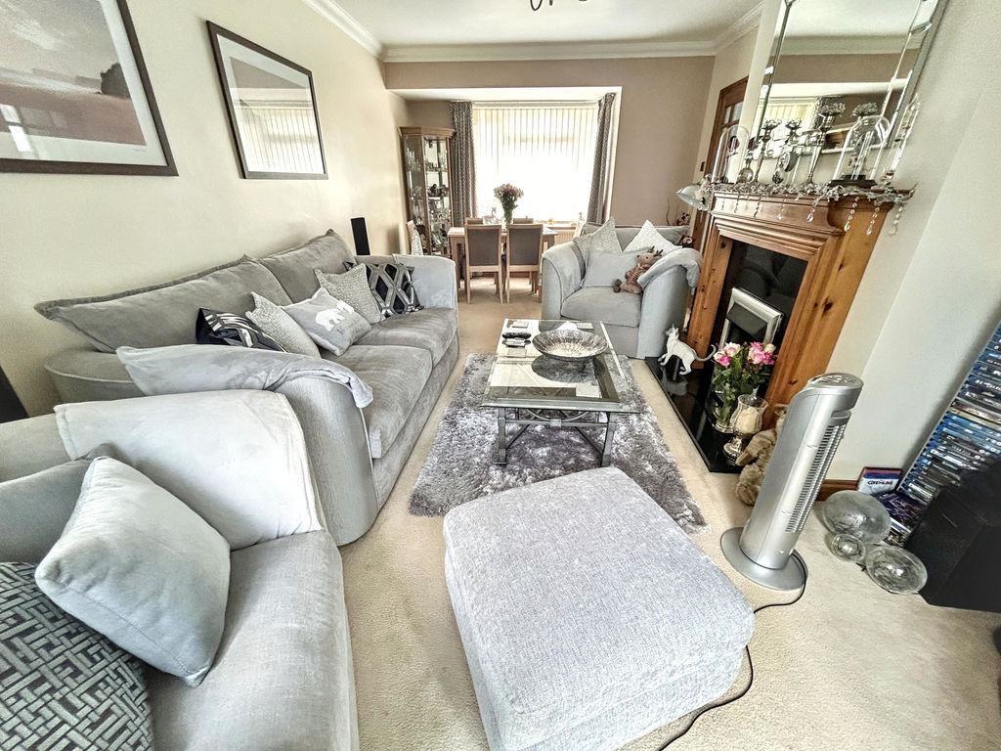
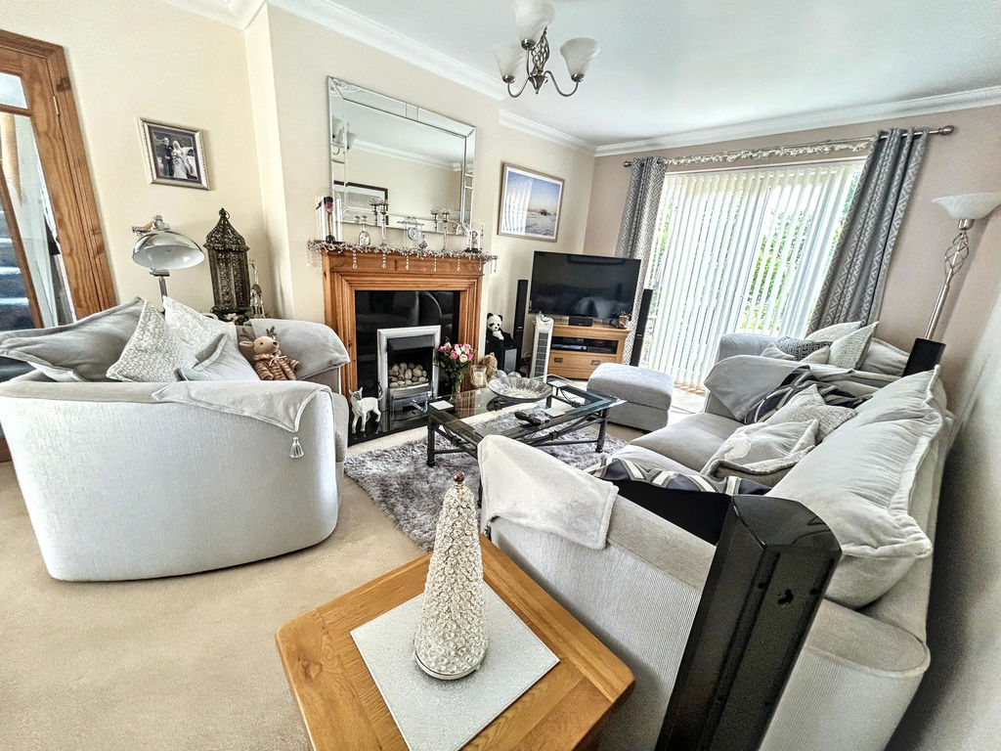
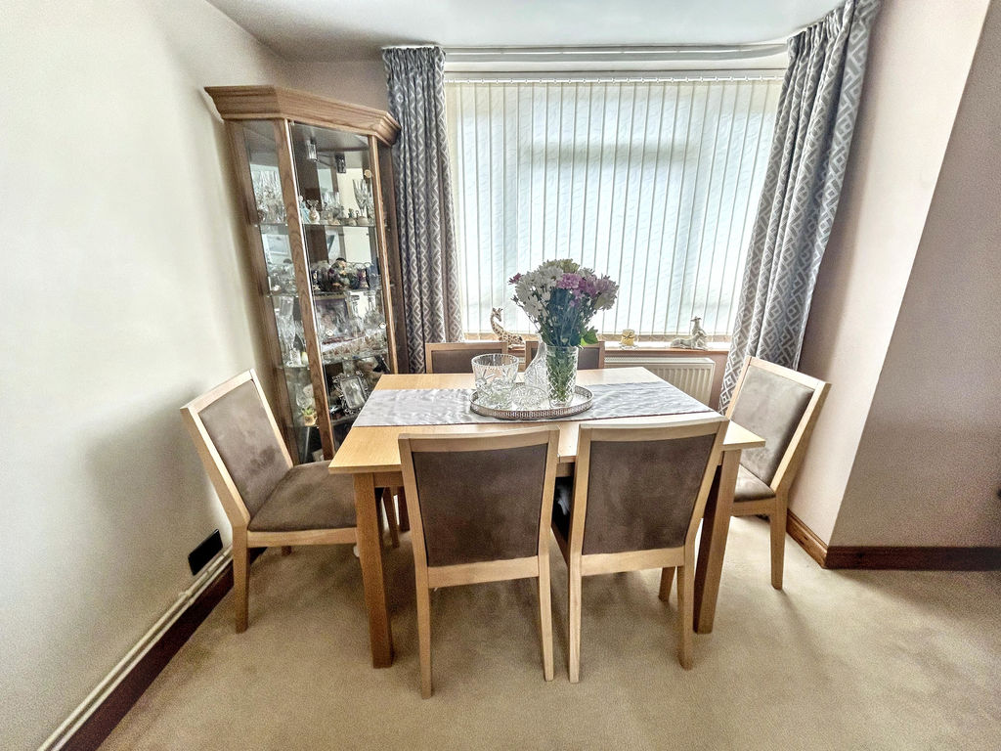
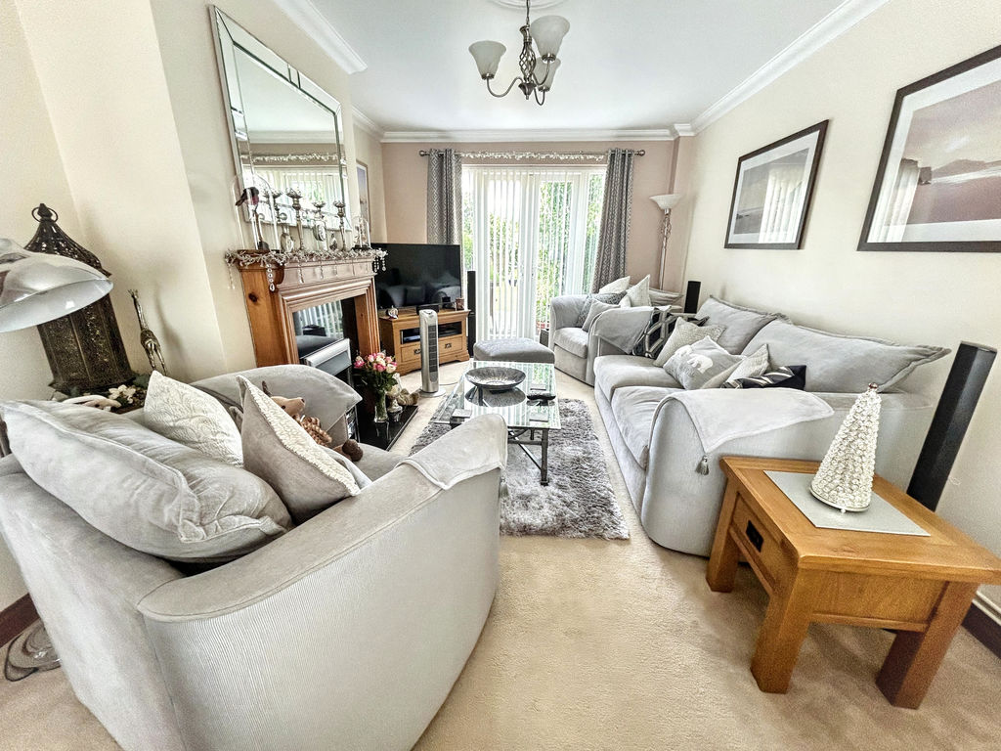
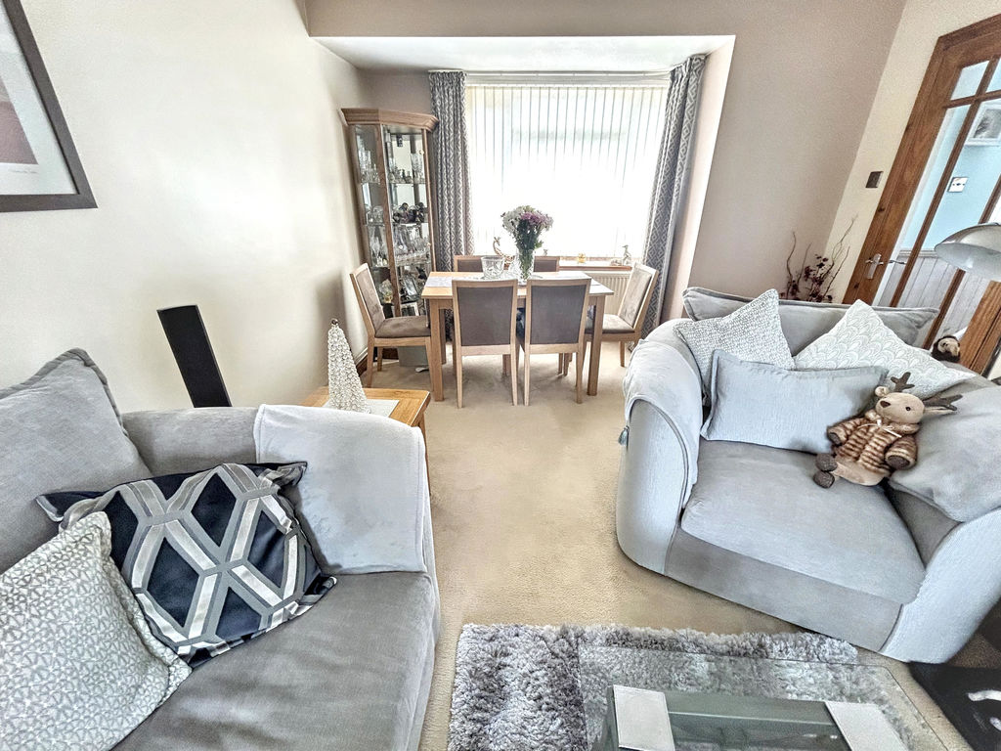
Lounge/Diner 20' 11'' into bay recess x 10' 10'' (6.37m x 3.30m)
Smooth plastered ceiling, coving, ceiling light with cornice feature, upvc bay window to front aspect, radiator under, power points, fitted carpet, fire place incorporating pebble and real flame gas fire with granite hearth under, matching surround with further wood surround and wood mantle over, Virgin TV point, fitted carpet, upv double doors providing access to rear garden.
From entrance hall glazed door to:
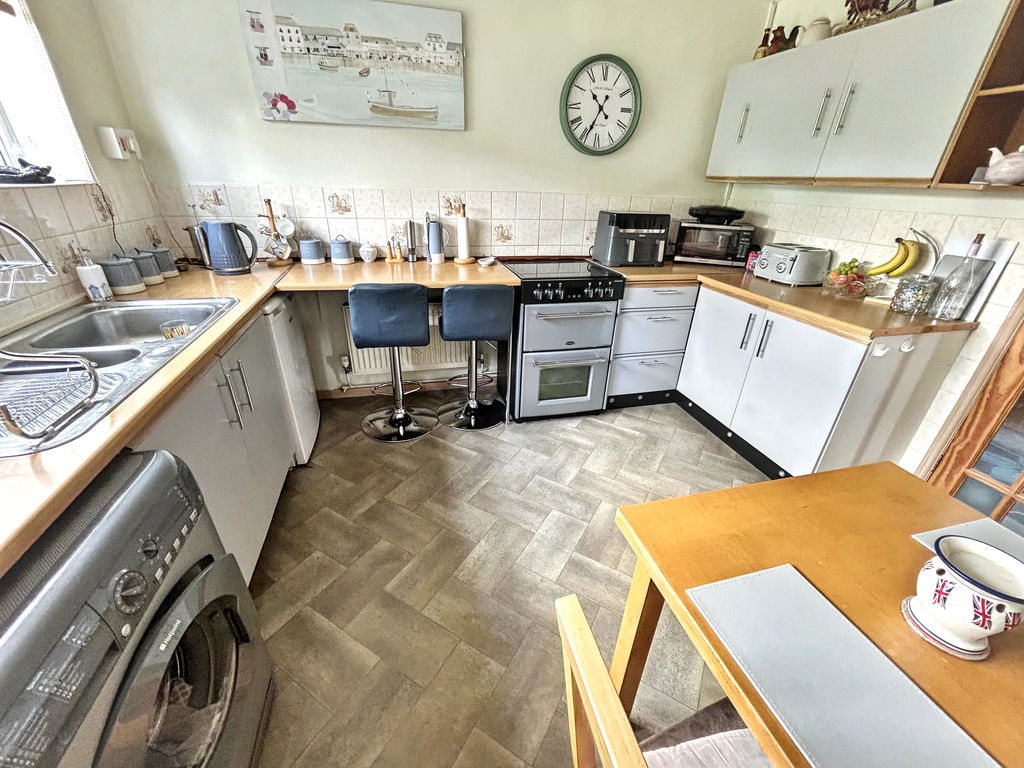
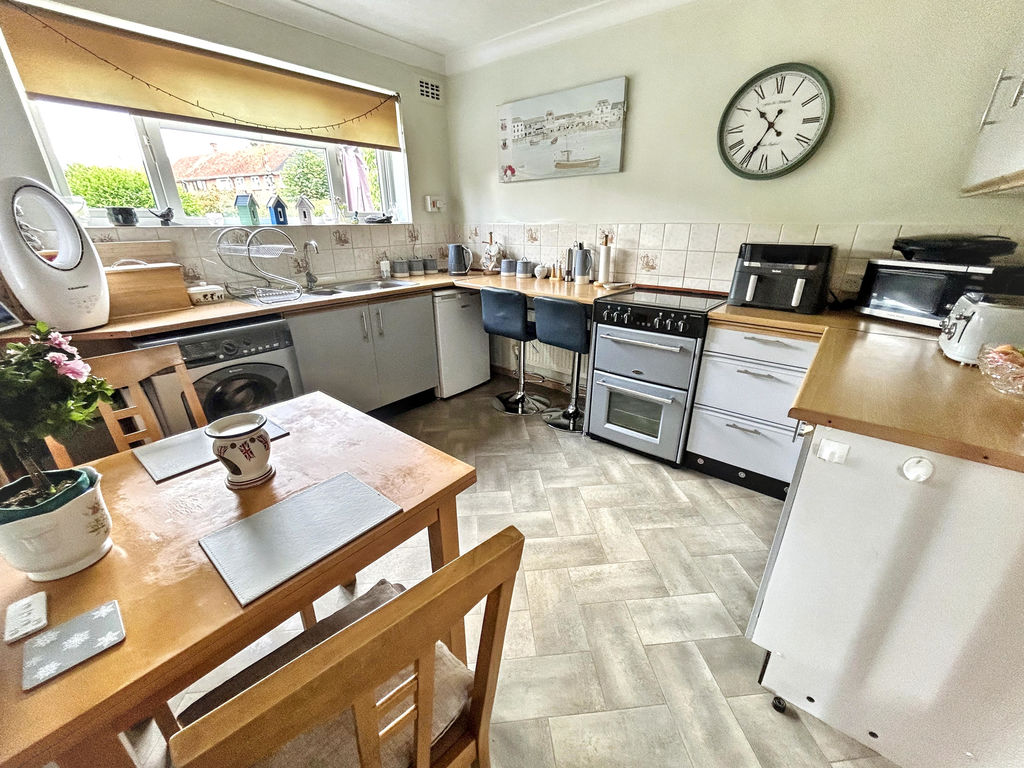
Kitchen 11' 2'' x 9' 5'' (3.40m x 2.87m)
Artex ceiling, coving, ceiling light, upvc double glazed window over looking rear garden, ceramic tiled surround, work surface with cupboards and drawers under, breakfast bar, stainless steel sink and drainer unit with mixer tap, plumbing and recess space for washing machine, space for electric oven, power points with USB points, further power points, matching wall mounted units, tiled effect vinyl flooring, built-in pantry cupboard housing the electrics.
From kitchen part glazed door to:
Rear Entrance Lobby
Smooth plastered ceiling, ceiling light, vinyl flooring, built-in storage cupboard/former coal store.
From rear entrance lobby upvc entrance door providing access to rear garden.
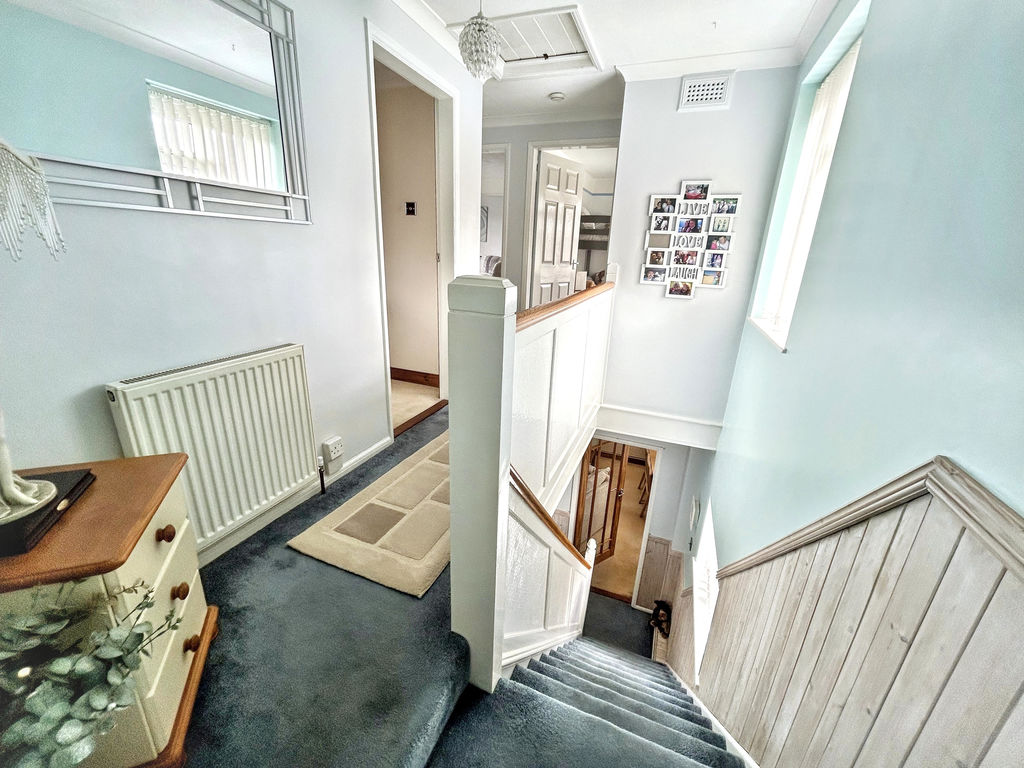
First Floor Landing
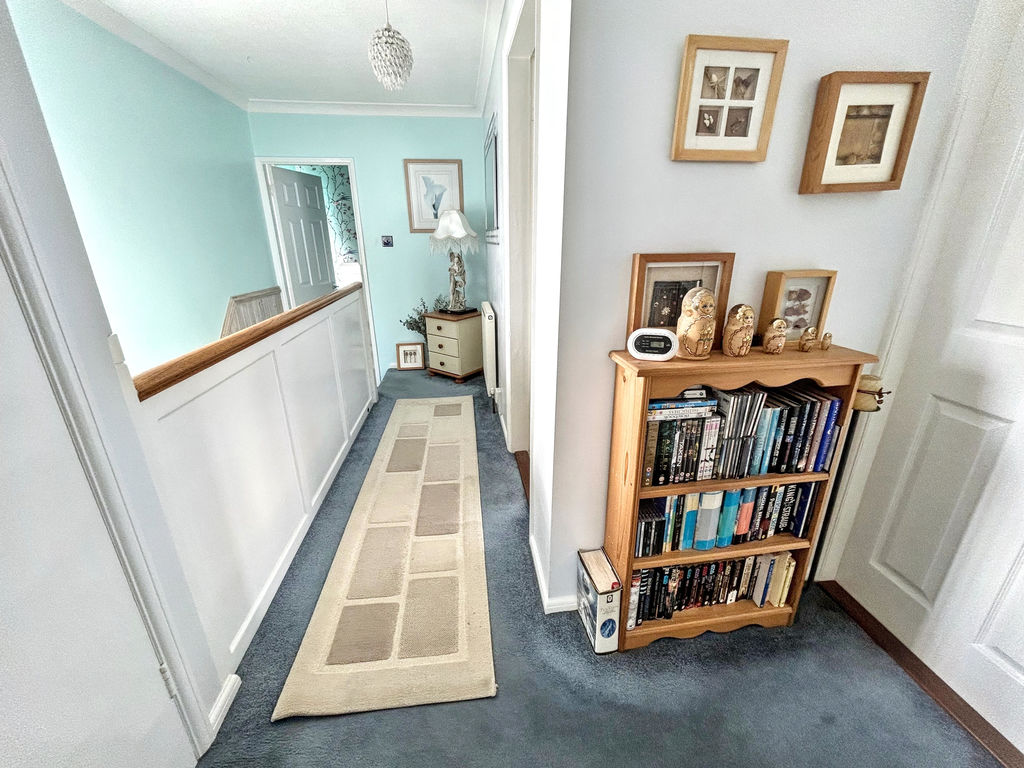
Coving, ceiling light, access to loft, upvc window to front aspect, radiator, power point, fitted carpet, built-in storage cupboard housing Vaillant combination gas boiler.
Off landing door to:
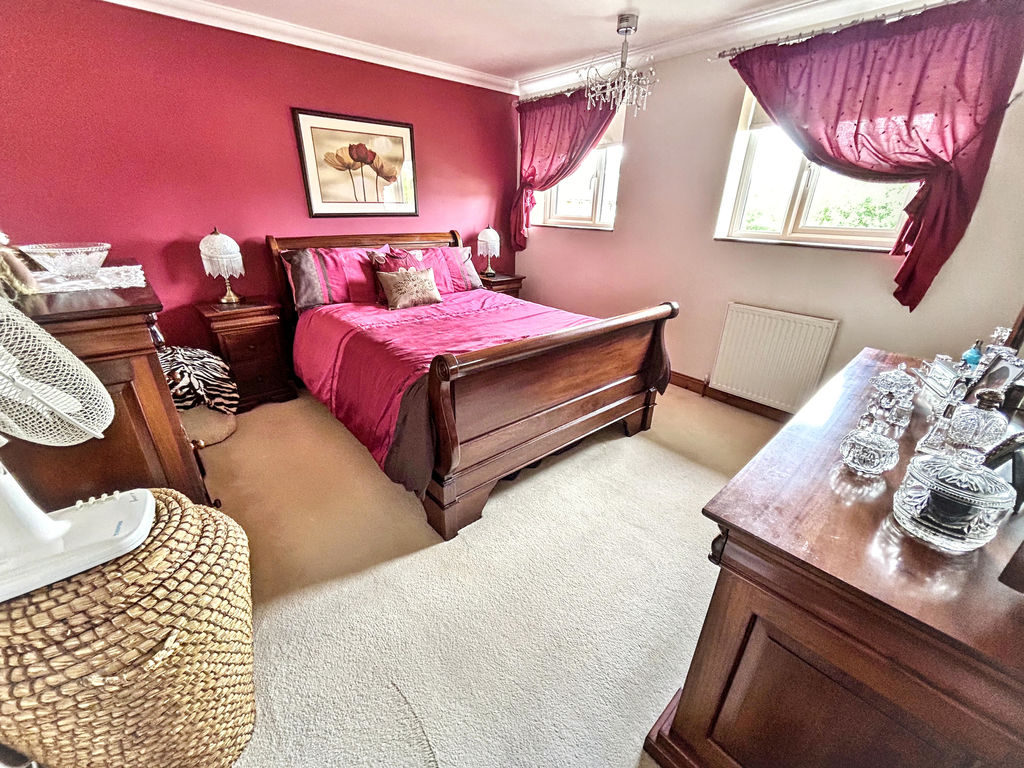
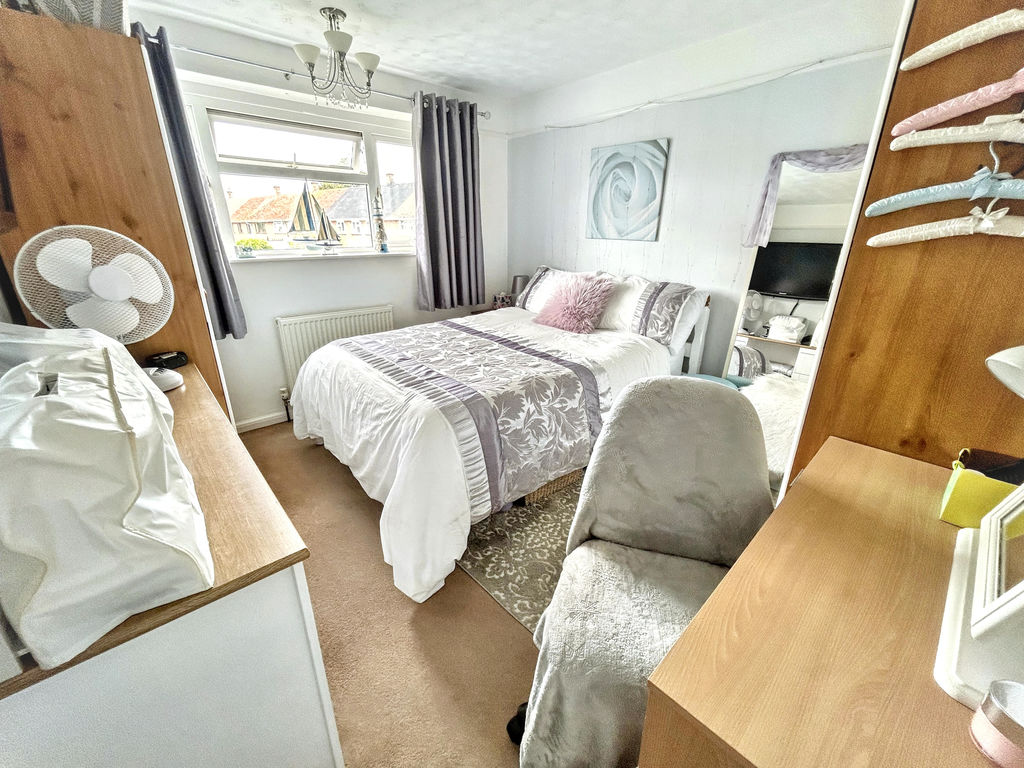
Bedroom 1 11' 10'' x 11' 2'' (3.60m x 3.40m)
Smooth plastered ceiling, coving, ceiling light, upvc window over looking rear garden, radiator, power points, fitted carpet.
Off landing door to:
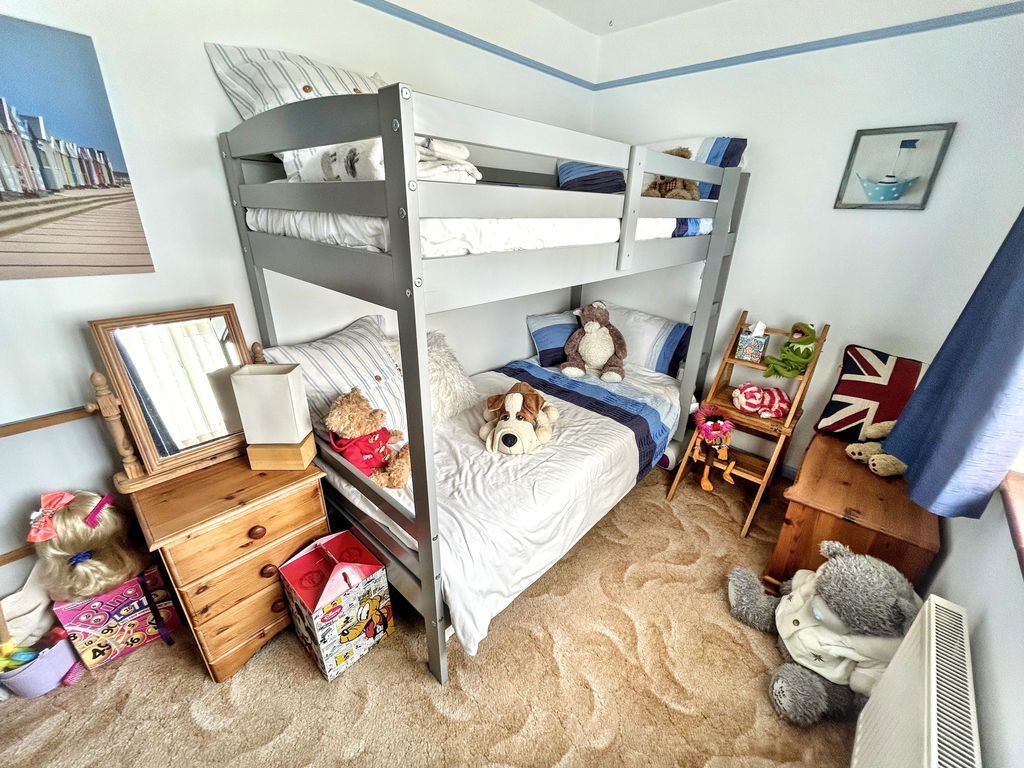
Bedroom 2 10' 11'' x 9' 9'' (3.32m x 2.97m)
Artex ceiling, ceiling light, picture rail, upvc window over looking rear garden, radiator, power points.
Off landing door to:
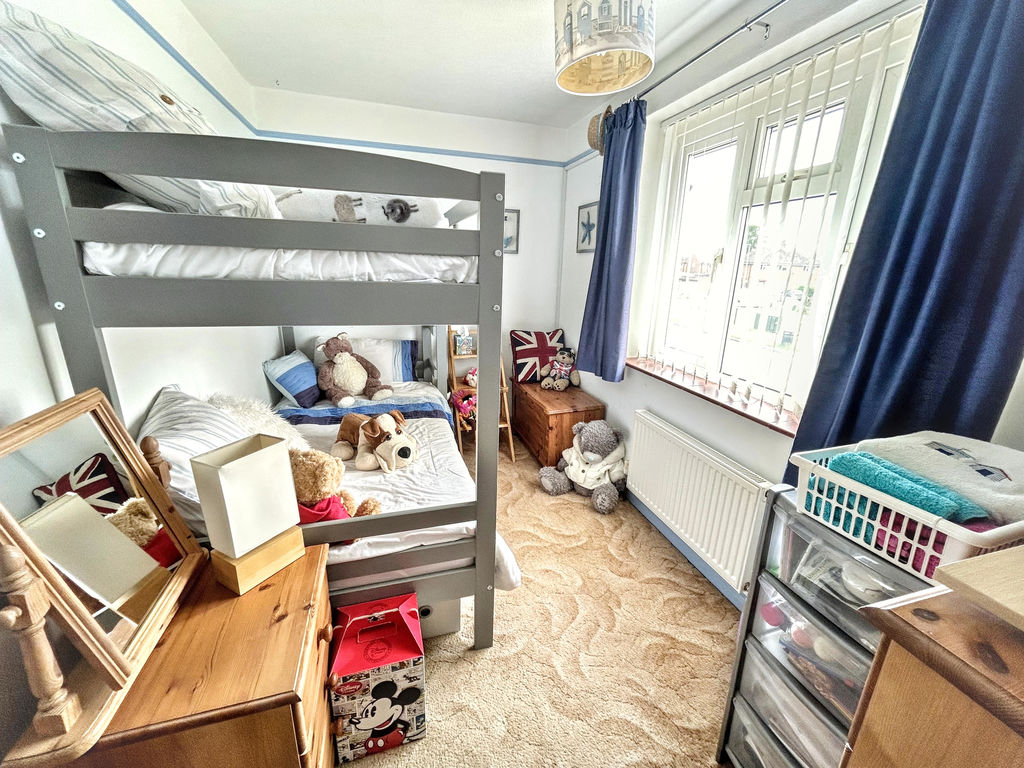
Bedroom 3 10' 11'' x 6' 6'' (3.32m x 1.98m)
Picture rail, ceiling light, upvc window to front aspect, radiator under, power points.
Off landing door to:
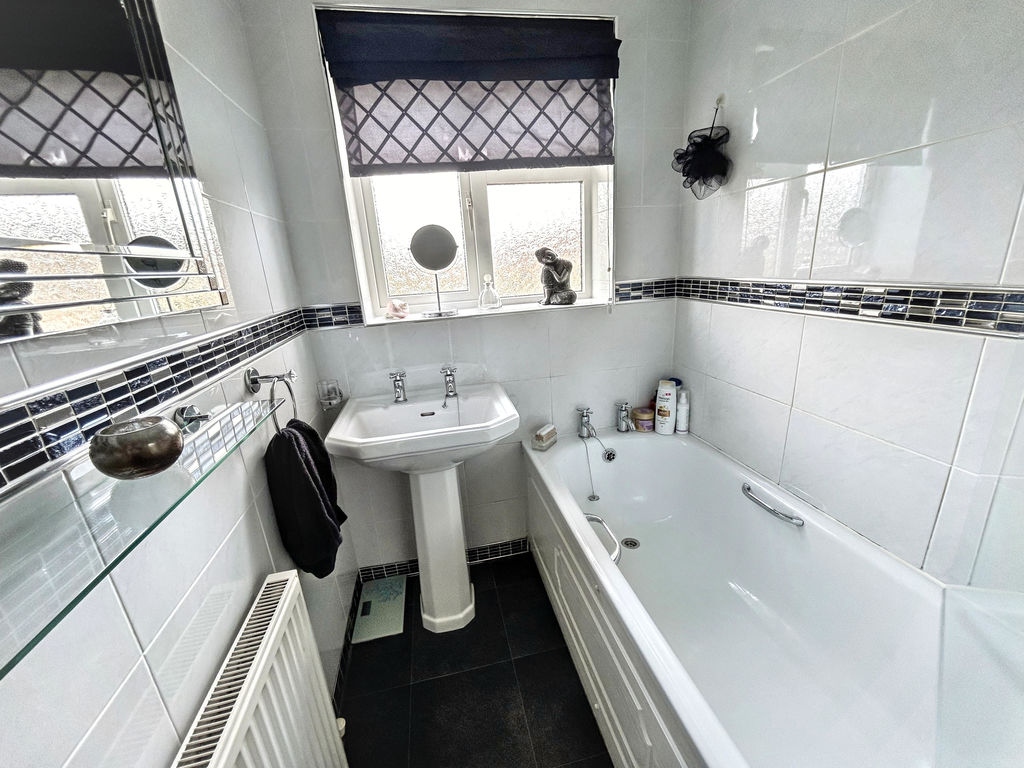
Bathroom
Smooth plastered ceiling, ceiling light, opaque upvc window to rear aspect, fully tiled walls, radiator, tiled effect vinyl flooring, panel bath with fitted shower unit over bath, glazed shower screen, pedestal hand basin, built-in storage cupboard.
Off landing door to:
Separate WC
Smooth plastered ceiling, coving, ceiling light, opaque upvc window to front aspect, low level WC, vinyl flooring.
Outside
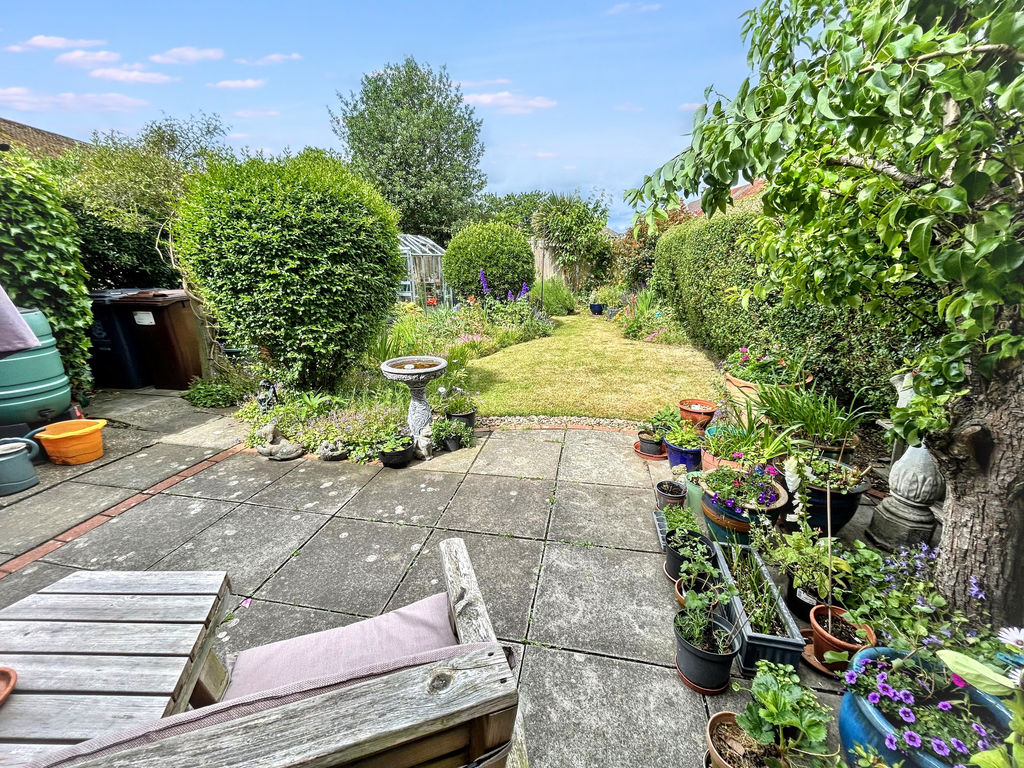
To the rear: Enclosed garden with a Westerly facing aspect to include paved patio area, lawn garden with well stocked flower beds and borders containing a variety of flowers plants and shrubbery, outside lighting, cold water supply tap, paved pathway leading to far end of garden, aluminium framed greenhouse, panel fencing and hedging surround, brick built storage shed with over head light, power point, window to side aspect.
From rear garden timber gate leading to side service passageway which leads to the front.
To the front: Brick weave driveway/car standing, shingled garden area well stocked with flowers plants and shrubbery, low level brick built wall, wrought iron double gates allowing vehicular access, well maintained privet hedging.
Council Tax
Band B
Services
Gas, mains water, electricity and drainage.
Tenure
Freehold
Viewings
Strictly prior to appointment through Darby & Liffen Ltd.
AGENTS NOTE
Whilst every care is taken when preparing details, DARBY & LIFFEN LTD, do not carry out any tests on any domestic appliances, which include Gas appliances & Electrical appliances. This means confirmation cannot be given as to whether or not they are in working condition. Measurements are always intended to be accurate but they must be taken as approximate only. Every care has been taken to provide true descriptions, however, no guarantee can be given as to their accuracy, nor do they constitute any part of an offer or contract.
We are required by law to obtain AML (Anti money laundering) checks. £20 (inc VAT) for the 1st buyer and £10 (inc VAT) thereafter is required to carry out digital identity checks.
Property added 15/01/2025