Property marketed by Ann Cordey Estate Agents
13 Duke Street, Darlington, County Durham, DL3 7RX
Key Features
- SITUATED IN A SOUGHT-AFTER WEST END LOCATION CLOSE TO HIGHLY REGARDED LOCAL SCHOOLS
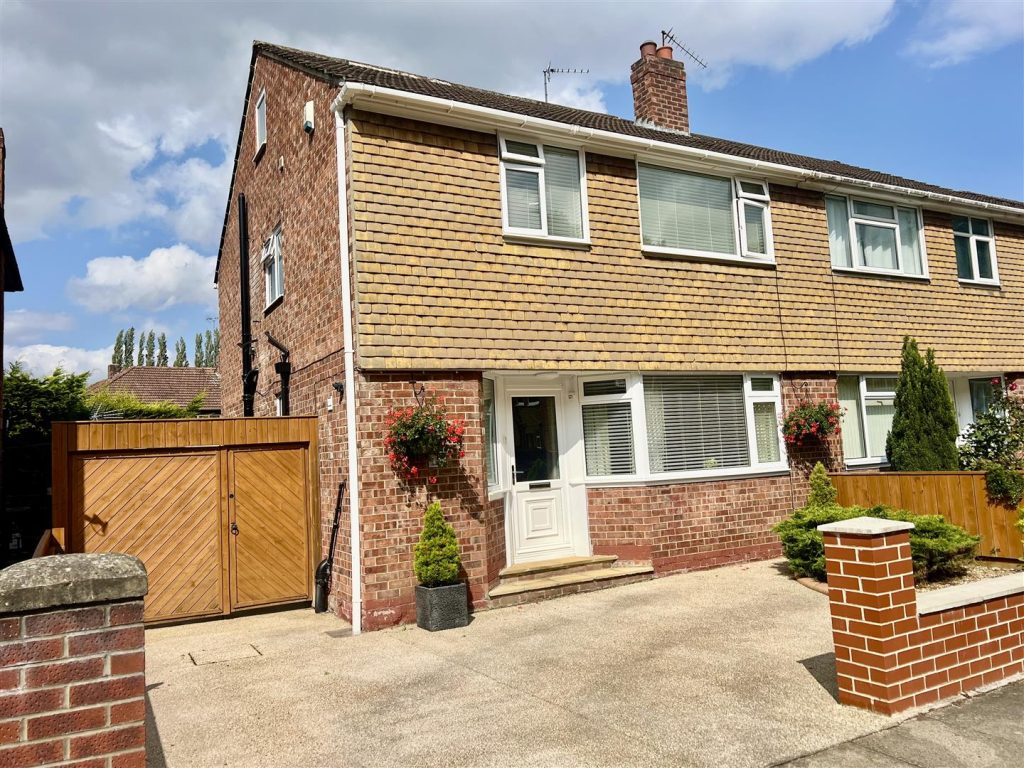
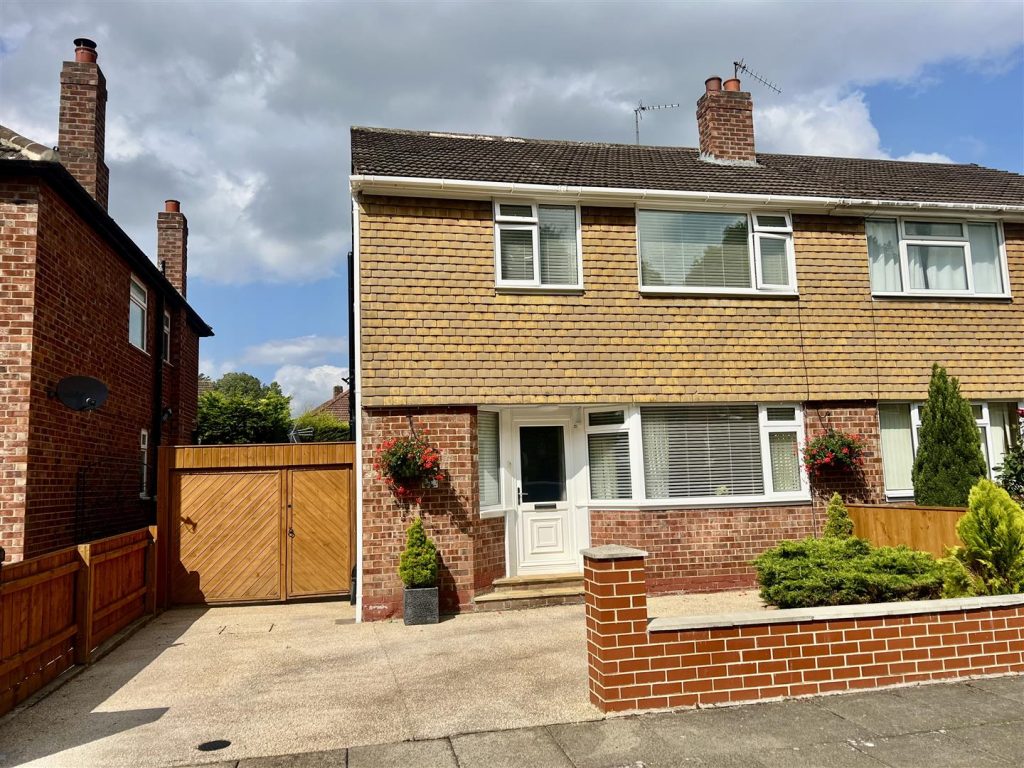
- BEAUTIFULLY MAINTAINED THREE-BEDROOM SEMI-DETACHED HOME
- GAS CENTRAL HEATING AND DOUBLE GLAZING THROUGHOUT
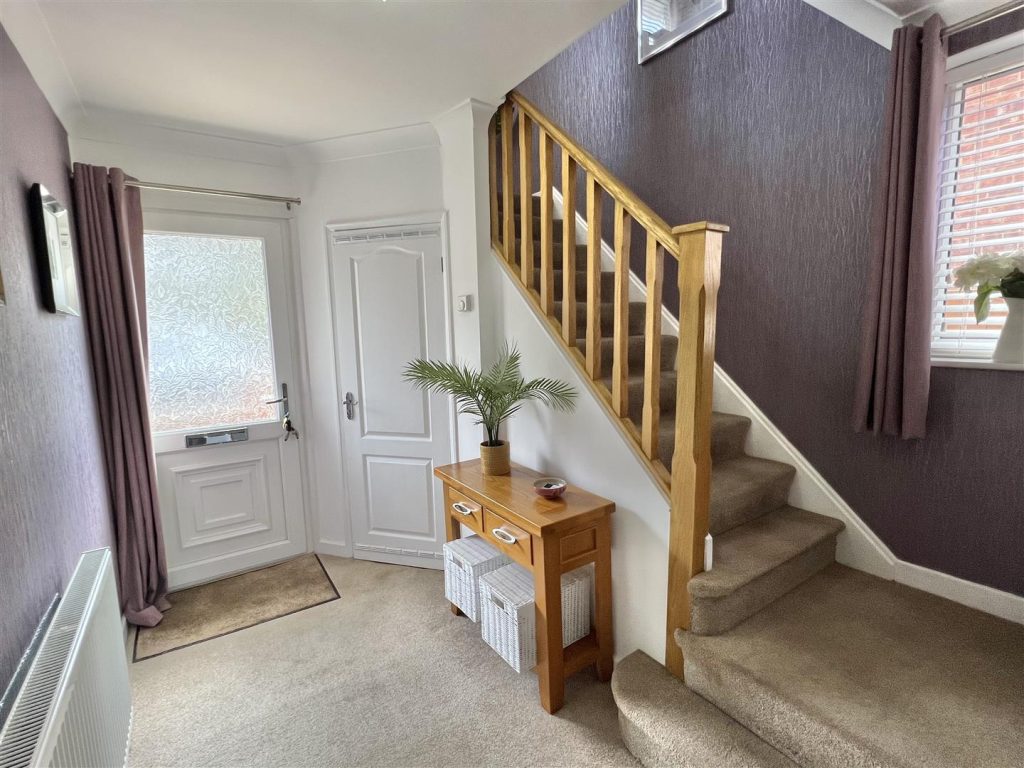
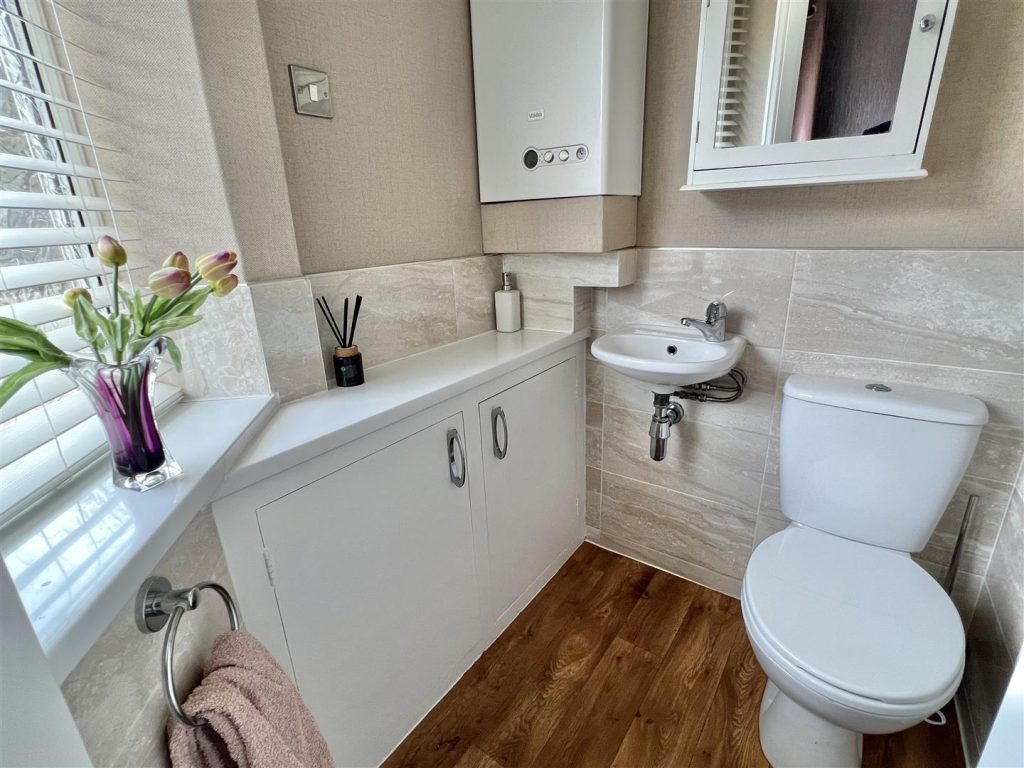
- RECEPTION HALLWAY WITH CLOAKS/WC CUPBOARD AND STAIRS TO FIRST FLOOR
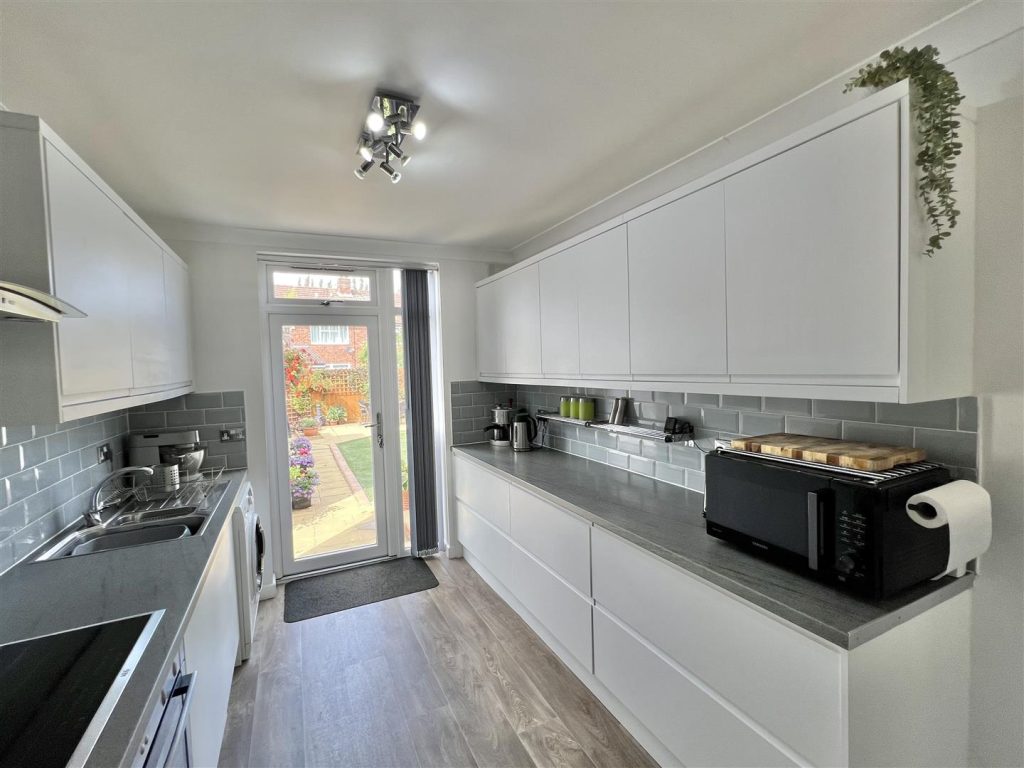
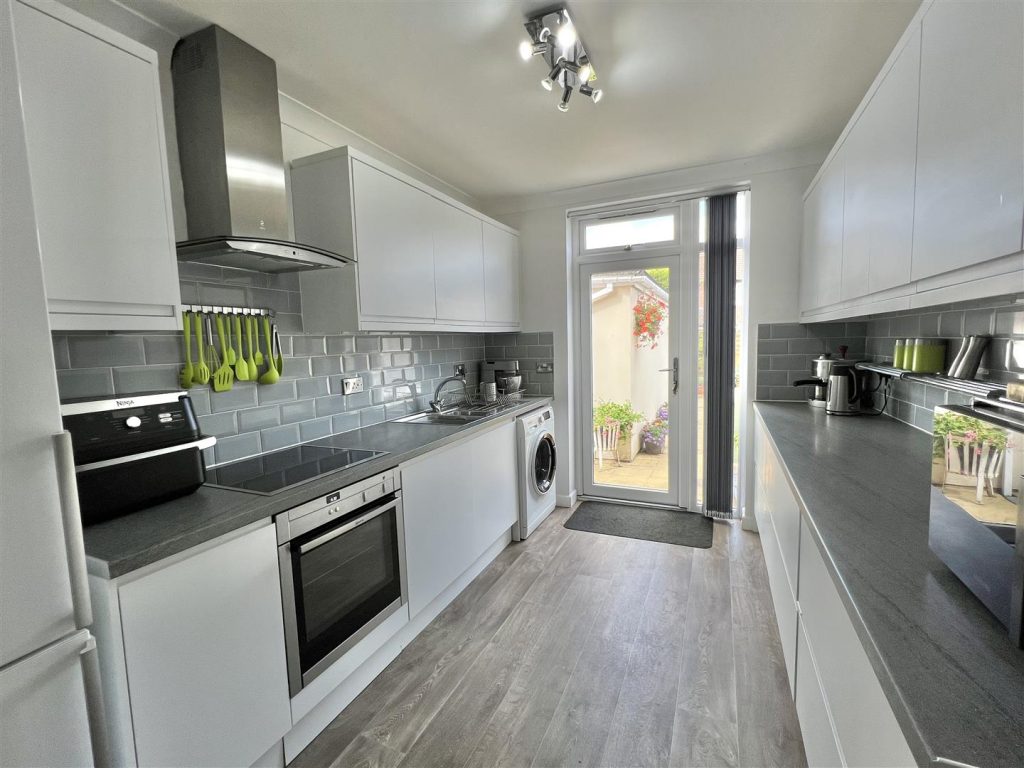
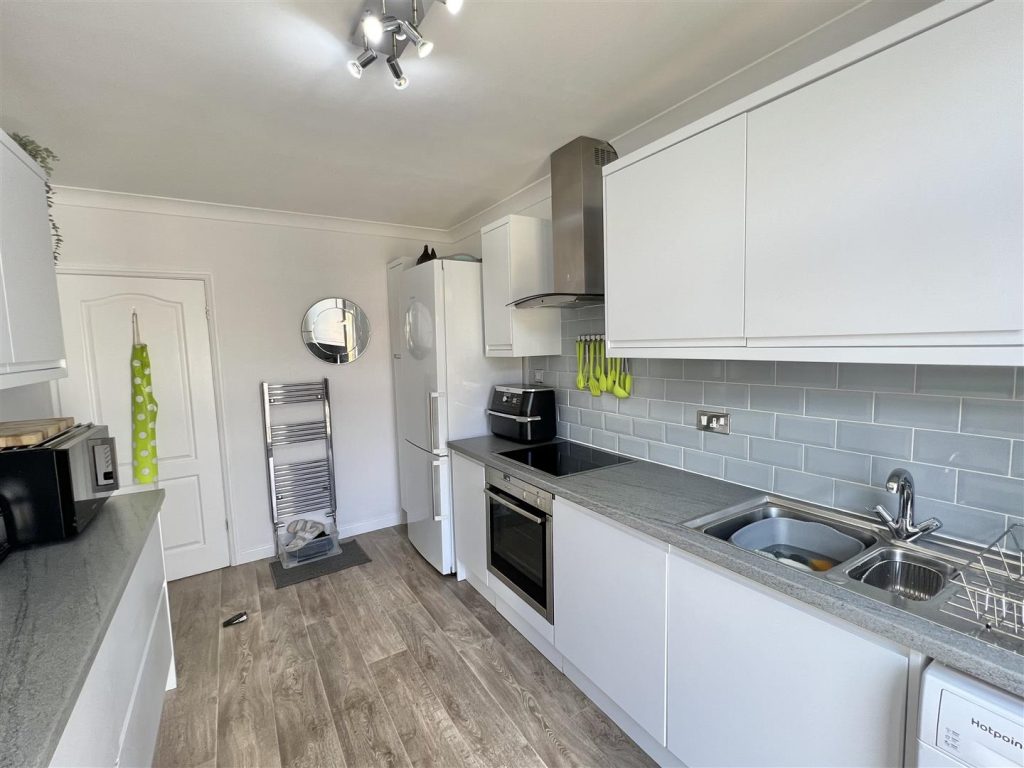
- SUPERBLY REFITTED KITCHEN WITH QUALITY UNITS AND INTEGRATED APPLIANCES
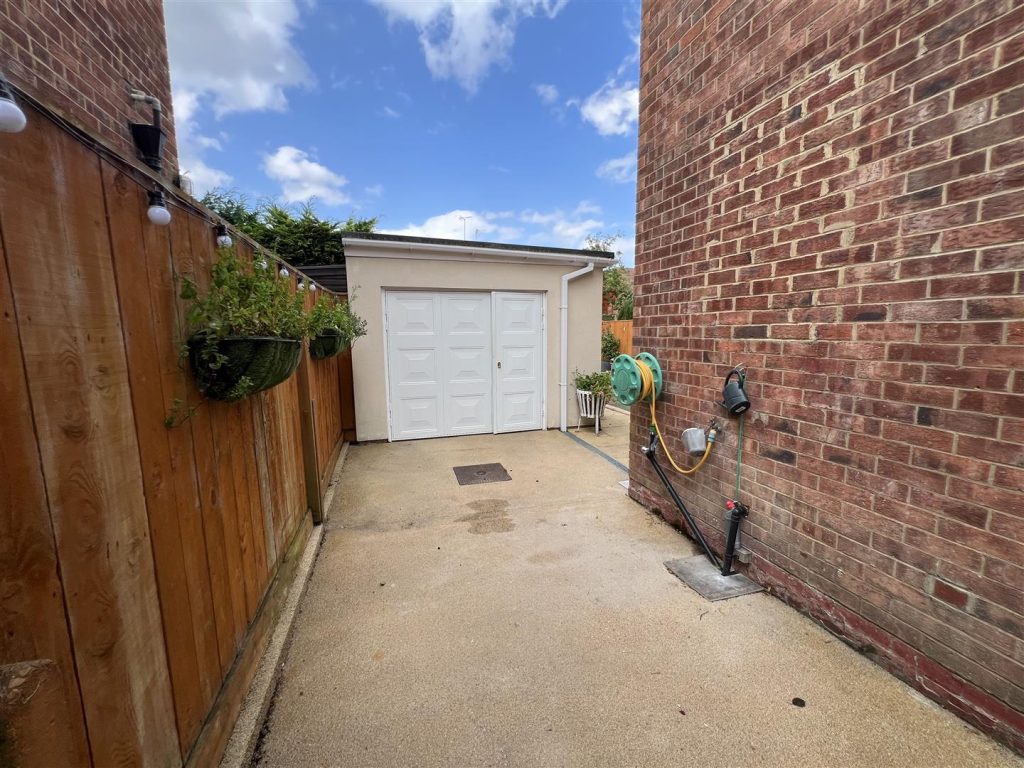
- DRIVEWAY LEADING TO GARAGE
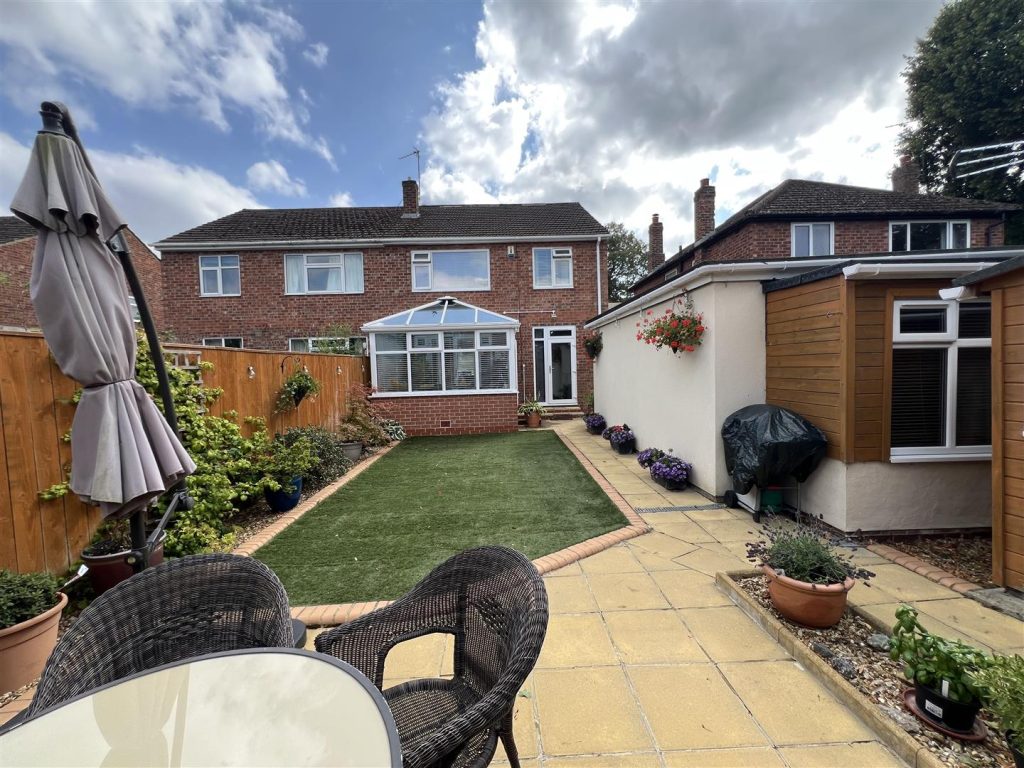
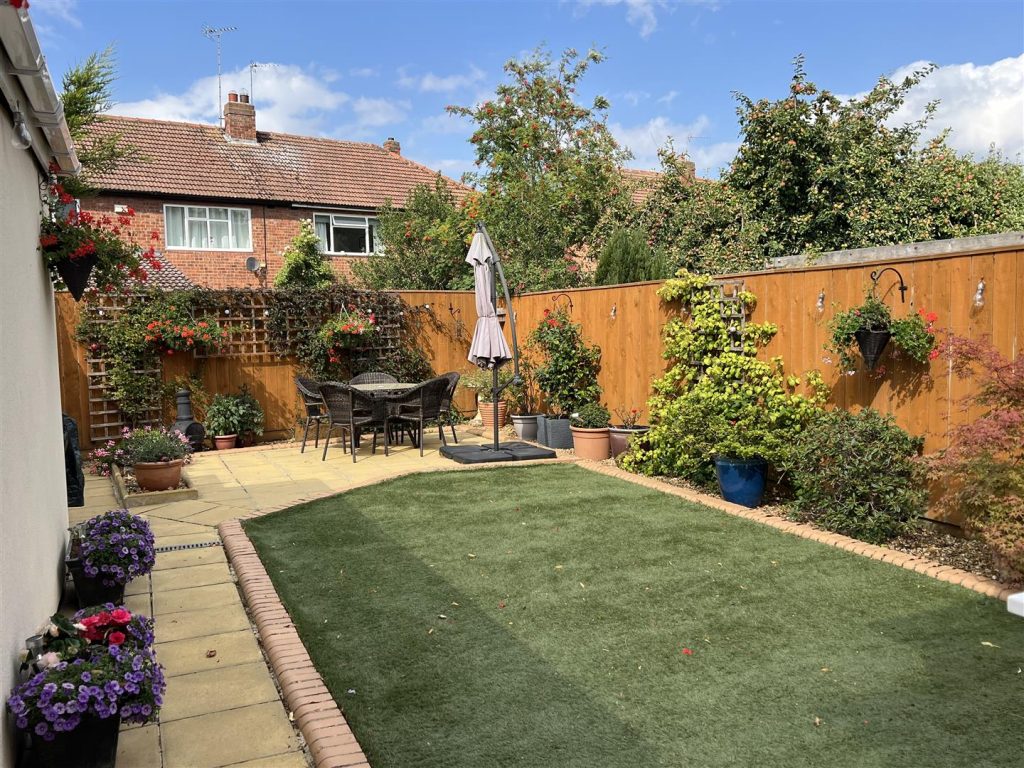
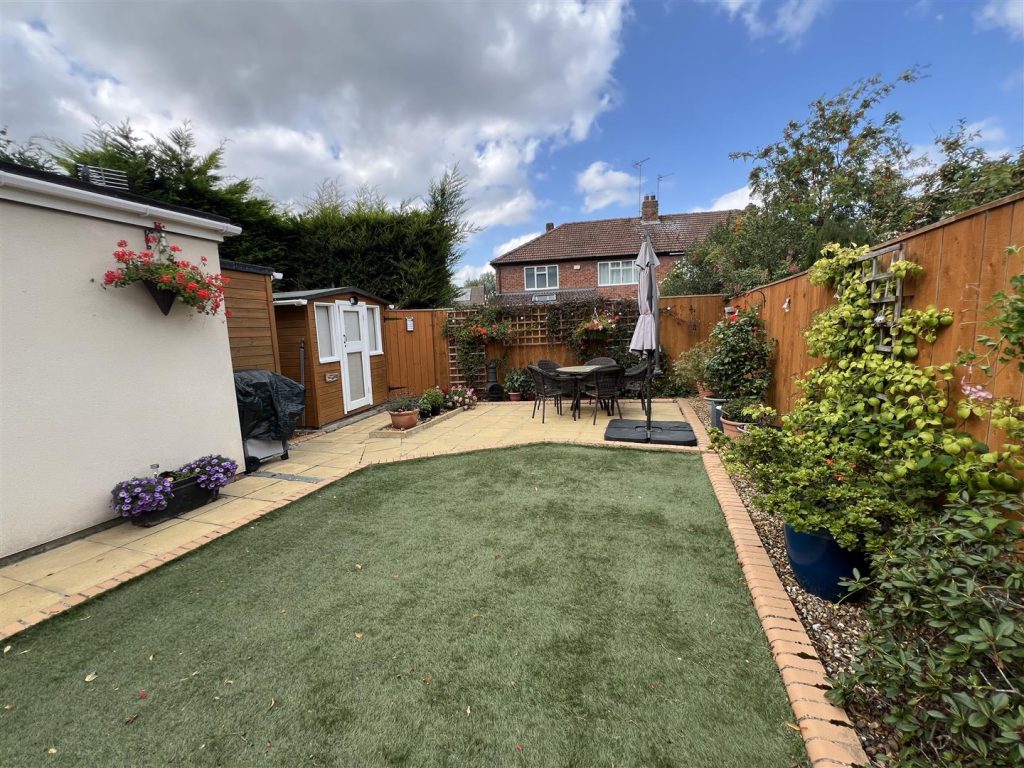
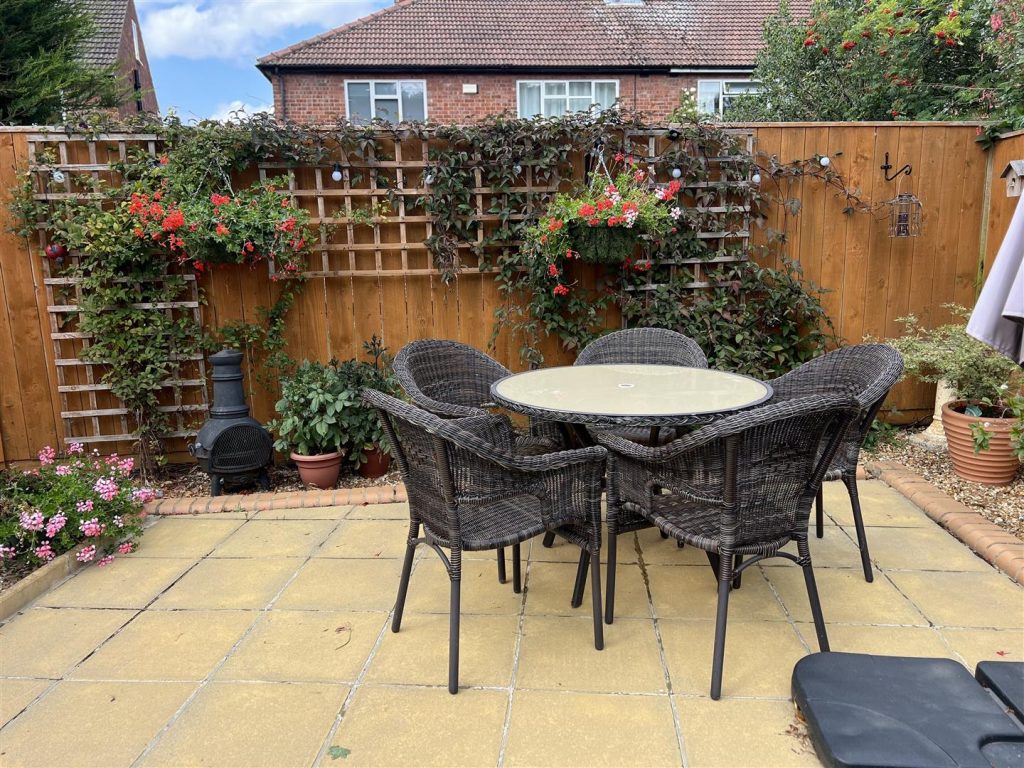
- REAR GARDEN WITH LAWN, ESTABLISHED BORDERS AND PRIVATE PATIO AREA
- GARAGE WITH UTILITY ROOM TO REAR
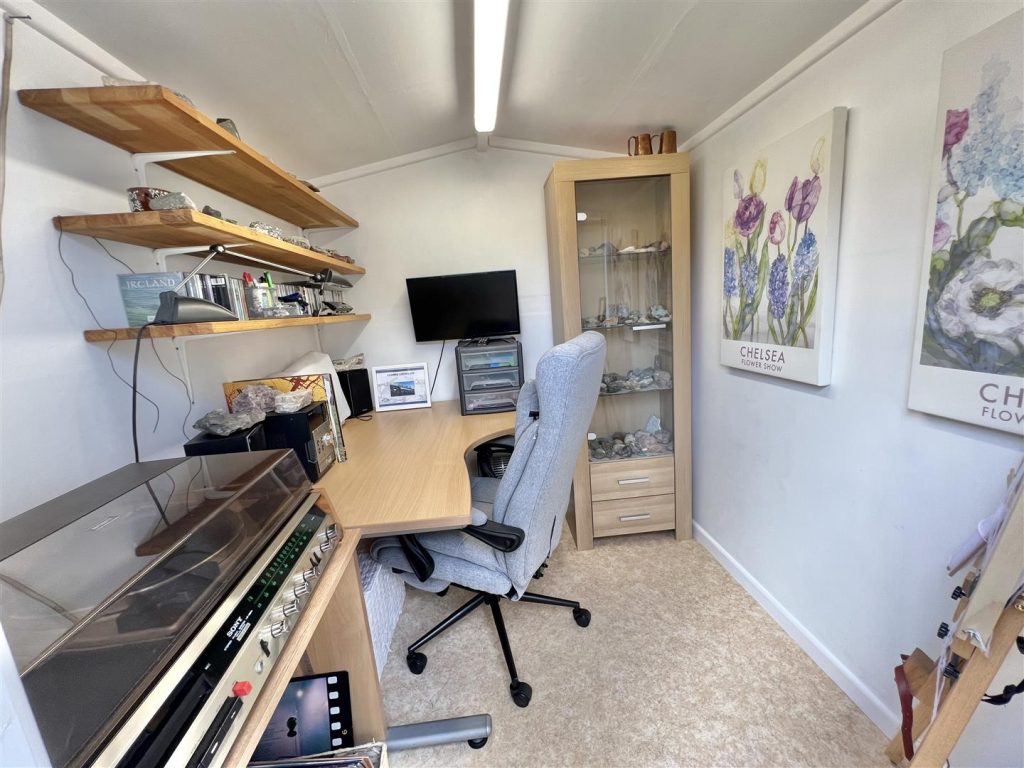
- PURPOSE-BUILT HOME OFFICE IN REAR GARDEN
About this property
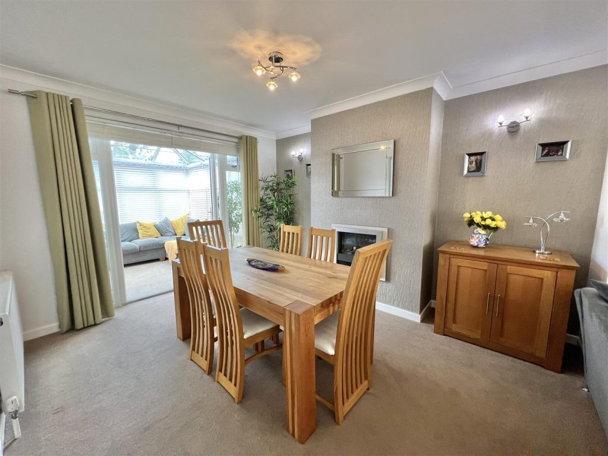
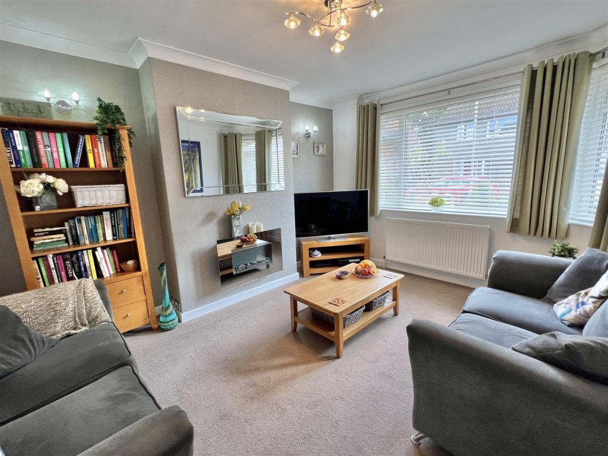
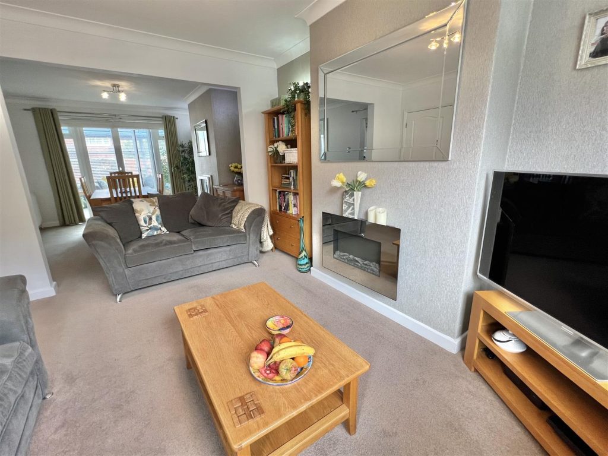
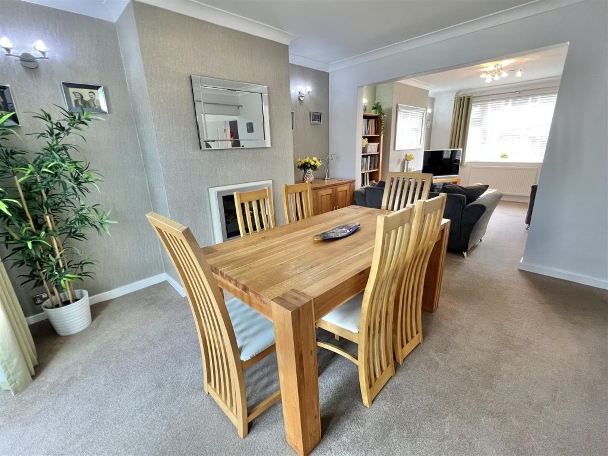
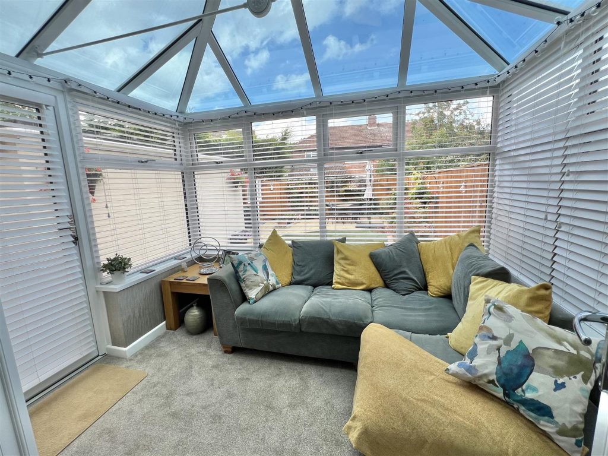
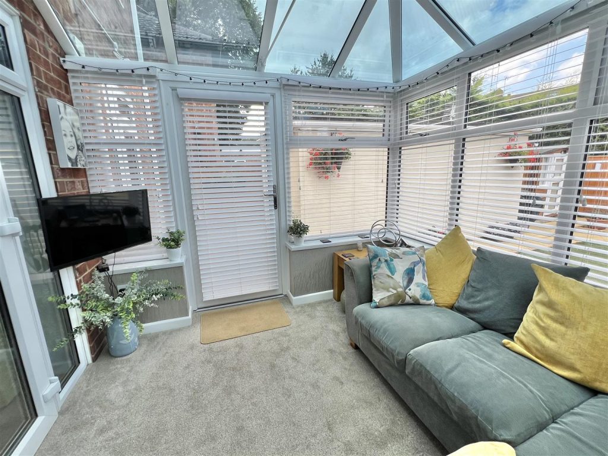
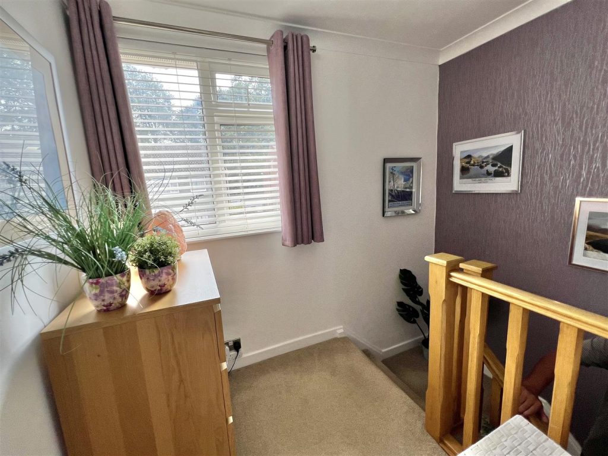
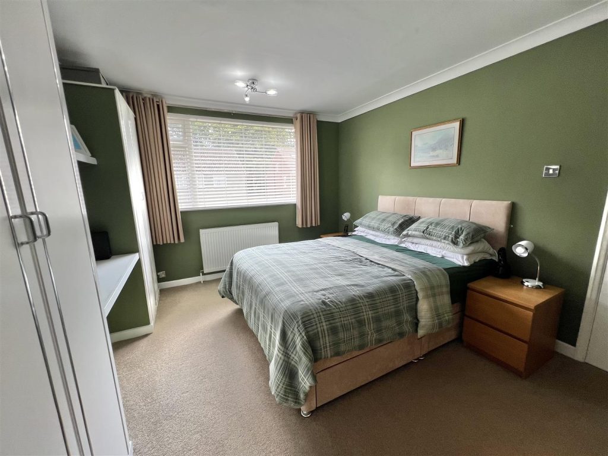
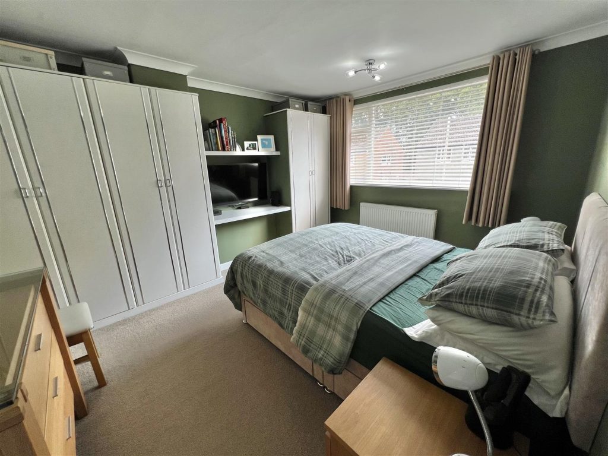
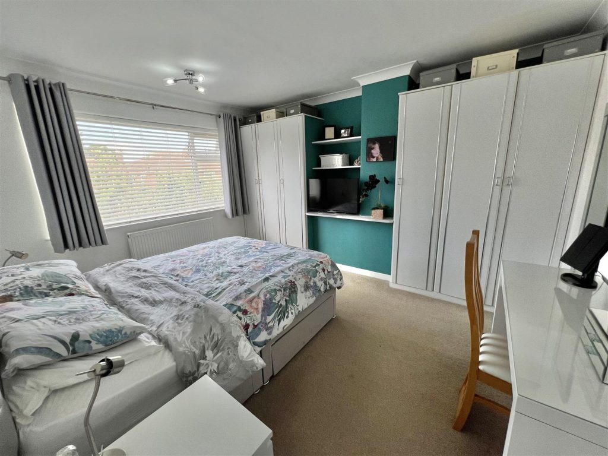
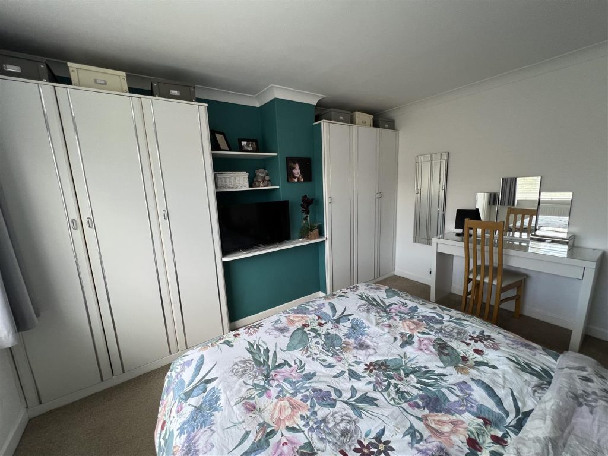
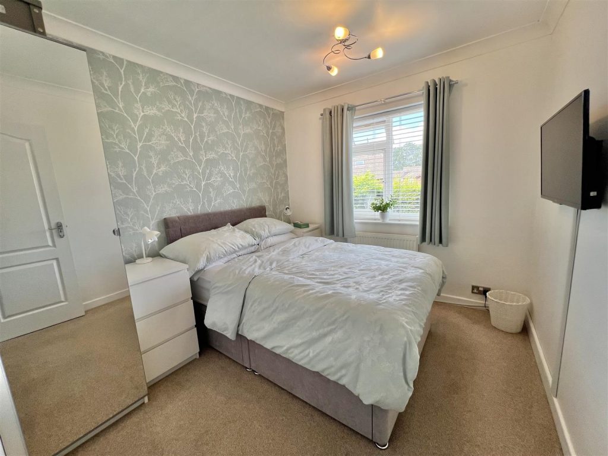
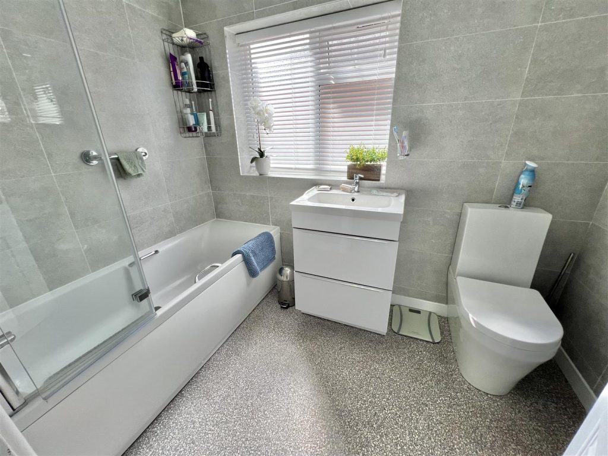
Situated in a sought-after West End location, within easy reach of highly regarded local schools, we are delighted to present for sale this beautifully maintained three-bedroom semi-detached home.Benefiting from gas central heating and double glazing, the property offers stylish and well-planned accommodation comprising: an inviting reception hallway with cloaks/WC cupboard and staircase to the first floor; a bright and welcoming lounge featuring a double-glazed bay window to the front; a separate dining room; and a superbly refitted kitchen with a quality range of units and integrated appliances. From the dining room, doors open into a charming conservatory, creating a lovely space to enjoy the garden outlook.To the first floor, the landing leads to three well-proportioned bedrooms, two of which benefit from fitted wardrobes, along with a refurbished family bathroom/WC finished to a high standard.Externally, the front garden is enclosed by a low wall and laid to lawn with mature planting, there is also a driveway providing access to the garage. The rear garden offers a generous lawn with established borders and a private patio area at the far end – ideal for outdoor entertaining.The garage has been thoughtfully adapted to include a utility room at the rear, while a purpose-built home office in the back garden provides an excellent space for remote working or hobbies.
LOUNGE 3.86m x 3.35m (12'08 x 11'00)
DINING ROOM 4.01m x 3.35m (13'2 x 11'00 )
KITCHEN 4.06m x 2.62m (13'4 x 8'7)
BEDROOM ONE 4.09m x 3.40m (13'5 x 11'2 )
BEDROOM TWO 3.68m x 3.43m (12'01 x 11'03 )
BEDROOM THREE 2.62m x 2.87m (8'7 x 9'5 )
GARAGE 3.91m x 3.25m (12'10 x 10'08)
UTILTY AT REAR OF GARAGE 2.69m x 3.25m (8'10 x 10'08 )
Property added 29/06/2026