Property marketed by Revilo Homes & Mortgages
Bridgefold Road, Rochdale, OL11 5BX
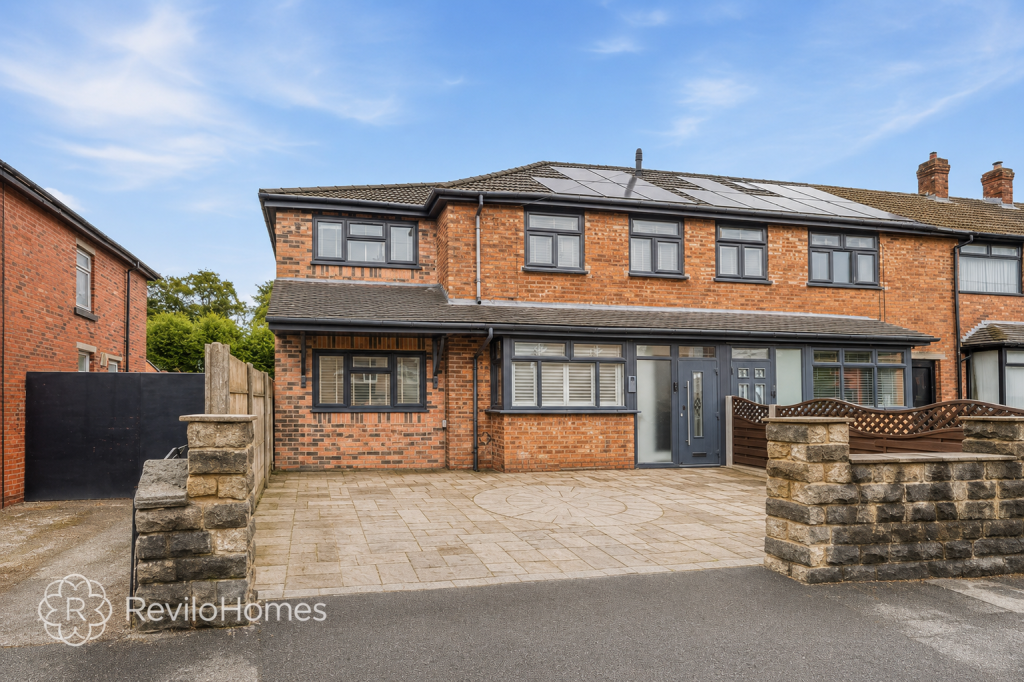
Key Features
- FOUR BEDROOM END OF TERRACE EXTENDED FAMILY HOME
- NO ONWARD CHAIN ON COMPLETION!!
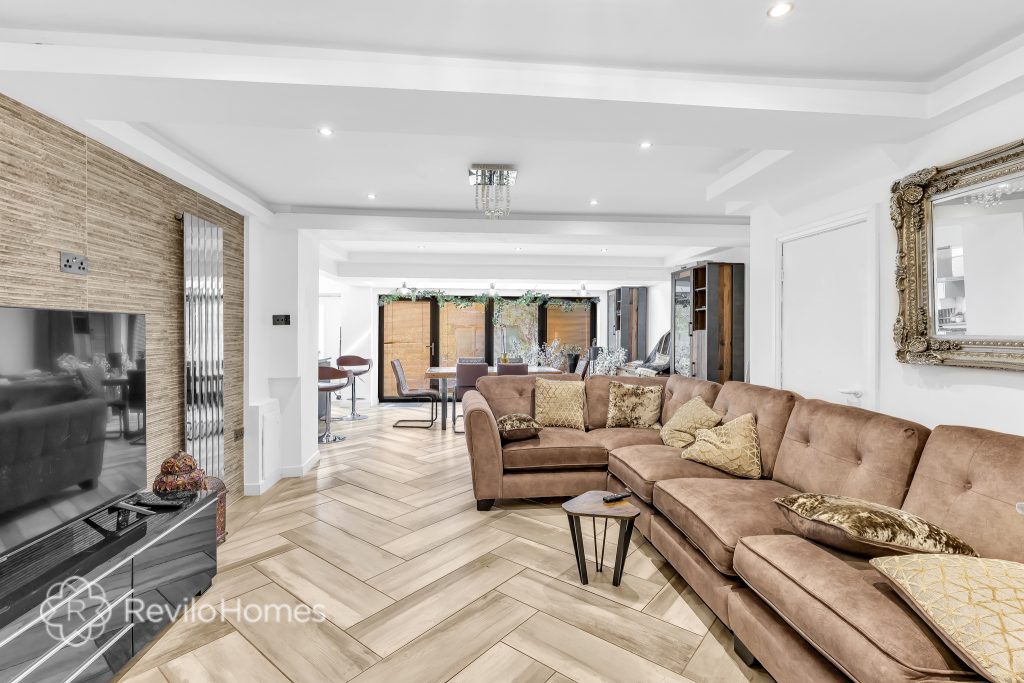
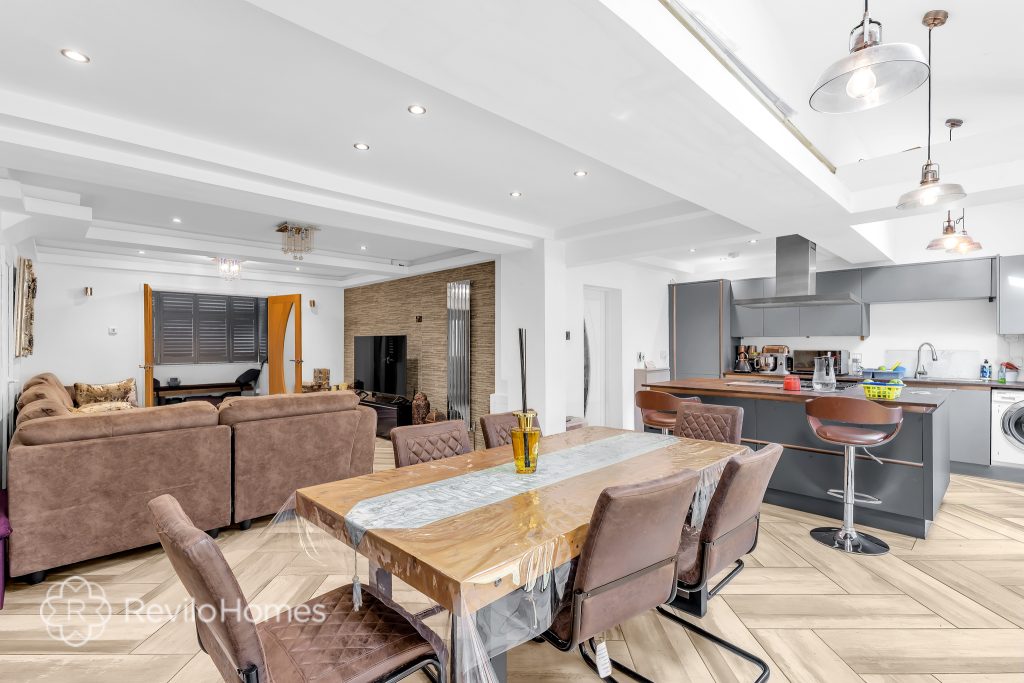
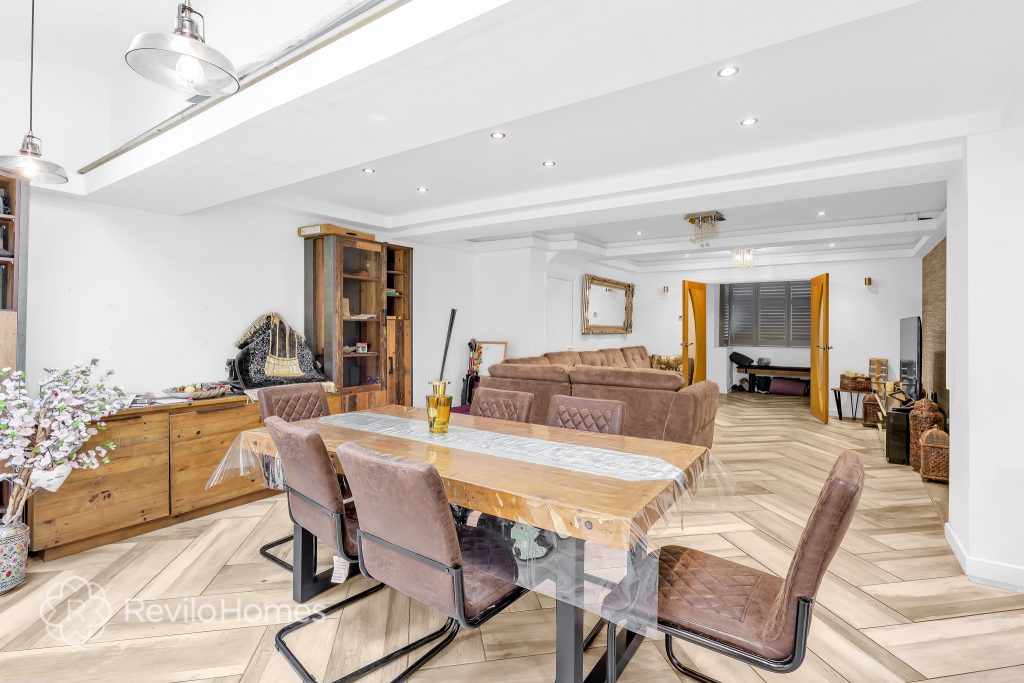
- IMPRESSIVE EXTENDED OPEN-PLAN LOUNGE / KITCHEN / DINER
- HIGHLY ENERGY EFFICIENT – EPC RATING A
- FREEHOLD PROPERTY
- DRIVEWAY PROVIDING OFF-ROAD PARKING
- FOUR VERSATILE BEDROOMS INCLUDING GROUND-FLOOR BEDROOM / SECOND LOUNGE
- SPACIOUS PRINCIPAL BEDROOM WITH PRIVATE EN-SUITE
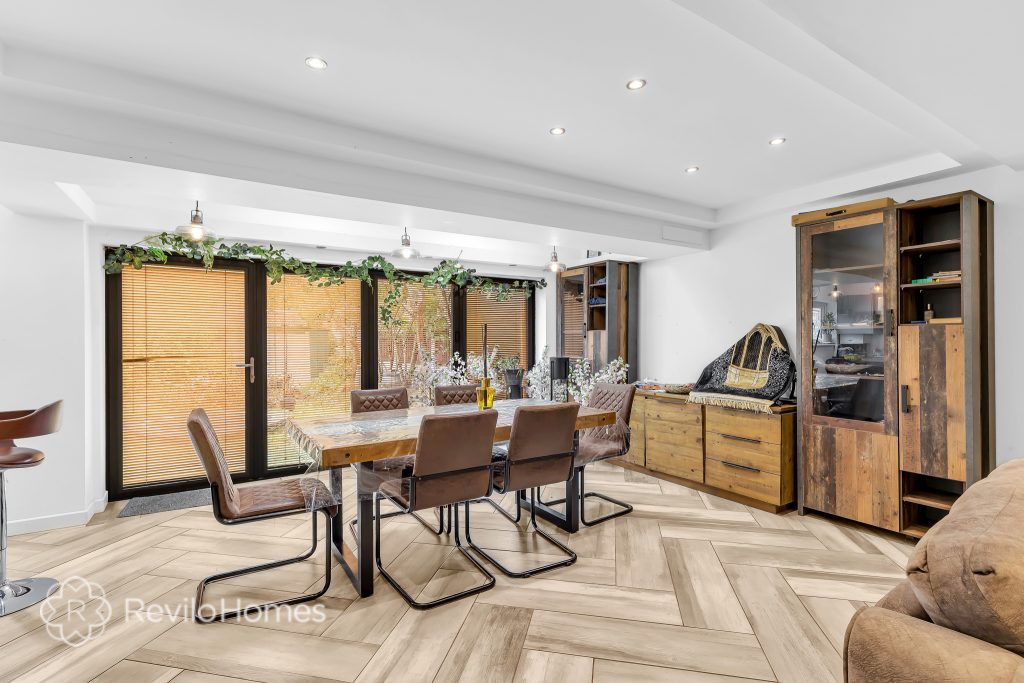
- BI-FOLD DOORS OPENING ONTO THE EAST-FACING REAR GARDEN
- STYLISH & SPACIOUS OPEN-PLAN LIVING ACCOMMODATION
- UNDERFLOOR HEATING & HIGH-SPECIFICATION KITCHEN
About this property
This impressive four bedroom end of terrace family home presents a rare opportunity to acquire a spacious, extended property with no onward chain on completion. The property is freehold and boasts a highly energy efficient EPC rating of A, enhanced by the installation of solar panels. The standout feature is the extended open-plan lounge, kitchen, and dining area, which has been thoughtfully designed to provide a seamless living space ideal for modern family life. This area is flooded with natural light and features stylish bi-fold doors, underfloor heating, and a high-specification kitchen with integrated appliances and ample storage. The ground floor also offers a versatile bedroom that can serve as a second lounge or home office, catering to a range of lifestyle needs. Upstairs, the spacious principal bedroom benefits from a private en-suite, while the additional bedrooms are well-proportioned and suitable for growing families or guests. The property is presented in excellent decorative order, with contemporary finishes and quality fixtures throughout. Practical features include a driveway providing off-road parking, double external power supply, PIR wall lights, and a dedicated storage area. The home’s design has been carefully considered to maximise comfort and efficiency, making it an ideal choice for those seeking a low-maintenance and cost-effective residence. The location is convenient for local amenities, transport links, and reputable schools, ensuring this property will appeal to a wide range of buyers. With no chain on completion, this exceptional home is ready for immediate occupation and offers the perfect blend of style, versatility, and eco-friendly living. Early viewing is highly recommended to fully appreciate the quality and space on offer.
Entrance Porch
A compact and welcoming entrance porch, providing a practical transition into the main accommodation.
Entrance Hall
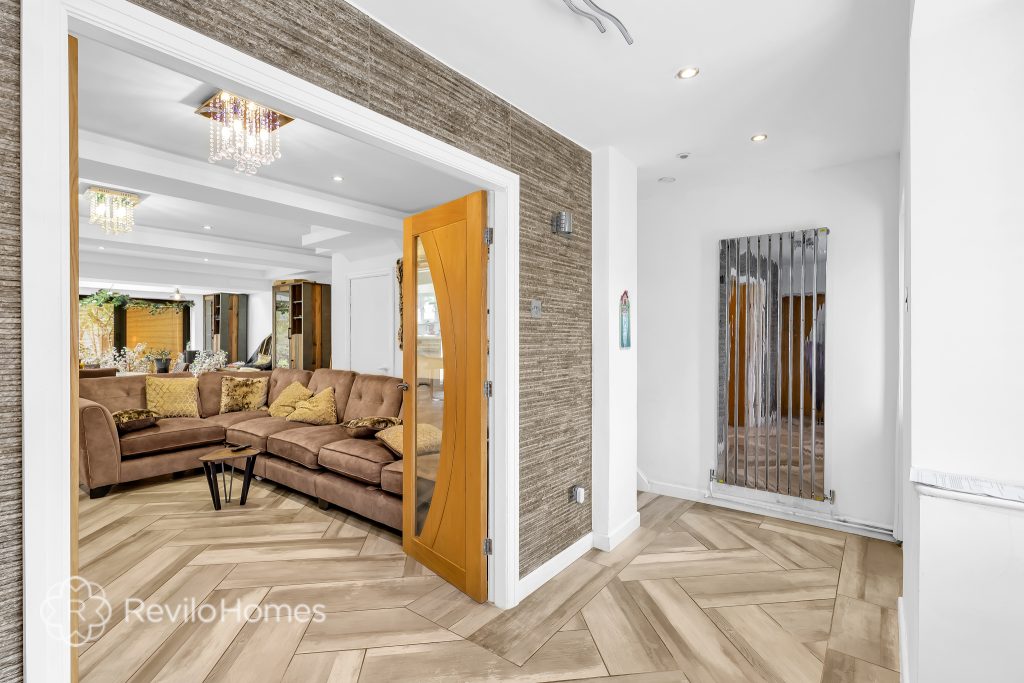
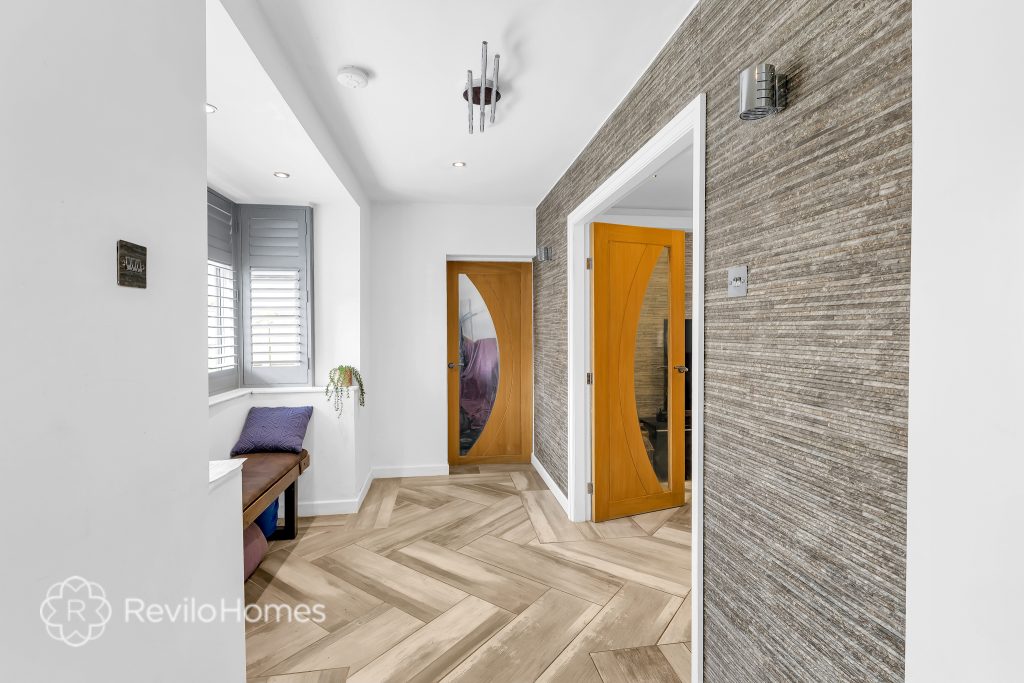
A beautifully presented entrance hall featuring stylish herringbone flooring, a charming built-in seating area beneath the bay window and a contemporary vertical mirrored radiator.
Main Lounge
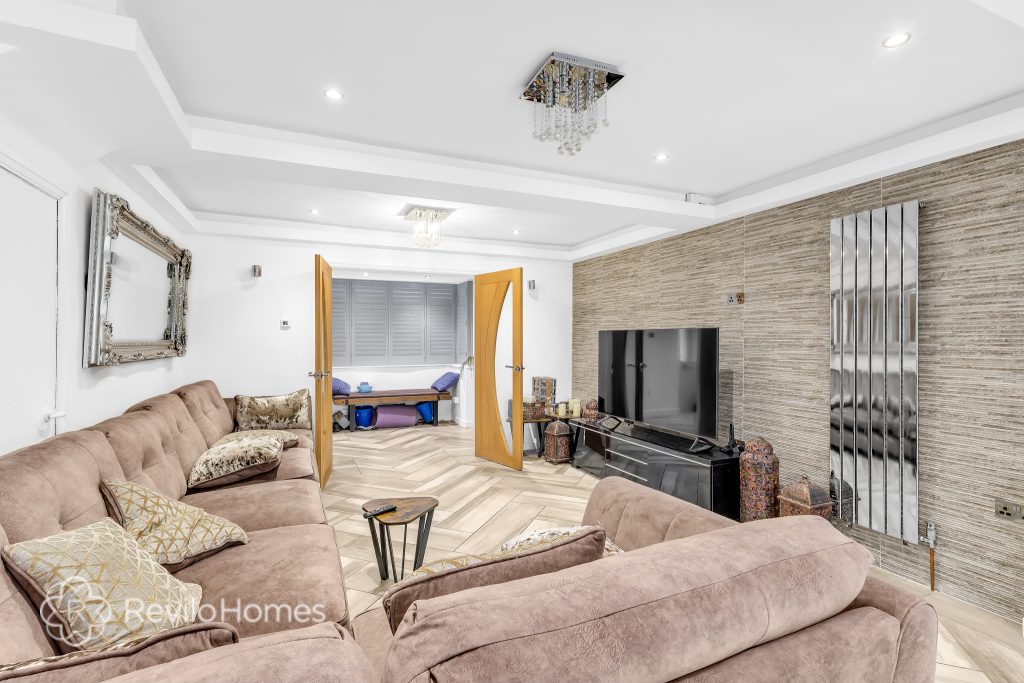
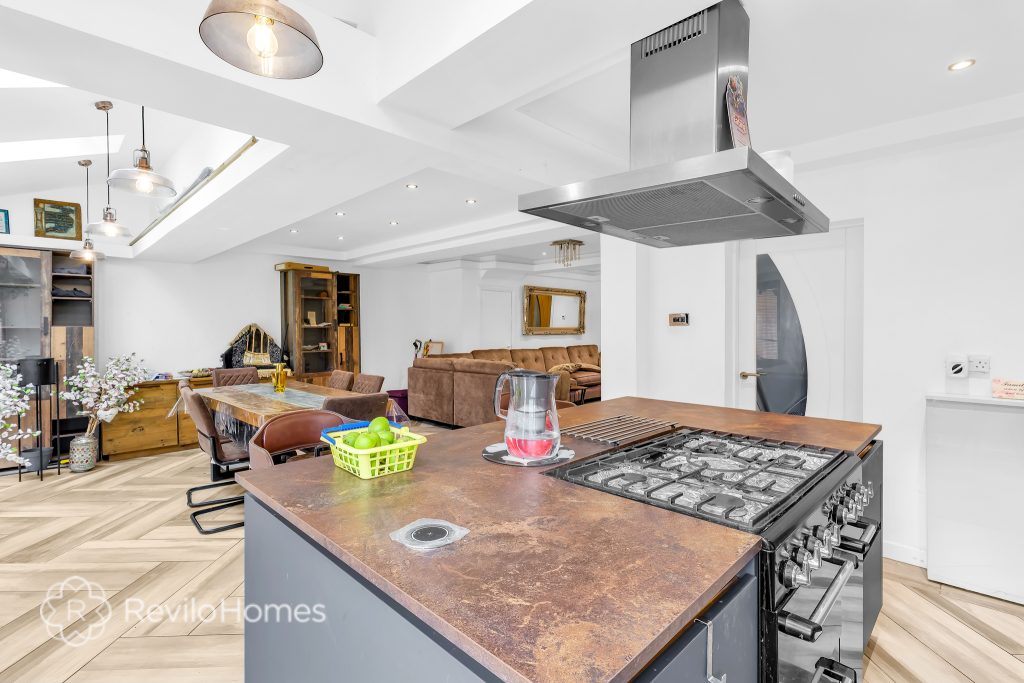
A spacious and impressive lounge forming part of the open-plan living space, complete with vertical mirrored radiators, useful storage cupboard and two statement chandelier-style light fittings, flowing seamlessly into the dining area and kitchen.
Kitchen/Diner
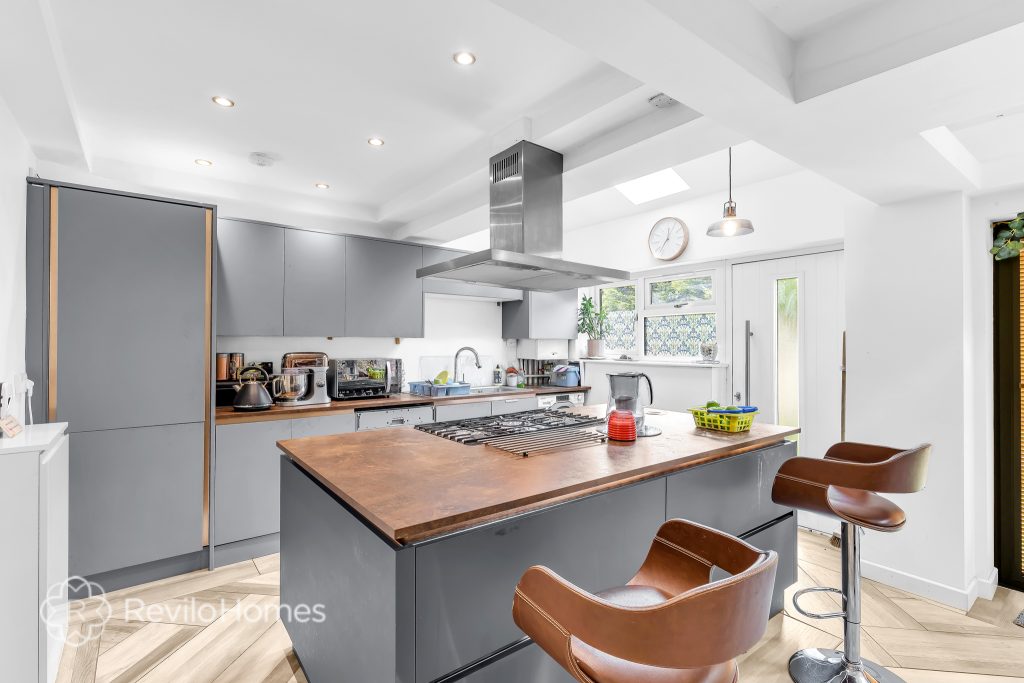
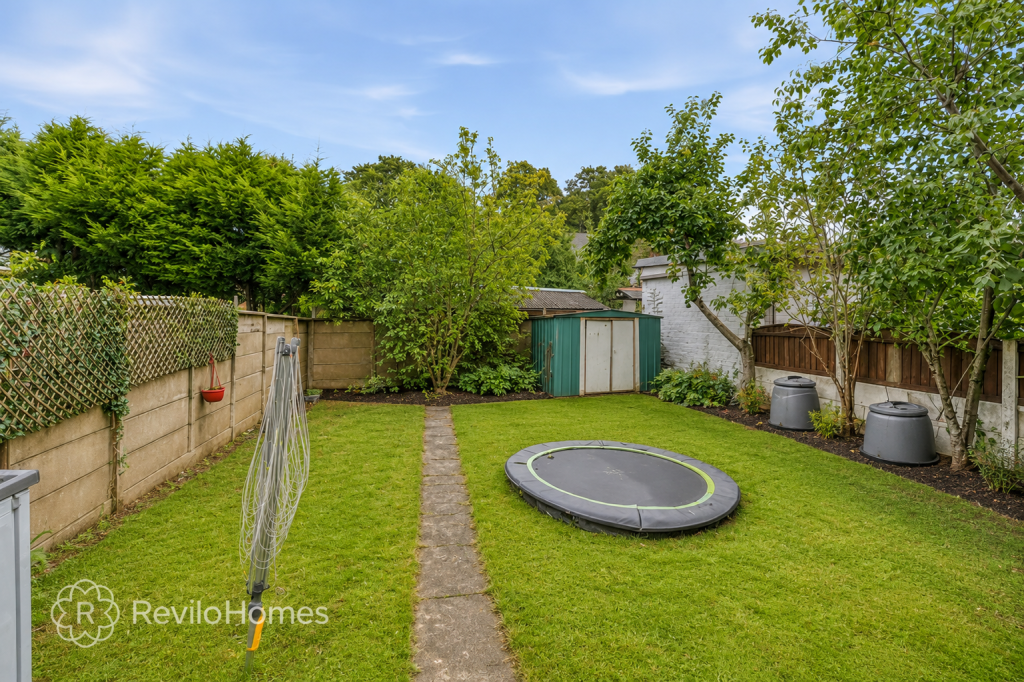
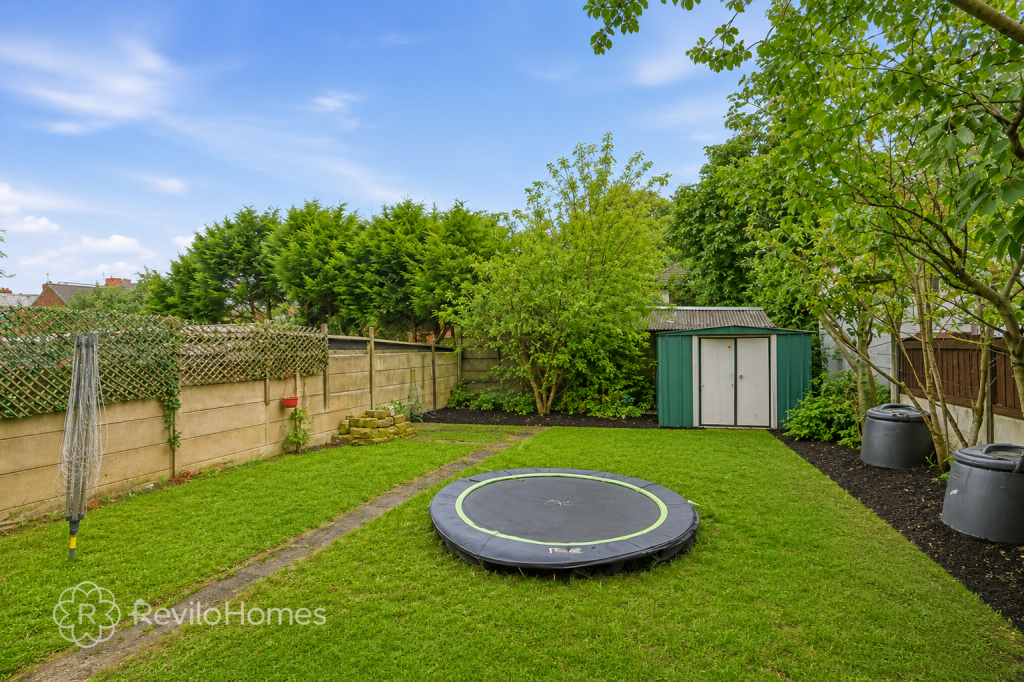
A stunning extended kitchen/diner forming the heart of the home, with bi-fold doors opening directly onto the easy to maintain rear garden and three Velux windows flooding the space with natural light. The kitchen is fitted with an extensive range of wall and base units with stylish gold detailing, complemented by granite-style work surfaces and a large central island with breakfast bar seating. A range-style cooker with five-ring gas hob and concealed extraction provides an impressive focal point, alongside an integrated fridge freezer, dishwasher and plumbing for a washing machine. Further highlights include underfloor heating, tiled flooring, designer pendant lighting and recessed ceiling spotlights, creating a superb space for dining, entertaining and everyday family life.
Ground Floor Bedroom / Second Lounge
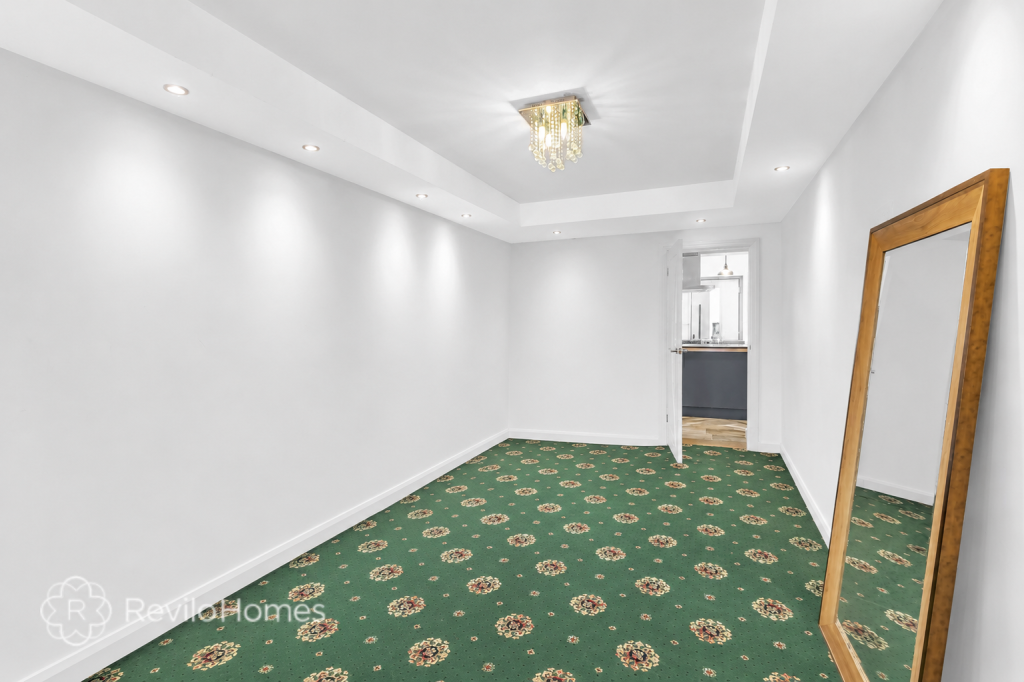
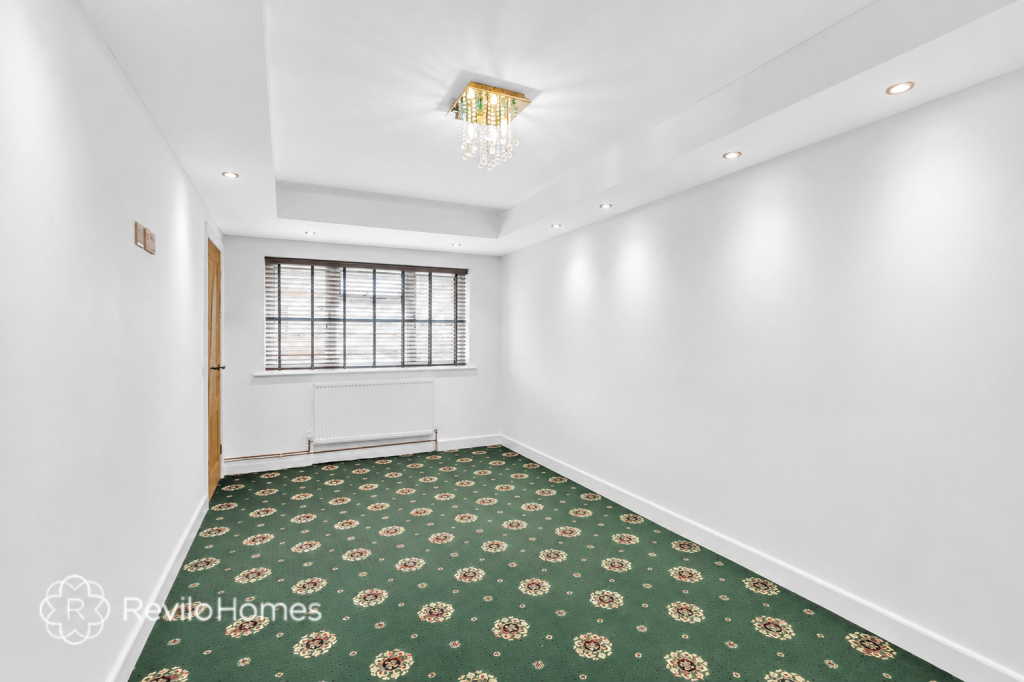
An excellent multi-purpose ground-floor room offering fantastic flexibility, ideally suited as a fourth bedroom or additional reception room.
Bedroom One
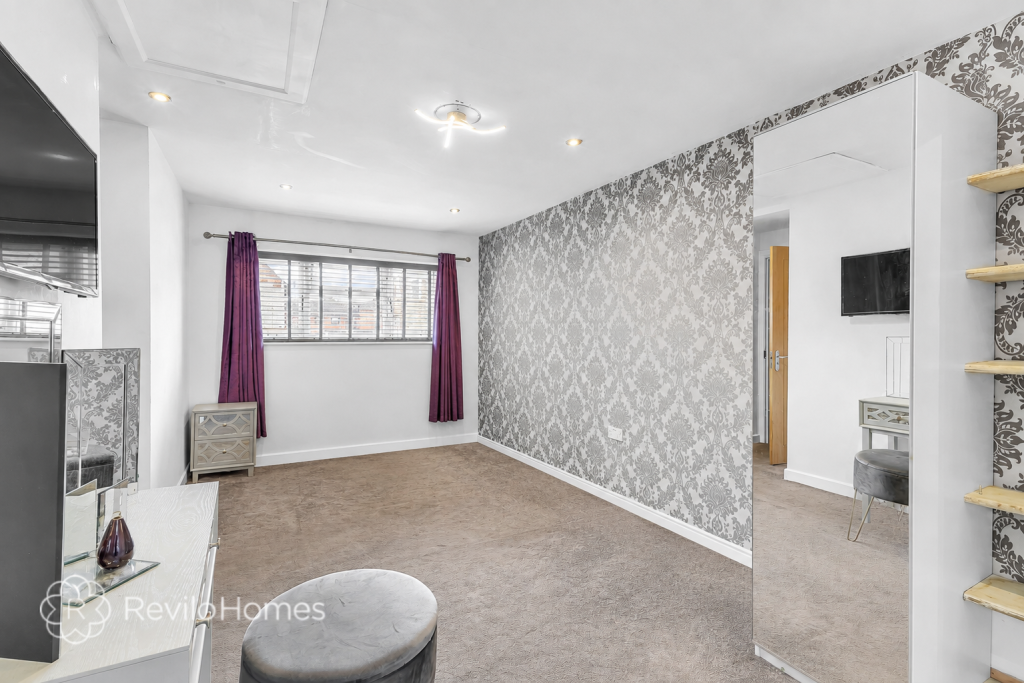
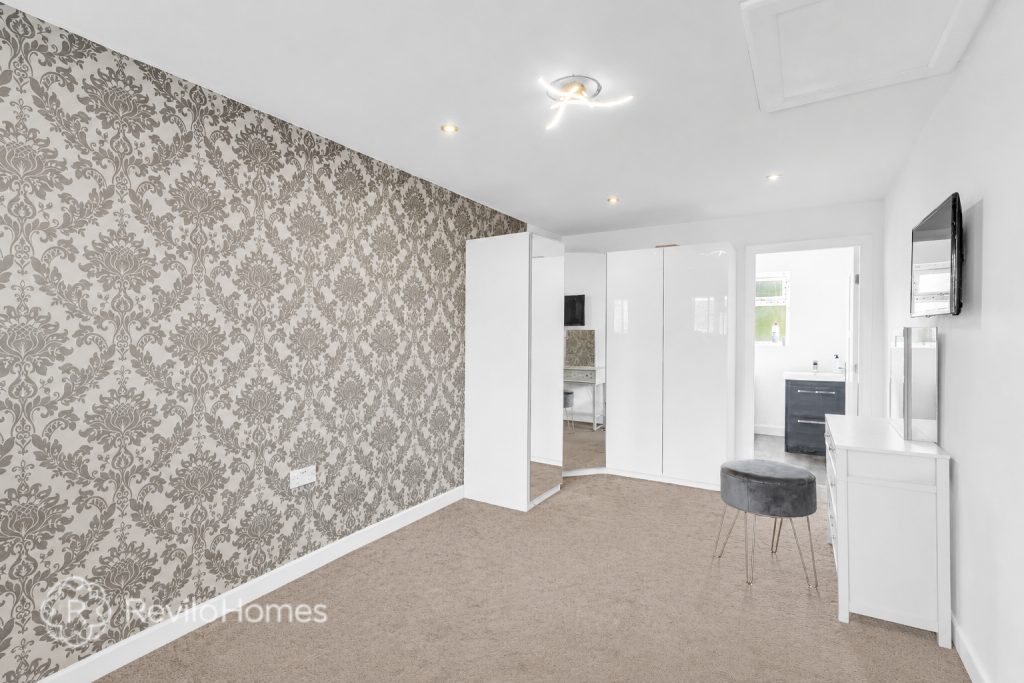
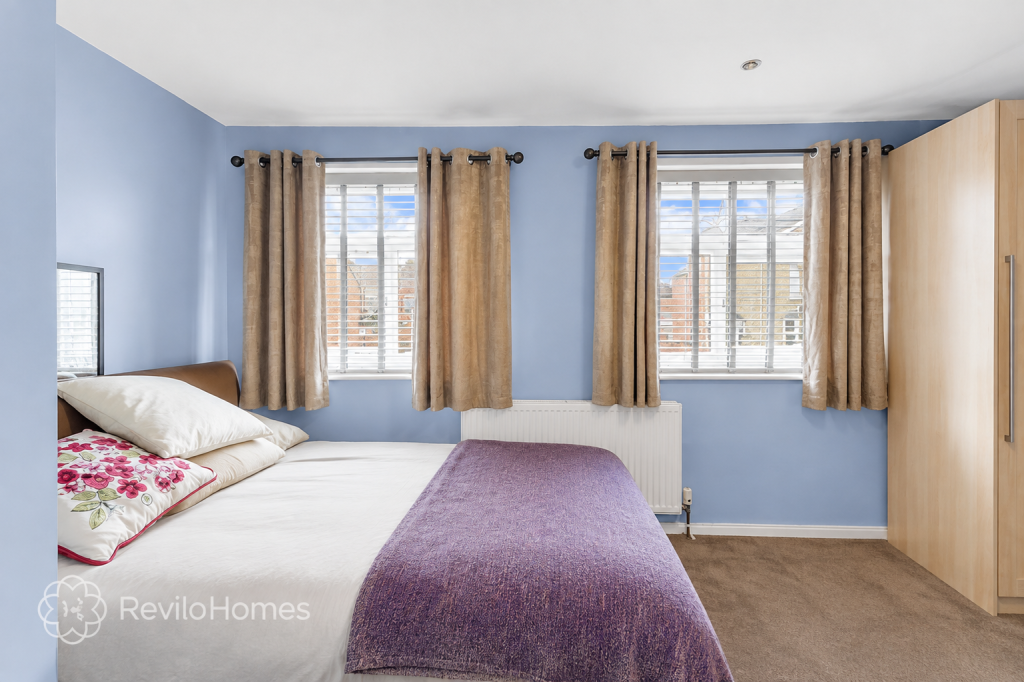
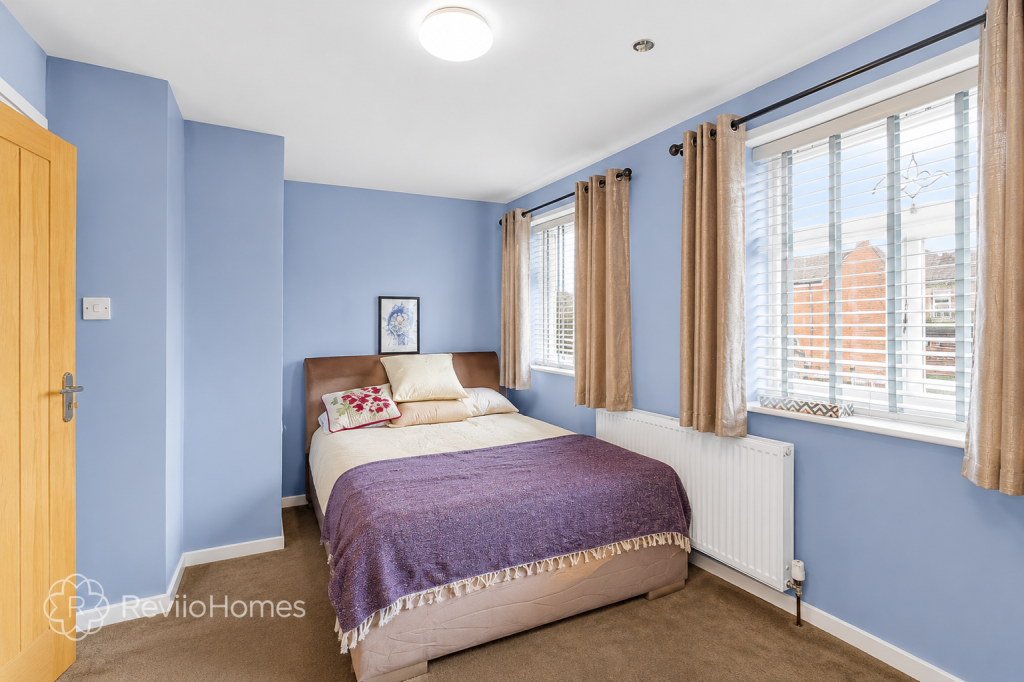
A particularly impressive principal bedroom offering an abundance of space, complete with fitted corner wardrobes and the added benefit of a private en-suite, currently as a 2 piece suite, with plenty of space/scope to add a bath with overhead shower, or walk-in shower
Bedroom One En-Suite
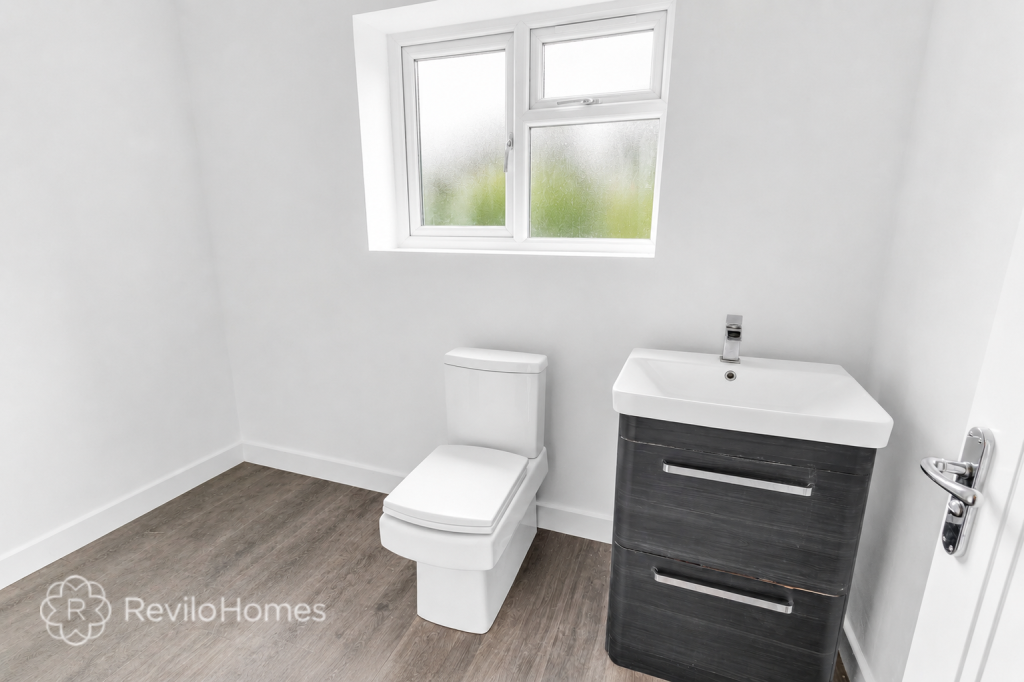
A useful private en-suite currently comprising a WC and wash basin, with excellent potential to introduce a bath or shower and create a more comprehensive suite.
Bedroom Two
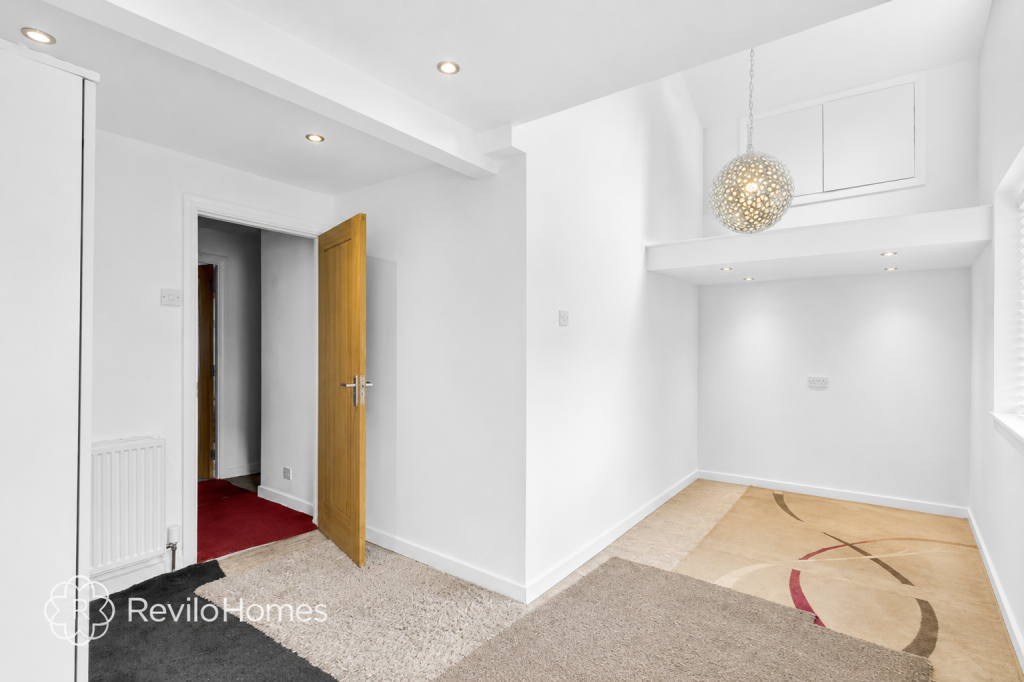
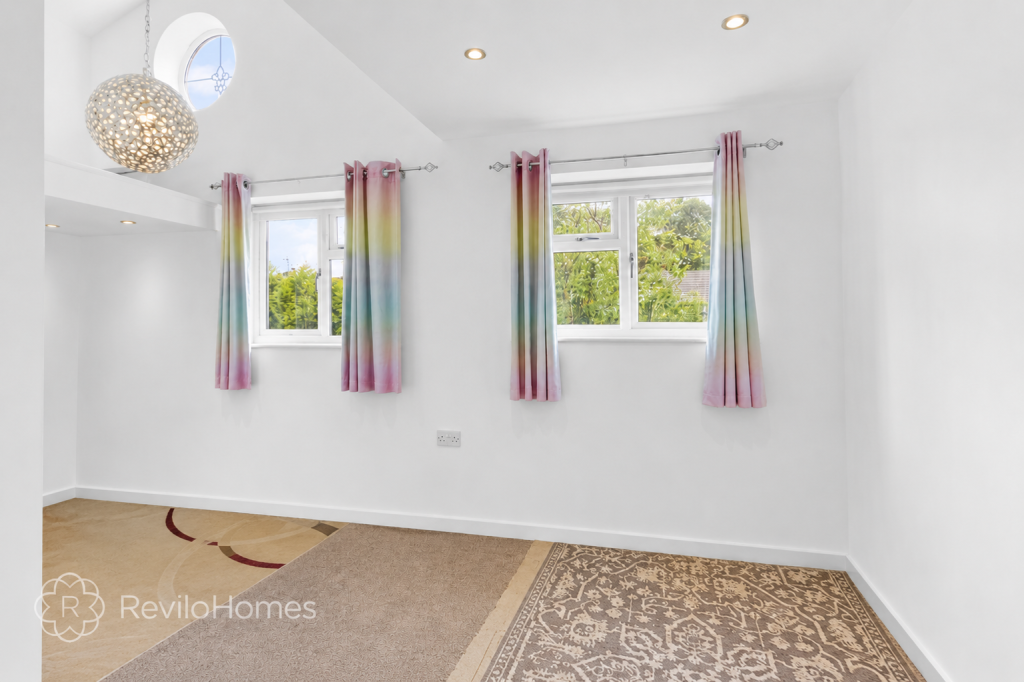
A spacious double bedroom featuring a distinctive mezzanine-style area, adding character and providing additional versatile space.
Bedroom Three
Another generous double bedroom, complete with fitted wardrobes and practical over-bed storage units.
Family Bathroom
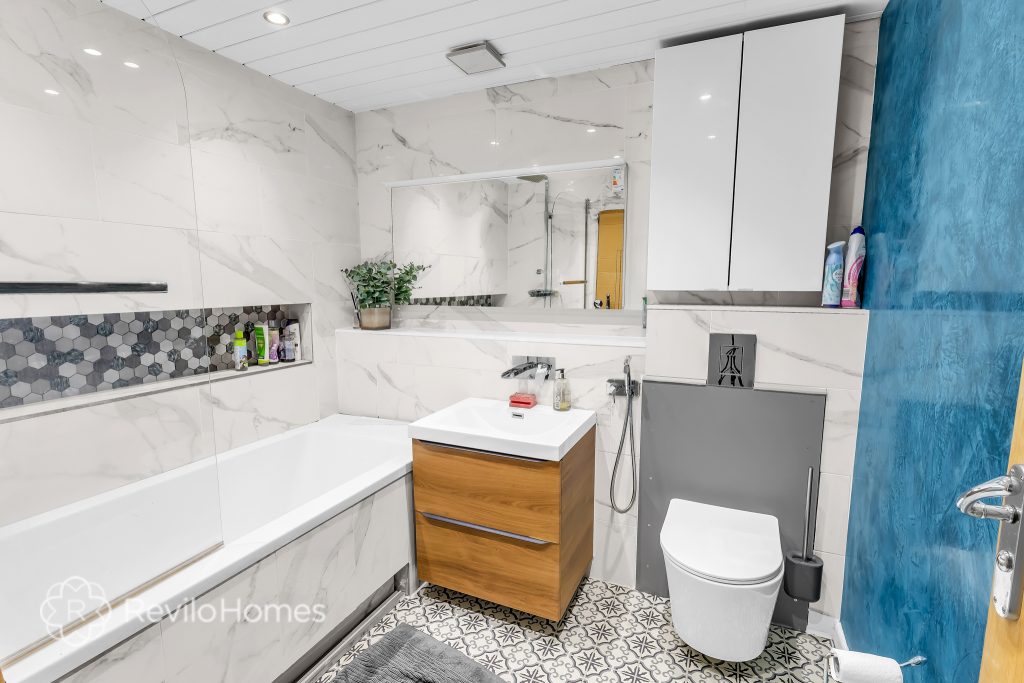
A well-appointed three-piece family bathroom comprising a bath with overhead shower, wash basin and WC, finished with a contemporary illuminated mirror.
Property added 27/08/2026