Property marketed by Darby and Liffen Estate Agents
42 Bells Road, Gorleston on Sea, Great Yarmouth, Norfolk, NR31 6AN
Key Features
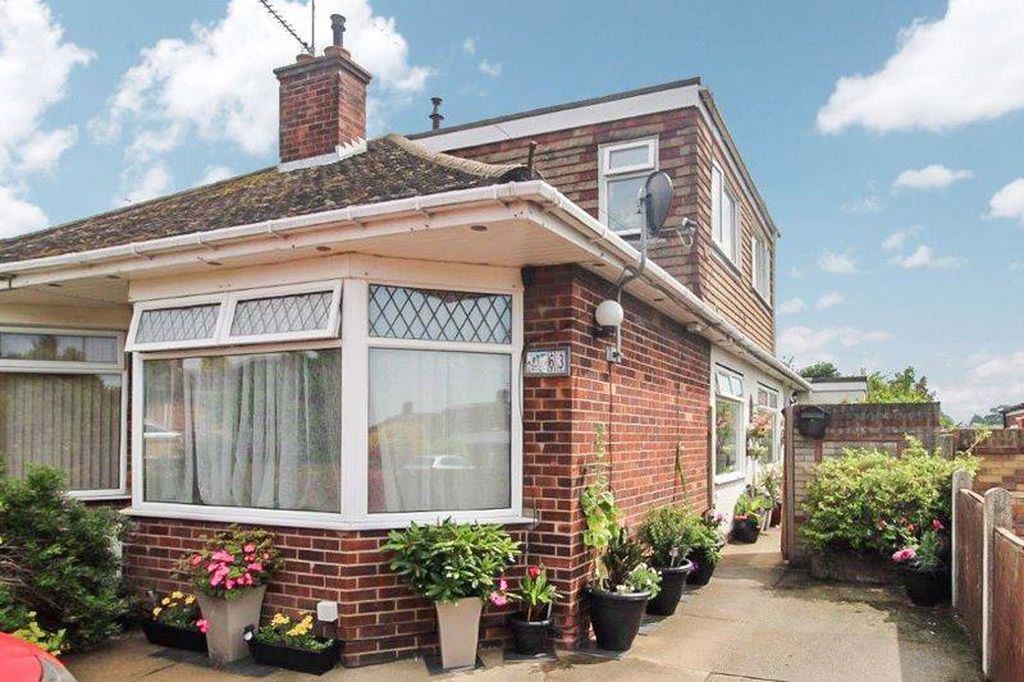
- 3 bedroom semi detached chalet bungalow
- Sought after Bradwell location
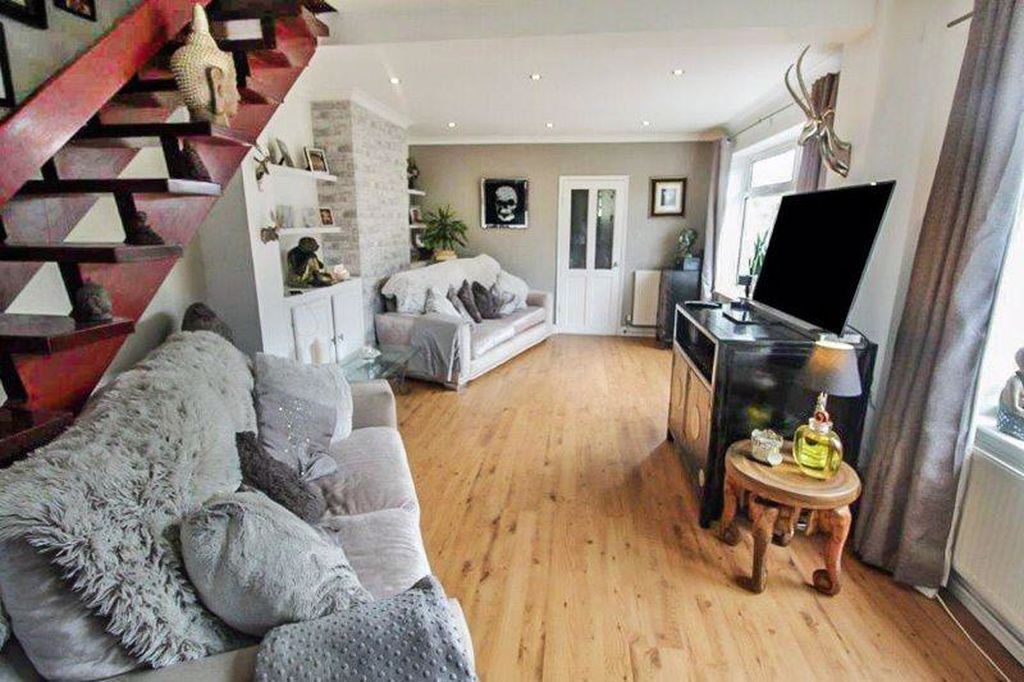
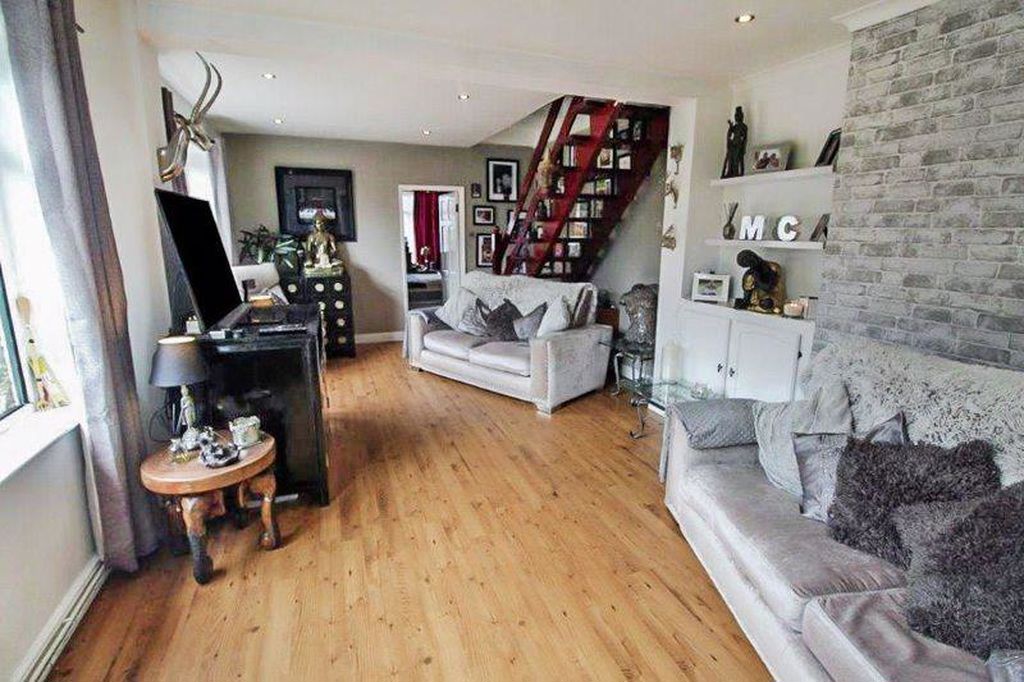
- 22ft lounge/diner
- Gas central heating
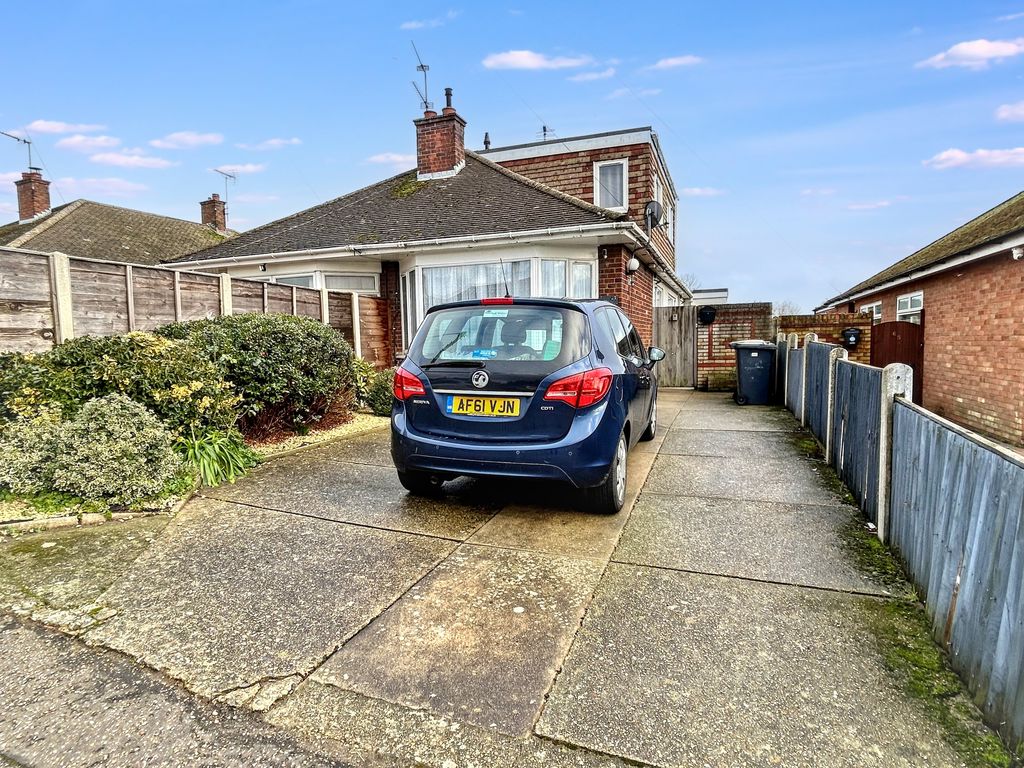
- Driveway to the front
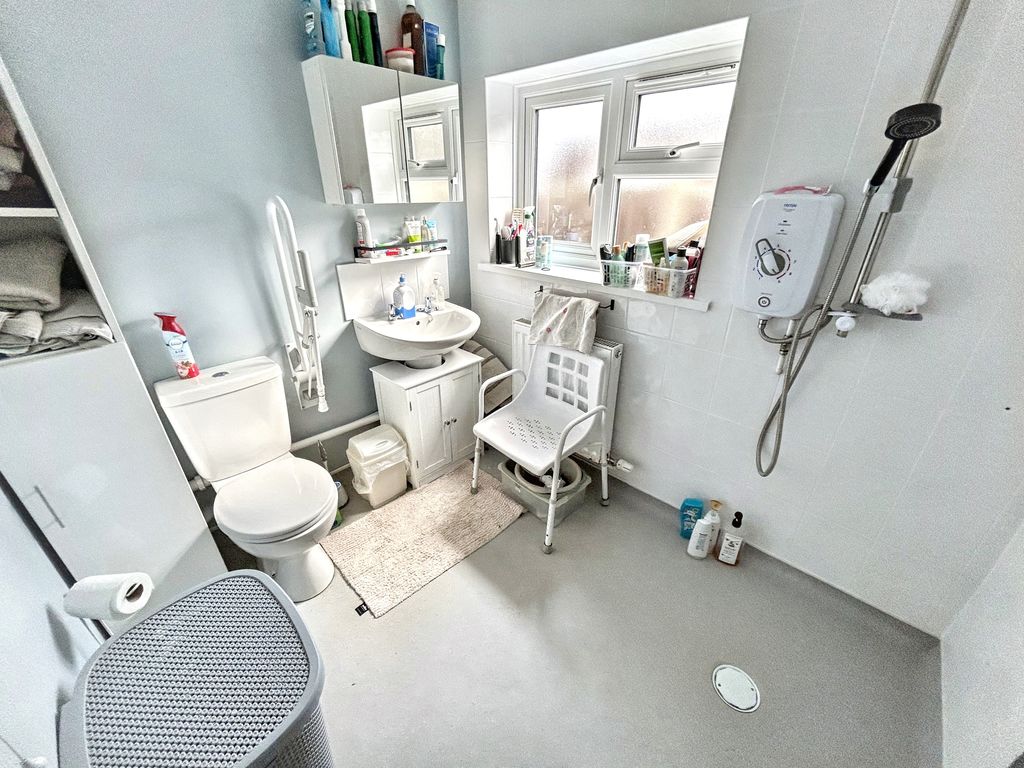
- Ground floor wet room
About this property
** Guide Price £240,000 to £260,000 ** Darby & Liffen are delighted to offer this beautiful home located in the highly desired and sought-after village of Bradwell. Sitting on the popular Chestnut Avenue, this extended three bedroom semi-detached chalet bungalow offers a great deal of flexibility and space. The property has an entrance hall, stunning lounge/dining room, good size kitchen/breakfast room, conservatory/utility area, ground floor wet room. On the first floor there are two further bedrooms. Gas central heating and sealed unit double glazing. Outside there is a driveway to front and an attractive garden to rear.
upvc double glazed door to side aspect to:
Entrance Hall
Storage cupboard.
Door into:
Lounge/Dining Room 22' 10'' x 12' 5'' (6.95m x 3.78m)
Laminate flooring, radiator, stairs to first floor landing and 2 x upvc double-glazed windows to the side aspect.
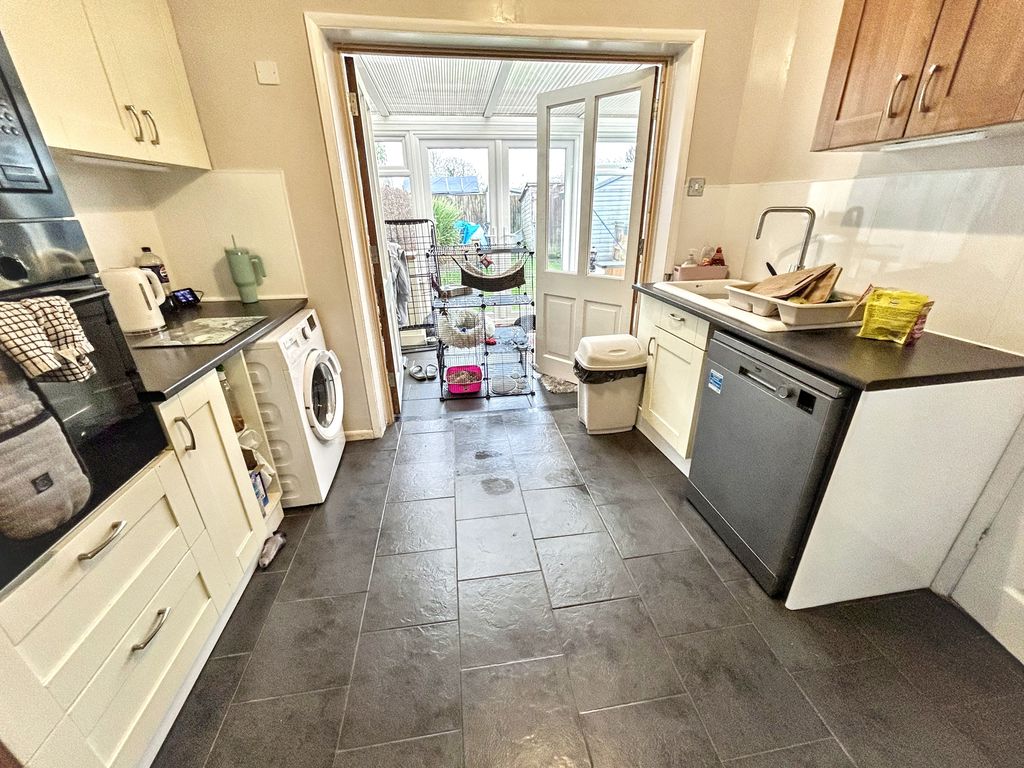
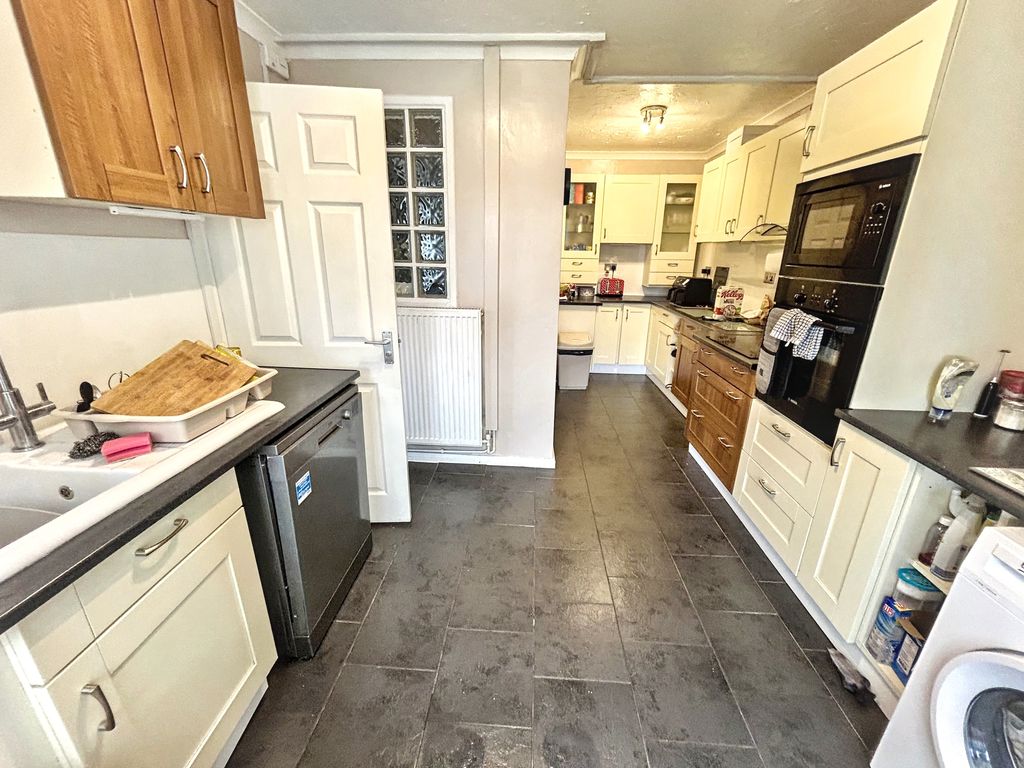
Kitchen/Breakfast Room 17' 2'' x 9' 10'' (5.23m x 2.99m)
Modern fitted kitchen with a range of wall and base units with roll top work surface over, stainless steel sink/drainer, plumbing for washing machine, part tiled walls, Bosch oven with Bosch microwave, tiled flooring, radiator and door opening leading into:
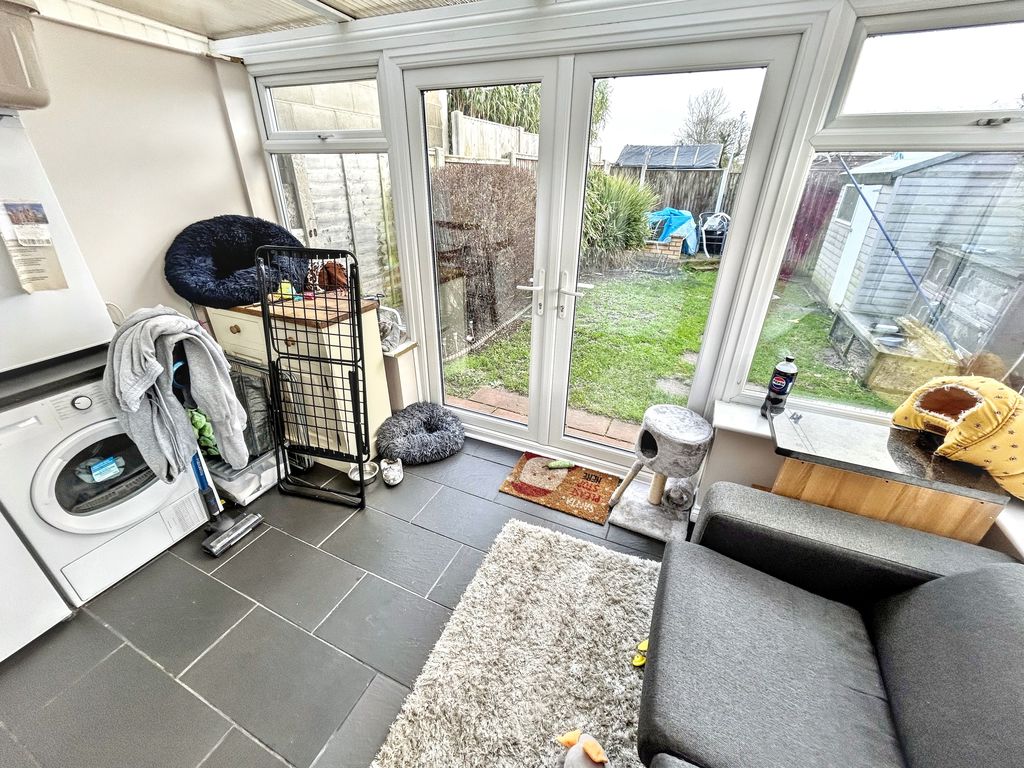
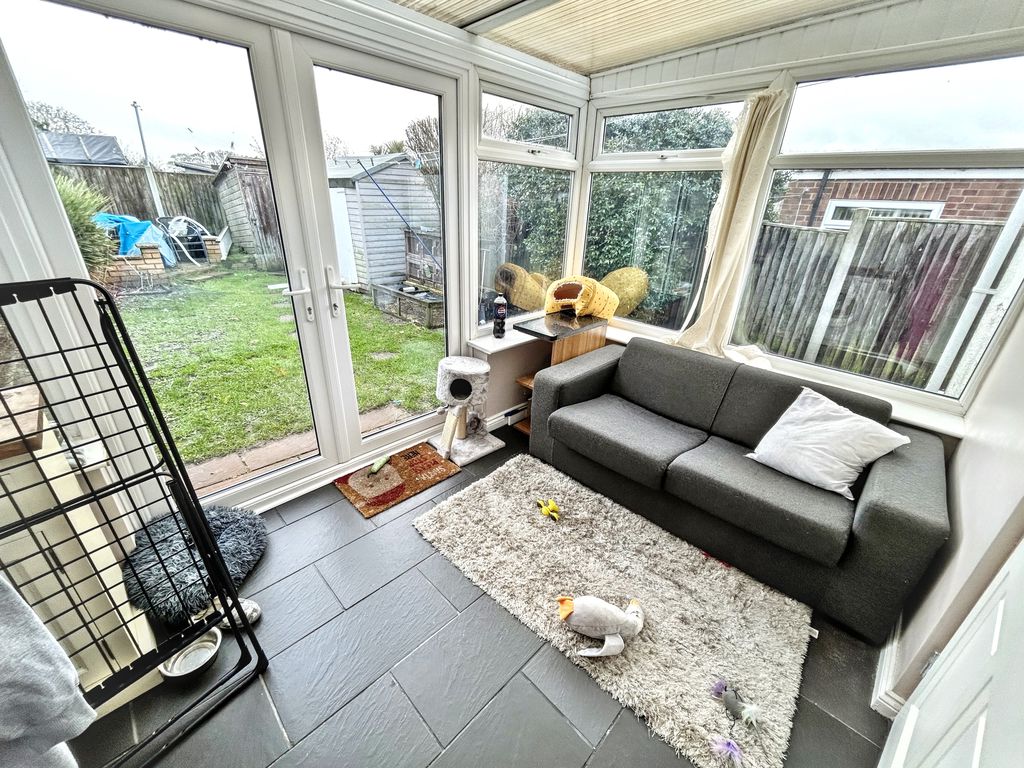
Conservatory/Utility Area
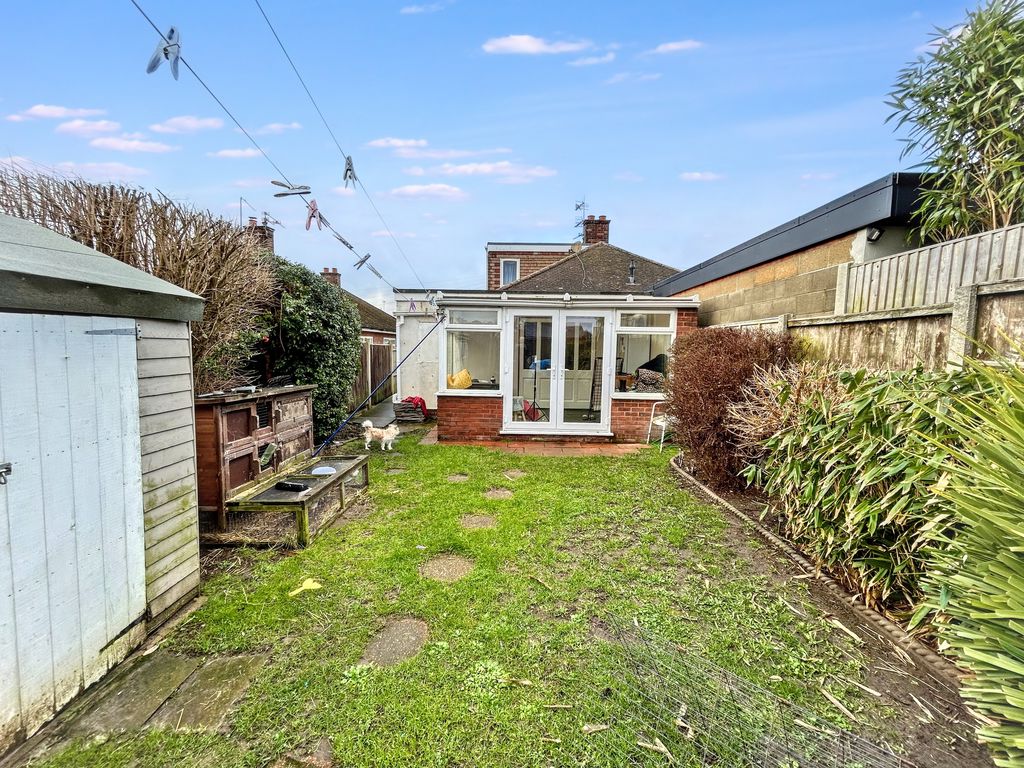
Brick based conservatory with sealed unit double-glazing throughout, tiled flooring with the luxury of underfloor heating, TV and power points, upvc double-glazed French doors leading out into the rear garden. Space for a tumble dryer.
Wet Room
Recently fitted wet room with a fully tiled shower area and wall mounted Triton shower, non slip flooring , pedestal hand wash basin and low flush W.C, extractor, upvc opaque double-glazed window to the side aspect.
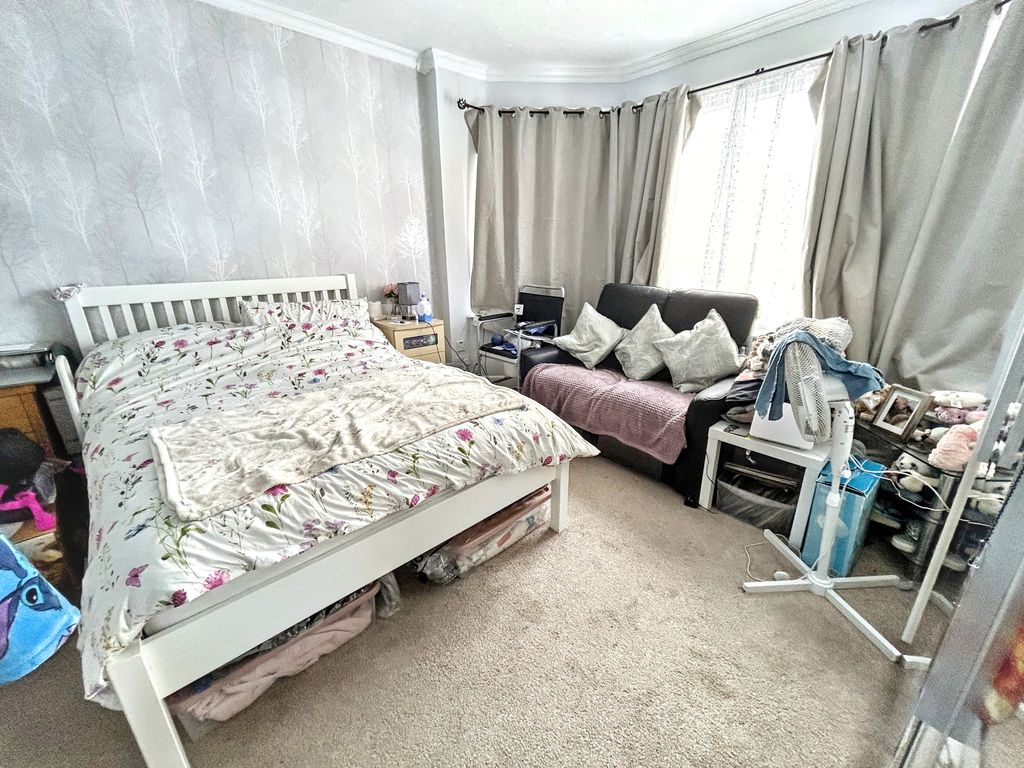
Bedroom 1 12' 5'' x 12' 3'' (3.78m x 3.73m)
Spacious double-bedroom with carpet flooring, radiator and bay upvc double-glazed window to the front aspect.
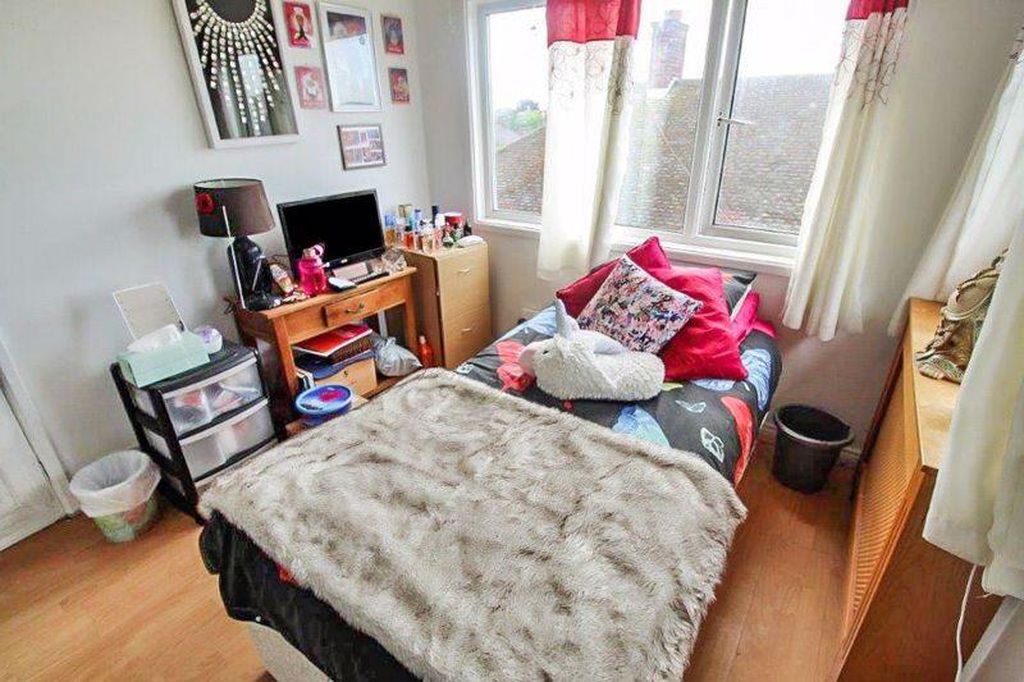
Bedroom 2 12' 10'' x 9' 0'' (3.91m x 2.74m)
Double-bedroom with laminate flooring, radiator, door to eaves storage and upvc double-glazed window to the rear aspect and side.
Bedroom 3 9' 3'' x 8' 10'' (2.82m x 2.69m)
Laminate flooring, radiator, wall mounted gas boiler, door to eaves storage and upvc double-glazed window to the rear aspect and side.
Outside
To the front: There is ample off-road parking via a driveway, access into the property via the side aspect.
To the side: A well maintained garden with a beautifully presented pond.
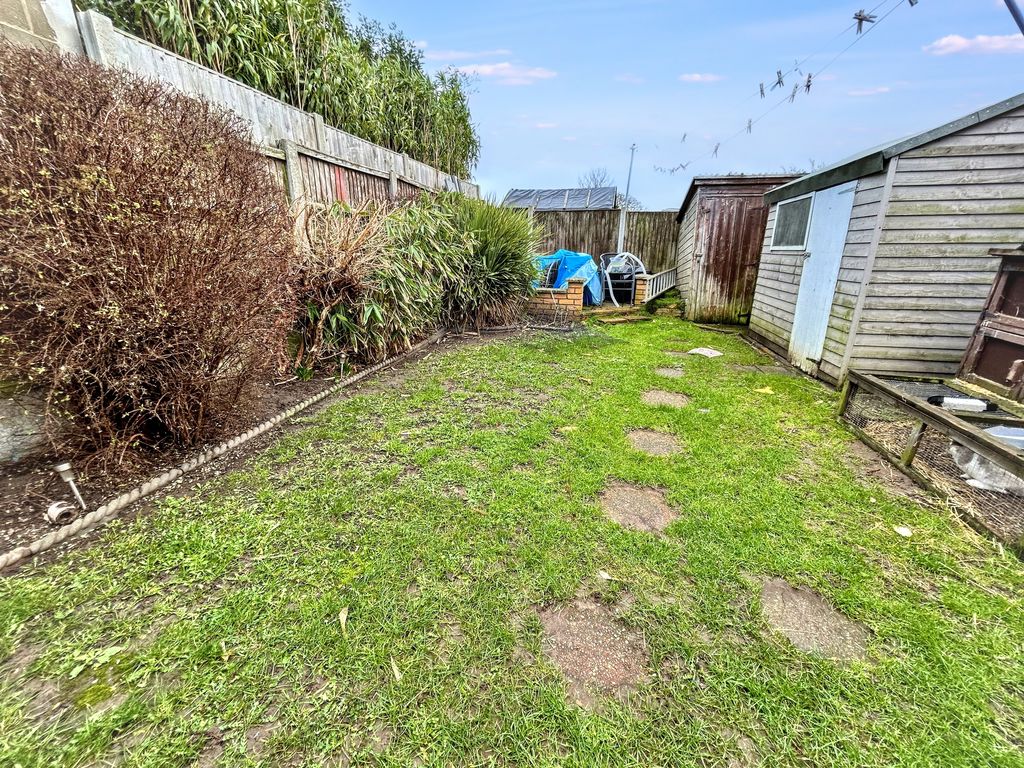
To the rear: Laid to lawn garden with flower beds, mature plant borders comprising bushes, shrubs, plants and also a paved patio area, shed with electric and lighting.
Council Tax
Band C
Services
Gas, mains water, electricity and drainage
Tenure
Freehold
Viewings
Strictly prior to appointment through Darby & Liffen Ltd.
AGENTS NOTE
Whilst every care is taken when preparing details, DARBY & LIFFEN LTD, do not carry out any tests on any domestic appliances, which include Gas appliances & Electrical appliances. This means confirmation cannot be given as to whether or not they are in working condition. Measurements are always intended to be accurate but they must be taken as approximate only. Every care has been taken to provide true descriptions, however, no guarantee can be given as to their accuracy, nor do they constitute any part of an offer or contract.
We are required by law to obtain AML (Anti money laundering) checks. £20 (inc VAT) for the 1st buyer and £10 (inc VAT) thereafter is required to carry out digital identity checks.
Property added 19/01/2026