About this property
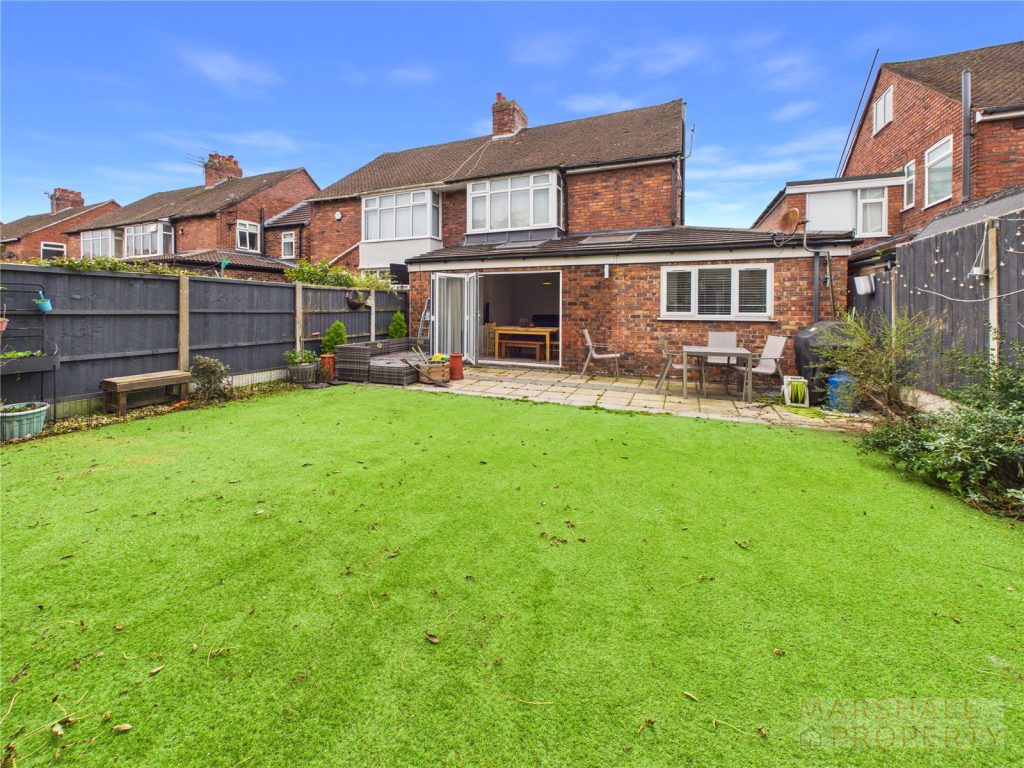
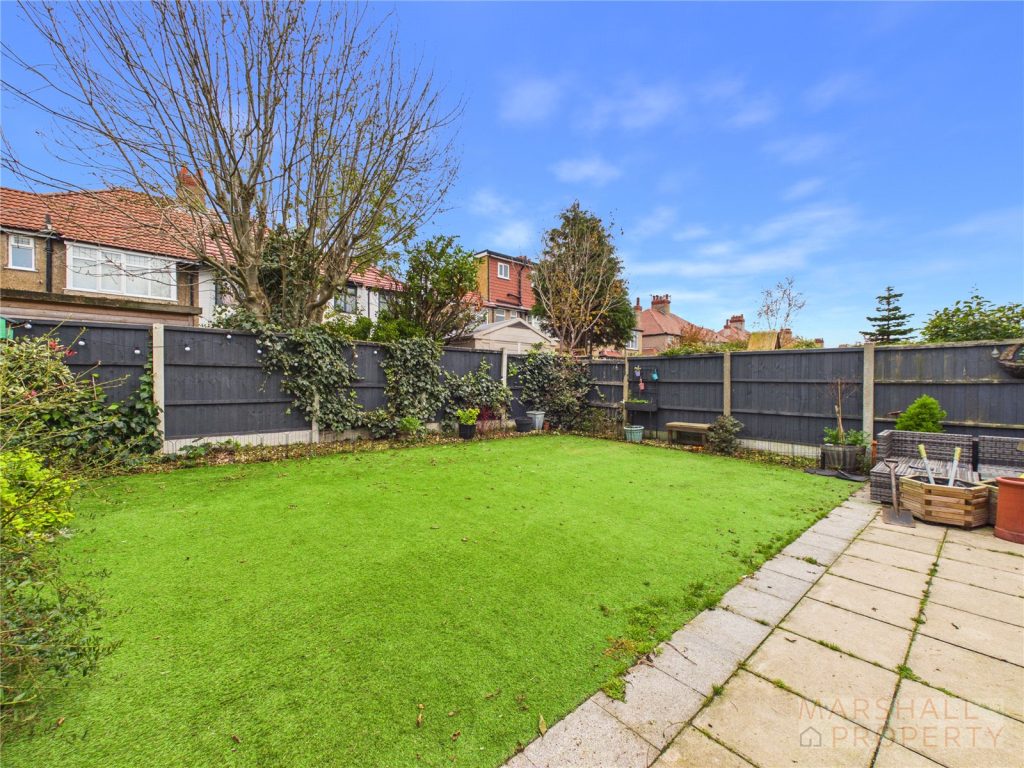
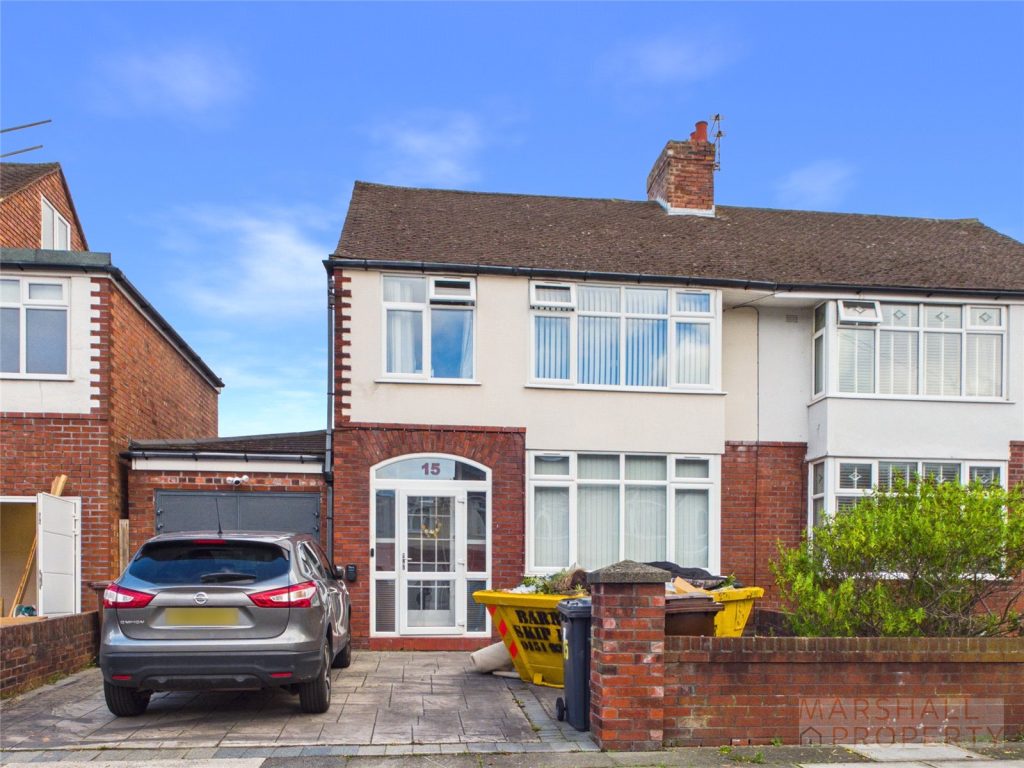
CHAIN FREE PROPERTY! Ideally situated for Crosby Village and in a prime catchment for the local primary and senior schools, this extended three-bedroom semi-detached property won't be on the market for long. With generously sized rooms and an airy open plan family friendly layout to the rear, this home is ready to move into! With a great sized lawned garden to the read, plenty of off road parking and an integral garage, you won't be short of space. Call our Crosby team today 0151 808 5682 to reserve your invitation to the property open event.
This perfectly placed family home is available with no onward chain.
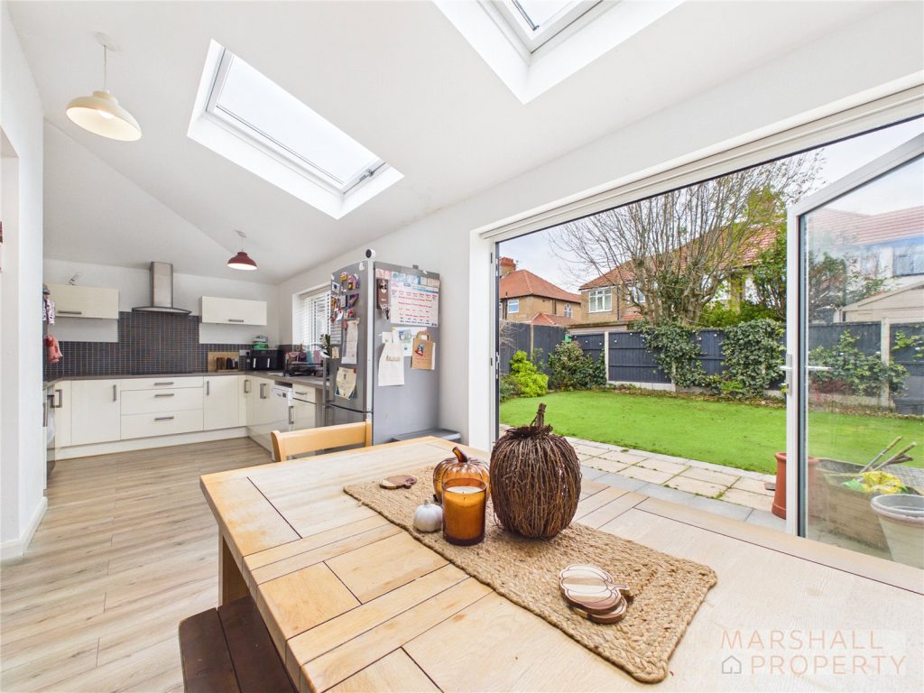
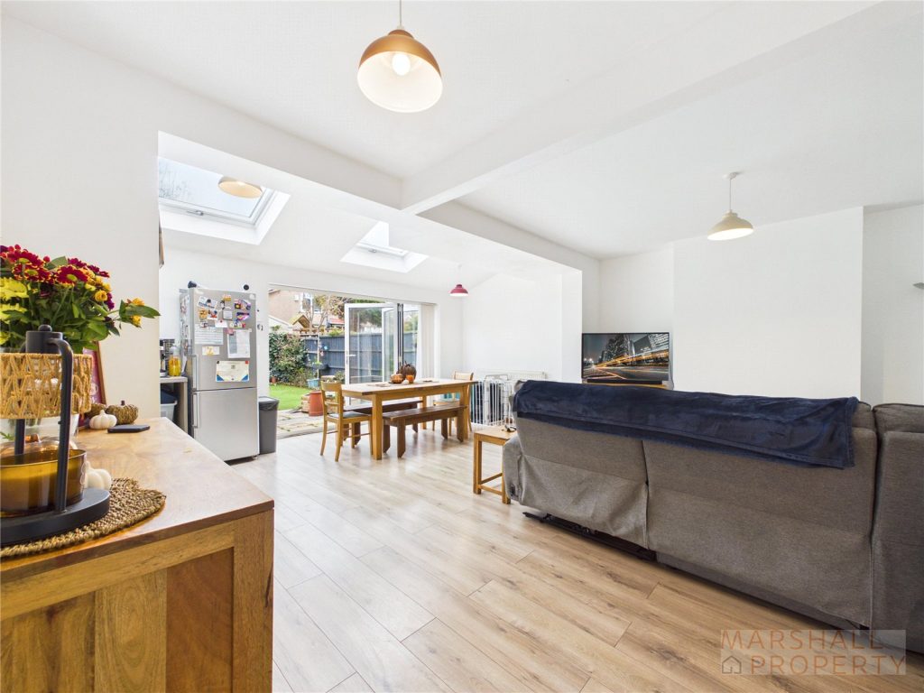
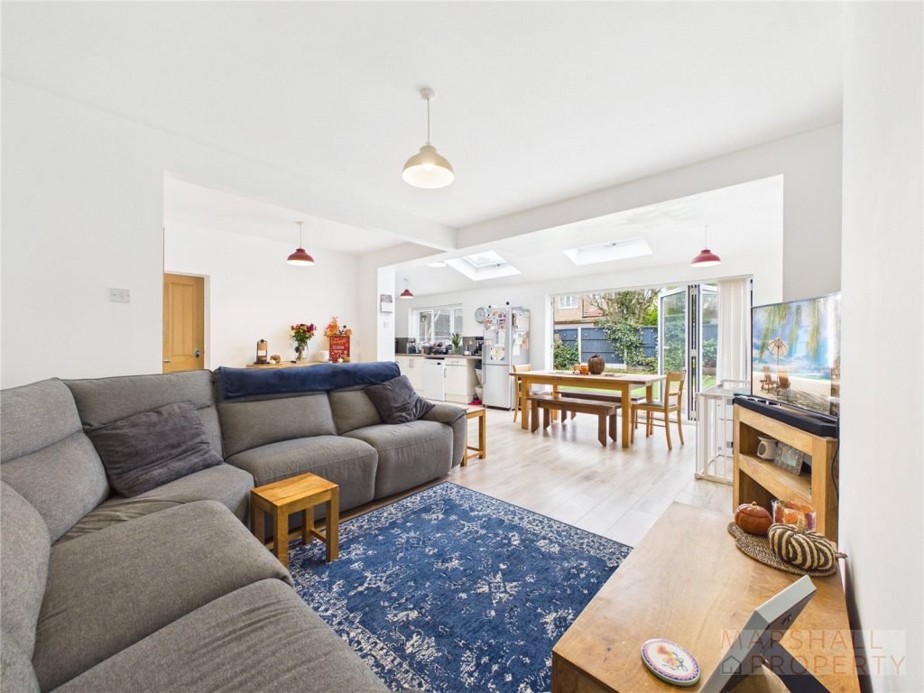
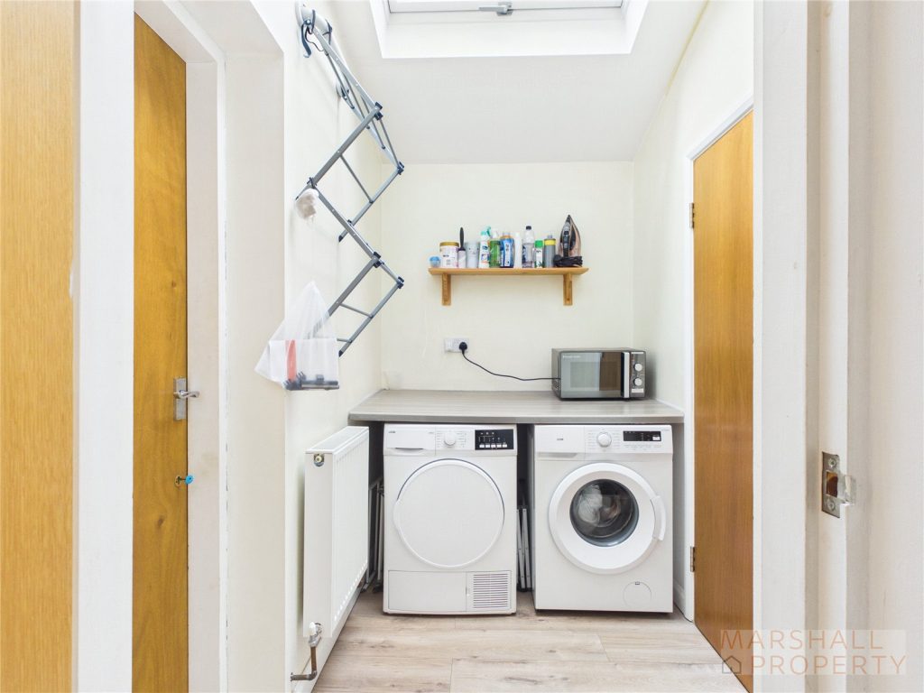
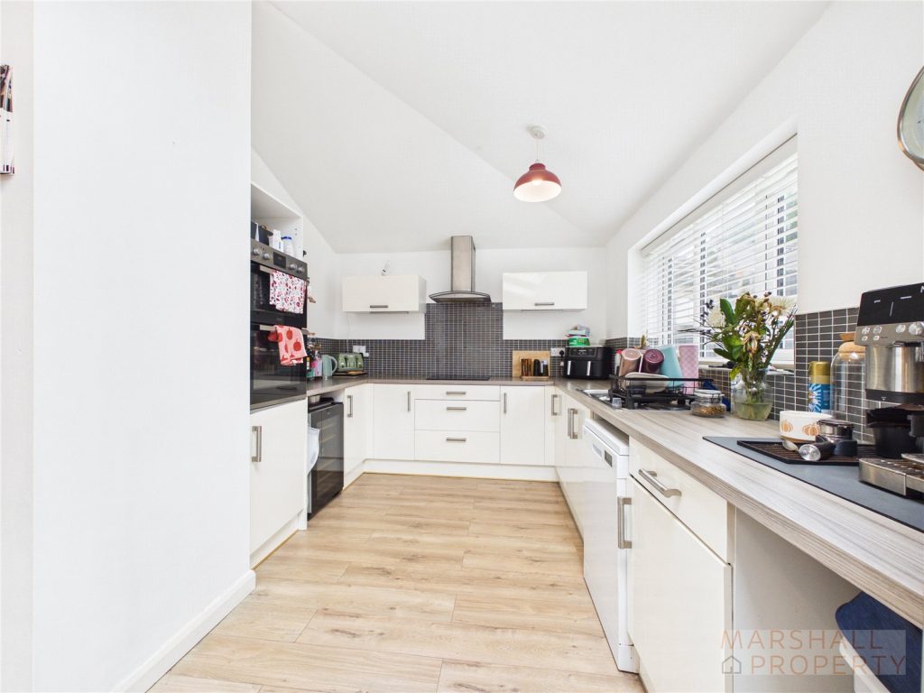
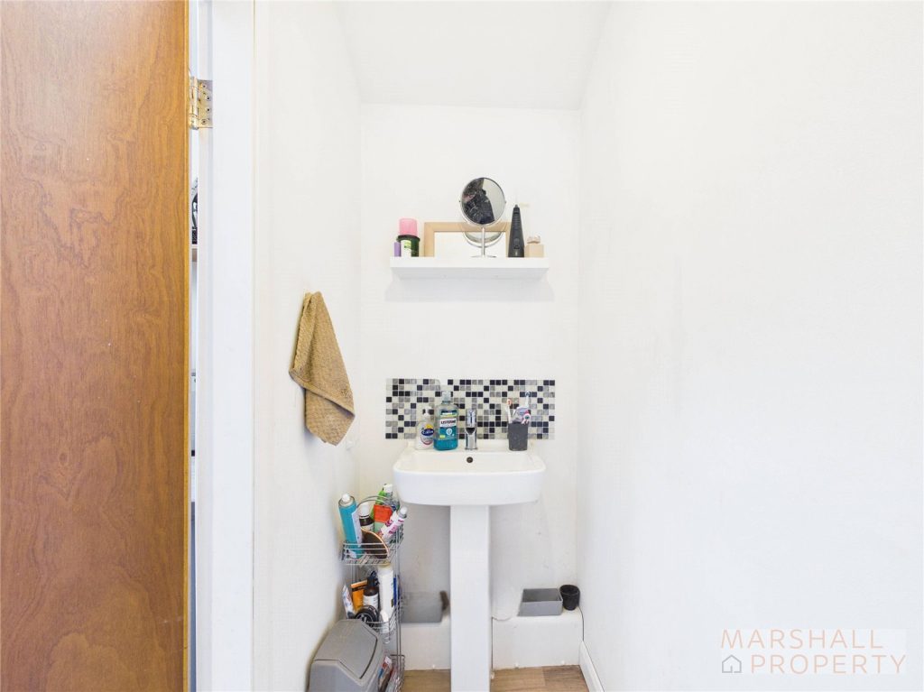
A generous ground floor kitchen, dining, family room extension also offers a downstairs w/c and separate laundry/utility room. Folding doors lead out to the large garden which provides for a fabulously functional space that any growing, or grown family, can enjoy together!
Located just a short 15-minute walk to Crosby Village and with easy links to Switch Island and Southport via Brooms Cross Road, this property is not only ideally situated for easy access to commuter routes but also within close walking distance for the popular primary and senior schools.
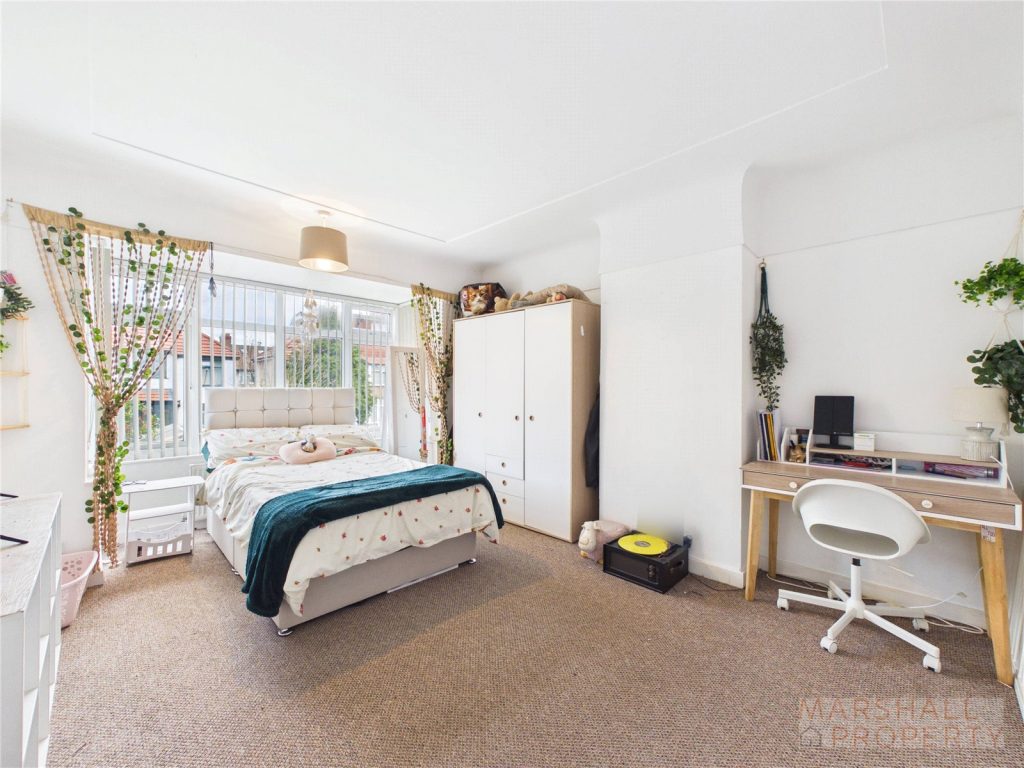
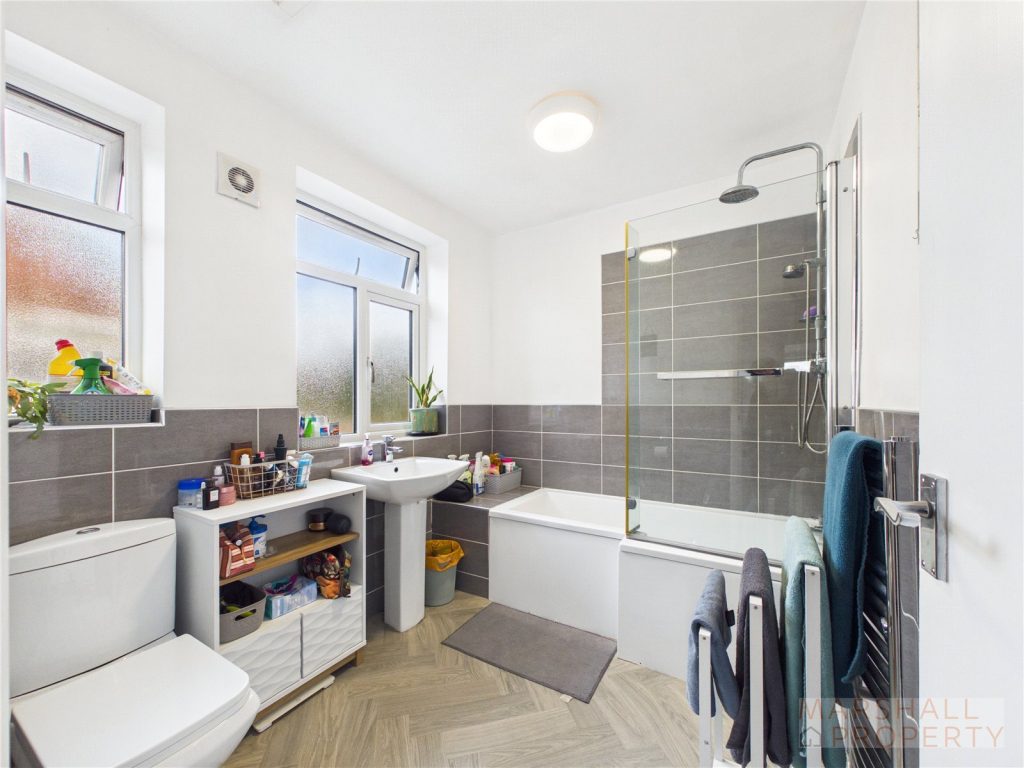
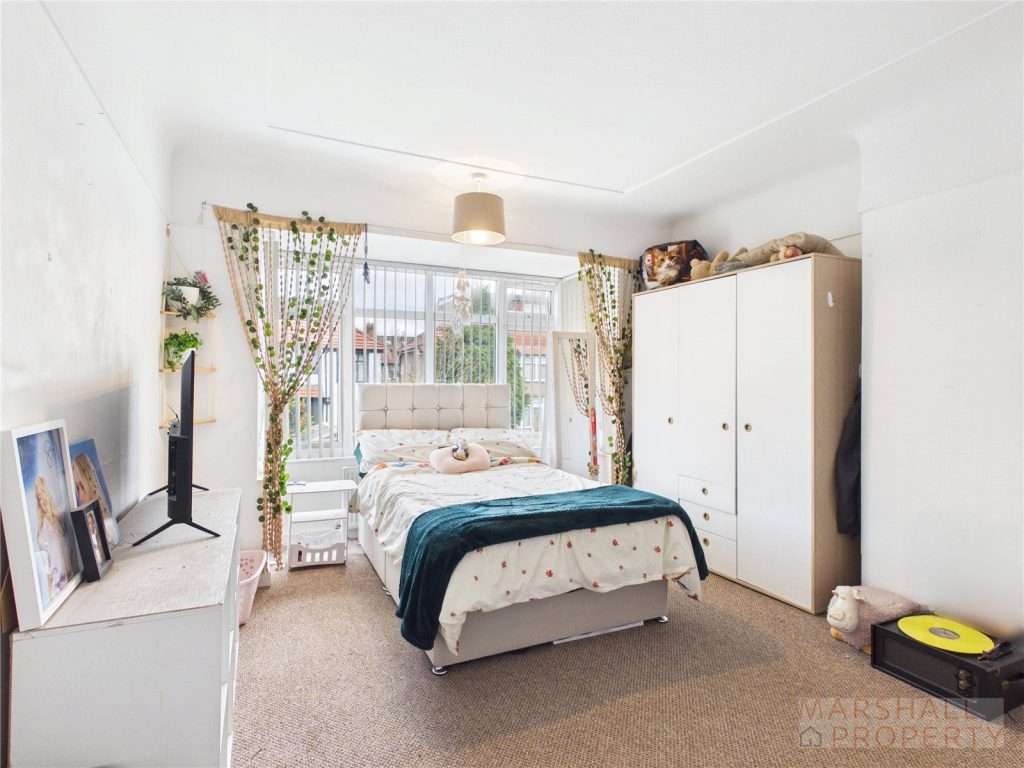
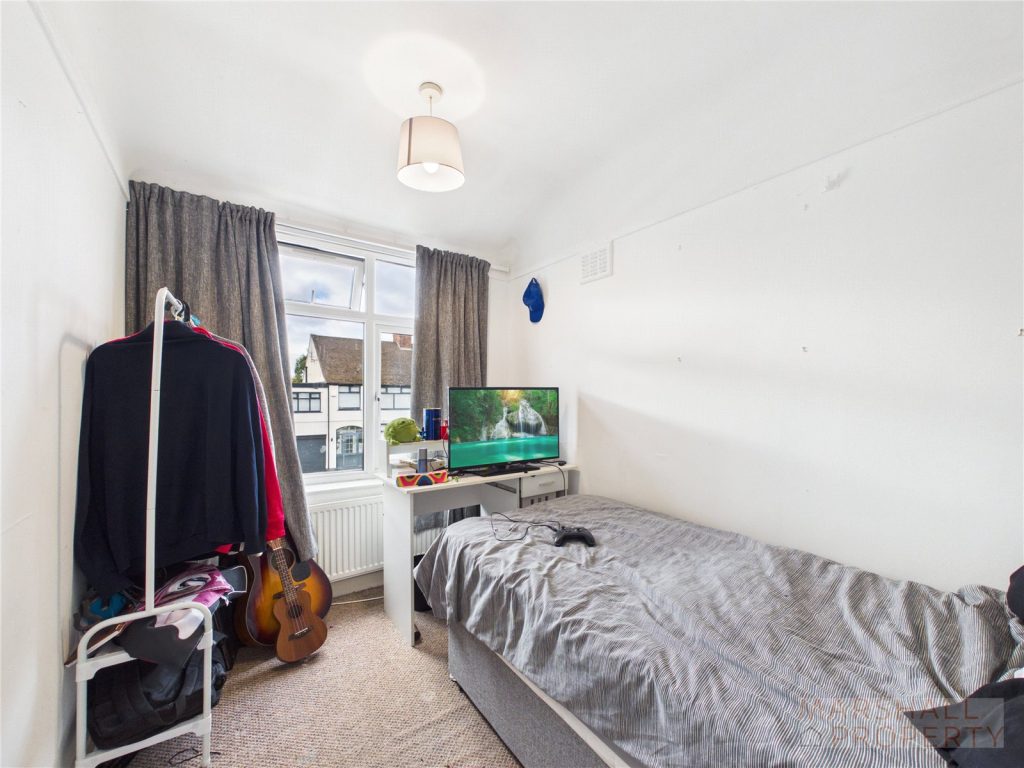
The property benefits from double glazing and gas central heating throughout. There are three bedrooms to the first floor (two doubles and a single) and a family bathroom.
Book in today with our sales team on 0151 808 5682 to secure your viewing.
Off Road Parking
Garage 8'6" x 15'9" (2.6m x 4.8m)
Front Garden
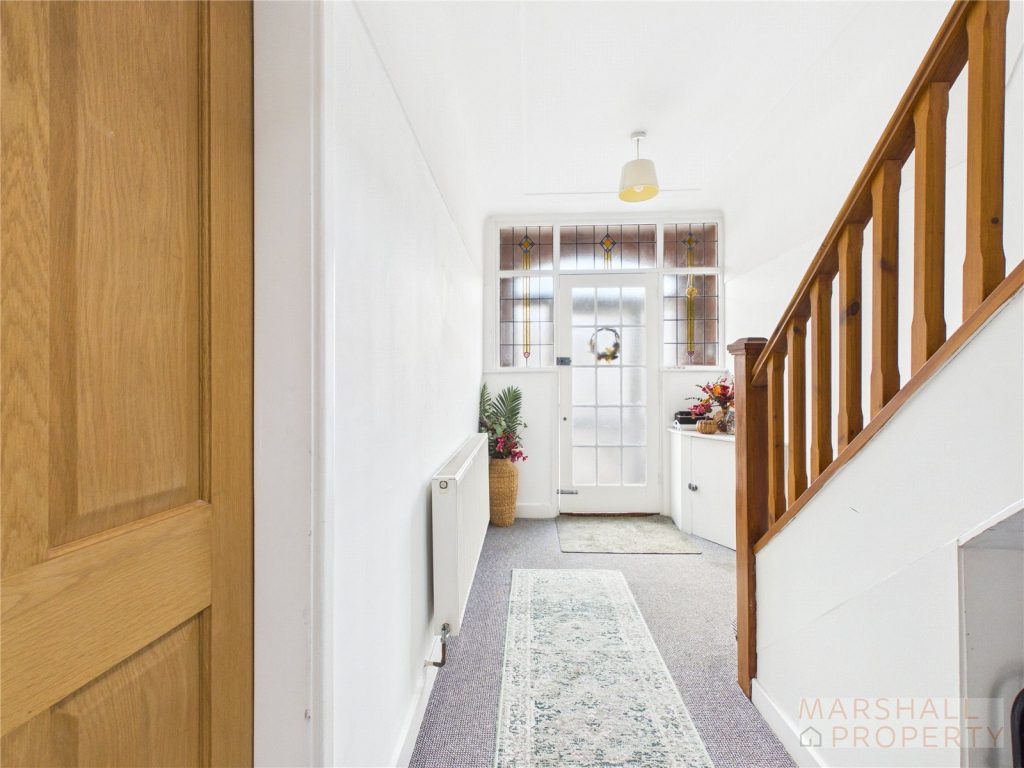
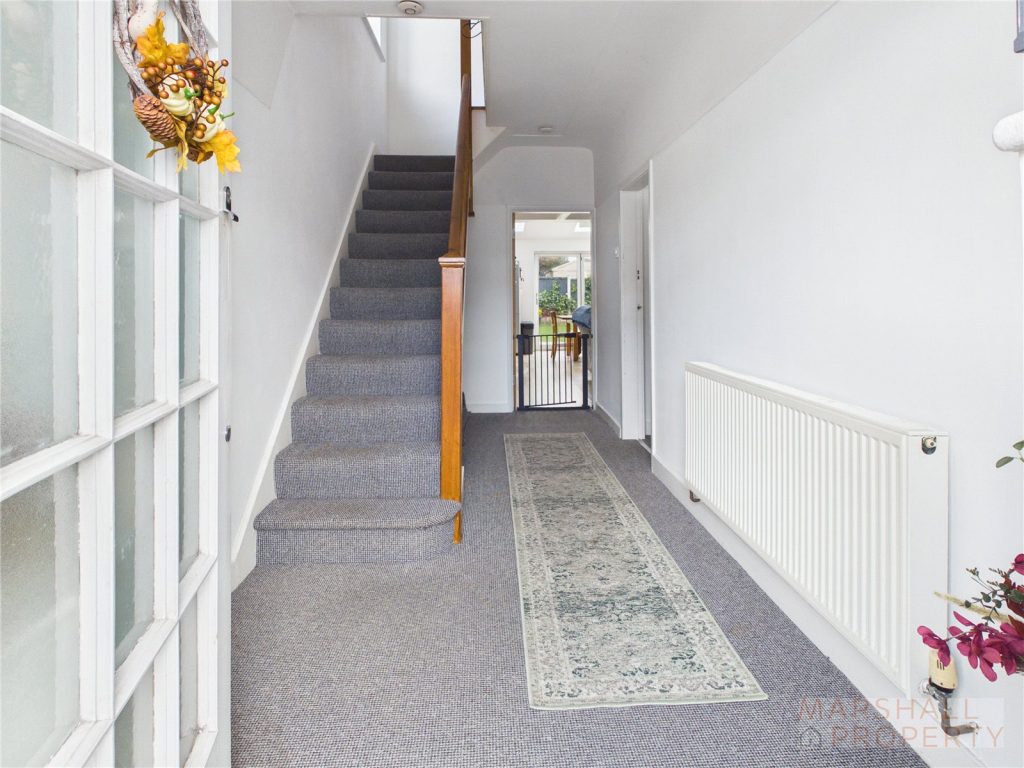
Entrance Hall 6'9" x 15'10" (2.06m x 4.83m)
Reception Room 11'8" x 14'4" (3.56m x 4.37m)
Utility Room 7'6" x 4'11" (2.29m x 1.5m)
Cloakroom 7'6" x 2'11" (2.29m x 0.9m)
Kitchen Dining Room 26'5" x 21' (8.05m x 6.4m)
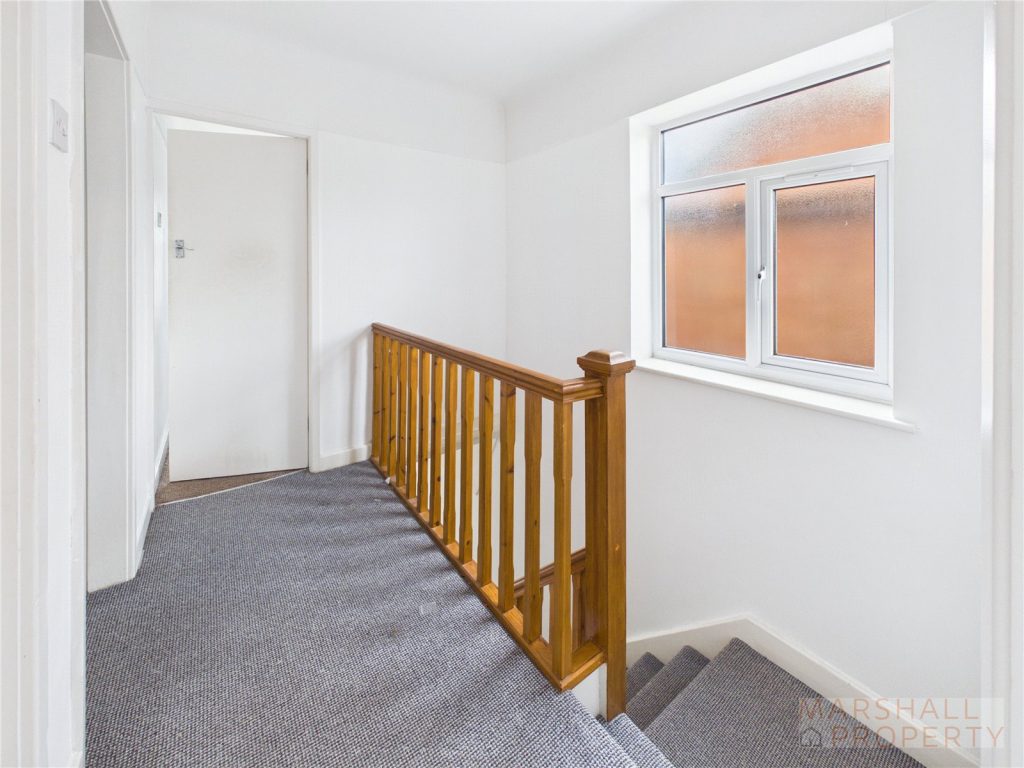
Landing 3'6" x 8'6" (1.07m x 2.6m)
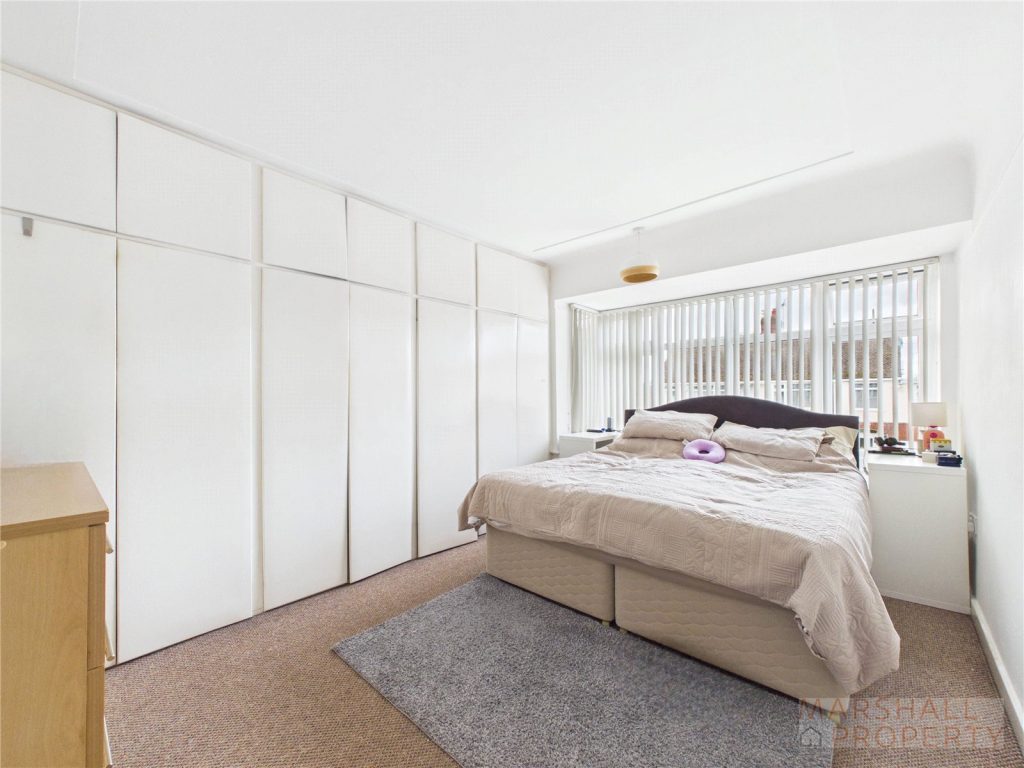
Master Bedroom (1) 9'5" x 14'8" (2.87m x 4.47m)
Bedroom 2 11'7" x 14'7" (3.53m x 4.45m)
Bedroom 3 6'11" x 9'7" (2.1m x 2.92m)
Bathroom 6'11" x 8'9" (2.1m x 2.67m)
Lawned Garden with patio.
Entrance Hall 2.06m x 4.83m
Reception Room 3.56m x 4.37m
Garage 2.6m x 4.8m
Utility Room 2.29m x 1.5m
Cloakroom 2.29m x 0.9m
Kitchen Dining Room 8.05m x 6.4m
Landing 1.07m x 2.6m
Master Bedroom (1) 2.87m x 4.47m
Bedroom 2 3.53m x 4.45m
Bedroom 3 2.1m x 2.92m
Bathroom 2.1m x 2.67m
Property added 06/10/2026