Property marketed by Walker Smale
Bramhope
Key Features
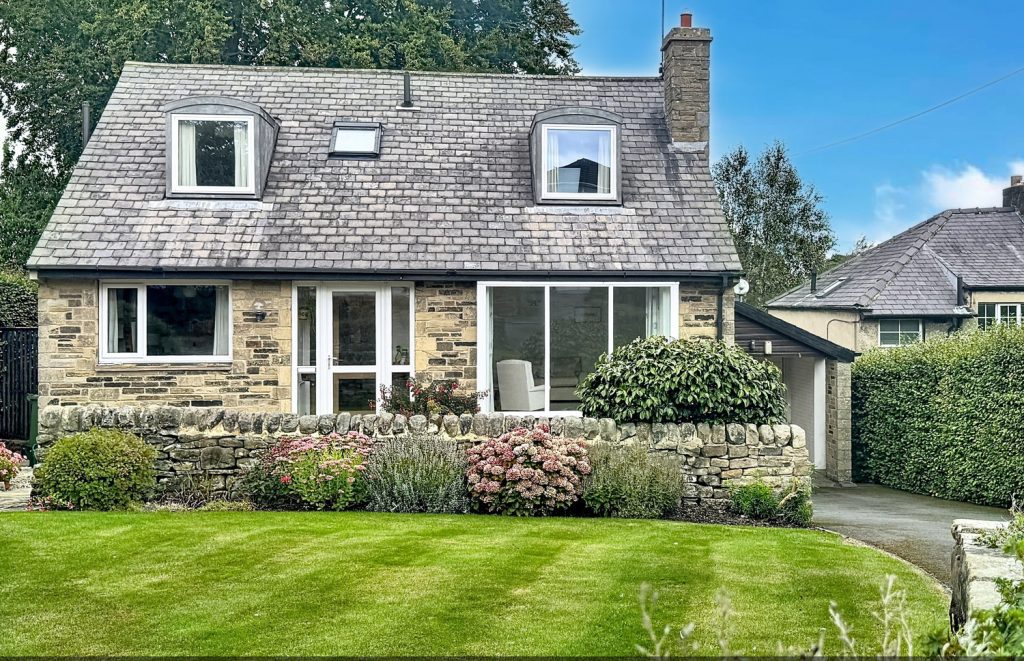
- Double Fronted Detached
- Space Arranged Over Three Floors
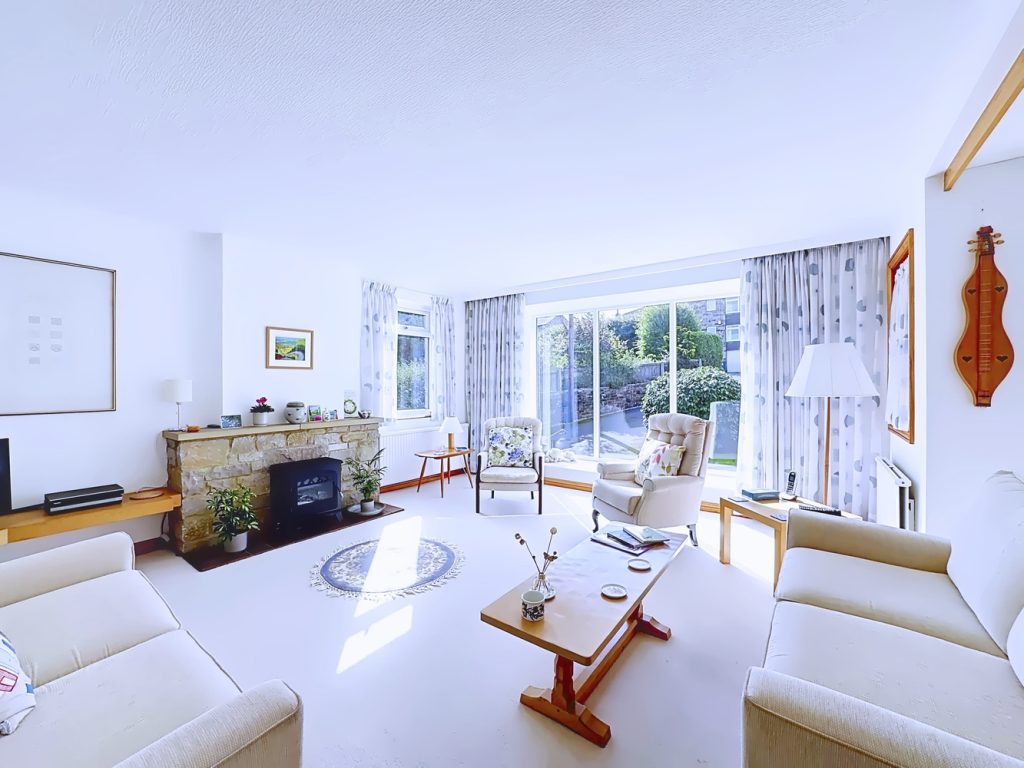
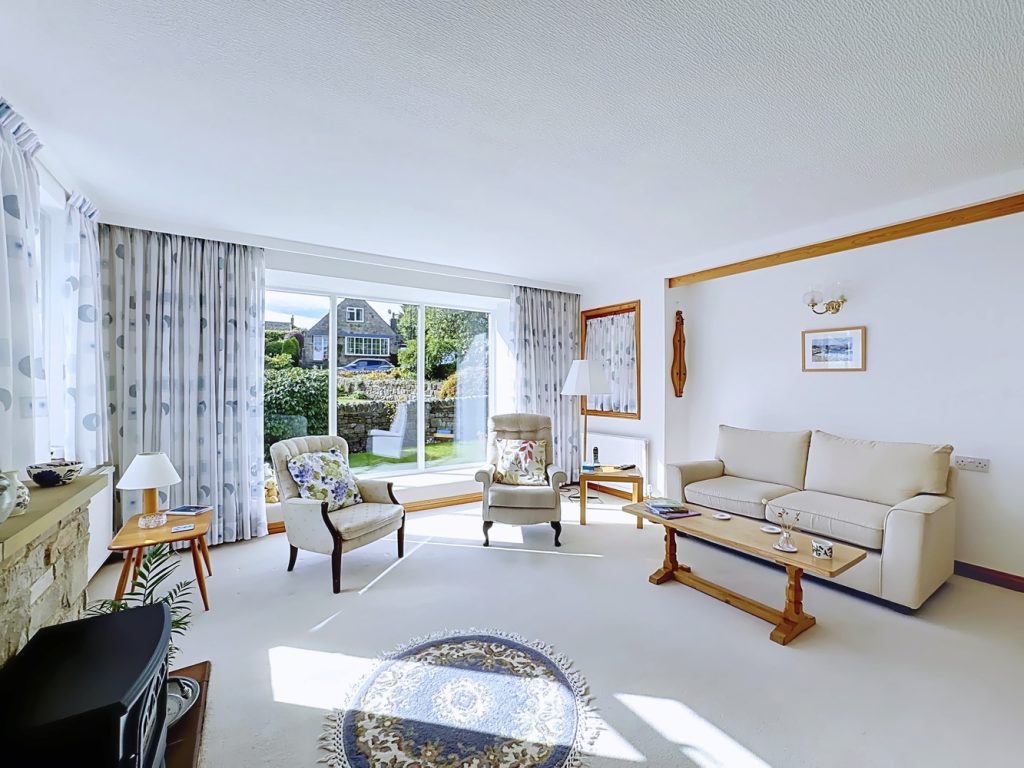
- Square Shaped Lounge
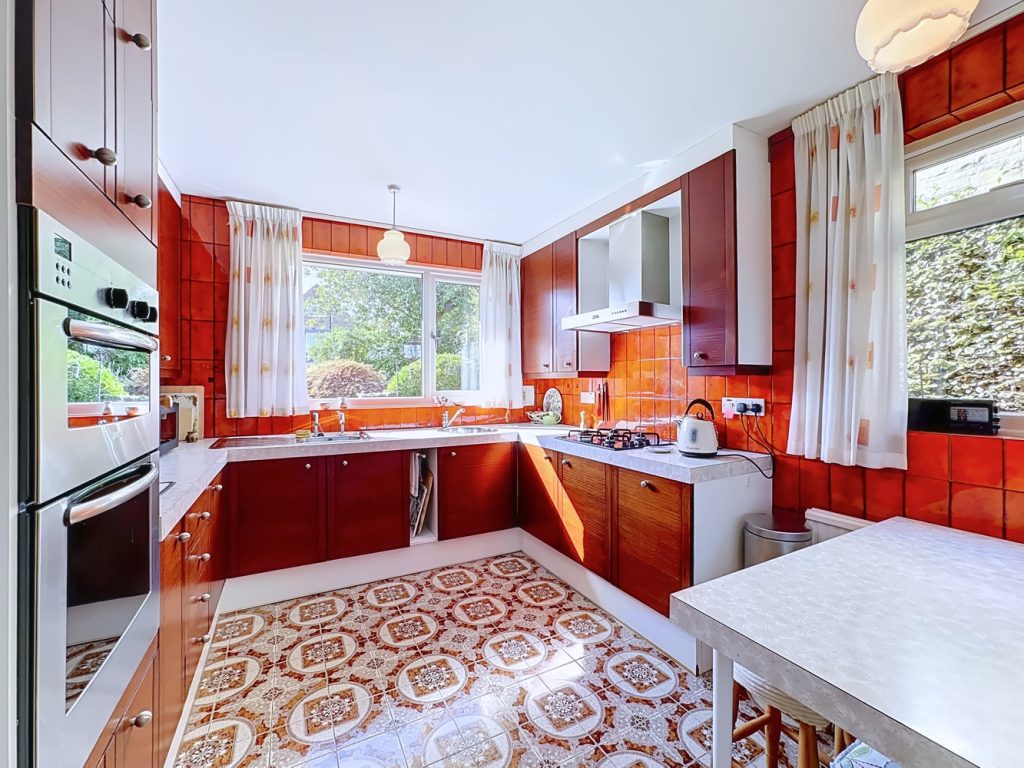
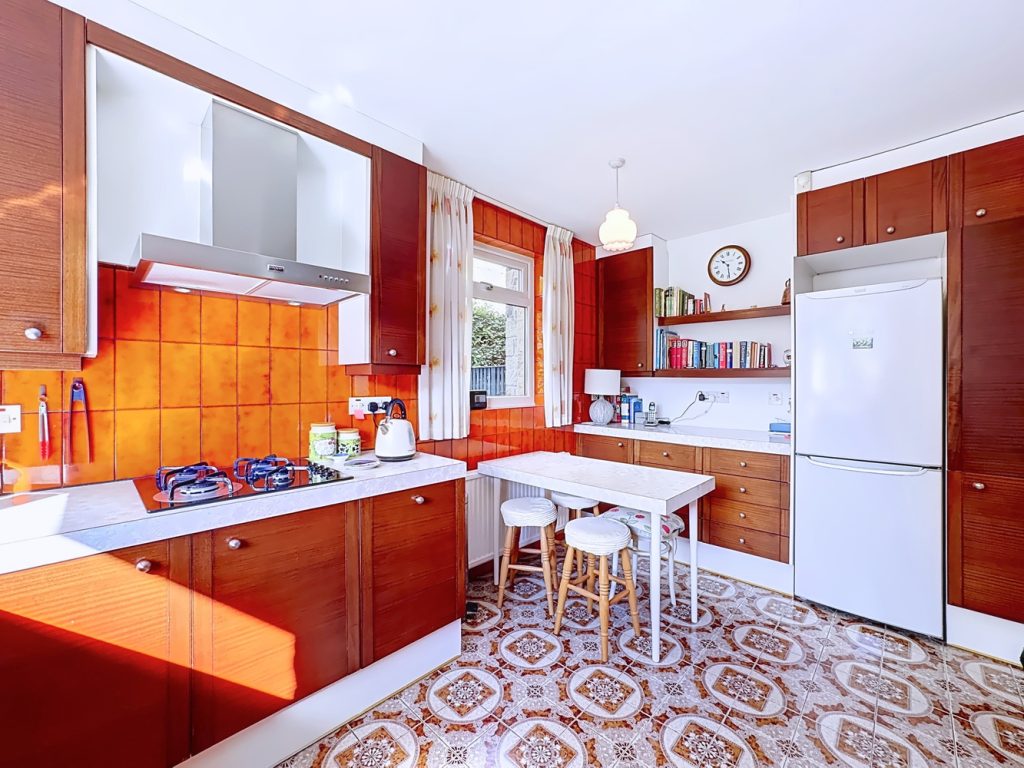
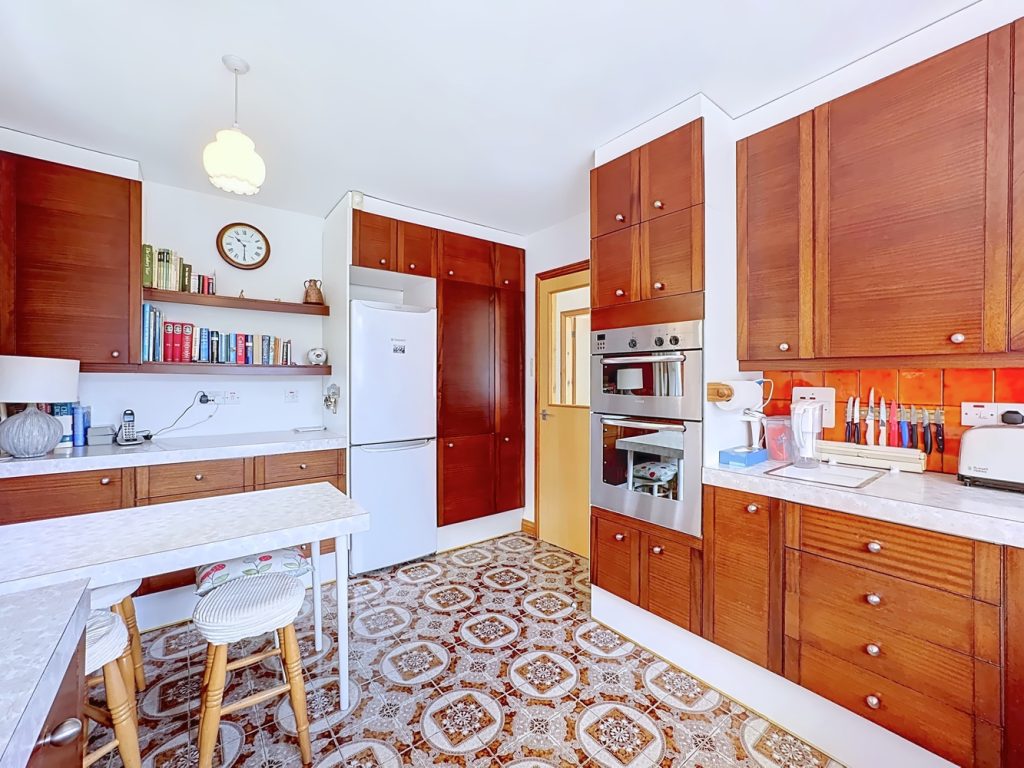
- Breakfast Kitchen
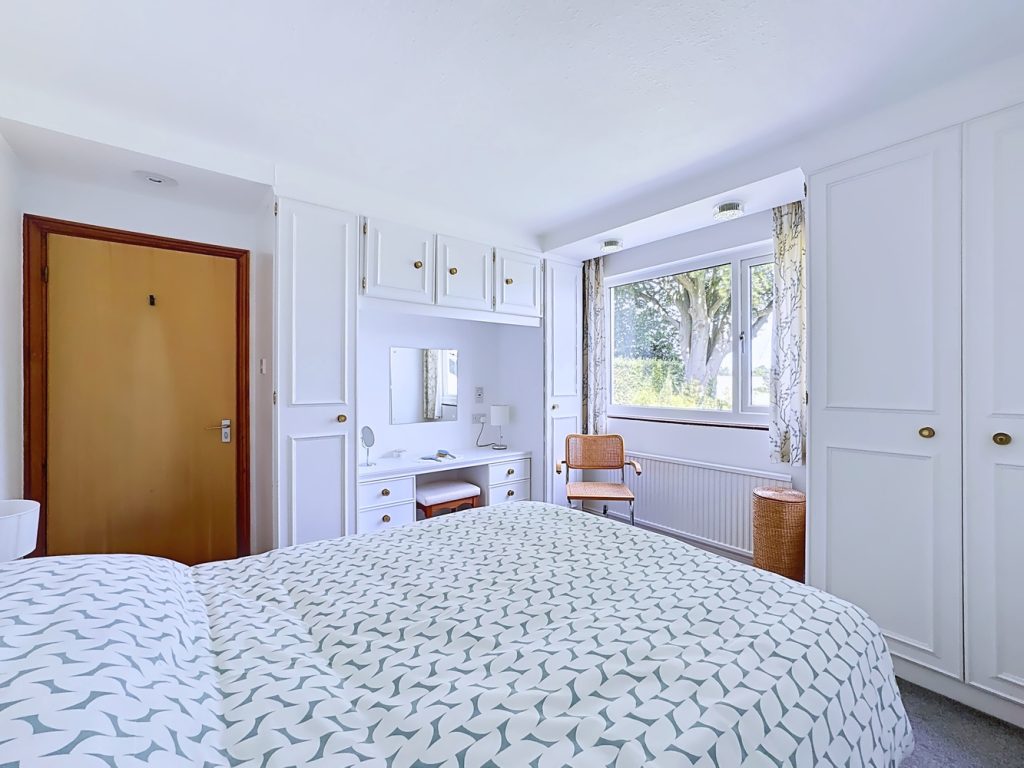
- Ground Floor Double Bedroom
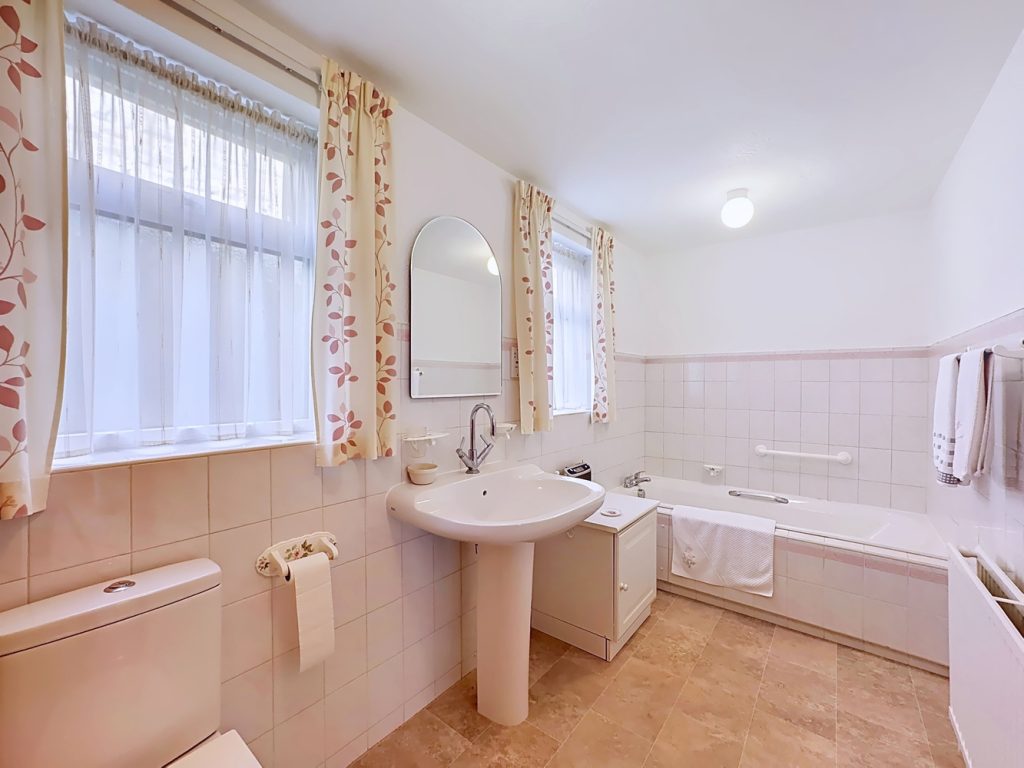
- Ground Floor Bathroom
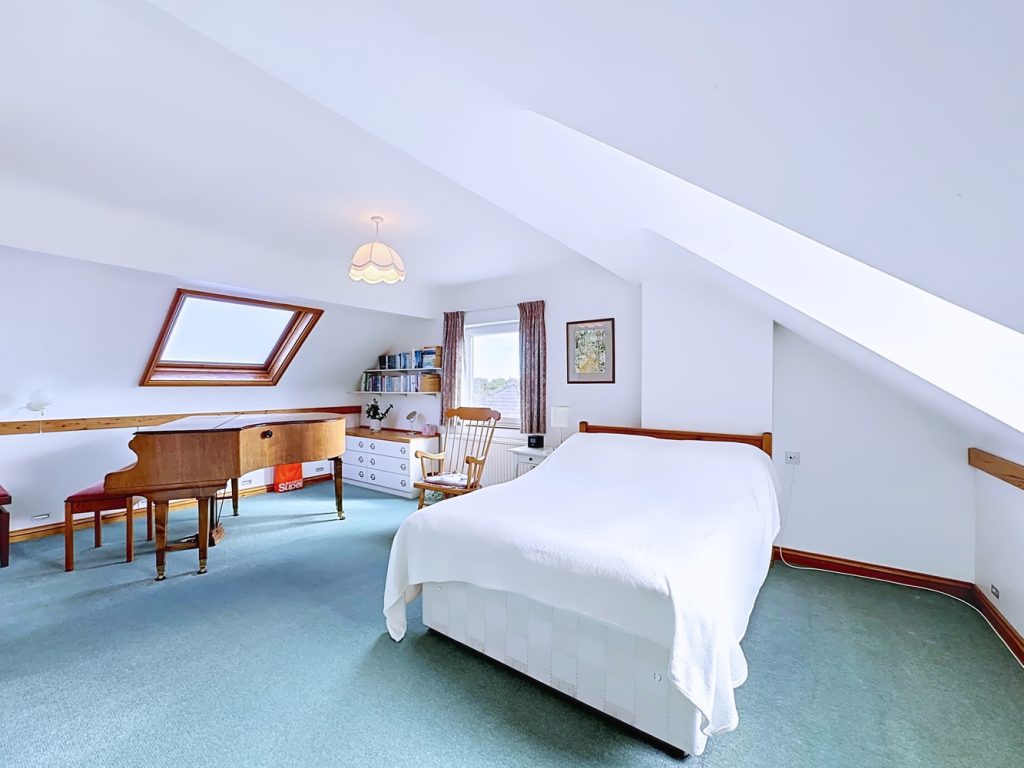
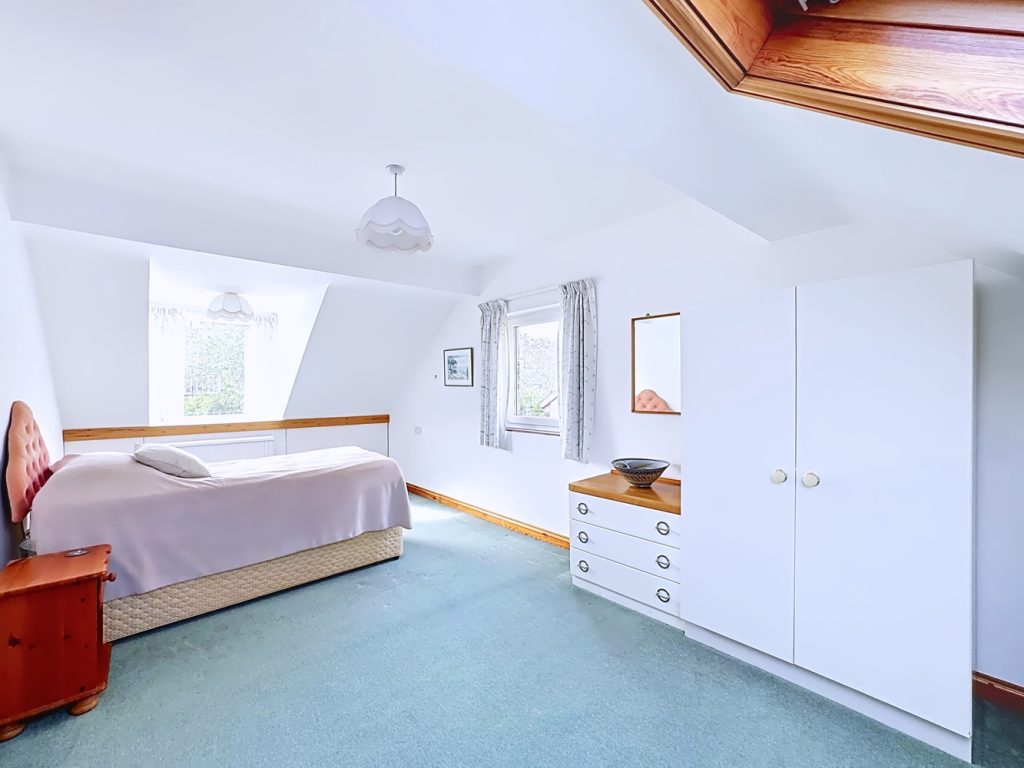
- Two Further Double Bedrooms (First Floor)
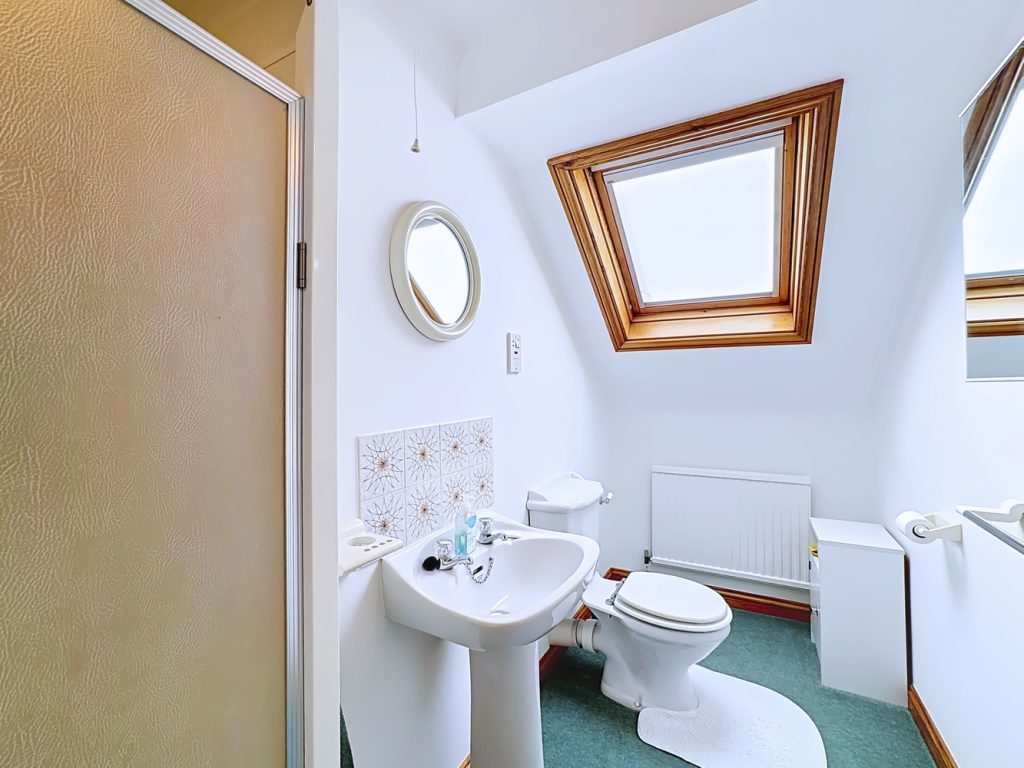
- Shower Room (First Floor)
- Lower Ground Floor with Utlity Room and Hobbies Room
- Gardens and Garage
About this property
With space arranged over three floors, this attractive but deceptive property is located in the very centre of the village and is worthy of an immediate viewing appointment!
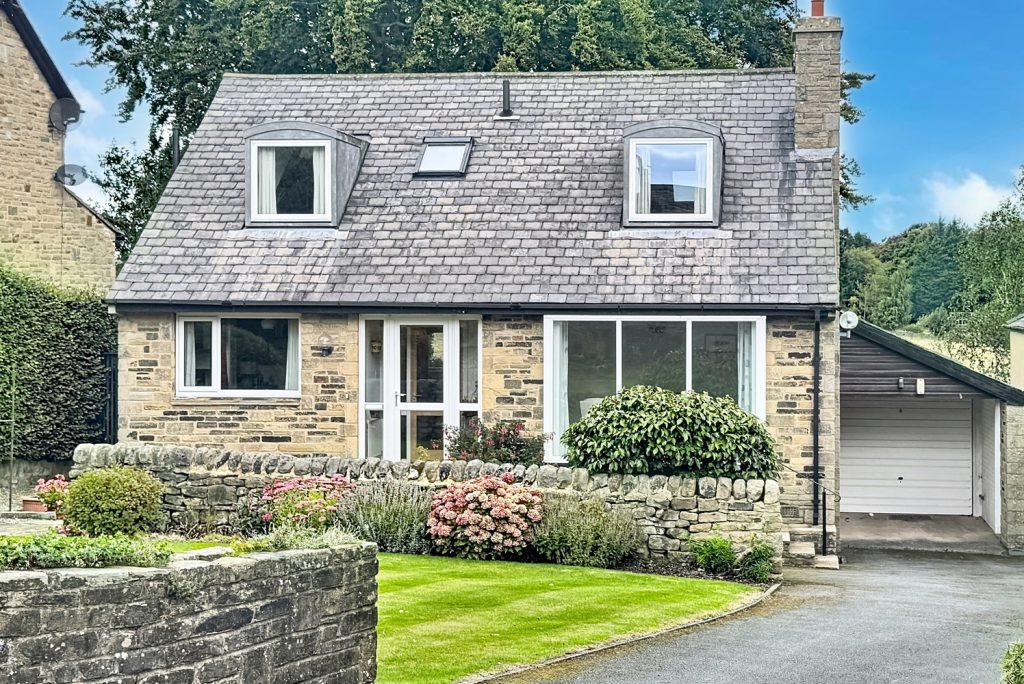
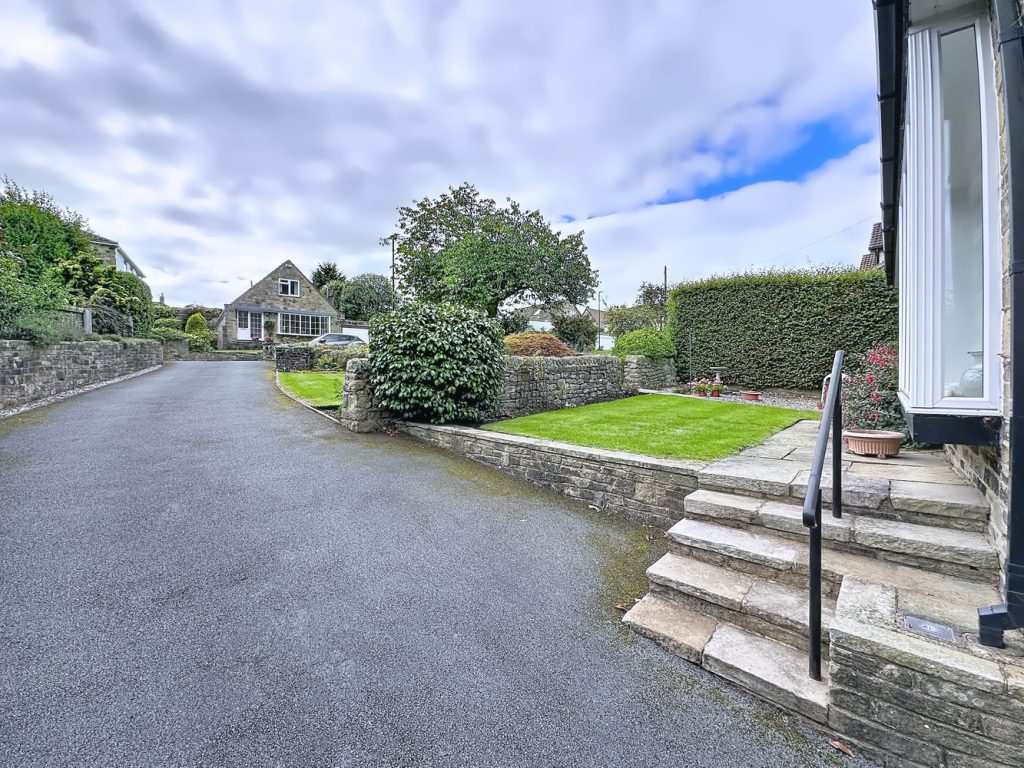
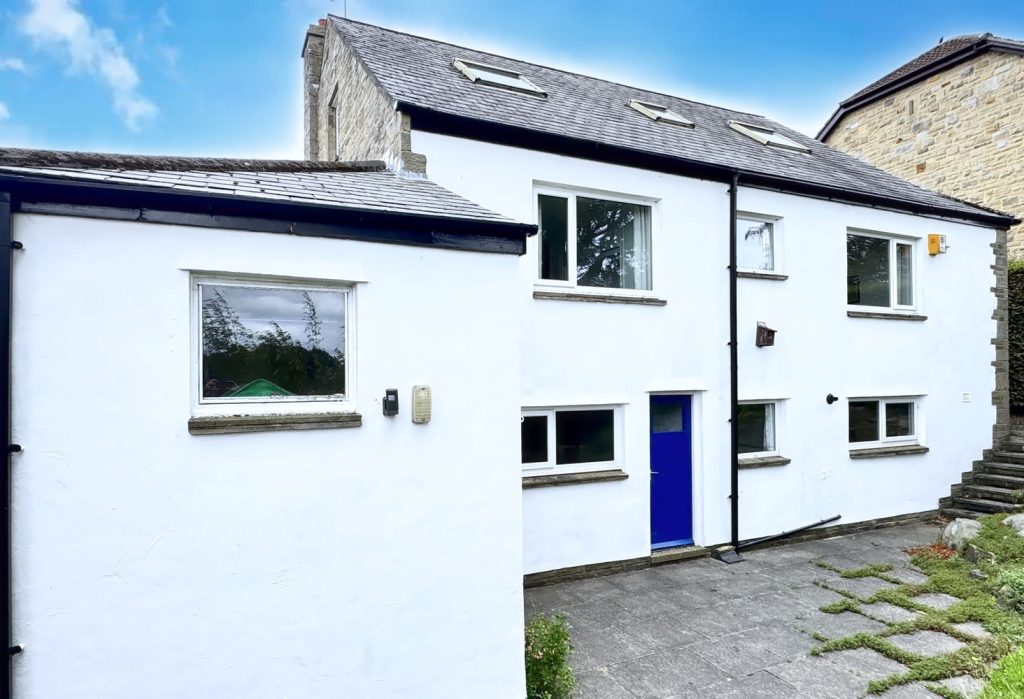
Having never previously been on the open market since new, a rare and exciting opportunity to purchase this very deceptive, individual detached residence designed by the original owner! Located only a stone’s throw from the picturesque village centre with it's well regarded independent shop's. including The Village Bakery, News Agent and The Fox Public House, this lovingly cared for home has interesting space arranged over three levels and the arrangement of accommodation can be adapted to individual needs. The property, which is set well back from the road side by a deep well tended garden, is reclaimed stone fronted, with the roof covered in reclaimed slate from a Church, and takes on the appearance of a double fronted Dormer Bungalow but, to the rear, it has the appearance of a Detached House!
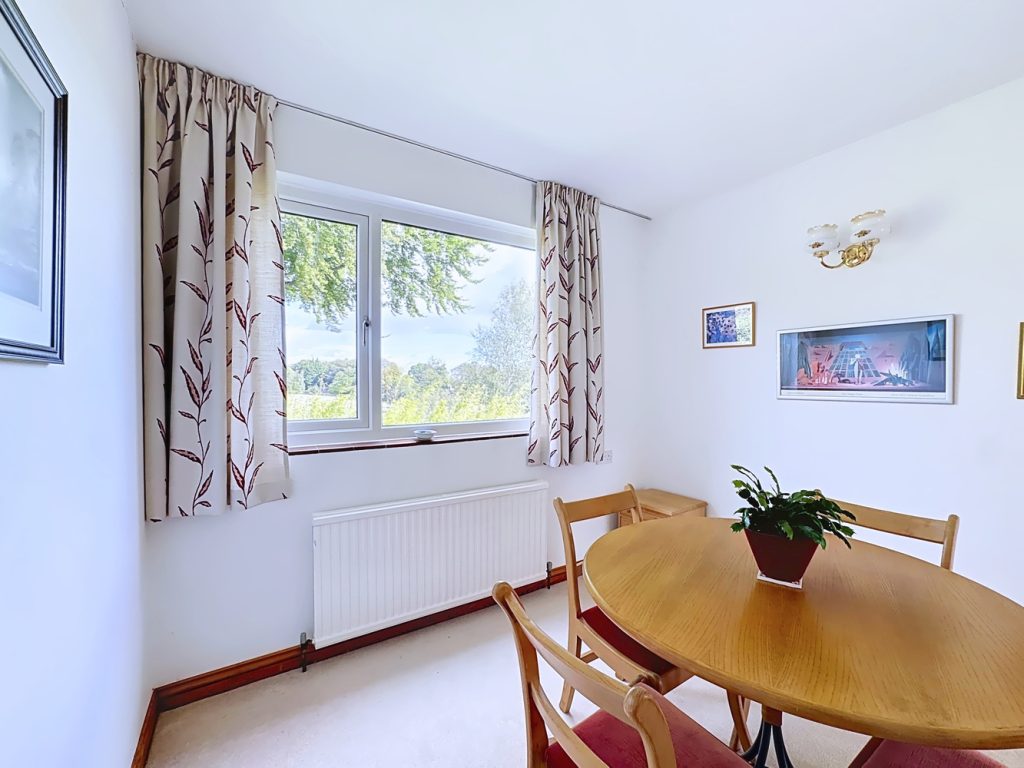
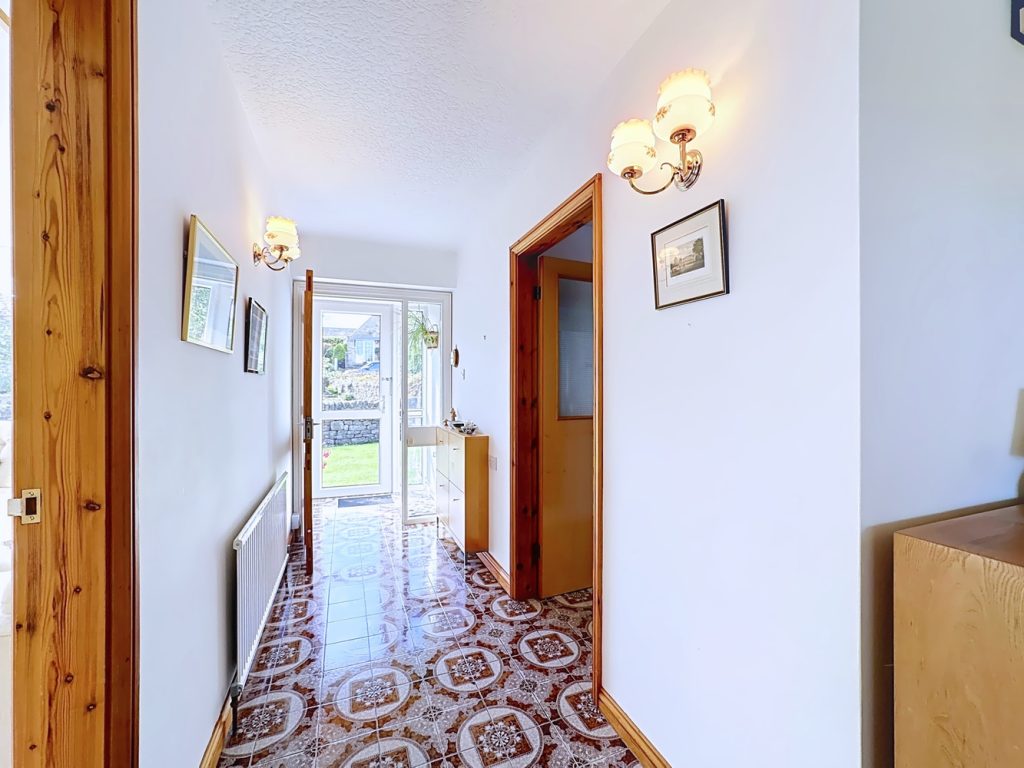
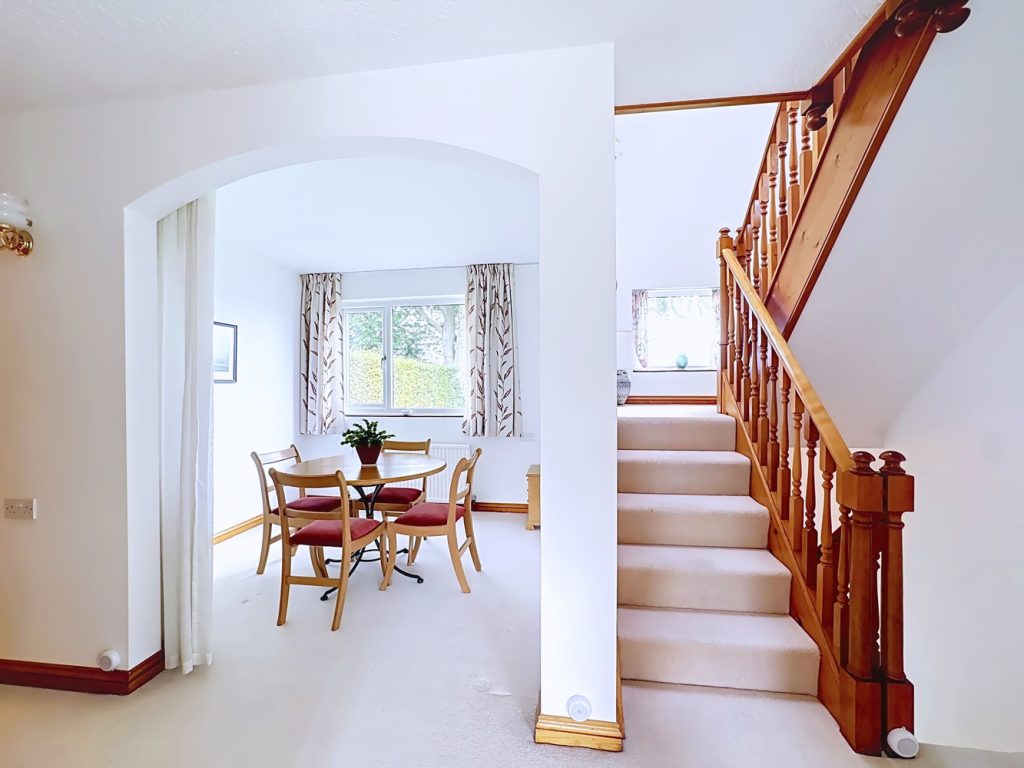
Immediately upon entering, interested applicants will appreciate the very light and welcoming atmosphere and this continues throughout the property creating a very relaxing living environment. A front Entrance Vestibule leads in to the Reception Hall which has a tiled floor and added interest created by the arched shape aperture leading in to the Dining Room, which has a window to the rear with an outlook across neighbouring gardens to the countryside beyond, and also the turned staircase with window leading to the first floor. The impressive, almost square shaped Lounge is positioned to the front of the house and has a large, full height window taking advantage of the southerly facing aspect and a focal point is provided by stone fireplace. The Breakfast Kitchen is positioned on the opposite side of the house and also has a window to the front, southerly facing elevation and a further one to the westerly facing side elevation providing excellent natural light. Fitted with a bespoke range of mahogany fronted wall and base cabinets with contrasting light working surfaces over, the kitchen also has space for a breakfast table and integrated appliances include an electric double oven and a gas hob with an extractor hood above.
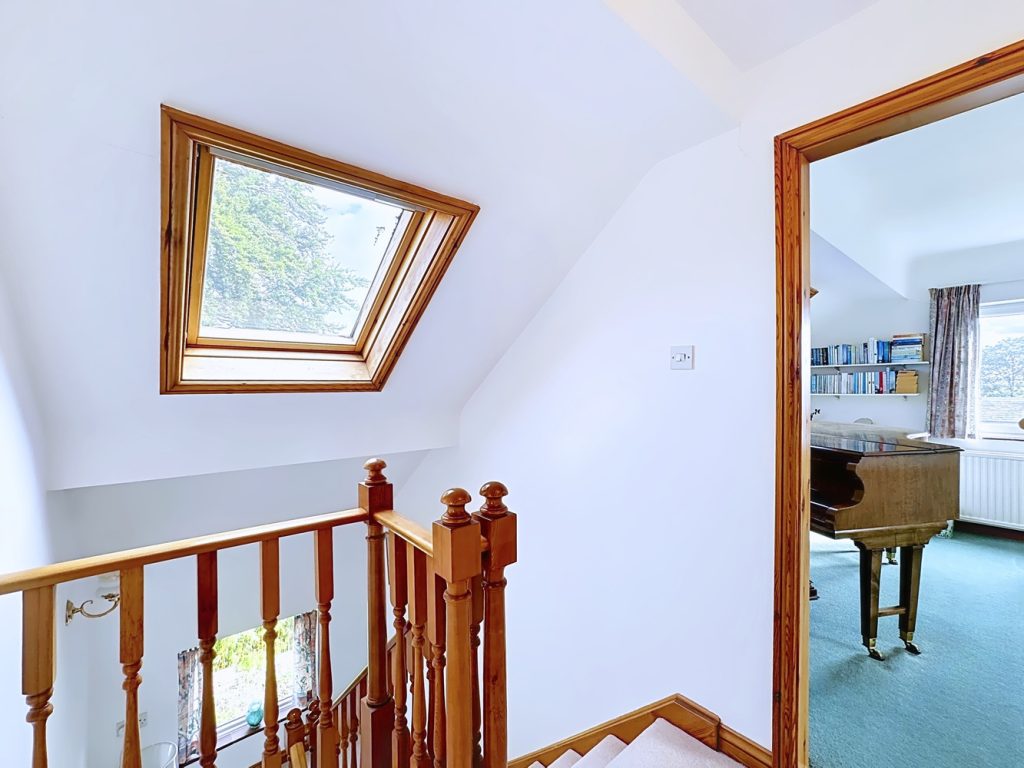
For those wishing or needing to live all on one level, the property has the benefit of a ground floor double bedroom with built-in wardrobes and matching dressing table and there is also a ground floor bathroom which is half tiled and fitted with a three-piece suite comprising a panelled bath, pedestal wash basin and WC. A turned staircase leads from the Reception Hall to the First Floor Landing where there are two further double bedrooms, both with useful under eaves storage space and complemented by a Shower Room fitted with a three-piece suite comprising a shower enclosure, pedestal wash basin and WC.
LOWER GROUND FLOOR
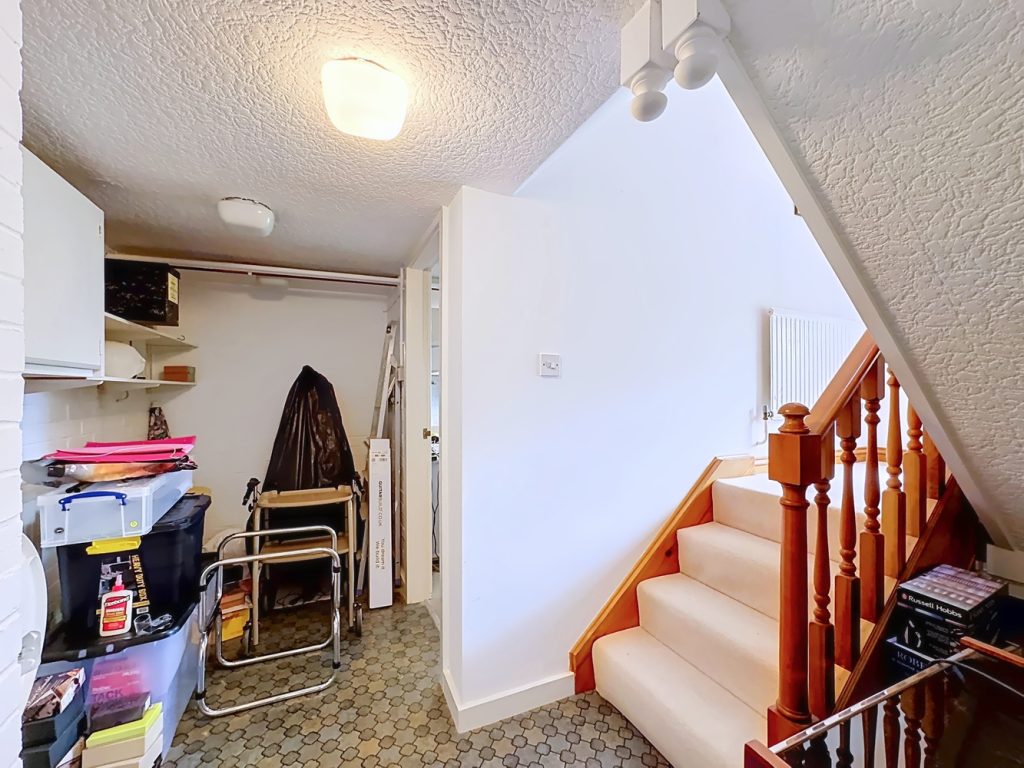
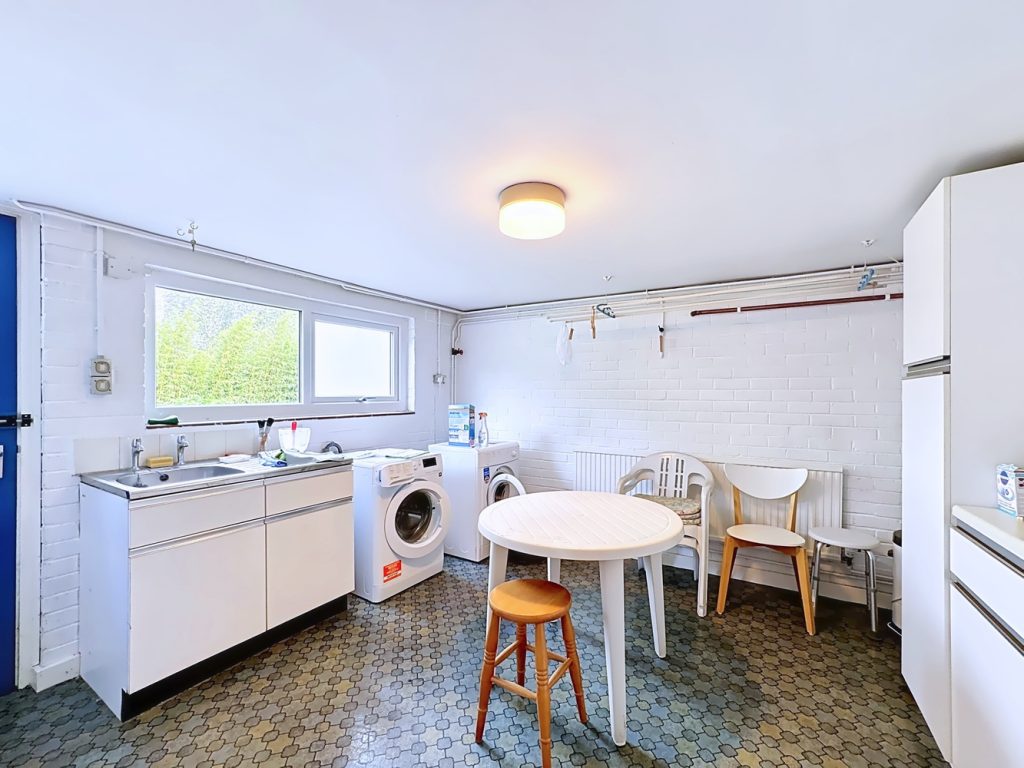
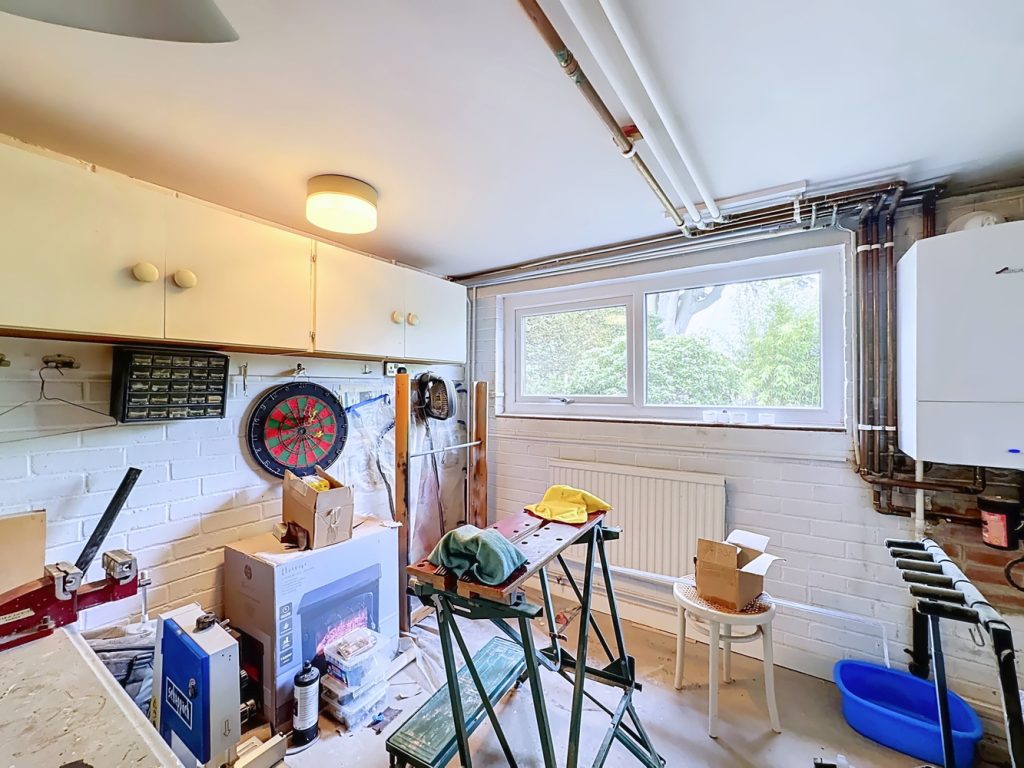
There is the advantage of an excellent lower ground floor, accessed via the staircase in the Reception Hall, which could be adapted to create additional accommodation to suit individual needs. At present there is a Hallway, Workshop/Hobbies room with a window and a Utility Room which has a fitted base cabinet incorporating a sink and drainer, further kitchen style cabinets, plumbing for an automatic washing machine, window and door to the rear elevation. There is also a Store accessed from the Hallway.
OUTSIDE
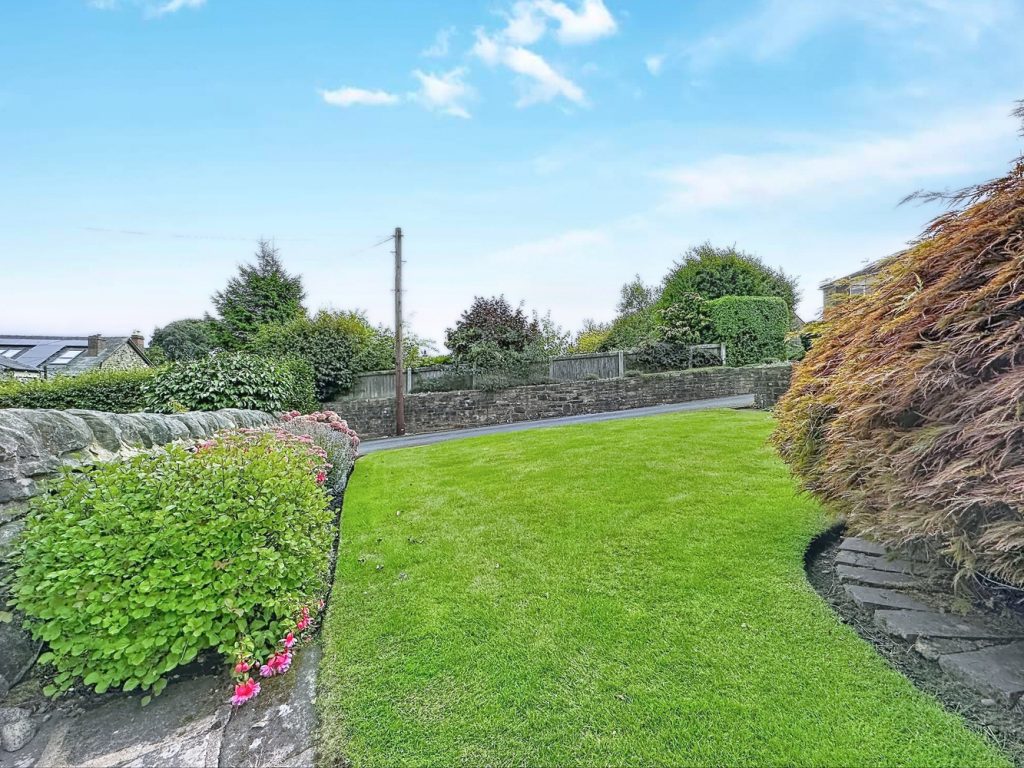
The property is set back from Churchgate by deep, predominantly lawn gardens, split in to two areas by attractive stone walling, complemented by attractive borders, and this is a pleasant environment for outdoor relaxation and to take advantage of the southerly facing aspect.
There is a further patio garden to the rear of the property which is enclosed by low level stone walling, and there are no other properties immediately opposite for improved privacy.
ATTACHED GARAGE
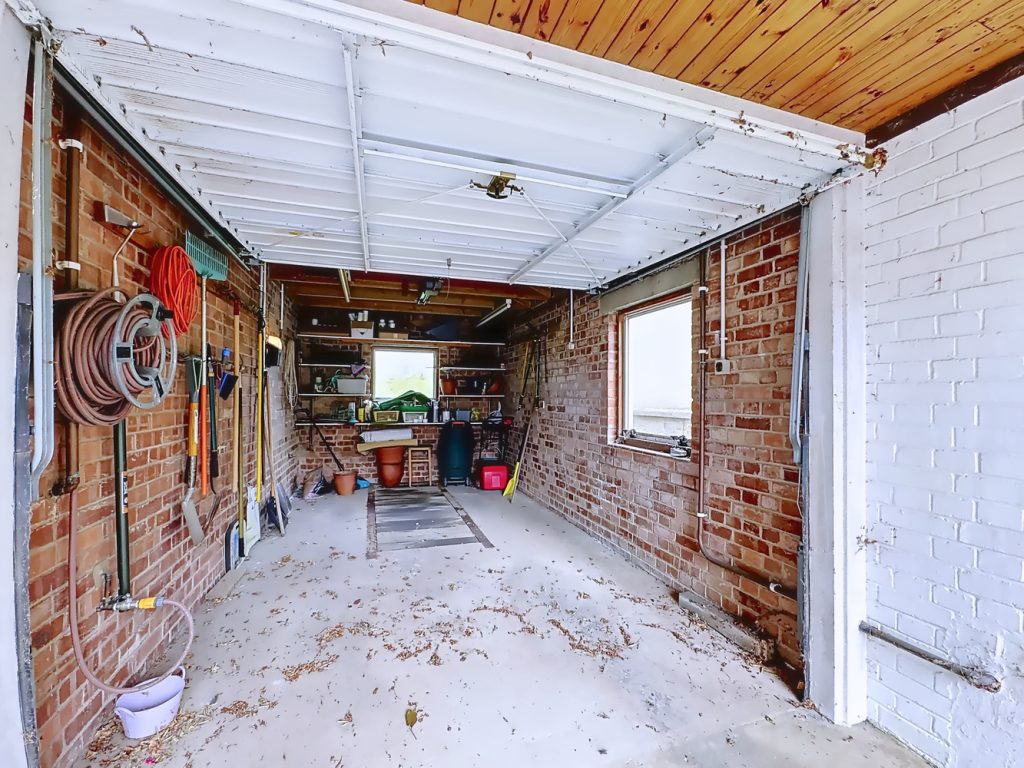
A particular feature for a car enthusiast, having the benefit of an inspection pit which can also be accessed by a door from the rear of the garage. There is also the benefit of light, power and water, as well the facility to hoist an engine from a car. Up and over door and window. A Carport immediately in front of the Garage provides an additional covered parking space.
3D VITUAL TOUR
Before arranging a full internal inspection of this home, we urge you to take a look at our 3D tour of the property which gives you the opportunity to have an unrestricted viewing from a distance. The property also has an aerial video of the general area.
ACCOMMODATION
The accommodation benefits from gas fired central heating radiators and uPVC double glazed windows. All room sizes and measurements quoted are approximate.
VIEWING ARRANGEMENTS
Strictly by appointment with sole selling agents Walker Smale. Please telephone 0113 2037777 (Option 1) and afford us as much notice as possible.
Property added 16/09/2026