Property marketed by Darby and Liffen Estate Agents
42 Bells Road, Gorleston on Sea, Great Yarmouth, Norfolk, NR31 6AN
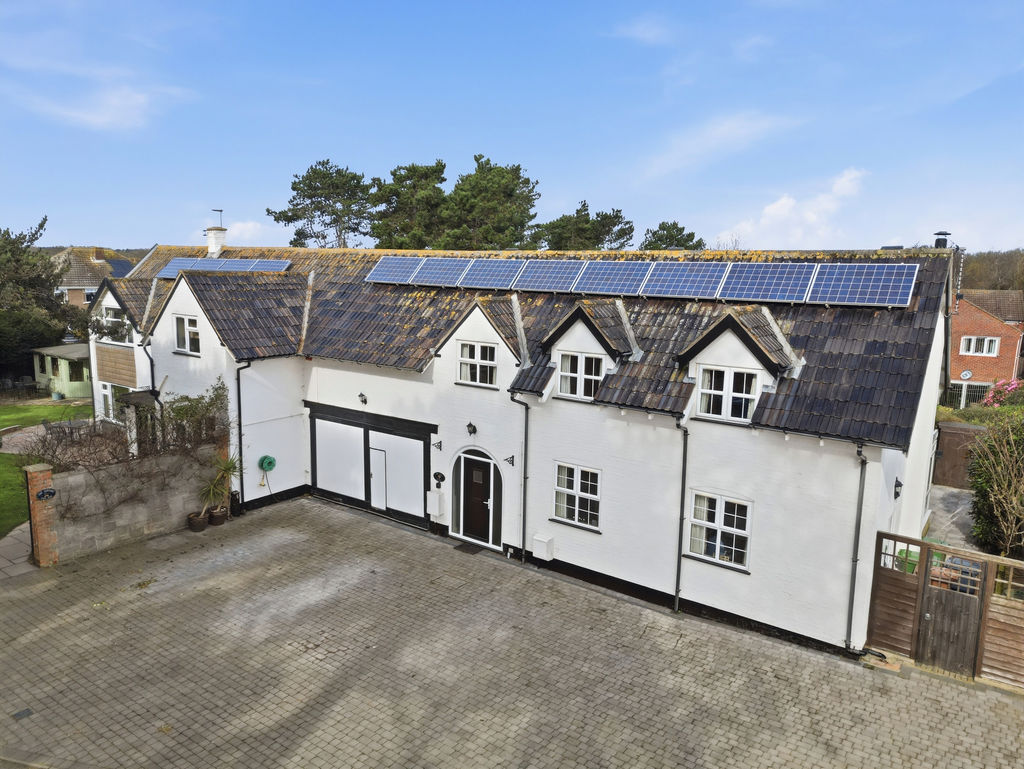
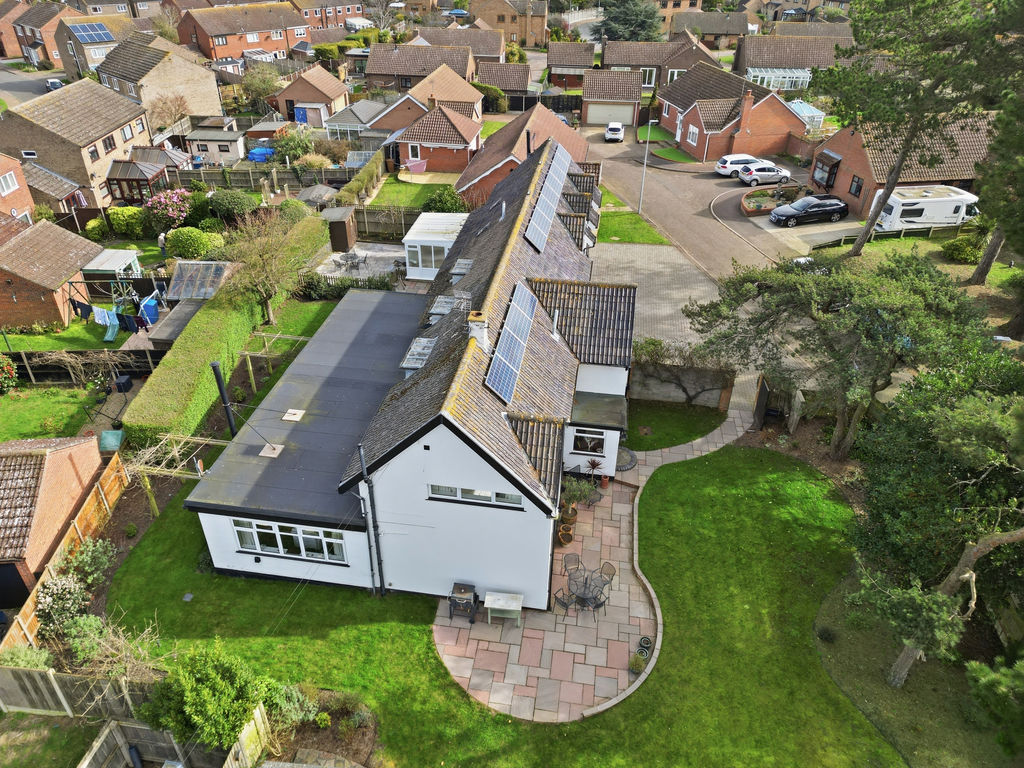
Key Features
- 4 bedroom charming period property with adjoining 2 bedroom cottage
- In the lovely village of Hopton
- 2 bedroom cottage could be ideal as a granny annexe or Air Bnb
- Includes many character features
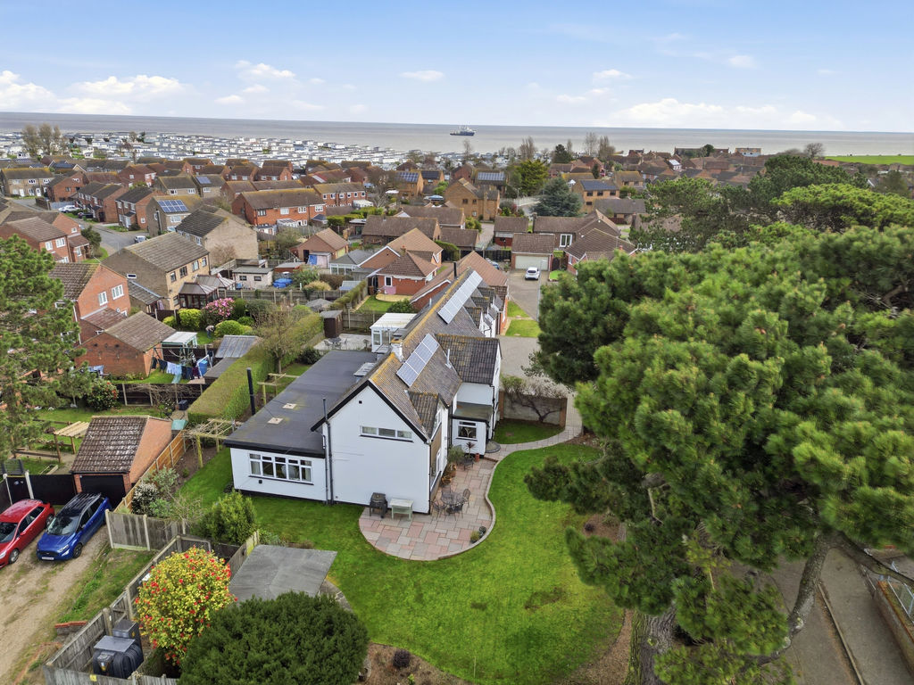
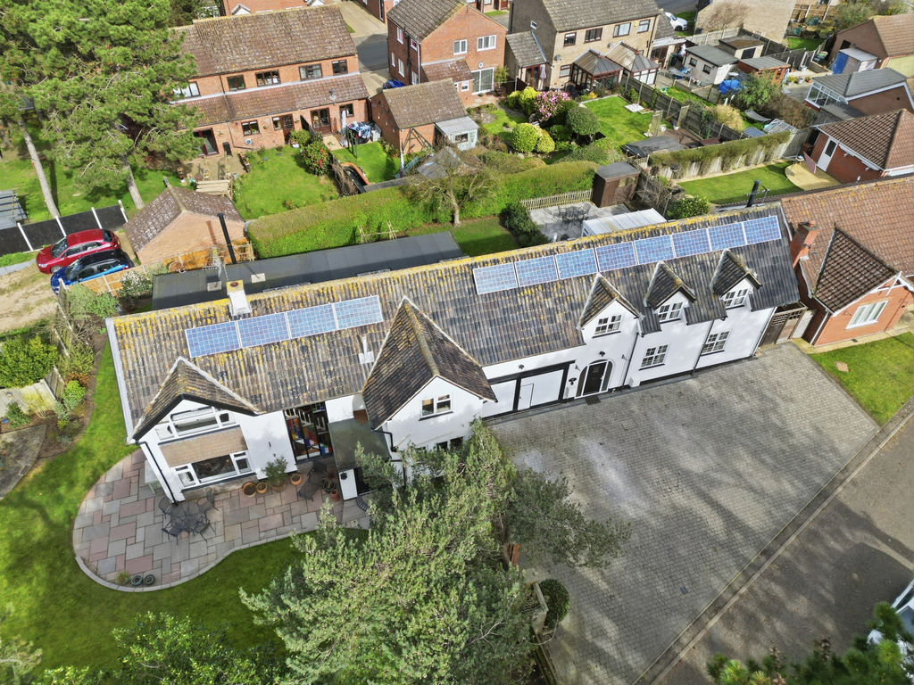
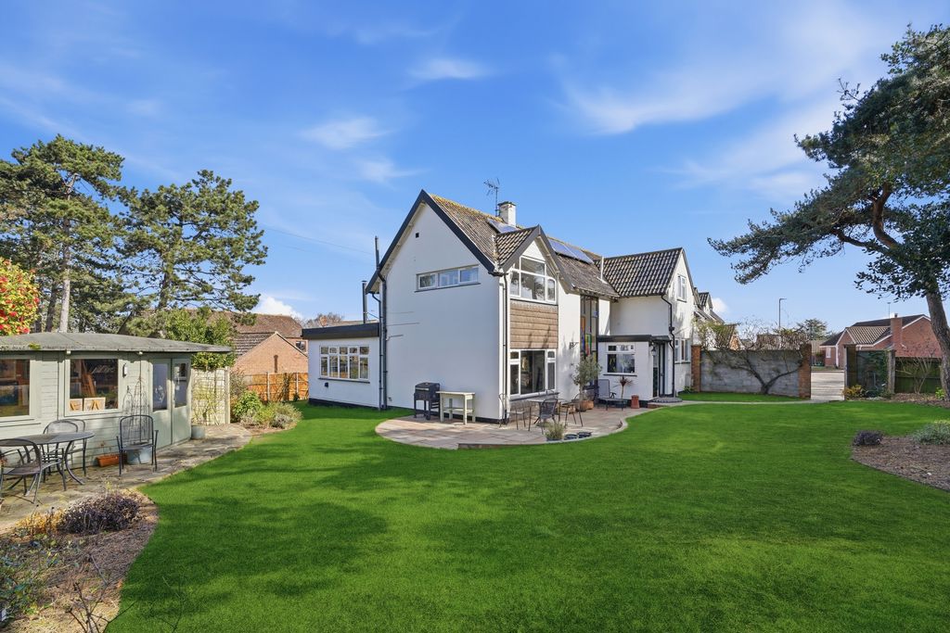
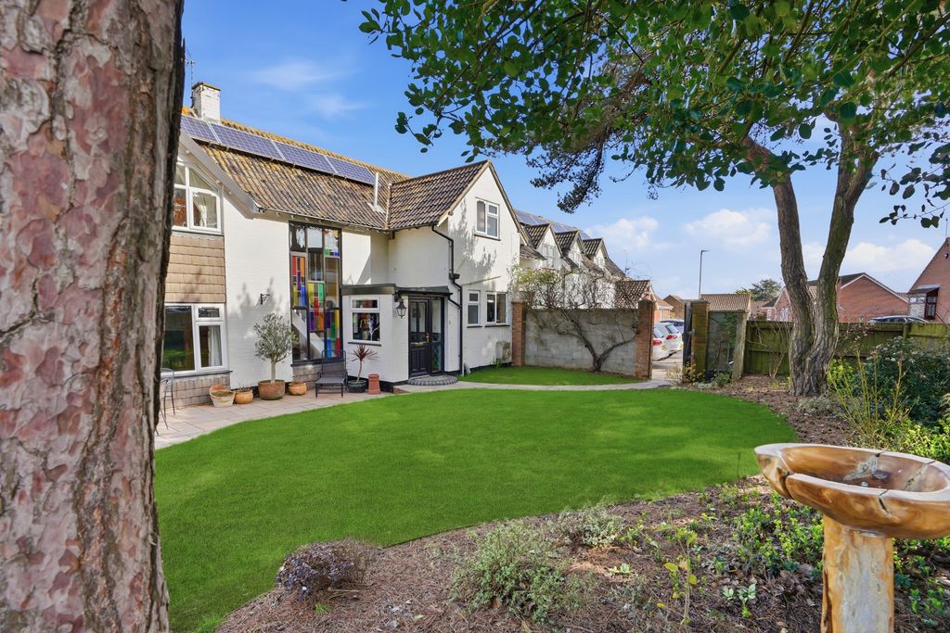
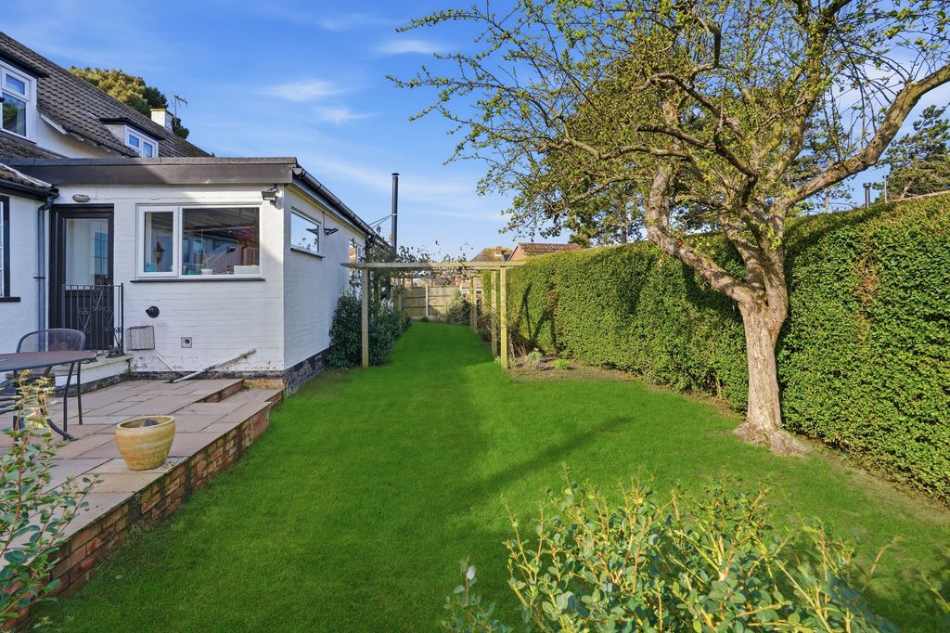
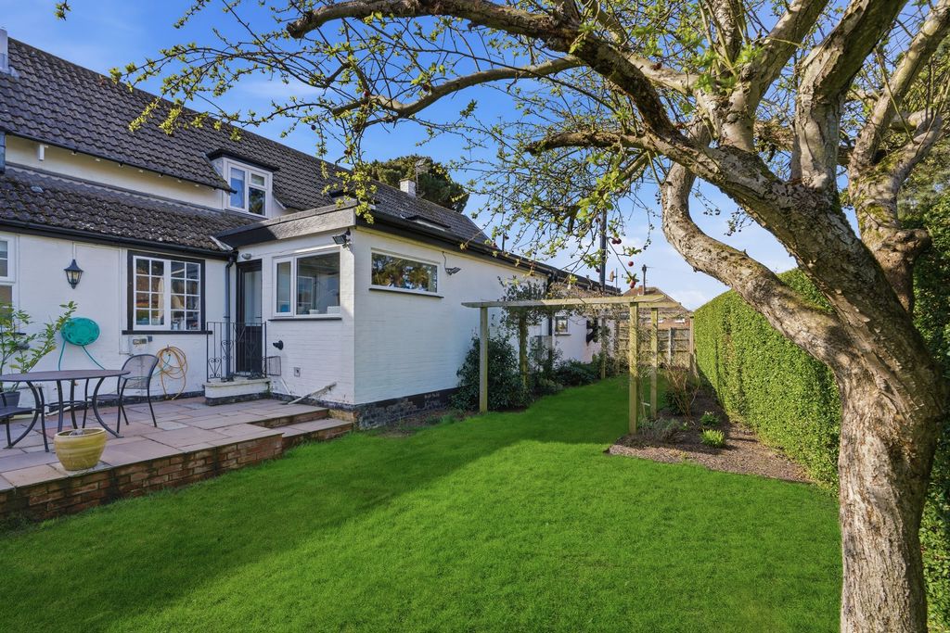
- Surrounded by secluded gardens
- View to appreciate this lovely home
About this property
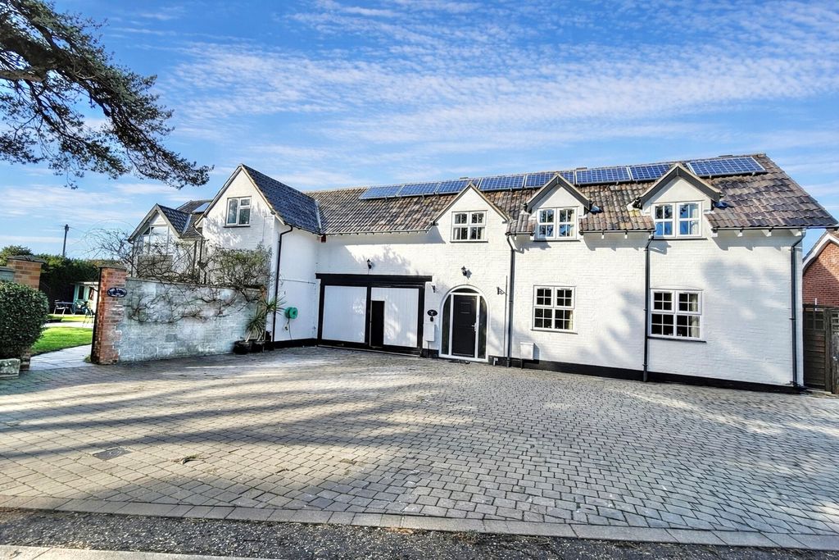
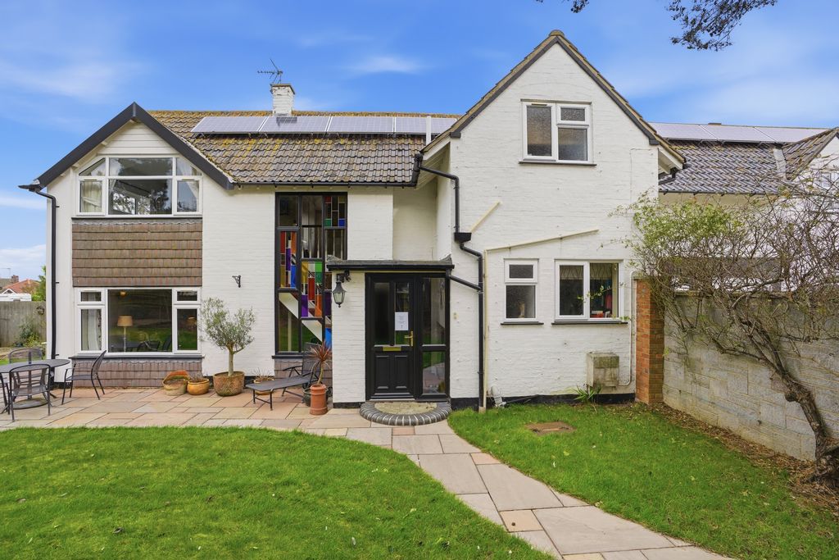
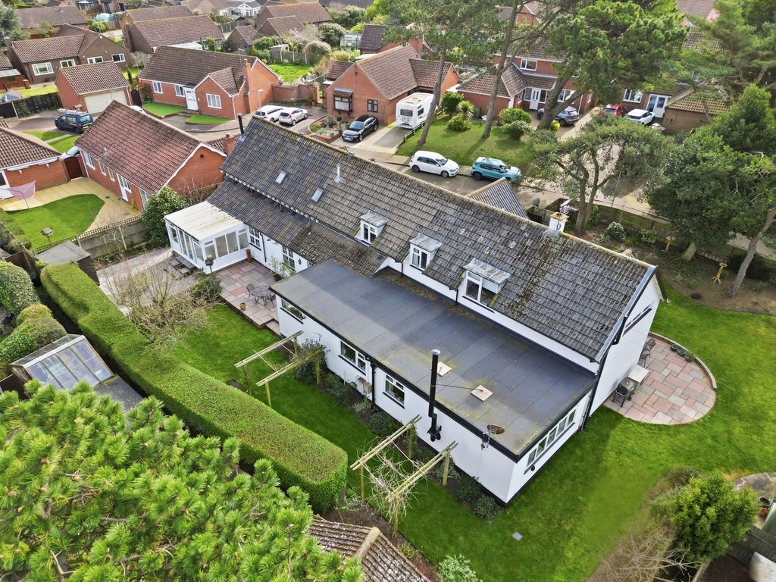
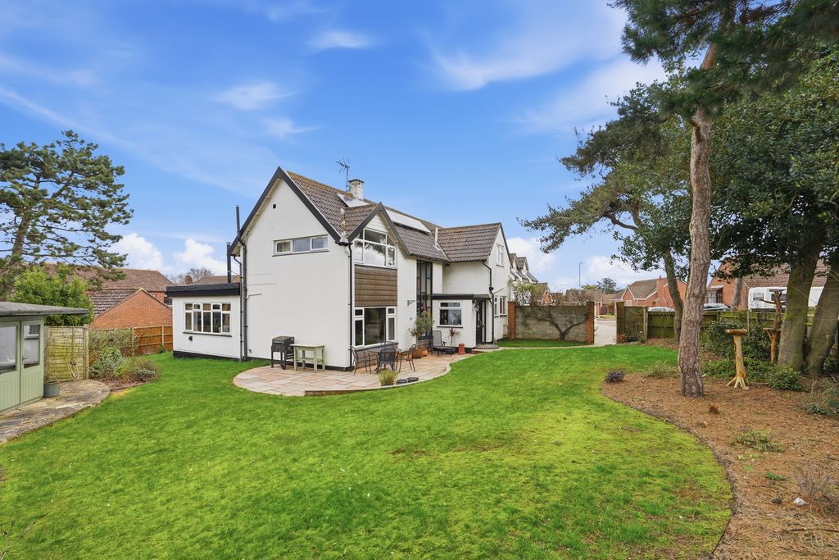
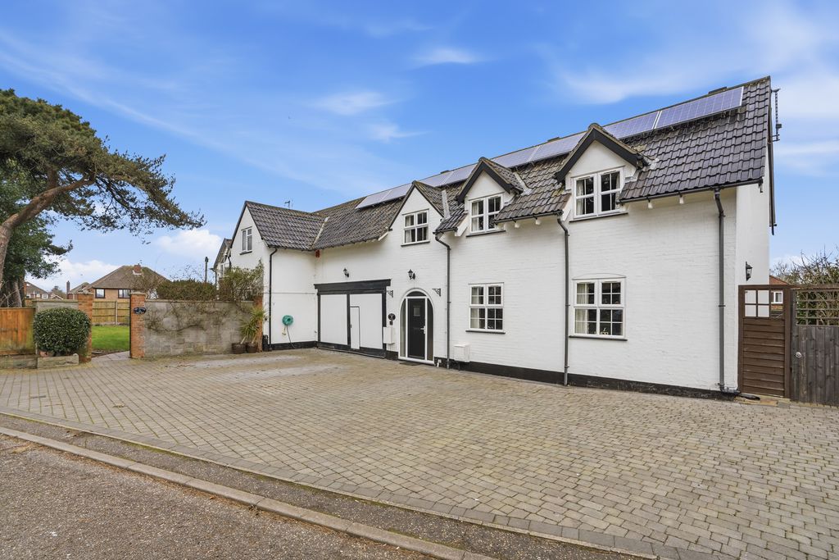
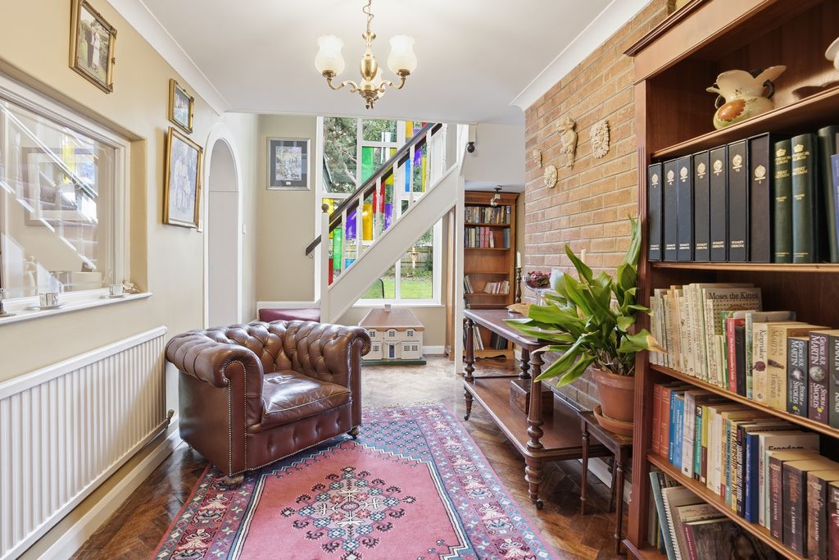
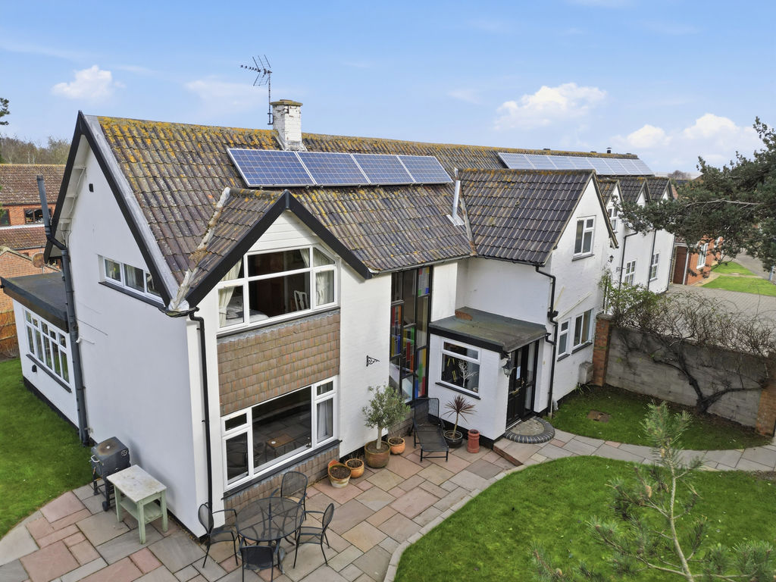
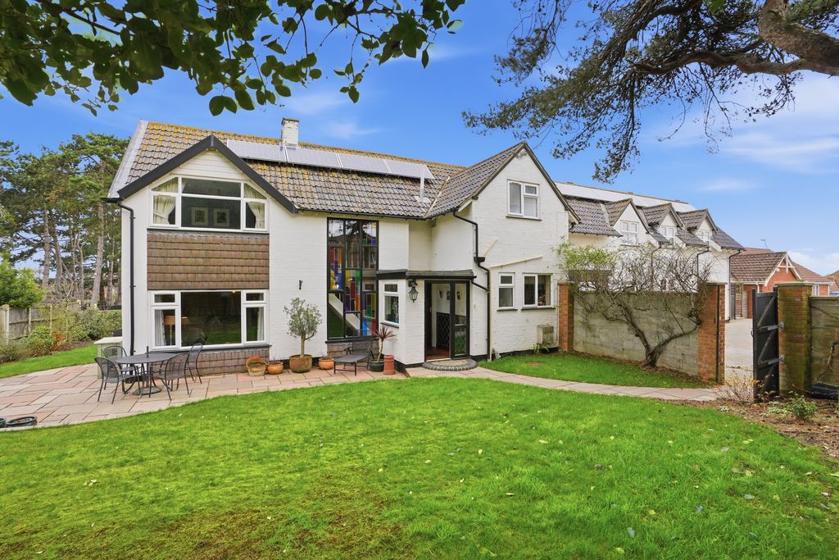
A rare opportunity to acquire a large six bedroom property comprising of two connecting properties ideal for multi-generational family living or a potential business opportunity as a home with an adjoining rental or air bnb . A charming period property set in an attractive position on the edge of this popular village in the location of Hopton on sea close to good local schools, doctors surgery, dental practice and the James Paget Hospital and having a good access to major bus routes. This delightful cottage built around 1904 retains many character features, including fireplaces with wood-burning stoves, high ceilings and bespoke full length stained glass feature window making this property a must to view. This four bedroom property with en-suite offers plenty of versatile accommodation, making it ideal for family living and entertaining. The adjoining two bedroom cottage offered has been renovated and maintained to an extremely high standard offering modern, contemporary living. Situated in a private location with secluded gardens offering peace and tranquillity. This property must be viewed to appreciate all on offer.
The Cottage
Composite sealed unit double glazed entrance door to:
Entrance Porch
Smooth plastered ceiling, ceiling light, upvc double glazed window to side aspect, lower tiled walls, tiled flooring.
From entrance porch glazed door to:
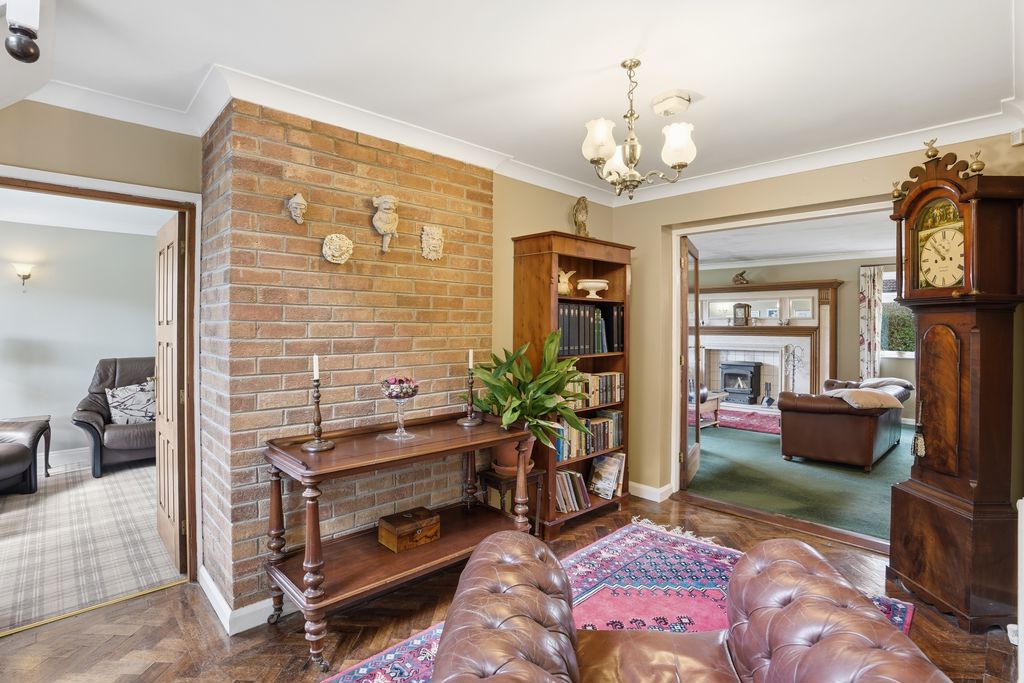
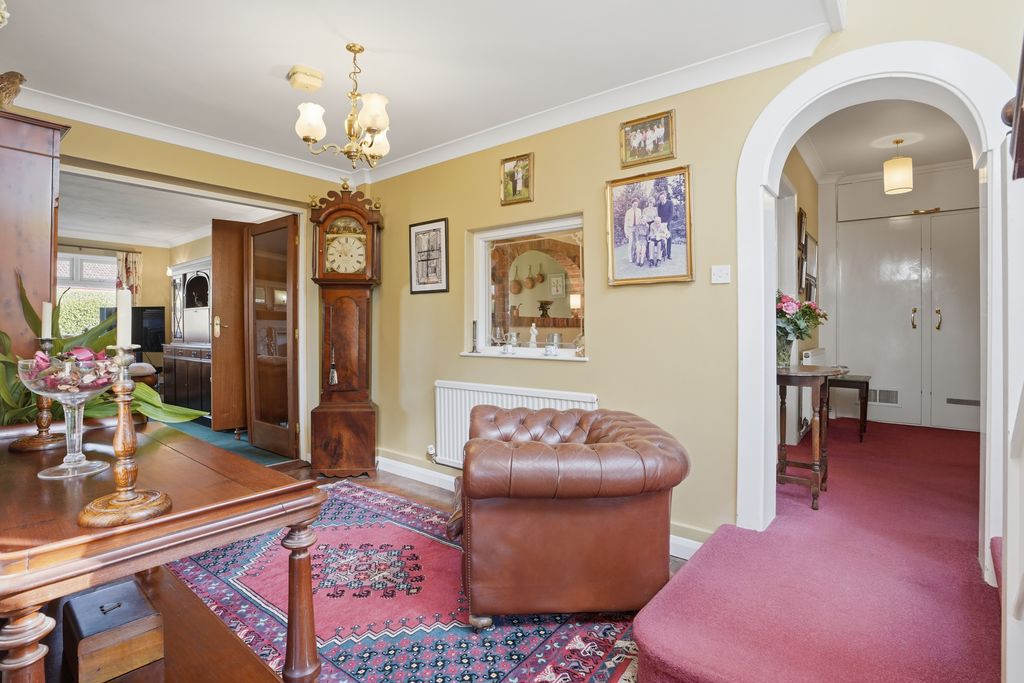
Reception Hall
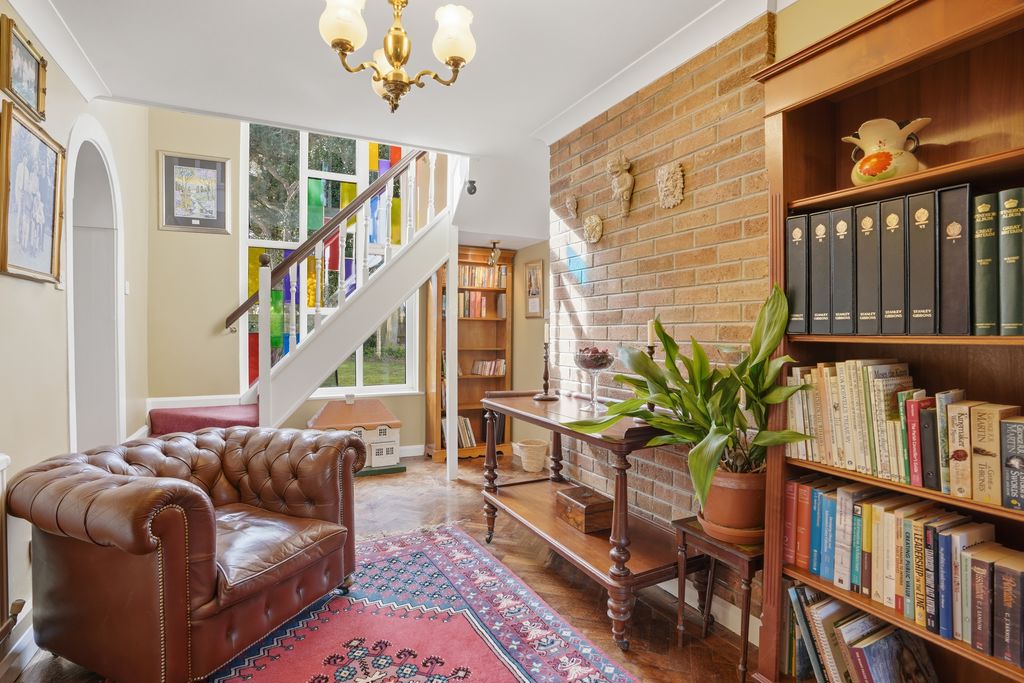
Smooth plastered ceiling, coving, radiator, power point, fitted carpet, built-in double width cloak cupboard housing electricity mains consumer unit and PV system Distribution Board and isolator for solar panel system, wall mounted alarm key pad, wall mounted TV booster and high level cupboard over. Further reception hall area with smooth plastered ceiling, coving, ceiling light, radiator, power point and parquet flooring,
From reception hall glazed double doors to:
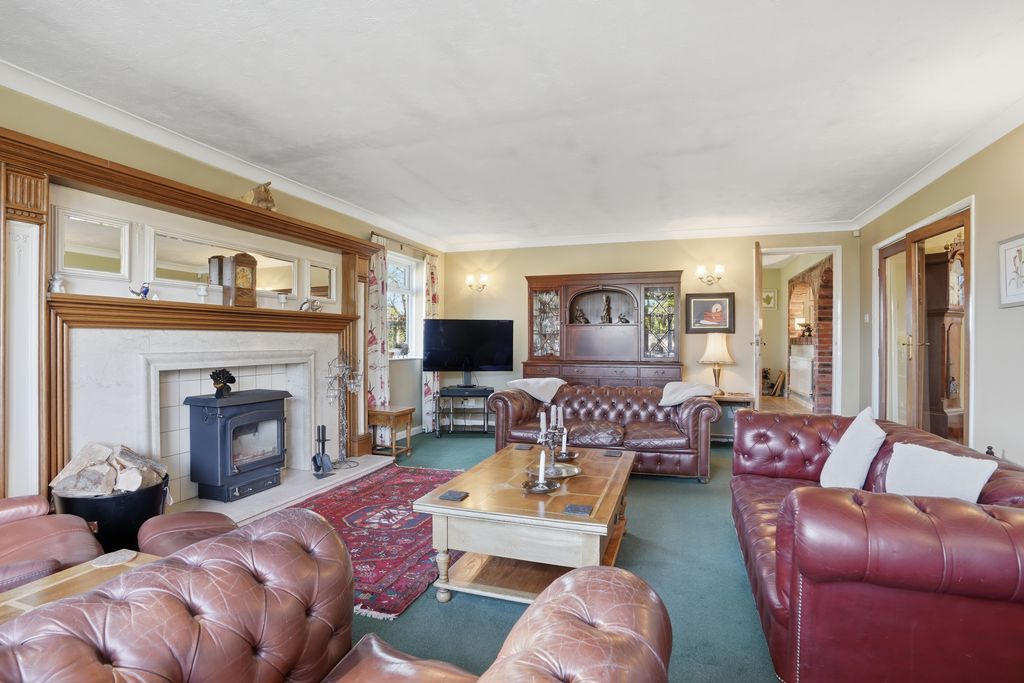
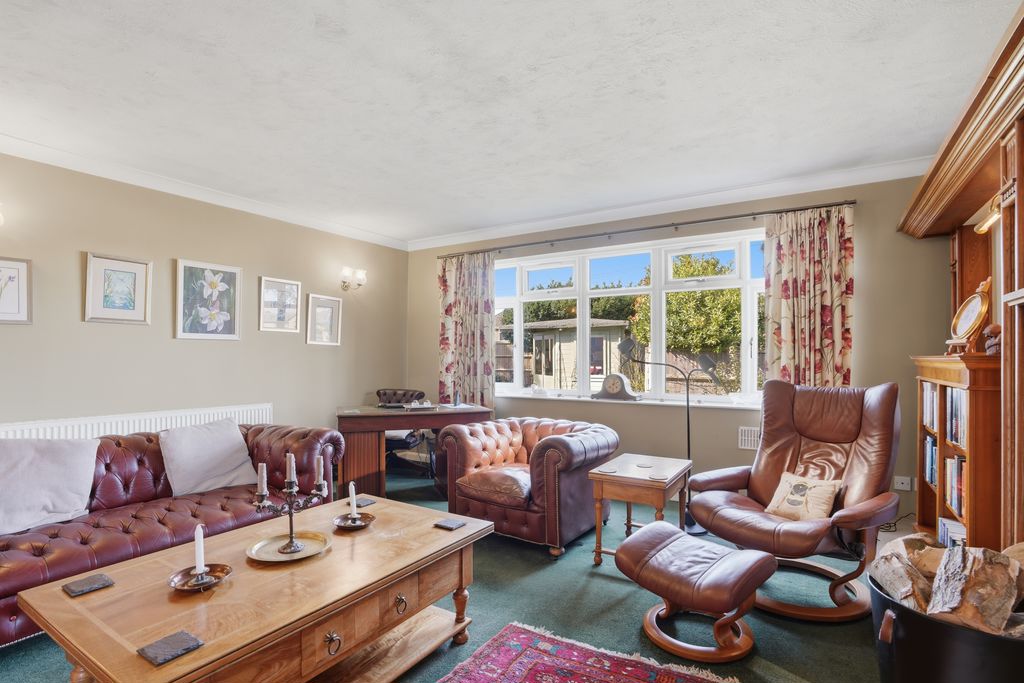
Lounge 21' 9'' x 15' 11'' (6.62m x 4.85m)
Artex ceiling and coving, wall lights, upvc double glazed window over looking rear garden, additional upvc double glazed window over looking side garden, radiator, power points, TV point, fire place incorporating free standing cast iron wood burner, tiled marble and further wood surround with marble hearth under, mantle over, fitted carpet.
From reception hall panelled door to:
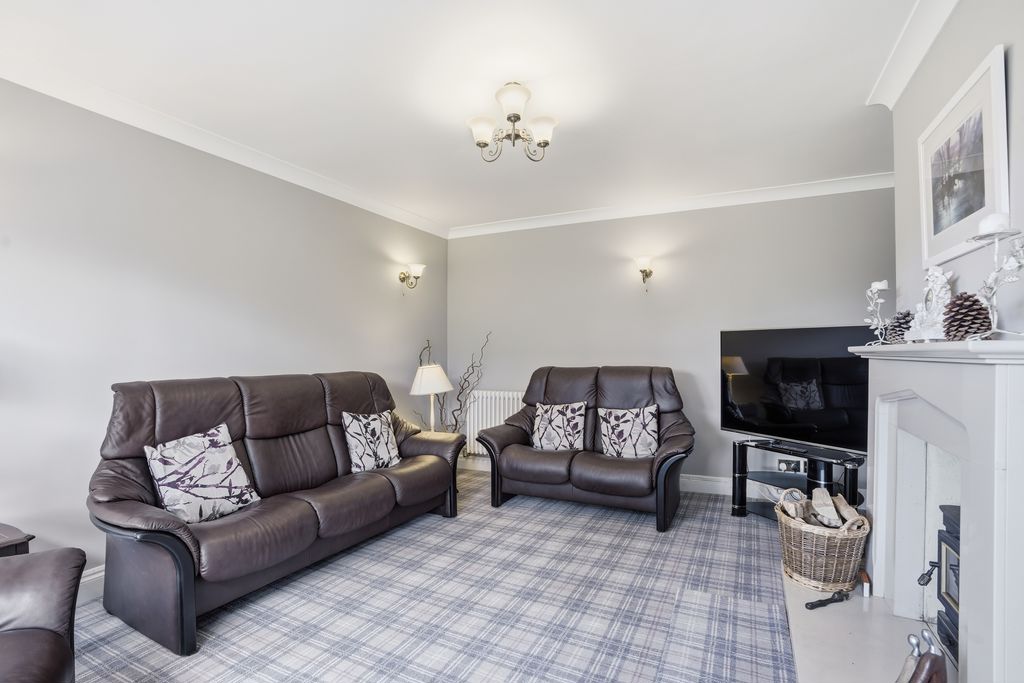
Snug/Lounge 15' 4'' x 12' 7'' (4.67m x 3.83m)
Smooth plastered ceiling, coving, ceiling light, wall lights, upvc double glazed window over looking front garden, radiator, power points, TV point, TV booster, granite fire place incorporating free standing cast iron wood burner with granite hearth under, mantle over.
From reception hall glazed door to:
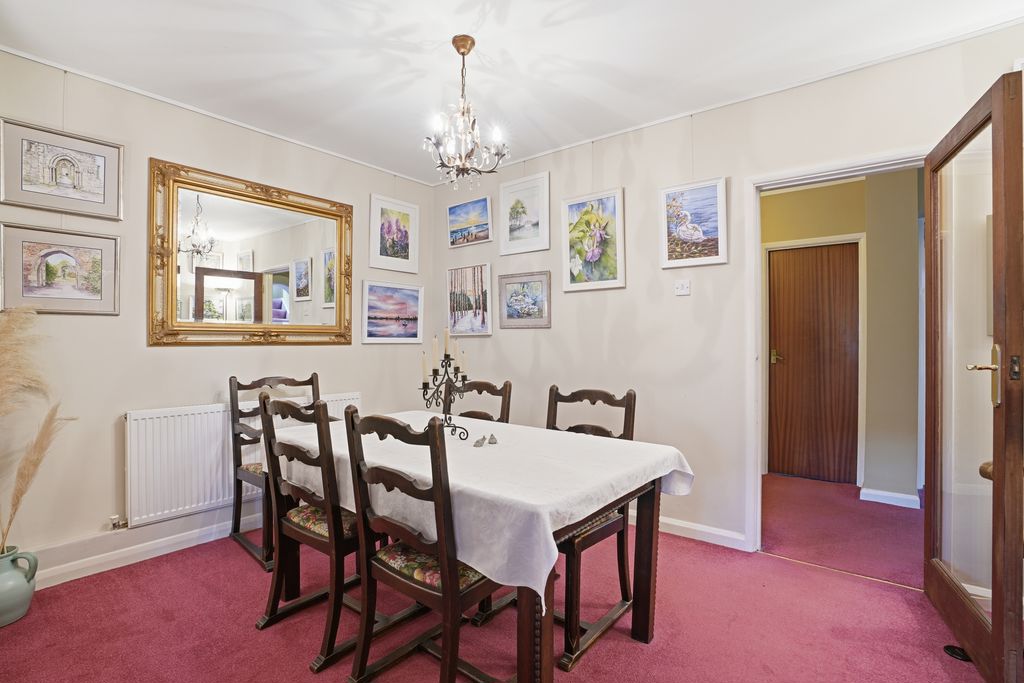
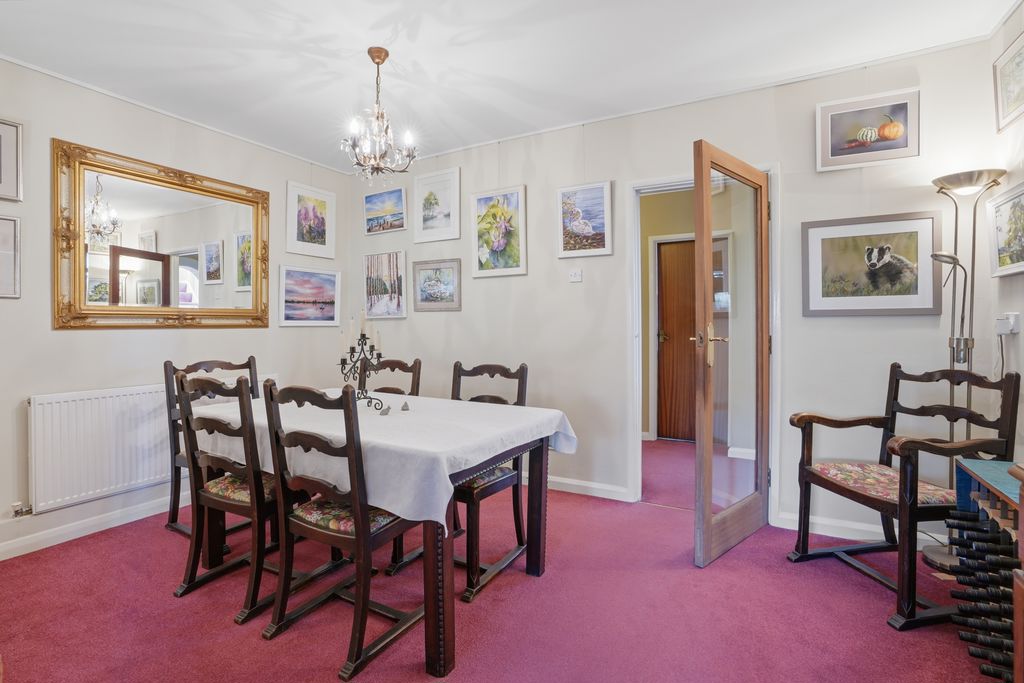
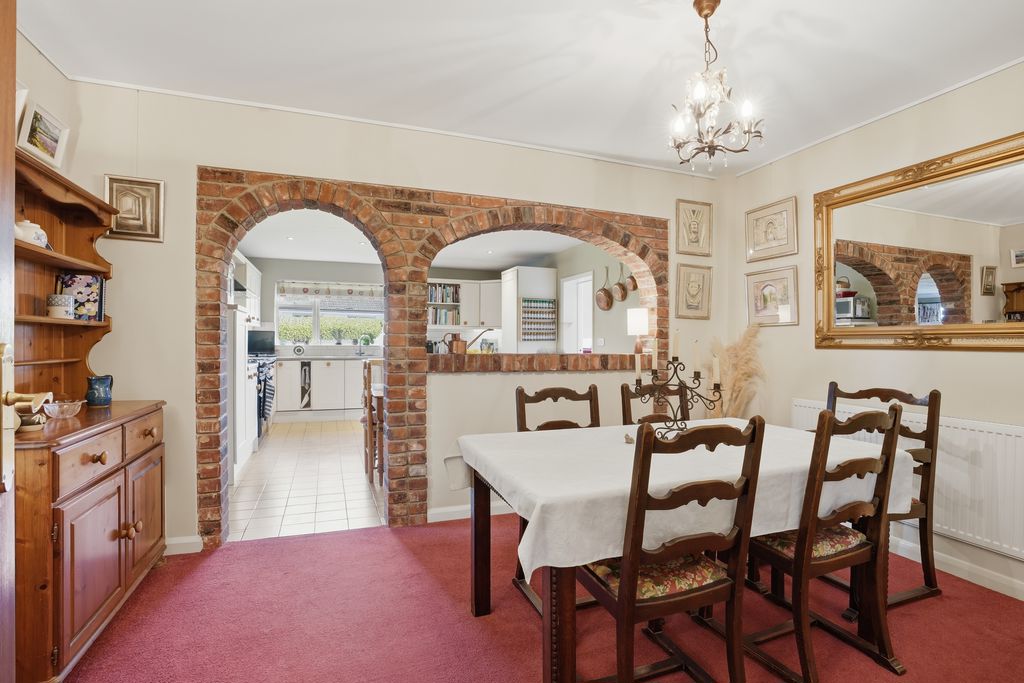
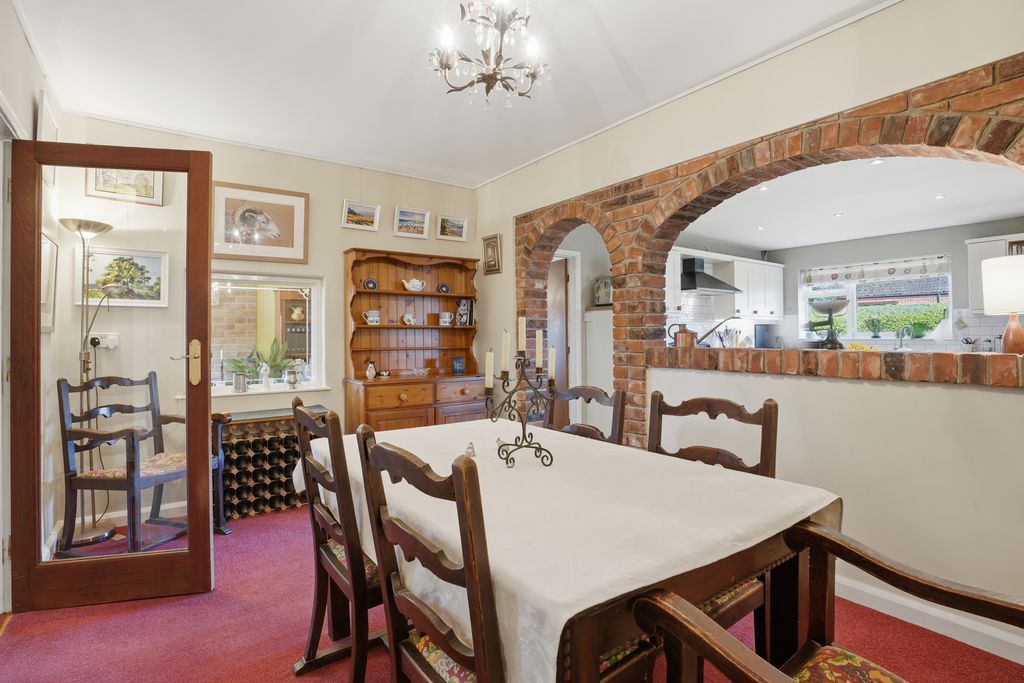
Dining Room 13' 11'' x 9' 4'' (4.24m x 2.84m)
Smooth plastered ceiling, ceiling light, radiator, power points, fitted carpet.
From dining room brick archway feature through to:
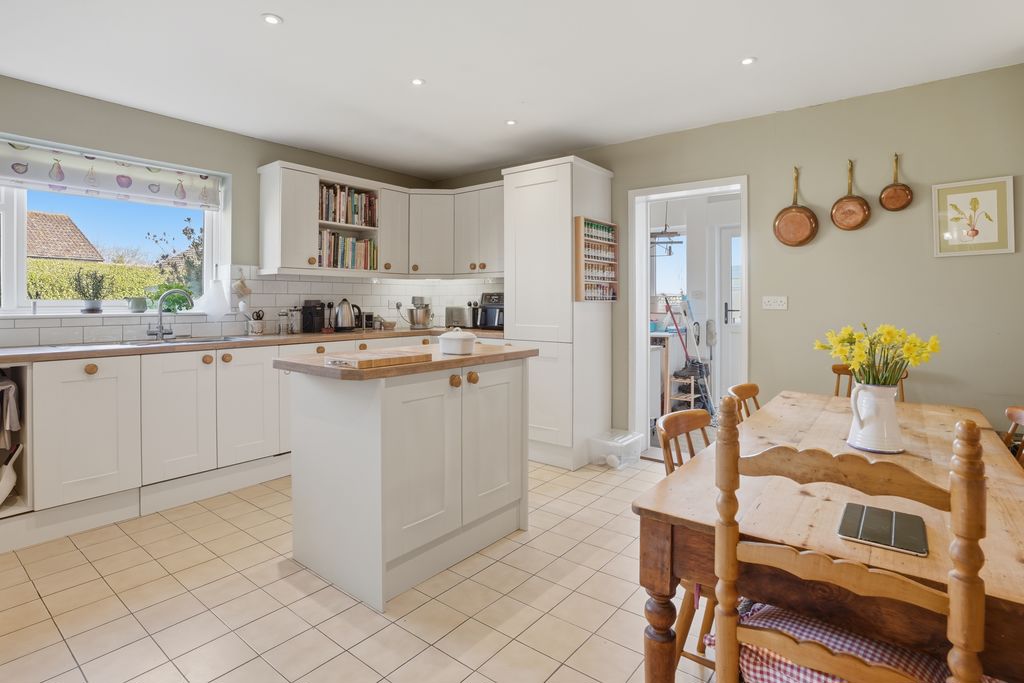
Kitchen (with additional access from lounge) 15' 9'' x 14' 0'' (4.80m x 4.26m)
Smooth plastered ceiling, ceiling spot lights, upvc double glazed window to rear aspect, power points, radiator, tiled flooring, work surfaces with a range of cupboards and drawers under, integrated dish washer, integrated fridge, ceramic tiled surrounds, stainless steel sink and drainer unit with mixer tap, recess for gas cooking range, wall mounted canopied extractor hood over, matching wall mounted units, free standing island with drawers under.
From kitchen glazed door to:
Utility Room 9' 11'' x 7' 1'' (3.02m x 2.16m)
Smooth plastered ceiling, ceiling strip lights, high level upvc double glazed window to rear aspect, additional upvc double glazed window to side aspect, work surface with plumbing facilities for washing machine, further recess space for tumble dryer, wall mounted digital timer control for heating and hot water, wall mounted Baxi condensing gas boiler, further work surfaces with cupboards under and matching wall mounted units over, tiled effect vinyl flooring, upvc double glazed entrance door providing access to rear garden.
From utility room glazed door to:
Integral Double Garage 21' 8'' x 16' 0'' (6.60m x 4.87m)
Panelled ceiling, ceiling strip lights, window over looking rear garden, Butler style sink with cold water tap, work surface with cupboards under, work bench with vice, power points, wall mounted PV inverter, isolator and power meter for solar panel system, double timber doors with inset personal door.
Outside
Extensive block paved driveway/car standing offering generous parking, wall mounted electric meter cupboard, wall mounted gas meter cupboard, outside light, cold water supply tap.
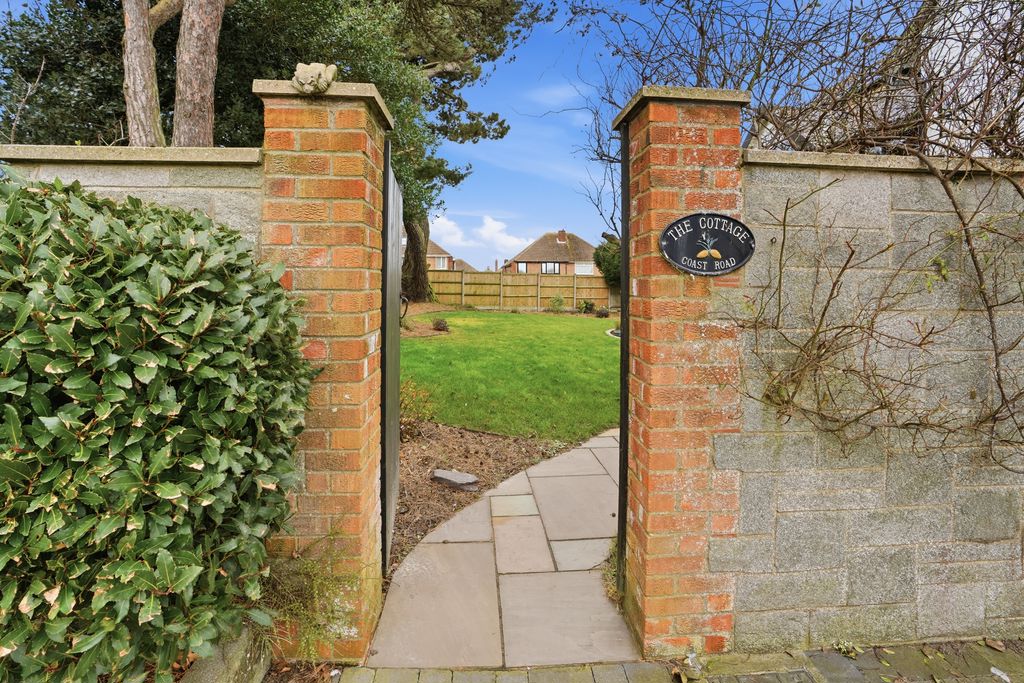
From driveway area timber gate providing access to front and side garden, recently landscaped garden mainly laid to lawn, shrubbery borders and panel fencing surround, flag stone paved patio and pathway leading to front entrance door, timber and felt garden summer house with crazy paved effect patio surround with additional shed for garden storage, external power point, wrap around lawn garden area leading to the rear.
Outside to the rear: Enclosed garden mainly laid to lawn, shrubbery borders, wall mounted electric meter cupboard, high level privet hedging, steps to raised flag stoned paved patio, cold water supply tap, outside lighting, further external power points, external circuit breaker, cold water supply tap.
Study
Smooth plastered ceiling, ceiling light, upvc double glazed window to front aspect, radiator, power points, wood effect laminate flooring.
From reception hall door to:
Cloakroom
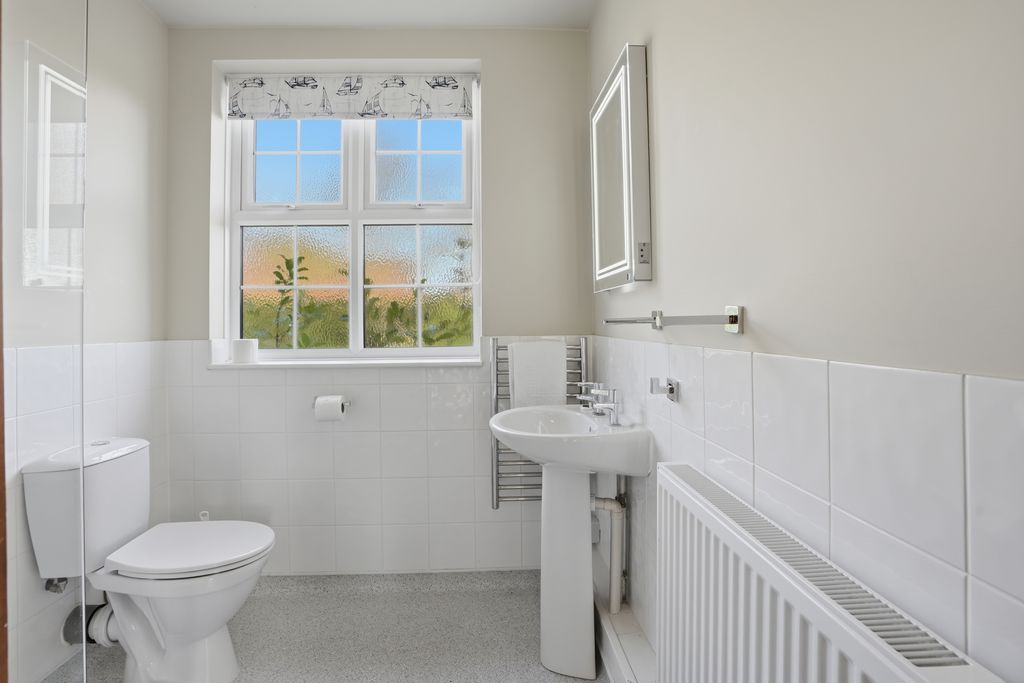
Smooth plastered ceiling, ceiling spot light, opaque upvc double glazed window to front aspect, heated towel rail, rustic effect lower tiled walls, rustic effect tiled flooring, hand basin with mixer tap, bathroom cabinetry under, wall mounted mirror with lighting and electric shaver point over, low level WC.
From reception hall stairs leading to:
First Floor Landing
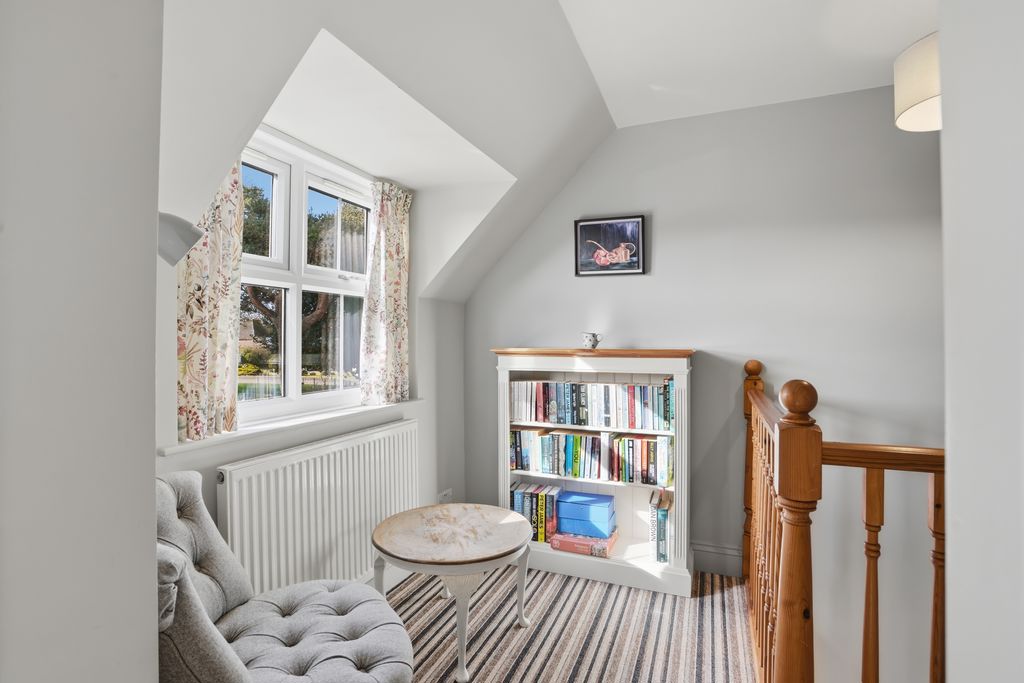
Partly pitched smooth plastered ceiling, ceiling light, stained and lead glass full length feature upvc double glazed window to front aspect, 2 x radiators, fitted carpet, power point, extensive range of built-in storage cupboards with sliding solid pine panelled doors.
Off landing panelled door to:
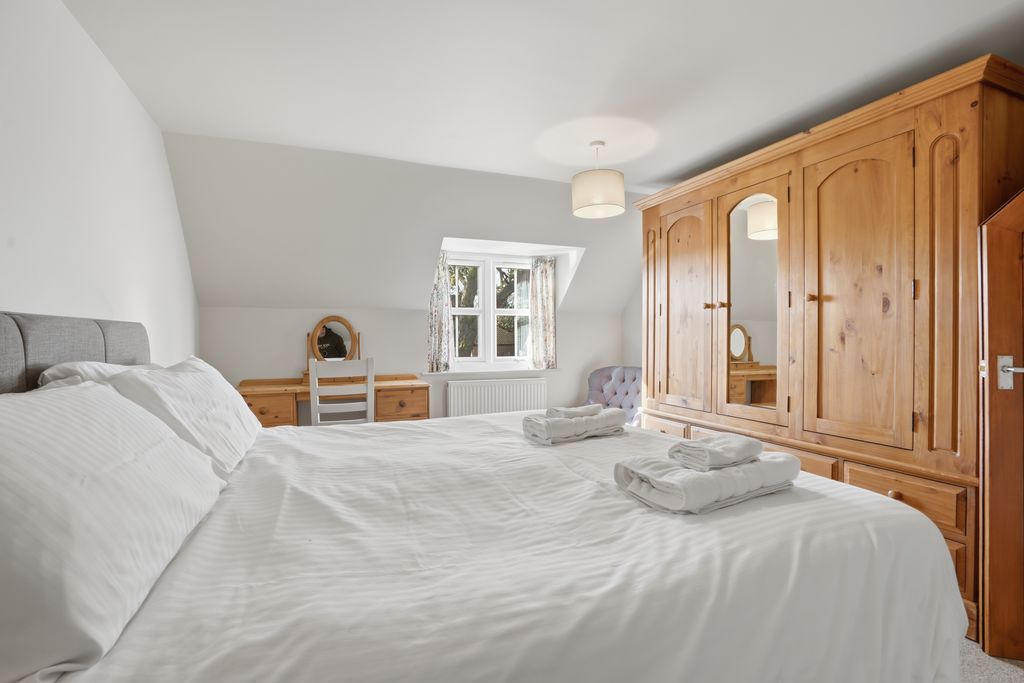
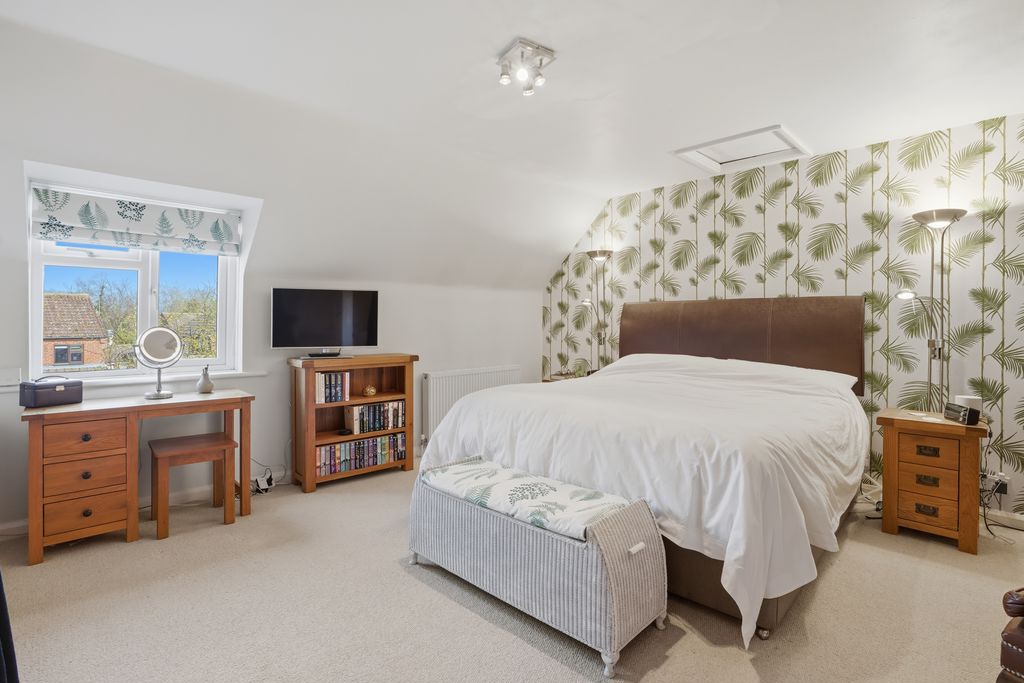
Bedroom 1 15' 5'' x 15' 1'' (4.70m x 4.59m)
Partly pitched smooth plastered ceiling, ceiling light, access to loft, upvc double glazed window to rear aspect, telephone point, power points, radiator, fitted carpet, airing cupboard housing insulated copper cylinder with immersion heater and slatted shelving, built-in double width wardrobe.
Off landing panelled door to:
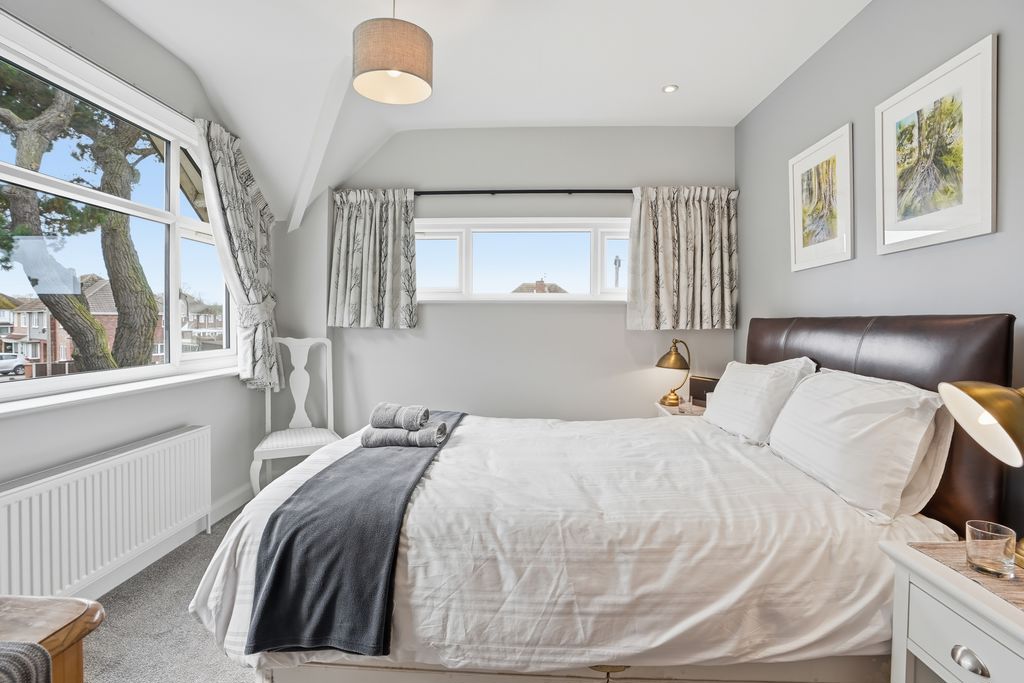
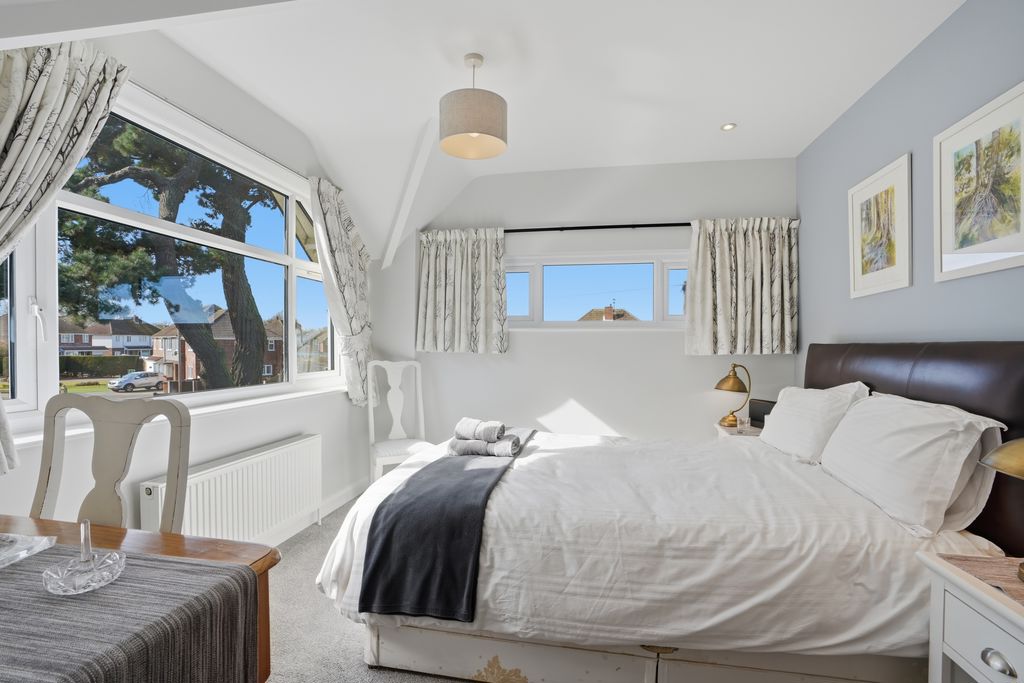
Bedroom 2 10' 10'' x 10' 3'' (3.30m x 3.12m)
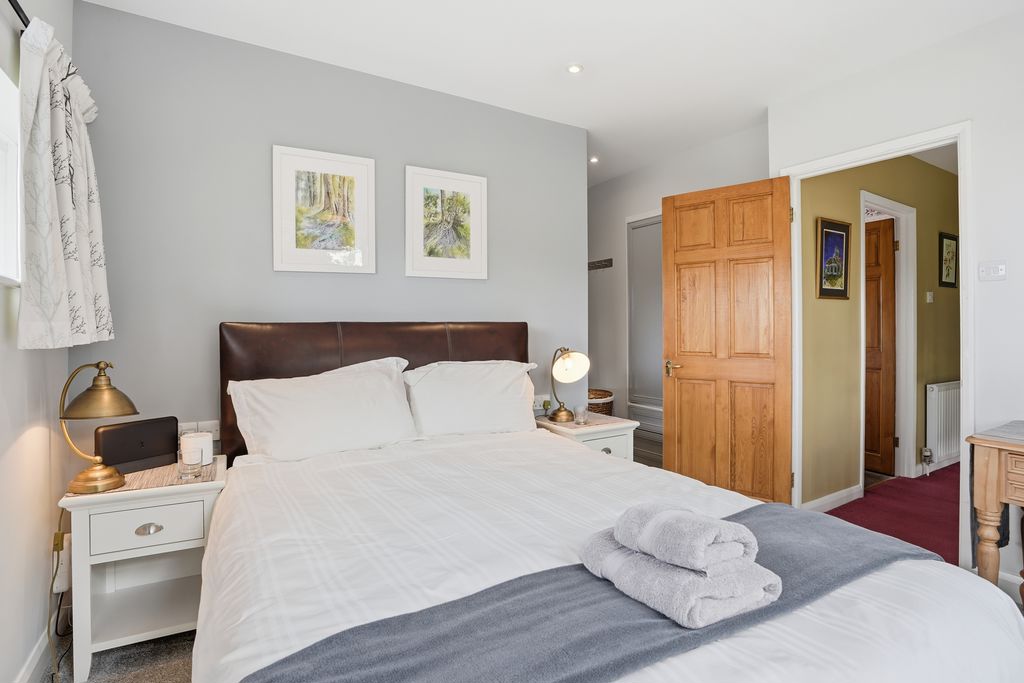
Partly pitched smooth plastered ceiling, ceiling spot lights, ceiling light, upvc double glazed window over looking front garden, additional upvc double glazed window to side aspect, radiator, power points (with USB points), further power points, fitted carpet, built-in wardrobe with drawers under.
Panelled door to:
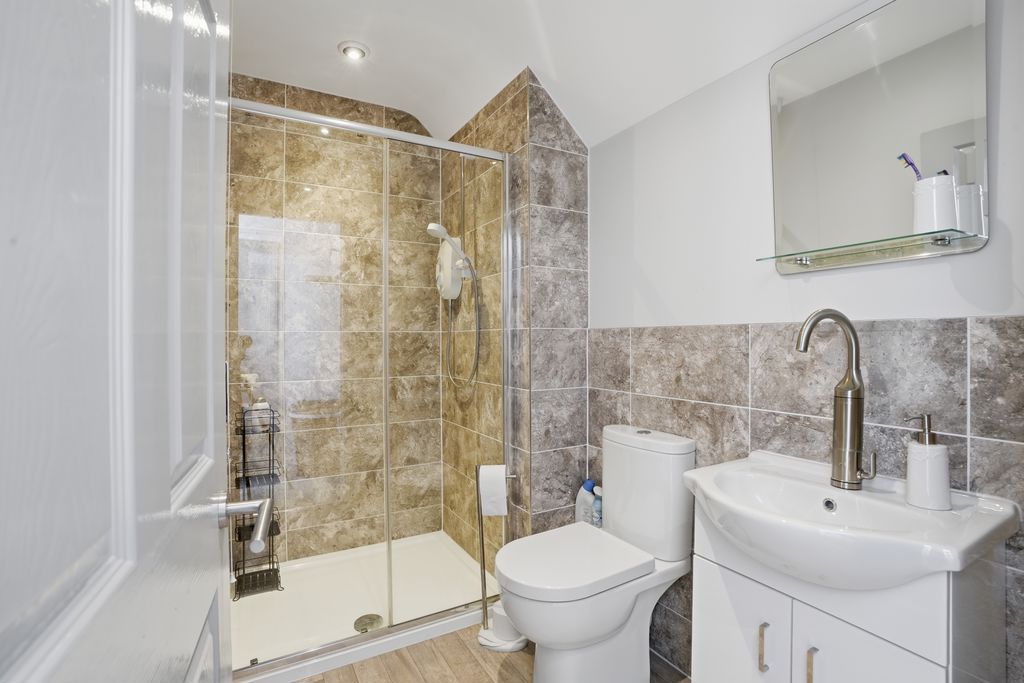
En-suite Shower Room 8' 1'' x 4' 10'' (2.46m x 1.47m)
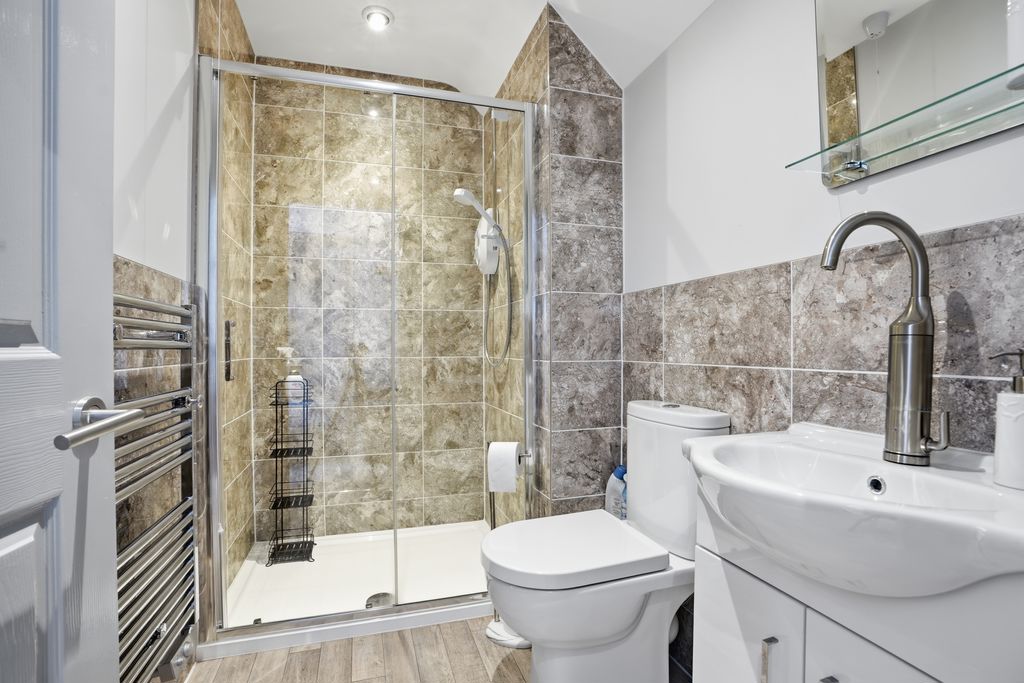
Partly pitched smooth plastered ceiling, ceiling spot lights, electric chrome effect heated towel rail, wood effect laminate flooring, walk-in tiled shower cubicle, hand basin with mixer tap, cupboards under, tiled surrounds, low level WC.
Off landing door to:
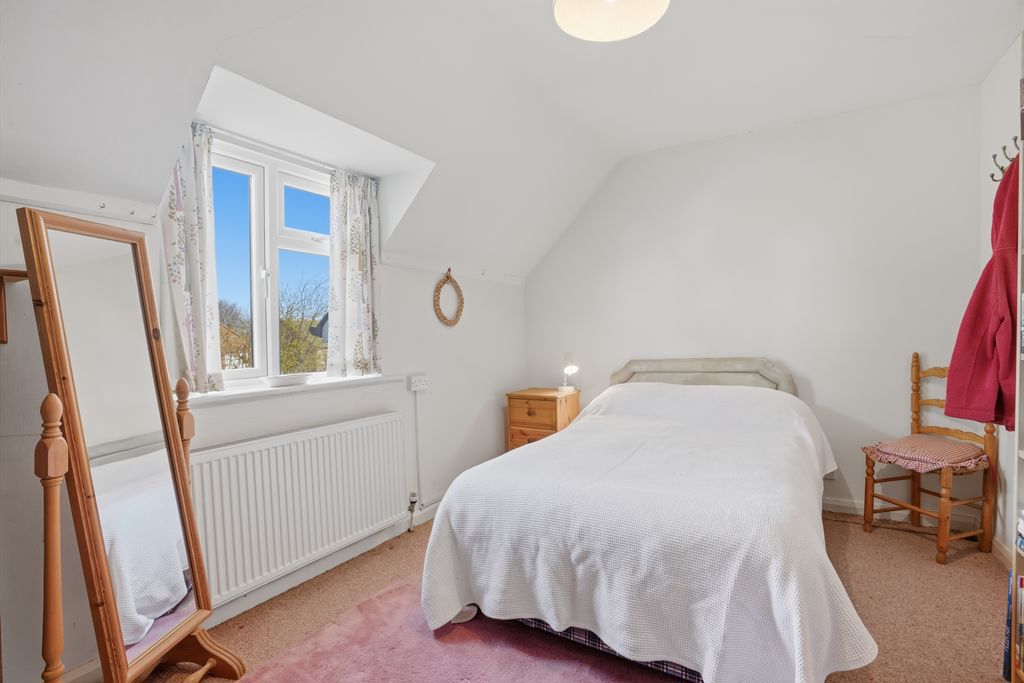
Bedroom 3 13' 11'' x 9' 5'' (4.24m x 2.87m)
Partly pitched smooth plastered ceiling, ceiling light, upvc double glazed window to rear aspect, power points, radiator, fitted carpet.
Off landing panelled door to:
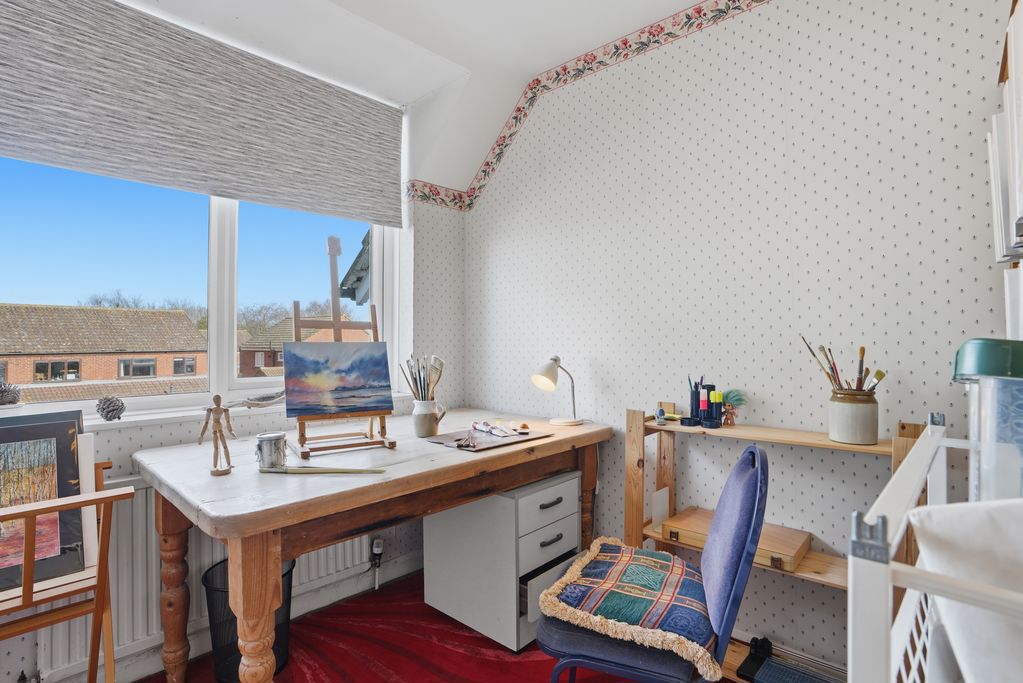
Bedroom 4 8' 2'' x 7' 10'' (2.49m x 2.39m)
Partly pitched smooth plastered ceiling, ceiling light, access to loft, upvc double glazed window to rear aspect, radiator, power points, fitted carpet, built-in wardrobe cupboard.
Off landing door to:
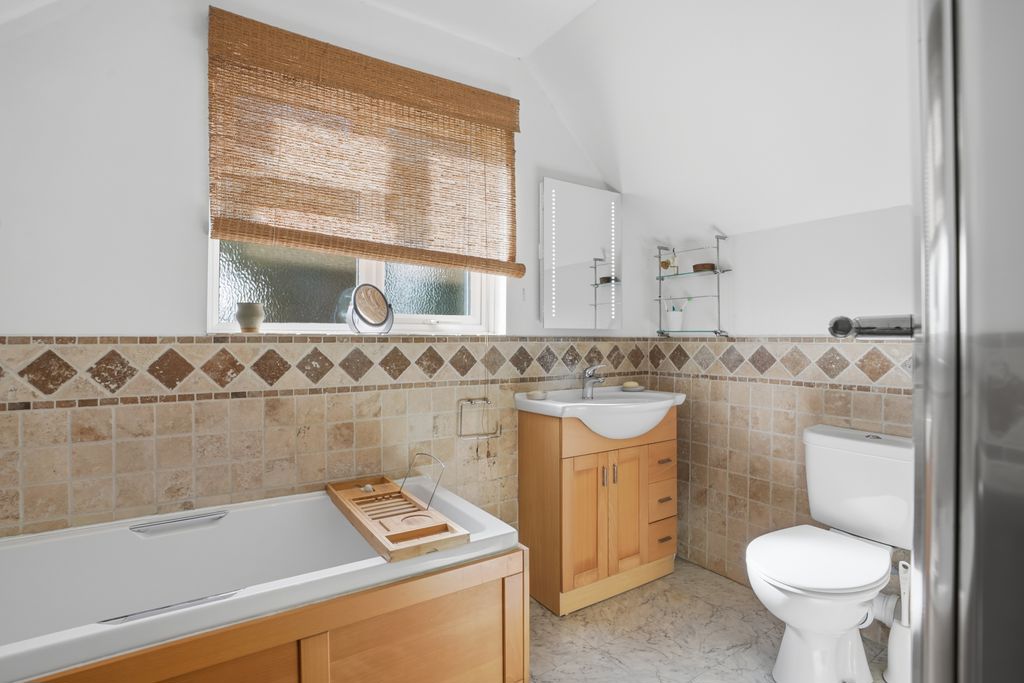
Family Bathroom 9' 11'' x 8' 2'' (3.02m x 2.49m)
Partly pitched smooth plastered ceiling, ceiling light, opaque upvc double glazed window to front aspect, radiator with heated towel rail, additional electric chrome effect heated towel rail, mostly rustic effect half tiled walls, tiled effect flooring, panel bath with mixer tap, hand basin with mixer tap, bathroom cabinetry under, low level WC, separate glazed shower cubicle.
Granary Annexe
upvc entrance door to:
Reception Hall
Smooth plastered ceiling, ceiling light, wall mounted electricity mains consumer unit, radiator, power point, wood effect laminate flooring, under stairs storage cupboard.
From reception hall solid pine door to shower room and further solid pine door to the dining area.
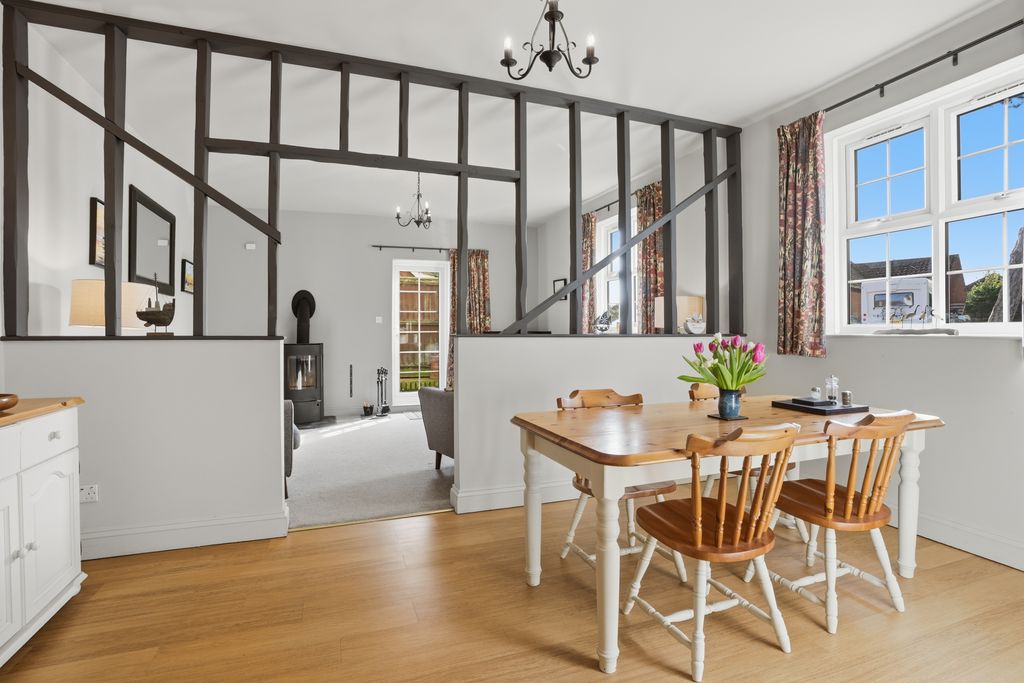
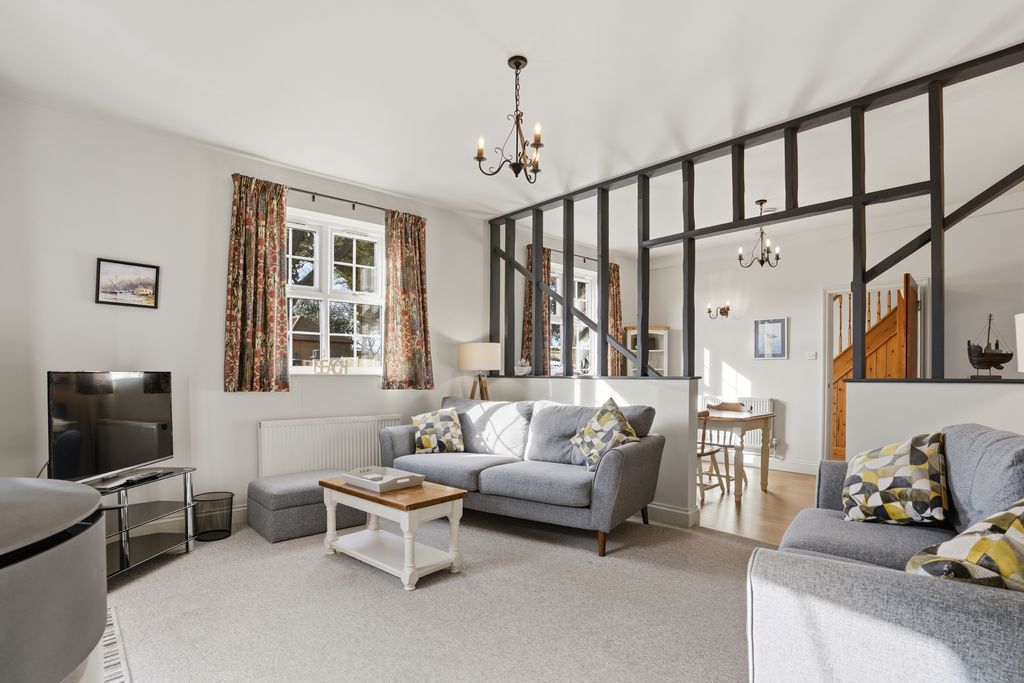
Dining area 15' 0'' x 8' 10'' (4.57m x 2.69m)
Smooth plastered ceiling, ceiling light and wall lights, power points (with USB points) radiator, upvc double glazed window to front aspect, wood effect laminate flooring.
From dining area through to:
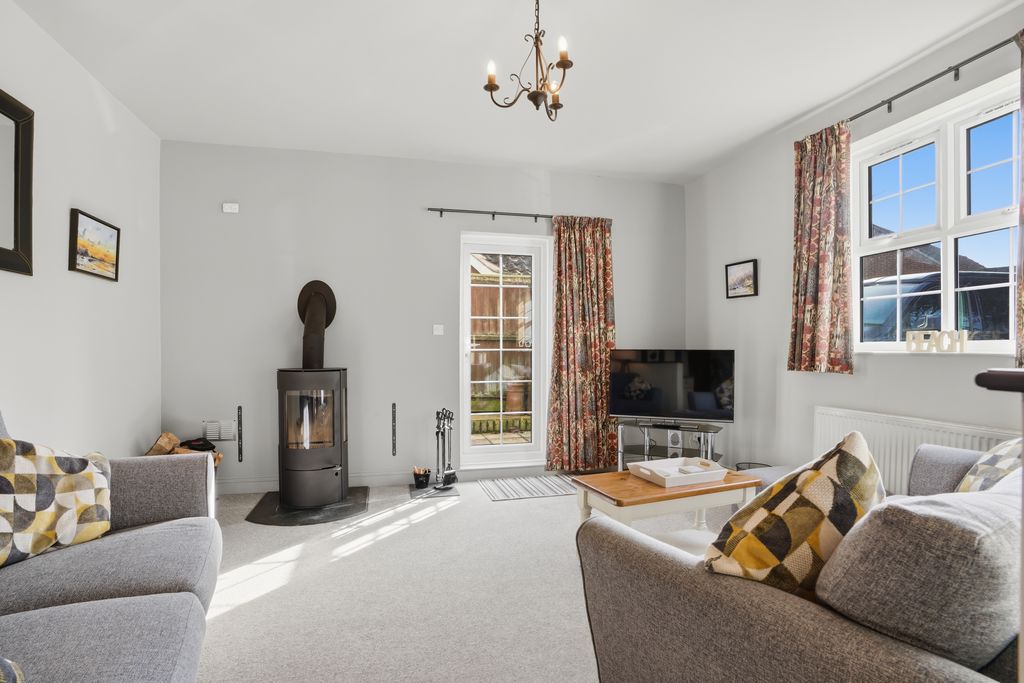
Lounge 14' 11'' x 12' 10'' (4.54m x 3.91m)
Smooth plastered ceiling, ceiling light and wall lights, upvc double glazed window to front aspect, radiator under, power points (with USB points), TV point, fitted carpet, free standing cast iron wood burner with hearth under, upvc double glazed entrance door providing side access to rear garden.
From dining area door to:
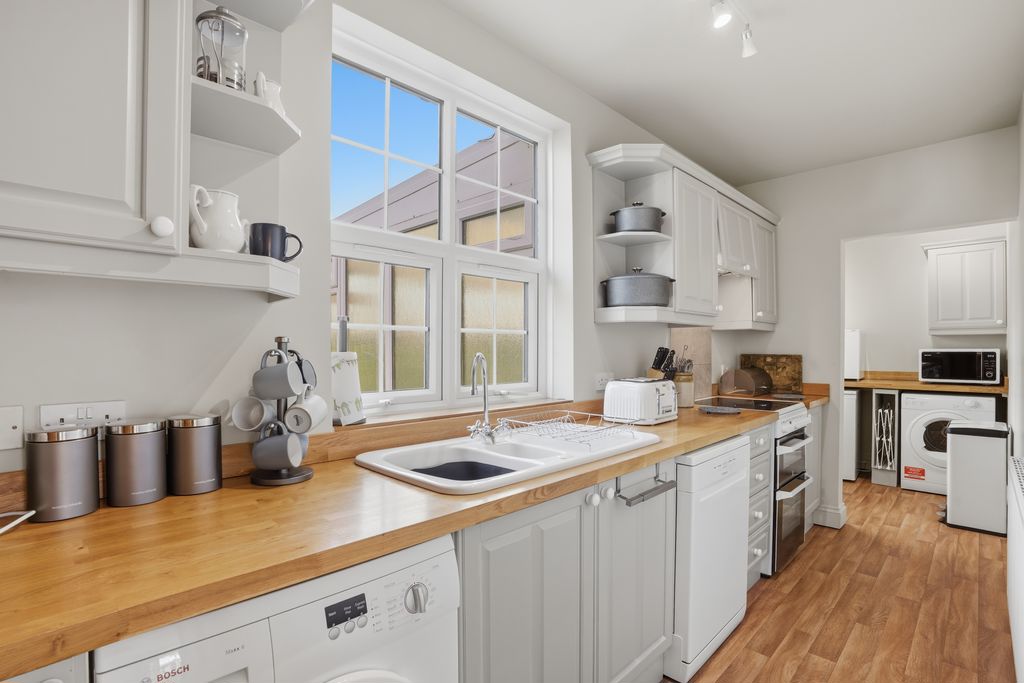
Kitchen 15' 6'' x 5' 1'' (4.72m x 1.55m)
Smooth plastered ceiling, ceiling light, upvc double glazed window over looking rear garden, wall mounted Baxi combination gas boiler, solid oak work surfaces with cupboards and drawers under, sink and drainer unit with mixer tap, matching wall mounted units, plumbing facilities for washing machine and dishwasher, recess space for electric cooker, ceramic splash back, extractor hood over, wood effect vinyl flooring, radiator.
From kitchen through to:
Utility area 6' 3'' x 5' 1'' (1.90m x 1.55m)
Smooth plastered ceiling, ceiling light, access to roof space, solid oak work surface with appliance recess spaces under, wall mounted cupboard, power points, wood effect vinyl flooring.
From utility area part glazed panelled door to:
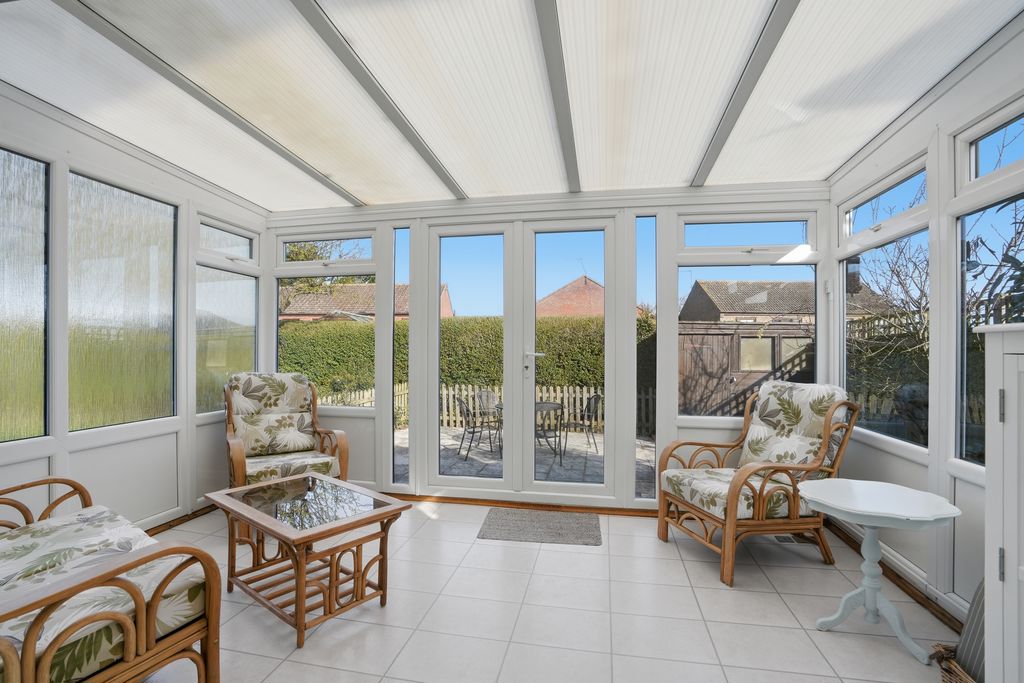
Conservatory 13' 5'' x 9' 9'' (4.09m x 2.97m)
Pitched roofing, radiator, power points, tiled effect laminate flooring, upvc double glazed windows to side aspect, upvc double glazed double doors providing access to rear garden.
Shower/Wet Room 8' 6'' x 6' 0'' (2.59m x 1.83m)
Smooth plastered ceiling, ceiling light, extractor fan to ceiling, opaque upvc double glazed window to rear aspect, radiator, wall mounted electric heated towel rail, mostly half tiled walls, pedestal hand basin, low level WC, tiled shower cubicle, glazed shower screen, sloping floor with drainage.
From reception hall stairs leading to:
First Floor Landing
Partly pitched smooth plastered ceiling, upvc double glazed Velux window to front aspect, power points (with USB points), further power points, 2 x radiators, fitted carpet, sealed unit double glazed window to rear aspect.
Off landing door to:
Separate WC
Pitched smooth plastered ceiling, ceiling light, sealed unit double glazed Velux window to rear aspect, radiator, tiled flooring, hand basin with tiled splash back, low level WC.
Off landing solid oak door to:
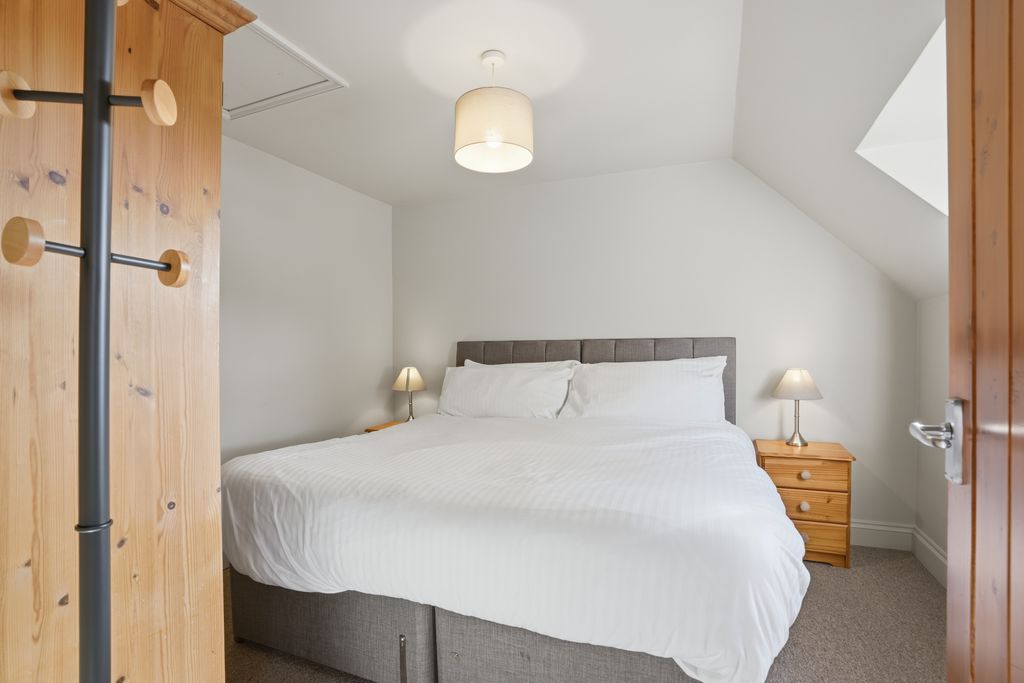
Bedroom 5 15' 0'' x 11' 9'' (4.57m x 3.58m)
Partly pitched smooth plastered ceiling, ceiling light, upvc double glazed window to front aspect, radiator under, power points (with USB points), fitted carpet.
Off landing solid oak door to:
Bedroom 6 11' 1'' x 10' 0'' (3.38m x 3.05m)
Partly pitched smooth plastered ceiling, ceiling light, access to loft, upvc double glazed window to front aspect, radiator under, power points (with USB points), fitted carpet.
Outside
To the rear: Paved patio area with piquet fencing and hedging surround, flower and shrubbery border, timber and felt garden shed, paved pathway to the side of the property, external power points, outside lighting, timber gate providing access to the front.
Council Tax
Band D
Services
Gas, mains water, electricity and drainage
Tenure
Freehold
Viewings
Strictly prior to appointment through Darby & Liffen Ltd.
AGENTS NOTE
Whilst every care is taken when preparing details, DARBY & LIFFEN LTD, do not carry out any tests on any domestic appliances, which include Gas appliances & Electrical appliances. This means confirmation cannot be given as to whether or not they are in working condition. Measurements are always intended to be accurate but they must be taken as approximate only. Every care has been taken to provide true descriptions, however, no guarantee can be given as to their accuracy, nor do they constitute any part of an offer or contract.
We are required by law to obtain AML (Anti money laundering) checks. £20 (inc VAT) for the 1st buyer and £10 (inc VAT) thereafter is required to carry out digital identity checks.
Property added 31/03/2026