Property marketed by Ann Cordey Estate Agents
13 Duke Street, Darlington, County Durham, DL3 7RX
Key Features
- PRIME WEST END LOCATION ON HIGHLY SOUGHT-AFTER CONISCLIFFE ROAD
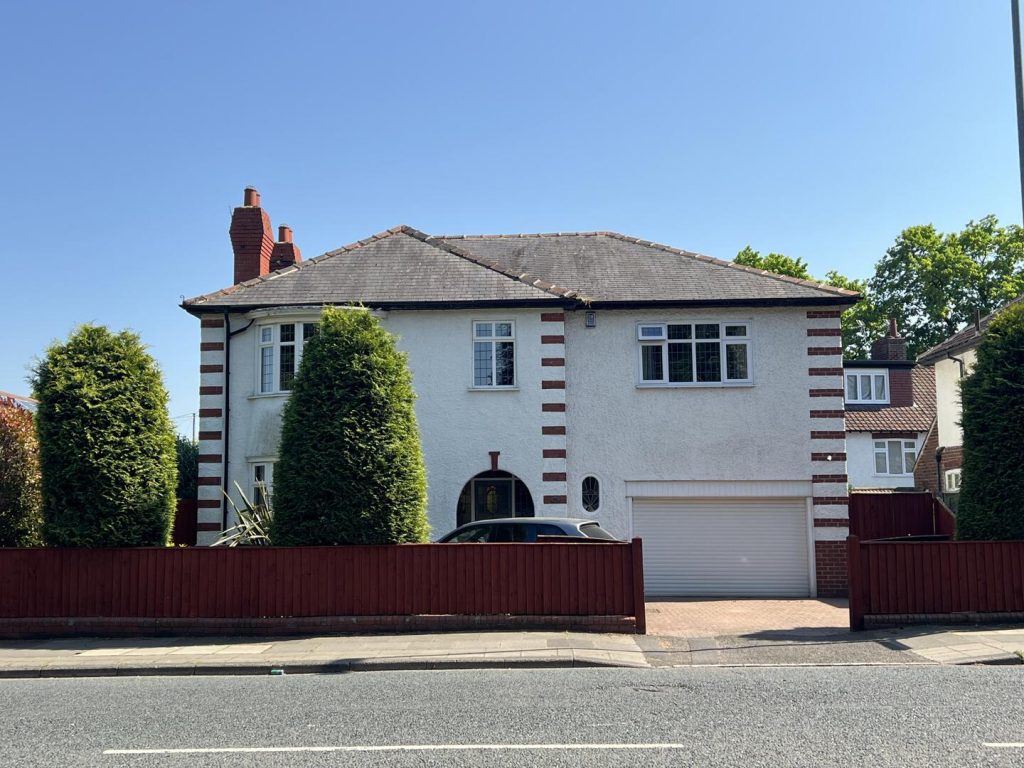
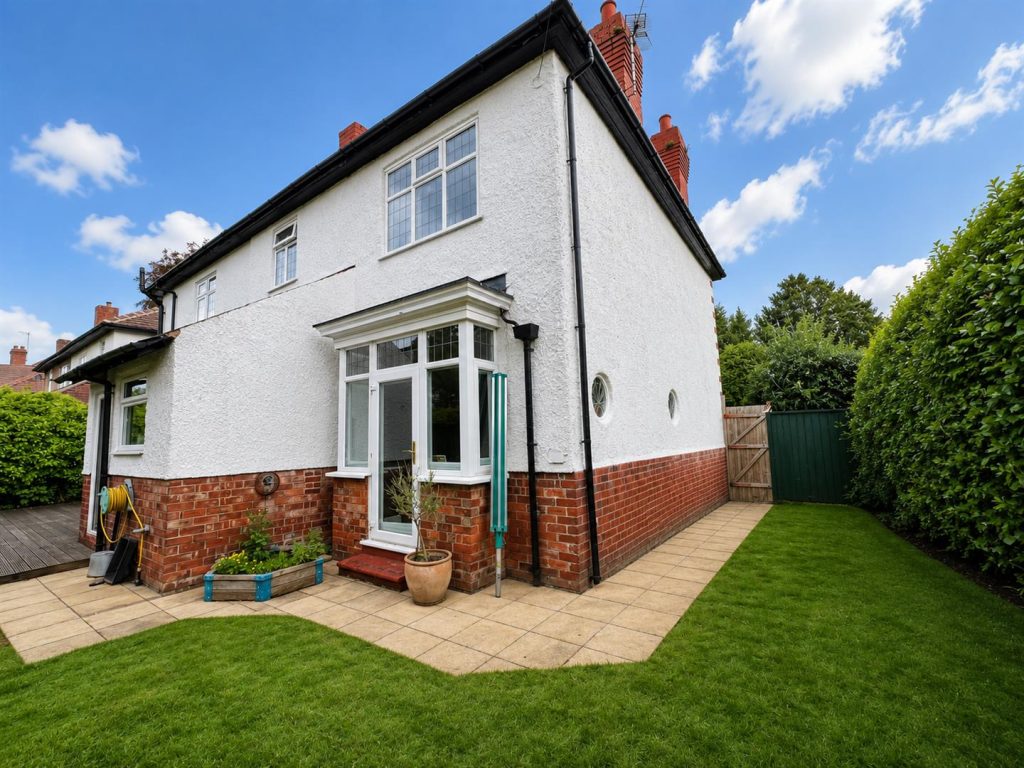
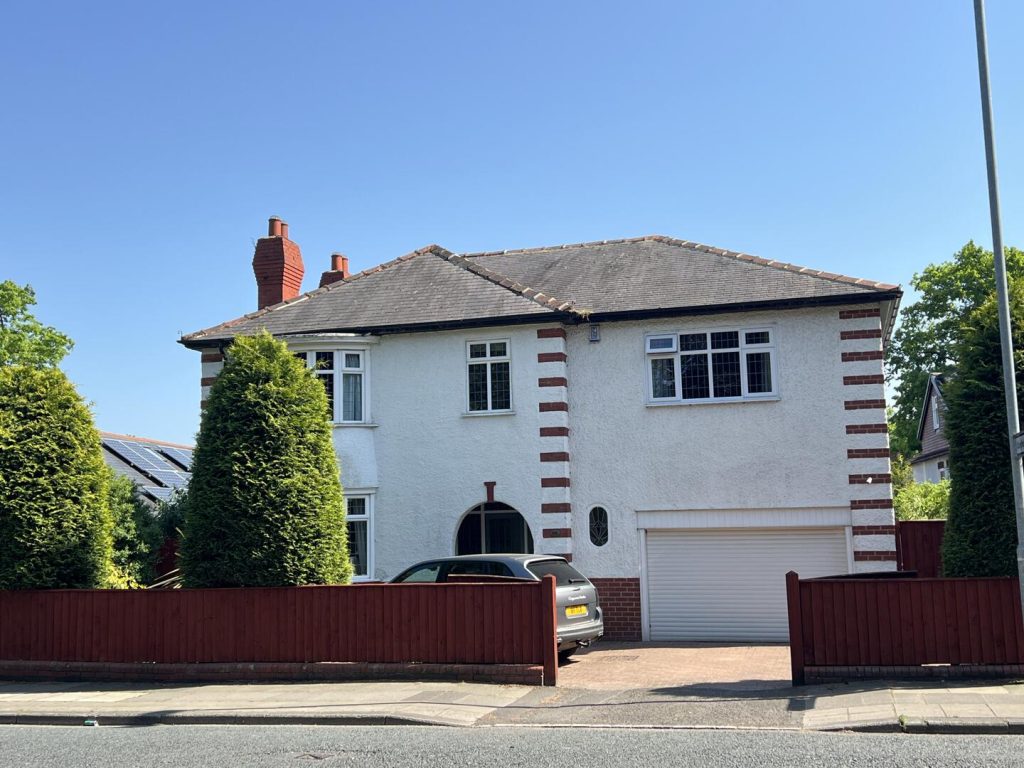
- IMPRESSIVE DETACHED FAMILY HOME DATING FROM 1935
- SET BACK FROM THE ROAD OFFERING PRIVACY AND SECLUSION
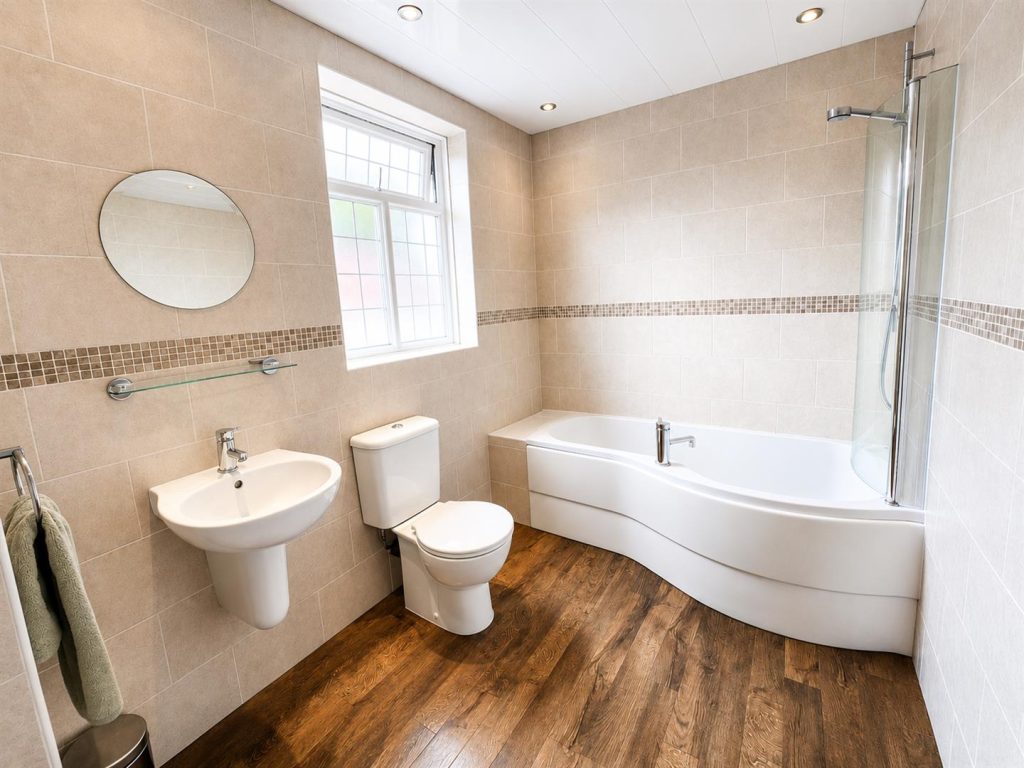
- TWO WELL-APPOINTED BATHROOMS & GROUND FLOOR W/C
- LARGE INTEGRAL GARAGE & PARKING FOR 3-4 CARS
- EXCEPTIONAL FAMILY HOME IN ONE OF DARLINGTON’S MOST PRESTIGIOUS LOCATIONS
- CATCHMENT AREA FOR HIGHLY REGARDED SCHOOLS
About this property
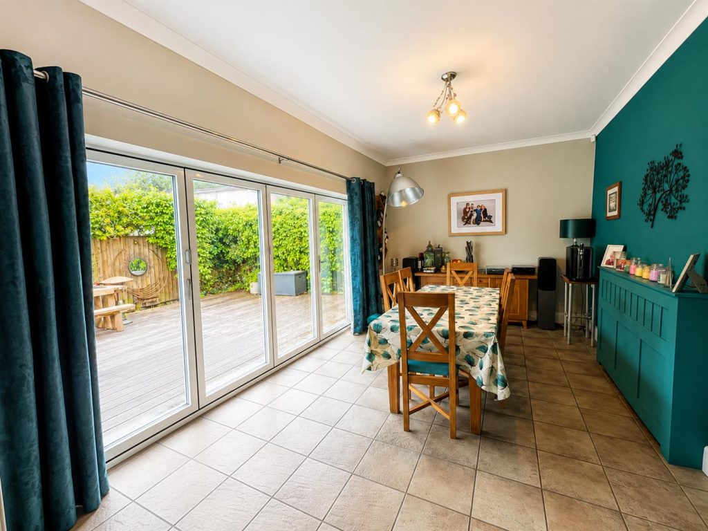
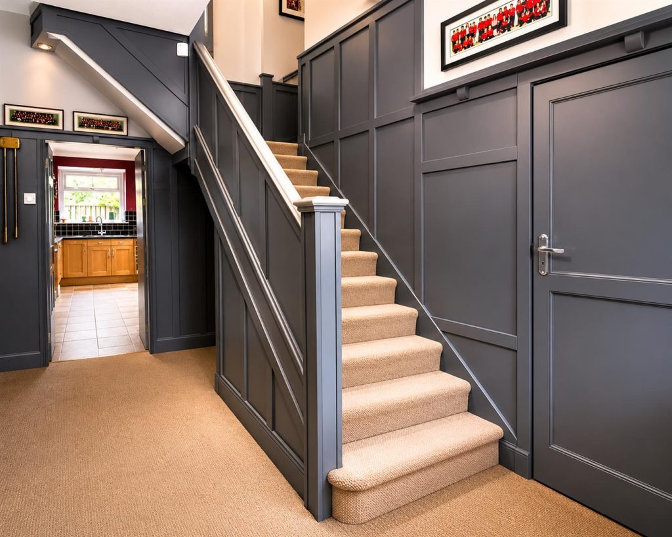
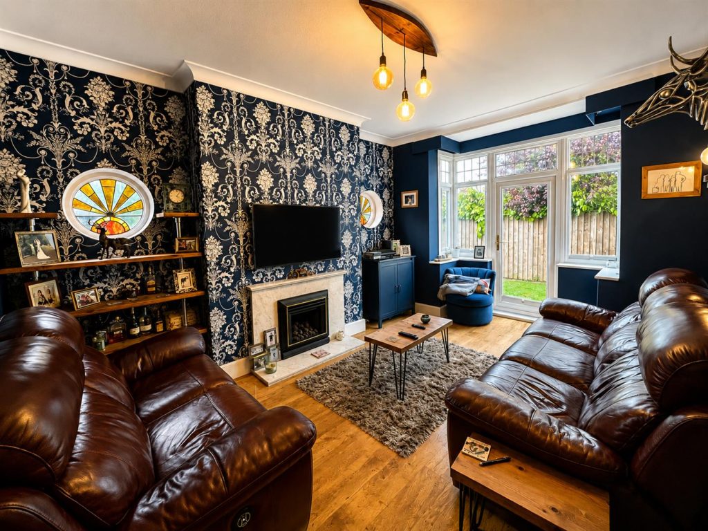
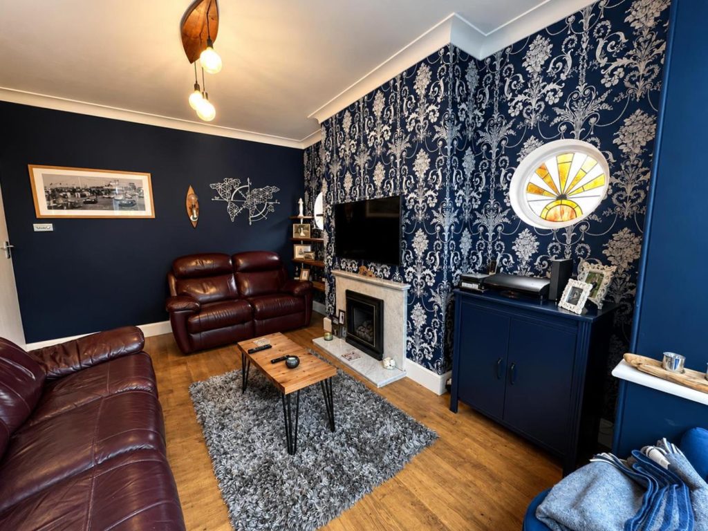
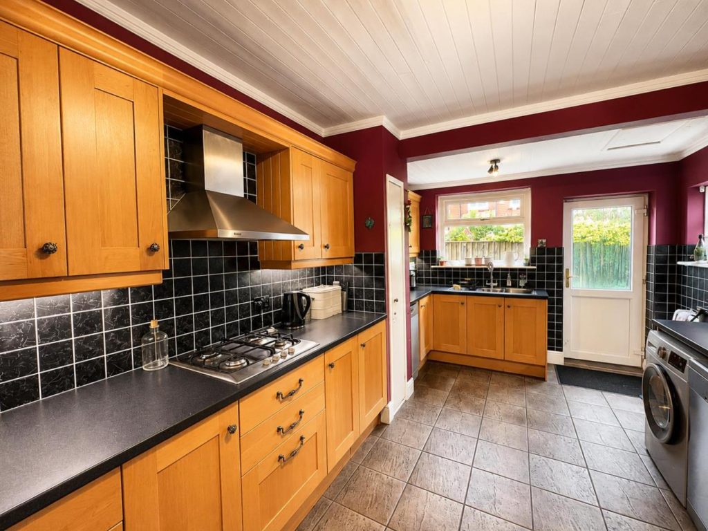
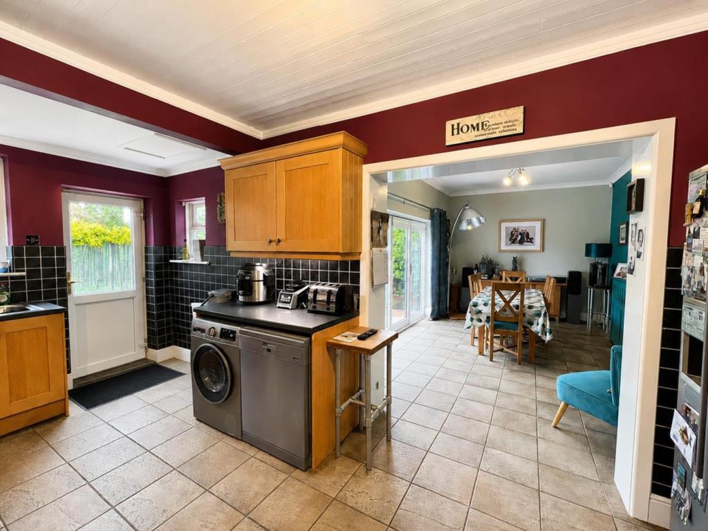
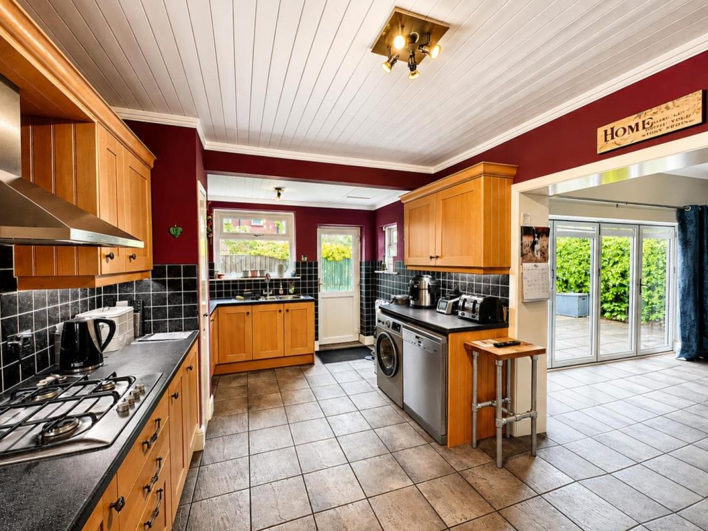
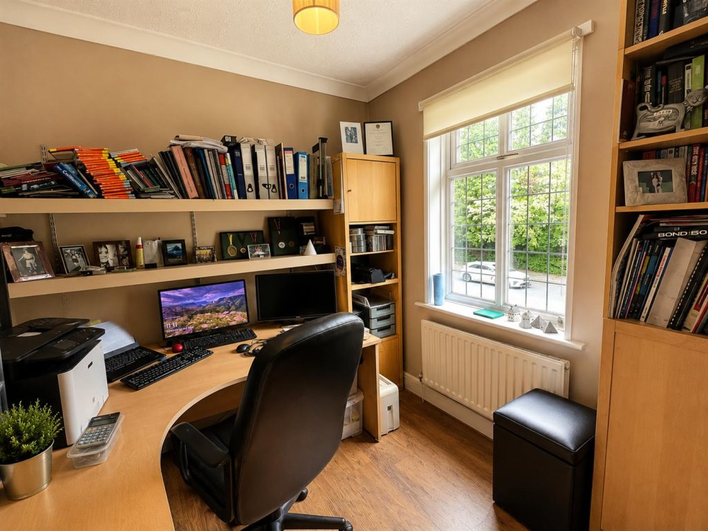
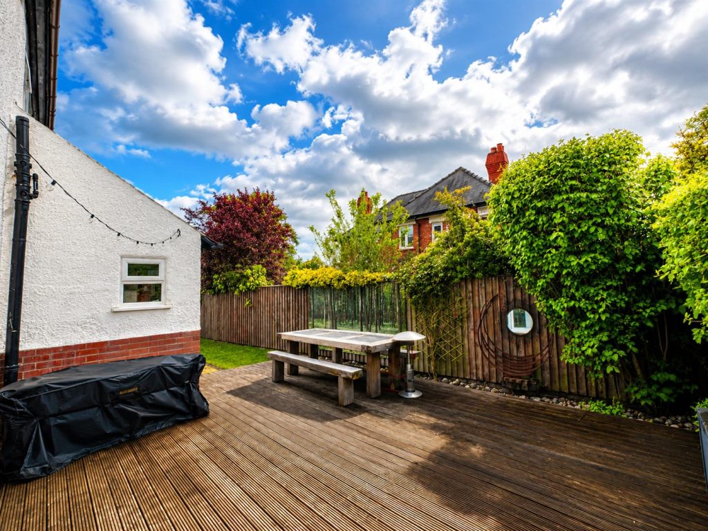
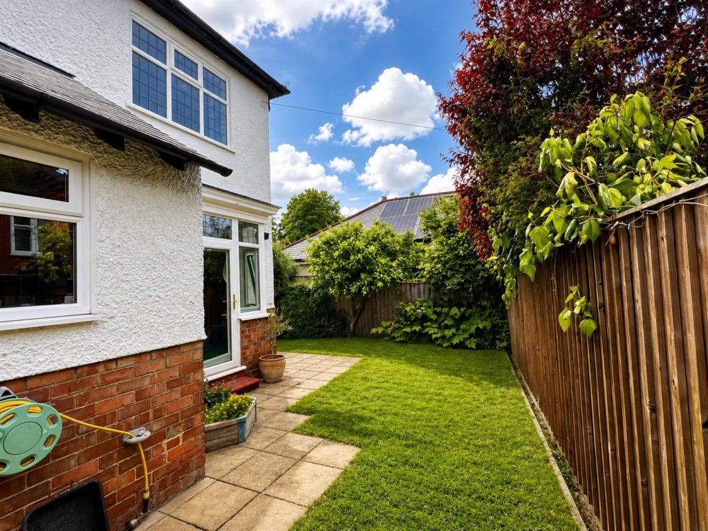
Positioned within the highly sought-after West End of Darlington, this substantial detached residence on Coniscliffe Road occupies an enviable set-back position, offering both privacy and prestige in equal measure. Dating back to 1935, the property delivers an abundance of character and generous accommodation extending to approximately 2,508 sq. ft., perfectly suited to modern family living.Beautifully proportioned throughout, the home features five excellent bedrooms alongside two versatile reception rooms, providing flexible space for both formal entertaining and everyday family life. To the rear, the impressive kitchen/dining room forms the heart of the home, enhanced by bi-folding doors opening directly onto the rear garden, creating a seamless connection between indoor and outdoor living.The property further benefits from two bathrooms, whilst the large integral garage and extensive driveway provide parking for several vehicles with ease.Occupying a generous plot within walking distance of Darlington town centre, the property is ideally placed for access to an excellent range of amenities, transport links and highly regarded schooling, making it an exceptional choice for growing families.Rarely do homes of this calibre, size and location come to the market within the West End, and early viewing is strongly recommended to fully appreciate the quality and space this impressive home has to offer.
W/C 1.83m x 0.97m (6'00 x 3'02 )
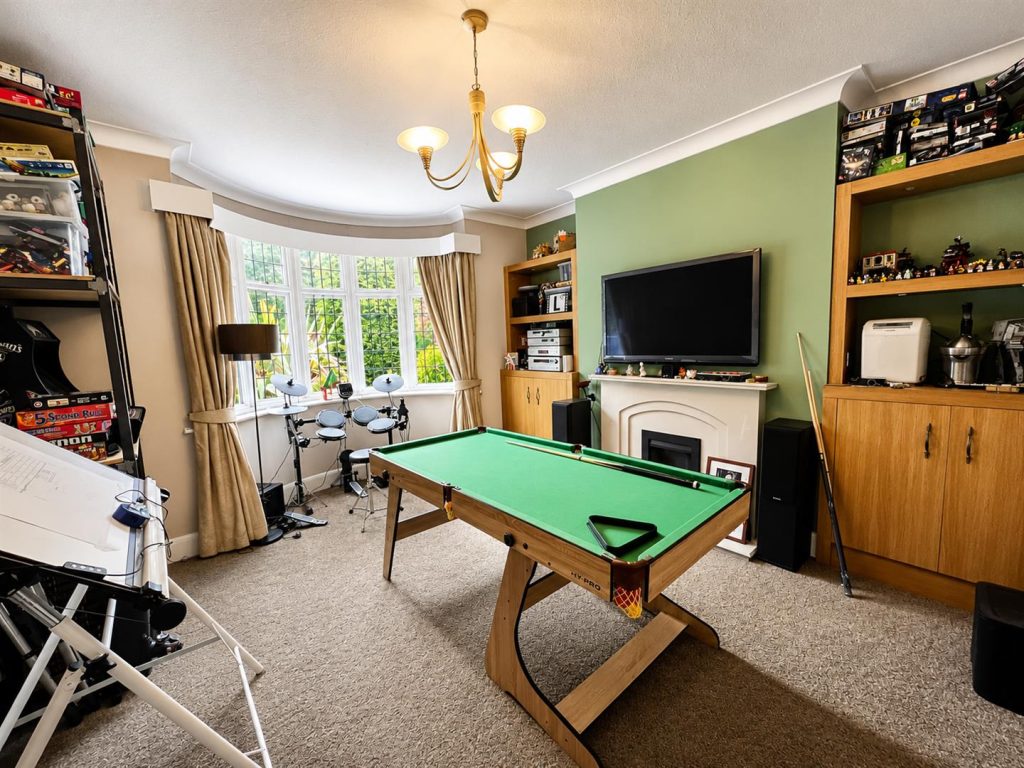
GAMES ROOM/SITTING ROOM 4.78m x 4.29m (15'08 x 14'01 )
LOUNGE 5.00m x 3.48m (16'05 x 11'05 )
DINING ROOM 5.08m x 3.23m (16'08 x 10'07 )
KITCHEN 5.51m x 3.28m (18'01 x 10'09 )
GARAGE 4.88m x 4.17m (16'00 x 13'08 )
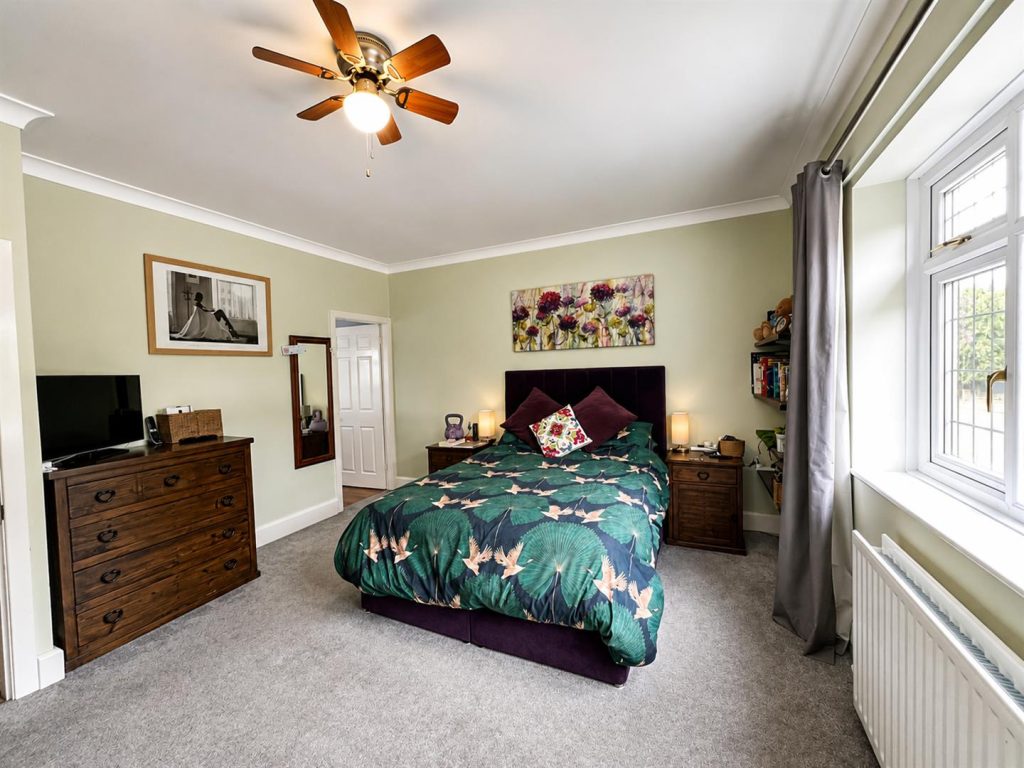
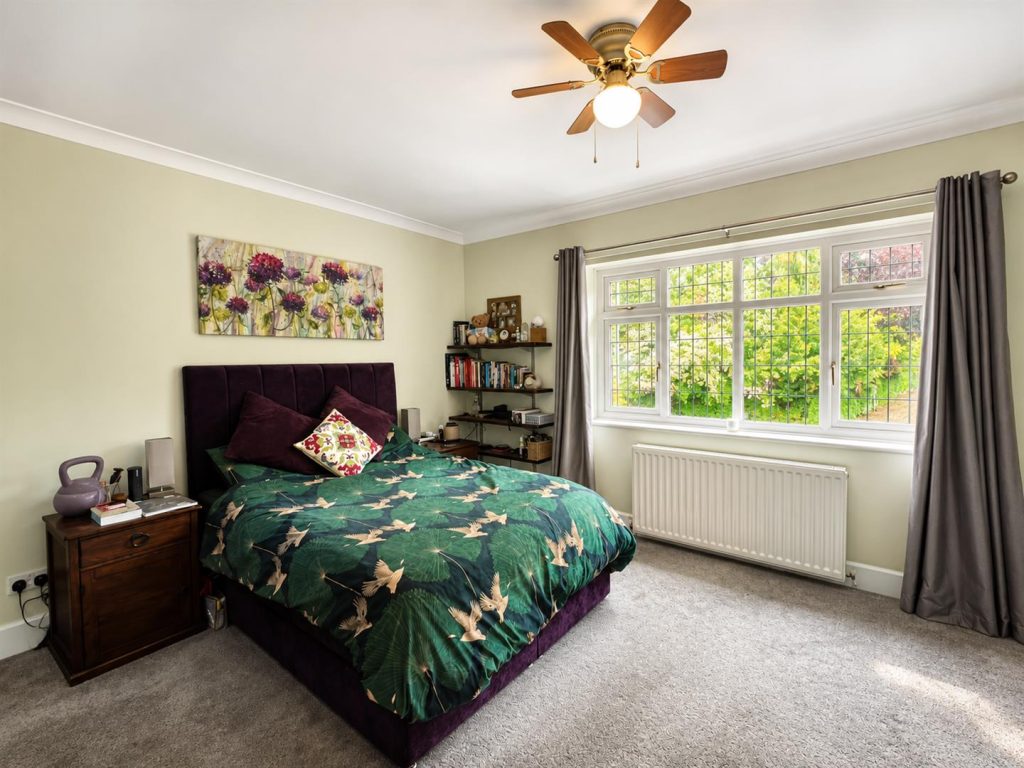
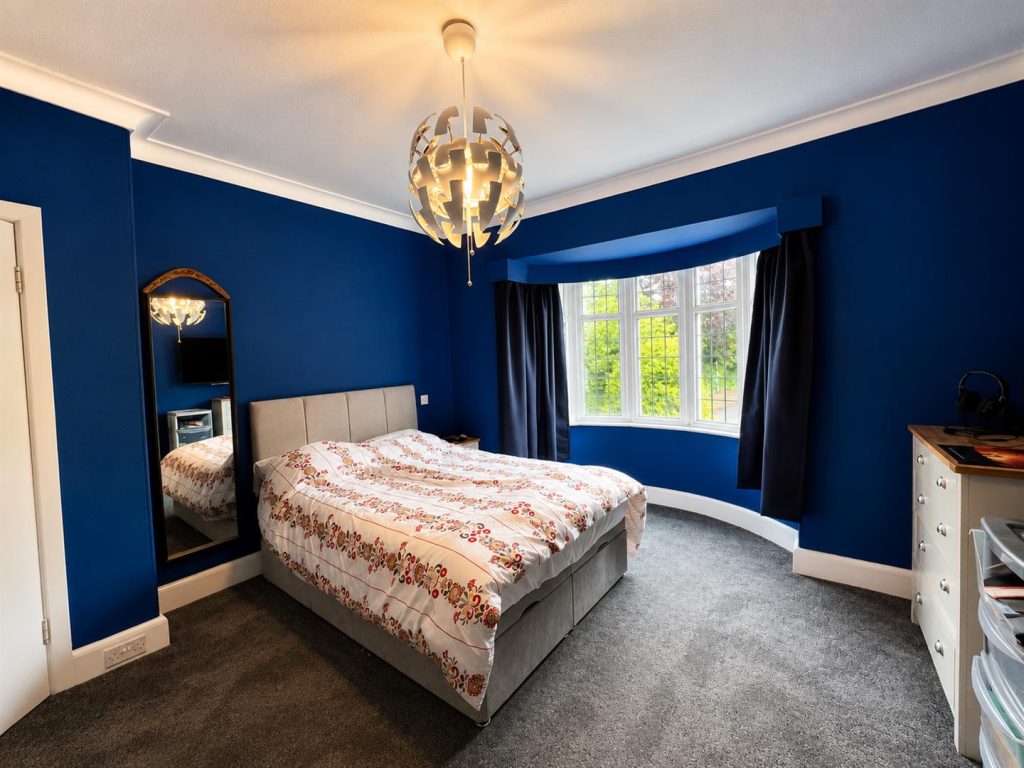
BEDROOM ONE 4.39m x 4.27m (14'05 x 14'00 )
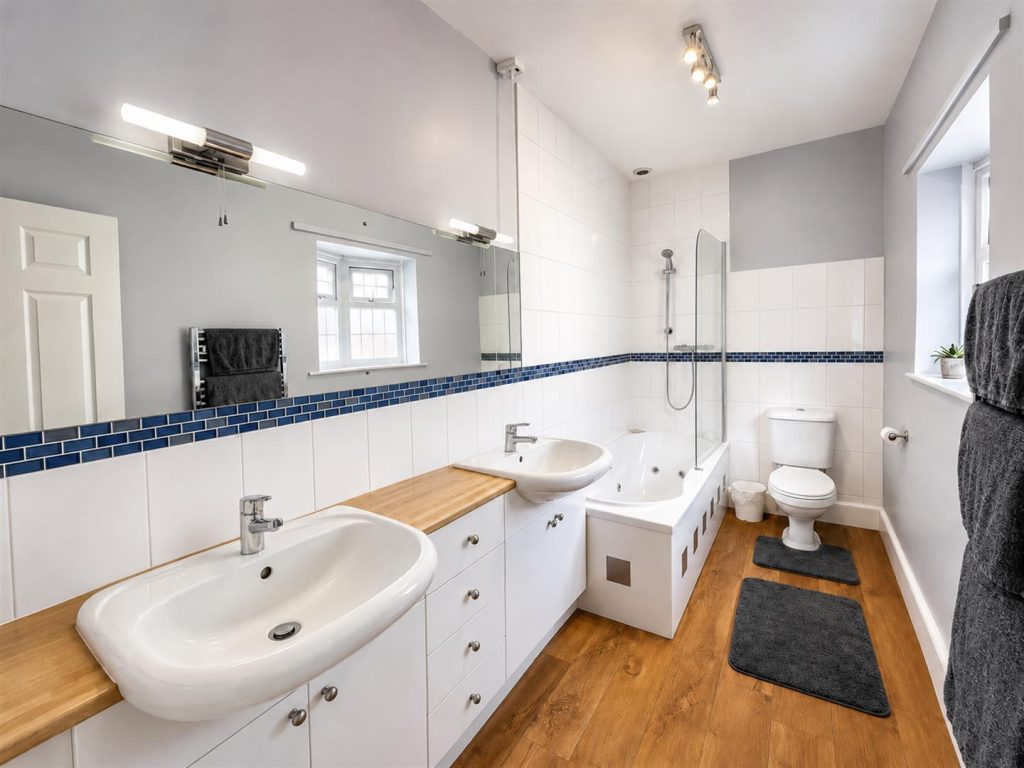
EN SUITE 3.76m x 1.68m (12'04 x 5'06 )
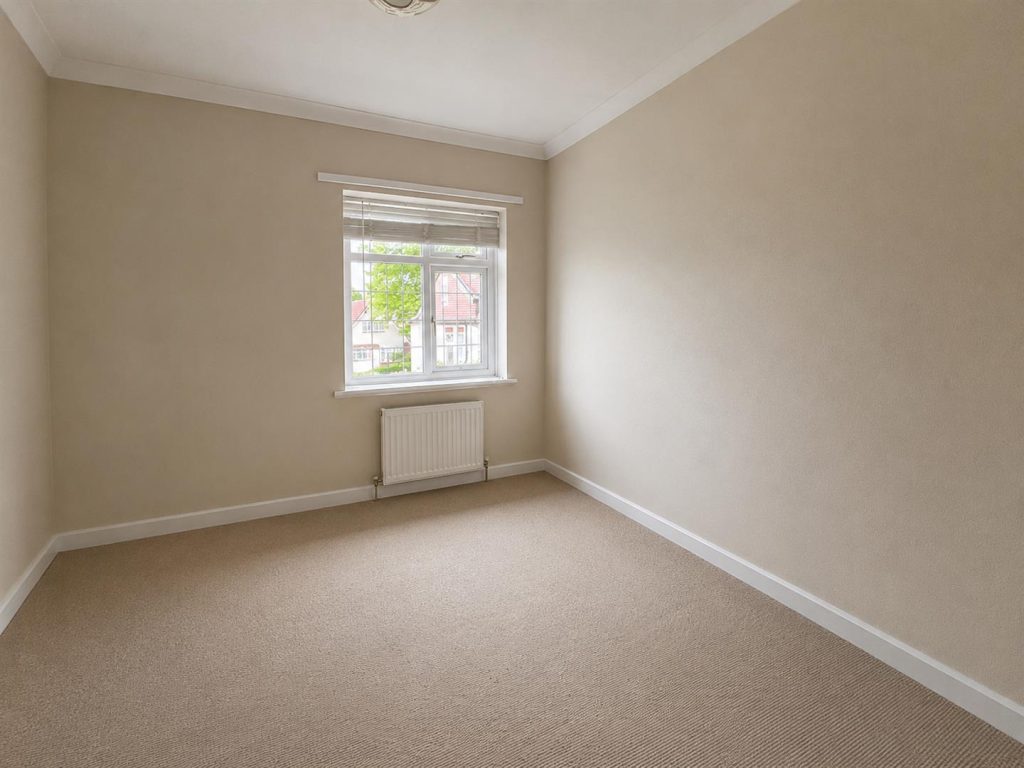
BEDROOM 3.35m x 3.15m (11'00 x 10'04 )
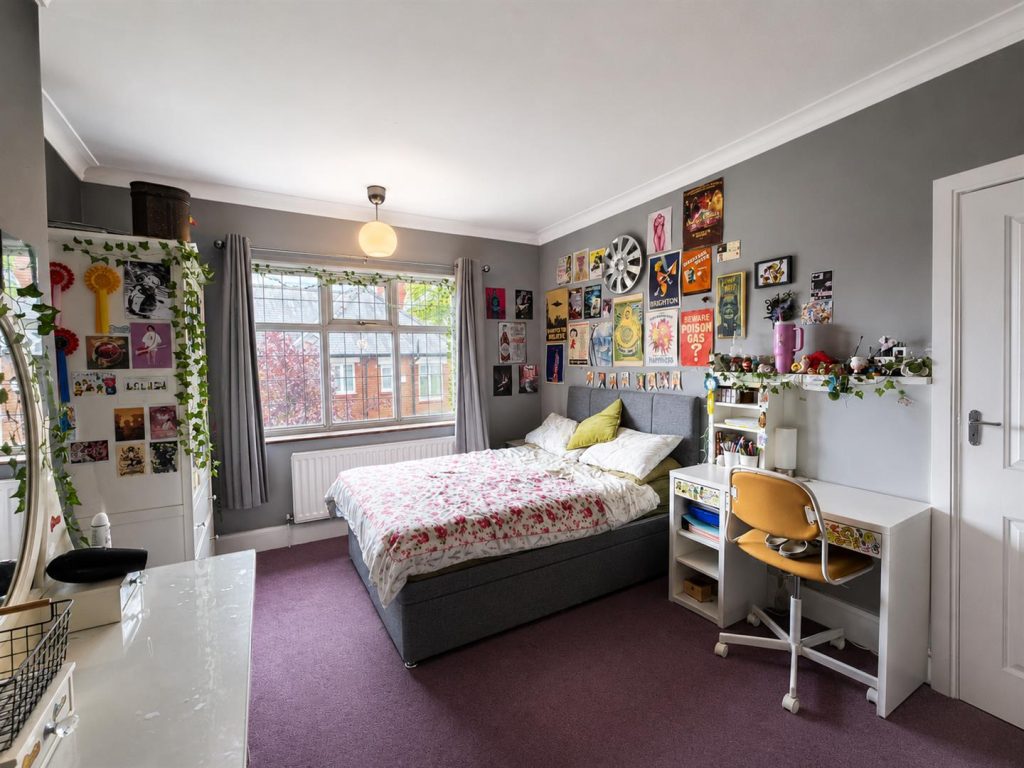
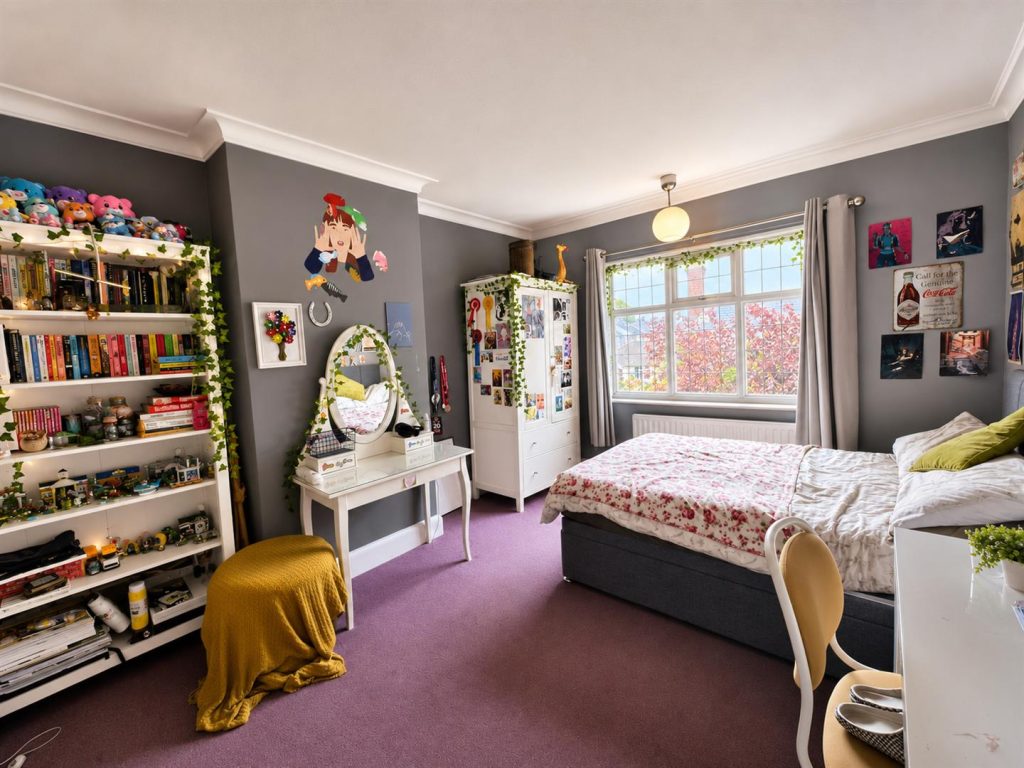
BEDROOM 4.50m x 3.58m (14'09 x 11'09 )
BEDROOM 4.67m x 3.48m (15'04 x 11'05 )
BEDROOM 2.64m x 2.62m (8'8 x 8'7)
BATHROOM 3.02m x 2.08m (9'11 x 6'10 )
Property added 29/05/2026