Property marketed by Darby and Liffen Estate Agents
42 Bells Road, Gorleston on Sea, Great Yarmouth, Norfolk, NR31 6AN
Key Features
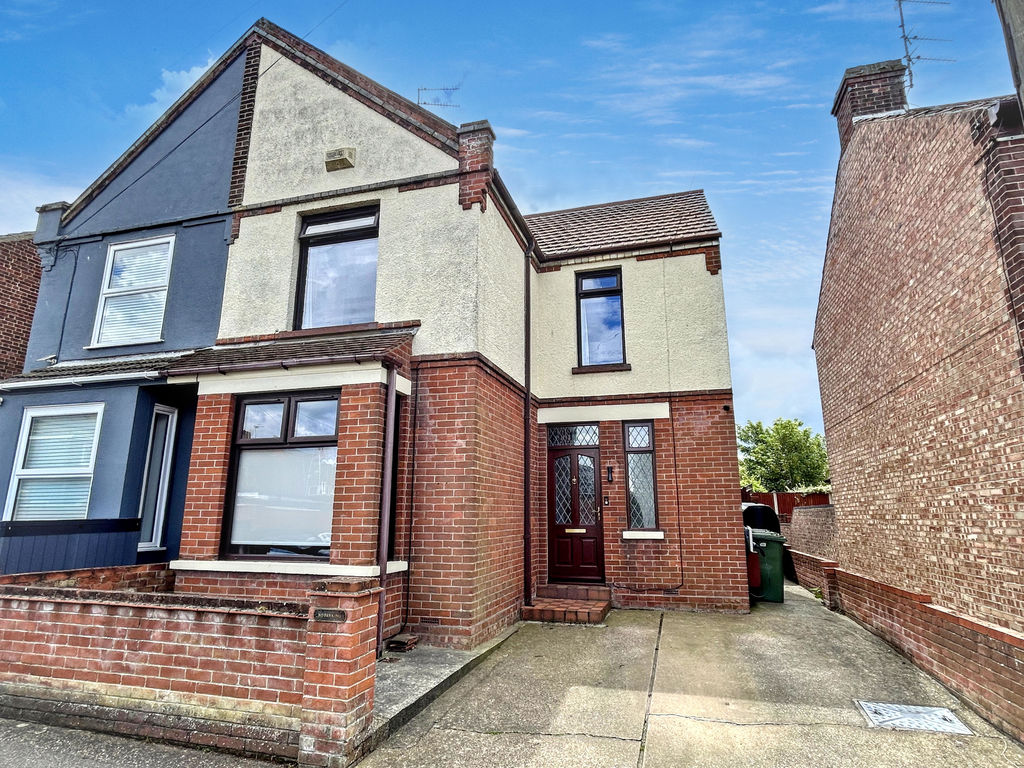
- Traditional 3 bedroom family house
- Conveniently located close to local amenities
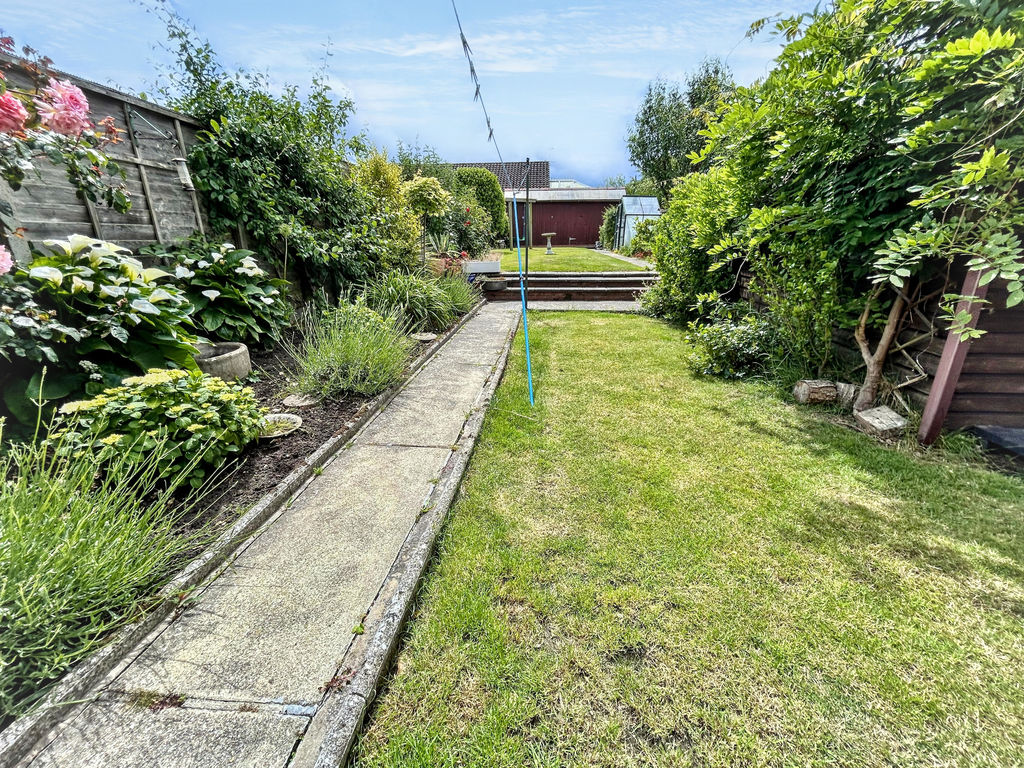
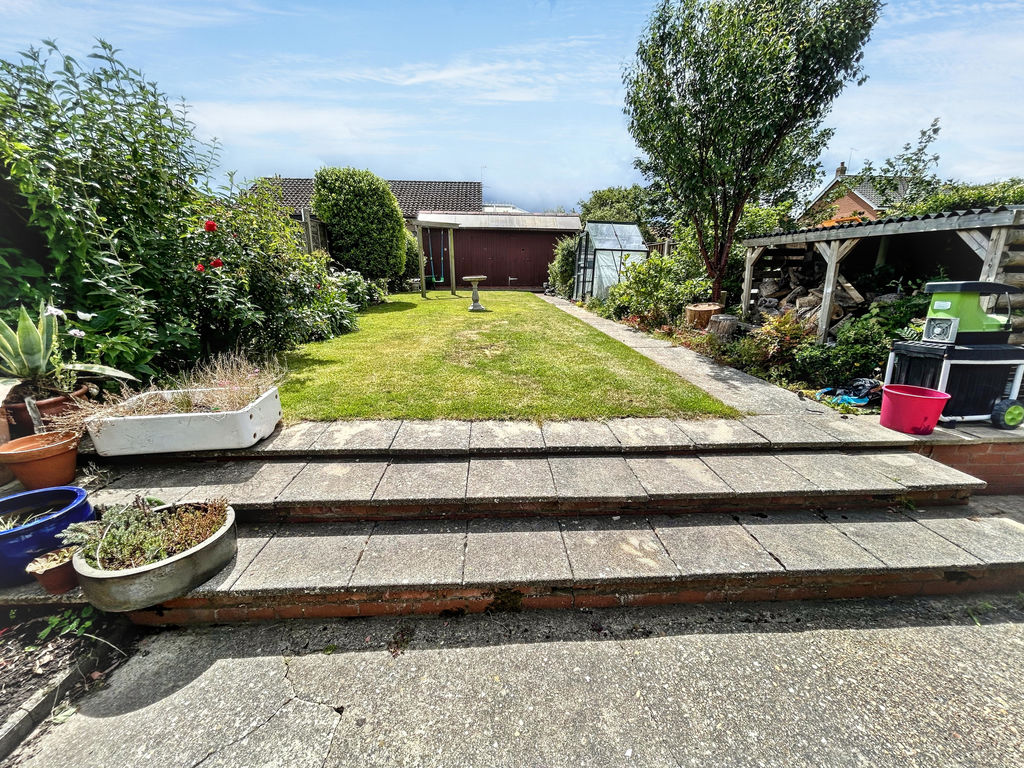
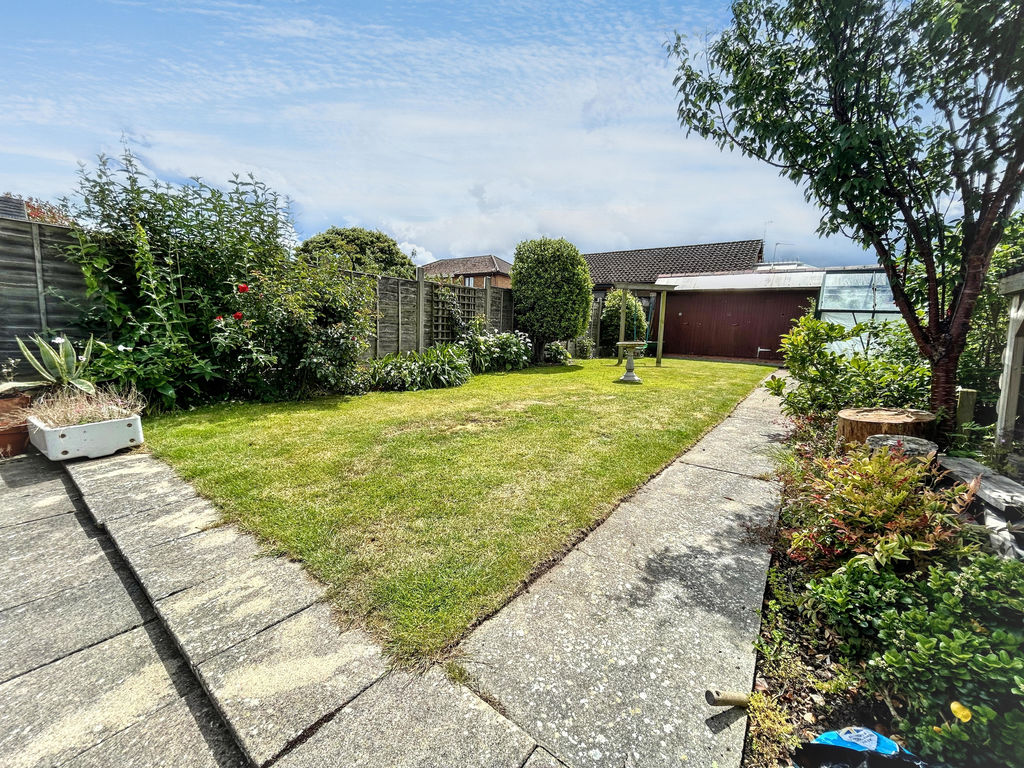
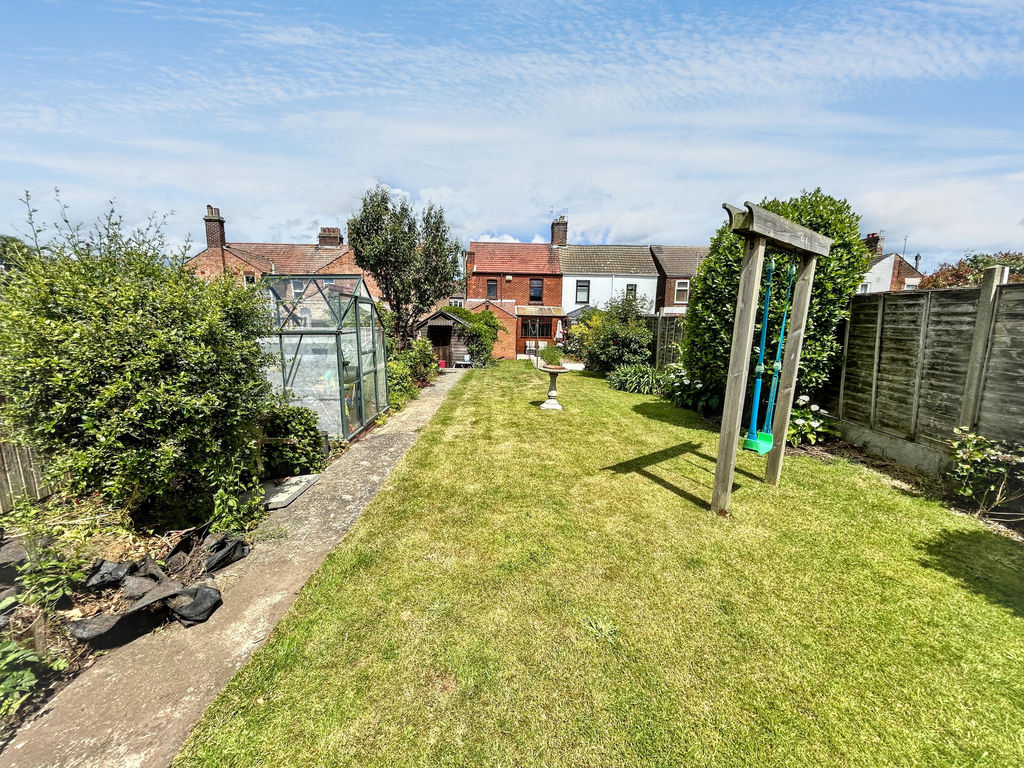
- South facing garden
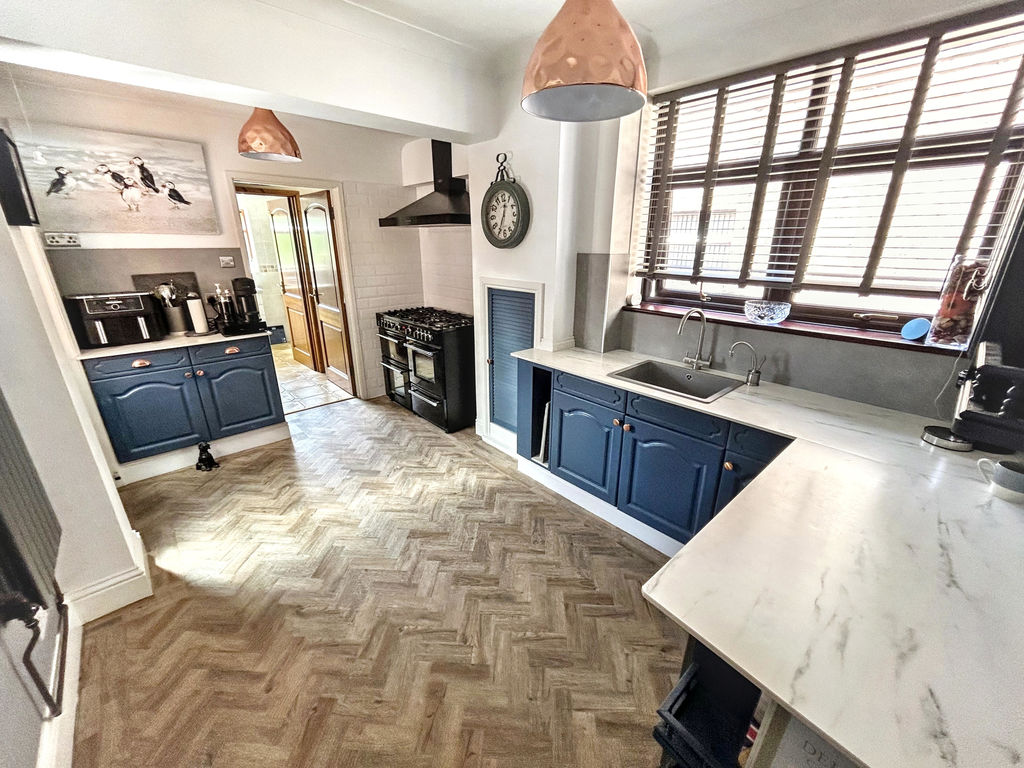
- Kitchen/breakfast room
- Off road parking
- CHAIN FREE
About this property
Darby & Liffen are delighted to offer this beautifully presented semi detached house, ideally located on a sought after road in Gorleston close to local amenities. Two generous reception rooms, spacious kitchen/breakfast room, three bedrooms. Modern family bathroom, delightful south facing rear garden offering space and tranquillity. Ample off road parking to the front, view to appreciate this stunning home!
Hardwood entrance door with leaded glass insert to:
Entrance Hall 7' 5'' x 6' 7'' (2.26m x 2.01m)
Stairs to first floor, understairs cupboard, radiator, telephone point, ceiling light fitting, window to front, herringbone flooring.
From hallway door to:
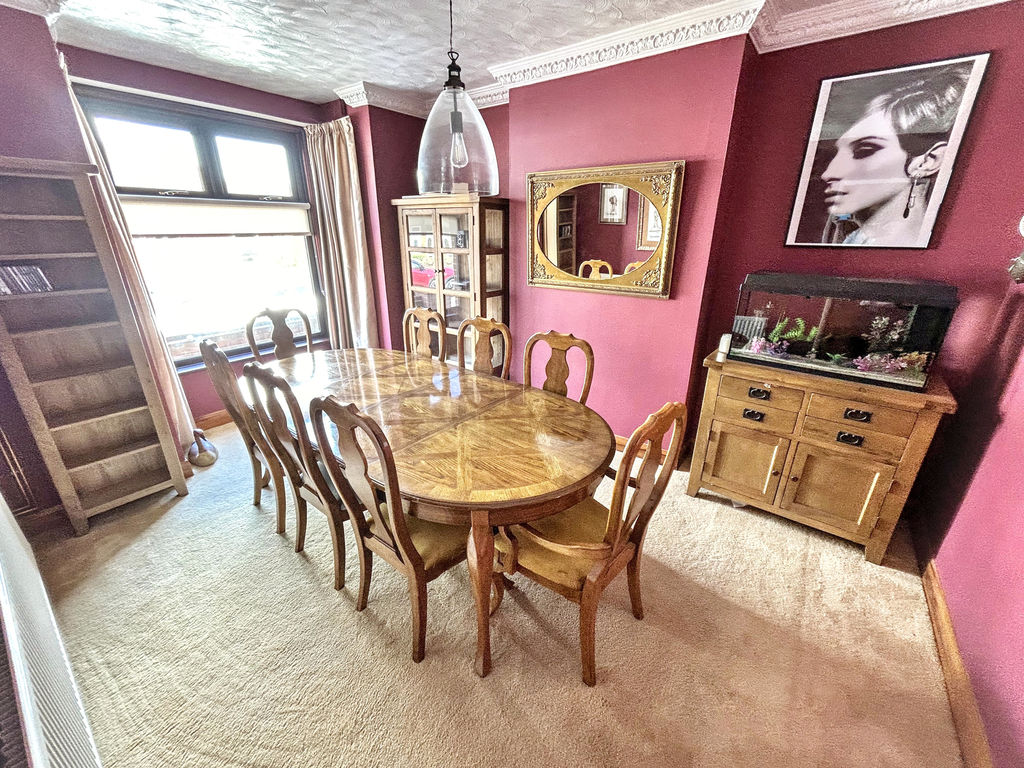
Dining Room 15' 3'' x 10' 4'' (4.64m x 3.15m)
upvc window to front aspect, radiator, tv point, ceiling light fitting, ceiling rose with original coving, fitted carpet.
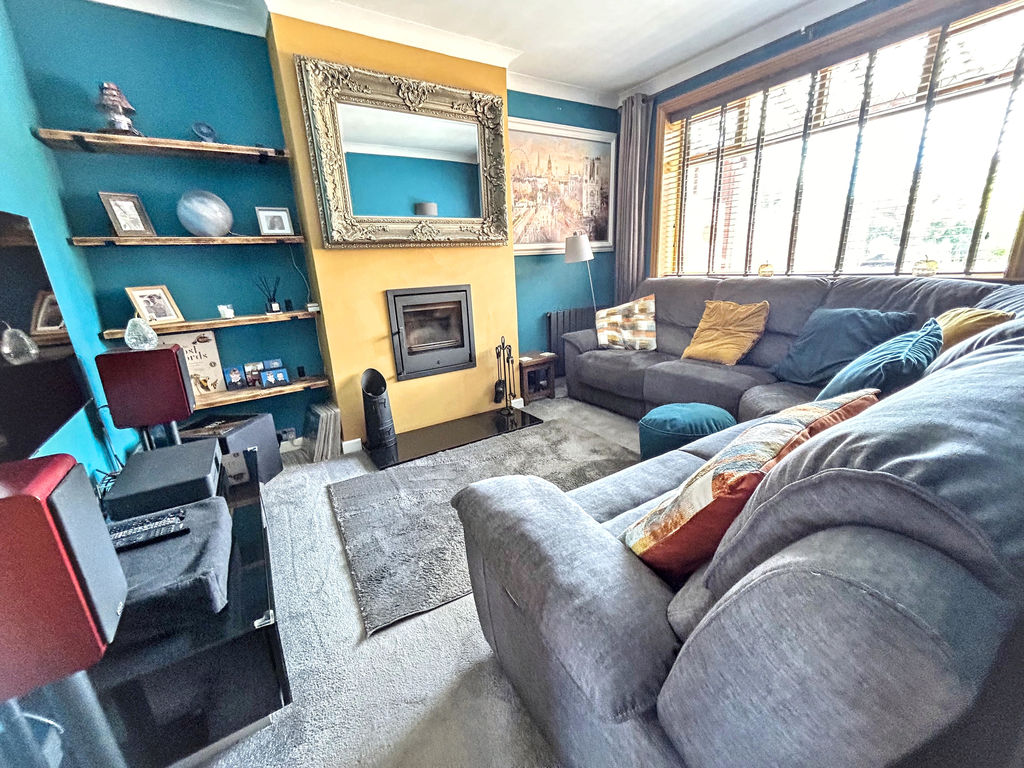
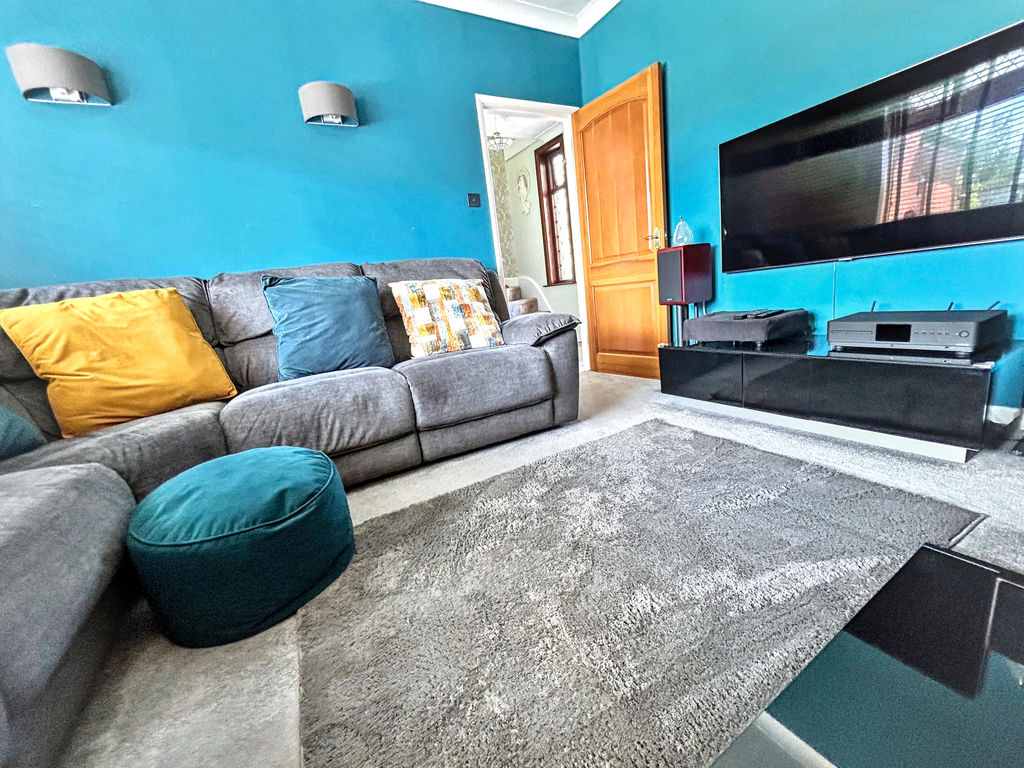
Sitting Room 13' 5'' x 10' 4'' (4.09m x 3.15m)
Radiator, wood sealed unit double glazed window overlooking rear garden, tv point, fitted carpet, recessed multi fuel burner.
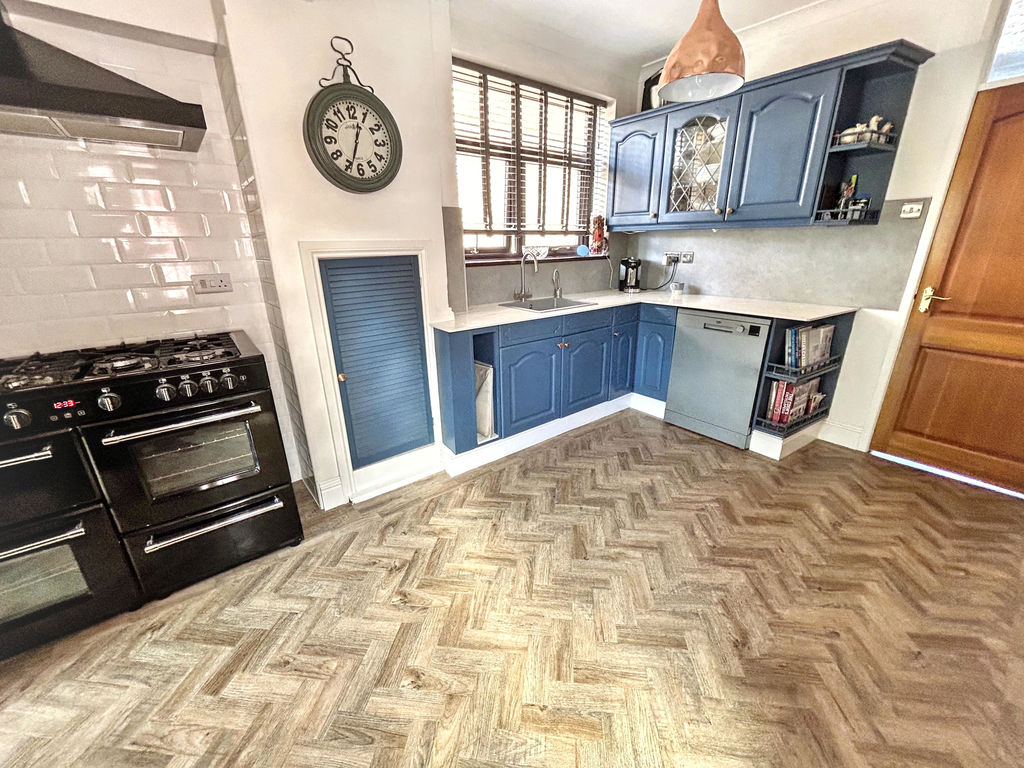
Kitchen/Breakfast Room 14' 1'' x 10' 0'' (4.29m x 3.05m)
A range of wall and base units with stainless steel I bowl sink and mixer taps, Quartz worktops, display cabinets, radiator, telephone point, upvc window to side aspect, space for a range master cooker, space for a dishwasher, wall mounted Alpha gas boiler, extractor hood, 2 ceiling light fittings, herringbone flooring.
Rear Lobby
Plumbing for washing machine, upvc window to side aspect, space for fridge/freezer, ceiling light fitting, ceramic tile flooring.
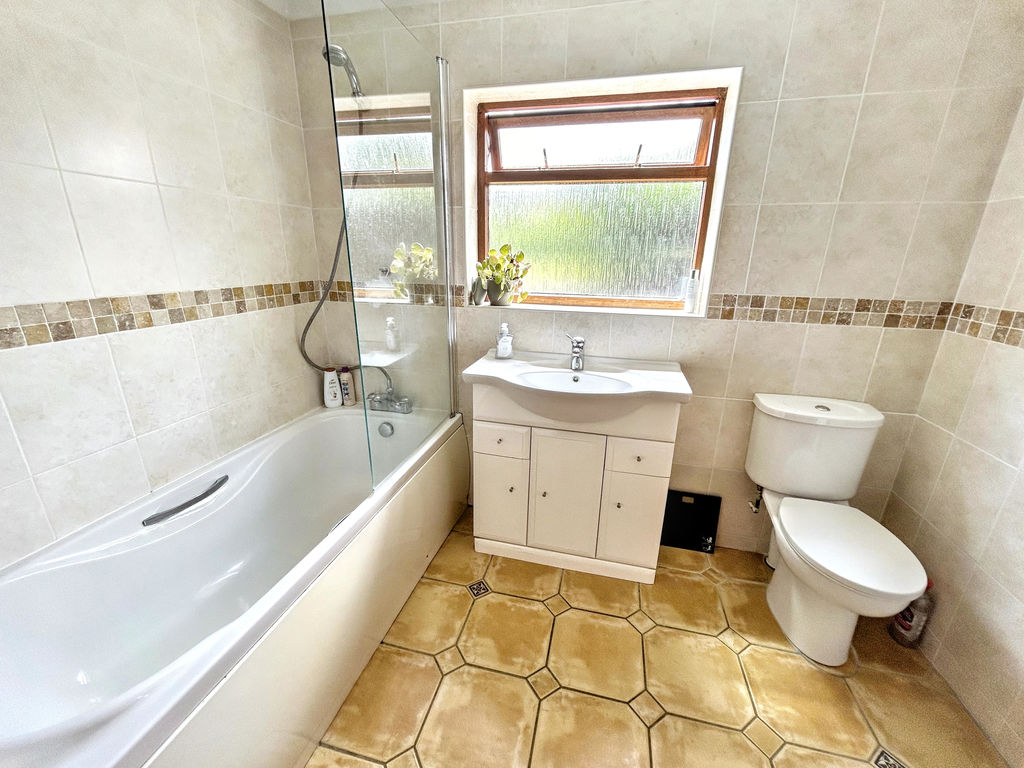
Bathroom
White suite comprising panel bath with shower off taps, shower screen, washbasin set in a vanity unit, window to rear, low level wc, fully tiled walls, ceiling light fitting, radiator, ceramic tiled flooring.
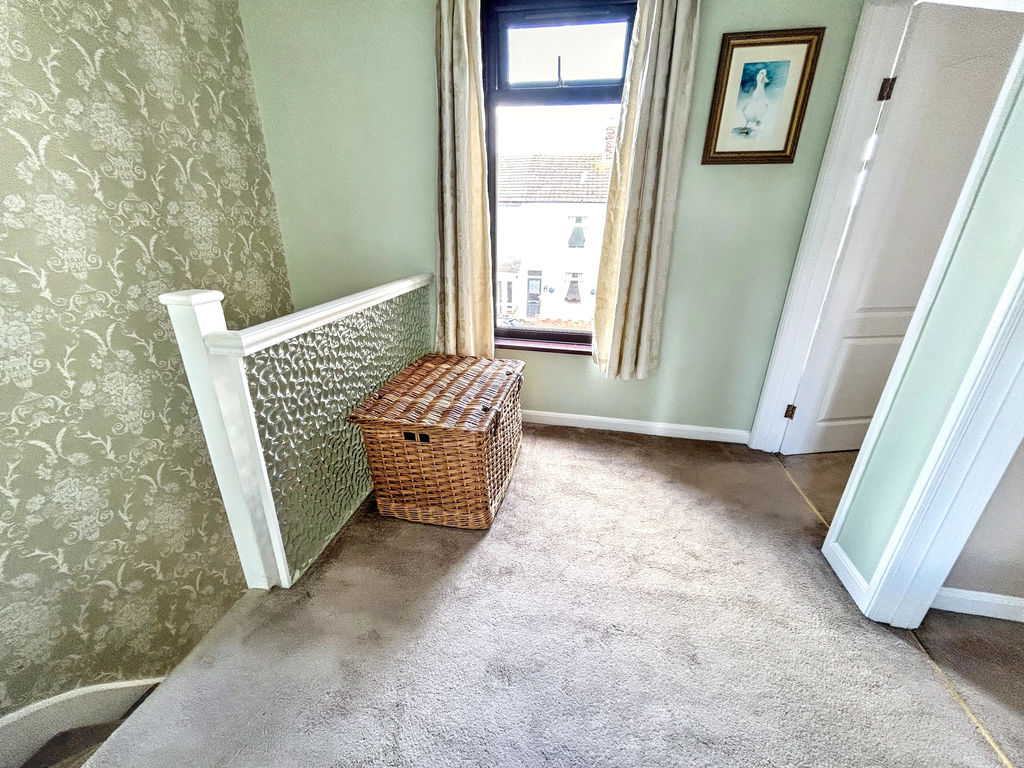
First Floor Landing 9' 2'' x 7' 2'' (2.79m x 2.18m)
Access to an insulated loft, window to front, ceiling light, fitted carpet.
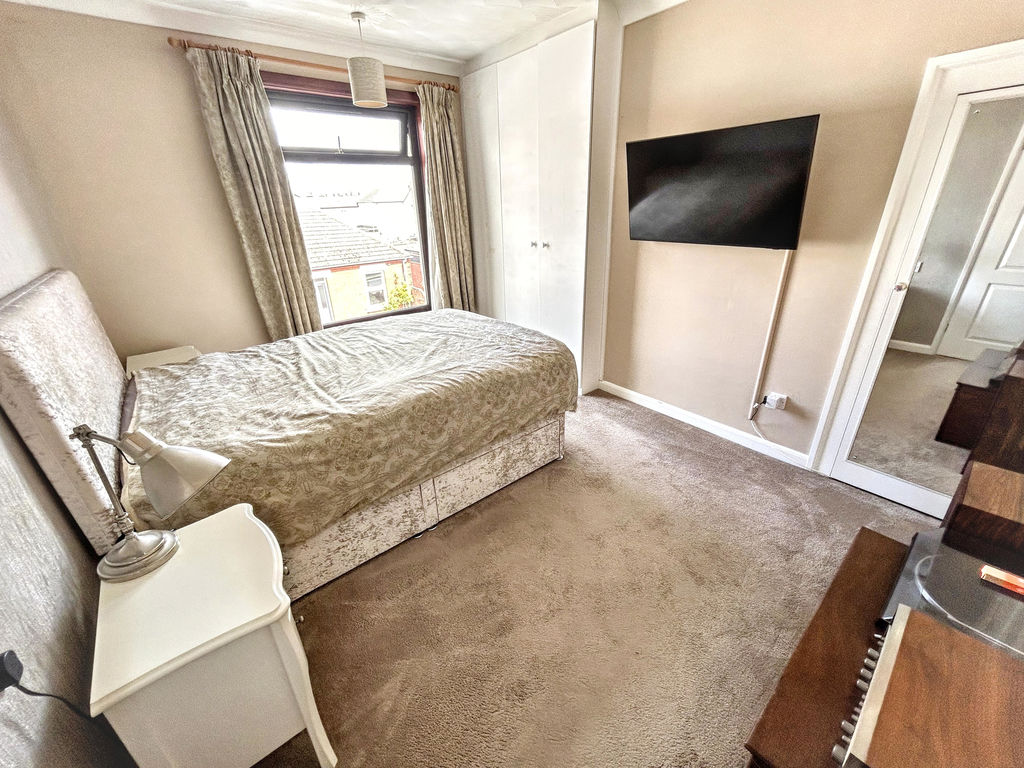
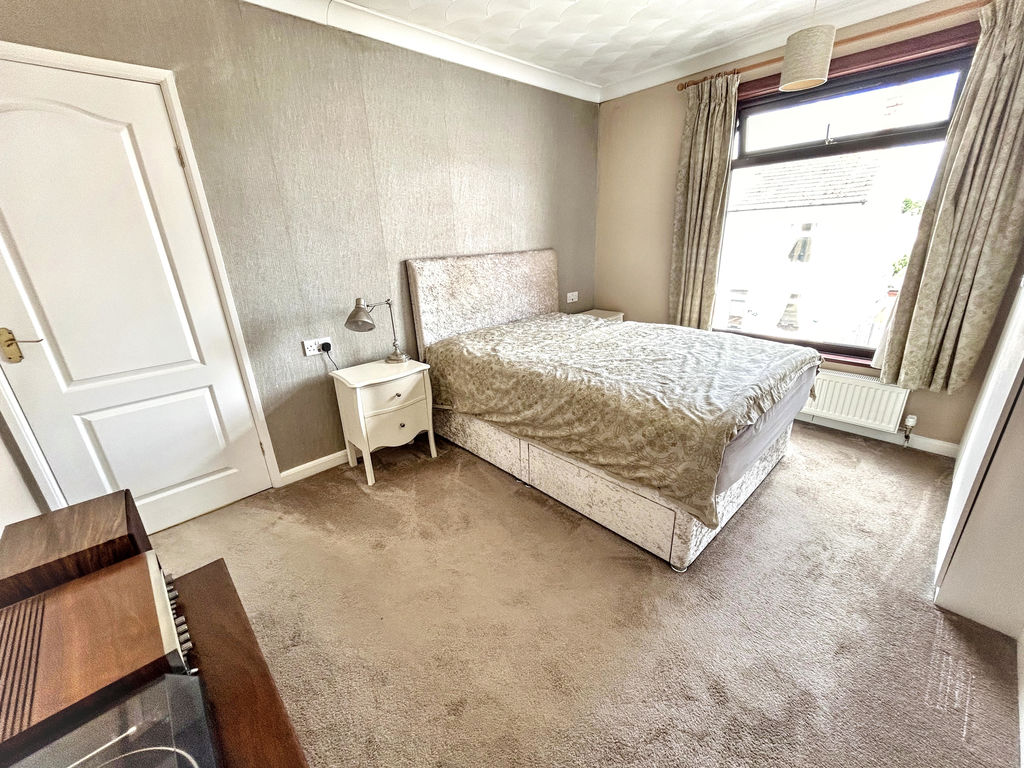
Bedroom 1 13' 2'' x 9' 6'' (4.01m x 2.89m)
upvc window to front aspect, radiator, ceiling light fitting, fitted wardrobes, carpet.
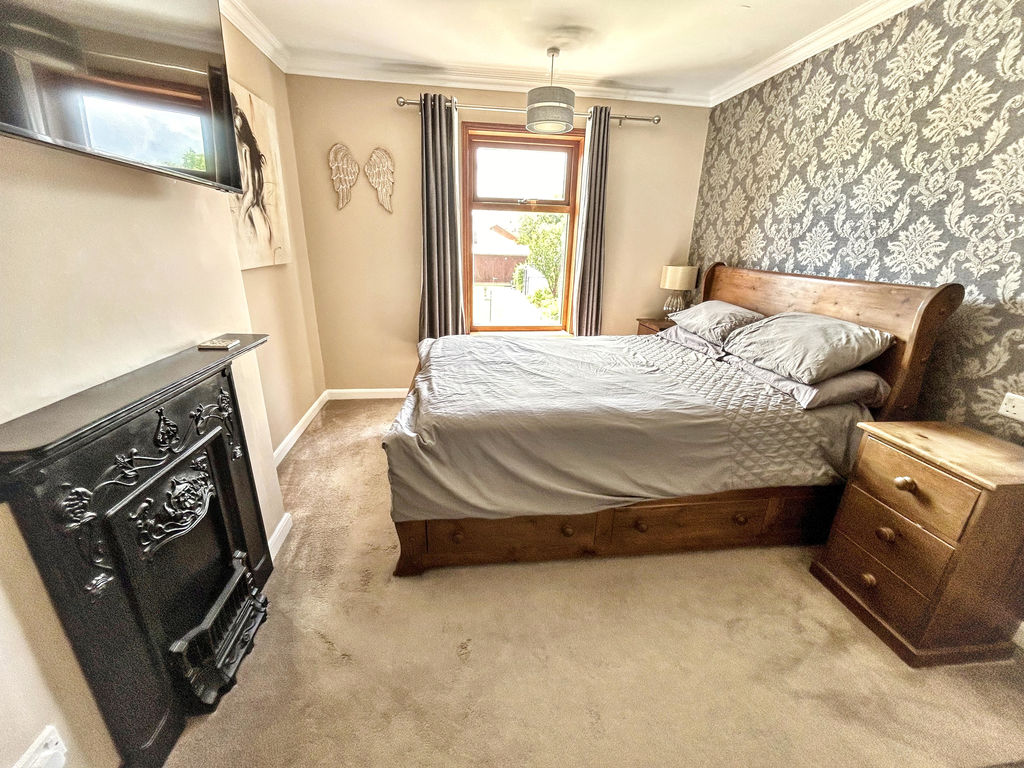
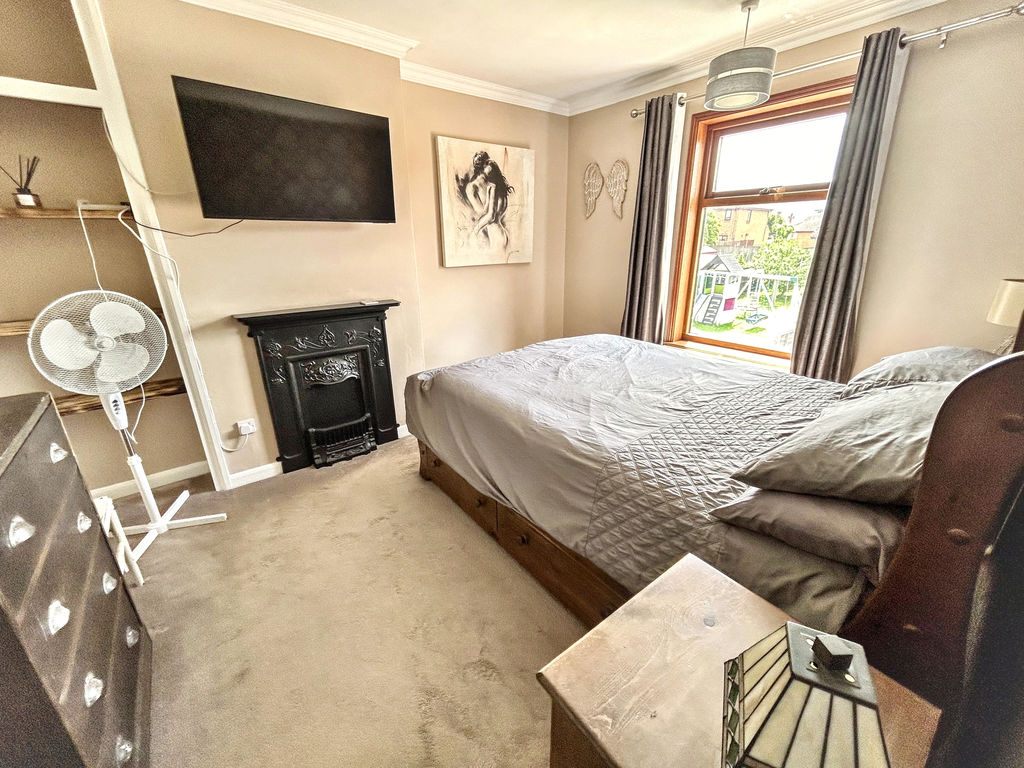
Bedroom 2 13' 3'' x 9' 5'' (4.04m x 2.87m)
A range of fitted wardrobes, radiator, ceiling light fitting, upvc window to rear aspect, carpet.
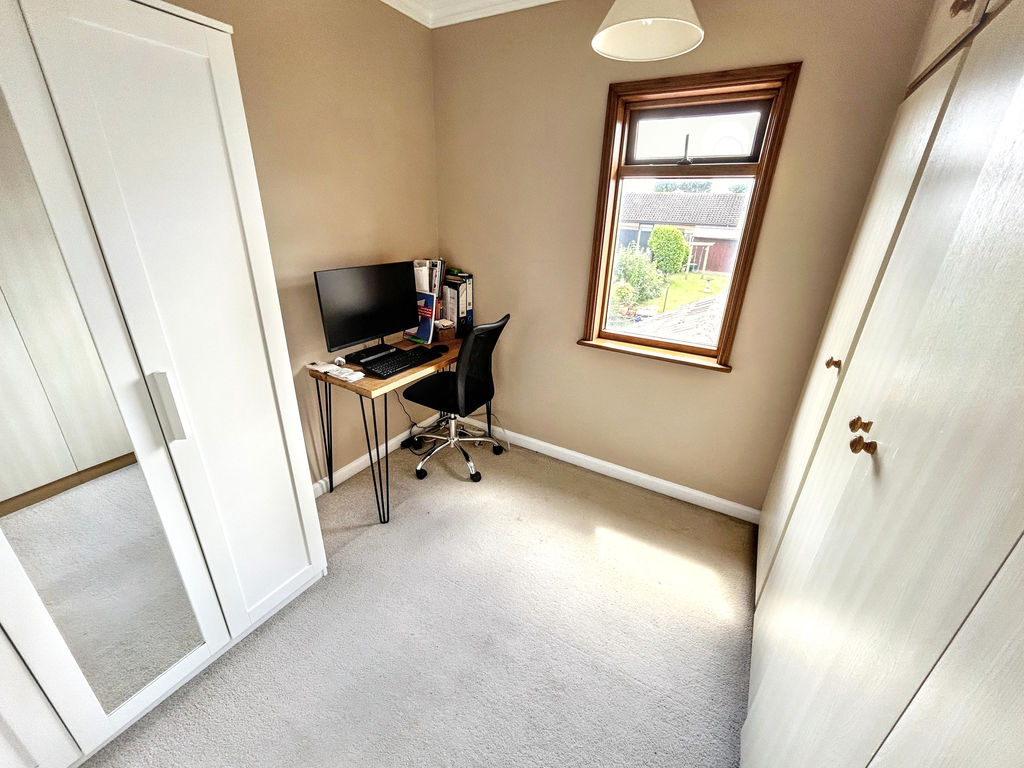
Bedroom 3 8' 7'' x 7' 4'' (2.61m x 2.23m)
A range of fitted wardrobes, ceiling light fitting, window to rear aspect, carpet, cupboard housing an immersion tank and shelving.
Outside
To the front - Concrete off road parking area, outside light, low level brick wall.
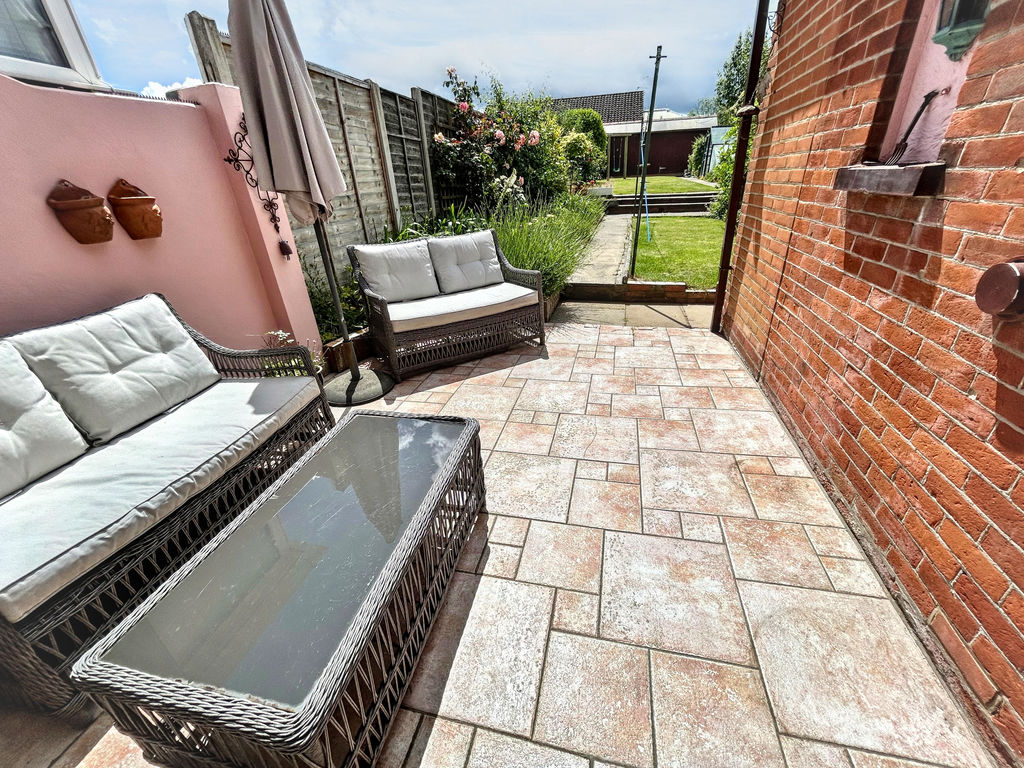
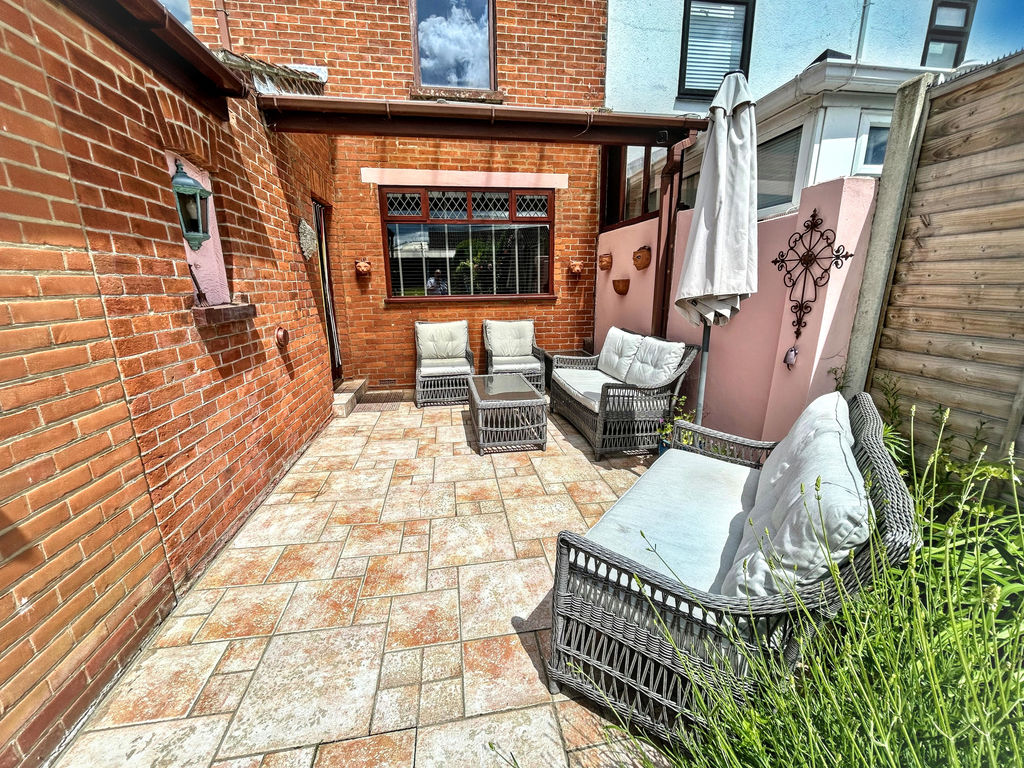
To the rear - Immaculately presented south facing rear garden with large patio area, mature shrub and flower borders, fencing, trellis, lawn areas, greenhouse, outside tap, large timber shed, inset lighting, gate to side, large aviary/workshop.
Council Tax
Band B
Services
Gas, mains water, electricity and drainage
Tenure
Freehold
Viewings
Strictly prior to appointment through Darby & Liffen Ltd.
AGENTS NOTE
Whilst every care is taken when preparing details, DARBY & LIFFEN LTD, do not carry out any tests on any domestic appliances, which include Gas appliances & Electrical appliances. This means confirmation cannot be given as to whether or not they are in working condition. Measurements are always intended to be accurate but they must be taken as approximate only. Every care has been taken to provide true descriptions, however, no guarantee can be given as to their accuracy, nor do they constitute any part of an offer or contract.
Property added 07/12/2023