Property marketed by Ann Cordey Estate Agents
13 Duke Street, Darlington, County Durham, DL3 7RX

Key Features
- SUBSTANTIAL THREE-BEDROOM DETACHED FAMILY HOME
- POSITIONED AT THE END OF A QUIET CUL-DE-SAC
- INTEGRAL DOUBLE GARAGE
- THREE GENEROUS BEDROOMS
- MASTER BEDROOM WITH EN-SUITE
- EXCELLENT ACCESS TO THE A1(M)
- NOT DIRECTLY OVERLOOKED TO THE REAR
About this property
A SUBSTANTIAL THREE-BEDROOM DETACHED FAMILY HOME, SITUATED ON A LARGE PLOT AT THE END OF A QUIET CUL-DE-SAC, WITH DOUBLE GARAGE, GENEROUS DRIVEWAY, ENCLOSED REAR GARDEN AND EXCELLENT ACCESS TO THE A1(M).TENURE: FREEHOLDCOUNCIL TAX BAND: D
Situated on the popular Faverdale Estate in Darlington, this substantial three-bedroom detached family home occupies an enviable position at the end of a quiet cul-de-sac and sits on a particularly generous plot. The property offers excellent potential for families seeking well-proportioned accommodation, generous outside space and convenient access to the wider road network.
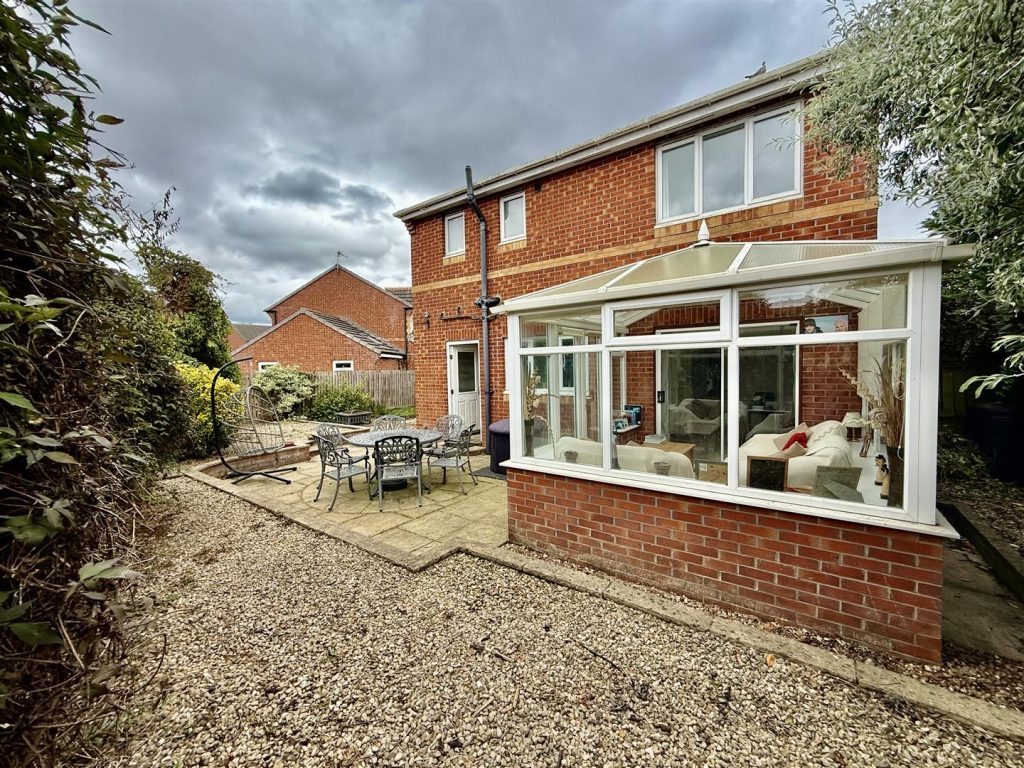
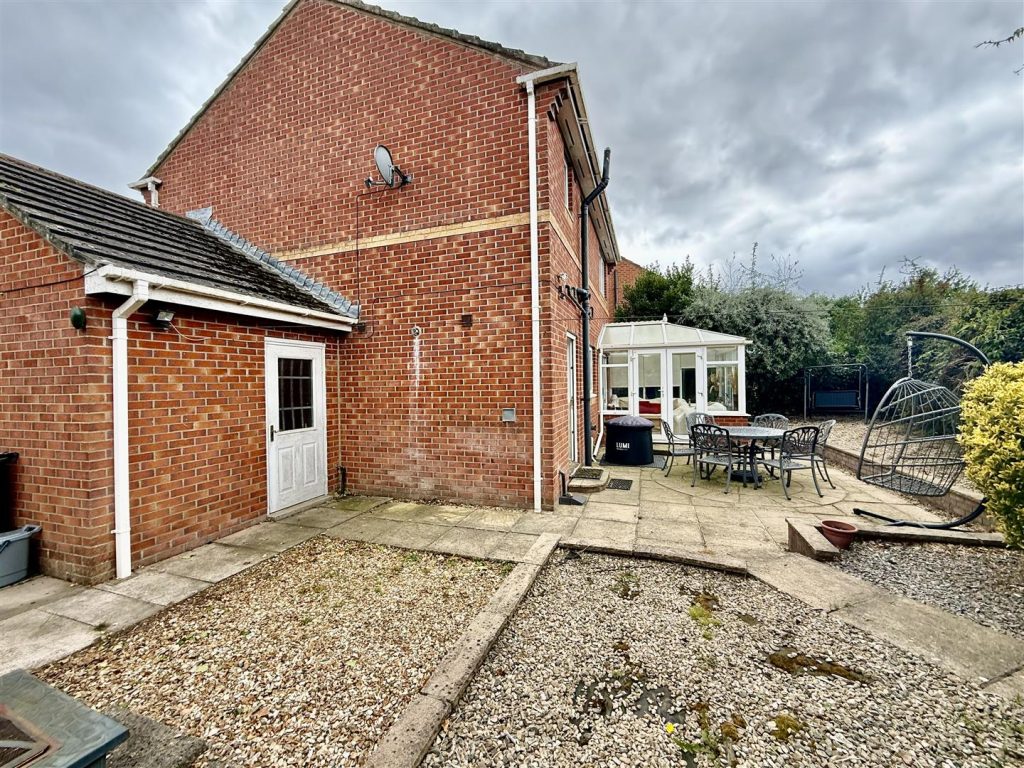
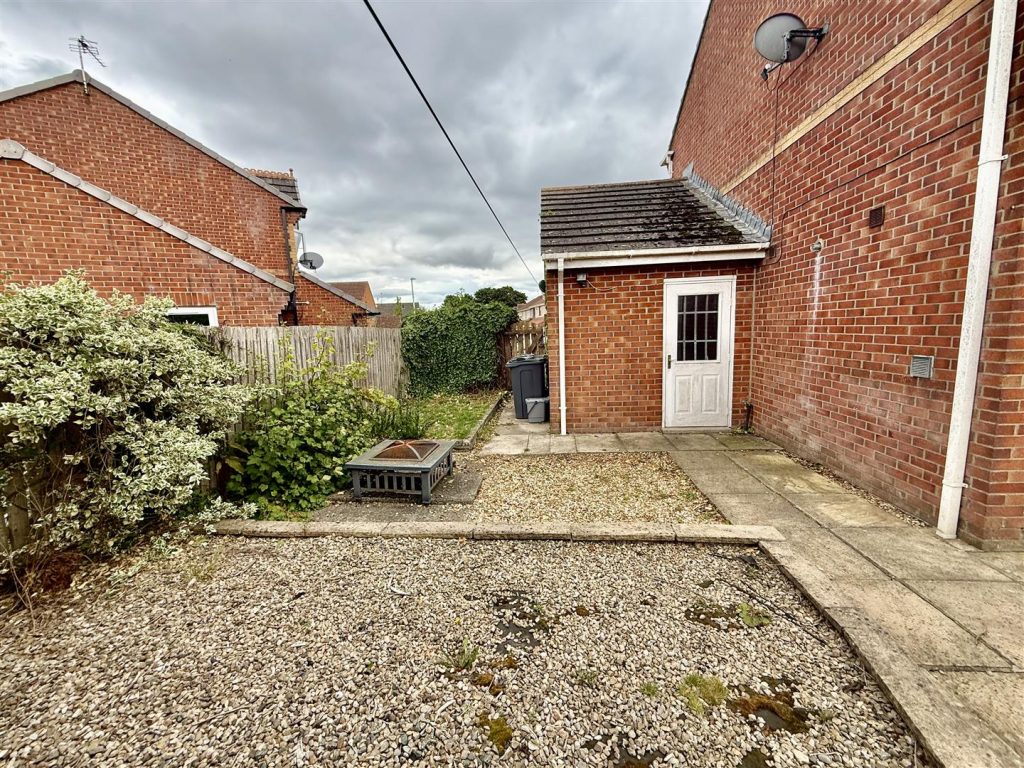
Externally, the property benefits from a large driveway providing ample off-road parking and leading to an integral double garage. To the rear is an enclosed garden with patio seating areas, providing a pleasant space for outdoor dining and entertaining. The rear garden is also not directly overlooked, offering a good degree of privacy.
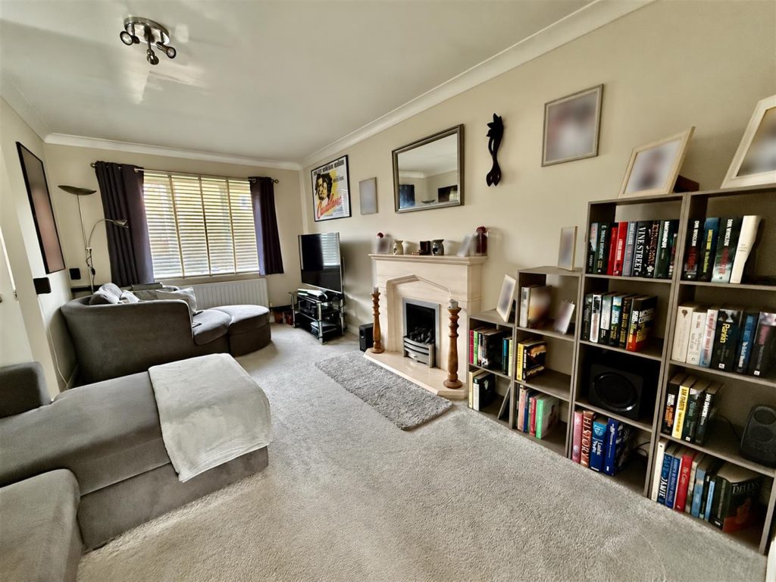
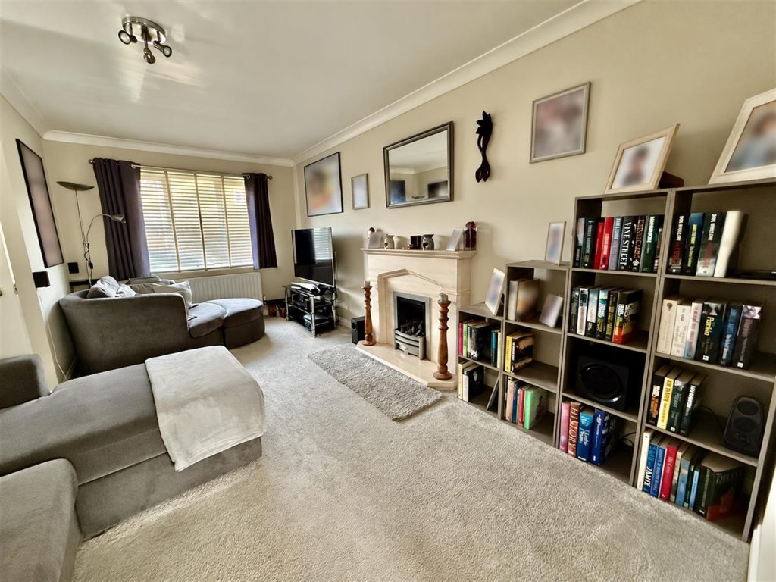
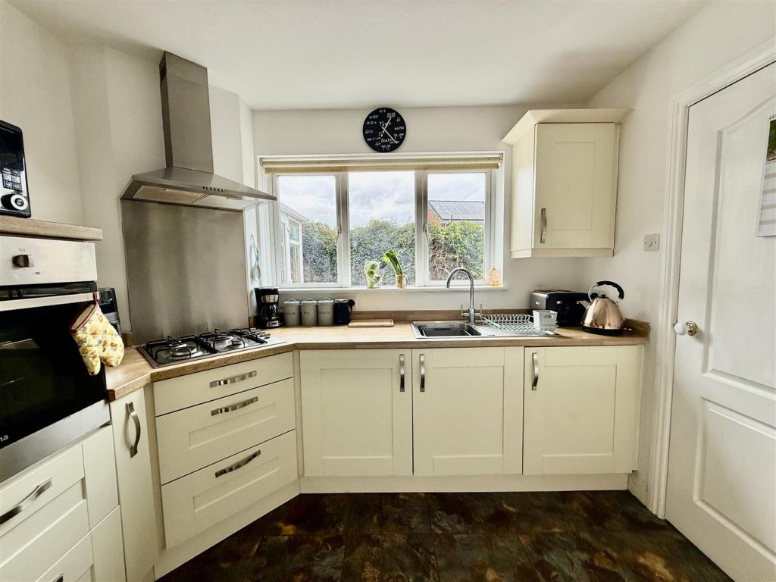
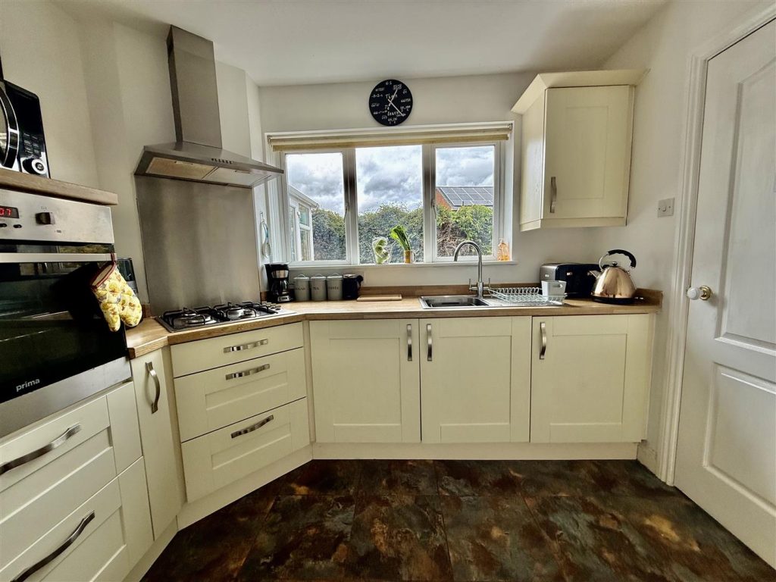
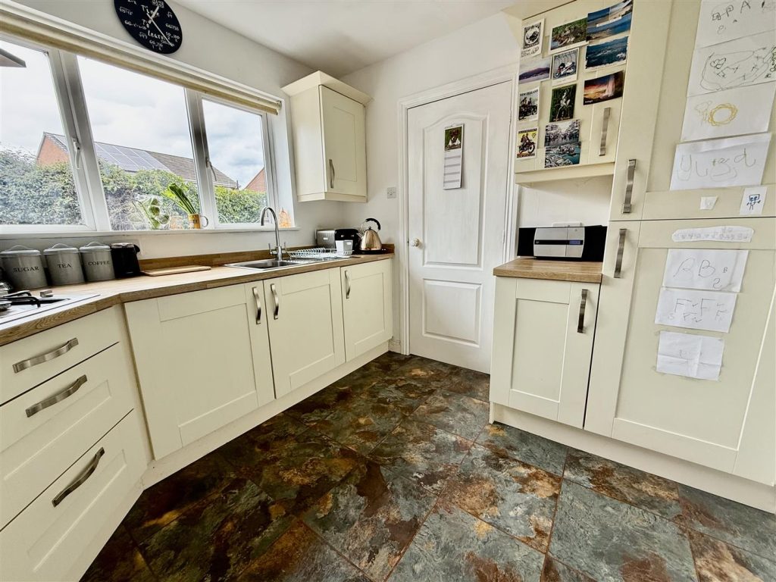
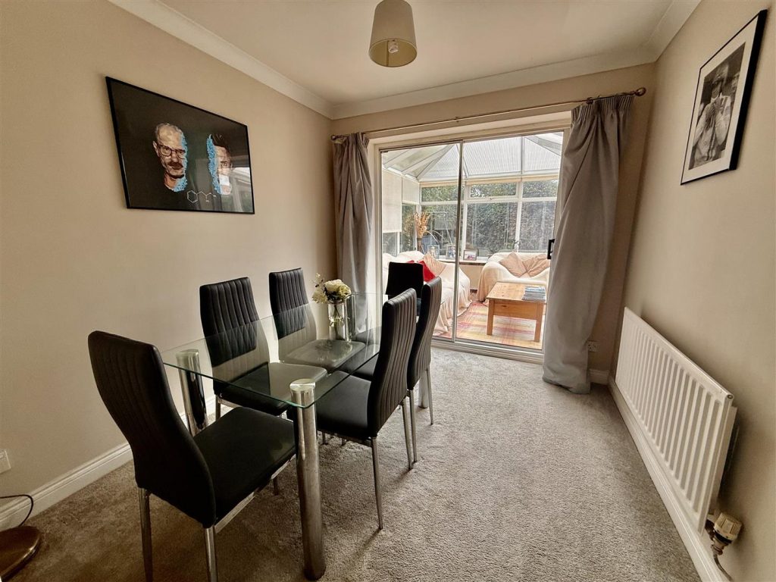
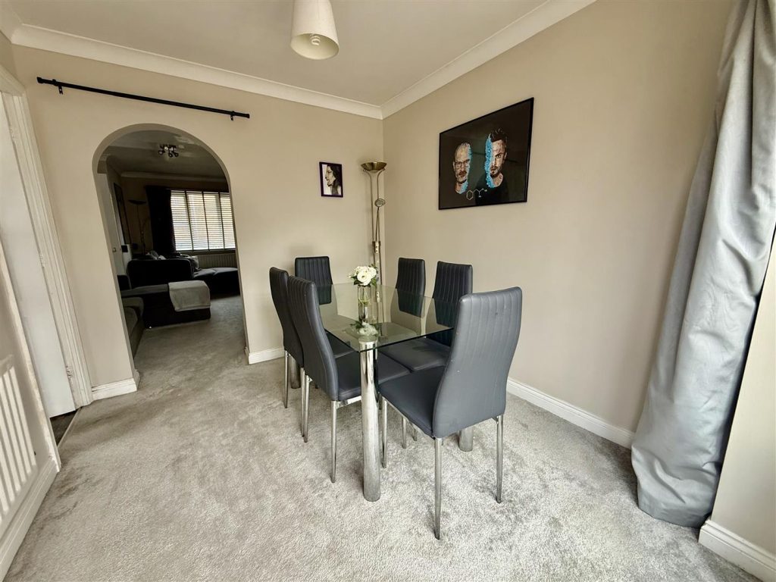
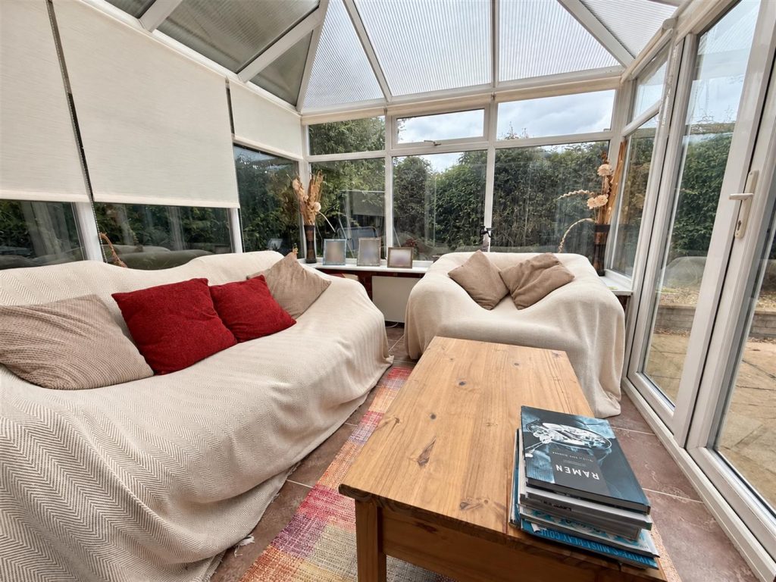
Internally, the property briefly comprises an entrance hallway with staircase rising to the first floor, a spacious lounge positioned to the front, and a separate dining room to the rear. The dining room provides access into a generous conservatory, creating a versatile additional reception space with views over the garden. The dining room also leads through to the fitted kitchen, which is equipped with a range of wall and base cabinets complemented by contrasting work surfaces.
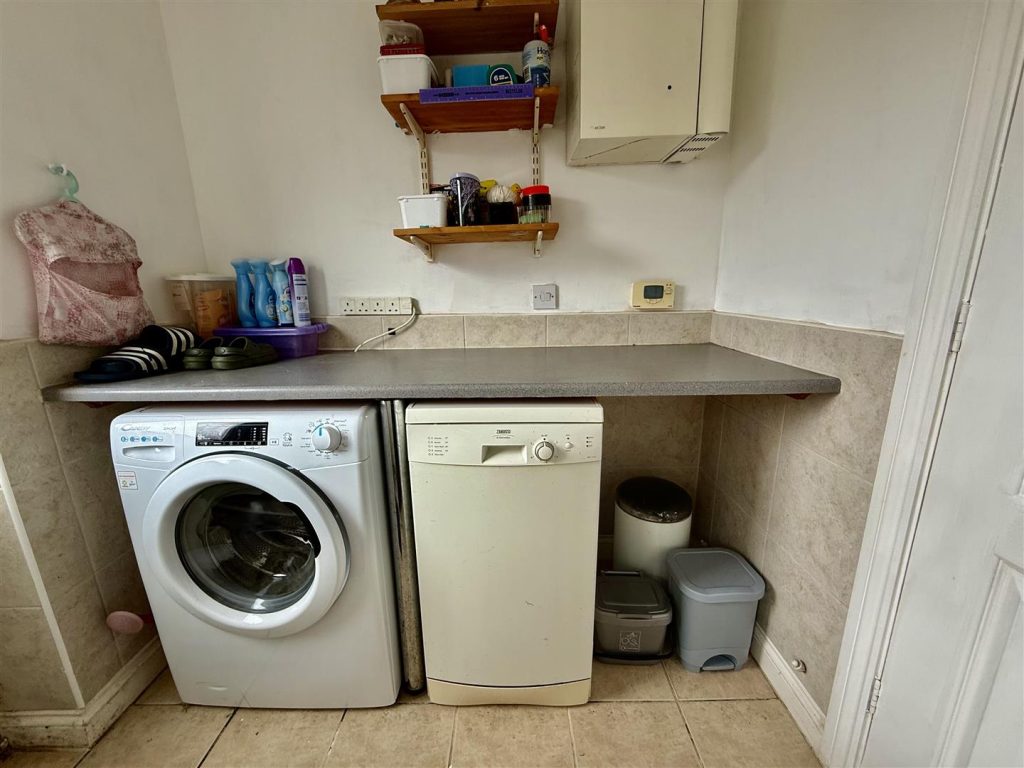
The kitchen provides access to a separate utility room, which in turn leads to a ground floor WC and provides a convenient external door giving access to the rear garden.
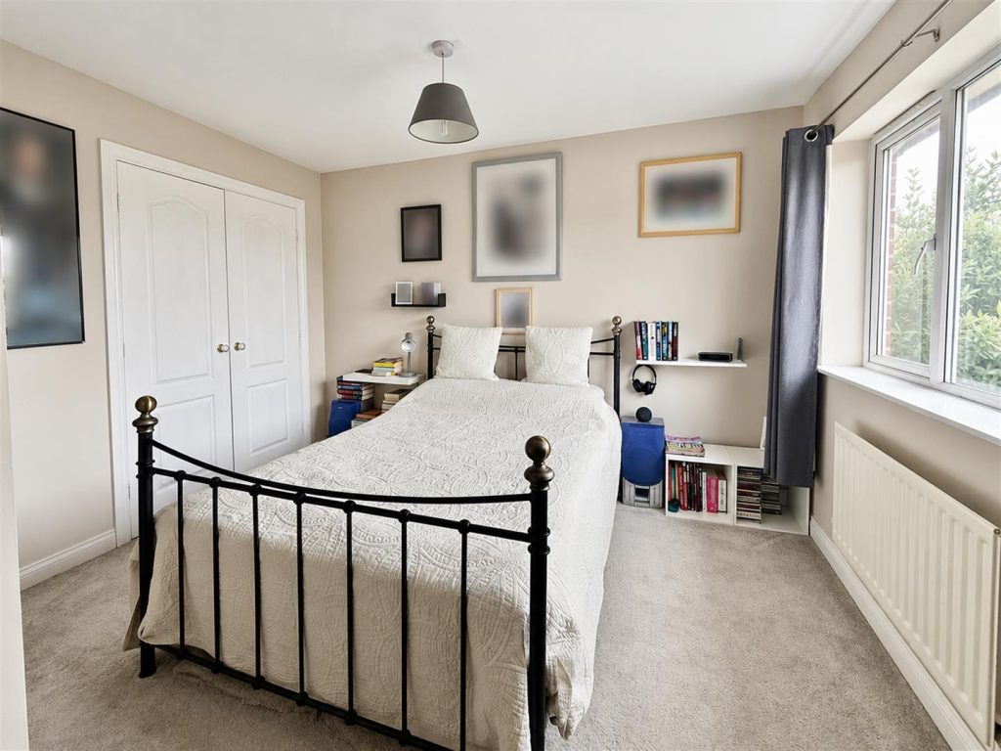
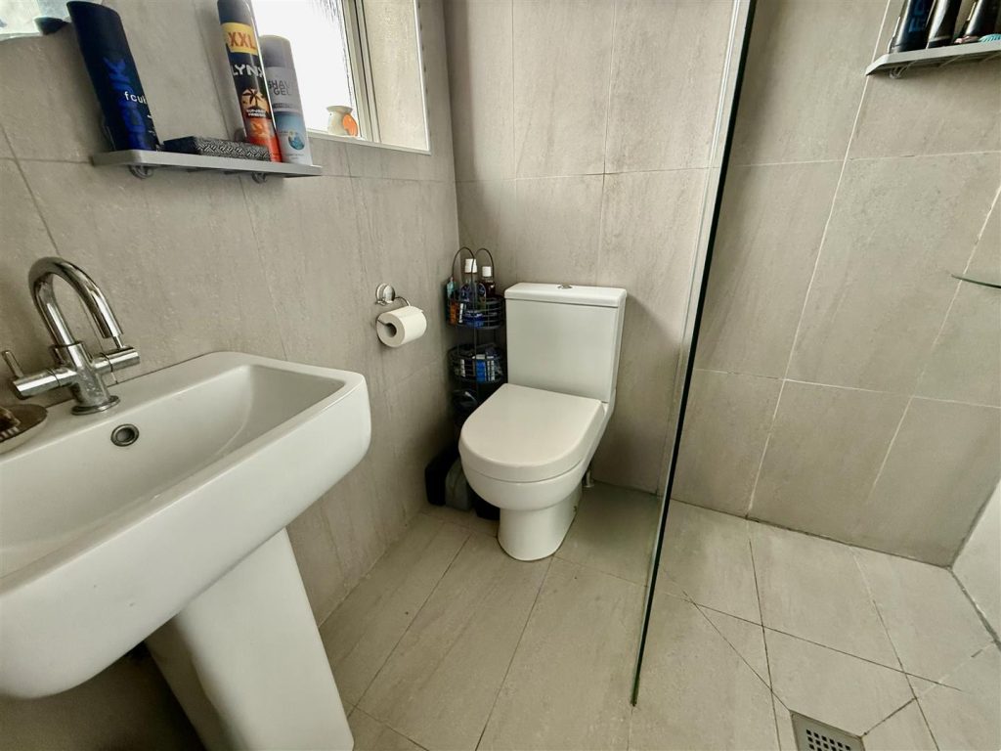
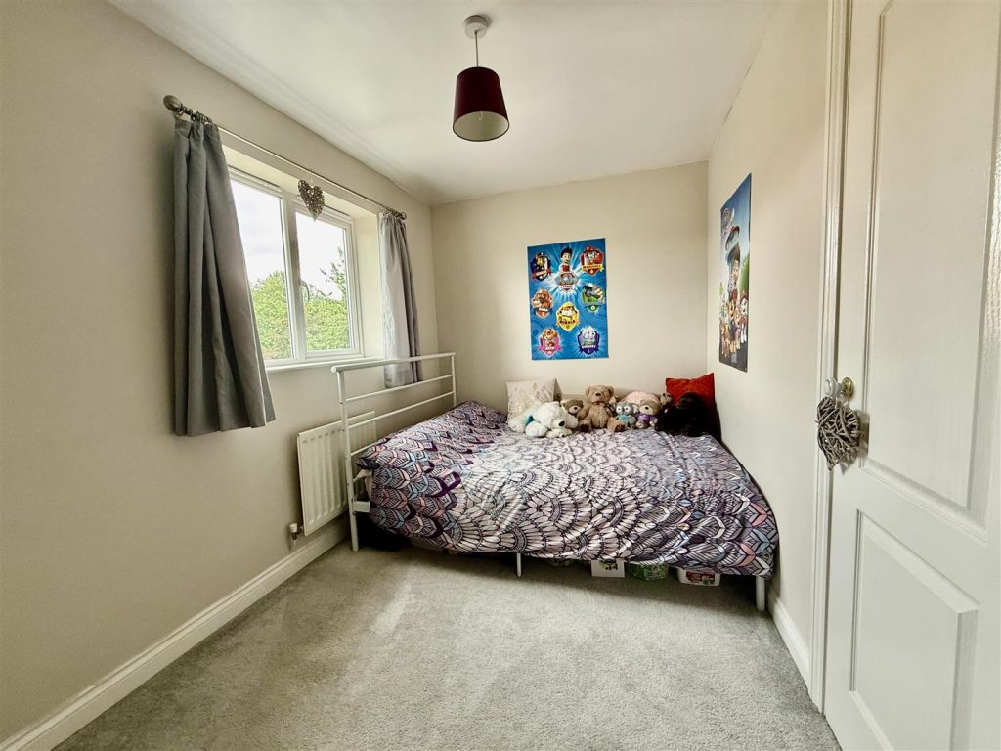
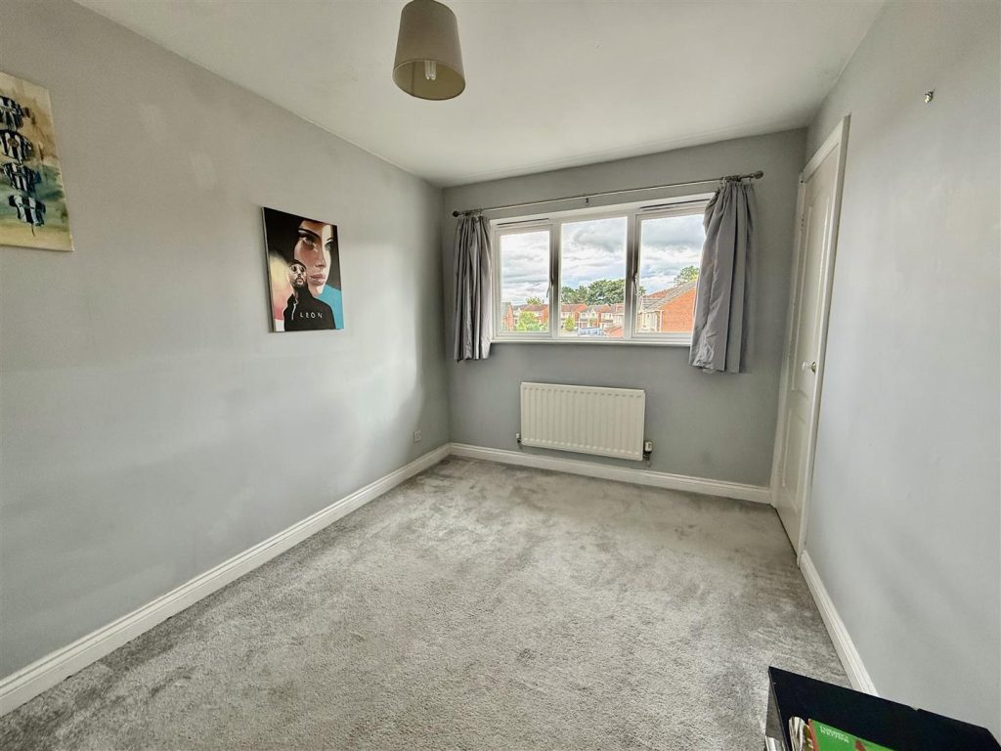
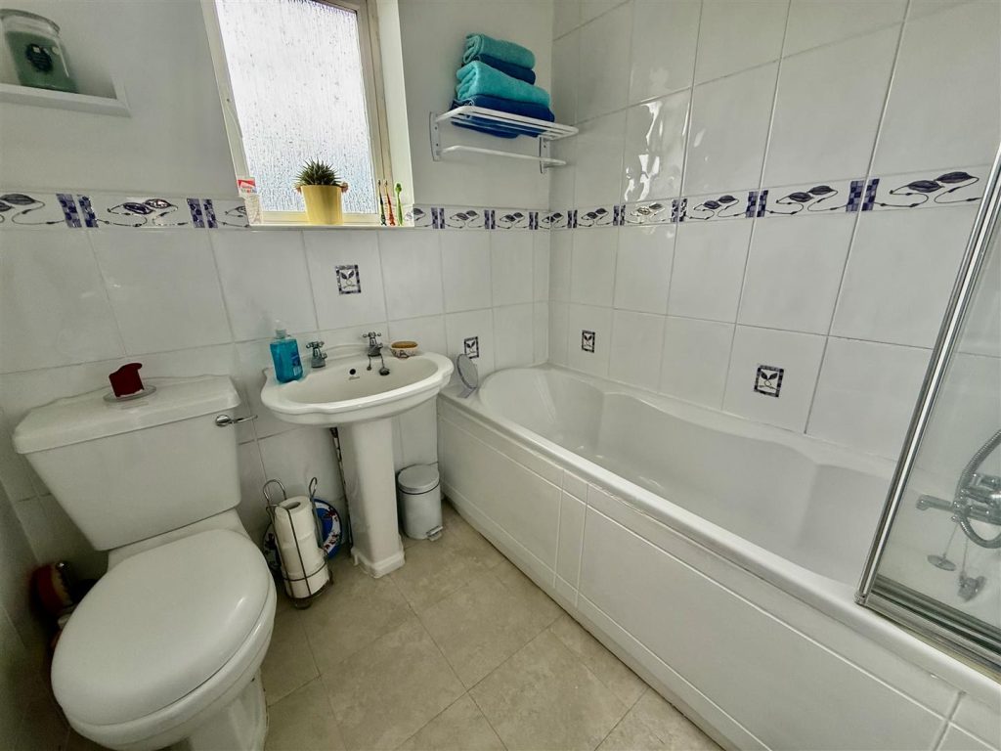
To the first floor are three generous bedrooms, with the principal bedroom benefiting from its own en-suite shower room. The accommodation is completed by a family bathroom/WC.
The combination of the property's generous plot, quiet cul-de-sac position, double garage, private rear garden and well-proportioned accommodation makes this an appealing family home.
LOUNGE 3.15m x 3.23m (10'04 x 10'07 )
DINING ROOM 2.90m x 2.54m (9'6 x 8'4)
KITCHEN 2.87m x 2.74m (9'5 x 9'00)
BEDROOM 3.58m x 3.48m (11'09 x 11'05 )
EN SUITE 1.68m x 1.42m (5'6 x 4'08 )
BEDROOM 3.63m x 2.82m (11'11 x 9'3)
BEDROOM 3.66m x 2.51m (12'00 x 8'3 )
BATHROOM 1.75m x 1.93m (5'9 x 6'4 )
Property added 10/09/2026