Property marketed by Ann Cordey Estate Agents
13 Duke Street, Darlington, County Durham, DL3 7RX
Key Features
- NO ONWARD CHAIN
- GENEROUS CORNER PLOT
- OFF STREET PARKING AND GARAGE
- SPACIOUS ROOMS
- POPULAR MOWDEN AREA
- QUIET CUL DE SAC
About this property
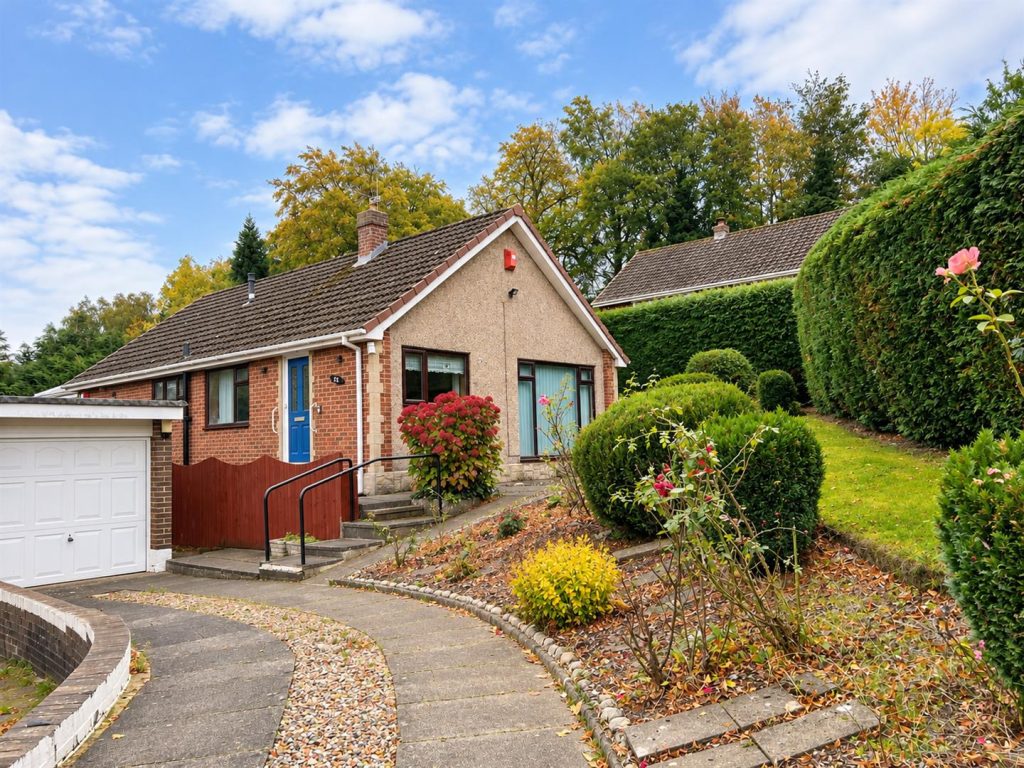
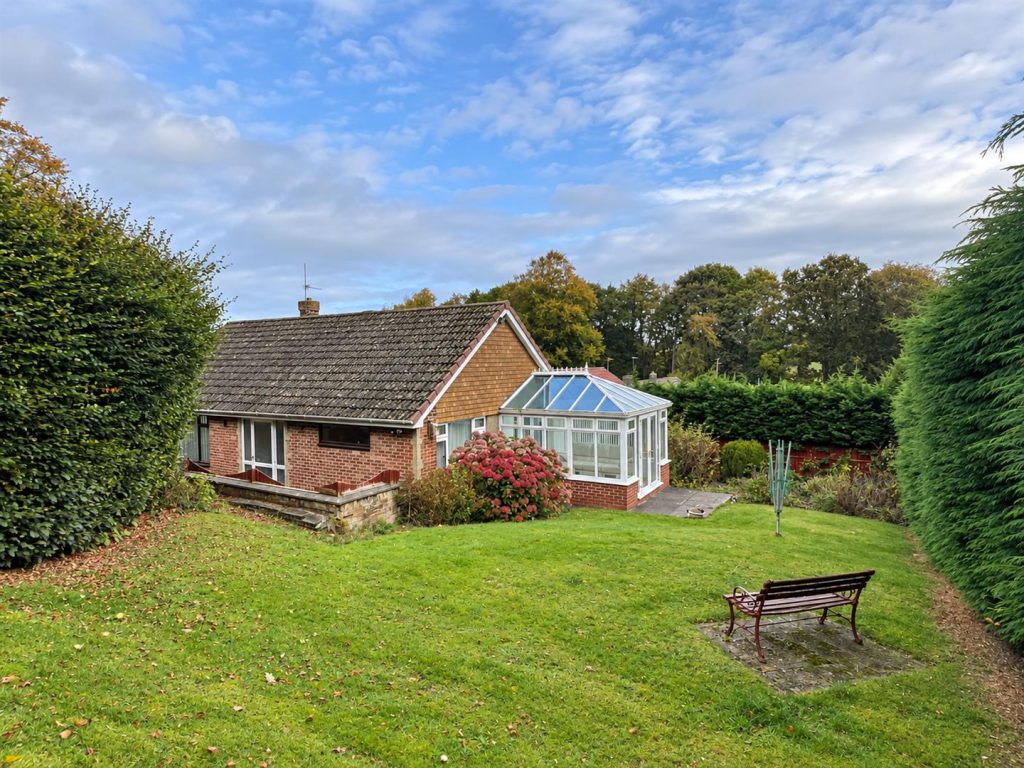
Situated in the established residential area of Mowden, Edgecombe Grove is a two-bedroom detached bungalow offering well-proportioned accommodation, a detached garage and generous private gardens. The property has been well maintained over the years and offers scope for cosmetic updating.TENURE: FREEHOLDCOUNCIL TAX BAND: C
To the front, there is a paved driveway providing off-street parking, a lawn and mature planting. The detached garage provides additional parking or storage space.
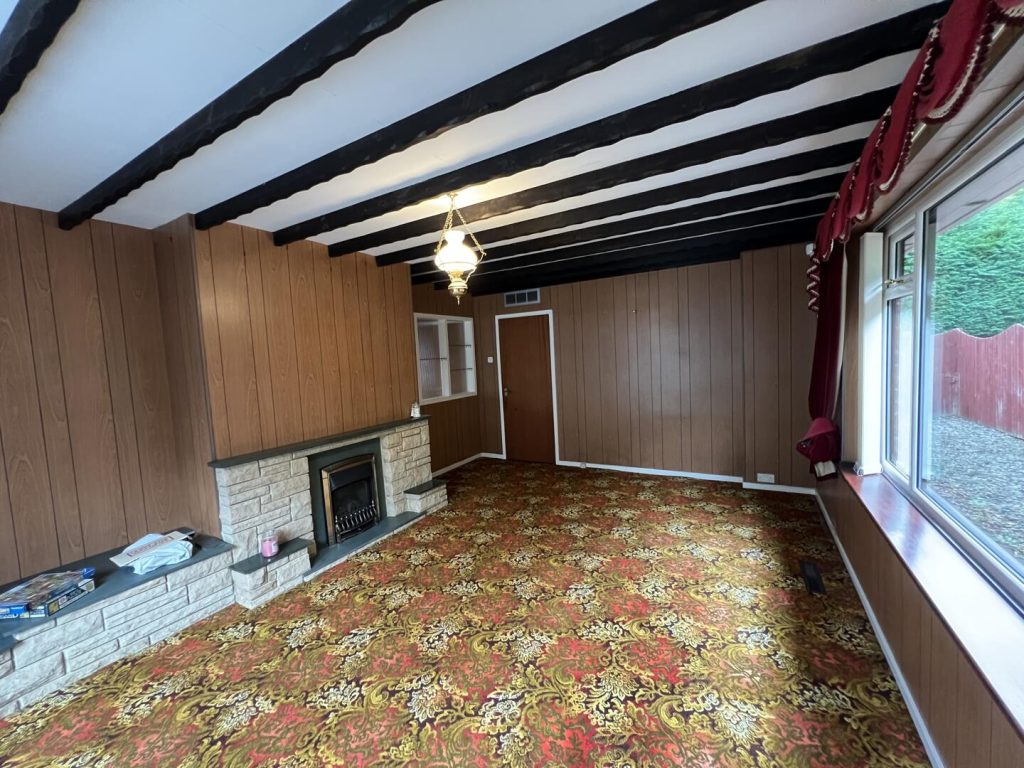
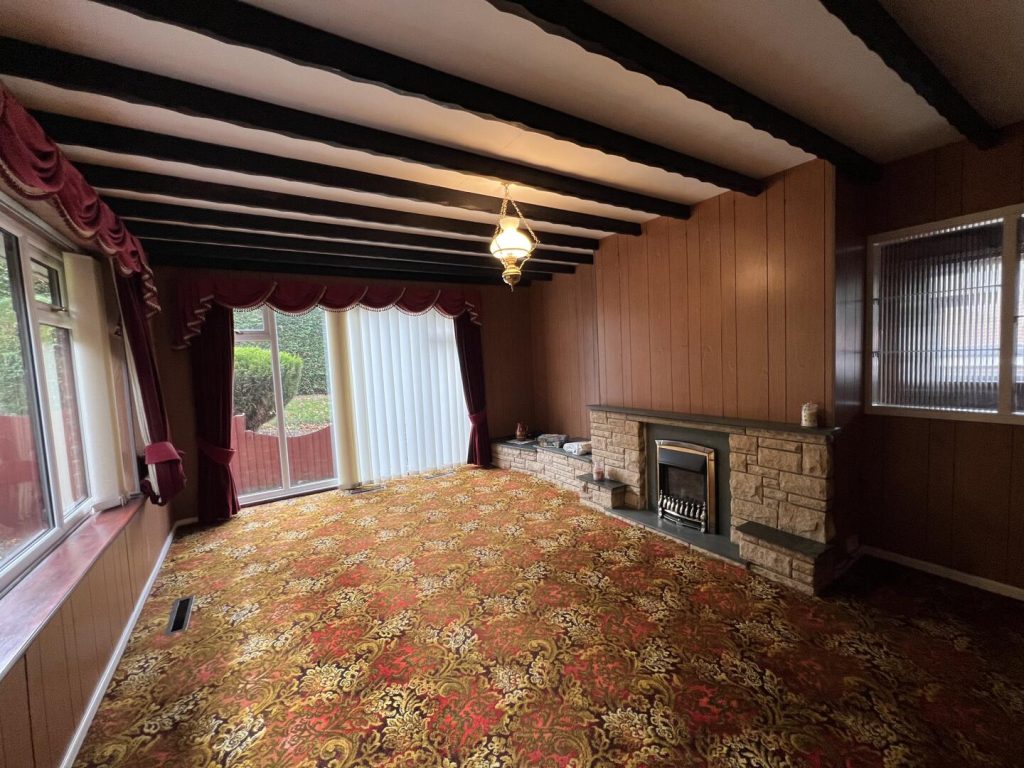
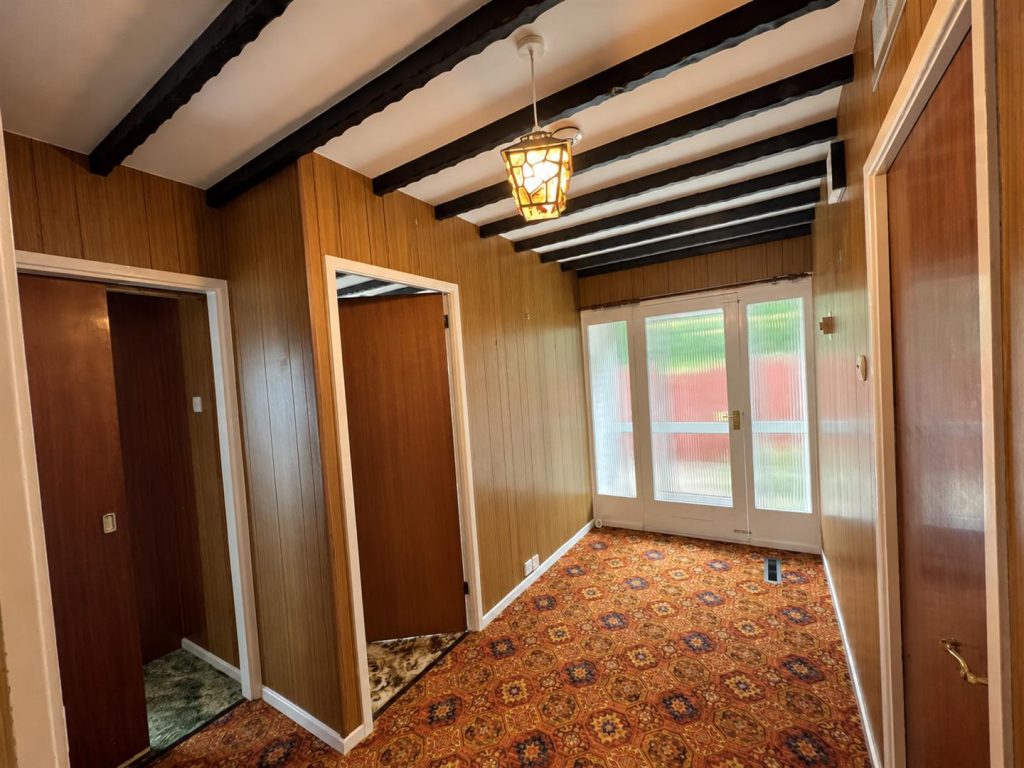
An entrance porch leads into the central hallway, which provides access to the main accommodation. The lounge is a good-sized reception room with windows to the front and side, along with a traditional fireplace.
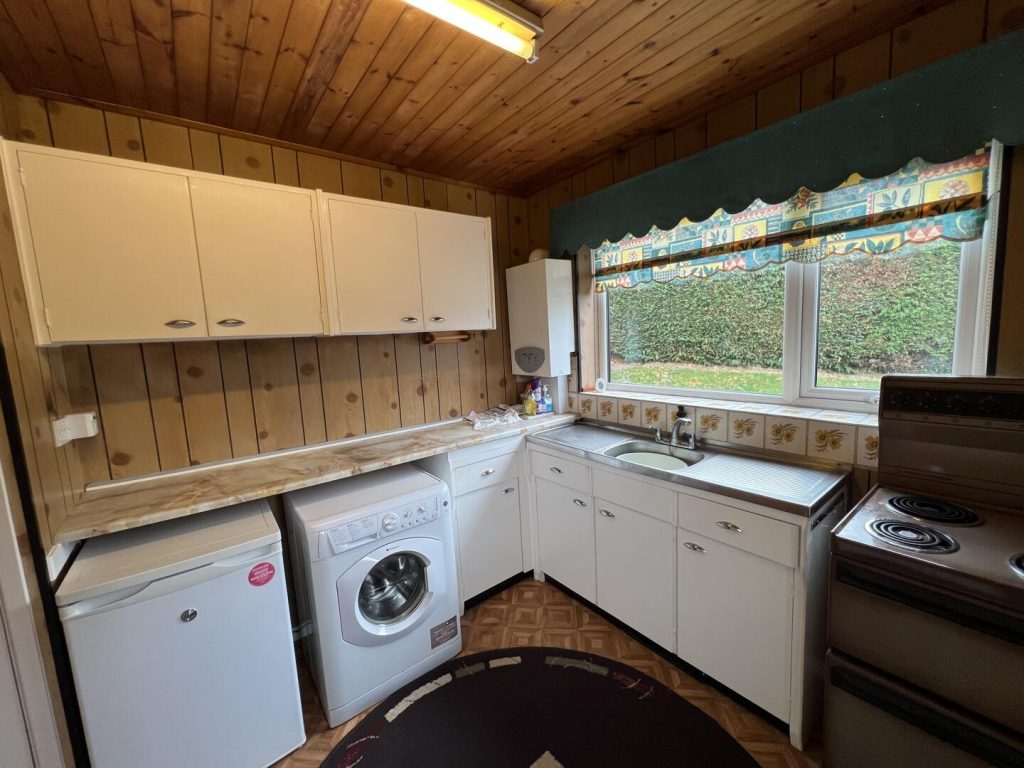
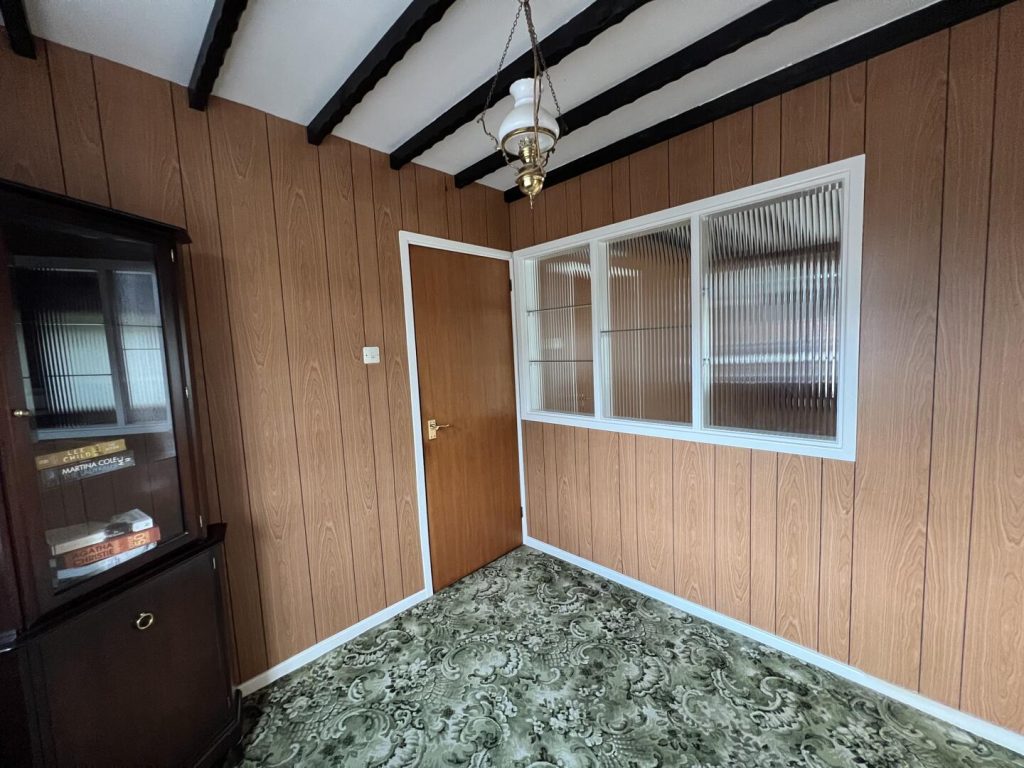
The separate dining room is positioned alongside the kitchen and could also be used as a study or hobby room. The kitchen is fitted with a range of units and work surfaces, with space for appliances.
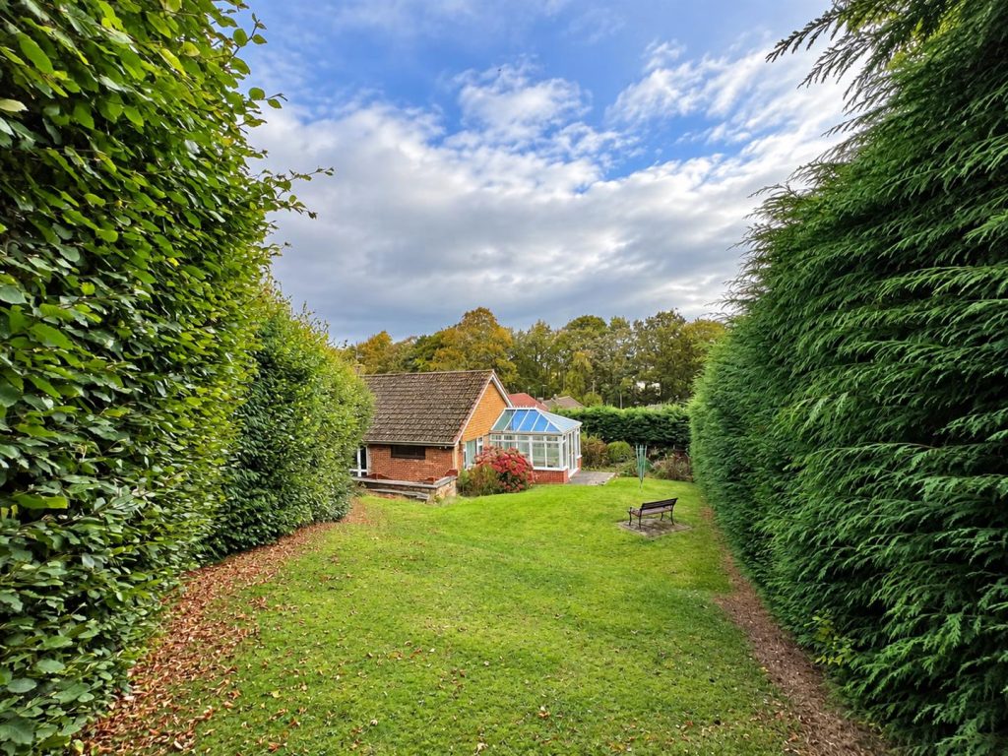
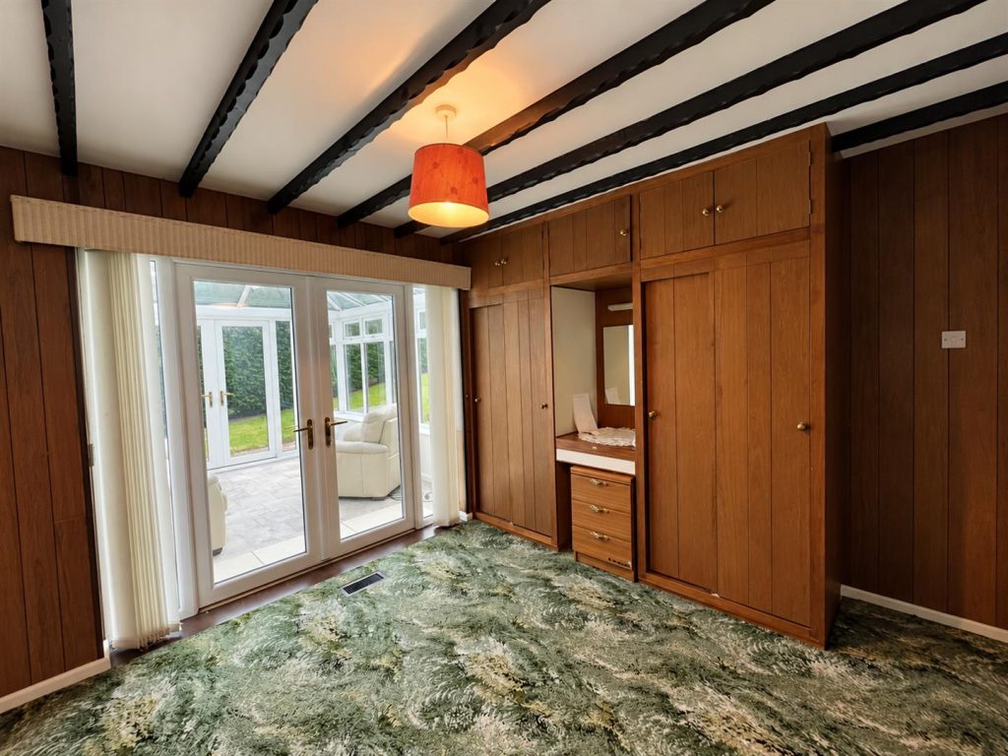
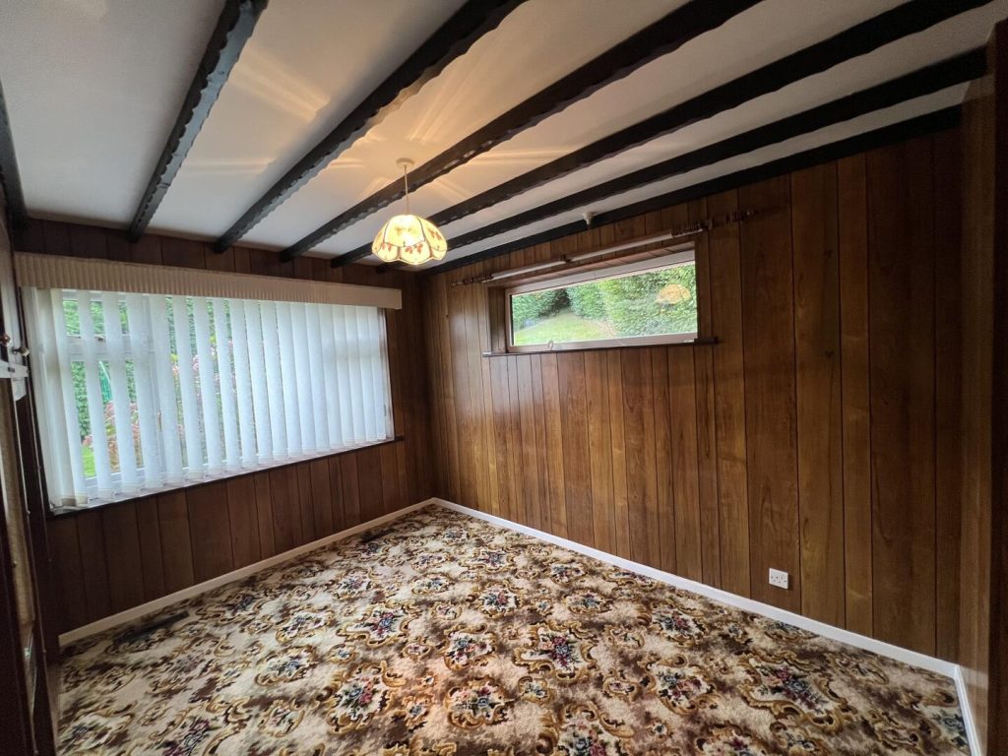
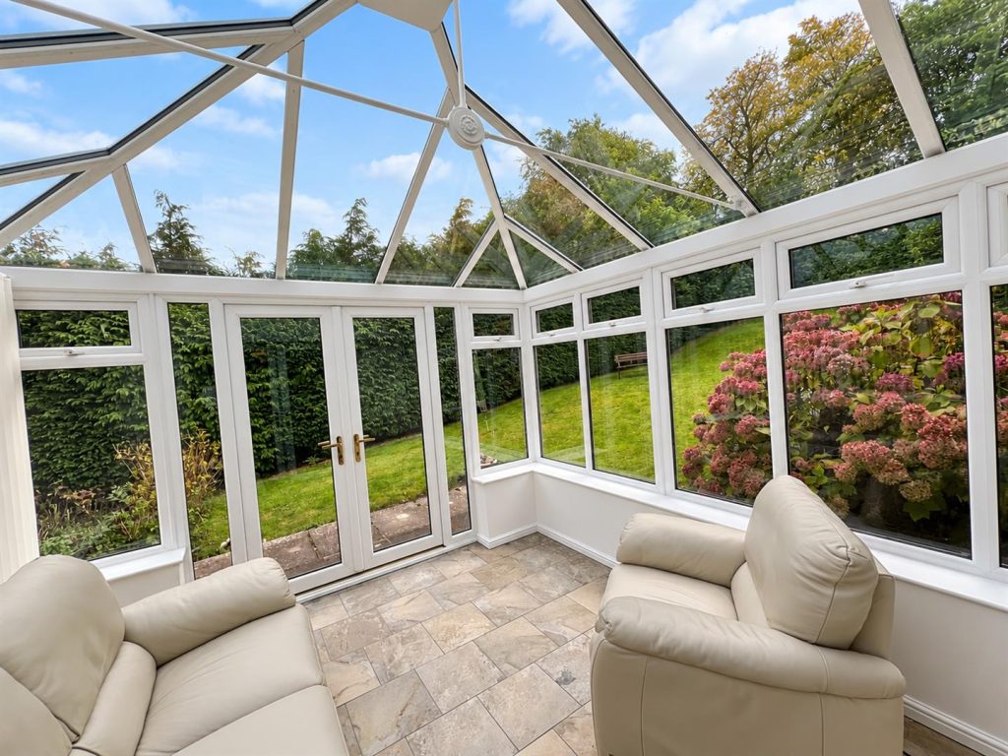
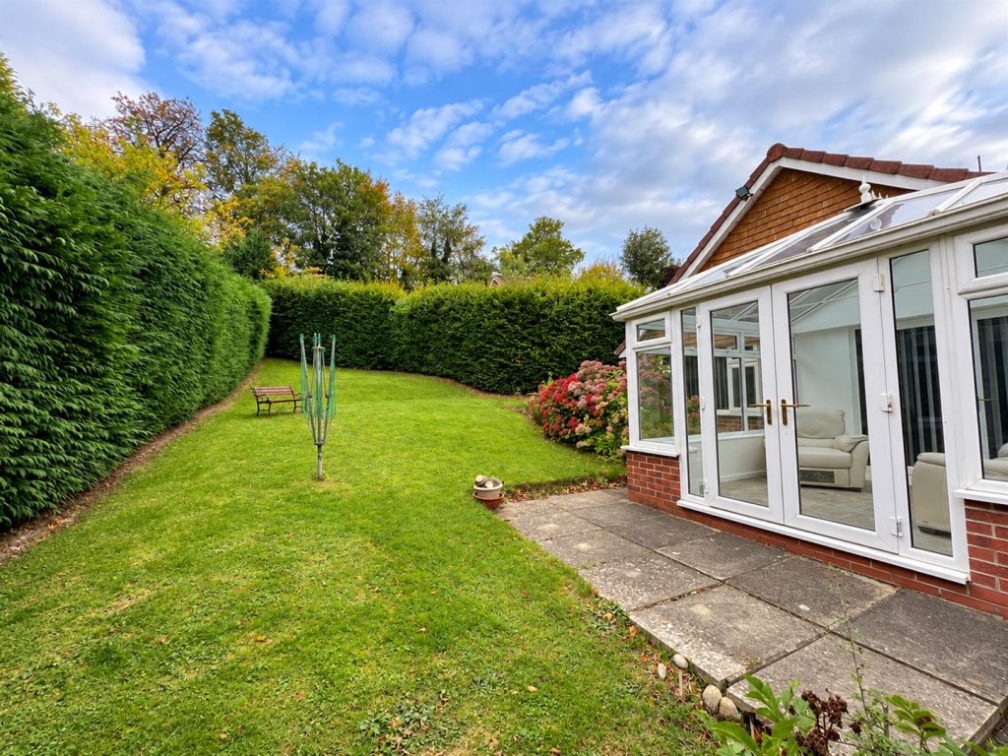
There are two double bedrooms, both with fitted storage. The principal bedroom has direct access to a part-brick conservatory overlooking the rear garden, providing additional seating space. The second bedroom enjoys views to the side and rear.
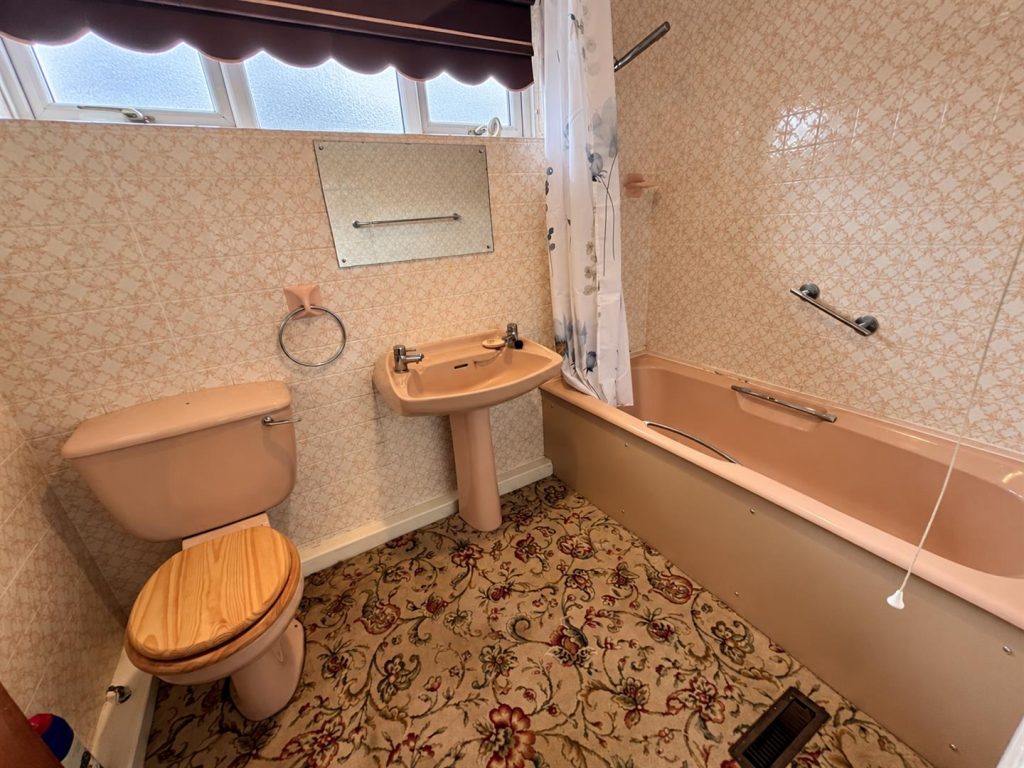
The bathroom comprises a bath with overhead shower, wash basin and WC.
Outside, the rear garden is mainly laid to lawn, with mature conifers, established shrubs and flowers providing privacy. A patio area offers space for outdoor seating and entertaining, while the garden provides room for children, pets and gardening.
The property is conveniently located for the amenities of Mowden and Cockerton, including local shops, healthcare facilities and public transport links. Darlington town centre, the West End and the A1(M) are also accessible.
A two-bedroom detached bungalow with a detached garage, off-street parking and generous gardens, offering an opportunity for a new owner to personalise the accommodation.
KITCHEN 3.00m x 2.51m (9'10 x 8'3 )
LOUNGE 5.36m x 3.96m (17'7 x 13'0 )
DINING ROOM 2.34m x 2.54m (7'8 x 8'4 )
BATHROOM 2.41m x 1.68m (7'11 x 5'6 )
BEDROOM ONE 3.33m x 3.28m (10'11 x 10'09)
BEDROOM TWO 3.84m x 3.23m (12'7 x 10'07 )
CONSERVATORY 3.30m x 3.05m (10'10 x 10'0 )
GARAGE 5.72m x 2.57m (18'9 x 8'5)
Property added 20/10/2026