Property marketed by Darby and Liffen Estate Agents
42 Bells Road, Gorleston on Sea, Great Yarmouth, Norfolk, NR31 6AN
Key Features
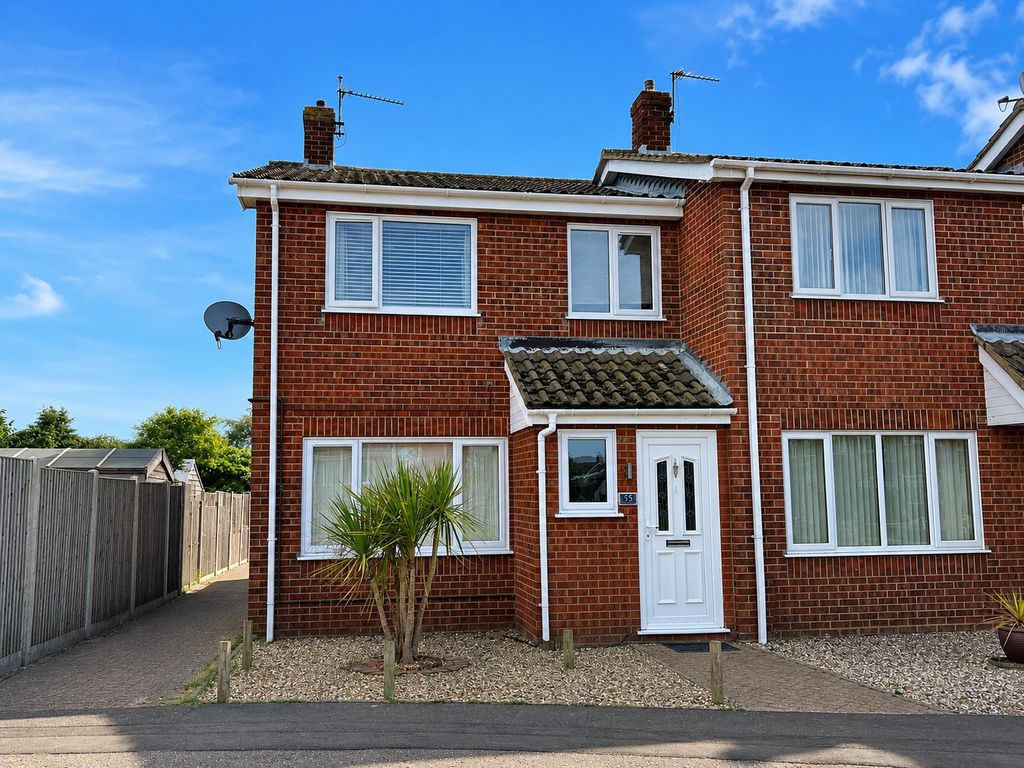
- 3 Bedroom end of terrace family home
- Superbly presented and spacious
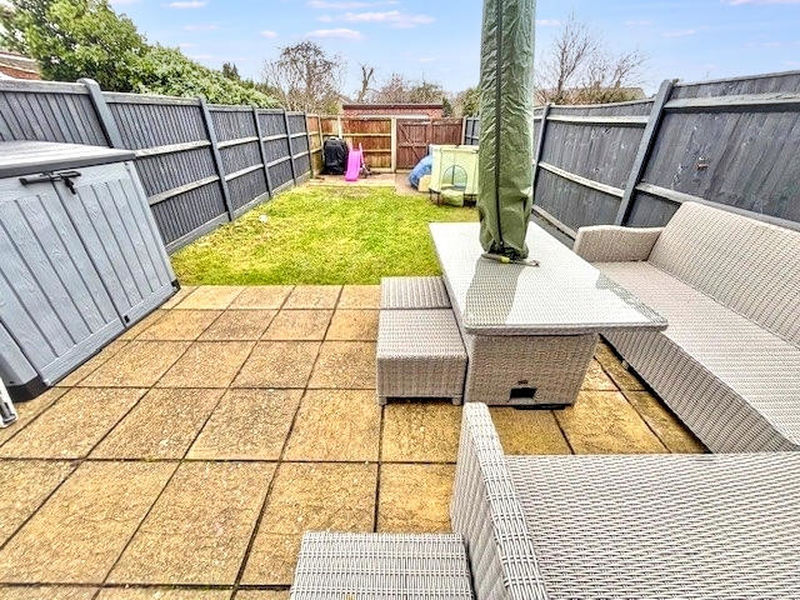
- South facing Rear Garden
- Popular & convenient location
- Car standing to the Rear
- ** MUST VIEW**
About this property
** Guide Price £200,000 to £220,000** Pleasantly situated, superbly presented and nicely pre portioned 3 bedroom end terrace property with enjoys the benefits of gas central heating, upvc double glazing and a range of floor coverings throughout. The accommodation includes, Entrance lobby, lounge, dining area, Kitchen, First floor landing, 3 Bedrooms & Bathroom, Outside to the Rear is an enclosed South facing garden with double timber gates providing access to driveway car standing and to the front is an open plan shingle garden. A primary school is available locally as well as an convenience store and regular bus routes, Gorleston seafront & Beach, the James Paget hospital, schools for all age groups and out of town retail parks are all within a short travelling distance.
Upvc double glazed entrance door to:
Entrance Lobby
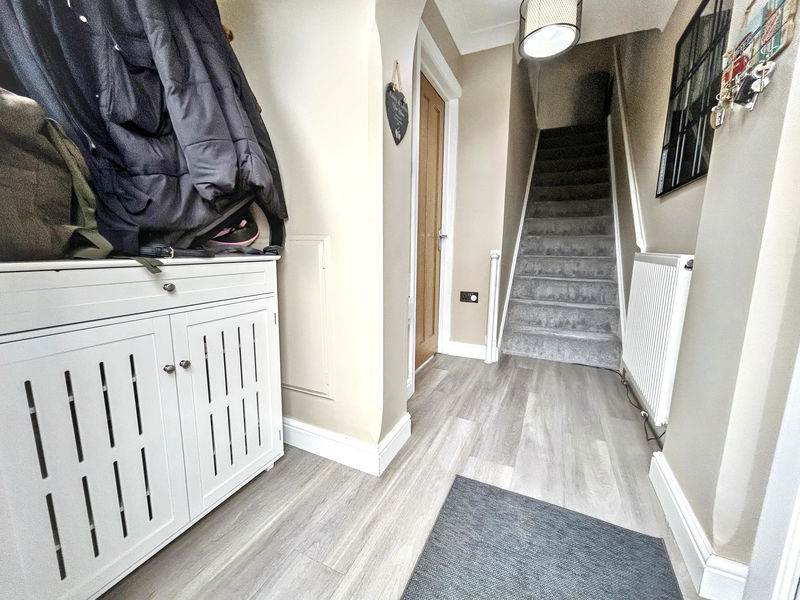
Smooth plastered ceiling, coving, ceiling light, upvc double glazed window to front aspect, radiator, power points, telephone wifi point, wood effect flooring and wall mounted electricity mains consumer unit. Solid oak door to:
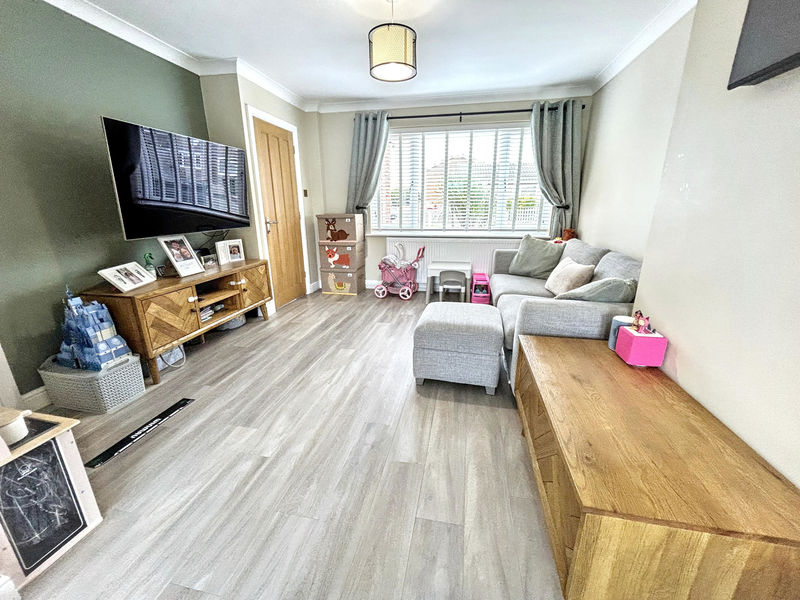
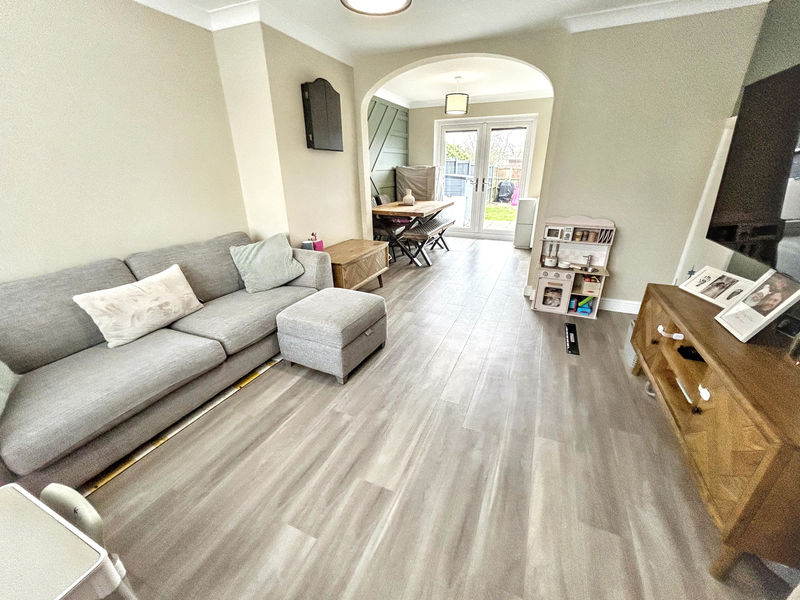
Lounge 13' 0'' x 12' 3'' (3.96m x 3.73m)
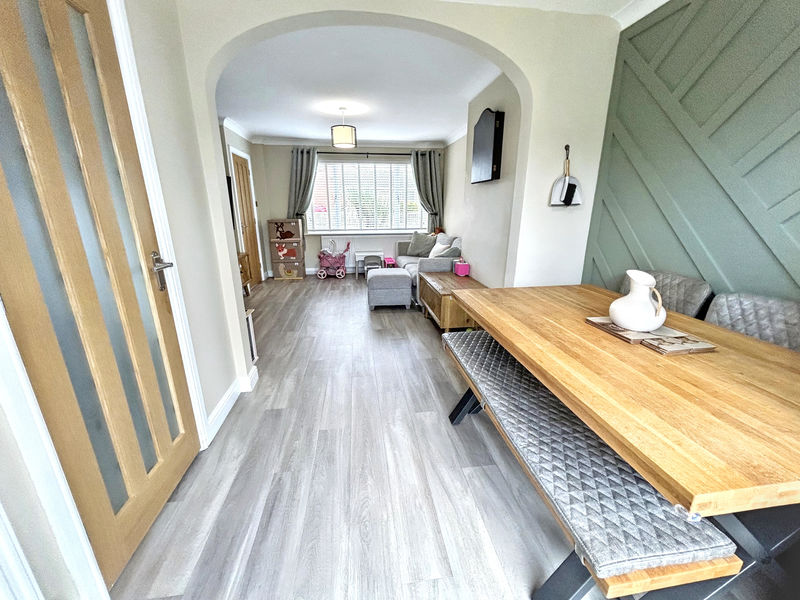
smooth plastered ceiling & coving, upvc double glazed window to front aspect, radiator under, power points, wood effect flooring, built in under stair storage cupboard, archway feature through to:
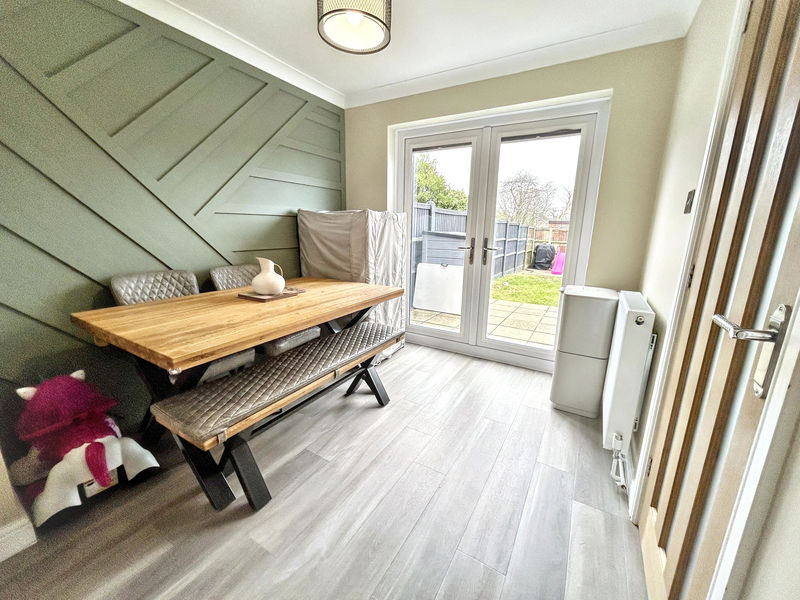
Dining Area 8' 5'' x 8' 3'' (2.56m x 2.51m)
Smooth plastered ceiling & coving, ceiling light, feature panelled wall, radiator, power points, wood effect laminate flooring, upvc double glazed double doors to: Rear Garden. Glazed solid oak framed door to:
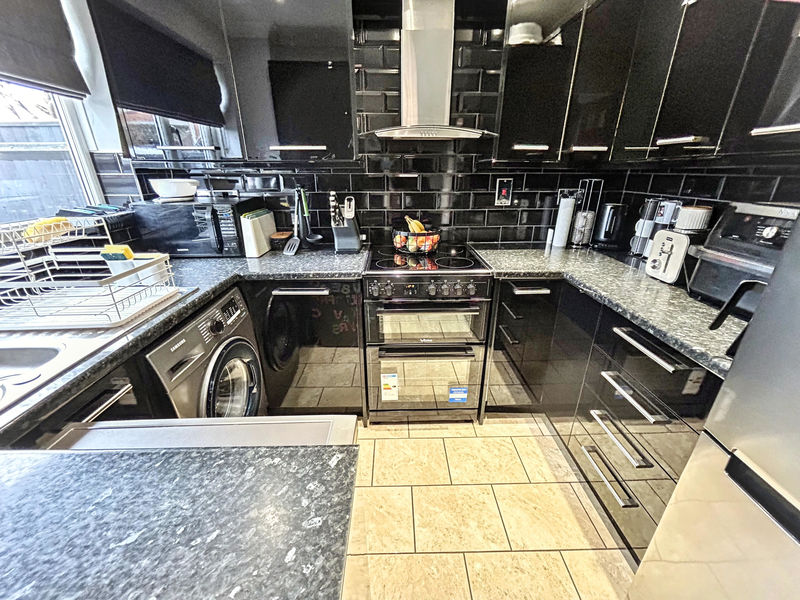
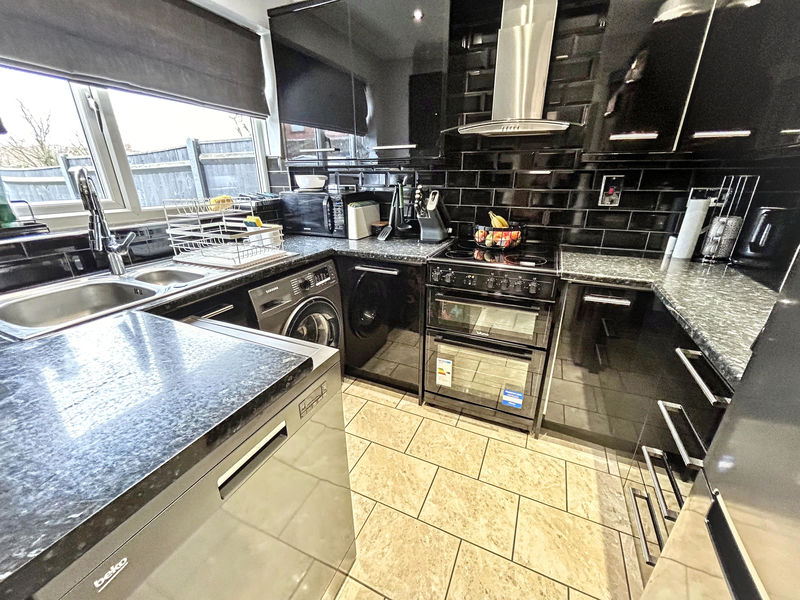
Kitchen 8' 8'' x 6' 9'' (2.64m x 2.06m)
Smooth plastered ceiling, ceiling spotlights, upvc double glazed window over looking rear garden, stainless steel sink and drainer unit, mixer hose tap, work surfaces with black gloss cupboards and drawers under, wall mounted units over, recess space for electric cooker, wall mounted glass canopied and stainless teel extractor hood, ceramic tiled surrounds, power points, plumbing and recess space for automatic washing machine, plumbing facilities for dishwasher, standing space for fridge freezer and tiled flooring.
Outside to the Rear
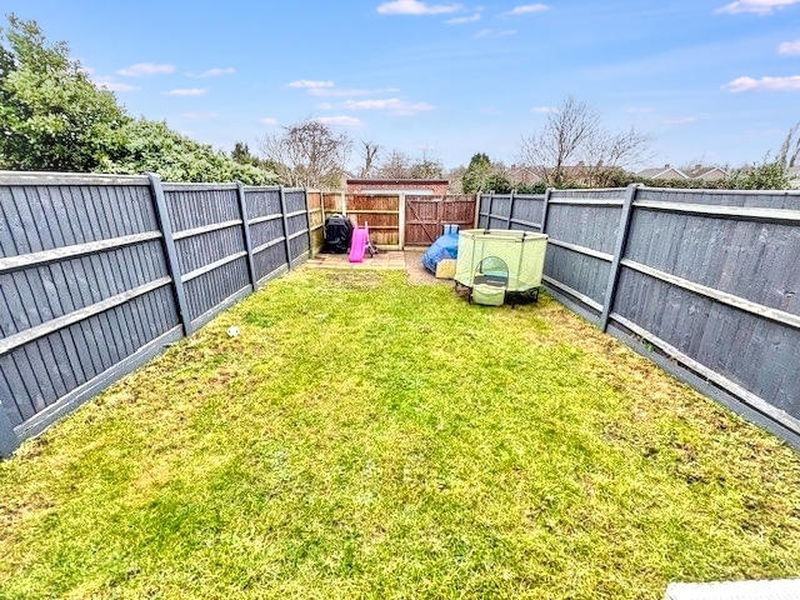
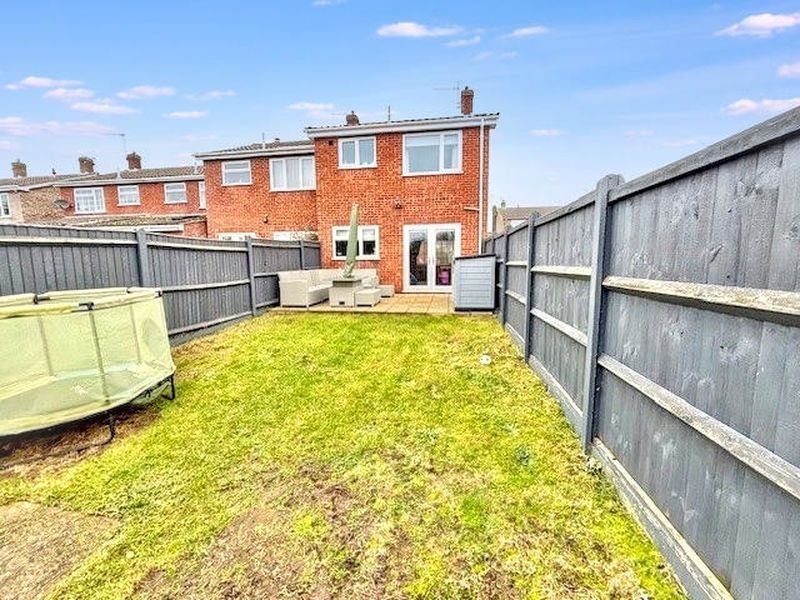
Enclosed south facing garden with patio & lawn areas, panel fencing surround, and double timber gates providing access to car standing space.
Outside to the Front
Open plan shingle garden with small palm tree, wall mounted gas meter box and outside light,
First Floor Landing
Smooth plastered ceiling and coving, power point, radiator, fitted carpet, ceiling light, access to partially boarded loft complete with loft ladder, sold oak door to airing cupboard housing ideal combination gas boiler. Off landing door to:
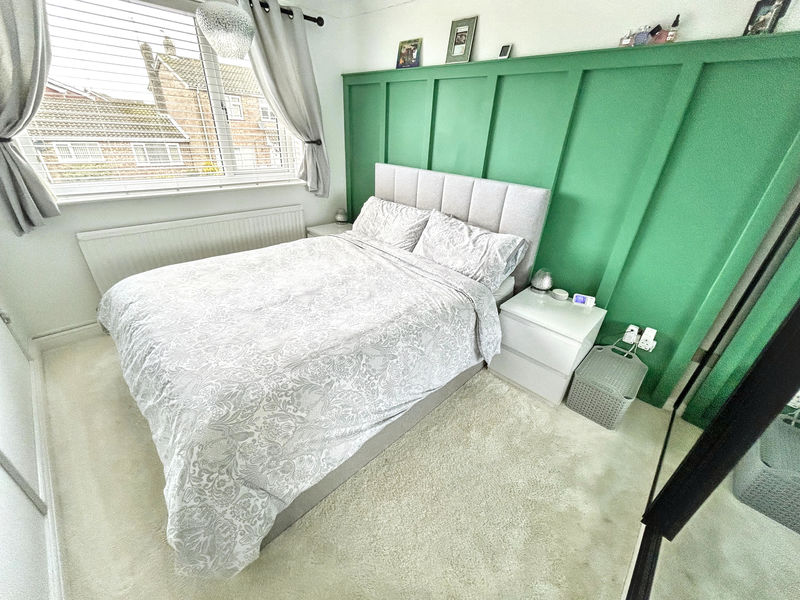
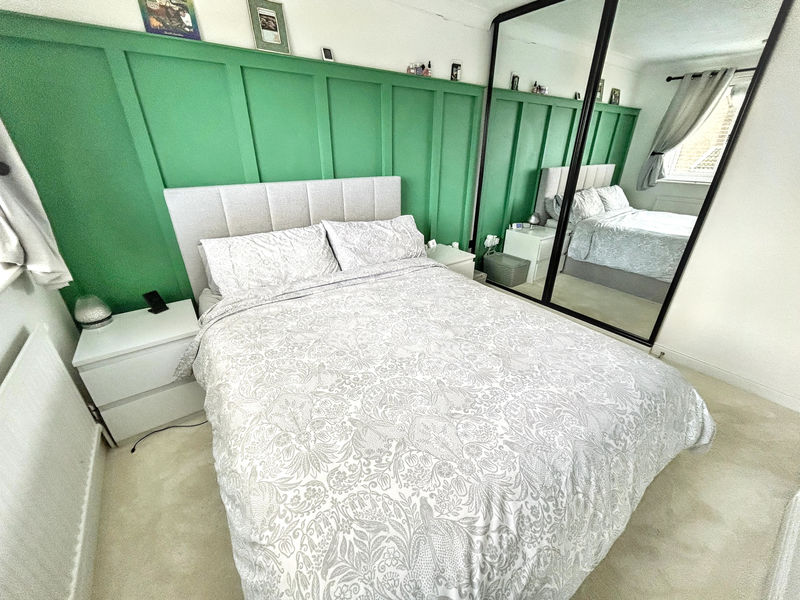
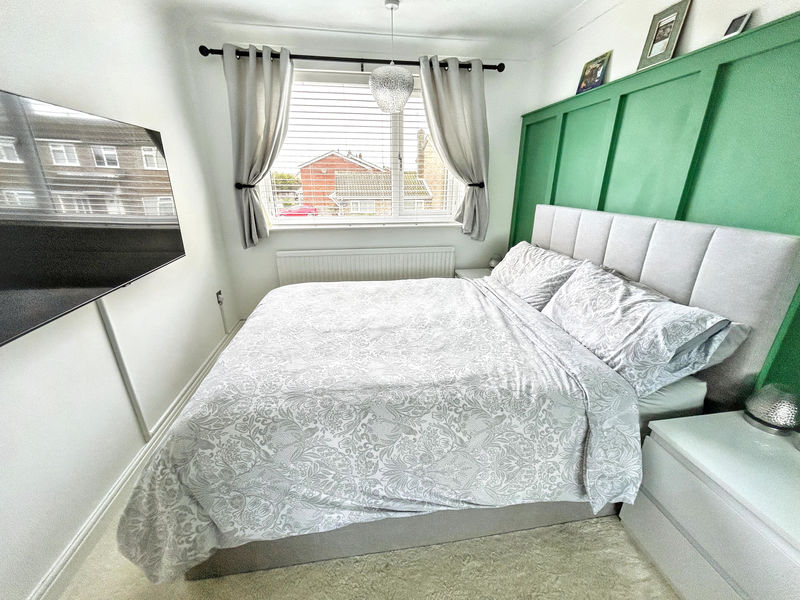
Bedroom 1 10' 5'' x 8' 5'' (3.17m x 2.56m)
Artex ceiling & coving, ceiling light, upvc double glazed window to front aspect, radiator under, power points, fitted carpet, built in floor length wardrobes with mirrored sliding doors. Off landing solid oak door to:
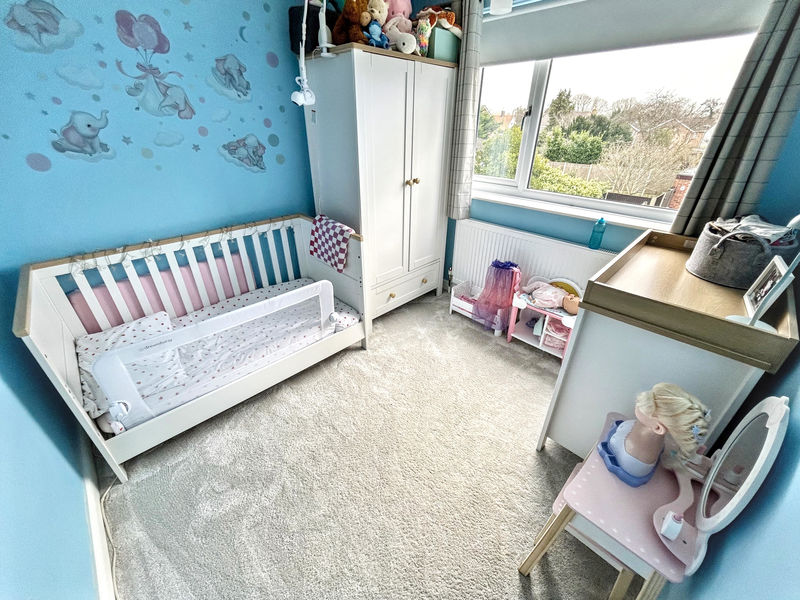
Bedroom 2 8' 10'' x 8' 5'' (2.69m x 2.56m)
Artex ceiling & coving, ceiling light, upvc double glazed window overlooking rear garden, radiator, power points and fitted carpet. Off landing solid oak door to:
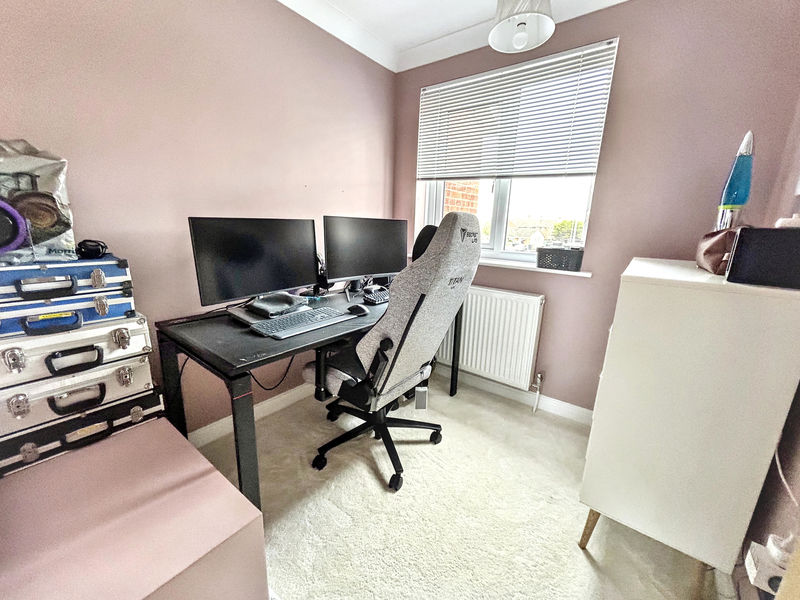
Bedroom 3 7' 2'' x 6' 10'' (2.18m x 2.08m)
Artex ceiling & coving, ceiling light, upvc double glazed window to front aspect, radiator under, power points, fitted carpet. Off landing solid oak door to:
Bathroom 6' 9'' x 5' 5'' (2.06m x 1.65m)
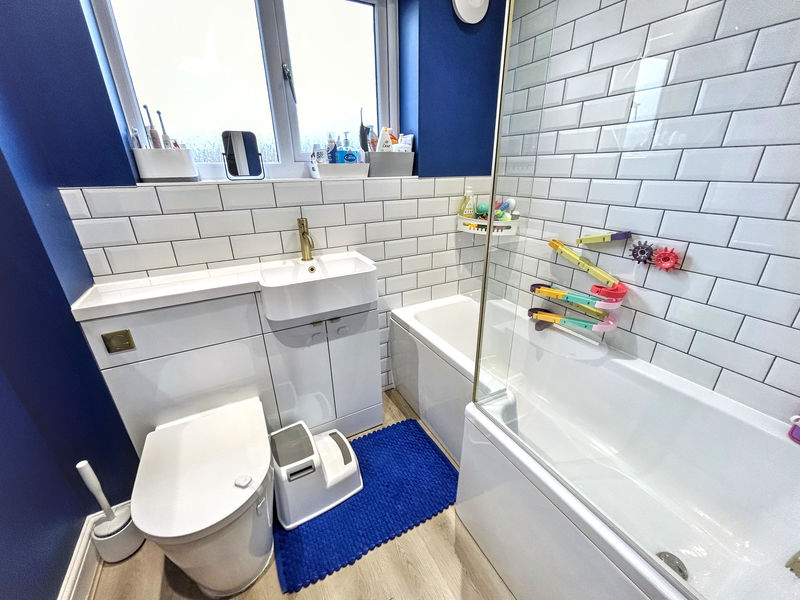
Smooth plastered ceiling, ceiling spotlights, opaque upvc double glazed window to front aspect6, heated towel rail, wood effect laminate flooring, panel bath, tiled surrounds, fitted shower unit with regular and rainfall shower heads, glazed shower screen, hand basin with mixer tap, tiled surrounds, cupboards under and low level WC.
Tenure
Freehold
Services
Gas, mains Water, electricity and drainage.
Viewings
Strictly prior to appointment through Darby & Liffen Ltd.
Council Tax Band
Band A
AGENTS NOTE
Whilst every care is taken when preparing details, DARBY & LIFFEN LTD, do not carry out any tests on any domestic appliances, which include Gas appliances & Electrical appliances. This means confirmation cannot be given as to whether or not they are in working condition. Measurements are always intended to be accurate but they must be taken as approximate only. Every care has been taken to provide true descriptions, however, no guarantee can be given as to their accuracy, nor do they constitute any part of an offer or contract.
We are required by law to obtain AML (Anti money laundering) checks. £20 (inc VAT) for the 1st buyer and £10 (inc VAT) thereafter is required to carry out digital identity checks.
Property added 28/01/2026