Property marketed by Ann Cordey Estate Agents
13 Duke Street, Darlington, County Durham, DL3 7RX
Key Features
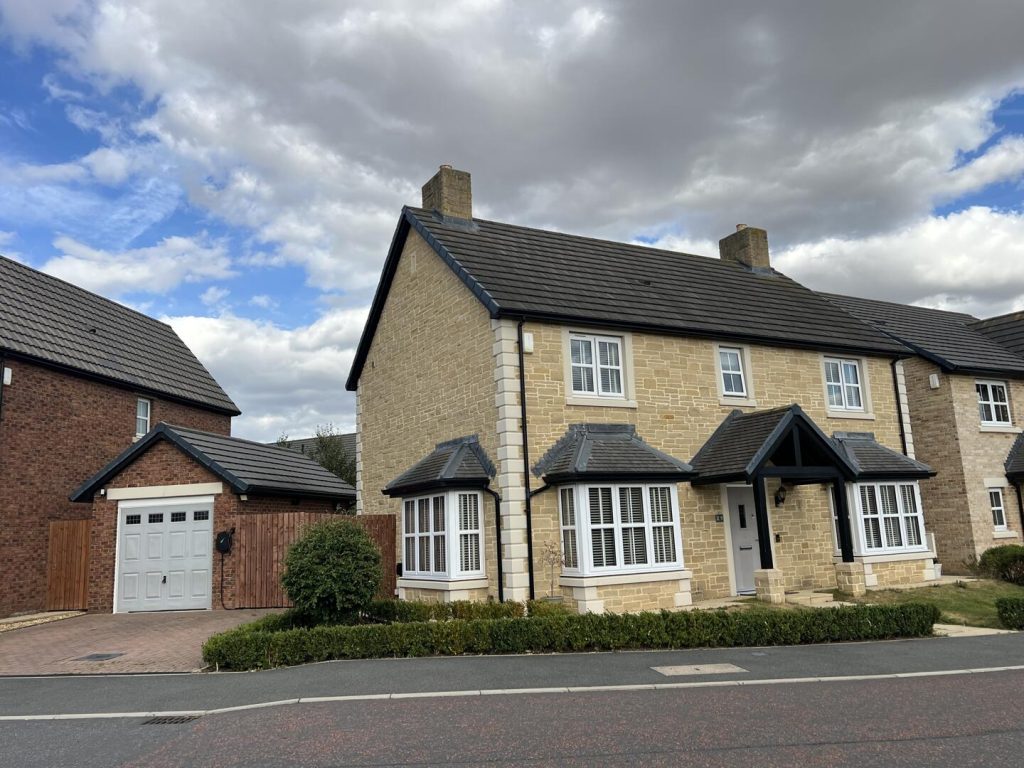
- BEAUTIFULLY PRESENTED FOUR BEDROOM DETACHED FAMILY HOME
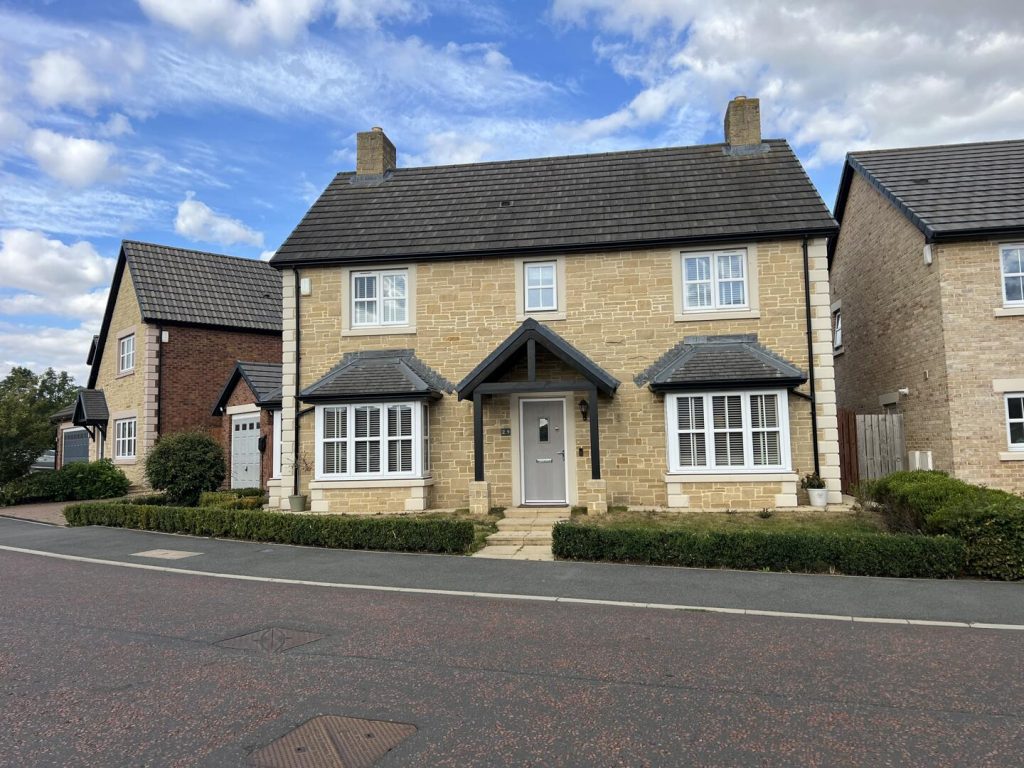
- PROMINENT POSITION ON THE POPULAR ASHWOOD GRANGE
- SOUGHT-AFTER VILLAGE LOCATION OF MIDDLETON ST GEORGE
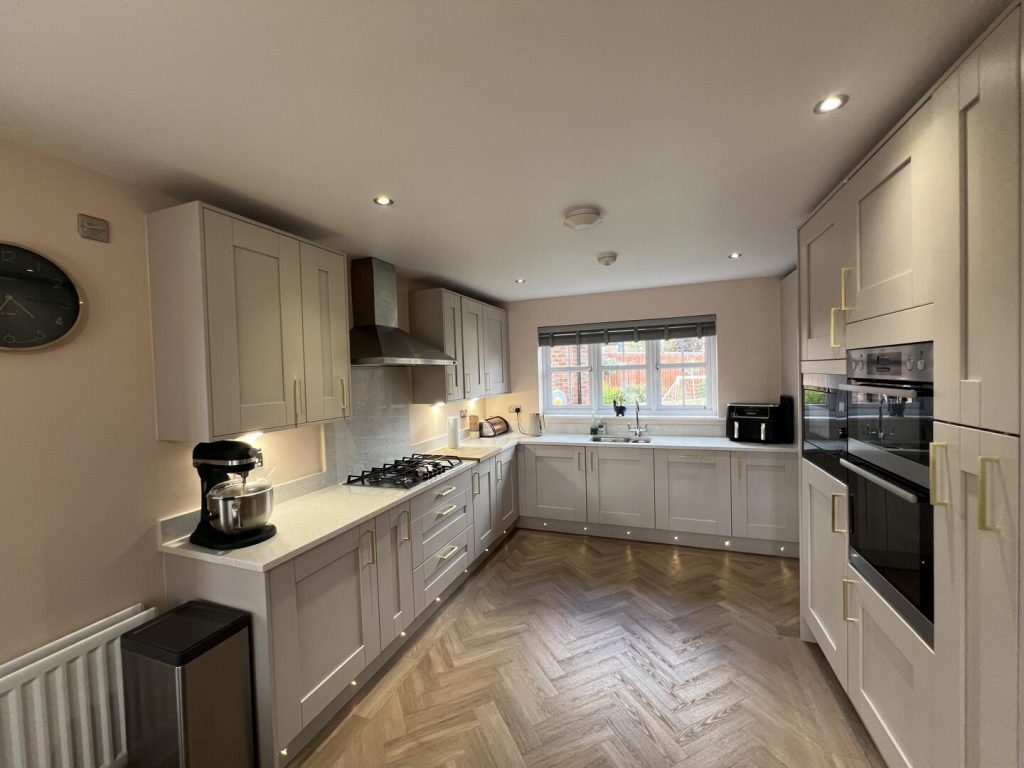
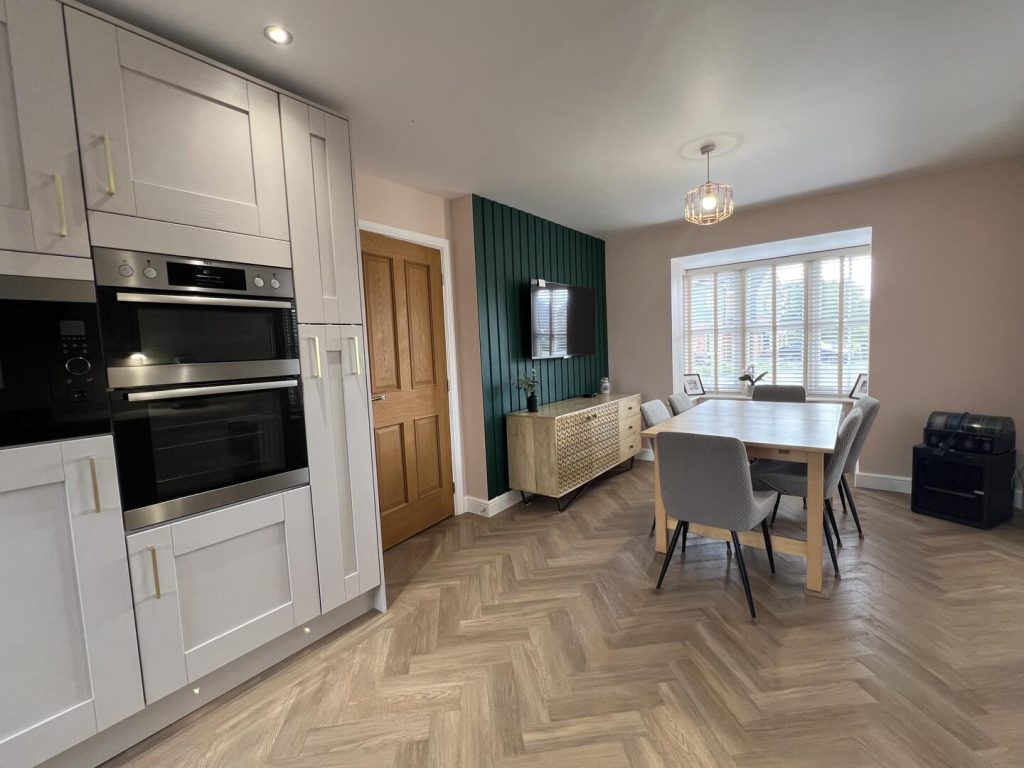
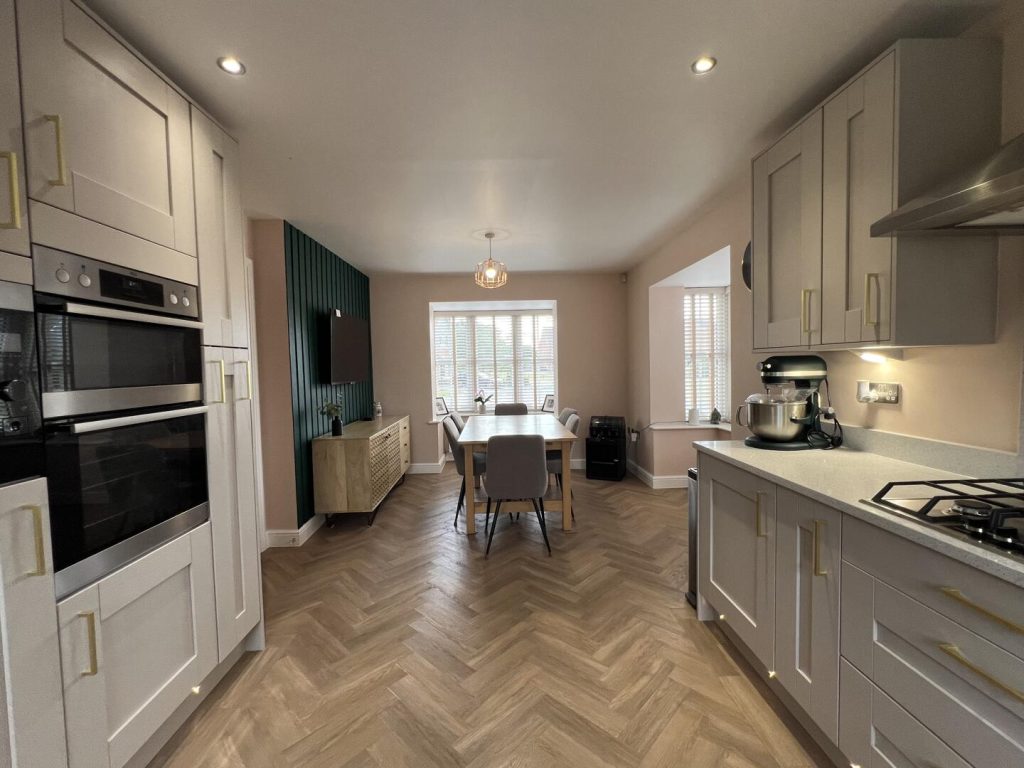
- HIGH QUALITY OPEN-PLAN KITCHEN/DINING ROOM
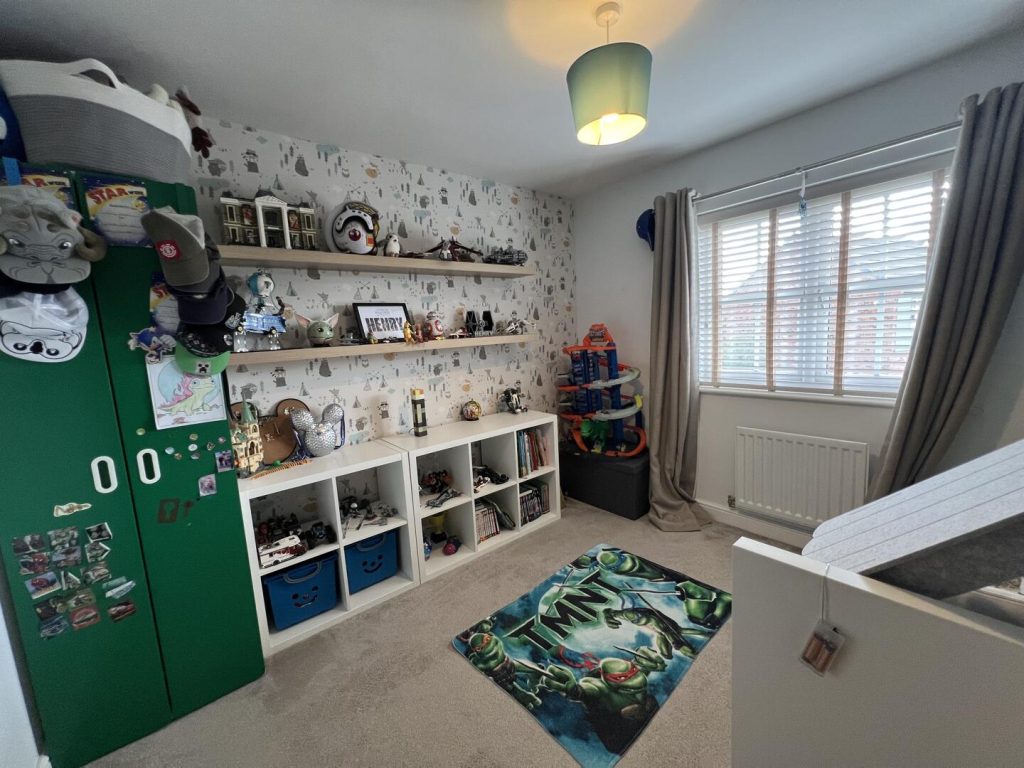
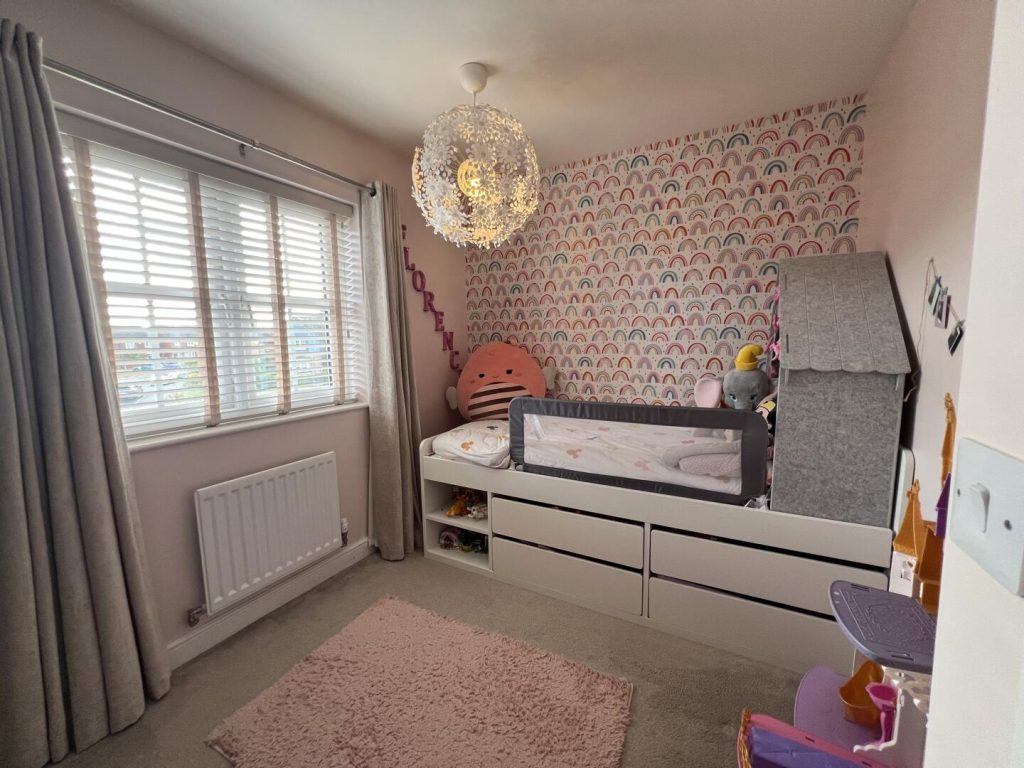
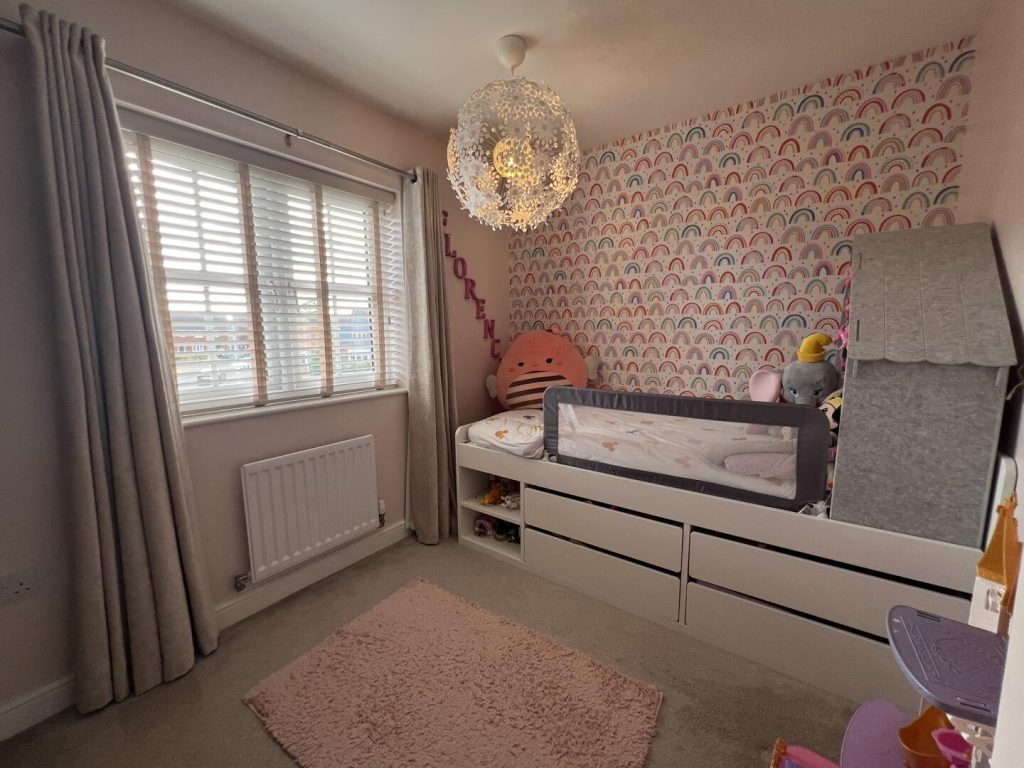
- FOUR GENEROUS BEDROOMS
- CONVENIENT FOR DARLINGTON, A66 AND LOCAL TRANSPORT LINKS
- DETACHED GARAGE
- TASTEFULLY DECORATED THROUGHOUT
About this property
Beautifully presented throughout, this impressive four bedroom detached property occupies a prominent position on the popular Ashwood Grange development within the highly regarded village of Middleton St George. Offering generous accommodation, attractive gardens and a detached garage, the property is ideally suited to modern family living.TENURE: FREEHOLDCOUNCIL TAX BAND: E
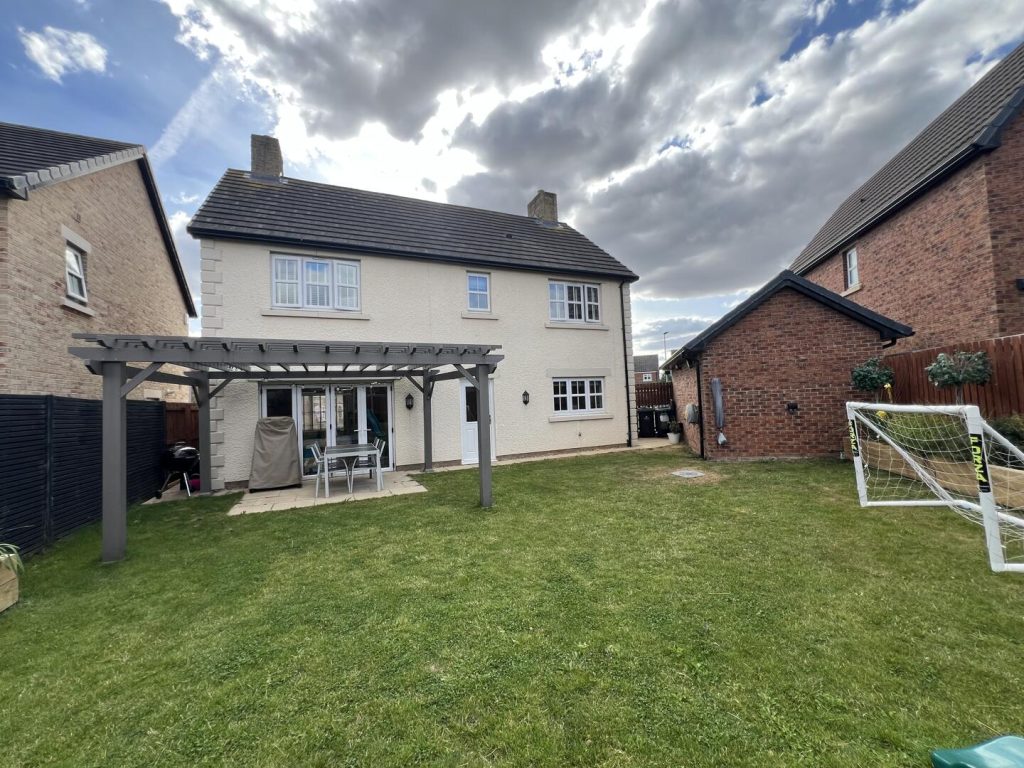
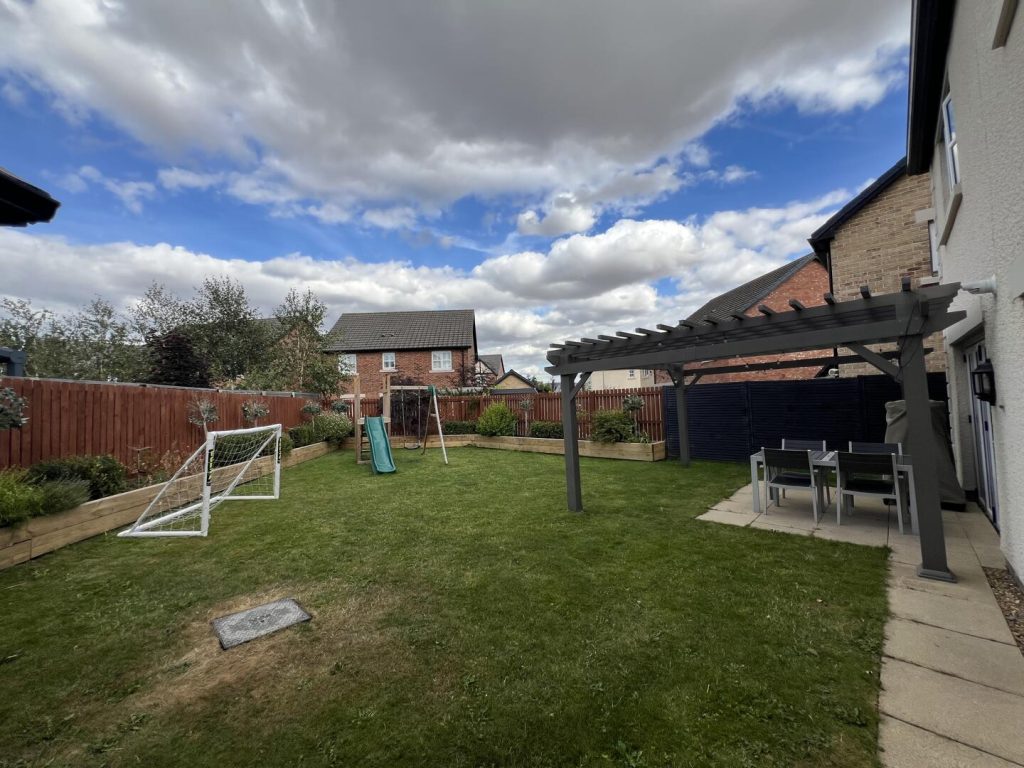
Externally, the property is approached via a front garden and double driveway providing ample off-street parking and leading to the detached garage. A side gate provides access to the substantial rear garden, which features mature borders, a large lawn and a paved patio area with a large fixed pergola, creating an excellent space for outdoor entertaining and enjoying the garden during the warmer months.
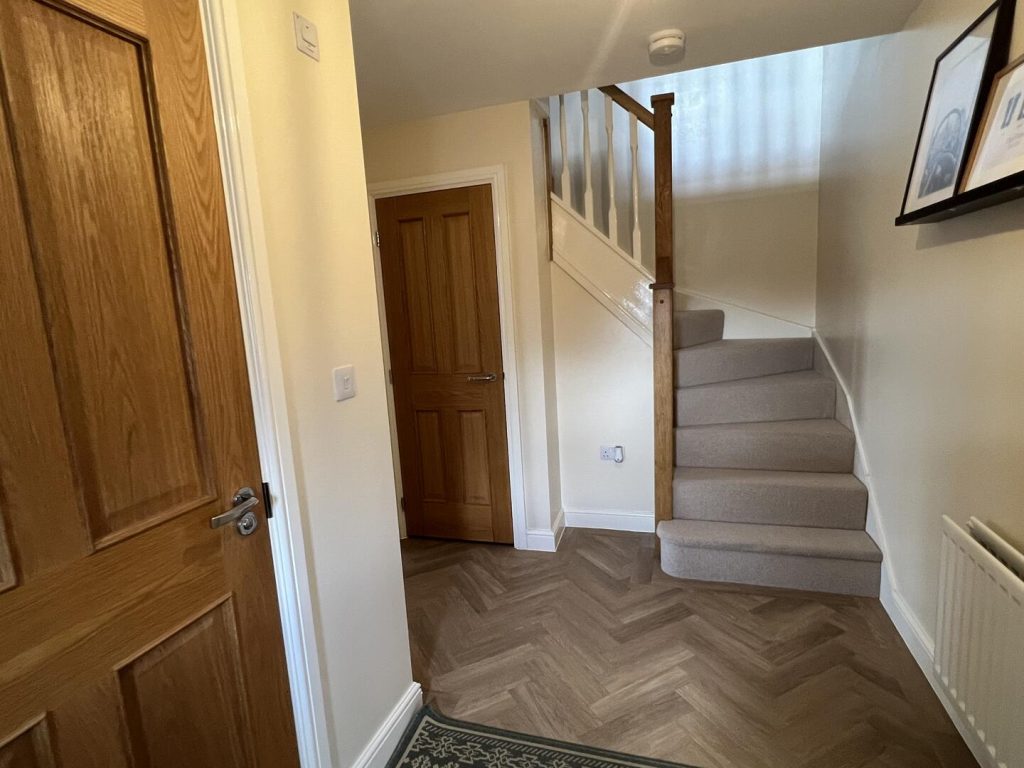
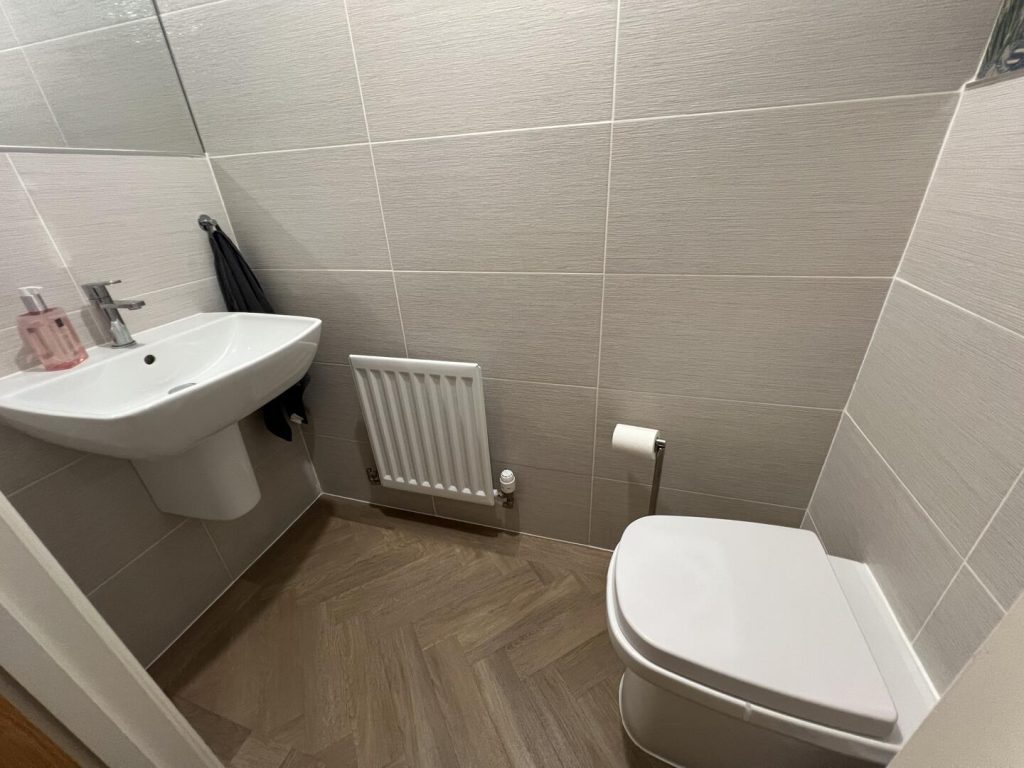
On entering the property, the welcoming inner hallway provides access to the principal rooms and includes a useful downstairs cloakroom/WC, with staircase rising to the first floor.
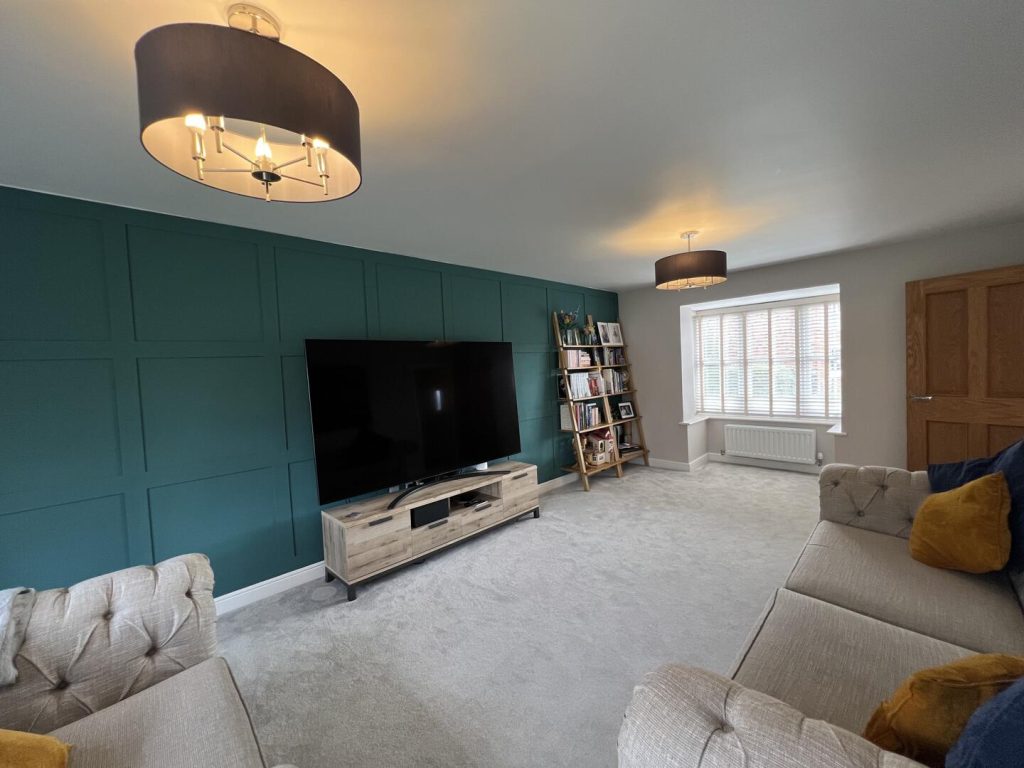
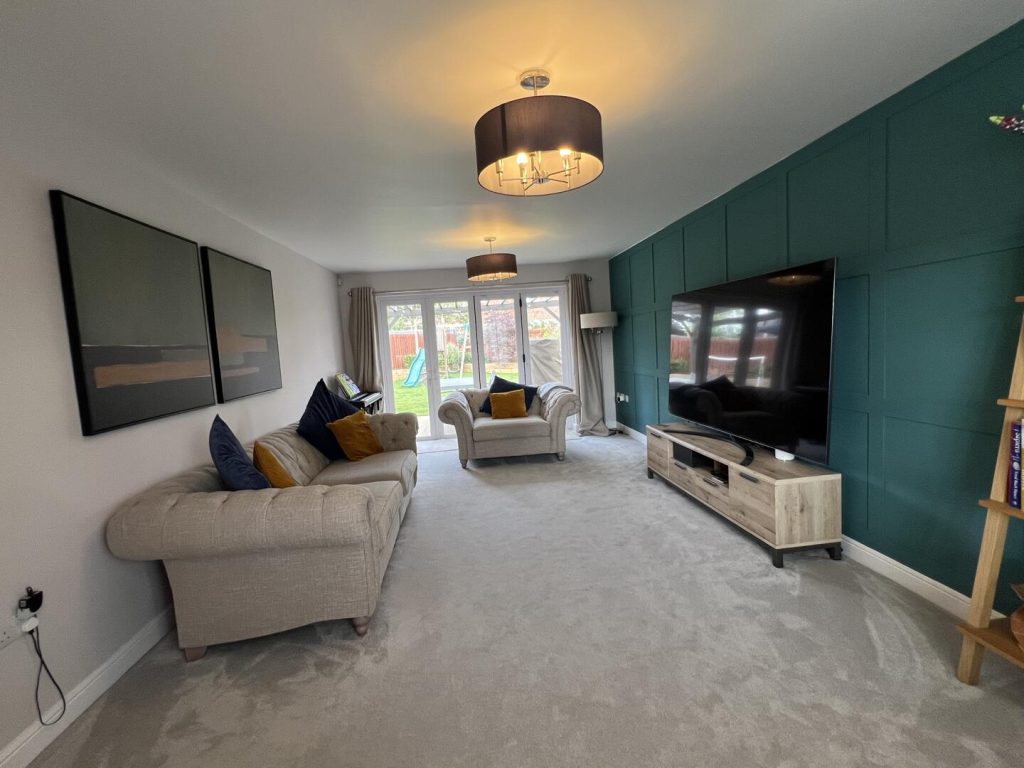
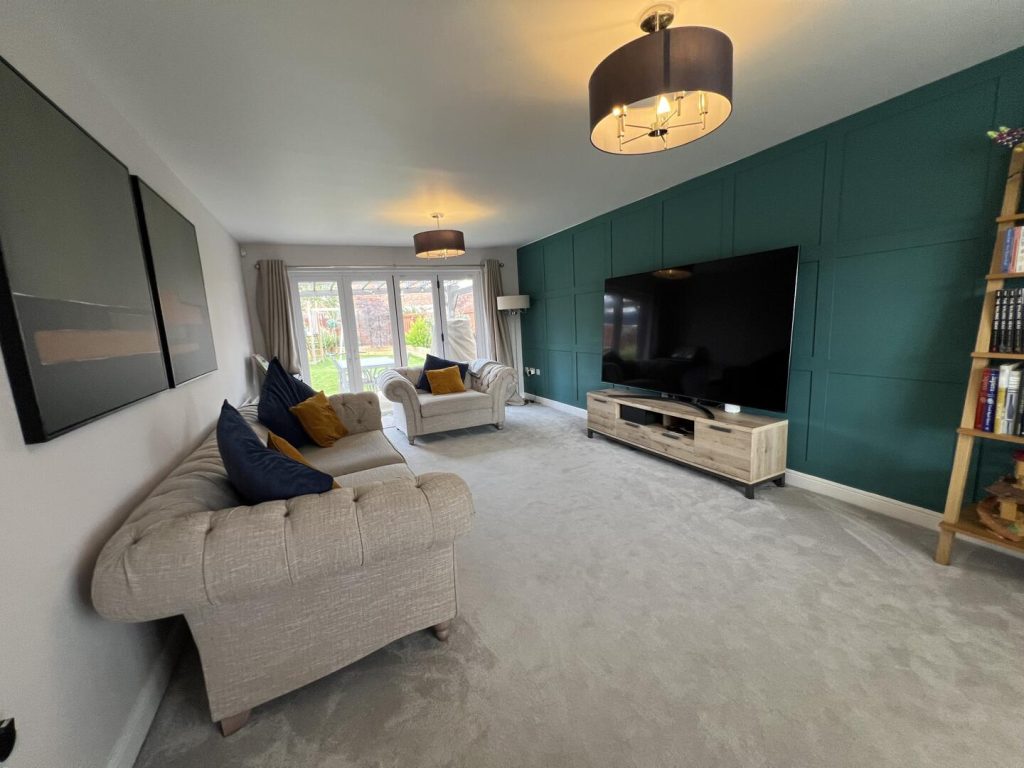
To the right is the spacious lounge, enjoying a dual aspect with a bay window overlooking the front of the property and glazed doors opening directly onto the rear garden. The room provides an excellent reception space with plenty of natural light.
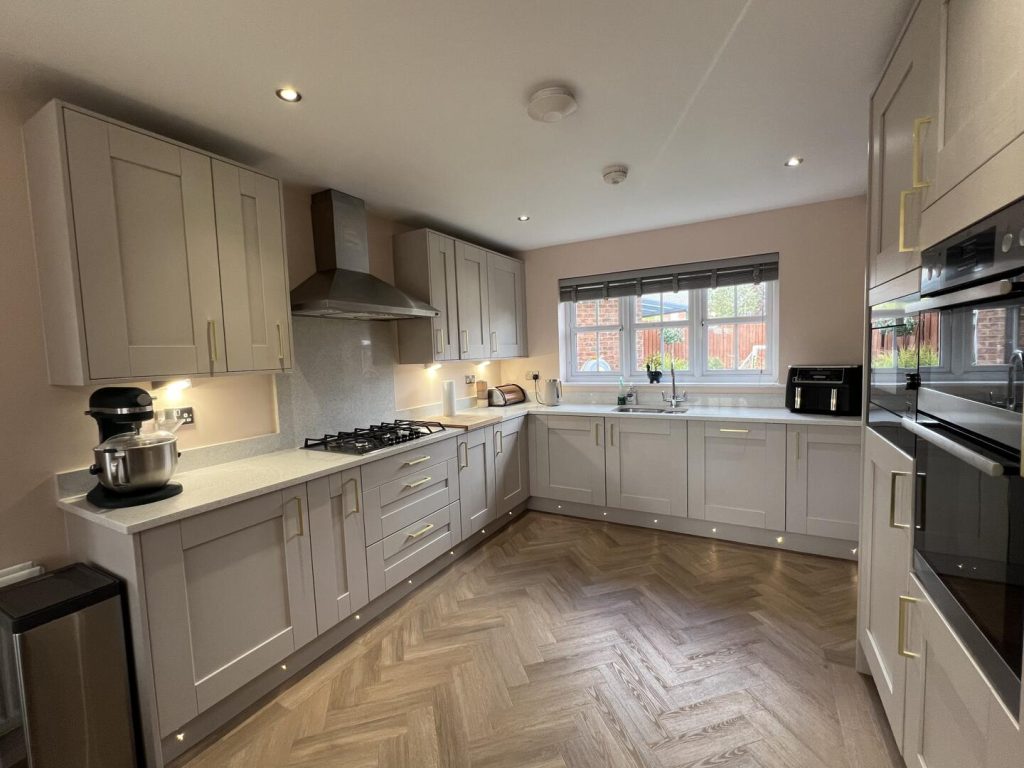
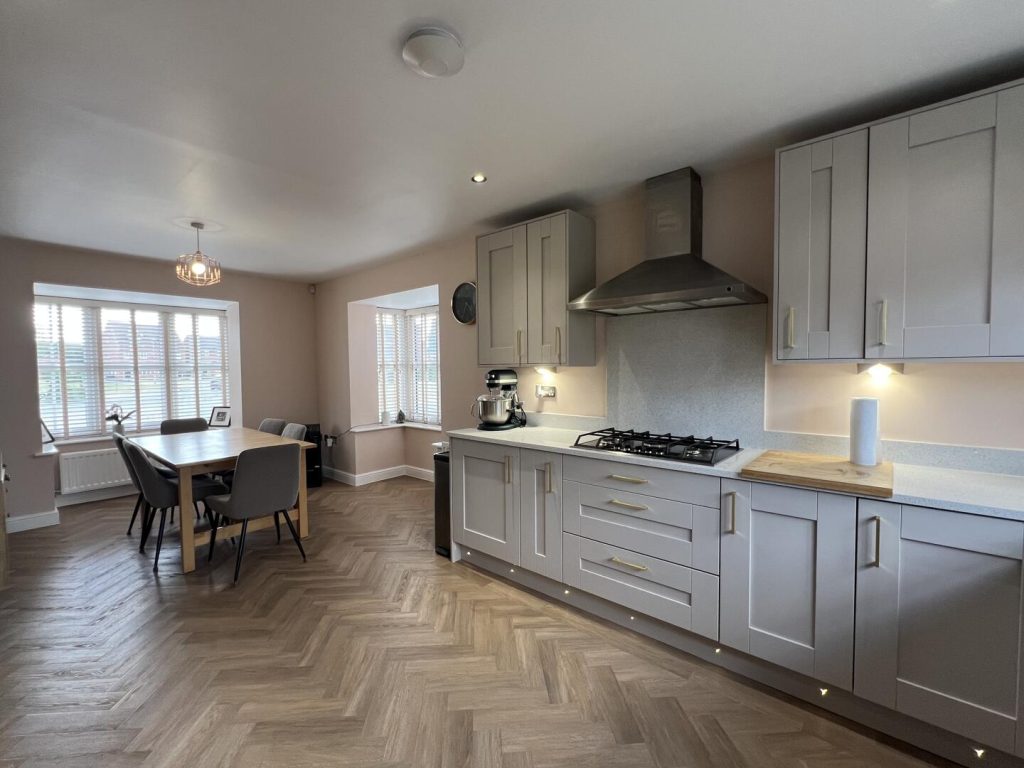
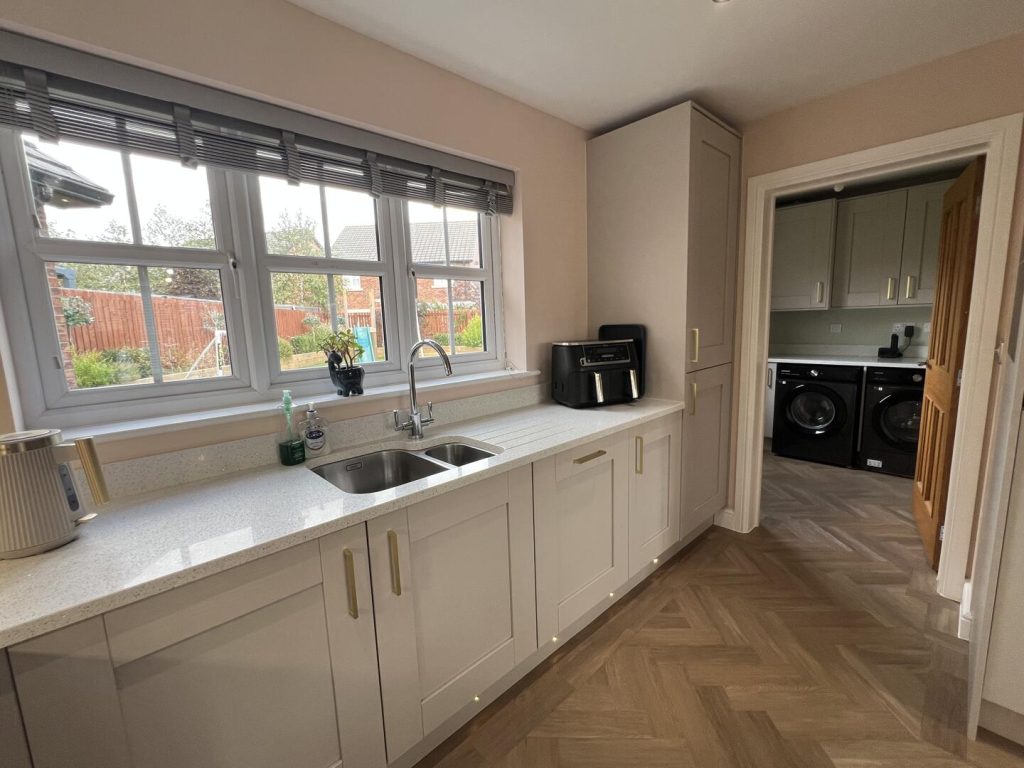
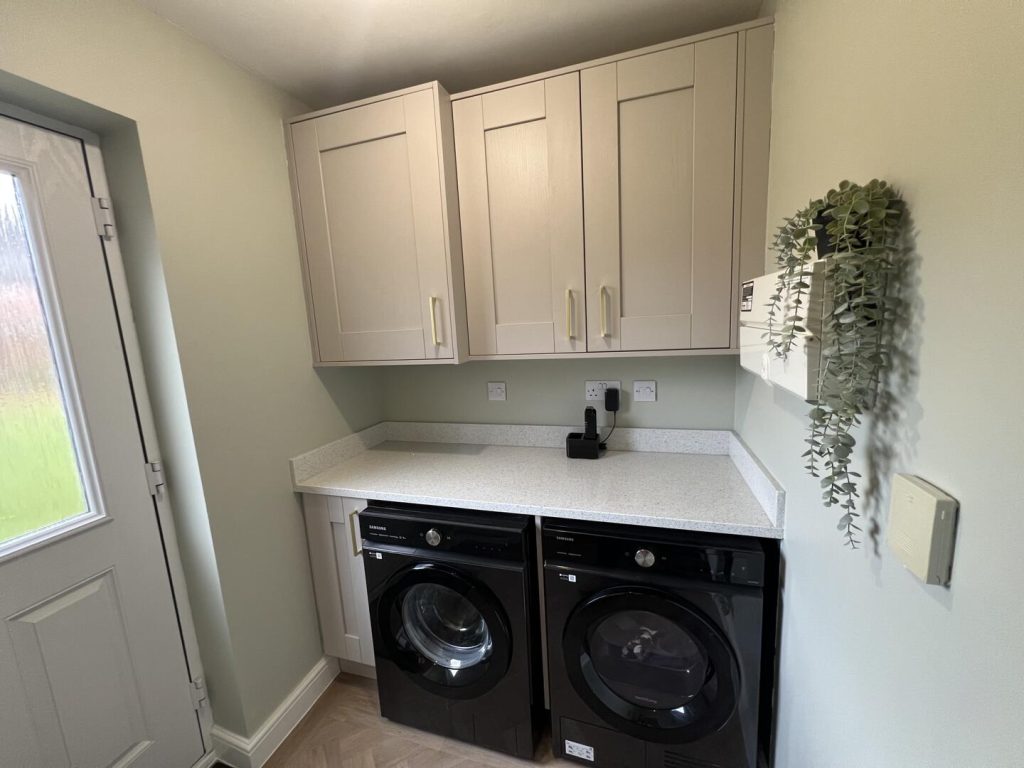
To the opposite side of the property is the impressive dual aspect kitchen/dining room. This generous open-plan space incorporates a high-quality fitted kitchen with a range of integrated appliances and provides an ideal setting for both everyday family life and entertaining. The kitchen/dining area leads through to a separate utility room, which houses the central heating boiler and provides plumbing for a washing machine.
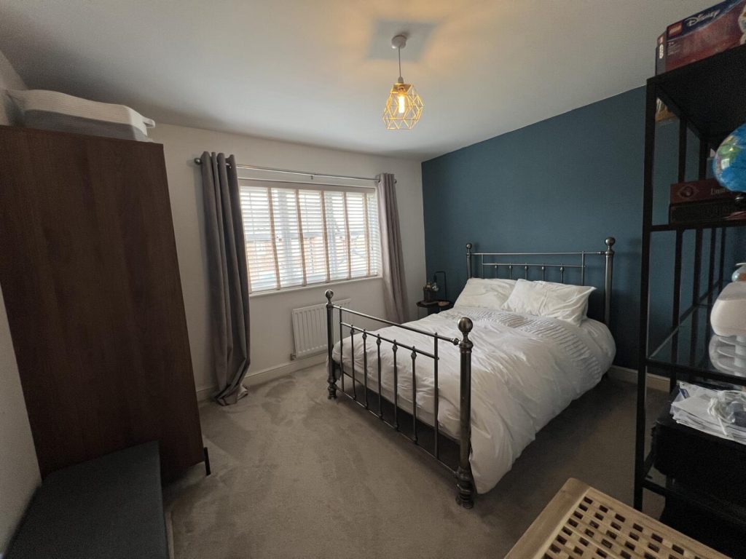
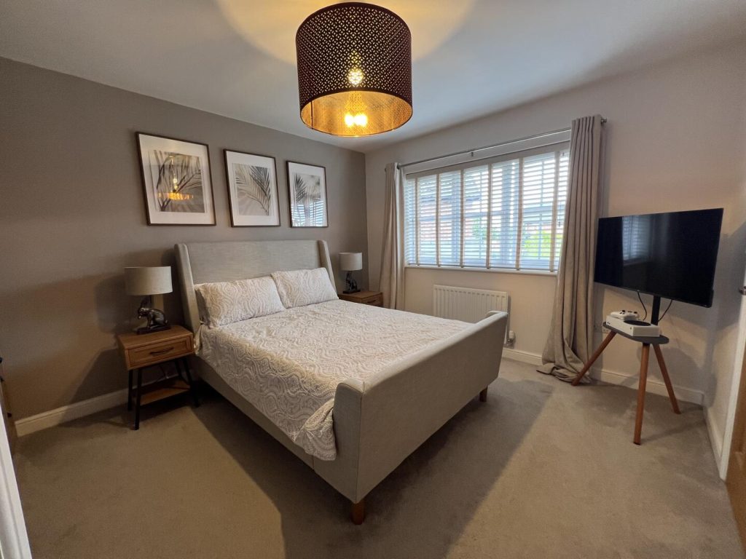
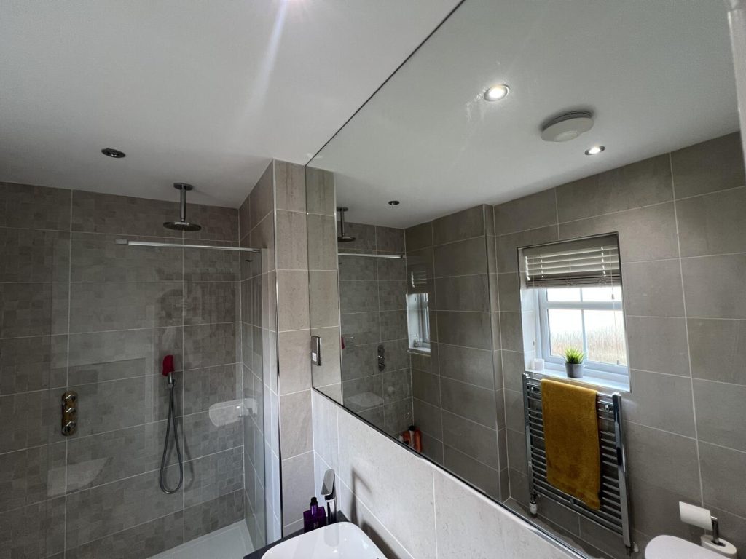
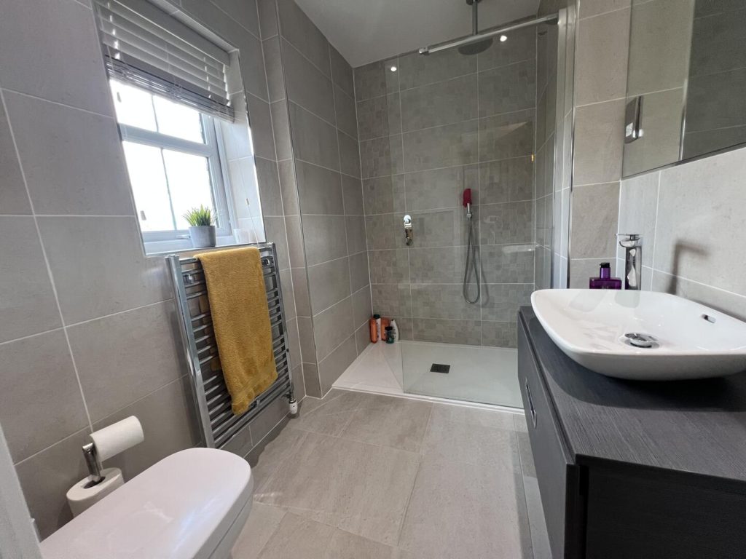
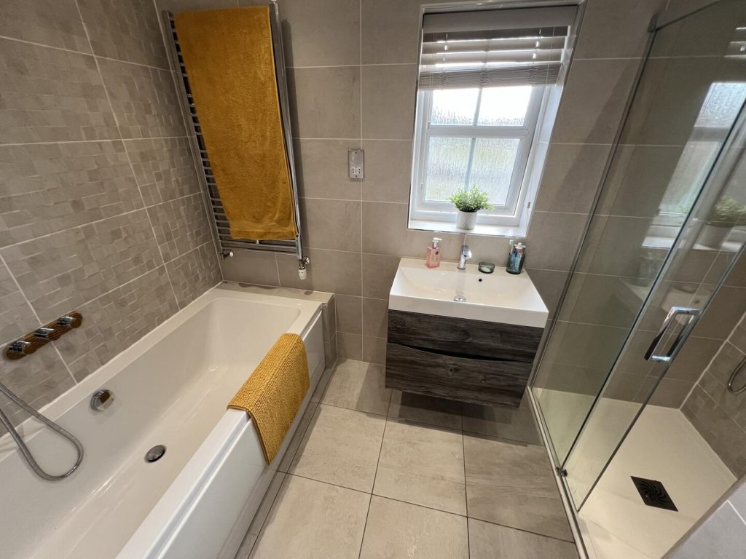
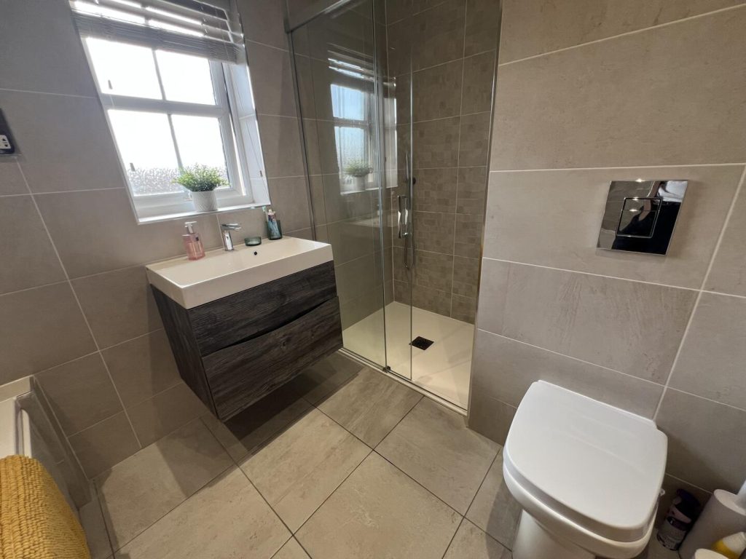
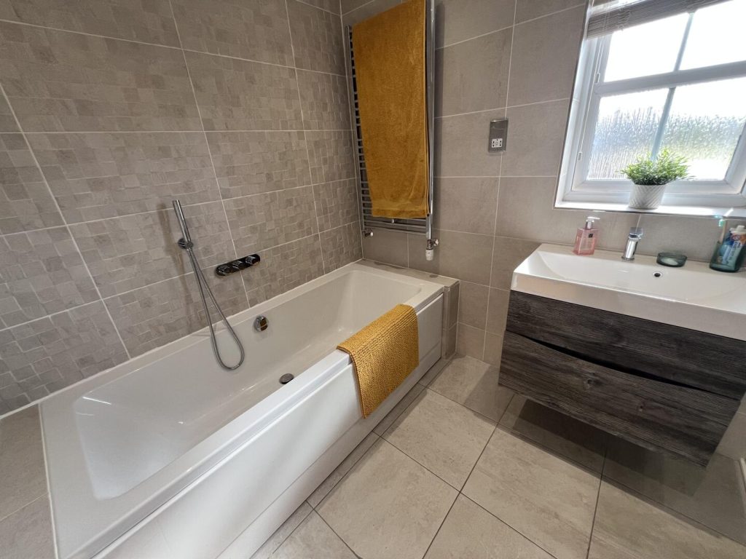
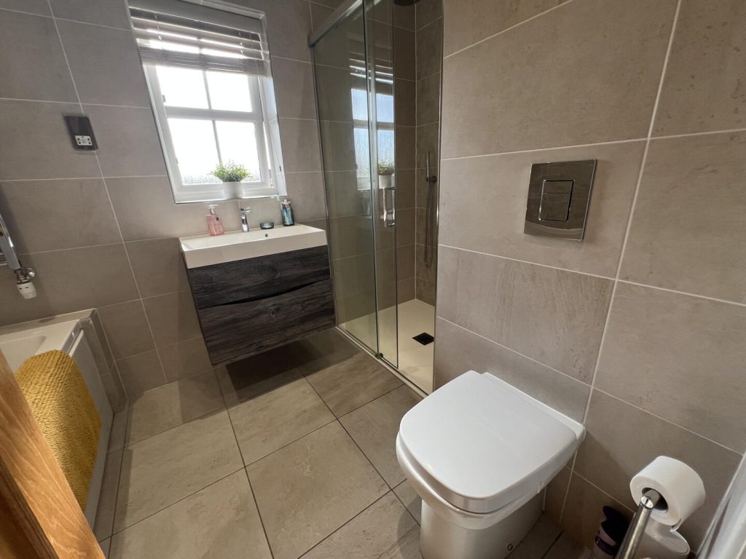
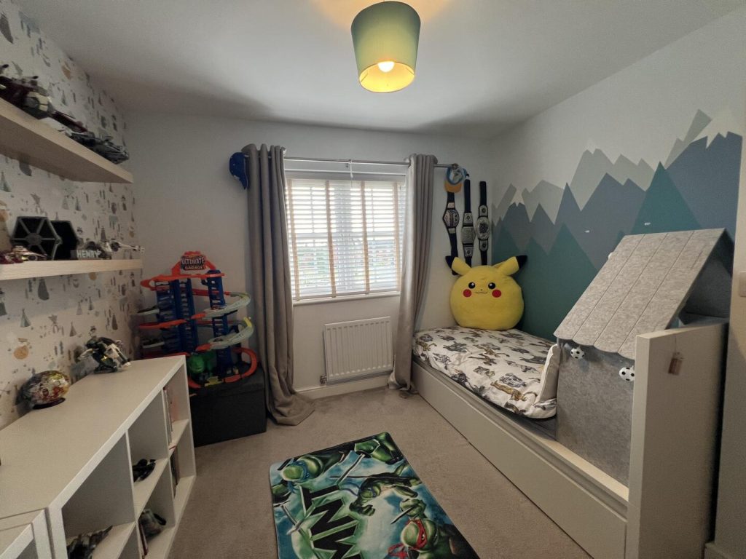
To the first floor are four generous bedrooms. The principal bedroom benefits from a well-appointed en suite shower room, featuring tiled surrounds, WC, wash hand basin, a large double walk-in shower and mirrored wall. The remaining bedrooms are served by the family bathroom, which is fitted with both a bath and separate shower.
Middleton St George
Middleton St George is a popular and well-established village, ideally positioned approximately five miles east of Darlington and offering an excellent balance between village living and convenient access to the surrounding towns and major road networks. The village provides a good range of everyday amenities including local shops, a post office, pharmacy, dental practice, veterinary surgery, public houses and community facilities. There is also a primary school within the village, together with recreation facilities, a cricket club, play areas and a community centre.
For commuters, Dinsdale railway station provides regular services towards Darlington, Middlesbrough and Saltburn, whilst the village is also conveniently located for the A67 and A66. The area benefits from a good network of walking and cycling routes, including routes around the former Stockton & Darlington Railway and access towards the River Tees, adding to the village's appeal for those looking for a combination of convenience, community and countryside.
Overall, this is a superb family home offering well-proportioned accommodation, attractive gardens and excellent local amenities, all within a sought-after village setting.
LOUNGE 3.71m x 7.21m (12'2" x 23'8")
KITCHEN/DINING ROOM 3.78m' x 7.21m (12'5' x 23'8")
UTILITY 2.24m x 1.68m (7'4" x 5'6")
MASTER BEDROOM 3.33m x 4.01m (10'11" x 13'2")
BEDROOM TWO 3.71m x 3.23m (12'2" x 10'7")
BEDROOM THREE 3.25m x 3.20m (10'8" x 10'6")
BEDROOM FOUR 3.33m x 2.41m (10'11" x 7'11")
Property added 14/08/2026