Property marketed by Darby and Liffen Estate Agents
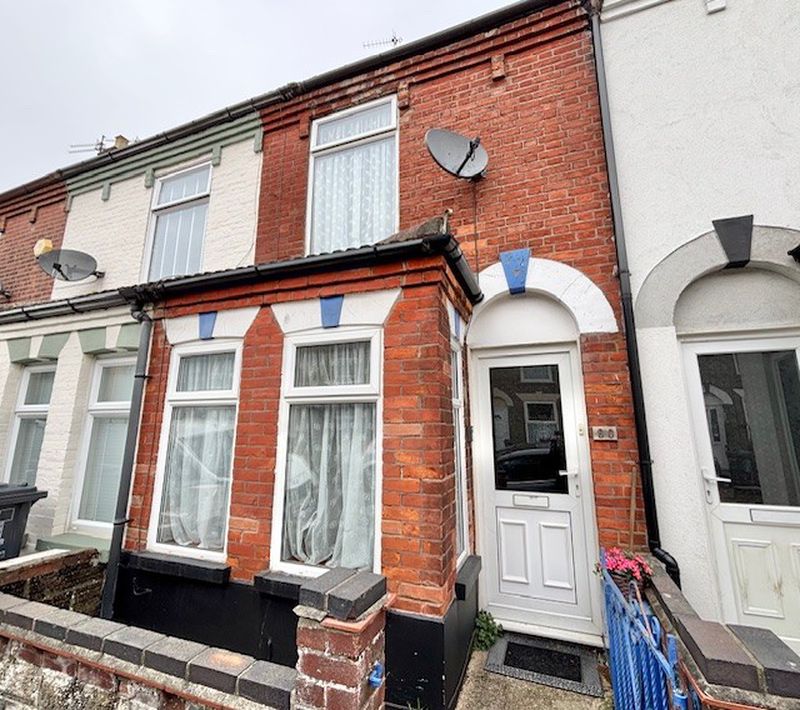
42 Bells Road, Gorleston on Sea, Great Yarmouth, Norfolk, NR31 6AN
Key Features
- 2 Double Bedrooms
- Bathroom & Additional Shower Room
- Good Sized Kitchen/Diner
- Popular Location
- Close to all Amenities
- Council Tax Band A
About this property
Conveniently situated just off Bells Road close to regular bus routes with Gorleston sea front and beach, the James Paget Hospital, schools for all age groups and Gorleston High Street all being within easy access. The property enjoys benefits of gas central heating, uPVC double glazing, a range of floor coverings throughout. The accommodation comprises of the following:
uPVC double glazed entrance door to:
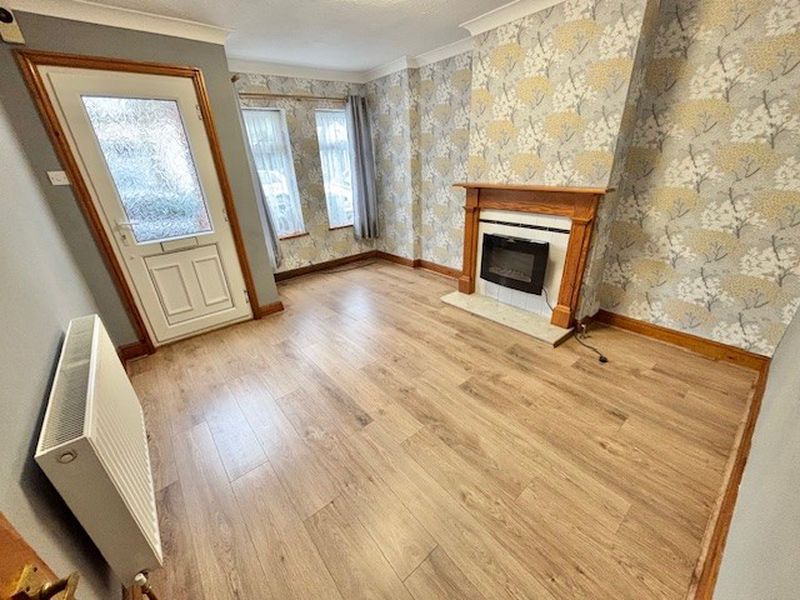
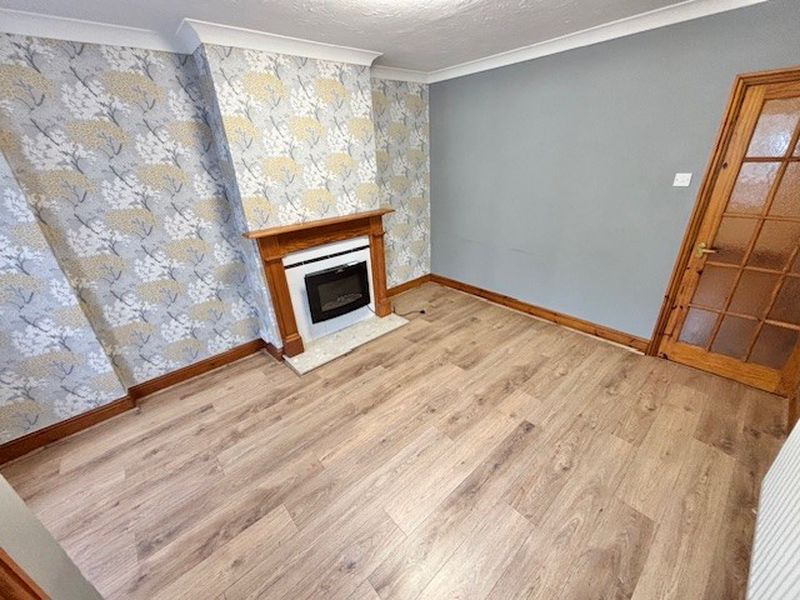
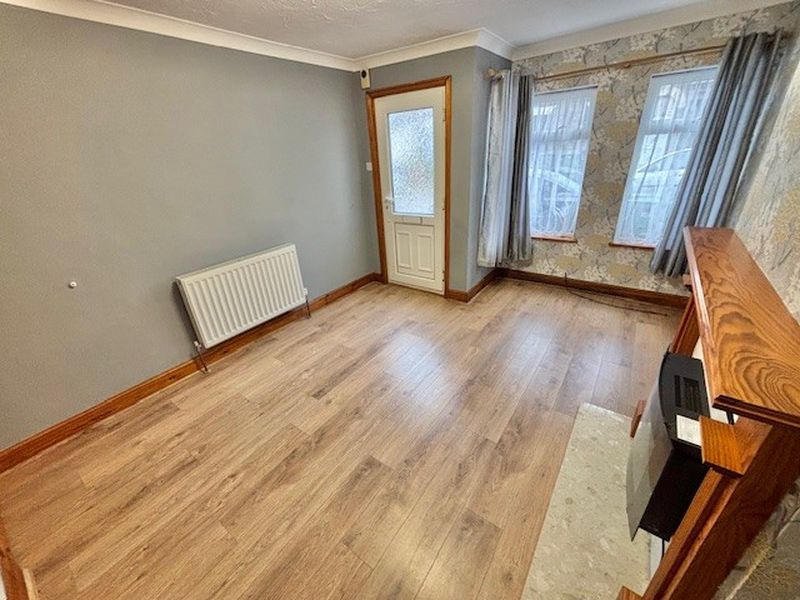
Lounge 14' 3'' x 11' 1'' (4.34m x 3.38m)
Coving, ceiling light, uPVC double glazed bay window to front aspect, TV point, power points, wood effect laminate flooring, double bank radiator, plug in electric heater with fireplace surround.
From lounge glazed door to:
Central Lobby
Coving, wood effect laminate flooring, smoke detector, further glazed door to:
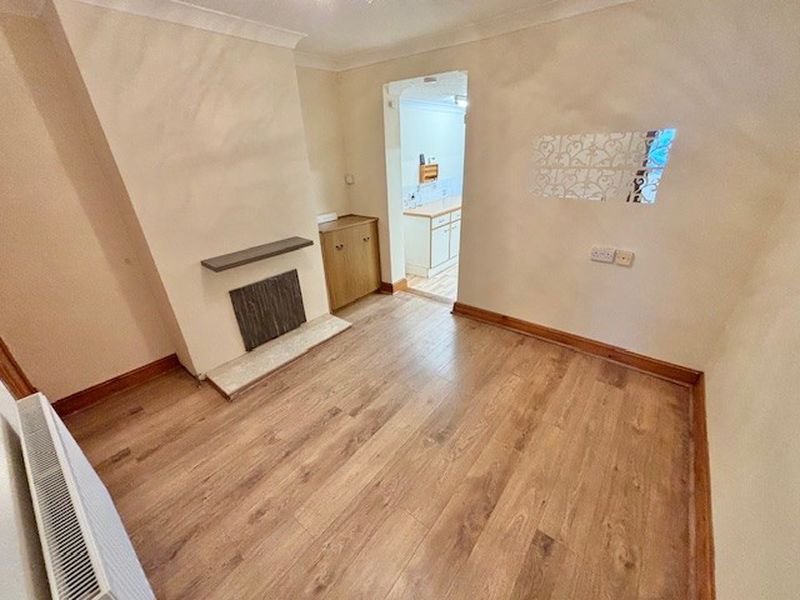
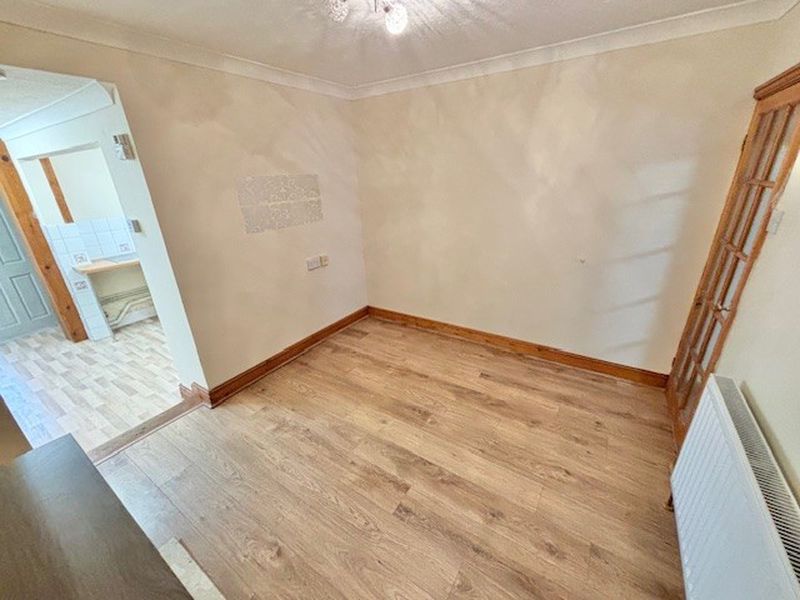
Dining Room 11' 2'' x 9' 7'' (3.40m x 2.92m)
Coving, ceiling light, radiator, power points, TV point, wood effect laminate flooring, telephone point, low level fitted cupboard into recess, under stairs storage cupboard housing electricity mains consumer unit and electricity smart meter.
From dining room through to:
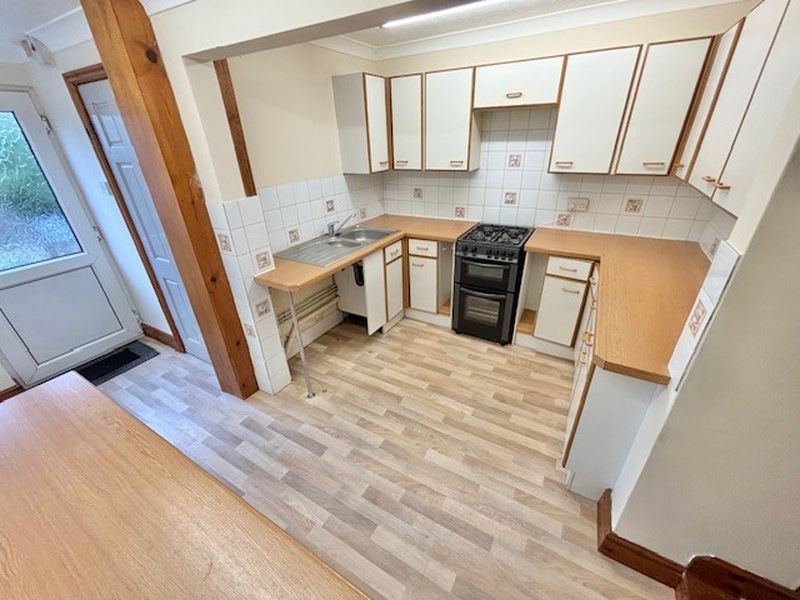
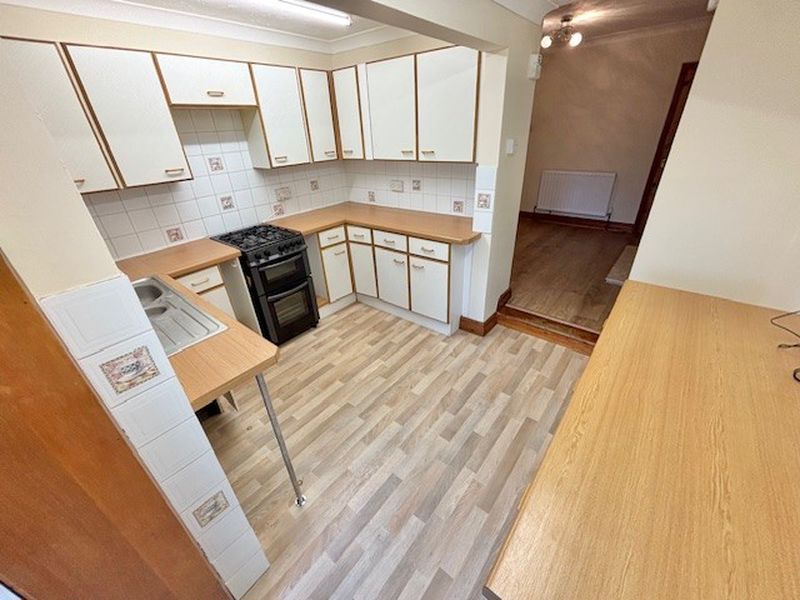
Kitchen 13' 3'' x 11' 2'' (4.04m x 3.40m)
Fluorescent strip lighting, coving, uPVC double glazed window to rear aspect, double bank radiator, work surfaces with cupboards and drawers under, ceramic tiled surround, power points, wall mounted units, gas cooker, standing space for fridge freezer, plumbing recess space for automatic washing machine, stainless steel sink and drainer unit with h&c mixer tap, wood effect vinyl flooring, uPVC double glazed entrance door providing access to rear garden.
From kitchen panel door to:
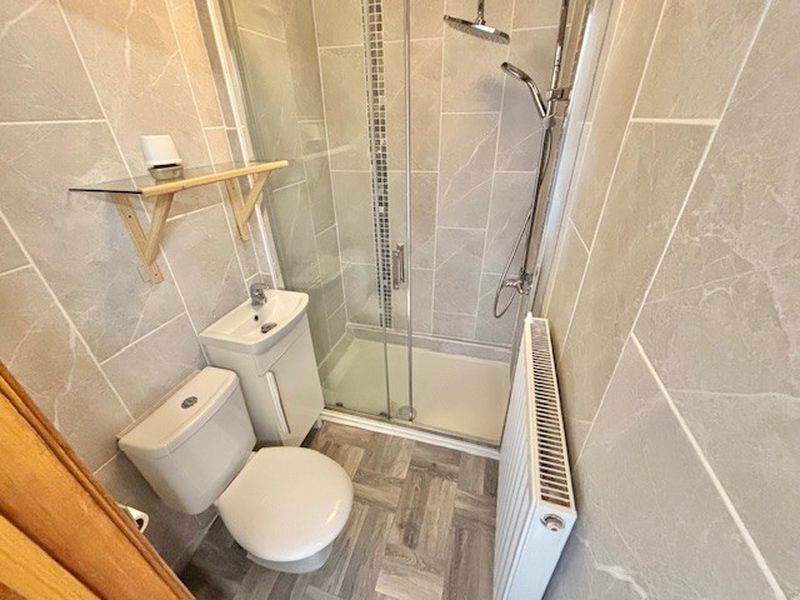
Shower Room
Coving, ceiling light, extractor fan, radiator, tiled flooring, fully tiled walls, walk-in tiled shower cubicle complete with moveable shower head and rainfall shower head, hand basin with h&c mixer tap, low level WC.
First Floor Landing
Coving, ceiling light, smoke detector.
Off first floor landing door to:
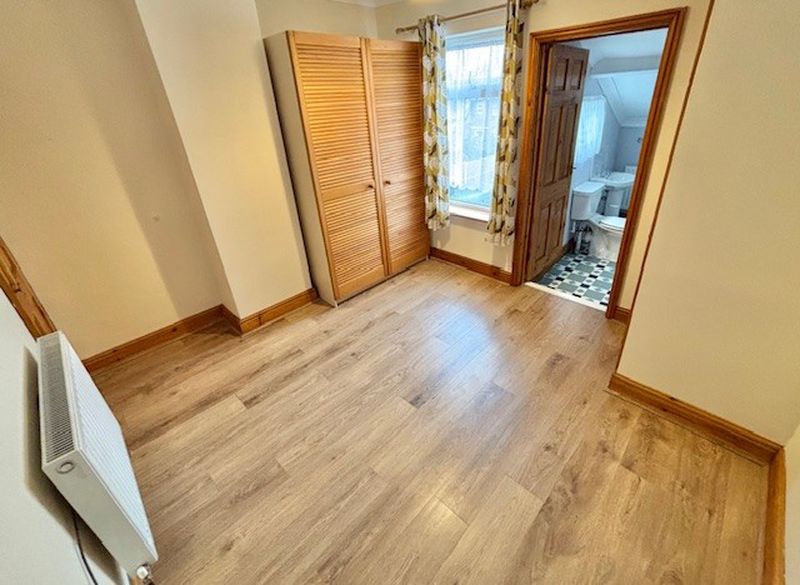
Bedroom 1 11' 3'' x 11' 1'' (3.43m x 3.38m)
Coving, ceiling light, uPVC double glazed window to front aspect, power points, radiator, wood effect laminate flooring, door to built-in wardrobe cupboard with shelving, access to loft.
Off landing door to:
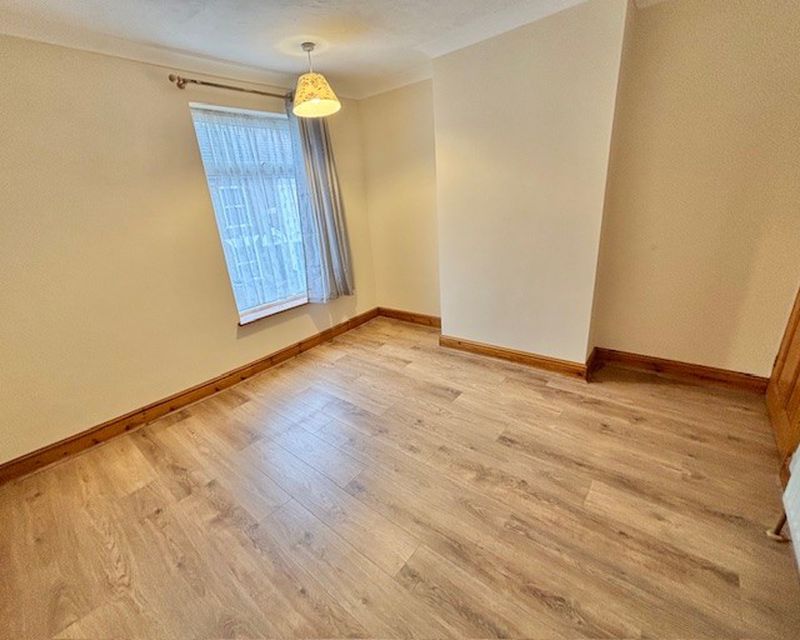
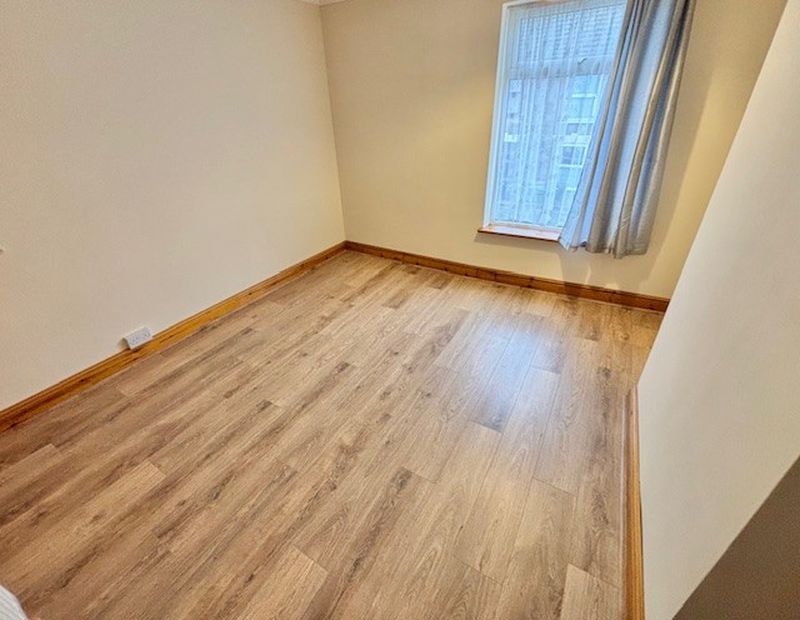
Bedroom 2 11' 2'' x 9' 8'' (3.40m x 2.94m)
Coving, ceiling light, wood effect flooring, uPVC double glazed window to rear aspect, fitted wardrobe.
Door to:
Bathroom
Coving, ceiling light, double bank radiator, wood effect vinyl flooring, opaque uPVC double glazed window to side aspect, panel bath with h&c water, tiled splash backs, pedestal wash basin with h&c water, tiled surrounds, low level WC.
Outside
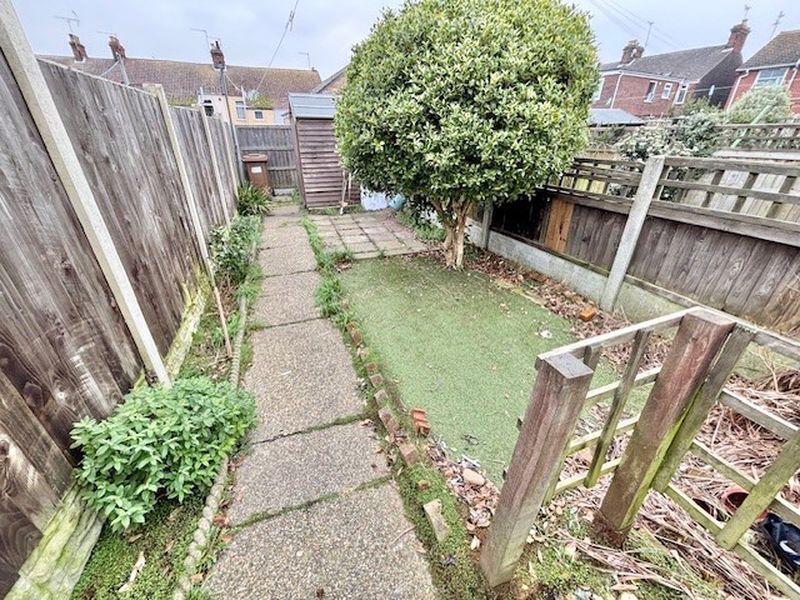
To the rear: Service passageway, enclosed garden, timber & felt garden shed.
To the front: terrace garden with low level brick built wall.
AGENTS NOTE
Whilst every care is taken when preparing details, DARBY & LIFFEN LTD, do not carry out any tests on any domestic appliances, which include Gas appliances & Electrical appliances. This means confirmation cannot be given as to whether or not they are in working condition. Measurements are always intended to be accurate but they must be taken as approximate only. Every care has been taken to provide true descriptions, however, no guarantee can be given as to their accuracy, nor do they constitute any part of an offer or contract.
We are required by law to obtain AML (Anti money laundering) checks. £20 (inc VAT) for the 1st buyer and £10 (inc VAT) thereafter is required to carry out digital identity checks.
Property added 18/12/2025