Property marketed by Ann Cordey Estate Agents
13 Duke Street, Darlington, County Durham, DL3 7RX
Key Features
- FOR SALE BY MODERN METHOD OF AUCTION
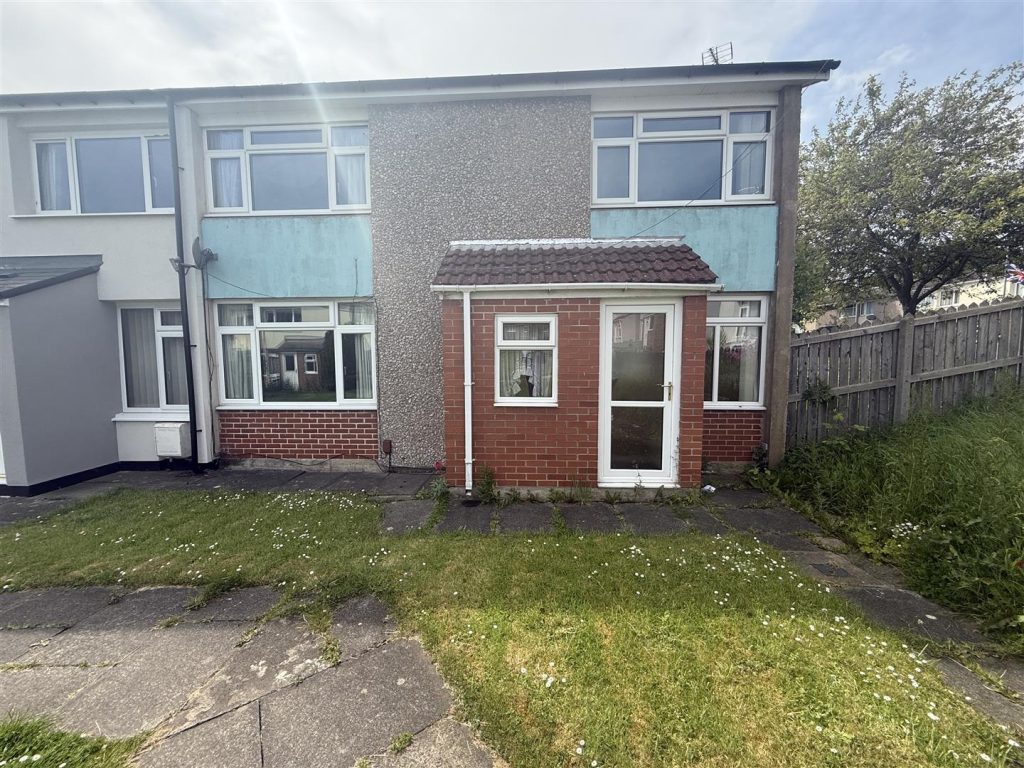
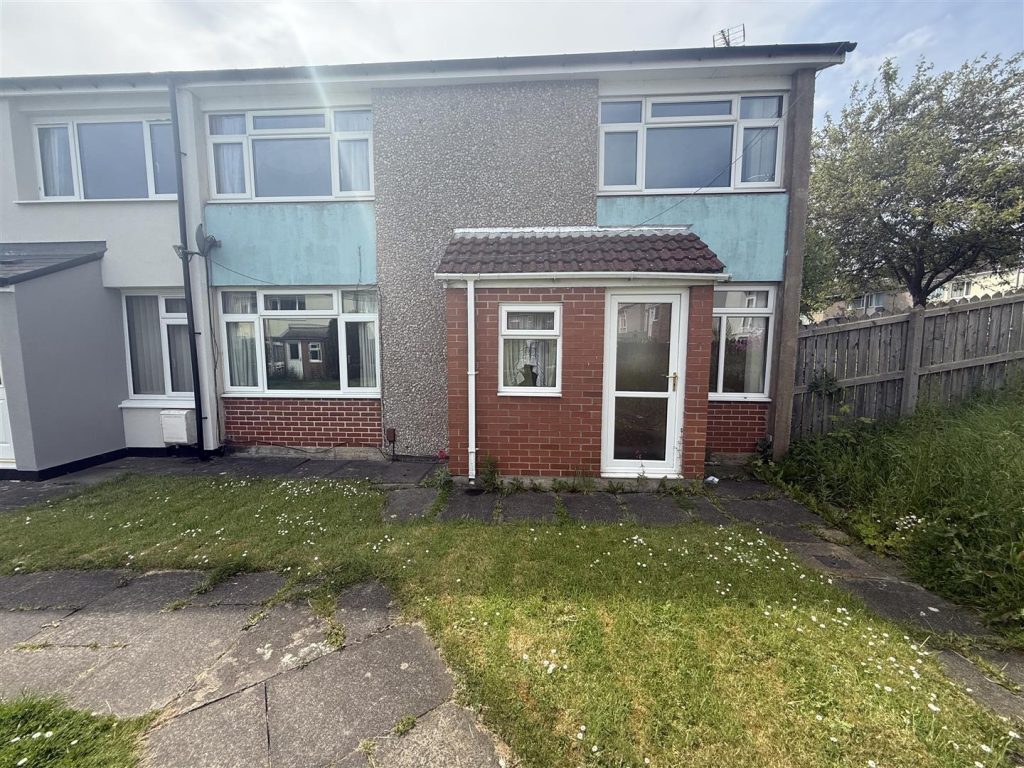
- GENEROUS THREE BEDROOMED TERRACED
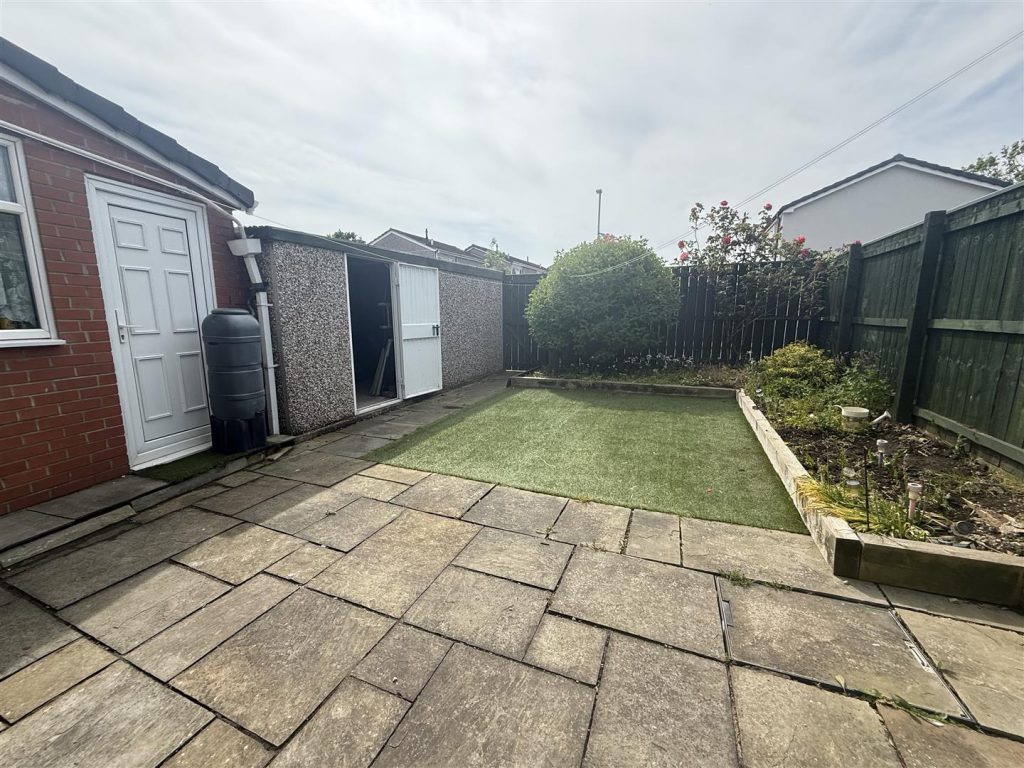
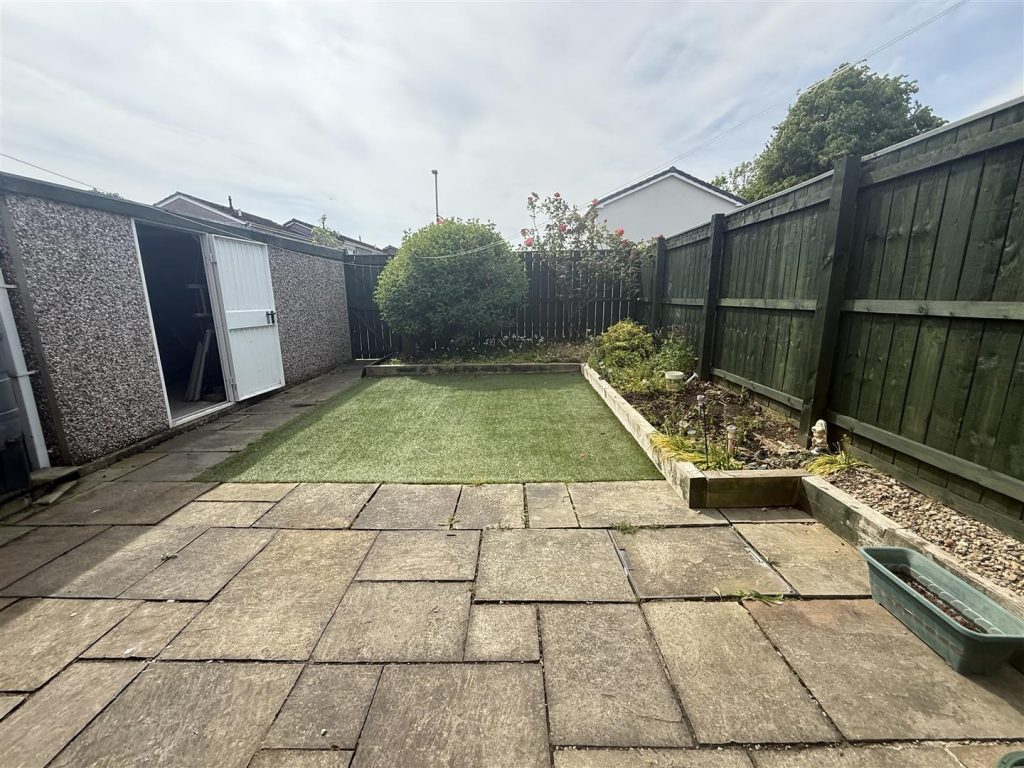
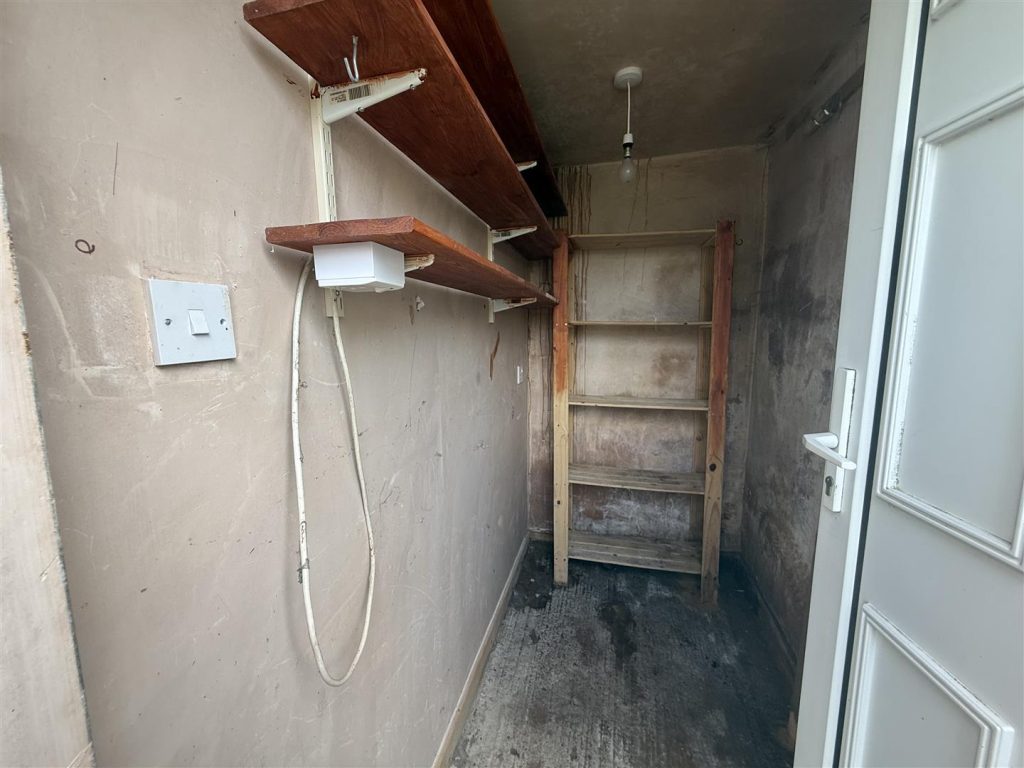
- GARDENS & GARAGE
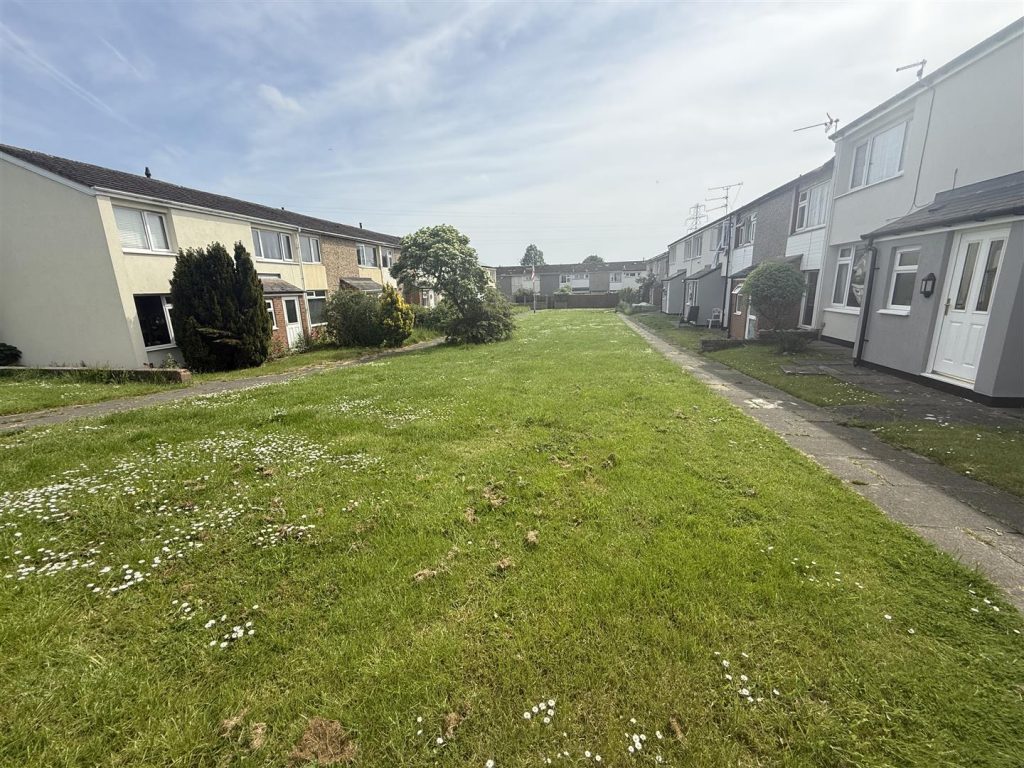
- SHOPS & SCHOOLS WITHIN WALKING DISTANCE
- EXCELLENT TRANSPORT LINKS
- NO ONWARD CHAIN
- SUITING AN INVESTOR
- POPULAR DEVELOPMENT
About this property
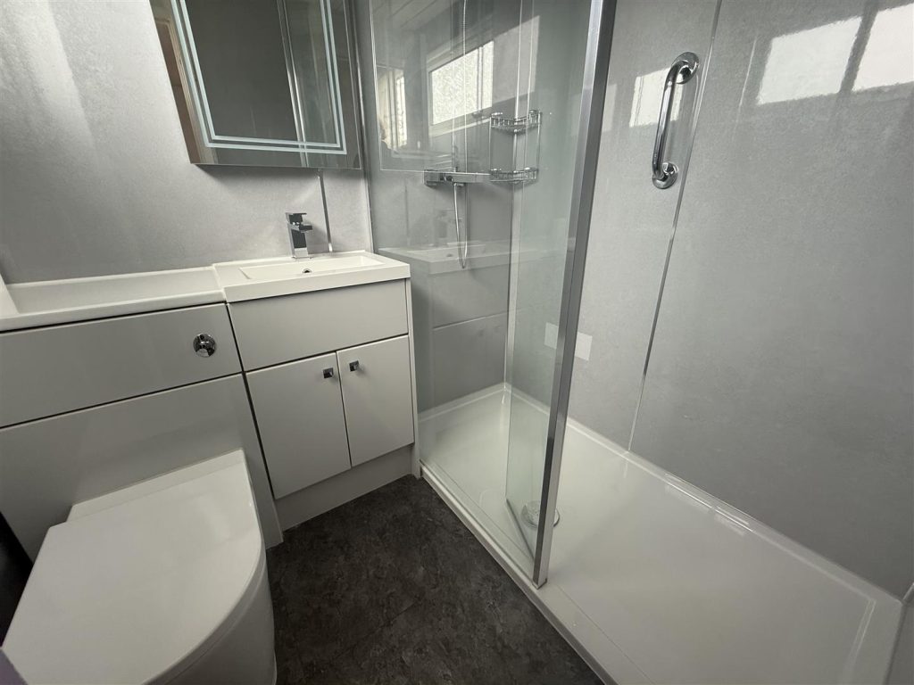
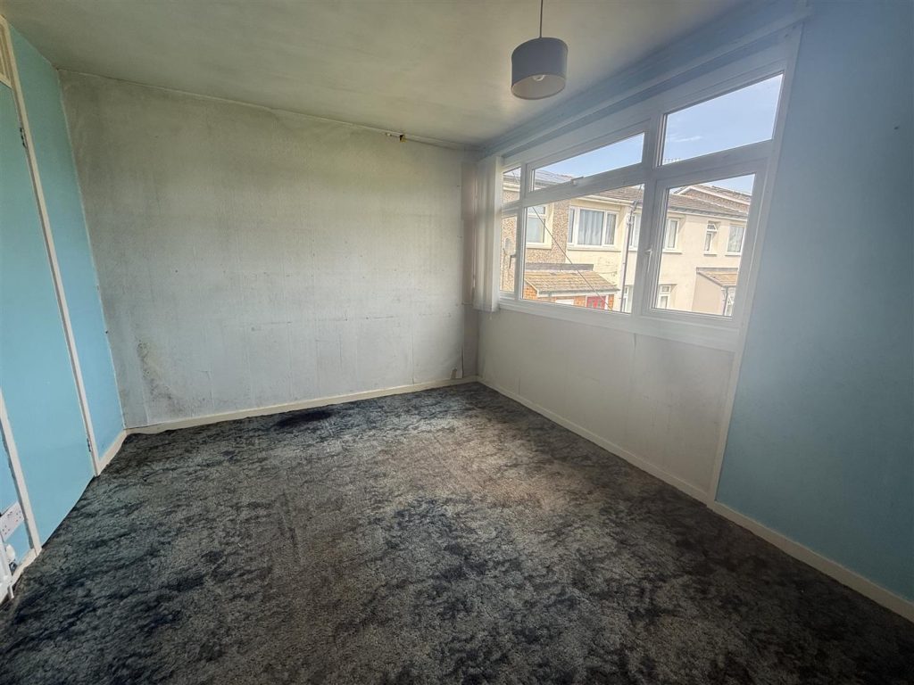
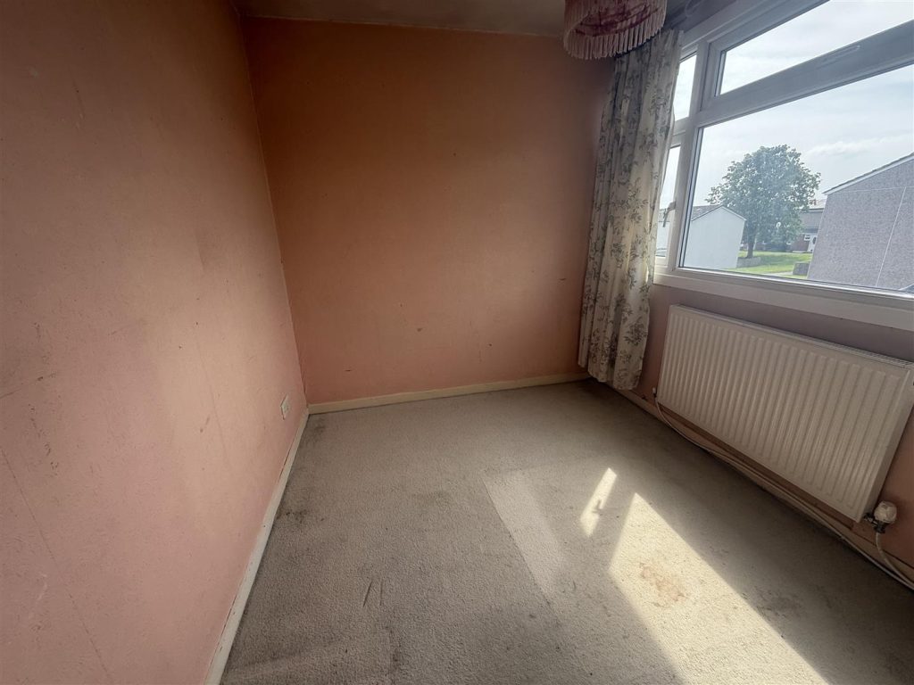
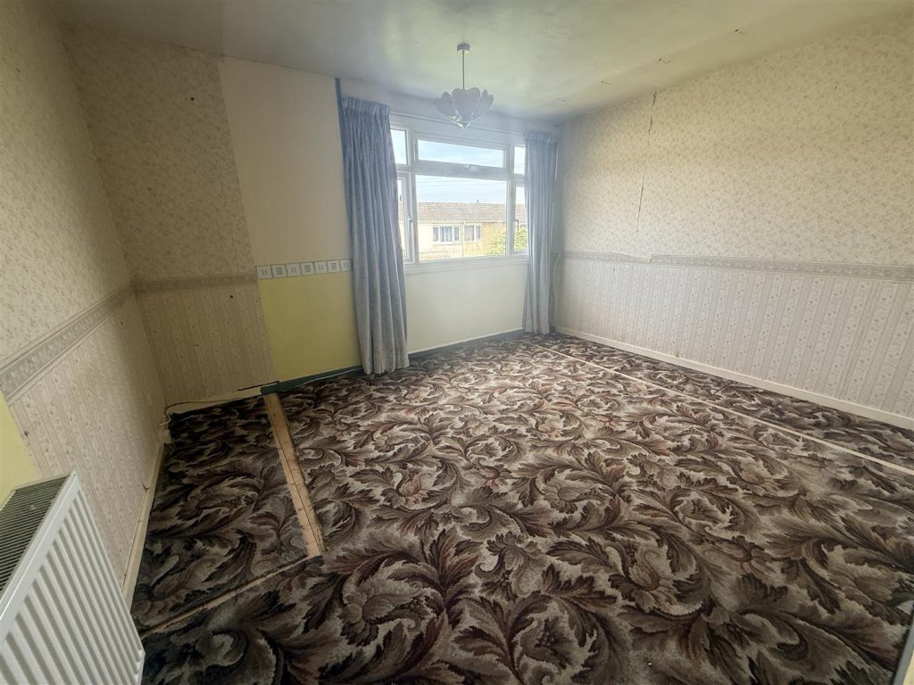
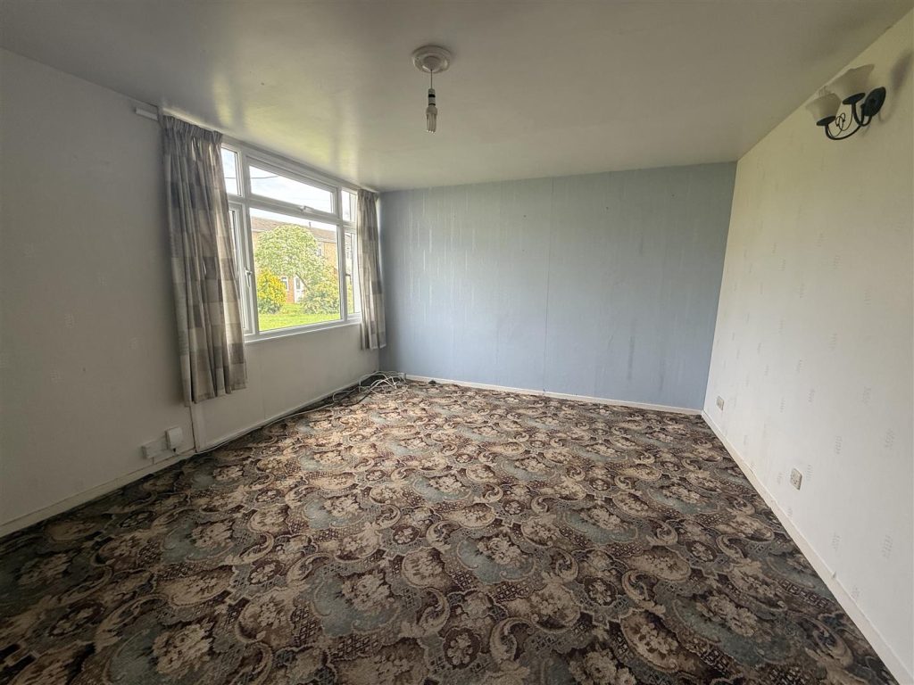
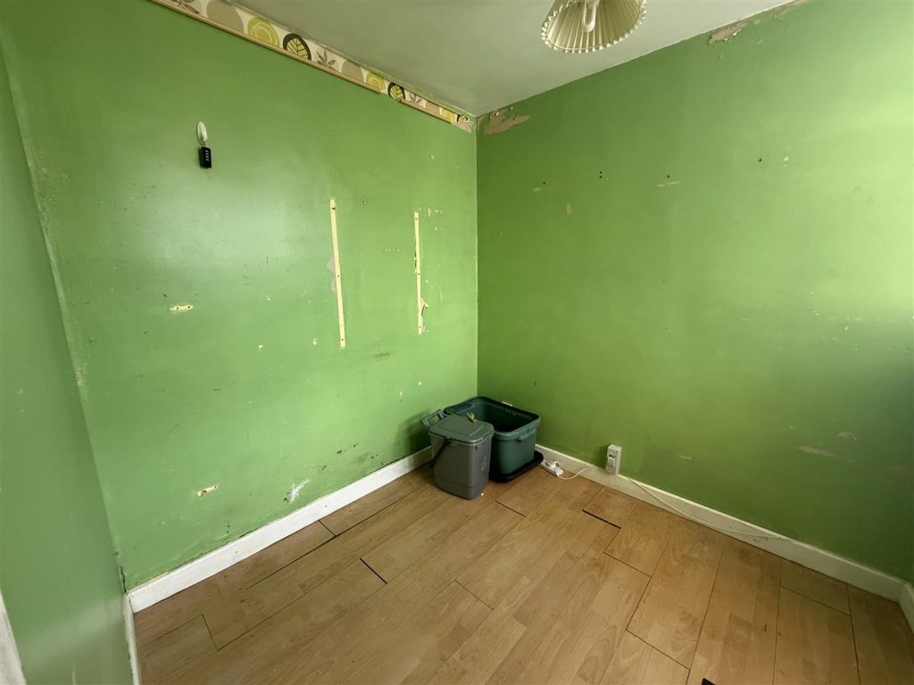
A substantial family home is offered for sale with no onward chain. Boasting two reception rooms, good sized kitchen and a handy ground floor/WC. To the first floor there are three generous bedrooms and a family bathroom/WC.There is also the benefit of solar panels and a fully fitted integrated alarm system. To location within the Redhall Estate in the Haughton area is ideally placed for the local schools , there is a parade of shops within walking distance, regular bus services and excellent transport links. The property has been a much loved home for a number of years and is brought to the market with no onward chain and is suited to a family or investor.This property is for sale by the Modern Method of Auction, meaning the buyer and seller are to Complete within 56 days (the "Reservation Period"). Interested parties personal data will be shared with the Auctioneer (iamsold).If considering buying with a mortgage, inspect and consider the property carefully with your lender before bidding.The buyer signs a Reservation Agreement and makes payment of a non-refundable Reservation Fee of 4.5% of the purchase price including VAT, subject to a minimum of £6,600.00 including VAT. This is paid to reserve the property to the buyer during the Reservation Period and is paid in addition to the purchase price. This is considered within calculations for Stamp Duty Land Tax.Services may be recommended by the Agent or Auctioneer in which they will receive payment from the service provider if the service is taken. Any payment that will be received by the Agent or Auctioneer will be confirmed to you in writing before services are taken. Services are optional.
Warmed by gas central heating and double glazed.
TENURE: Freehold
COUNCIL TAX:
ENTRANCE VESTIBULE
Opening into the dining room.
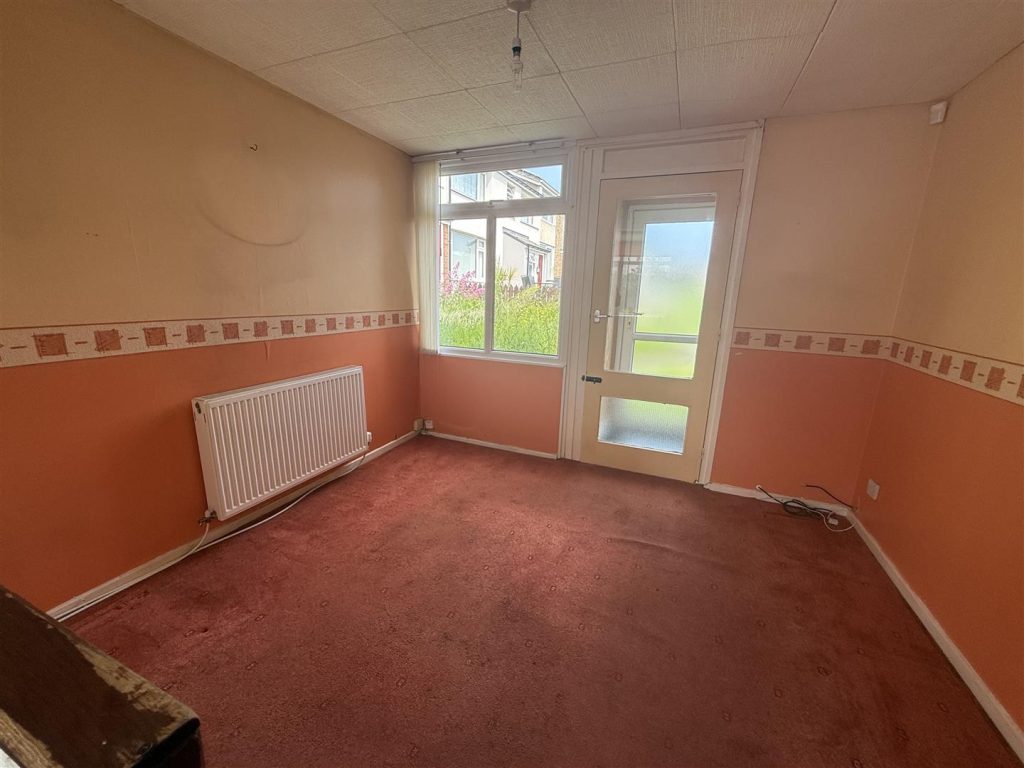
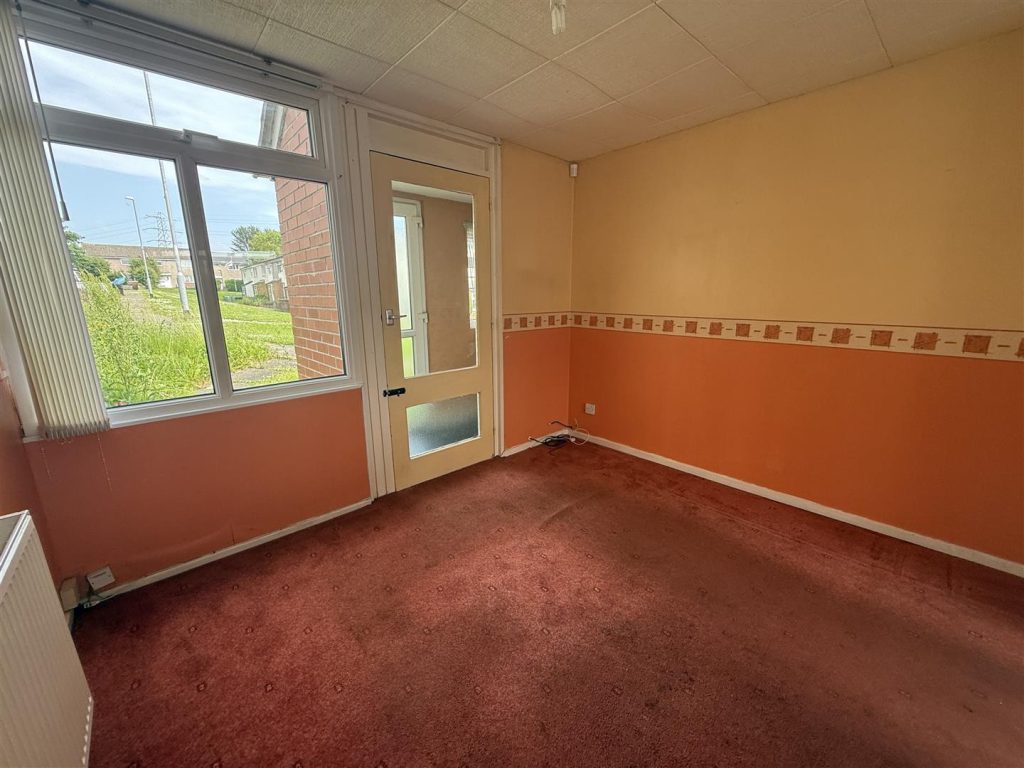
DINING ROOM
With a window to the front aspect and leading to the kitchen.
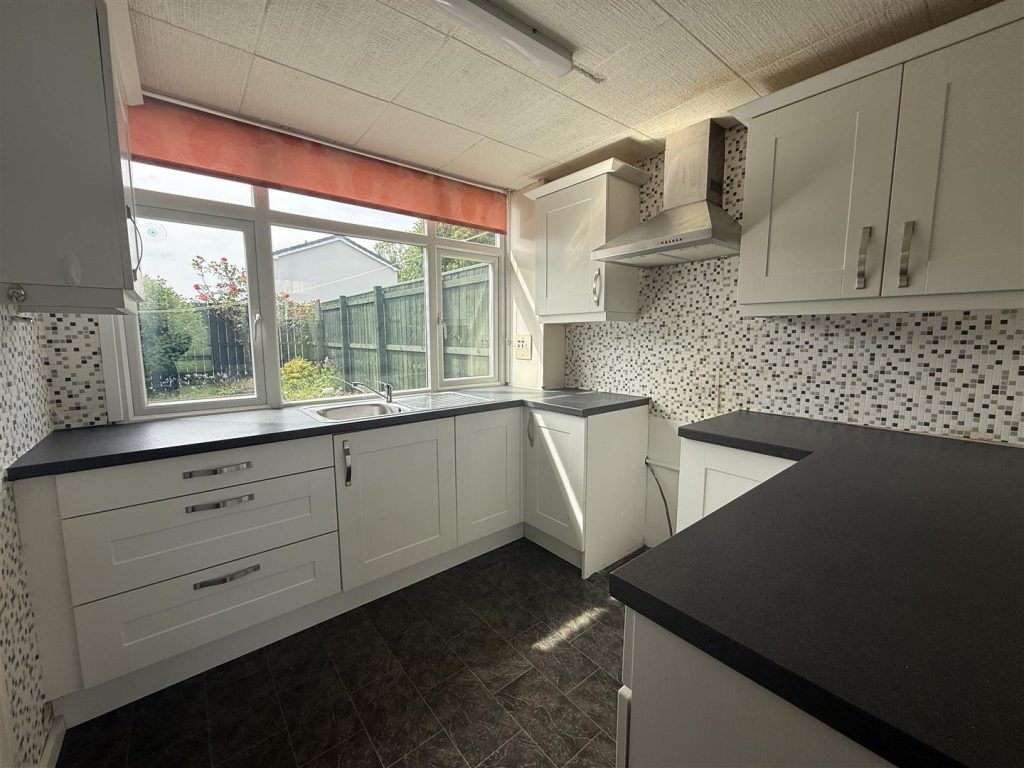
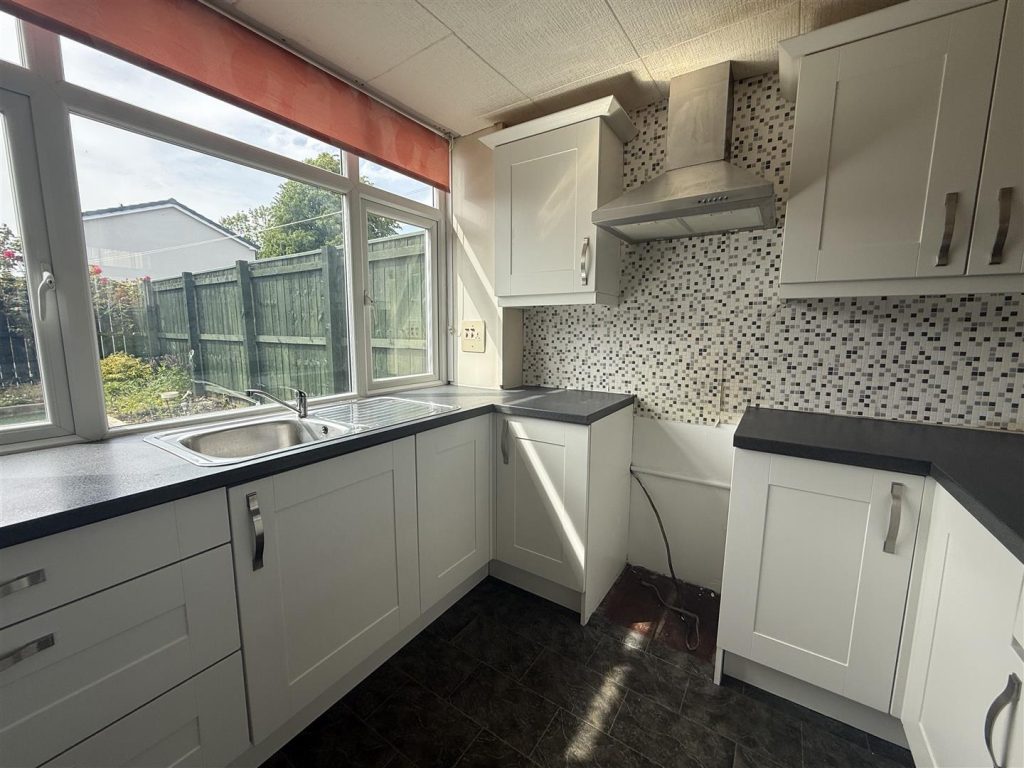
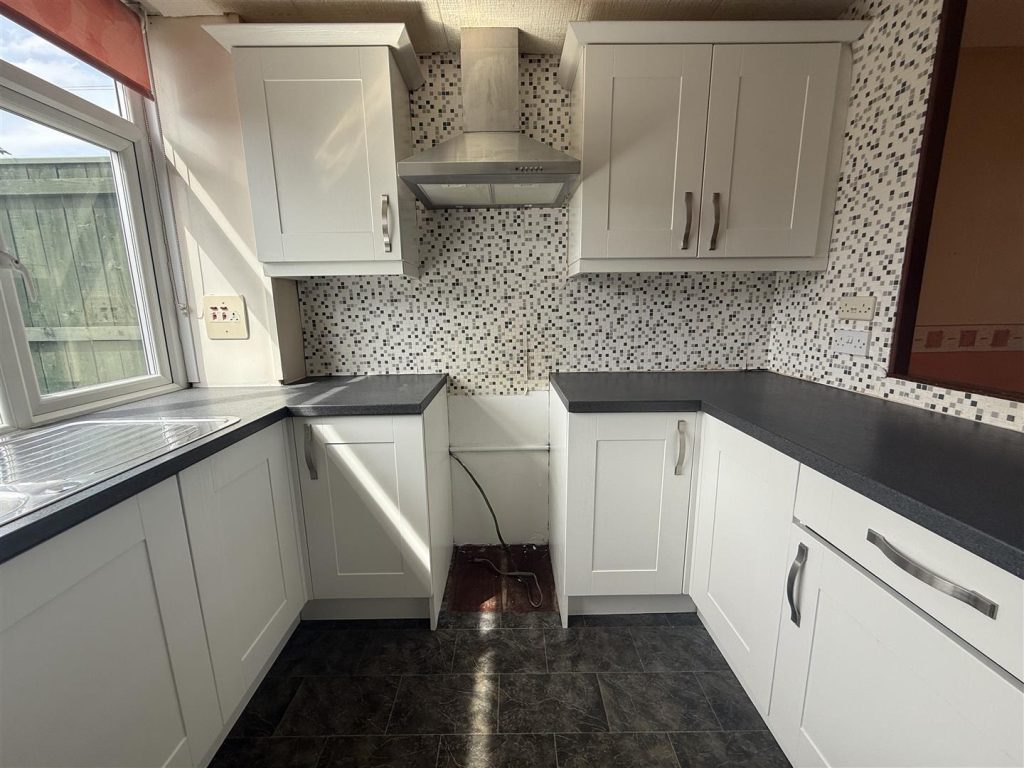
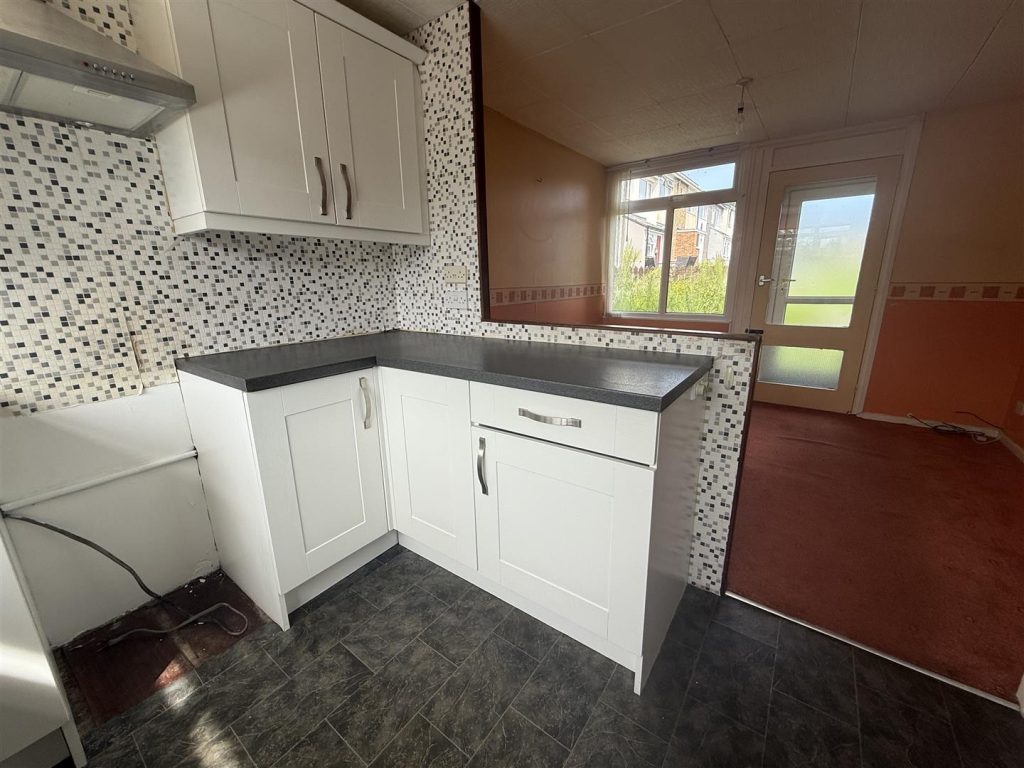
KITCHEN
With a range of wall, floor and drawer cabinets.........
REAR HALLWAY
With the staircase to the first floor and access to the lounge and cloaks/WC. There is also a door to a rear porch which leads to the garden.
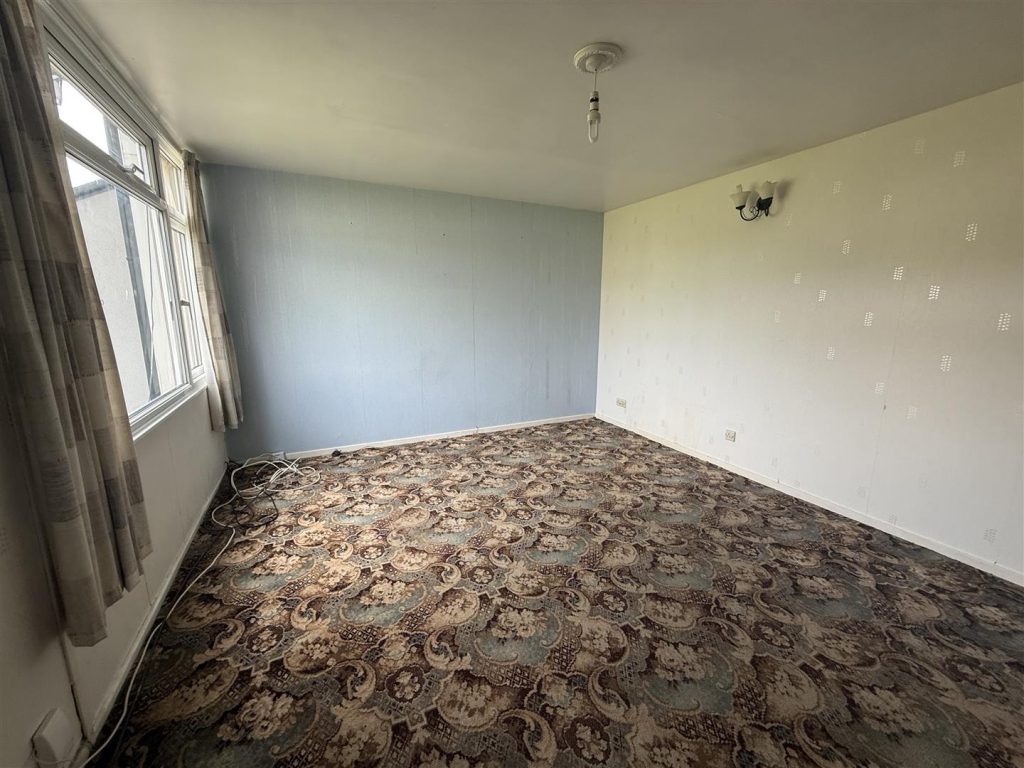
LOUNGE
A sizeable reception room with a window to the front aspect.
CLOAKS/WC
With WC and handbasin.
FIRST FLOOR
LANDING
The landing leads to all three bedrooms and to the bathroom/WC.
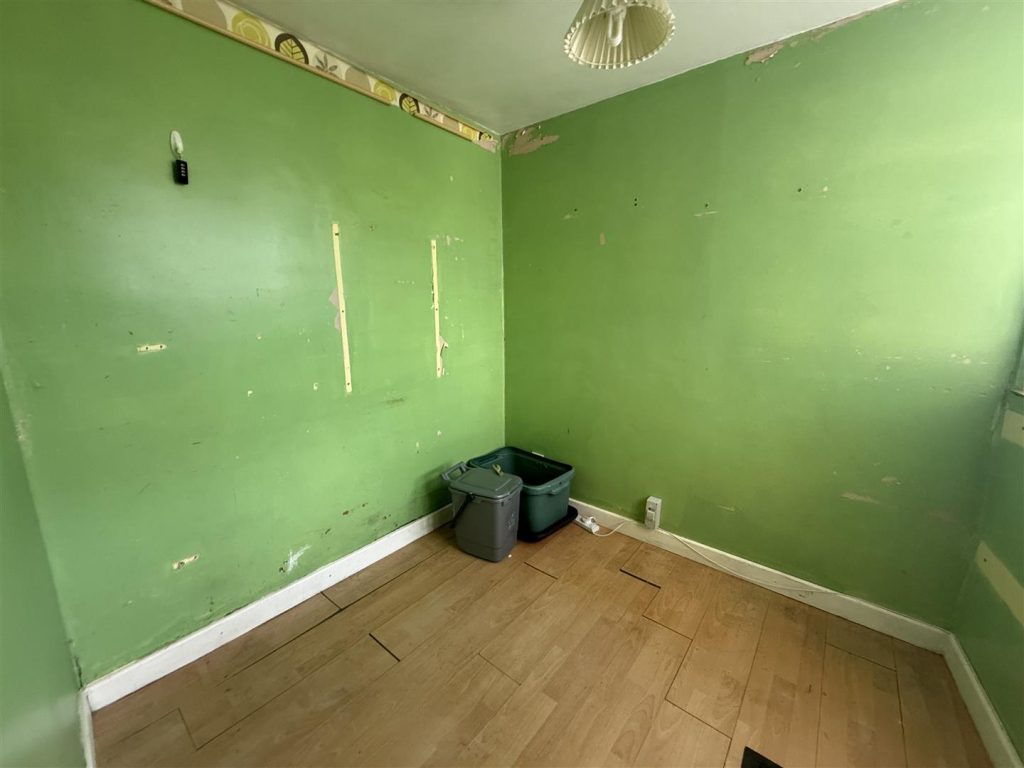
BEDROOM ONE
BEDROOM TWO
BEDROOM THREE
BATHROOM/WC
Property added 09/06/2026