Property marketed by Ann Cordey Estate Agents
13 Duke Street, Darlington, County Durham, DL3 7RX
Key Features
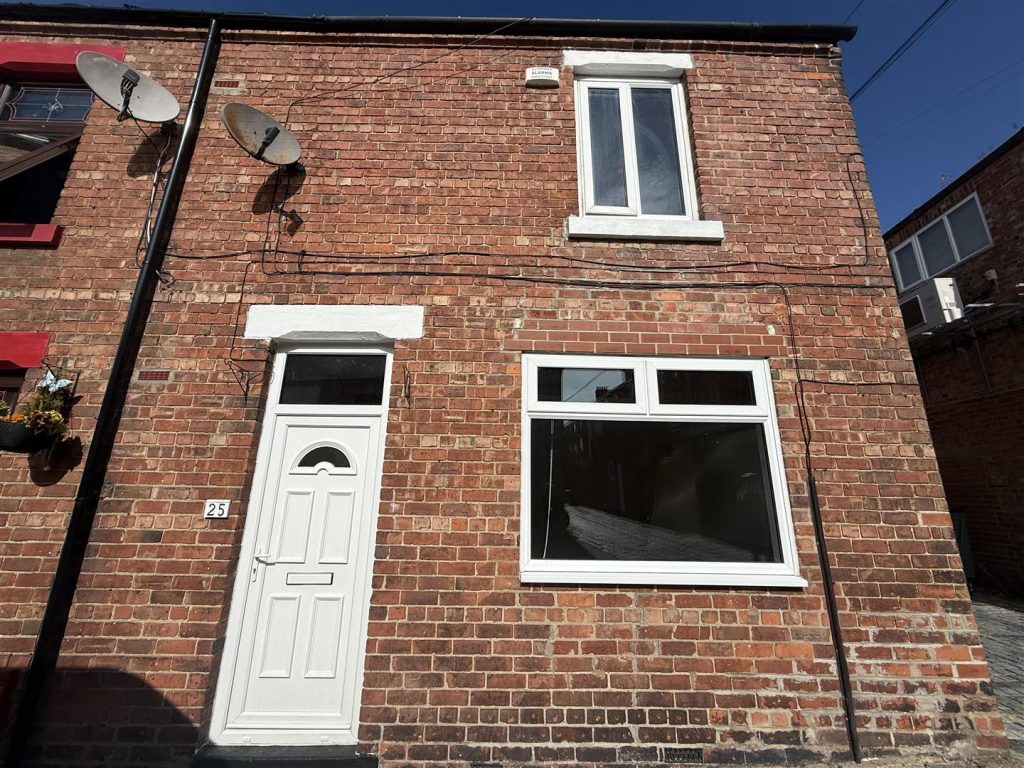
- SUBSTANTIAL TWO BEDROOMED END TERRACE
- TWO RECEPTION ROOMS
- TWO DOUBLE BEDROOMS
- POTENTIAL TO RECONFIGURE TO ADD THIRD BEDROOM
- OPPORTUNITY, SUBJECT TO PLANNING TO CONVERT TO A HMO
- SUCCESSFUL LONG TERM LET
- WALKING DISTANCE TO TOWN CENTRE AND NEW GOVERNMENT OFFICES
- TRAIN STATION CLOSE BY
About this property
A substantial TWO BEDROOM end terrace has been a successful long term let and offers the potential to reconfigure and add a third bedroom or for conversion to a 4/5 bedroom multiple occupancy property.The property itself is in ready to move into order and has no onward chain. Boasts two reception rooms and kitchen, with two double bedrooms and bathroom on the first floor.
The position of the property is ideally placed for walking distance to the town centre and Darlington's train station. The historic South Park is on the doorstep and there are regular bus services. A large Sainsburys supermarket is close by and there are local shops, pubs and a school.
The property is warmed by gas central heating and is fully double glazed.
TENURE: Freehold
COUNCIL TAX: A
ENTRANCE VESTIBULE
With a door to the reception hallway.
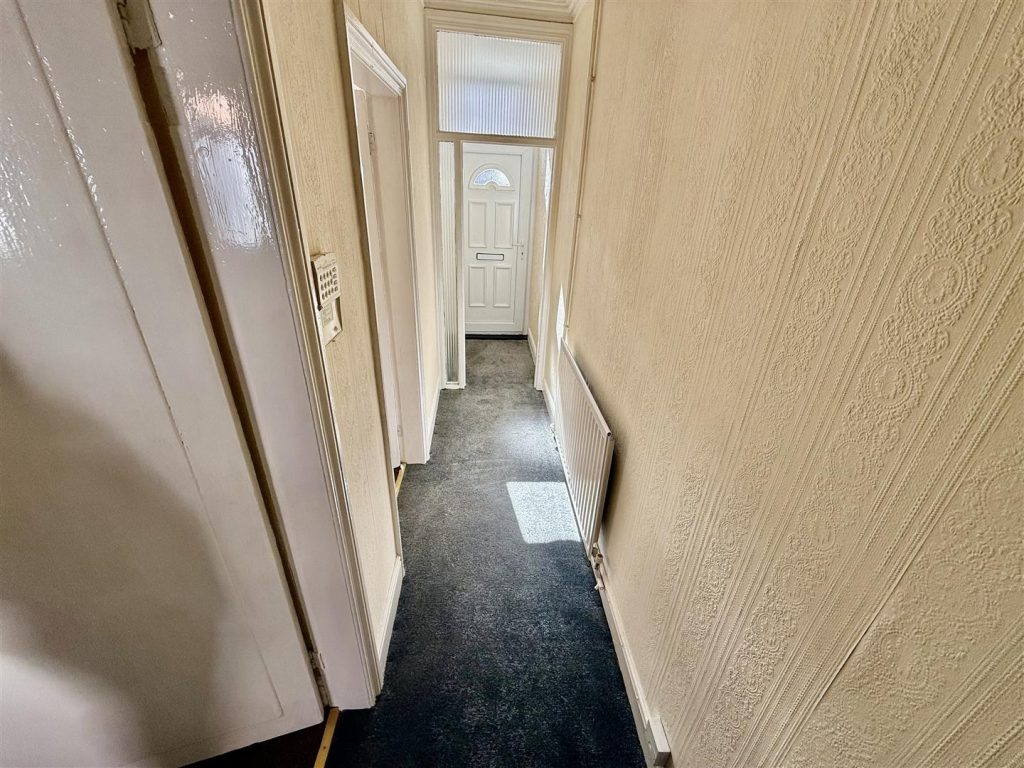
RECEPTION HALLWAY
With access to the lounge and dining room and having a staircase to the first floor.
LOUNGE 3.65 x 3.47 (11'11" x 11'4")
A good sized reception room with a window to the front aspect.
DINING ROOM 3.89 x 3.97 (12'9" x 13'0")
A second reception room with a window to the rear and access to the kitchen.
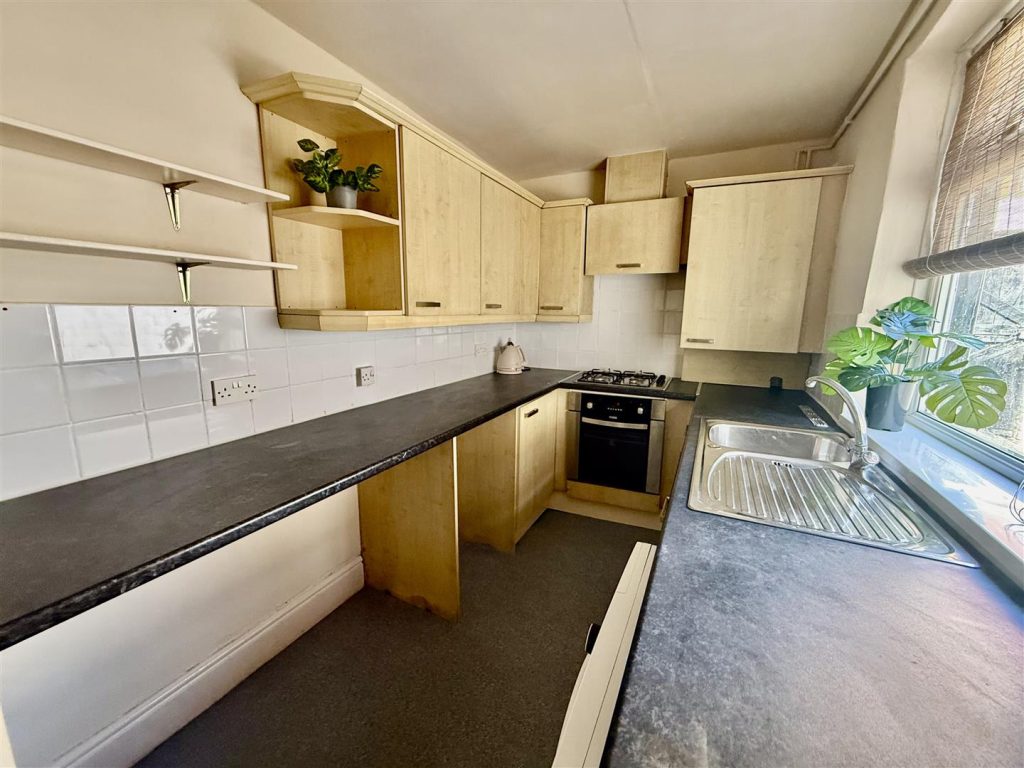
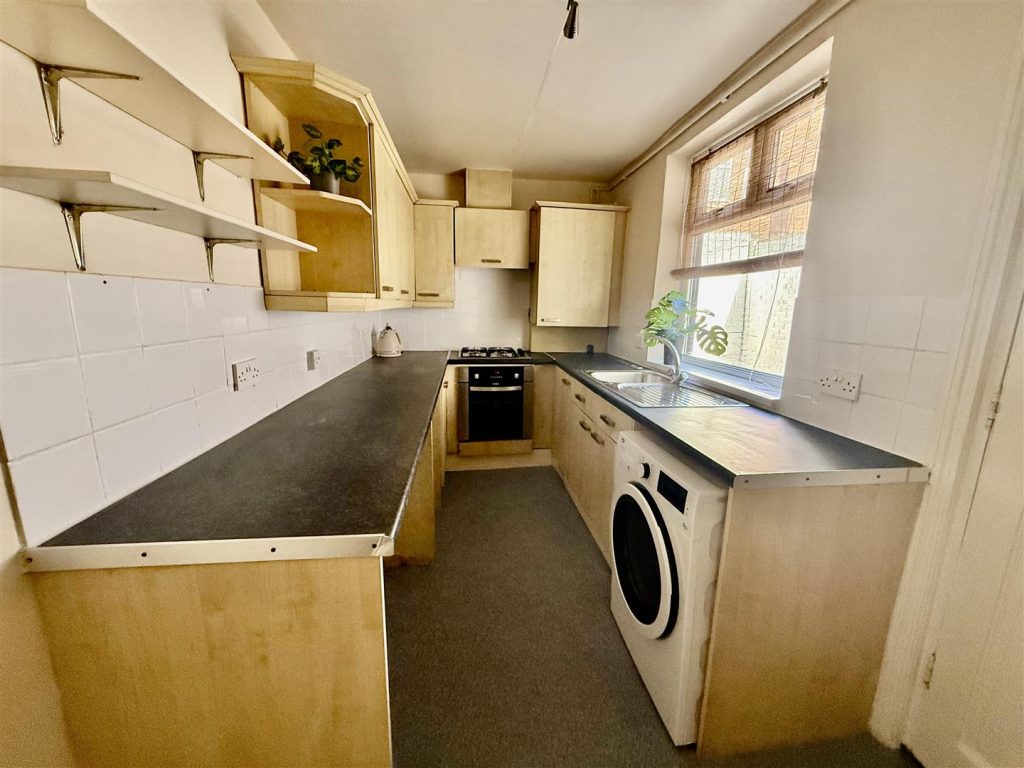
KITCHEN 3.83 x 2.02 (12'6" x 6'7")
Fitted galley style with a range of beech cabinets and complementary work surfaces. Integrated appliances include an electric oven and gas hob. There is a window and a door to the side.
FIRST FLOOR
LANDING
Leads to both bedrooms and bathroom/WC.
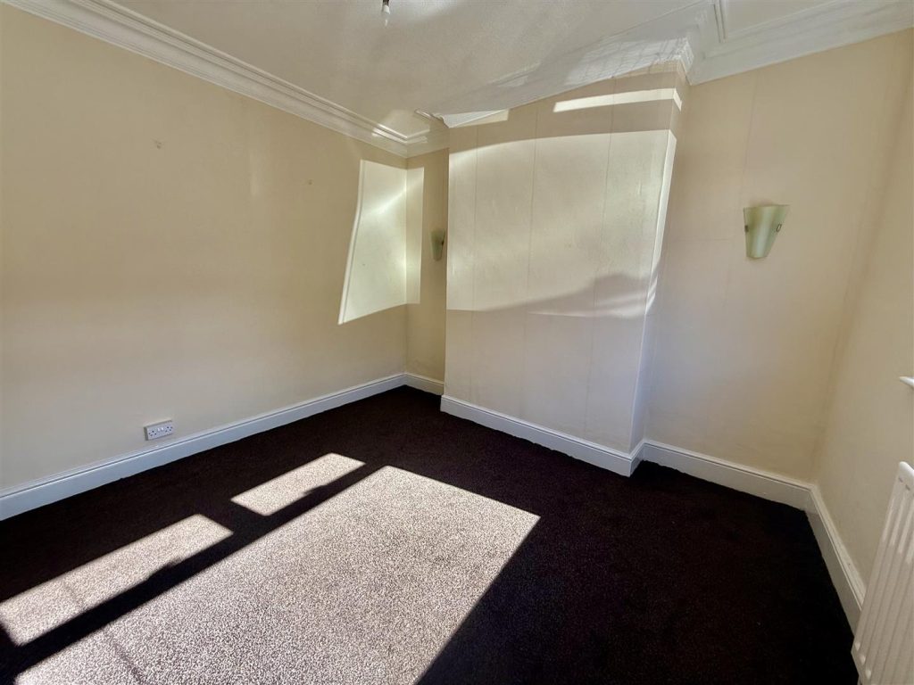
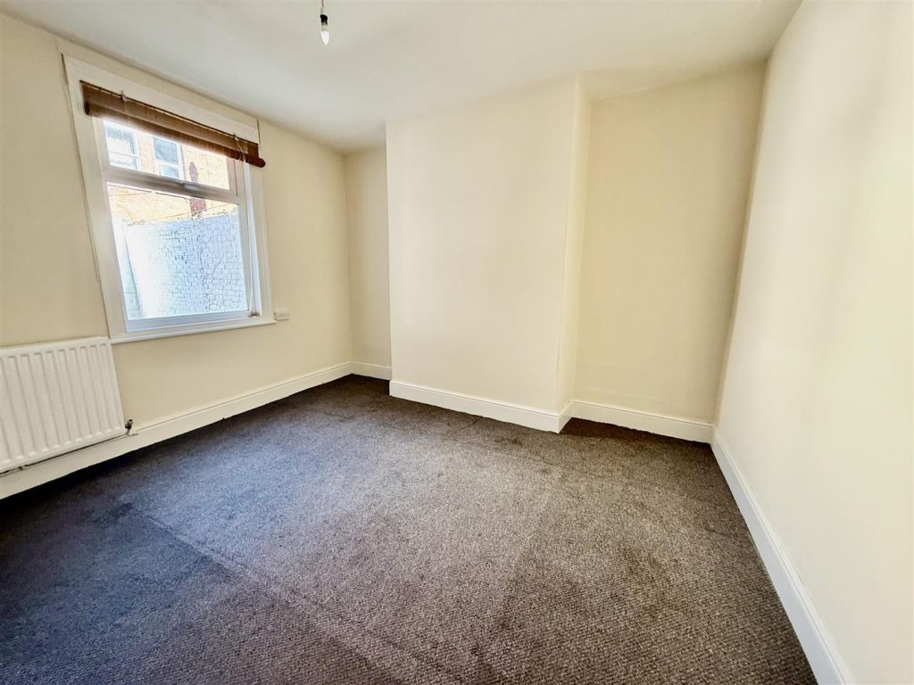
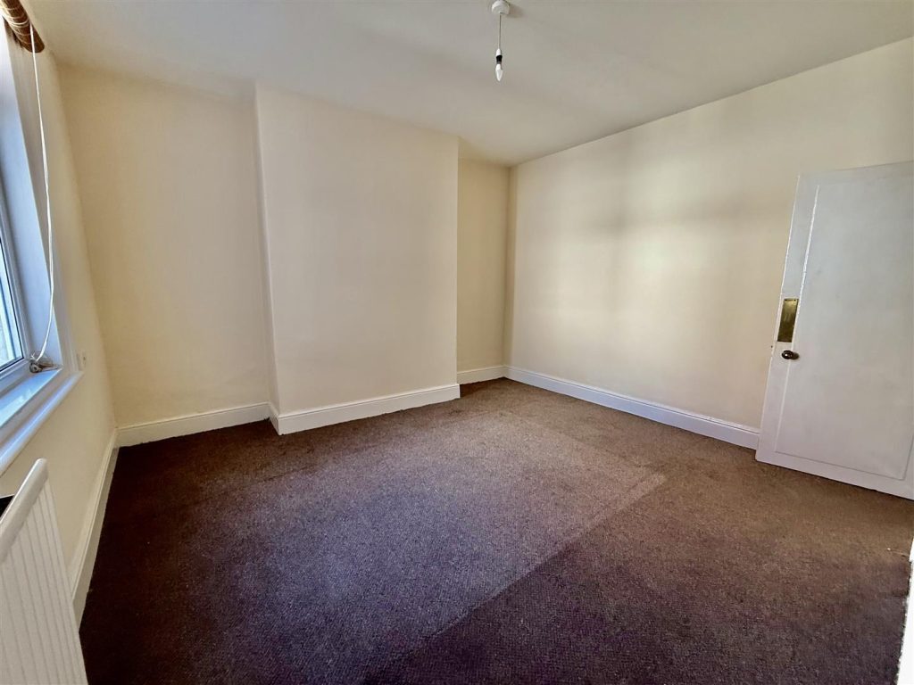
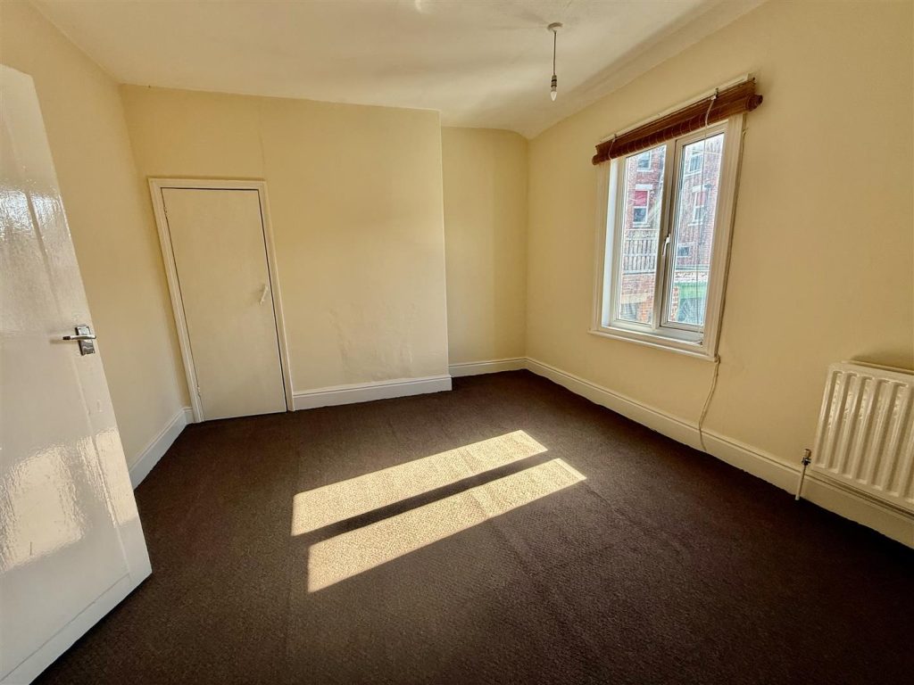
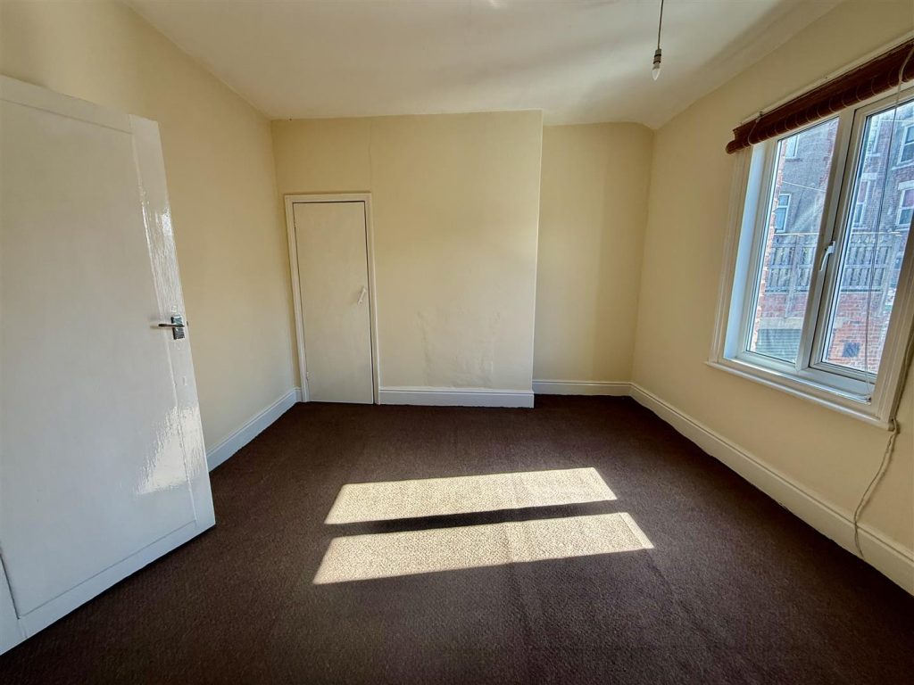
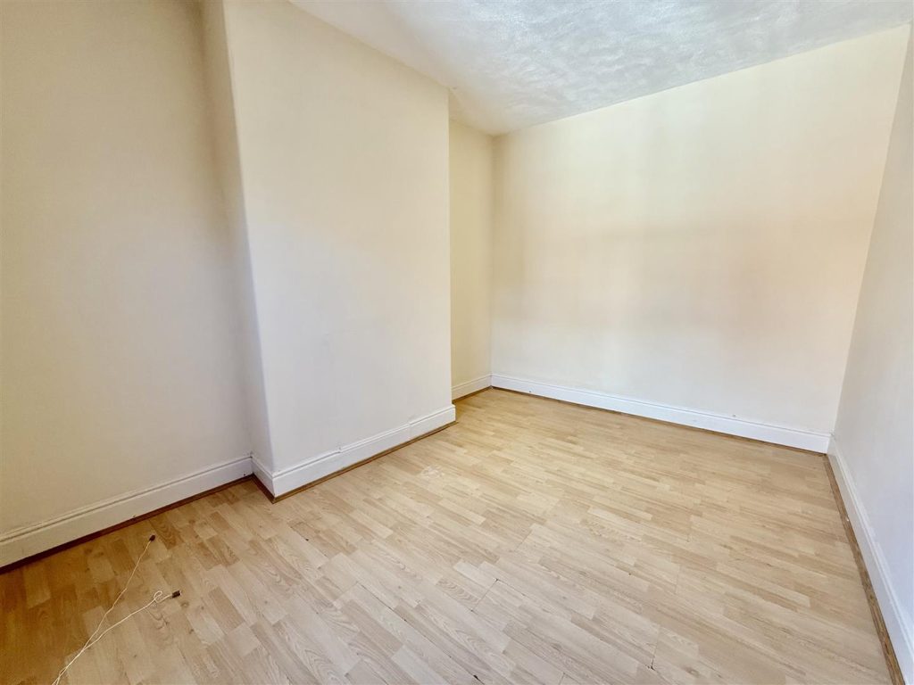
BEDROOM 4.97 x 3.76 (16'3" x 12'4")
A generous master bedroom with a window to the front aspect.
BEDROOM 4.02 x 2.93 (13'2" x 9'7")
A second double bedroom this time to the rear aspect.
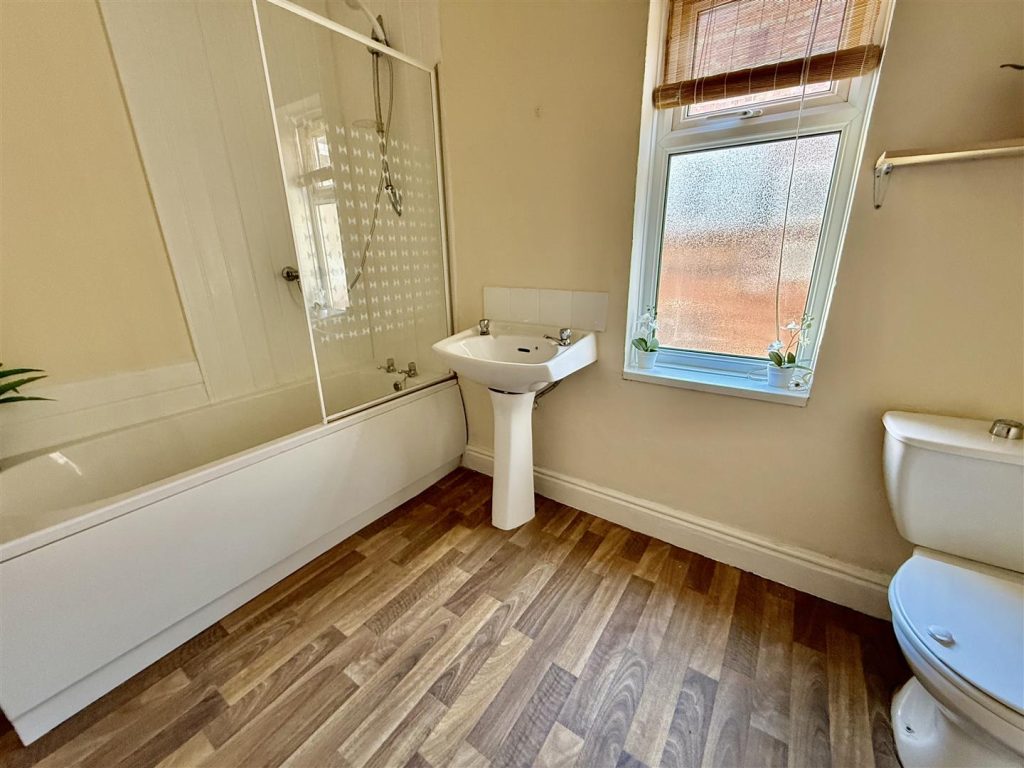
BATHROOM/WC 3.09 x 2.03 (10'1" x 6'7")
Fitted with a white suite with over the bath shower, pedestal basin and WC.
EXTERNALLY
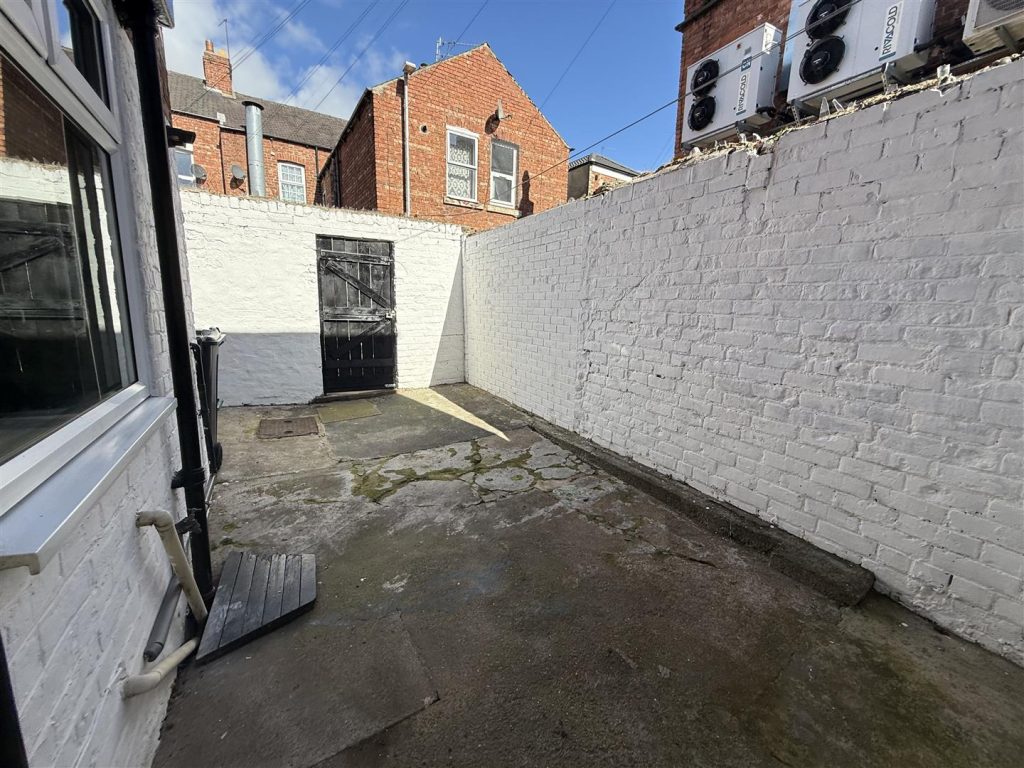
Large courtyard to the rear with timber gate to the rear courtyard.
Property added 22/09/2026