Property marketed by Ann Cordey Estate Agents
13 Duke Street, Darlington, County Durham, DL3 7RX
Key Features
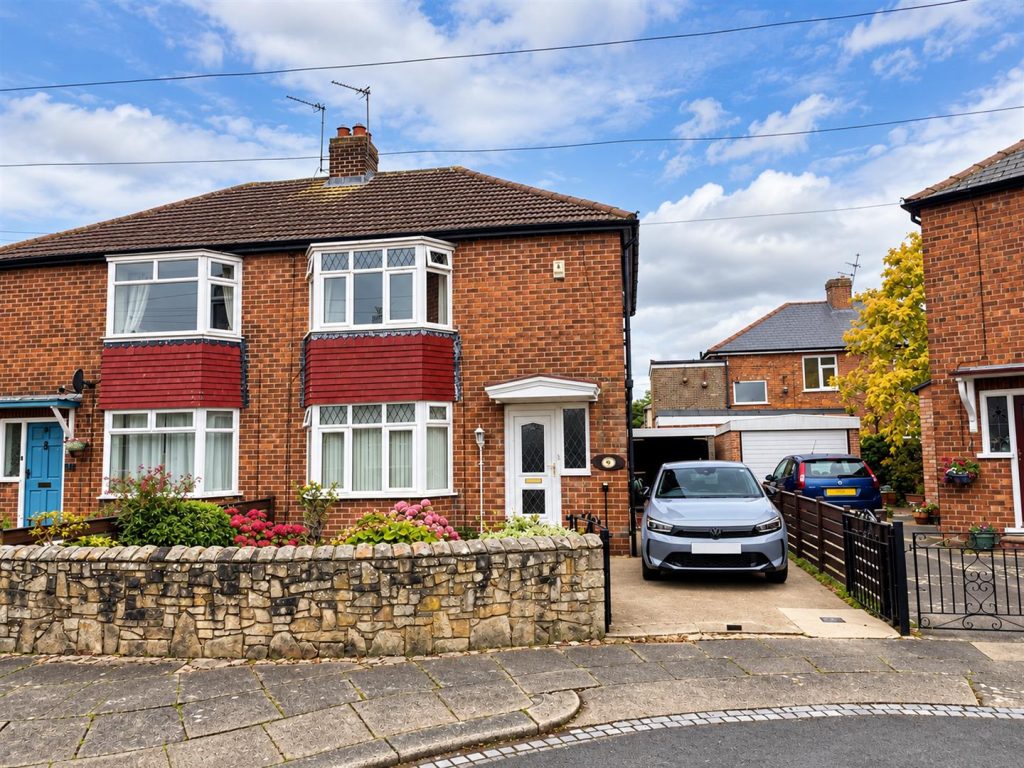
- MATURE TWO BEDROOMED SEM-DETACHED
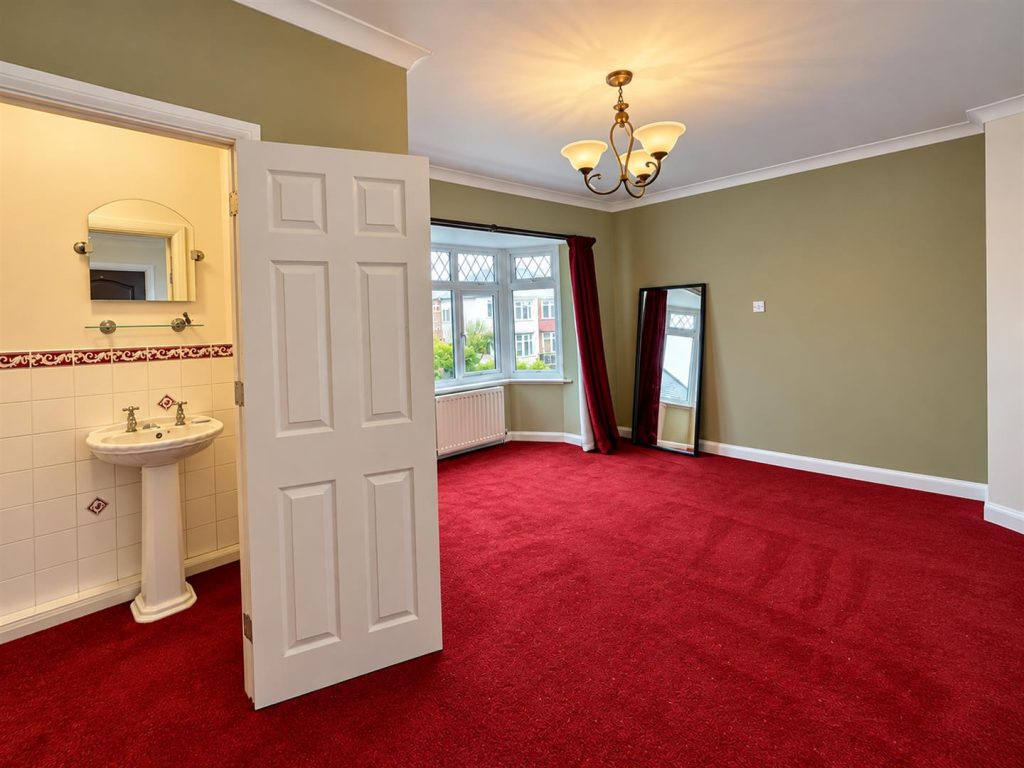
- ENSUITE SHOWER ROOM
- CUL-DE-SAC LOCATION
- WELL MAINTAINED & IMMACULATELY PRESENTED
- GARDENS, DRIVEWAY & GARAGE
- POPULAR LOCATION
- CLOSE TO SHOPS AND SCHOOLS
- REGULAR BUS SERVICES & GOOD TRANSPORT LINKS
About this property
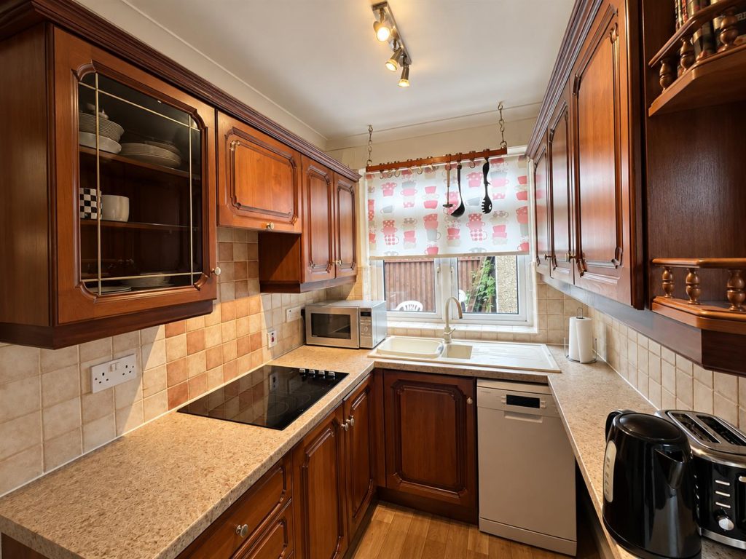
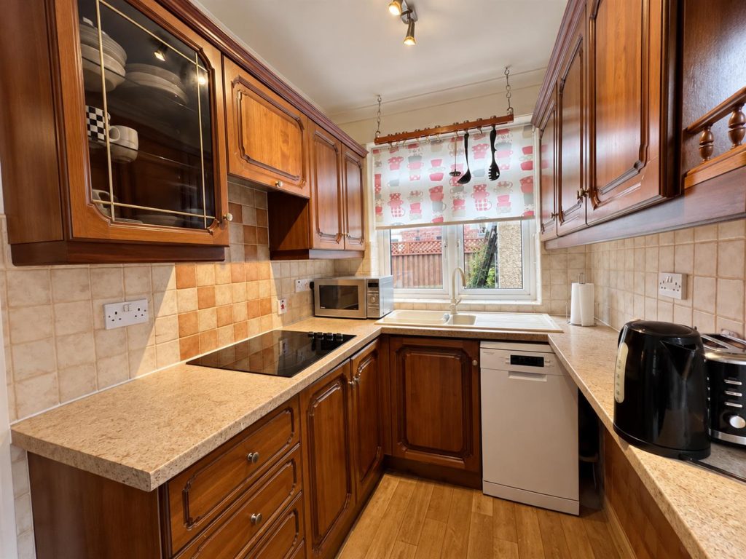
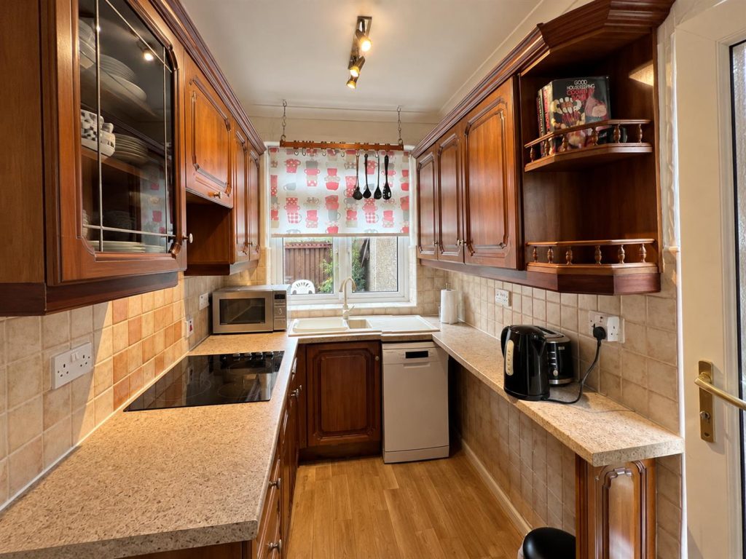
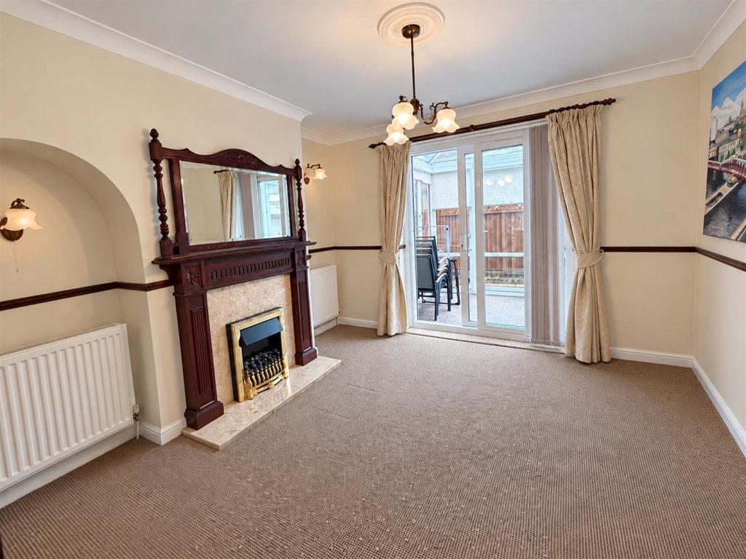
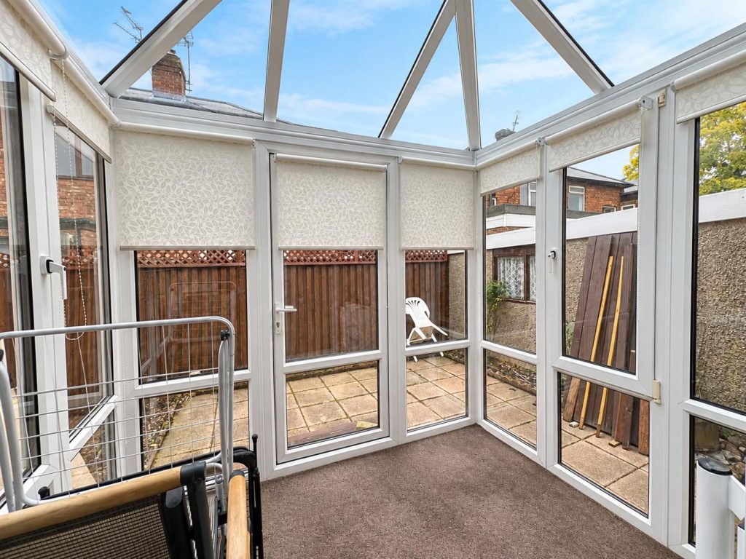
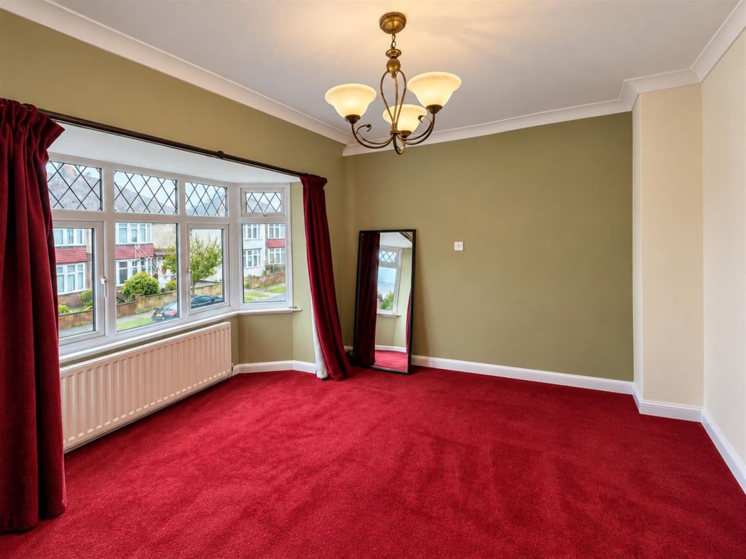
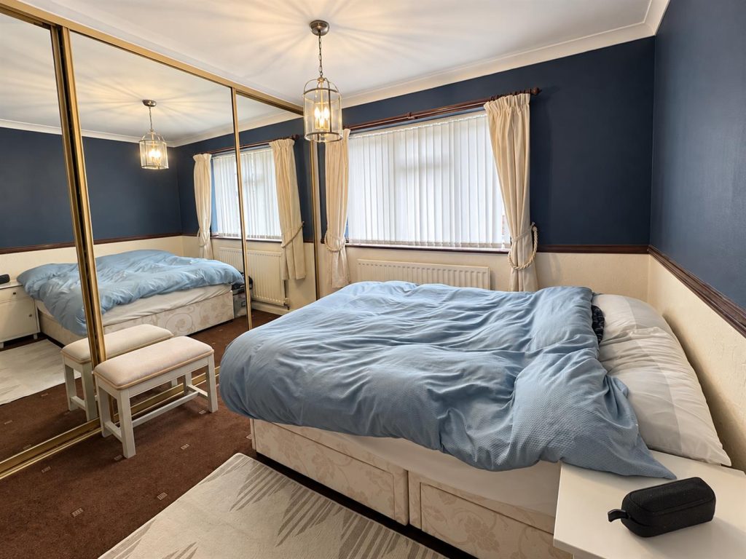
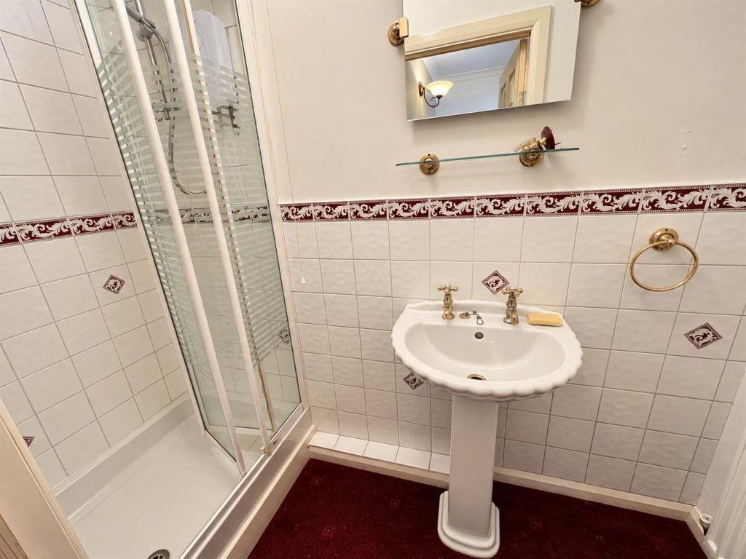
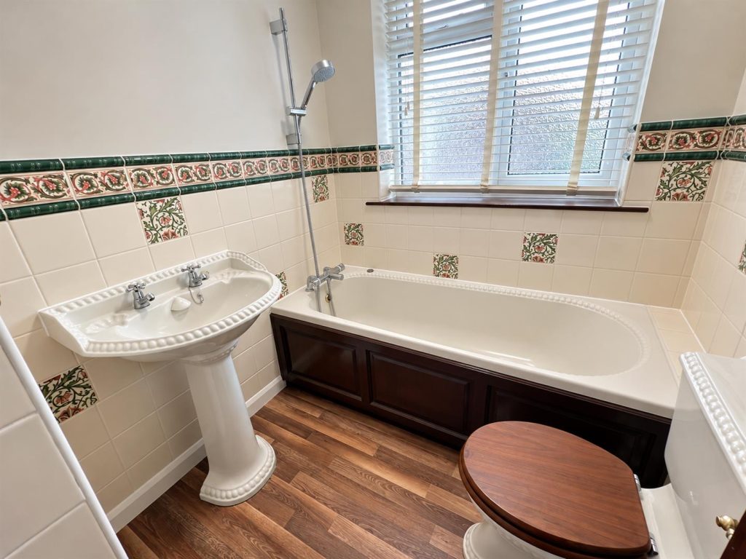
Situated within a small cul-de-sac within the Eastbourne area of Darlington, we have great pleasure in offering for sale a mature TWO BEDROOMED semi-detached residence. The property has been very well maintained, being in ready to move into order, the property is immaculately presented.The generous accommodation allows for a lounge, separate dining room and kitchen the addition of a conservatory enhances the space to the ground floor further. To the first floor there are two double bedrooms. The master bedroom being very well proportioned and boasting en-suite shower faciltities. There is also a family bathroom/wc.TENURE: FreeholdCOUNCIL TAX: A
The property sits at the head of a cul-de-sac and within gardens to the front and rear. The front garden is enclosed by a brick built wall, with double wrought iron gates opening into the paved driveway which allows for off street parking. the driveway continues to the single GARAGE with light and power and to the rear patio courtyard which is enclosed by fencing.
The location within the Eastbourne area is ideally placed for the local shops and supermarkets of the area, there are schools on hand and regular bus services. Along with a park, access to a large retail park and excellent transport links.
The property is warmed by gas central heating and is fully double glazed.
The property has been wired to support the fitting of an EV charger.
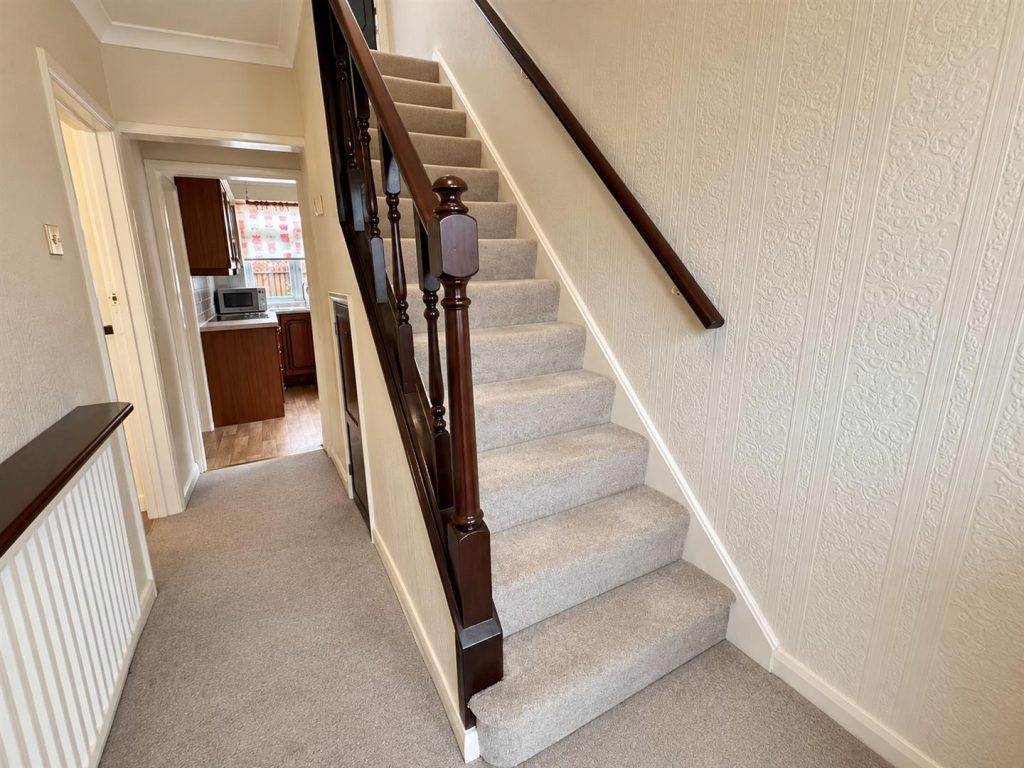
RECEPTION HALLWAY
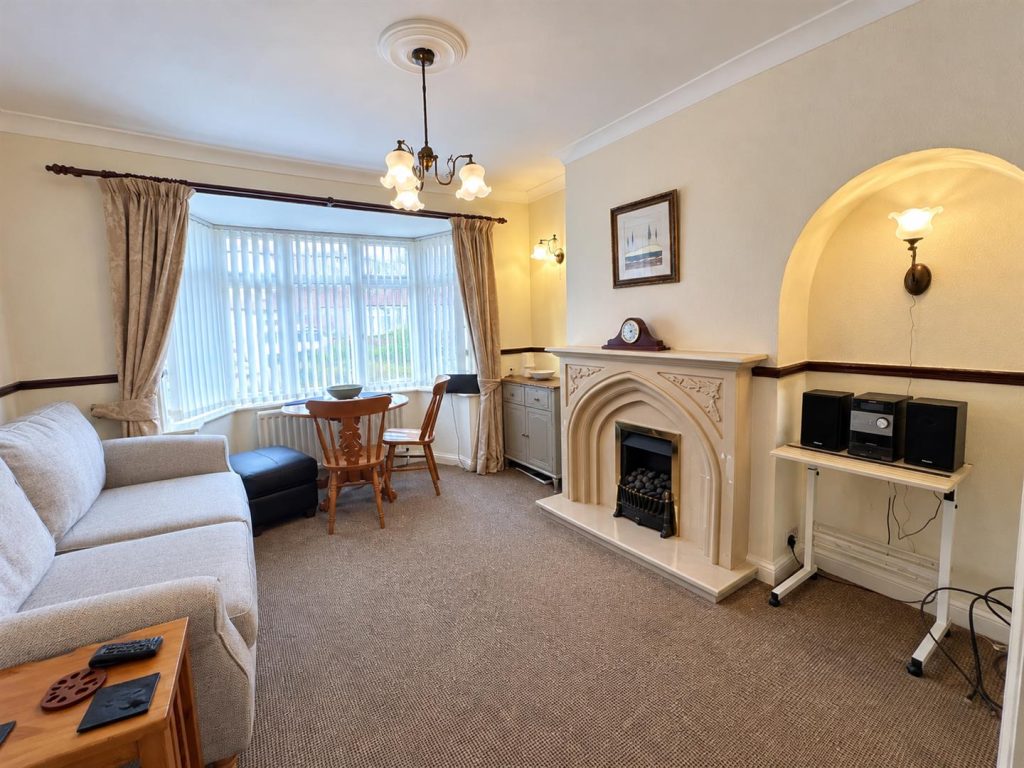
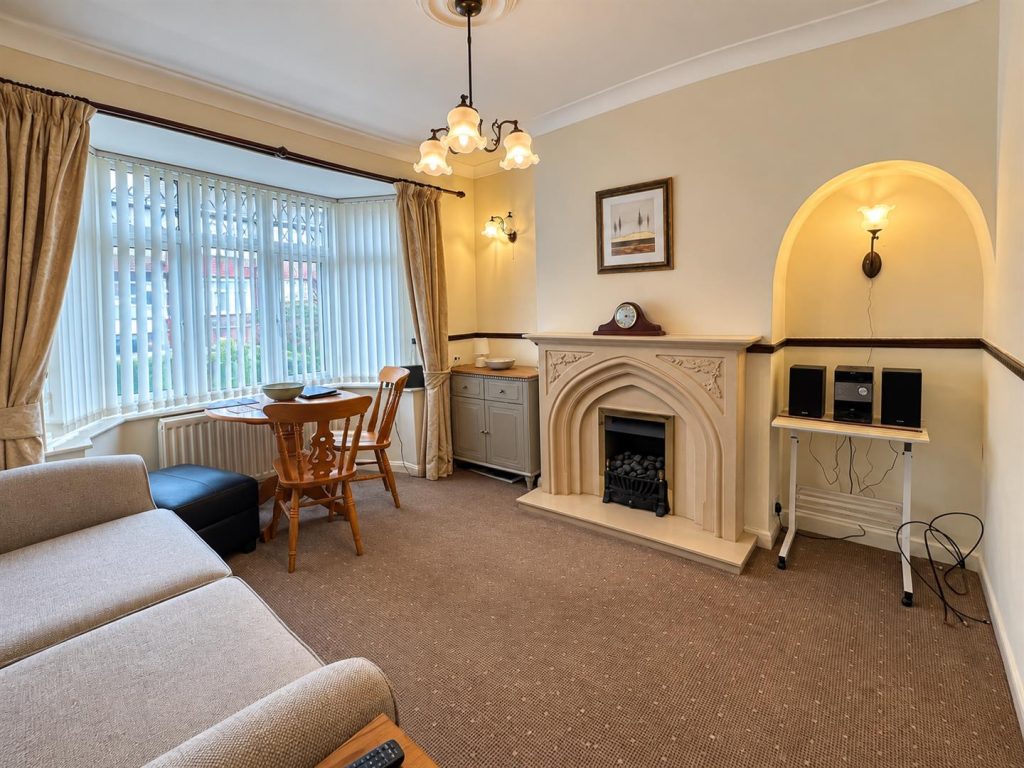
LOUNGE 4.06 x 3.62 (13'3" x 11'10")
DINING ROOM 3.38 x 3.36 (11'1" x 11'0")
KITCHEN 3.22 x 1.70 (10'6" x 5'6")
CONSERVATORY 2.42 x 1.96 (7'11" x 6'5")
FIRST FLOOR
LANDING
BEDROOM ONE 4.57 x 3.35 (14'11" x 10'11")
ENSUITE
BEDROOM TWO 3.68 x 3.36 (12'0" x 11'0")
BATHROOM/WC
EXTERNALLY
Property added 14/10/2026