Property marketed by Darby and Liffen Estate Agents
42 Bells Road, Gorleston on Sea, Great Yarmouth, Norfolk, NR31 6AN
Key Features
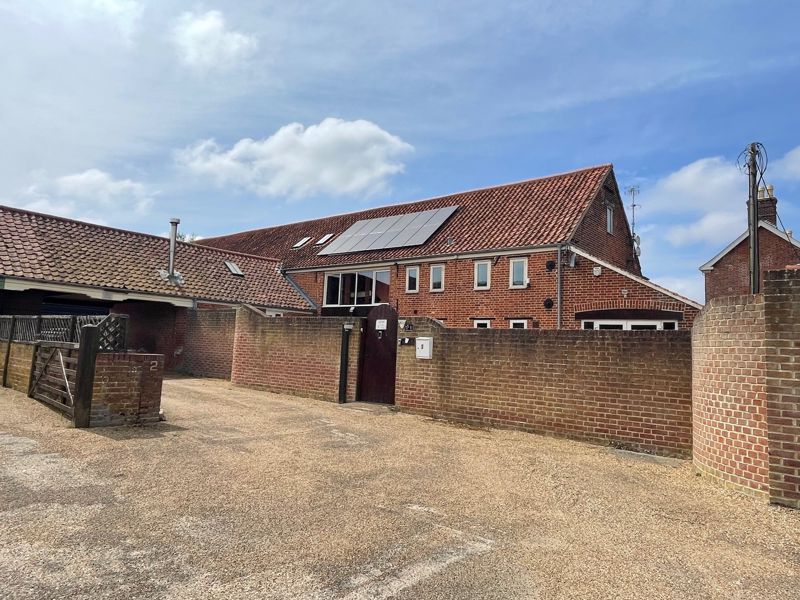
- Exceptional barn conversion located in a sought after Bradwell location
- Boosting 4 double bedrooms and 3 en-suites
- under floor heating
- Main bedroom and en-suite could be used a separate living area
- Studio - could also be used as work from home office or beauty salon
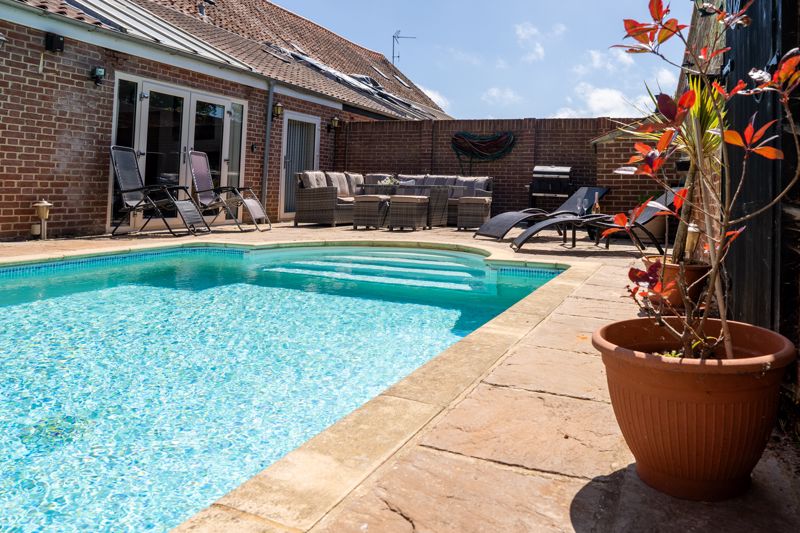
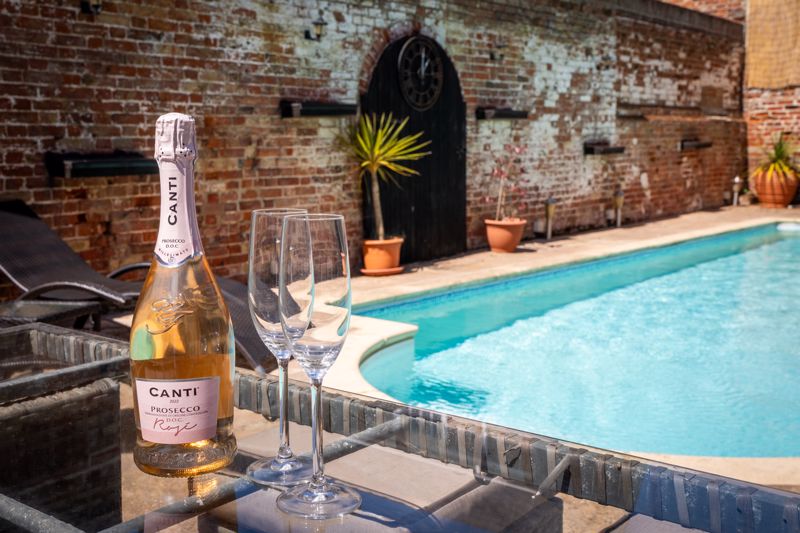
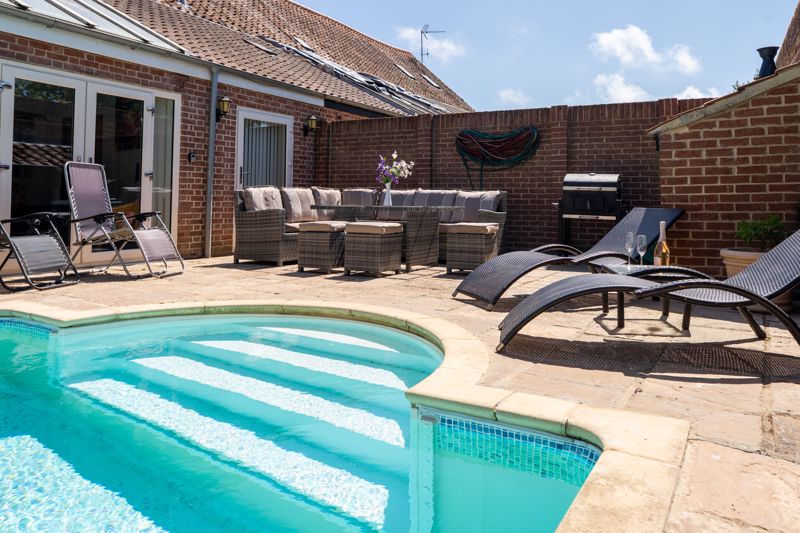
- Heated swimming pool located in the courtyard
- Off road parking & double garage
- Must view to appreciate this beautiful property
About this property
**Guide Price £700,000 to £750,000** Darby & Liffen are delighted to offer this stylish barn conversion which boasts 4 double bedrooms and 3 en-suites, underfloor heating throughout and a west-facing rear courtyard with a heated swimming pool. Plus off road parking and double garage. This beautiful home is located in the highly desired and sought-after village of Bradwell. This popular residential area is adjoining to the seaside town of Gorleston and only 2 miles from the market town of Great Yarmouth. - both offering a wide range of amenities including all major supermarkets nearby, leisure facilities, restaurants, schooling at all levels and healthcare facilities including a dentist and doctors. Also, only a moment away from the beautiful sandy beaches, High Street and James Paget Hospital.
Double French doors which open into:
Entrance Porch
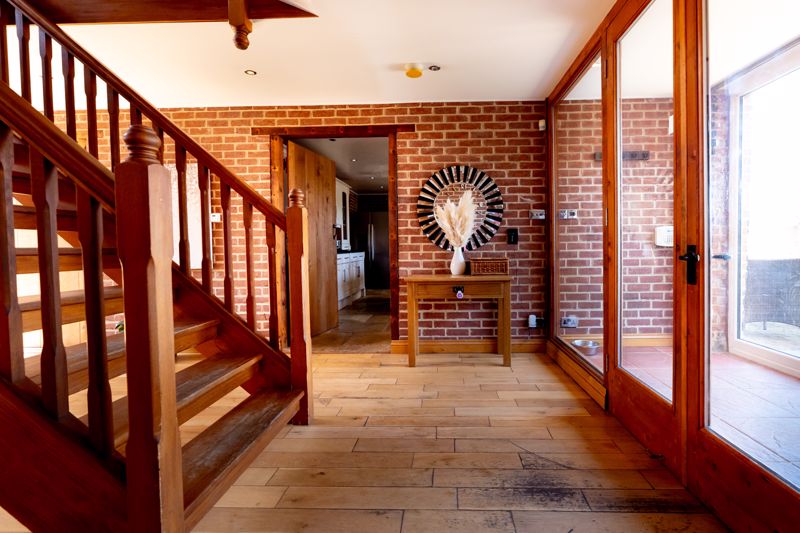
With upvc double glazed windows to the front & rear aspect, stone flooring, exposed brick wall, French doors opening into:
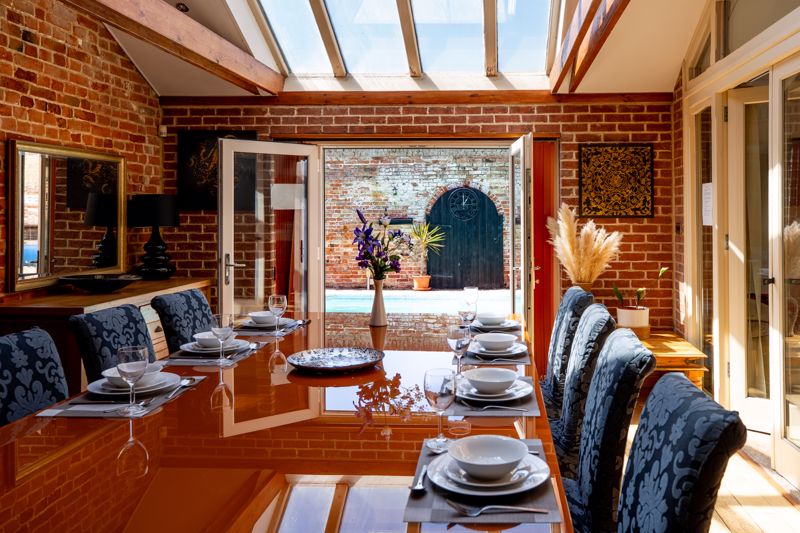
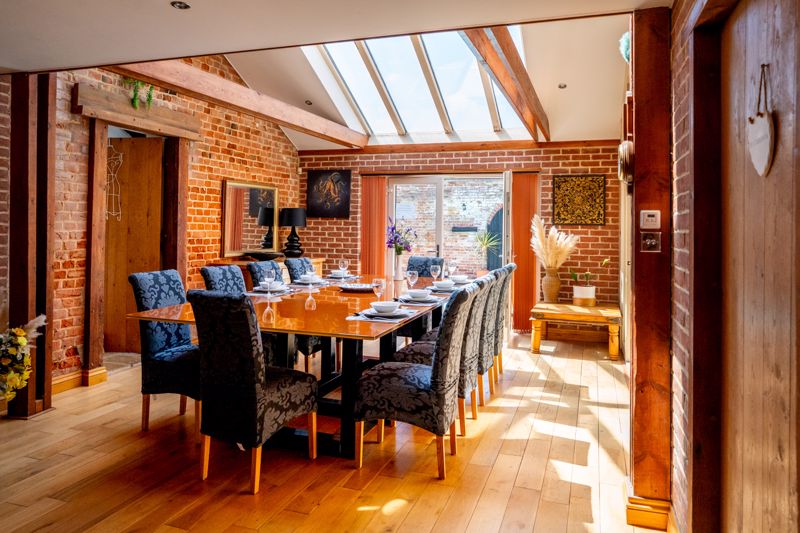
Dining Room 33' 7'' x 13' 11'' (10.23m x 4.24m)
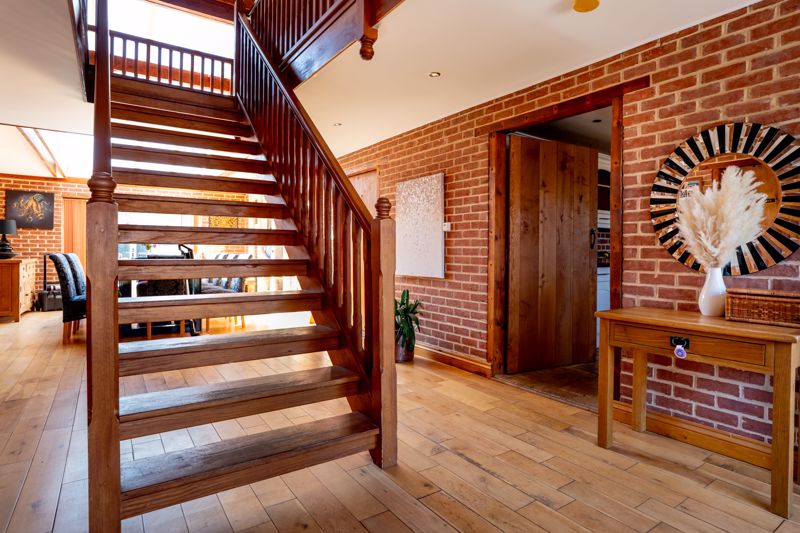
Wood flooring, timber frame sky light window, down lights, stairs leading up to the sitting room, feature beams, doors opening into the kitchen, bathroom, jacuzzi room, bedrooms 1-2, the garden room and French doors opening to the rear garden.
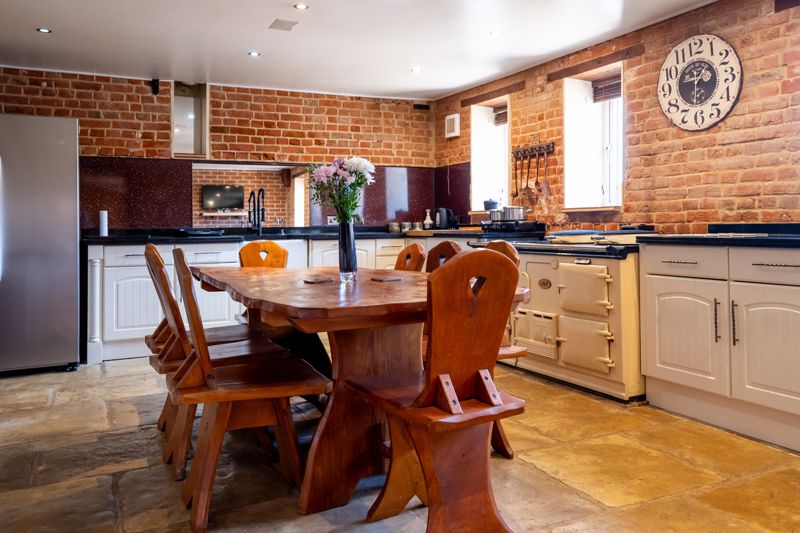
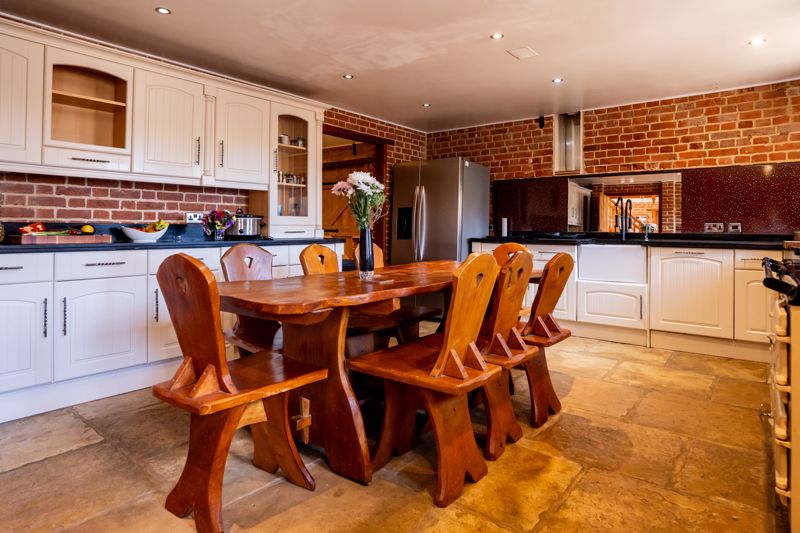
Kitchen 20' 1'' x 14' 4'' (6.12m x 4.37m)
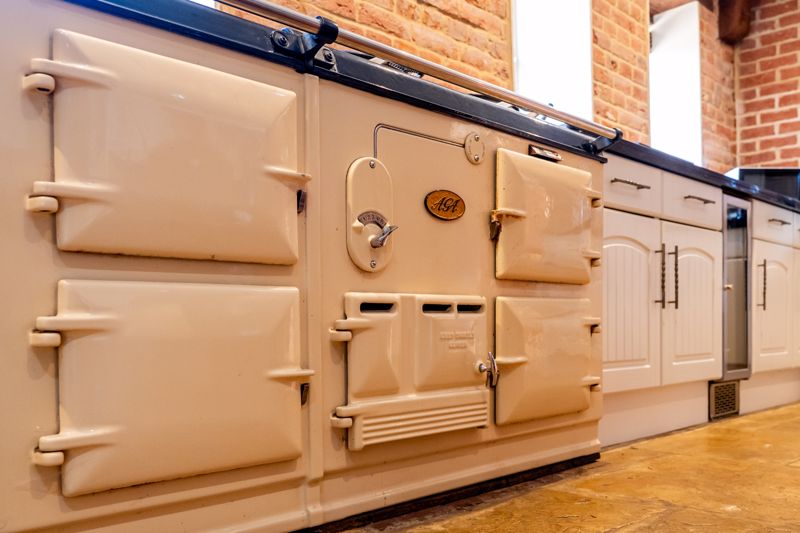
Stone flooring, 4 x upvc double glazed windows to the front aspect, down lights, exposed brick walls, granite work surfaces with units above and below , inset butler sink & mixer tap, built in wine cooler, integrated dishwasher, spaces for an American style fridge freezer & a range master cooker and an opening leads through to the utility room.
Utility Room 11' 3'' x 9' 8'' (3.43m x 2.94m)
Stone flooring, down lights, part exposed brick walls, laminate work surfaces with units below, 2 x stainless steel sinks with a mixer tap and a doors into the studio.
Studio 28' 6'' x 12' 1'' (8.68m x 3.68m)
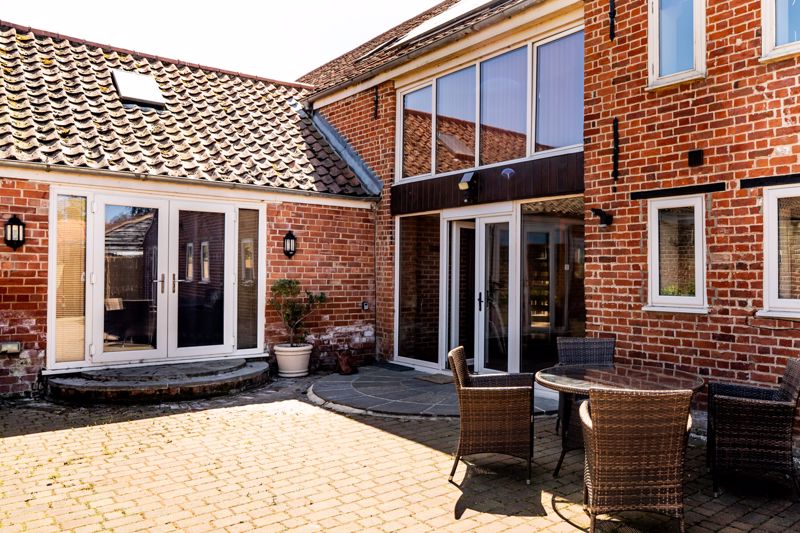
Tile flooring, timber frame double glazed window to the side aspect, spotlights, 2 x Velux windows, 2 x storage cupboards, a built in bar and upvc double glazed French doors opening to the front courtyard.
Bathroom
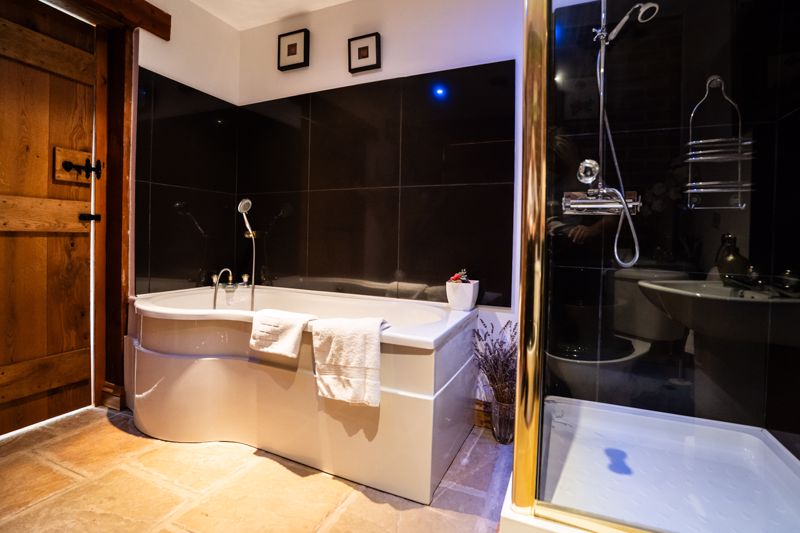
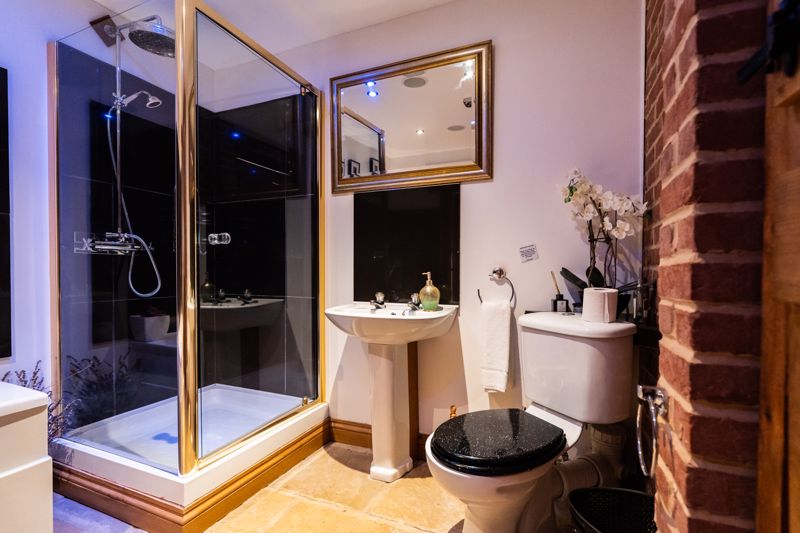
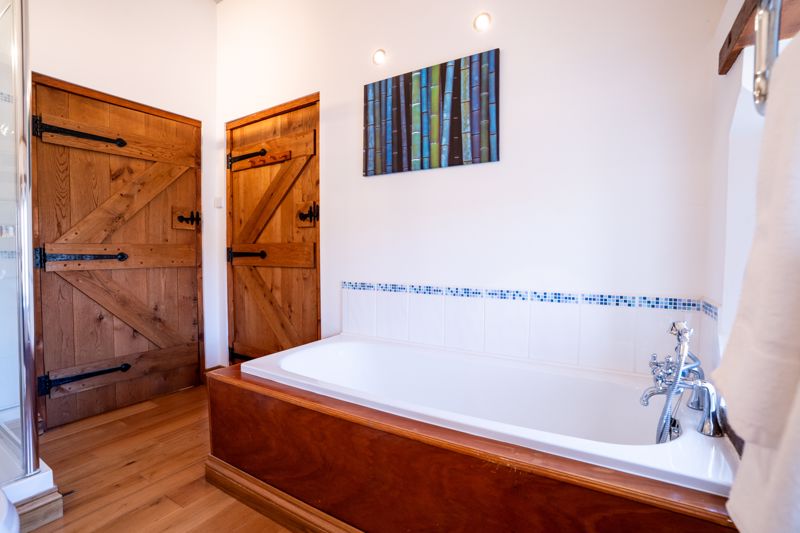
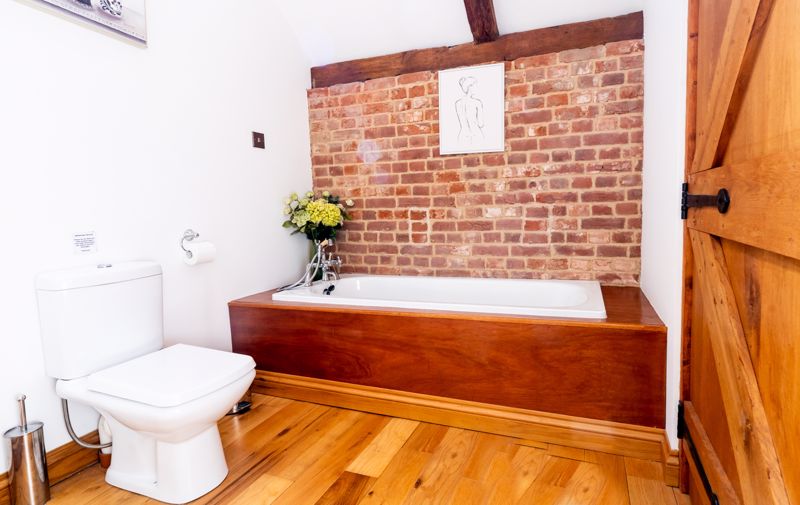
Stone flooring, tile splash backs, extractor fan, automatic down lights, part exposed brick wall, suite consisting of panelled bath with mixer tap & shower attachment, toilet, pedestal wash basin with hot & cold taps and a mains fed shower with rainfall shower heads.
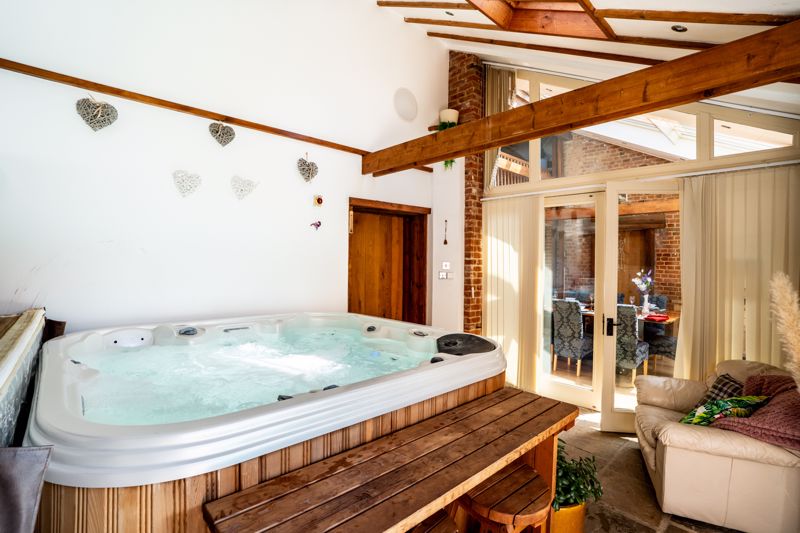
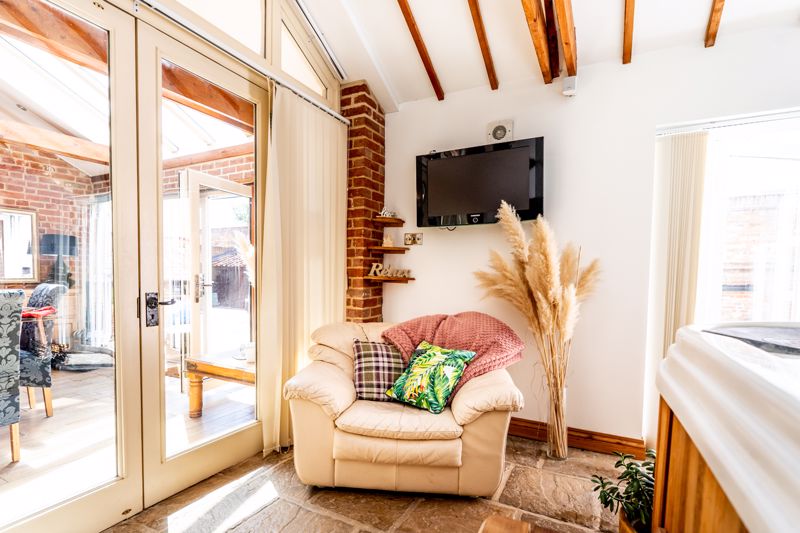
Jacuzzi Room 19' 11'' x 11' 5'' (6.07m x 3.48m)
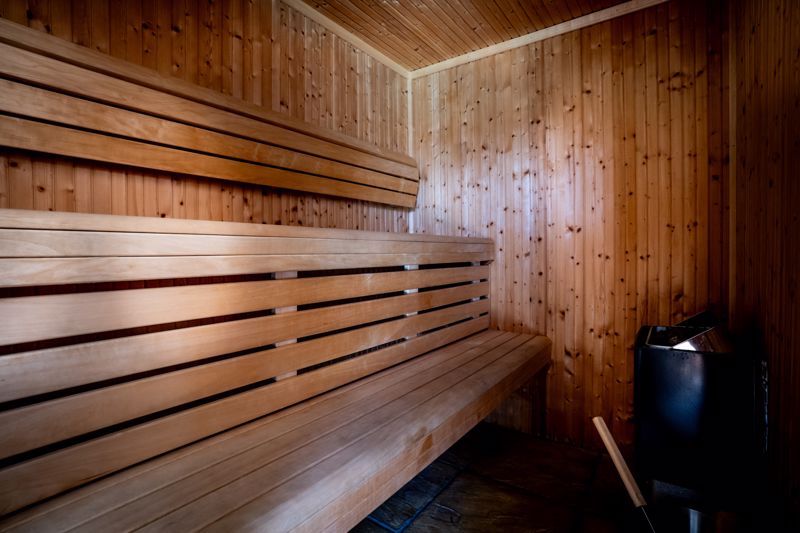
Stone floor, extractor fan, down lights, 2 x Velux windows, feature beams, steps lead up to hot tub, sauna, a door opens into the bathroom and French doors lead out to the rear garden.
Garden Room 11' 7'' x 10' 7'' (3.53m x 3.22m)
Stone flooring, 2 x timber frame windows to the front aspect, down lights, part upvc & part timber framed sky light, upvc double glazed French doors open to the rear garden and a door opens into the home office.
Study 11' 7'' x 5' 9'' (3.53m x 1.75m)
Stone flooring, timber frame obscure window to the front aspect, down lights, loft access and a upvc double glazed door opens the the rear garden.
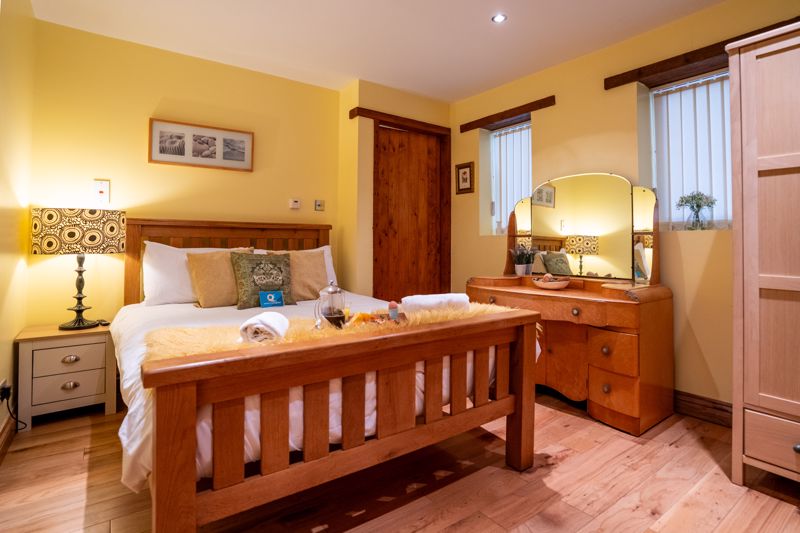
Bedroom 2 13' 3'' x 10' 2'' (4.04m x 3.10m)
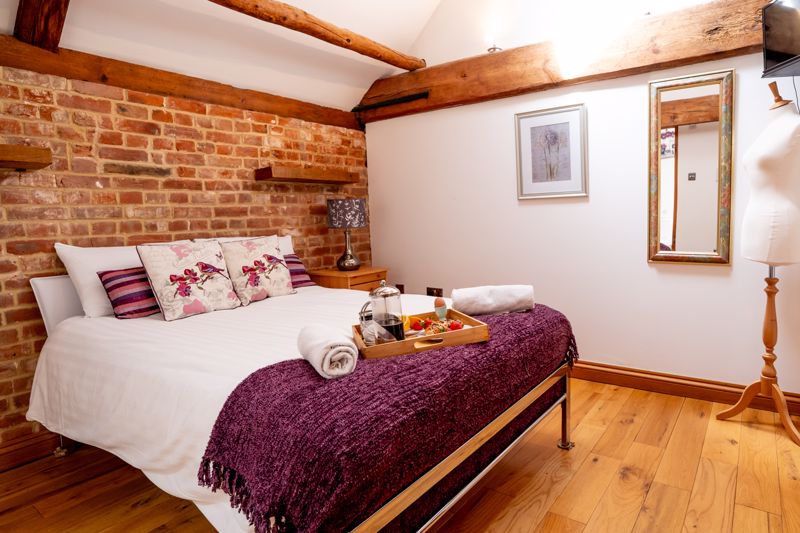
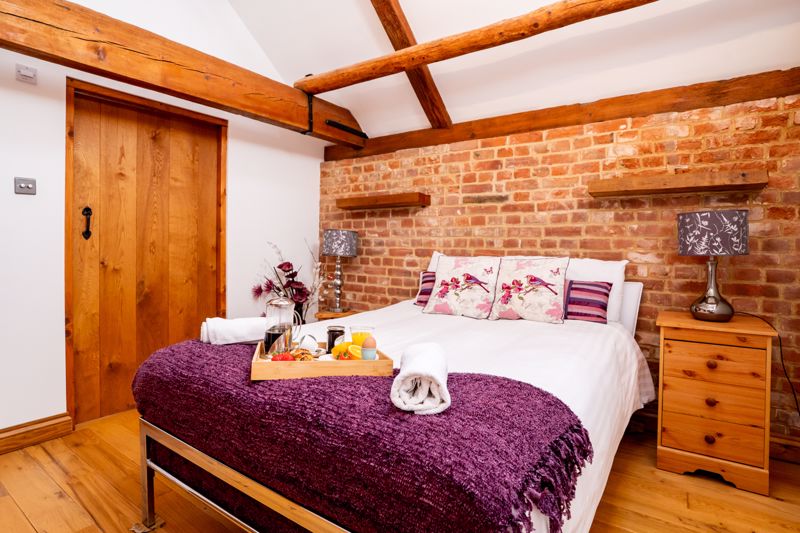
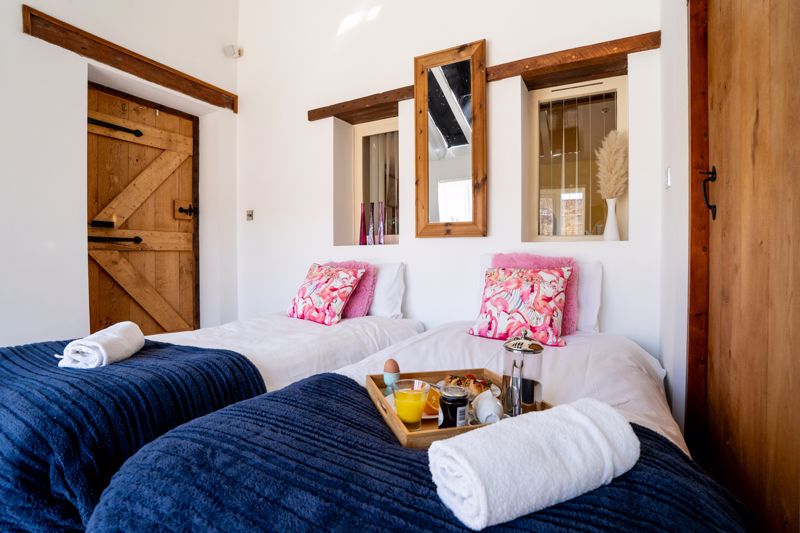
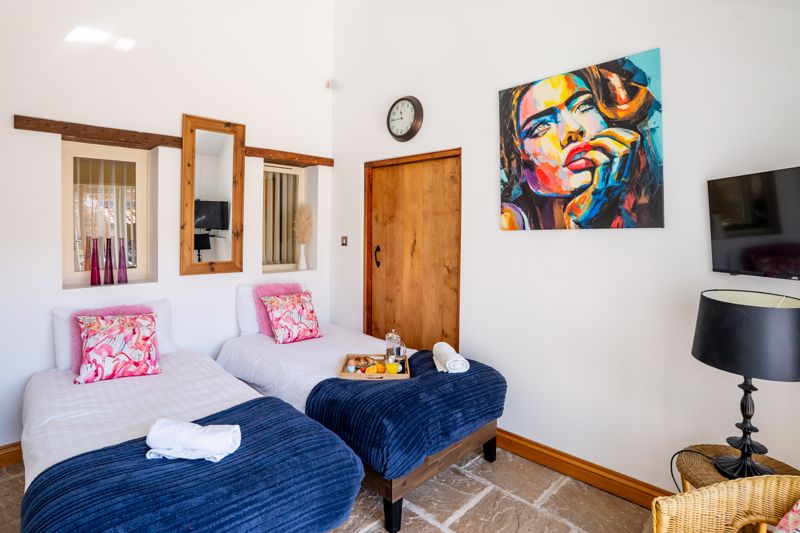
Wood flooring,x2 x timber frame windows to the rear aspect, down lights, part exposed brick wall and a door opens into the en-suite shower room.
En-suite Shower Room
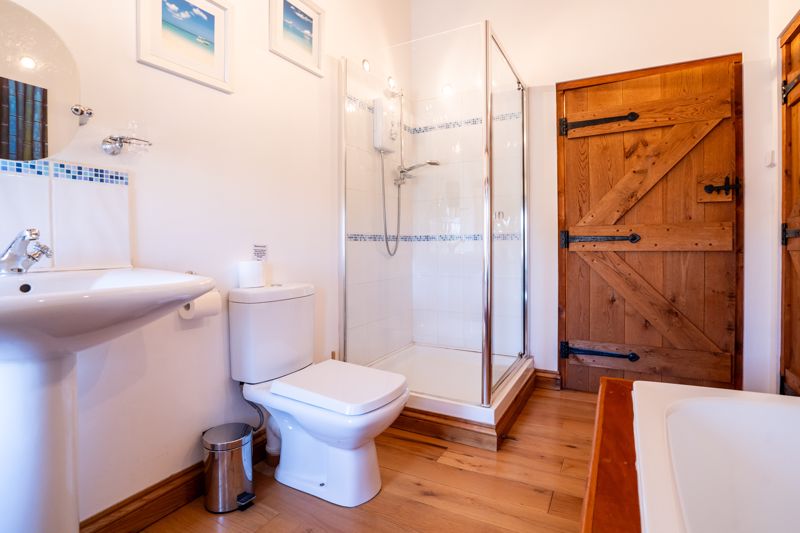
Stone flooring, tile splash backs, down lights, timber frame obscure window to the rear aspect, suite comprises of a toilet, hand wash basin with hot & cold taps and an electric shower set within a cubicle enclosure.
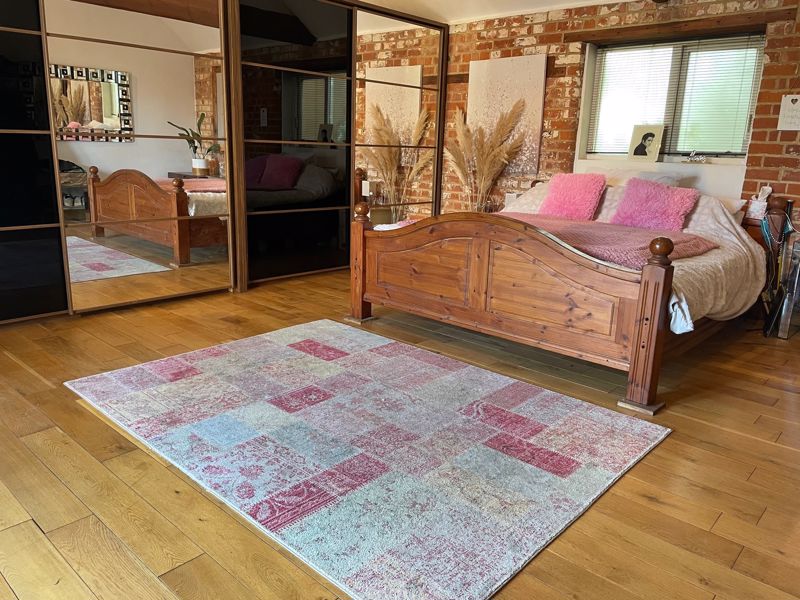
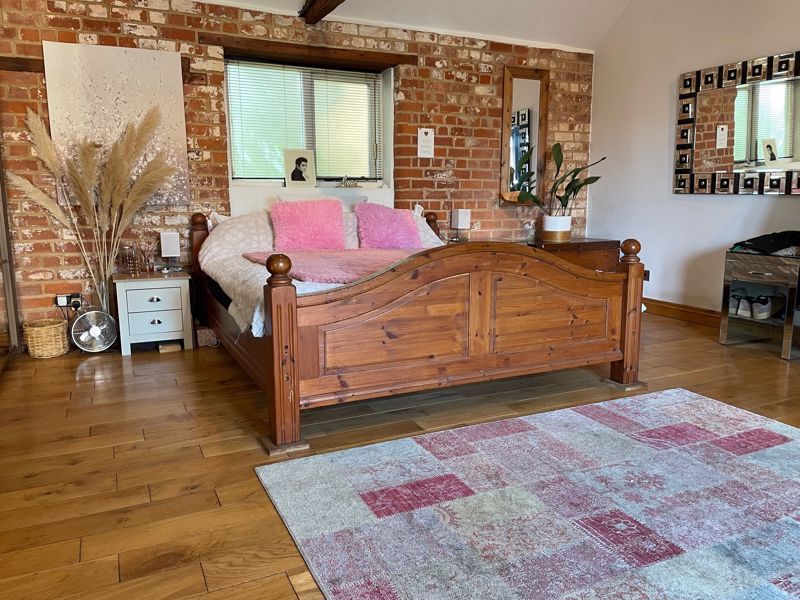
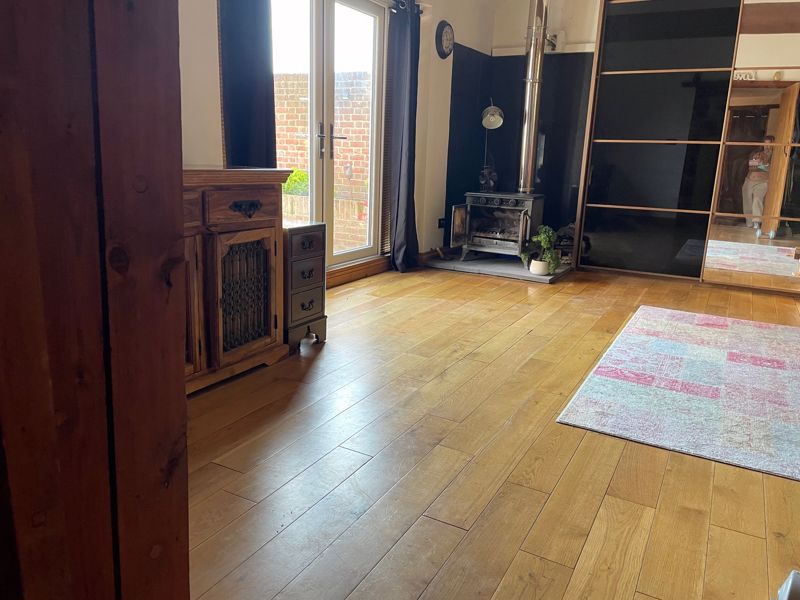
Bedroom 1
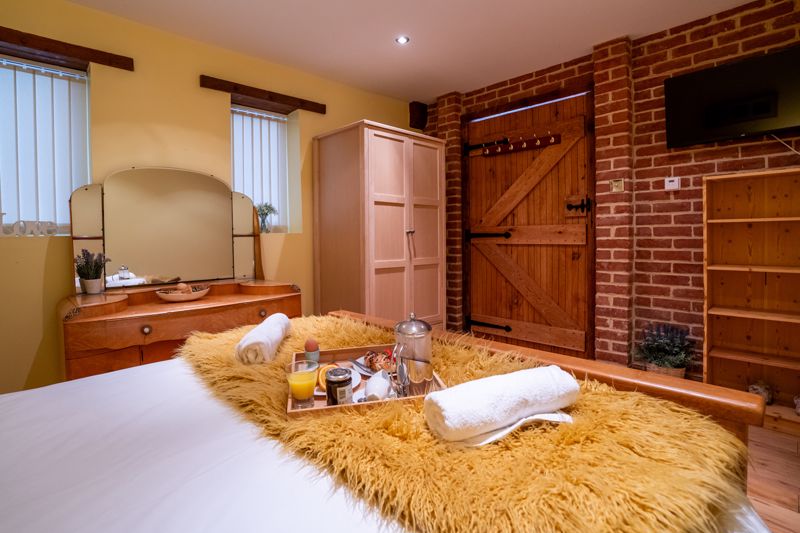
Wood flooring, upvc double glazed French doors open to the front garden, timber frame double glazed window to the side aspect, built in wardrobes with sliding doors and a wood burner.
En-suite
Stone flooring, suite consisting of a bath, a spacious walk-in his and hers shower, his and hers wash basins and a toilet.
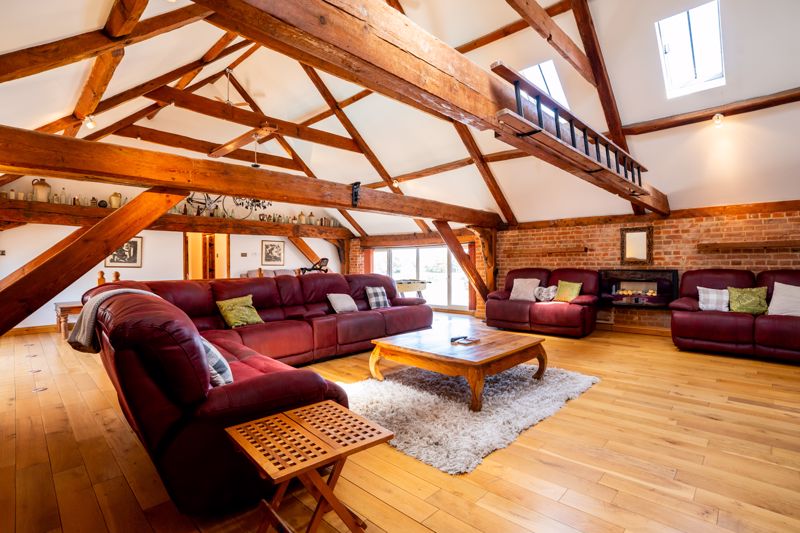
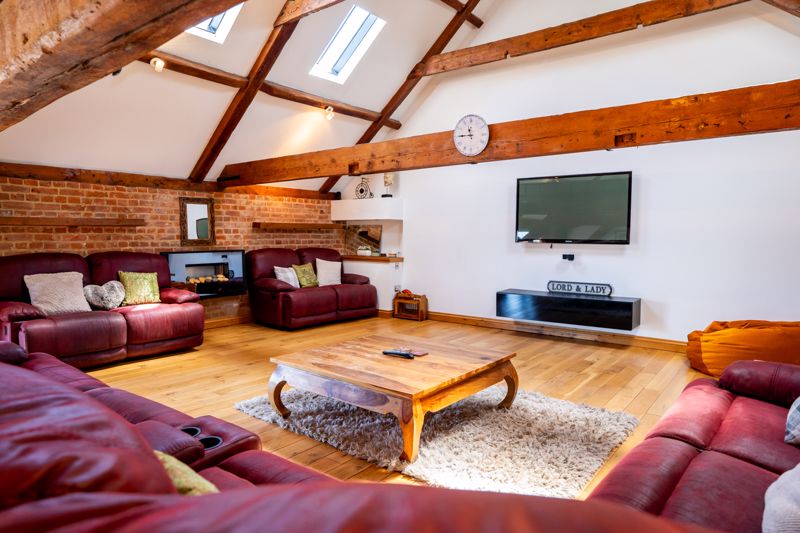
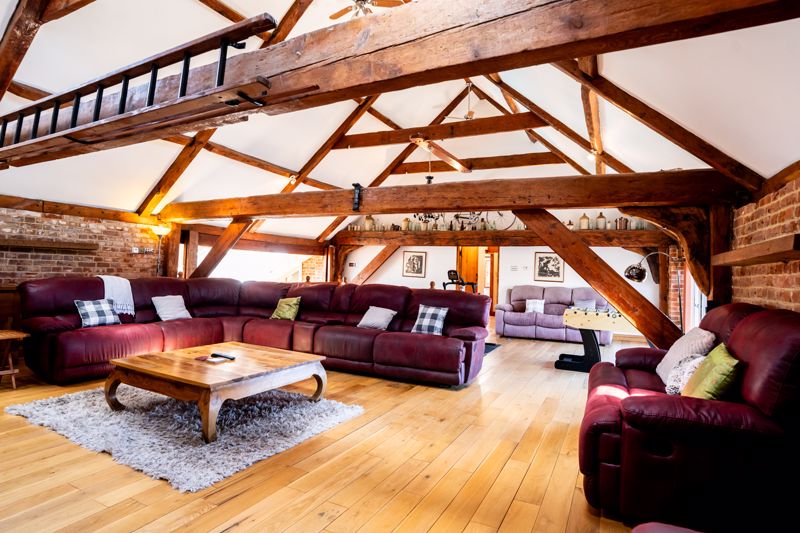
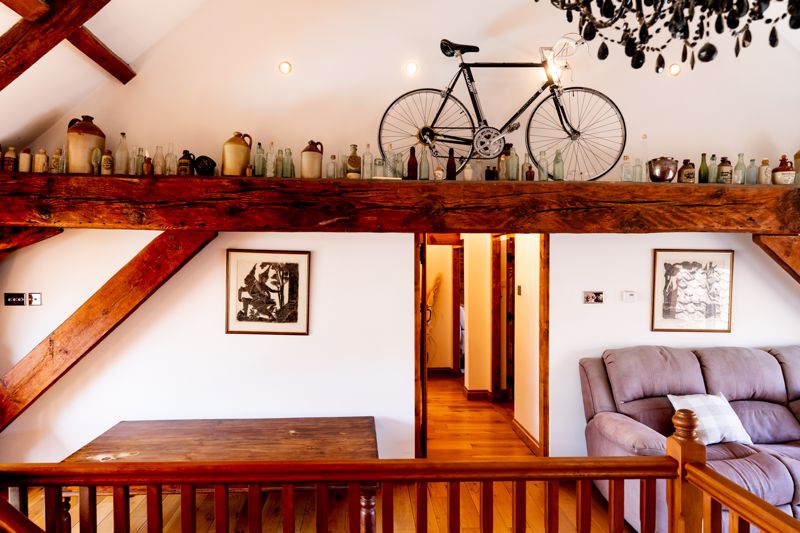
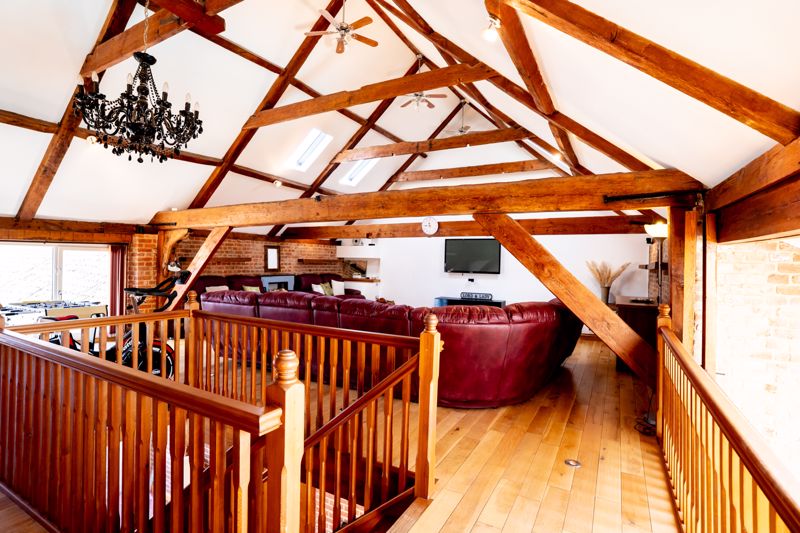
Stairs Lead Up To The First Floor Sitting Room 33' 1'' x 24' 7'' (10.08m x 7.49m)
Wood flooring, feature beams, upvc double glazed windows to the front aspect, 3 x Velux windows, spotlights, 3 x ceiling fans with a light, recessed ground lights and a door opening into the hallway.
Hallway
Wood flooring, down lights, feature beam and doors opening to bedrooms 3-4 and a bathroom.
Bathroom
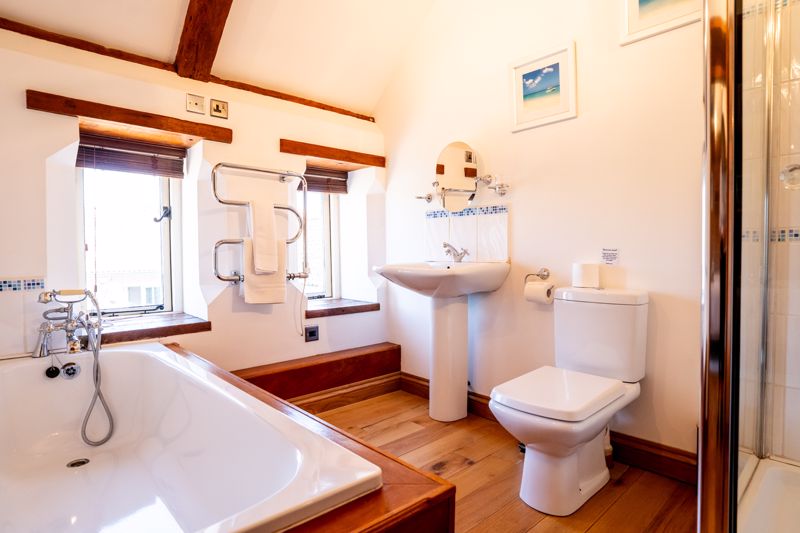
Wood flooring, 2 x timber frame double glazed windows to the front aspect, down lights, spotlights, tile splash backs, feature beams, suite comprises of toilet, pedestal wash basin, bath with mixer tap, an electric shower with hand held attachment set into a cubicle enclosure and a door leads through to bedroom 3.
Bedroom 4 11' 1'' x 10' 4'' (3.38m x 3.15m)
Wood flooring, 2 x timber frame double glazed windows to the front aspect, colourful skylight window to the rear aspect, down lights, feature beams, part exposed brick walls, doors open into a storage cupboard and the bathroom.
Bedroom 3 11' 1'' x 10' 5'' (3.38m x 3.17m)
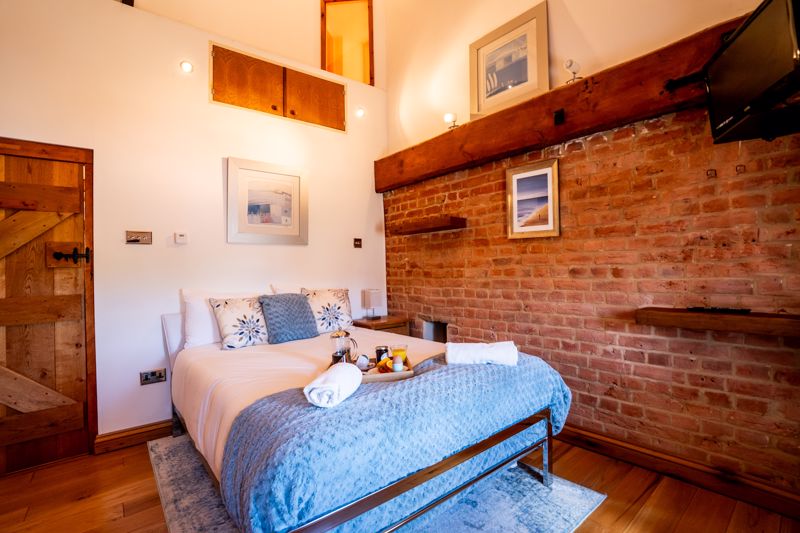
Wood flooring, Velux window, spot lights, feature beams, colourful skylight to the front aspect, part exposed brick walls, doors open into a storage cupboard and the en-suite bathroom.
En-suite Bathroom
Wood flooring, Velux window, down lights, feature beams, part exposed brick walls, tile splash backs, suite comprises of toilet, pedestal wash basin with mixer tap, bath with mixer tap & hand held shower attachment and an electric shower with hand held attachment set into a cubicle enclosure.
Outside
To the front: gated access opens to a courtyard garden, a spacious brick weave driveway offering space for multiple vehicles along with a double garage and the entrance door opens into the porch.
To the rear: This West facing rear garden consists of a paved area with a table & chairs, a heated swimming pool, a brick built storage shed, outdoor lighting and is fully enclosed by a brick wall surround.
Council Tax
Band F
Services
Gas, mains water, electricity and drainage.
Tenure
Freehold
Viewings
Strictly prior to appointment through Darby & Liffen Ltd.
AGENTS NOTE
Whilst every care is taken when preparing details, DARBY & LIFFEN LTD, do not carry out any tests on any domestic appliances, which include Gas appliances & Electrical appliances. This means confirmation cannot be given as to whether or not they are in working condition. Measurements are always intended to be accurate but they must be taken as approximate only. Every care has been taken to provide true descriptions, however, no guarantee can be given as to their accuracy, nor do they constitute any part of an offer or contract.
We are required by law to obtain AML (Anti money laundering) checks. £20 (inc VAT) for the 1st buyer and £10 (inc VAT) thereafter is required to carry out digital identity checks.
Property added 18/12/2025