Property marketed by Darby and Liffen Estate Agents
42 Bells Road, Gorleston on Sea, Great Yarmouth, Norfolk, NR31 6AN
Key Features
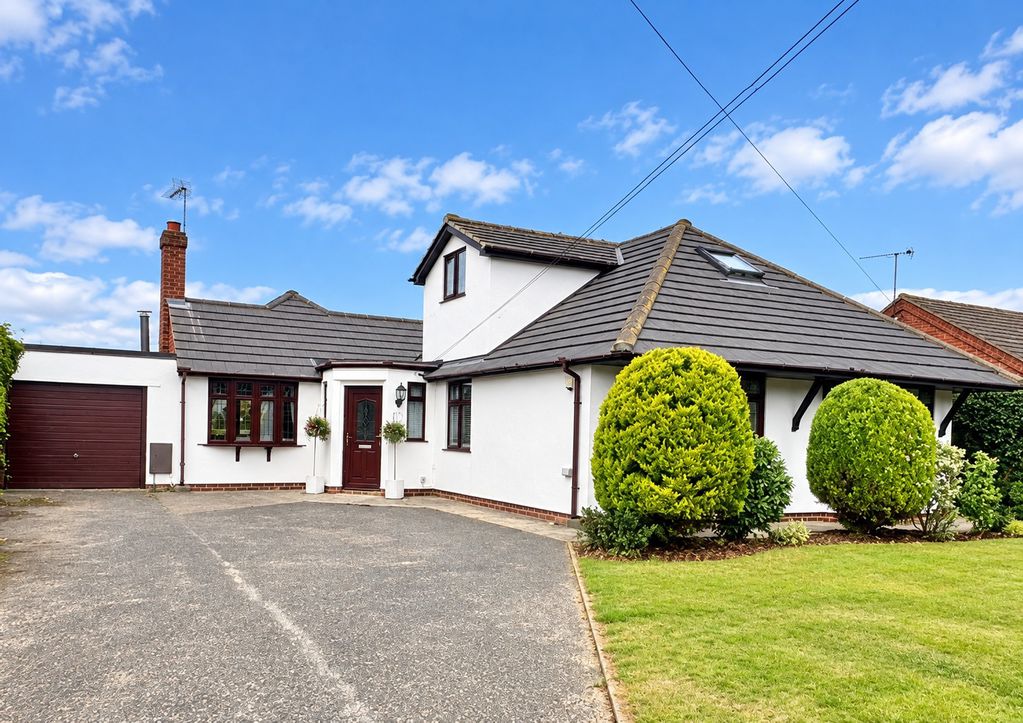
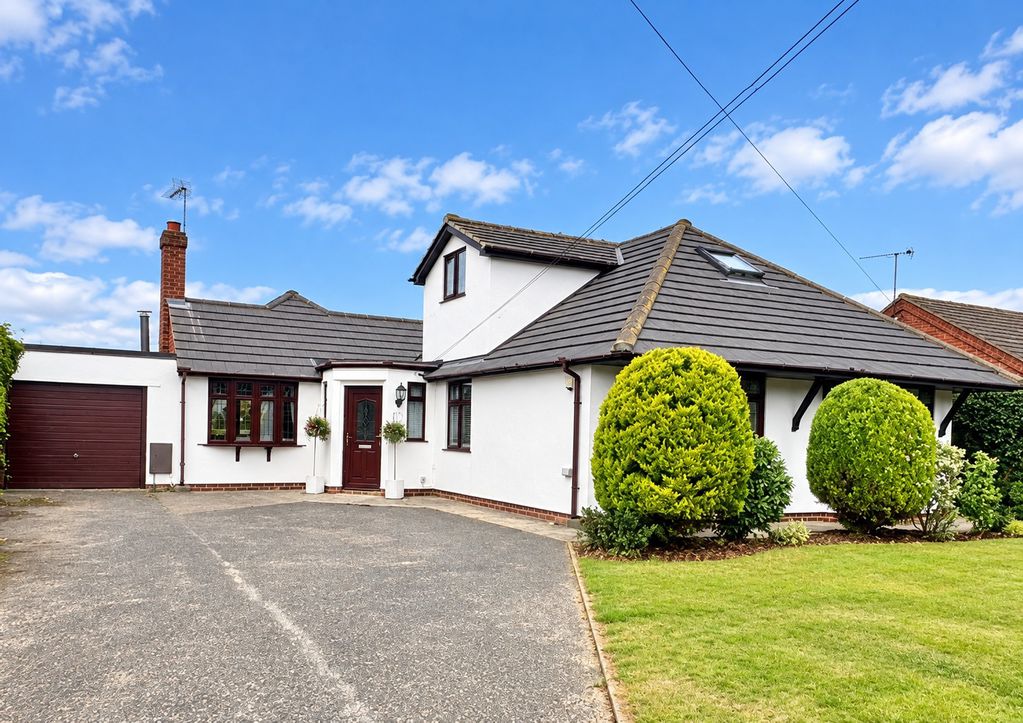
- 4 bedroom detached bay fronted family chalet bungalow
- Sought after Bradwell location
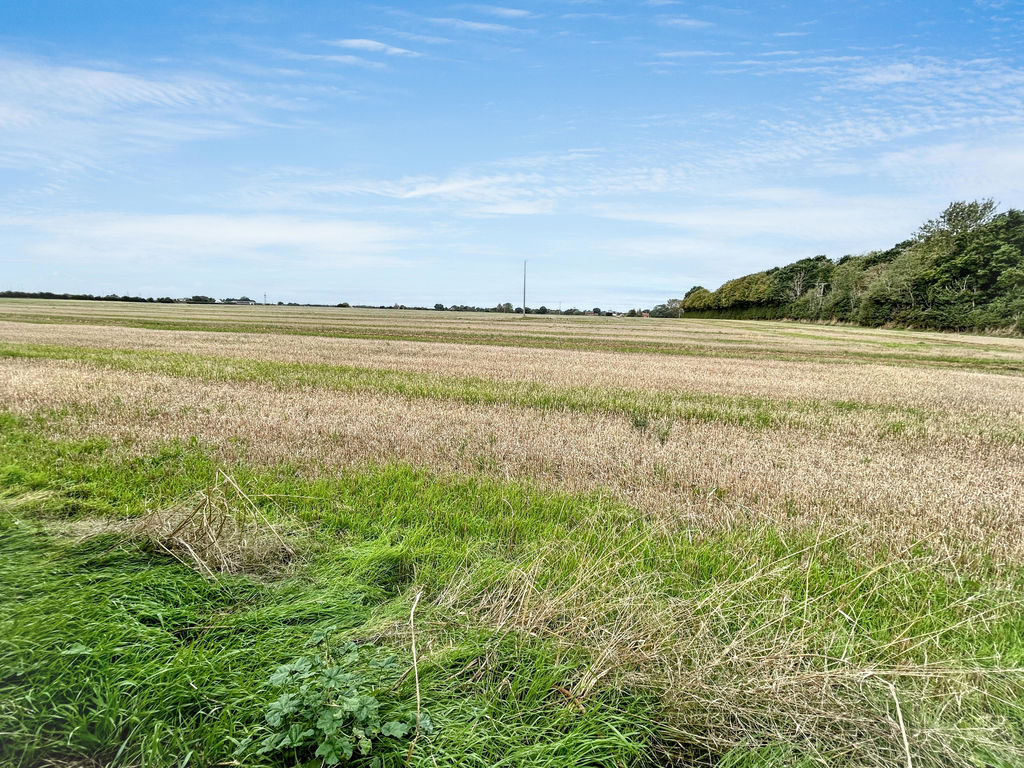
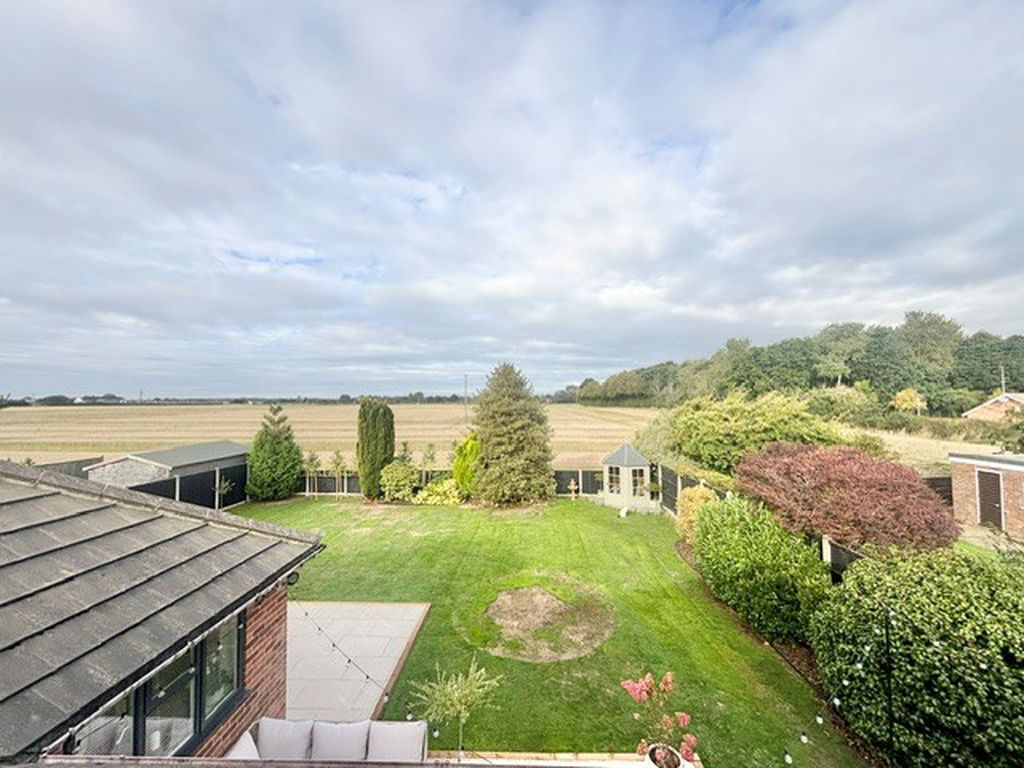
- Versatile accommodation with field views to rear
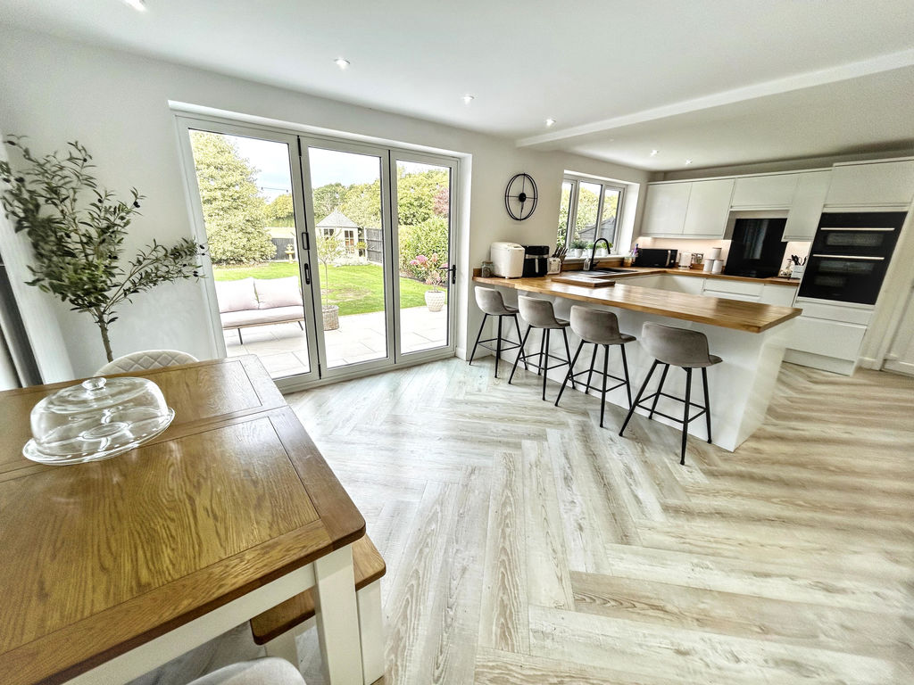
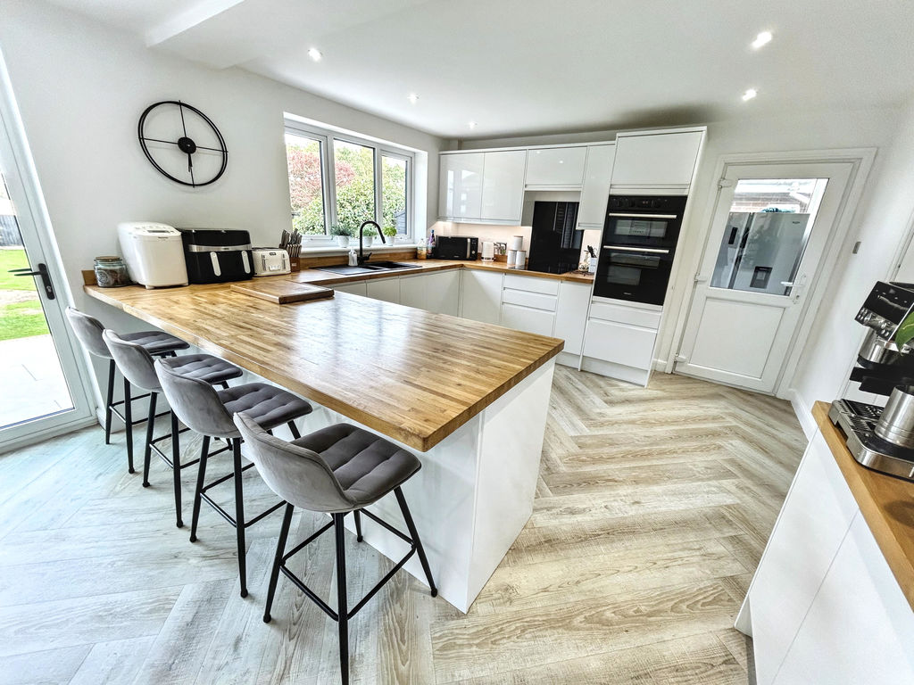
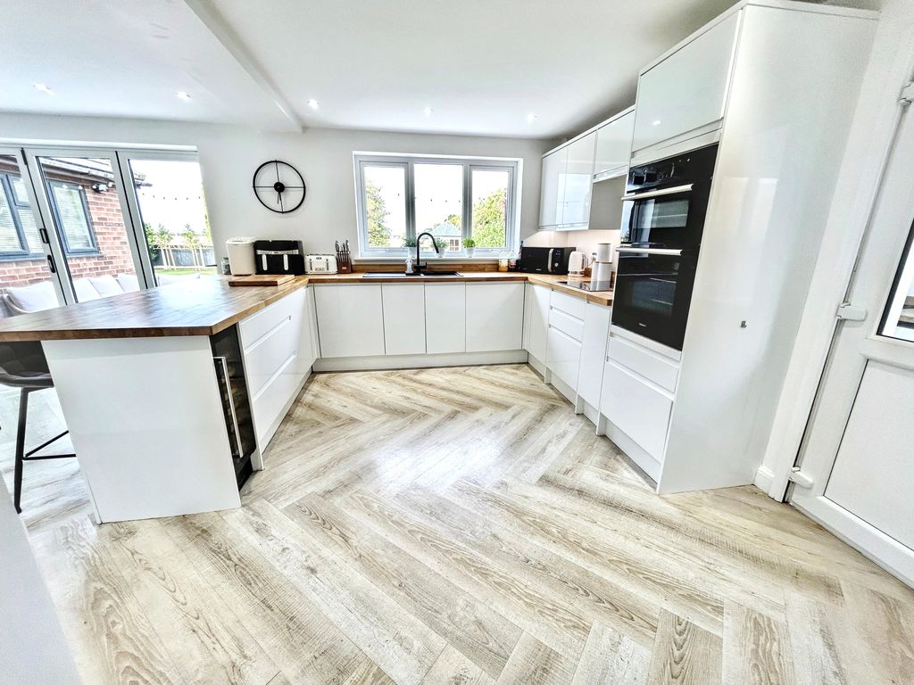
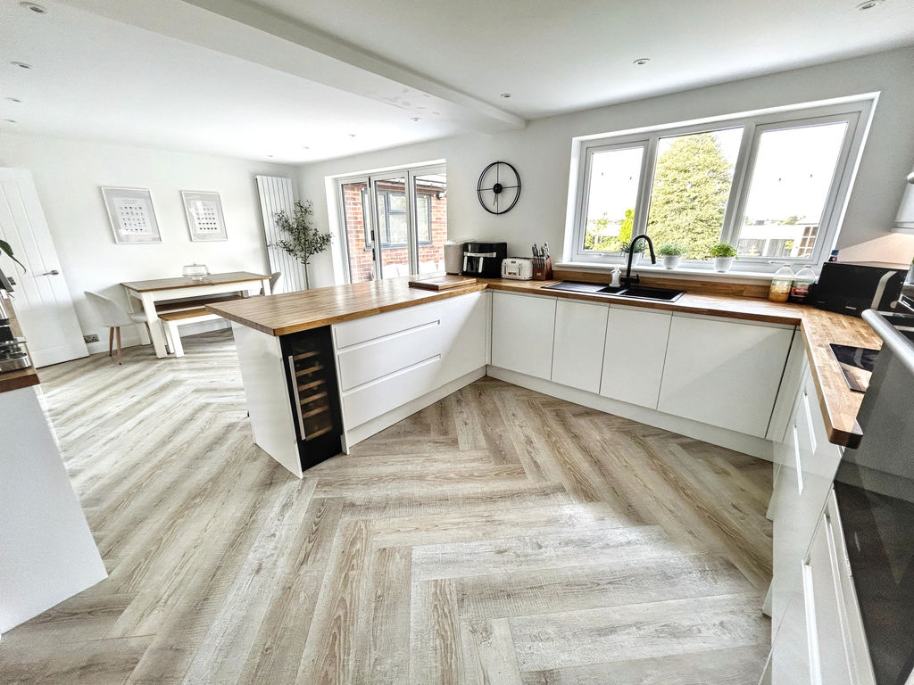
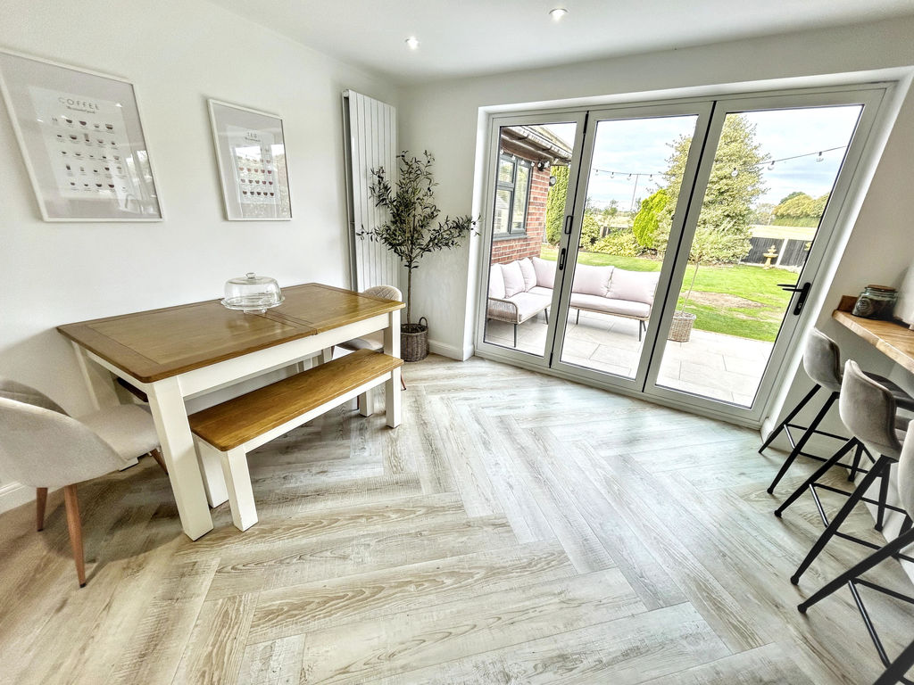
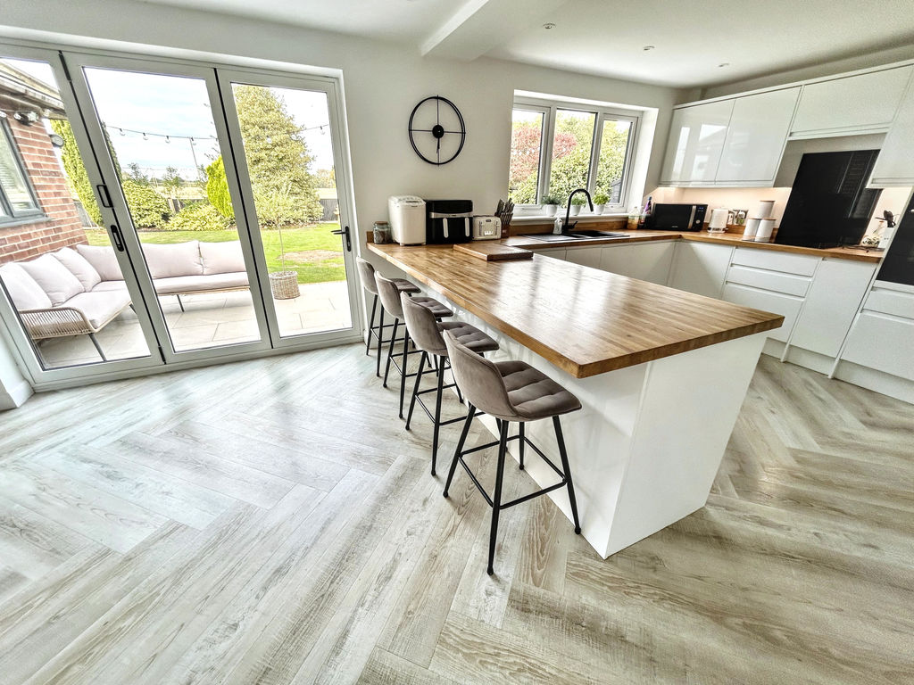
- Stunning open plan kitchen/diner
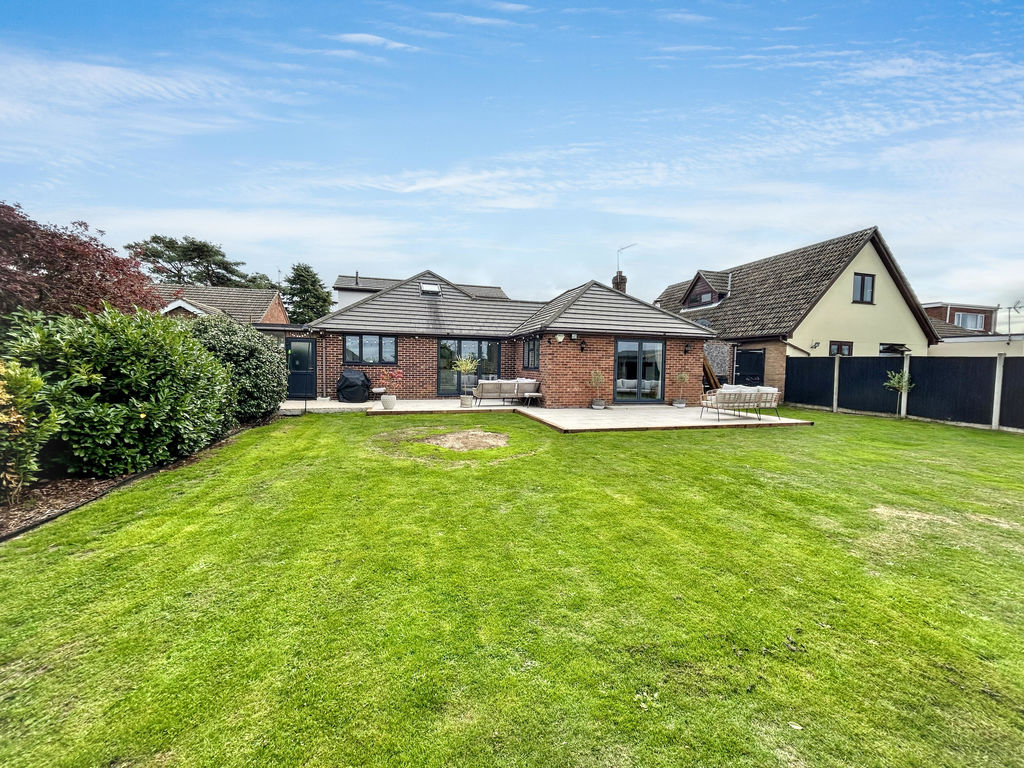
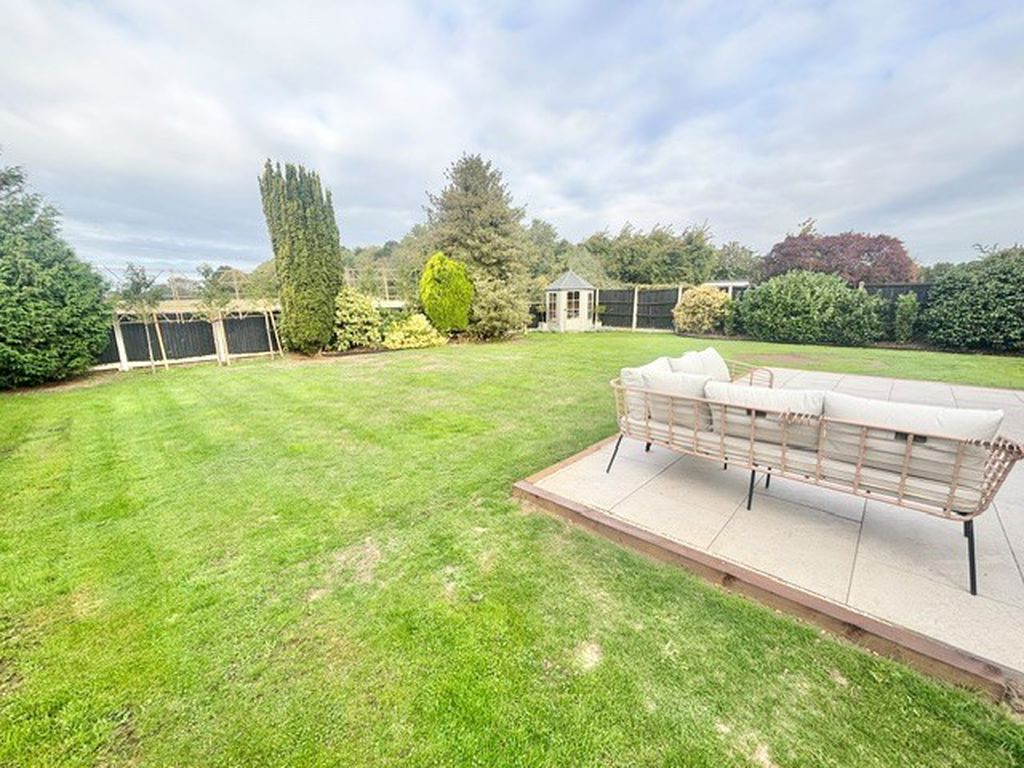
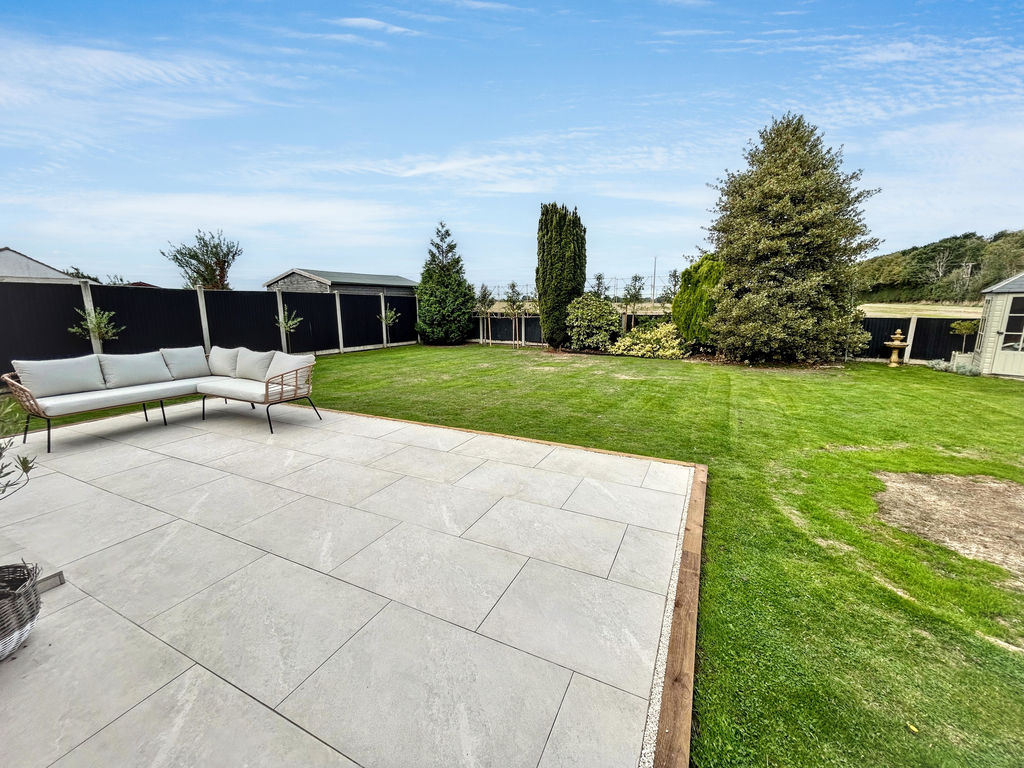
- impressive rear garden
- View to appreciate this amazing property
About this property
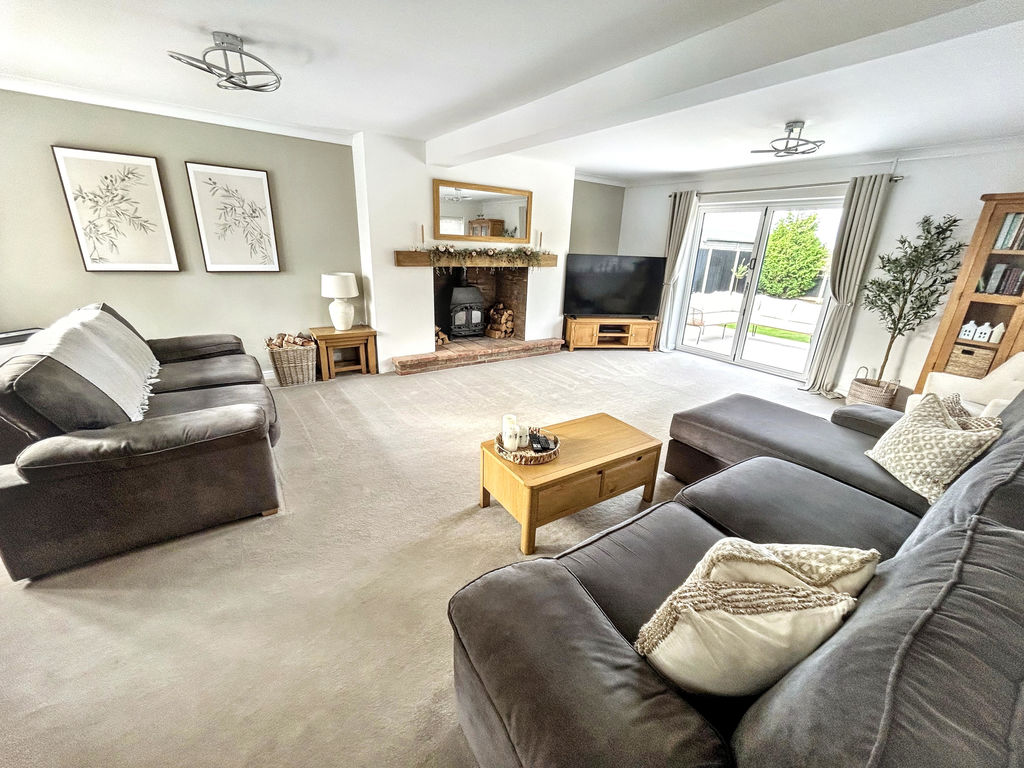
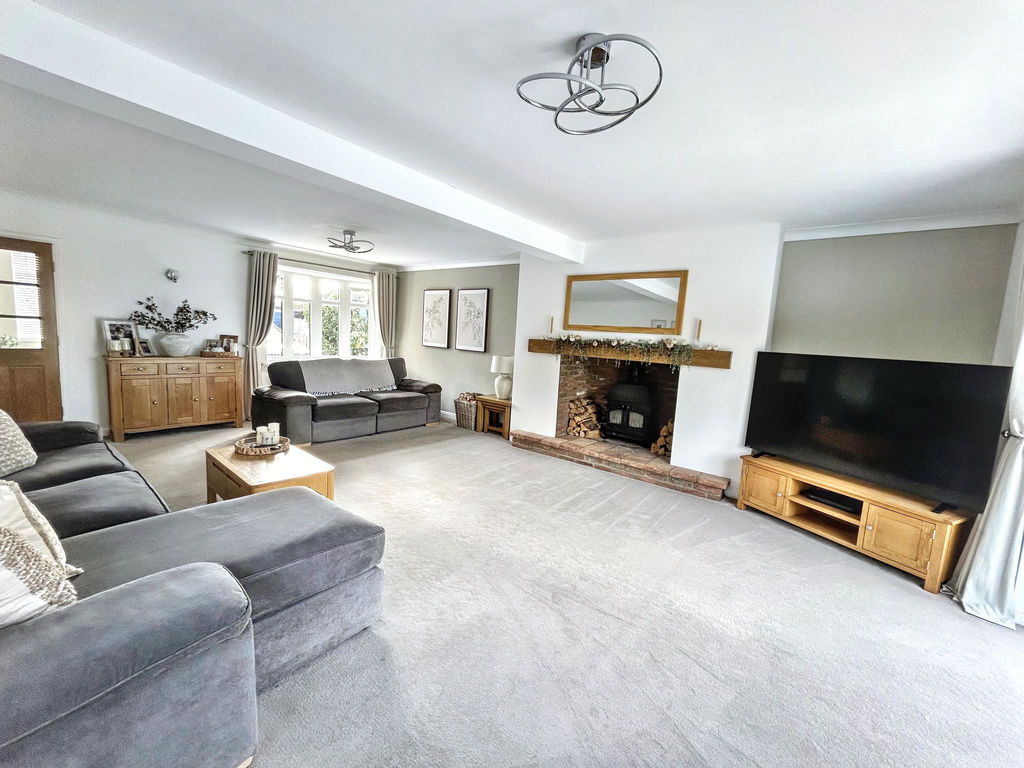
**Guide Price £400,000 to £425,000** Conveniently and ideally situated 4 bedroom detached bay fronted chalet residence which enjoys the benefits of gas central heating, mostly upvc double glazing and a range of floor coverings throughout. The accommodation includes reception hall, 23ft lounge with wood burner and bi-folding door with access to the rear garden, 22ft contemporary and modern kitchen/diner with bi-folding doors opening out to West facing rear garden, utility room with front and rear access personal doors, 2 double ground floor bedrooms and a bathroom which is complete with separate shower cubicle. To the first floor is a landing, 2 bedrooms and a shower room. Outside to the rear is an enclosed West facing lawn garden with porcelain paved patio areas backing on to farmland. Outside to the front is an open plan lawn garden and generous driveway offering ample parking part of which leads to adjoining garage. In further detail the accommodation of this impressive and unique family home comprises of the following:
upvc double glazed entrance door to:
Reception Hall
Smooth plastered ceiling, coving, ceiling lights including ceiling spot lights, opaque sealed unit double glazed window to side aspect, opaque sealed unit double glazed window to front aspect, radiator, luxury vinyl flooring, built-in triple width cloak cupboard, additional sealed unit double glazed window to side aspect with radiator under, power points, WIFI hub, under stairs storage cupboard, mains connected smoke alarm.
From reception hall part glazed panel door to:
Lounge 23' 0'' x 16' 5'' (7.01m x 5.00m)
Smooth plastered ceiling, coving, ceiling lights, sealed unit double glazed bi-folding door over looking rear garden with farm land views beyond, sealed unit double glazed window to side aspect with radiator under, upvc double glazed bow bay window to front aspect with radiator under, power points, Sky TV lead, exposed brick fireplace incorporating cast iron wood burner with exposed oak beam over, fitted carpet.
From reception hall door to:
Kitchen/Diner (with additional access from reception hall) 22' 3'' x 11' 11'' widening to 15' 10" max 6.78m x 3.63m)
Smooth plastered ceiling, ceiling spot lights, upvc double glazed window over looking rear garden with farm land views beyond, 3 panel sealed unit double glazed bi-folding door over looking rear garden with farm land views beyond, 2 x radiators, range of gloss style cupboards and drawers under, integrated fridge, integrated wine cooler, matching wall mounted units with lighting under, built-in electric oven and grill with cupboard over and drawers under, built-in 4 ring induction hob with ceramic splash back, power points, including power points with USB points, sink and drainer unit with mixer tap, solid oak work surfaces including breakfast bar, further solid oak work surface with further gloss style storage cupboards under, luxury vinyl flooring, corner storage cupboard housing the electrics. From kitchen/diner upvc double glazed entrance door to:
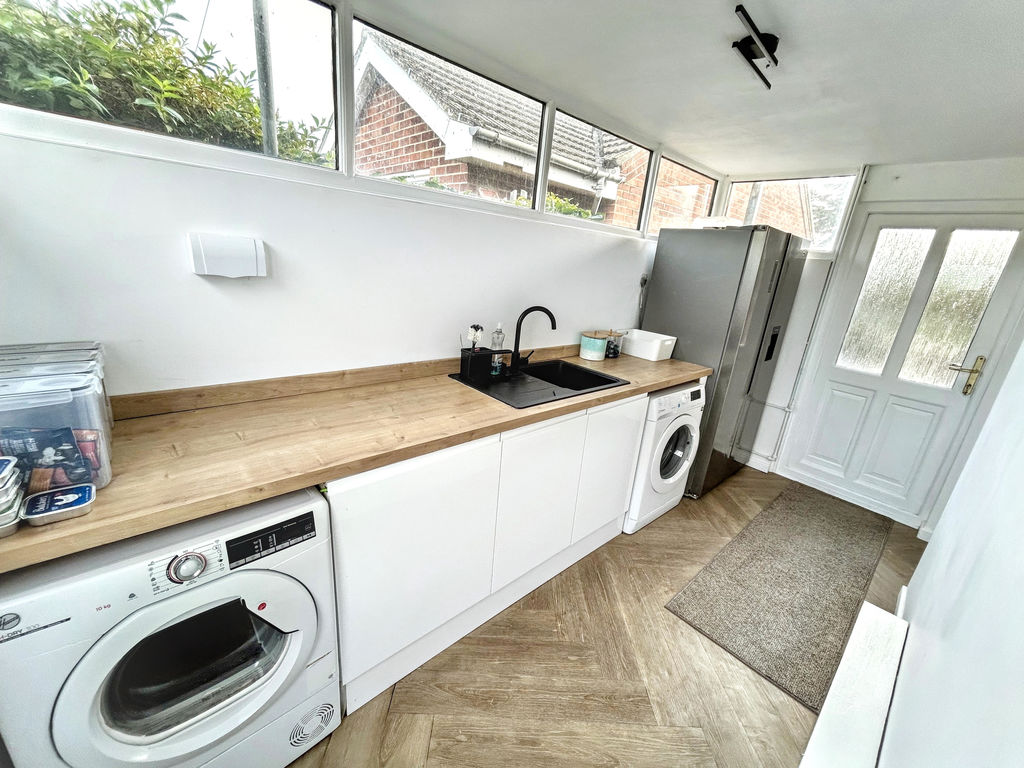
Utility Room 13' 1'' x 5' 9'' (3.98m x 1.75m)
Smooth plastered ceiling, ceiling light, high level sealed unit double glazed windows to front, side and rear aspect, power points, work surface with gloss style cupboards under, sink and drainer unit with mixer tap, plumbing and recess space for washing machine, further recess space for tumble dryer, standing space for American sized fridge freezer, luxury vinyl flooring, upvc double glazed entrance door providing access to the front and rear.
From reception hall door to:
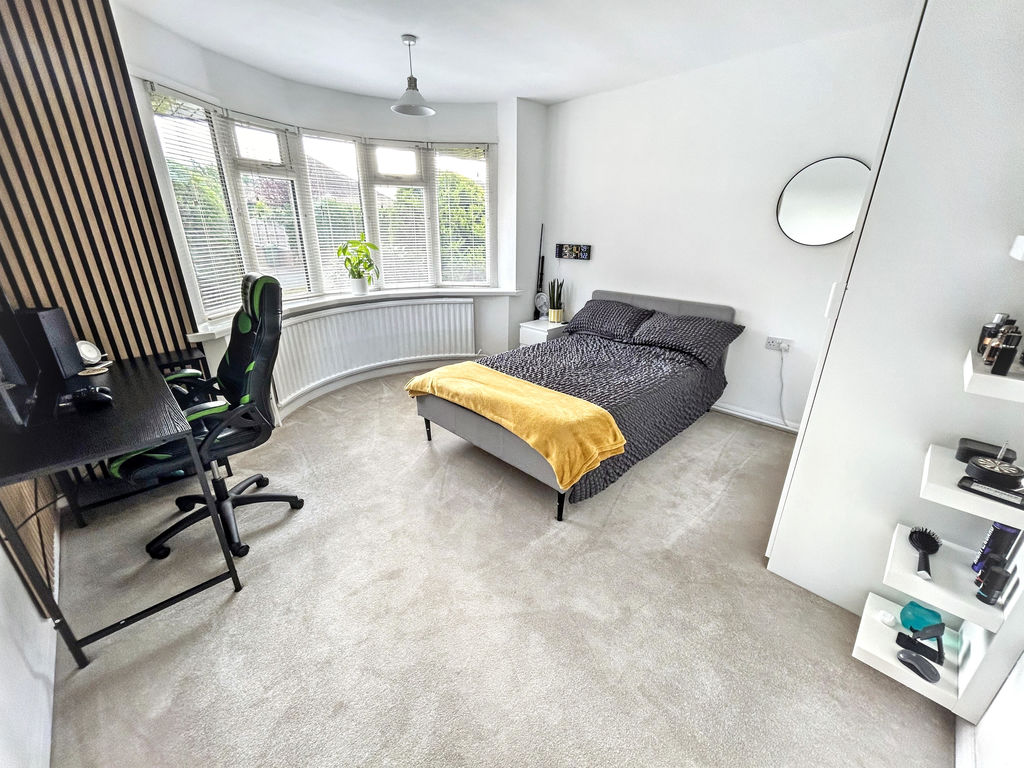
Bedroom 2 13' 1'' into bay x 12' 4'' (3.98m x 3.76m)
Smooth plastered ceiling, ceiling light, upvc bay window to front aspect, radiator under, power points, fitted carpet.
From reception hall door to:
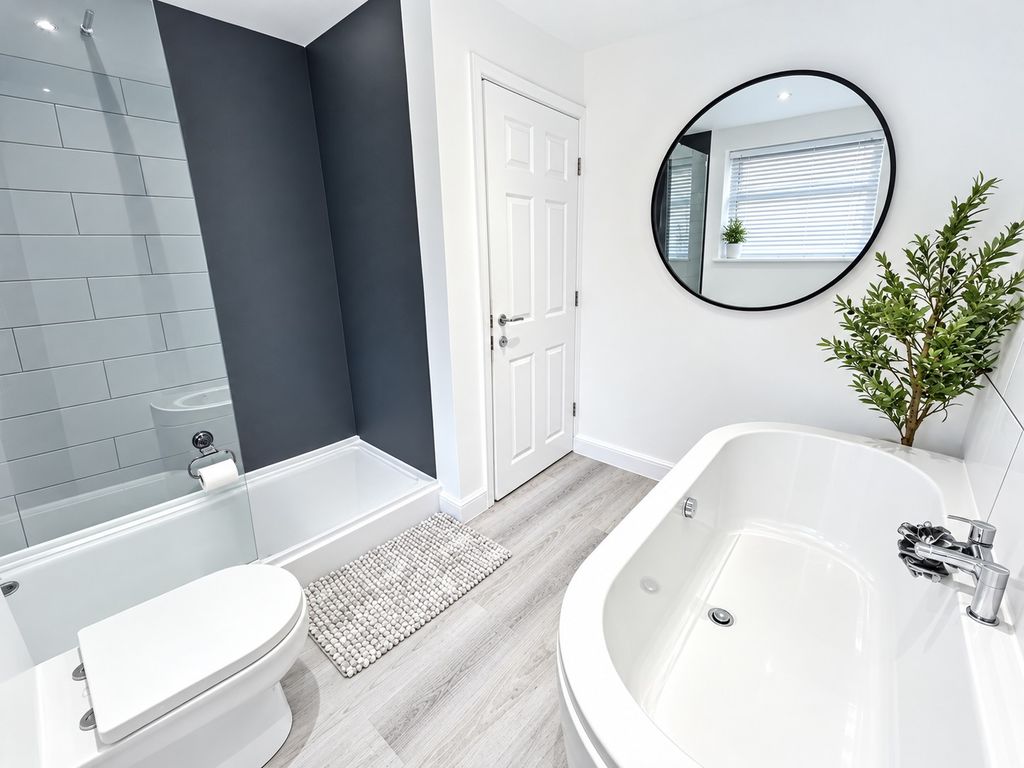
Bathroom 8' 11'' x 8' 10'' max (2.72m x 2.69m)
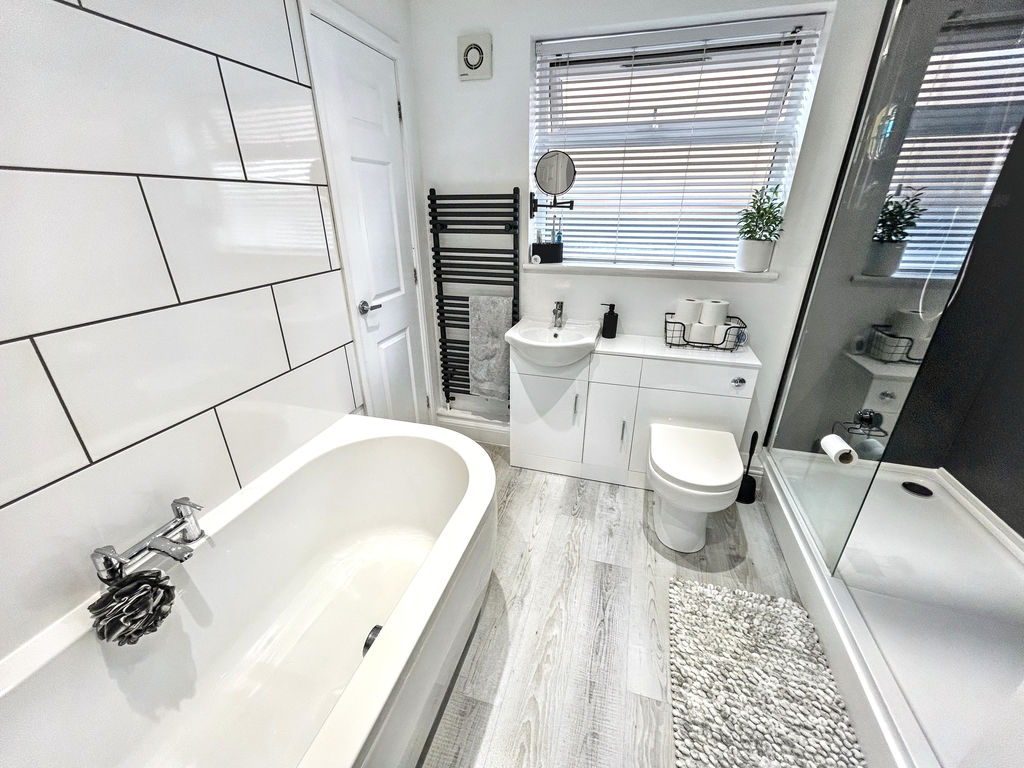
Smooth plastered ceiling, ceiling spot lights, extractor fan to wall, heated towel rail, opaque upvc double glazed window to side aspect, luxury vinyl flooring, panel bath with mixer tap, tiled surround, walk-in shower cubicle with rainfall and regular shower heads, glazed shower screen, splash board surround, hand basin with mixer tap, bathroom cabinetry under, low level WC, built-in storage cupboard with slatted shelving.
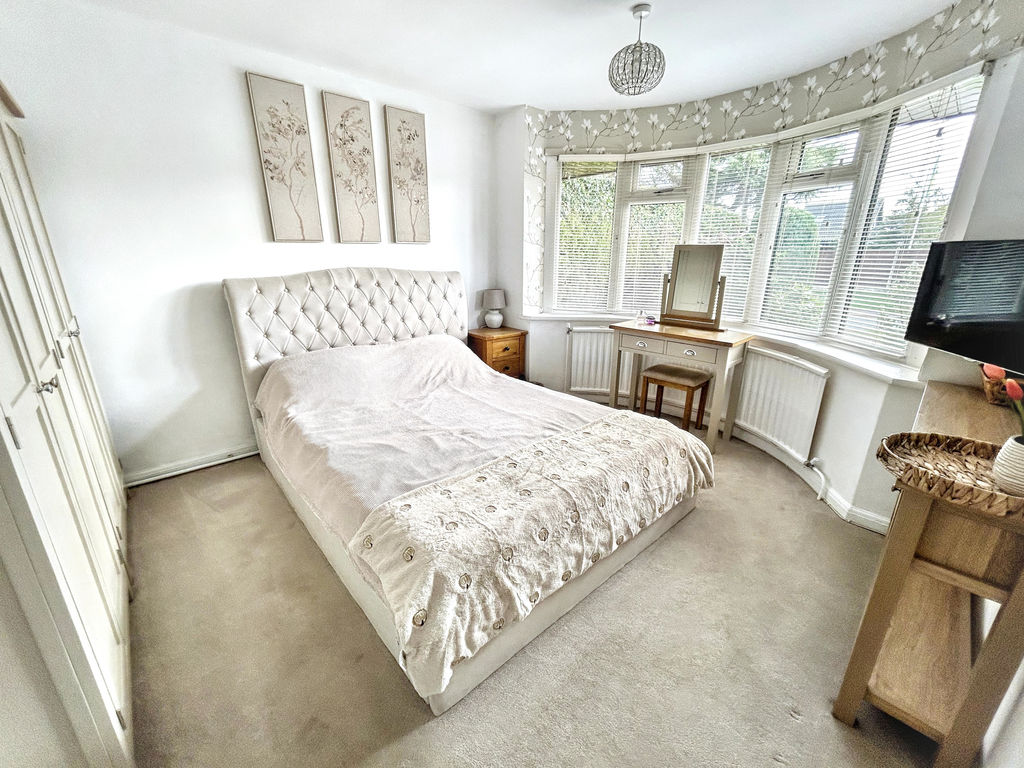
Bedroom 1 13' 3'' into bay x 10' 11'' (4.04m x 3.32m)
Smooth plastered ceiling, ceiling light, upvc double glazed bay window to front aspect, radiator under, power points, fitted carpet.
From reception hall stairs leading to:
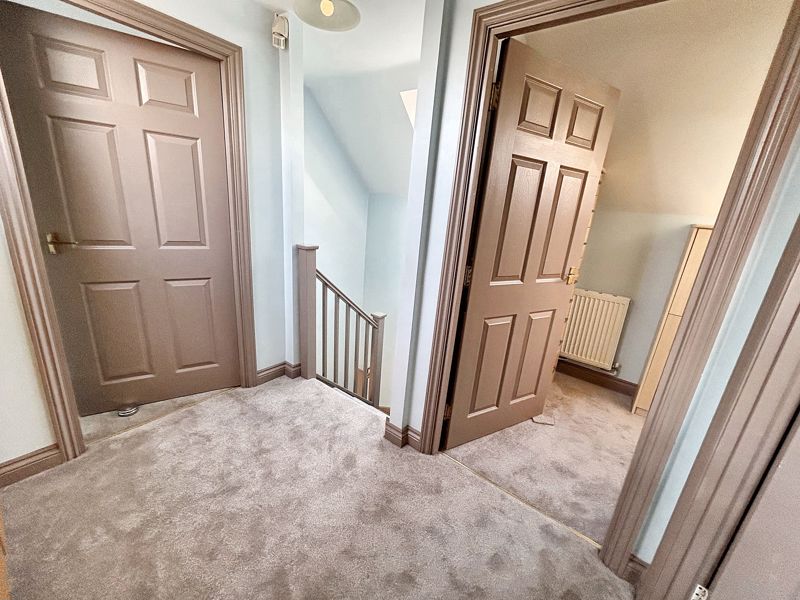
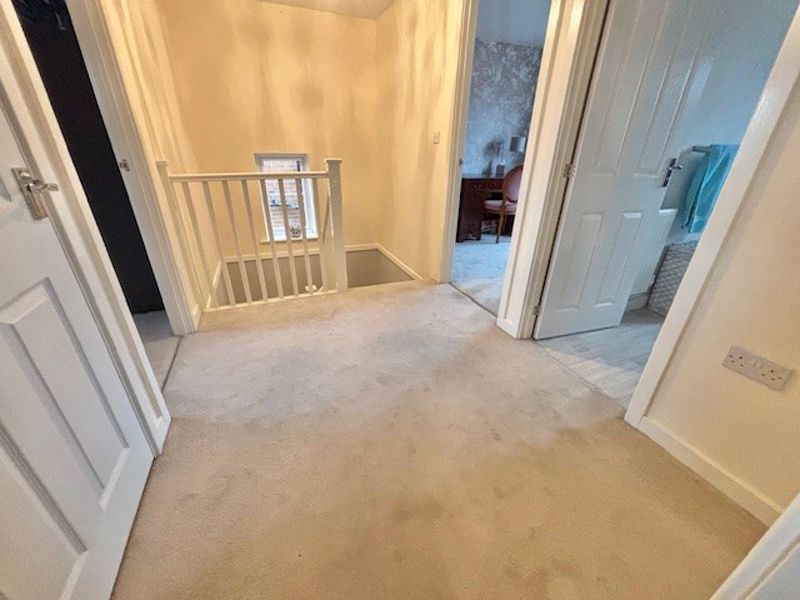
First Floor Landing
Partly pitched smooth plastered ceiling, ceiling light, mains connected smoke alarm, upvc double glazed window to side aspect, power points, built-in double width wardrobes/storage cupboard, additional built-in storage cupboard, fitted carpet.
Off landing door to:
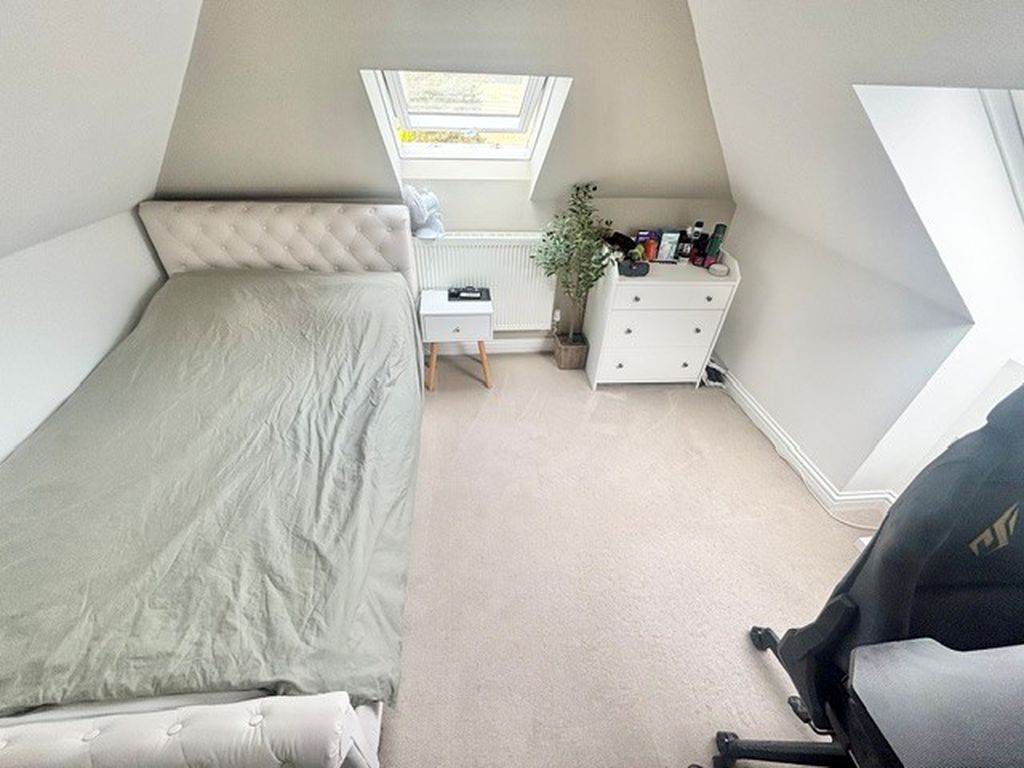
Bedroom 3 10' 11'' x 9' 6'' (3.32m x 2.89m)
Pitched smooth plastered ceiling, ceiling light, sealed unit double glazed Velux windows to front and side aspect, power points, radiator, fitted carpet, eaves storage cupboard.
Off landing door to:
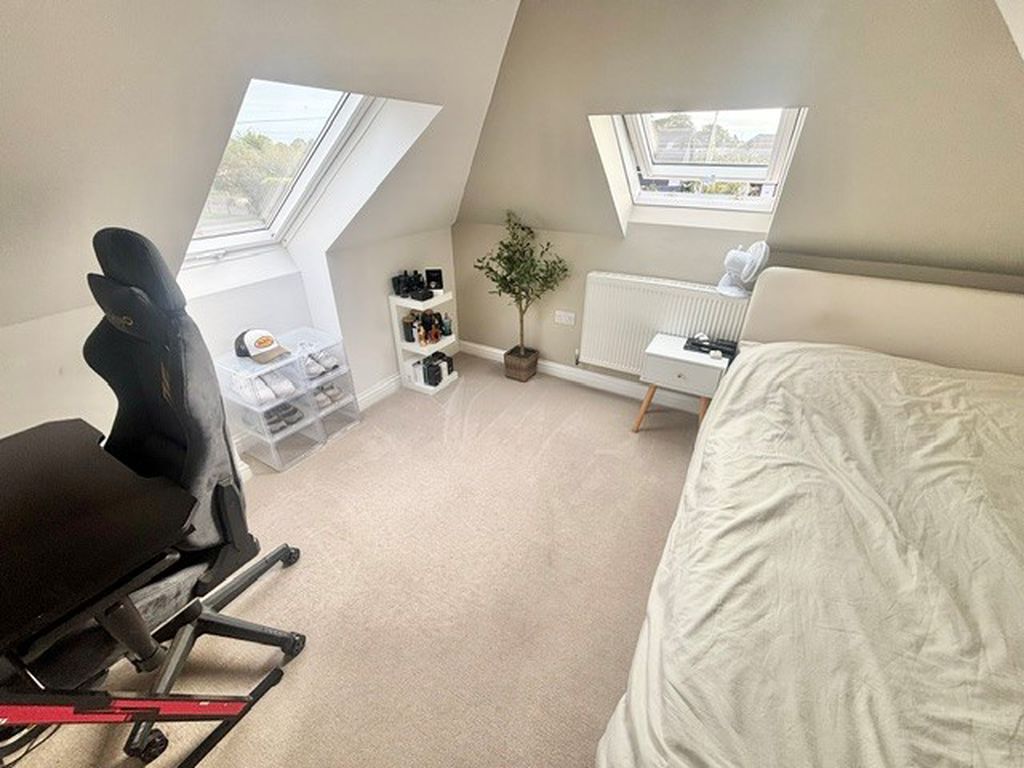
Bedroom 4 10' 10'' x 9' 5'' (3.30m x 2.87m)
Pitched smooth plastered ceiling, ceiling light, sealed unit double glazed Velux window to side aspect, sealed unit double glazed Velux window to rear aspect over looking rear garden and farmland views beyond, radiator, power points, fitted carpet.
Off landing door to:
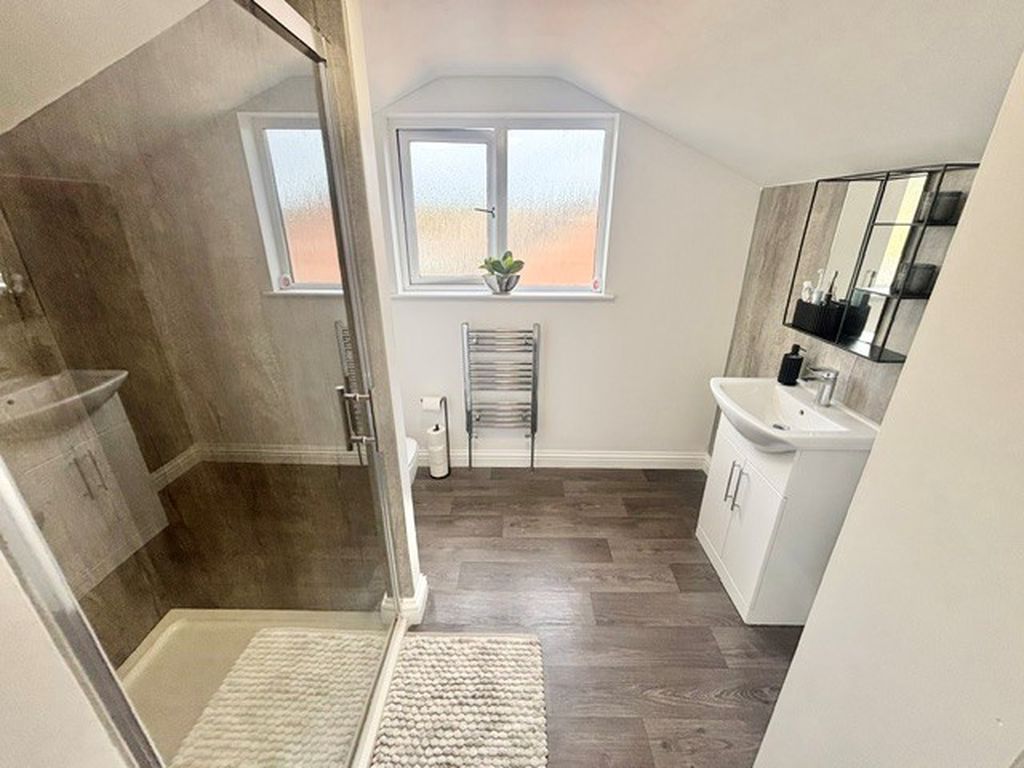
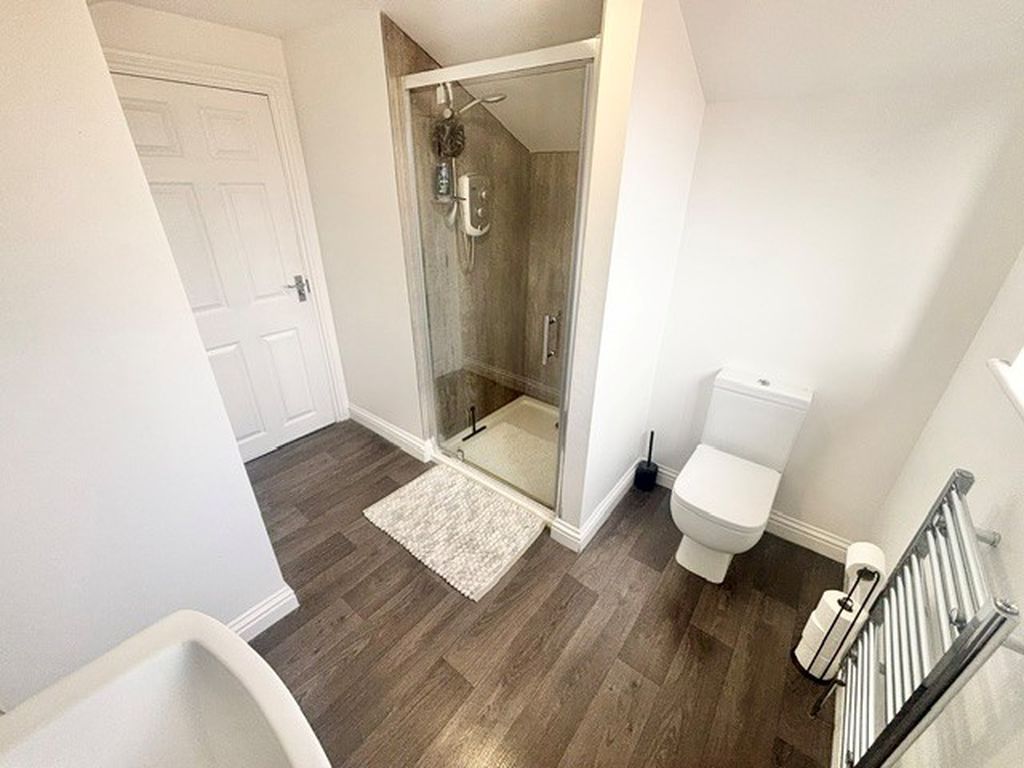
Shower Room 9' 6'' max x 7' 9'' max (2.89m x 2.36m)
Pitched smooth plastered ceilings, ceiling light, extractor fan to ceiling, opaque upvc double glazed window to side aspect, chrome effect heated towel rail, vinyl flooring, walk-in shower cubicle, hand basin with mixer tap, bathroom cabinetry under, low level WC.
Outside
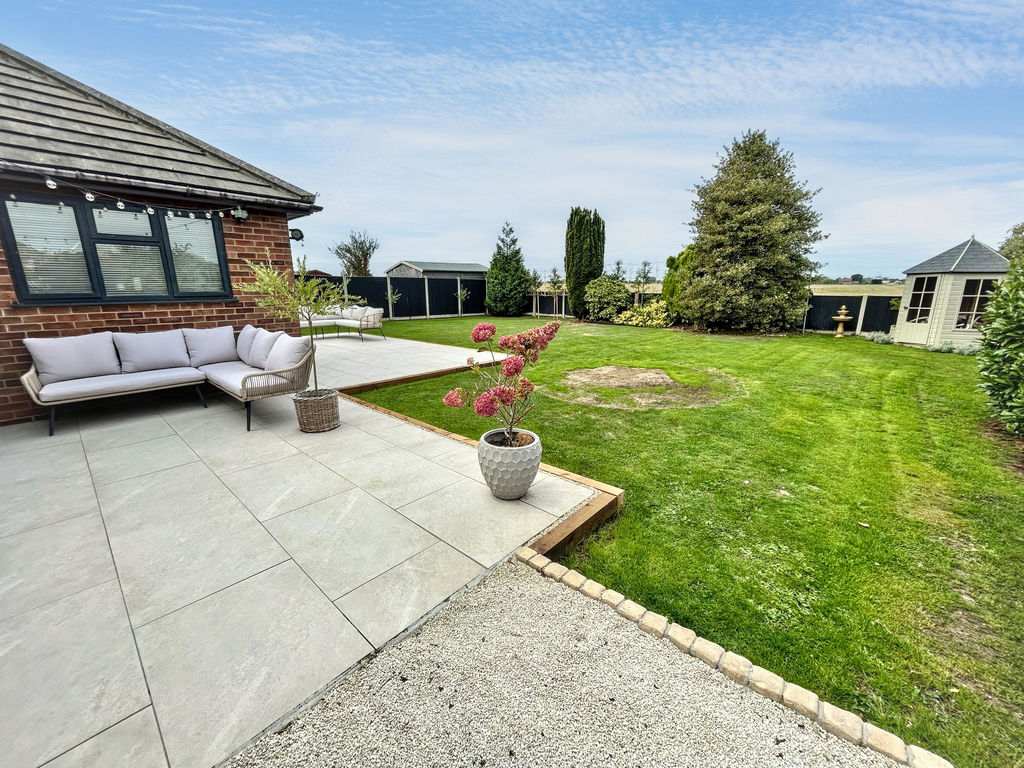
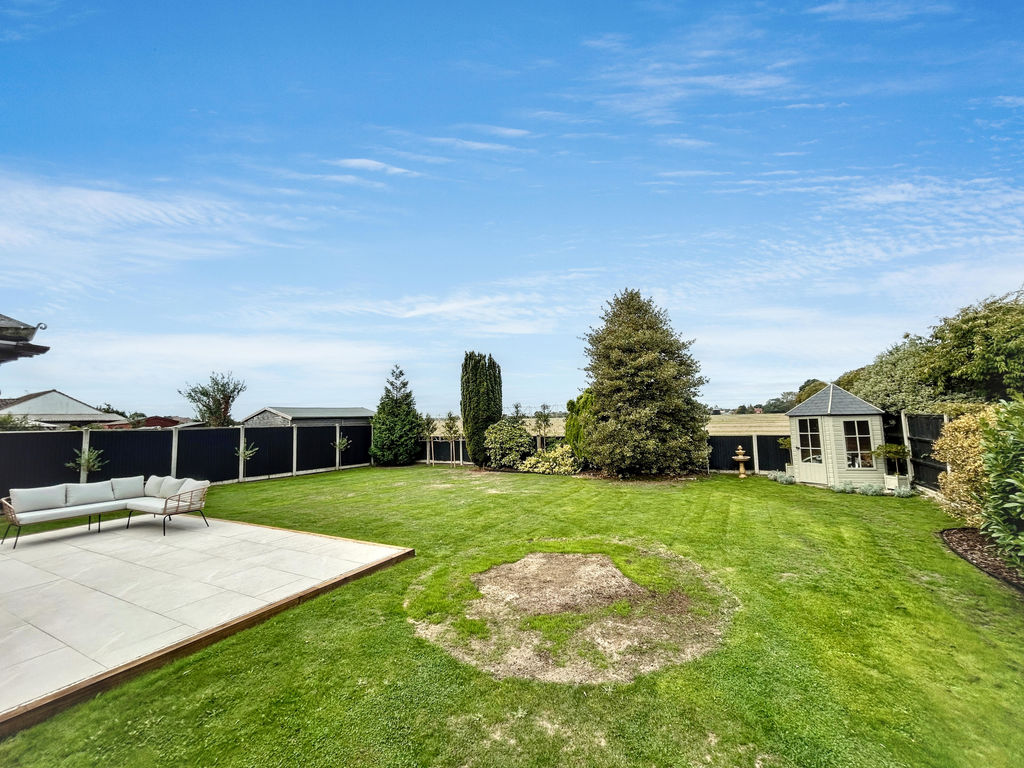
To the rear: Enclosed West facing lawn garden with extensive porcelain paved patio areas with timber and felt garden summer house, timber and felt storage shed, range of well established shrubbery borders, cold water supply tap, timber gate providing side access to the front.
To the front: Open plan lawn garden with shrubbery borders and generously sized driveway offering ample parking, part of driveway leading to adjoining garage, concreted pathways leading to front entrance door and front entrance door to utility room. From driveway up and over door to:
Garage 17' 9'' x 10' 1'' (5.41m x 3.07m)
over head light, wall mounted combination gas boiler, car inspection pit, power points, up and over garage door.
Council Tax
Band D
Services
Gas, mains water, electricity and drainage
Viewings
Strictly prior to appointment through Darby & Liffen Ltd.
AGENTS NOTE
Whilst every care is taken when preparing details, DARBY & LIFFEN LTD, do not carry out any tests on any domestic appliances, which include Gas appliances & Electrical appliances. This means confirmation cannot be given as to whether or not they are in working condition. Measurements are always intended to be accurate but they must be taken as approximate only. Every care has been taken to provide true descriptions, however, no guarantee can be given as to their accuracy, nor do they constitute any part of an offer or contract.
We are required by law to obtain AML (Anti money laundering) checks. £20 (inc VAT) for the 1st buyer and £10 (inc VAT) thereafter is required to carry out digital identity checks.
SECTION 21 of The 1979 Estate Agents Act applies to this house as the seller is an employee of Darby & Liffen Ltd
Property added 07/02/2025