Property marketed by Ann Cordey Estate Agents
13 Duke Street, Darlington, County Durham, DL3 7RX
Key Features
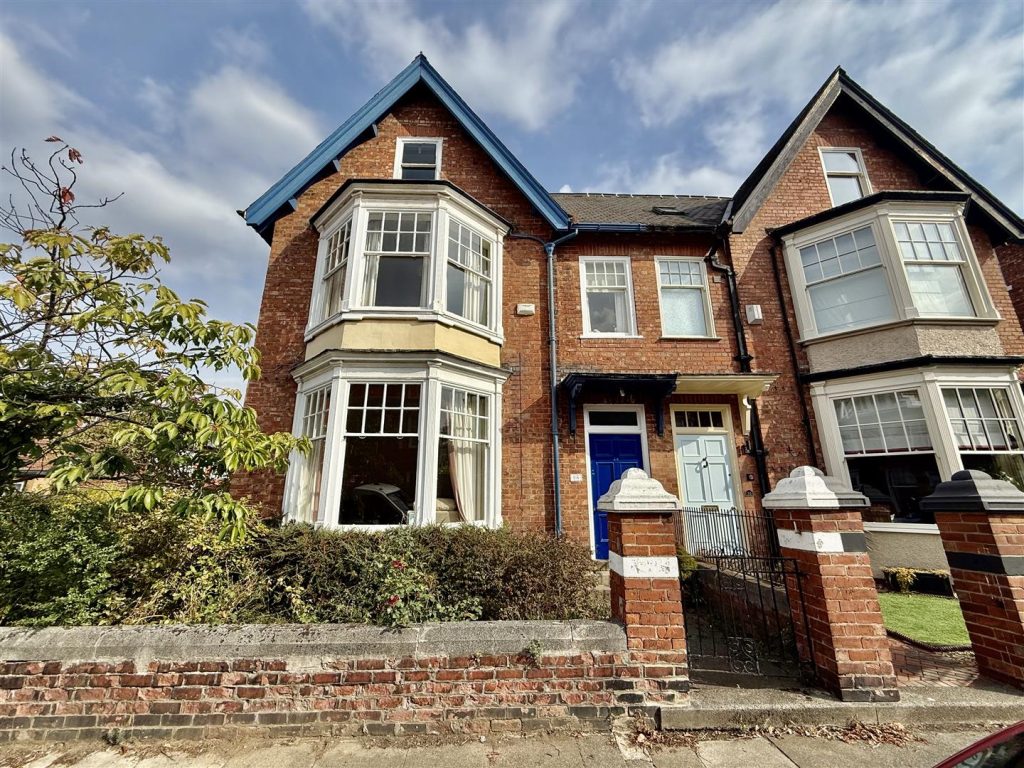
- SUBSTANTIAL FIVE BEDROOMED PERIOD PROPERTY
- OFFERING THE POTENTIAL TO UPGRADE AND IMPROVE
- DESIRED WEST END STREET
- NO ONWARD CHAIN
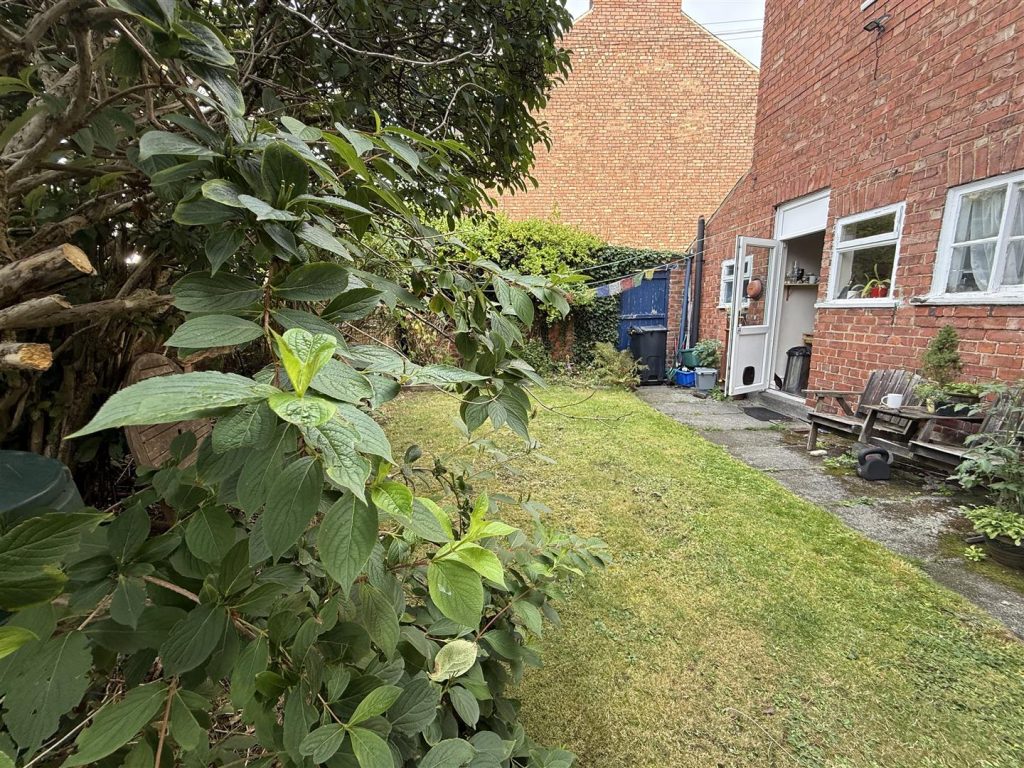
- LAWNED REAR GARDEN
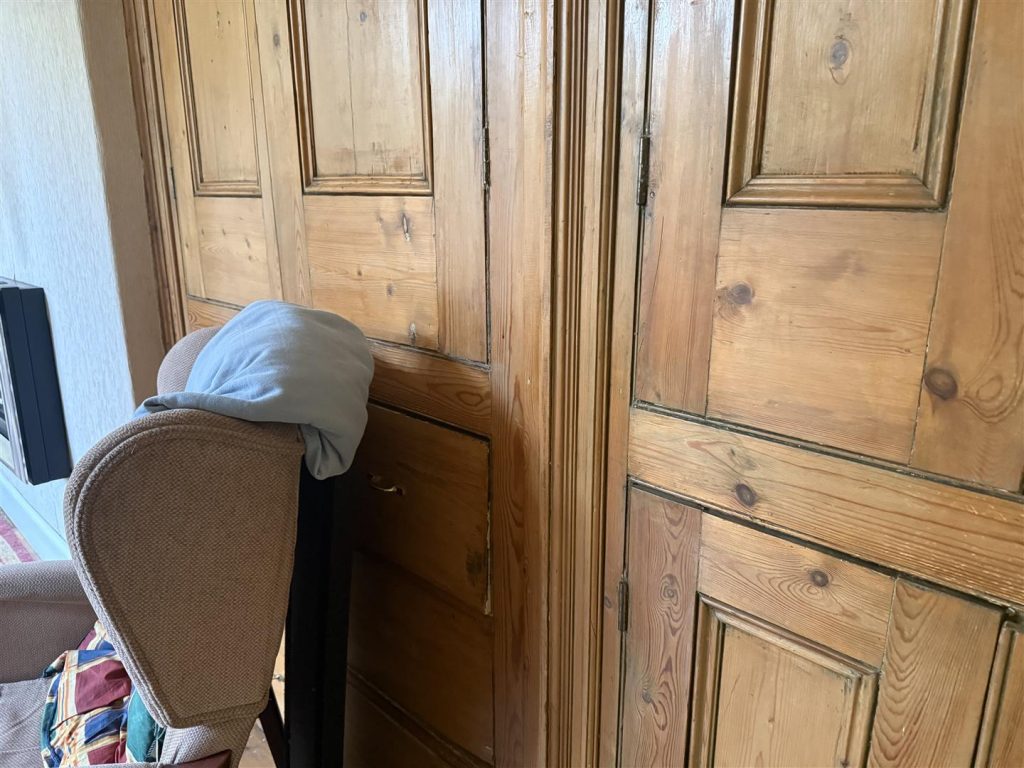
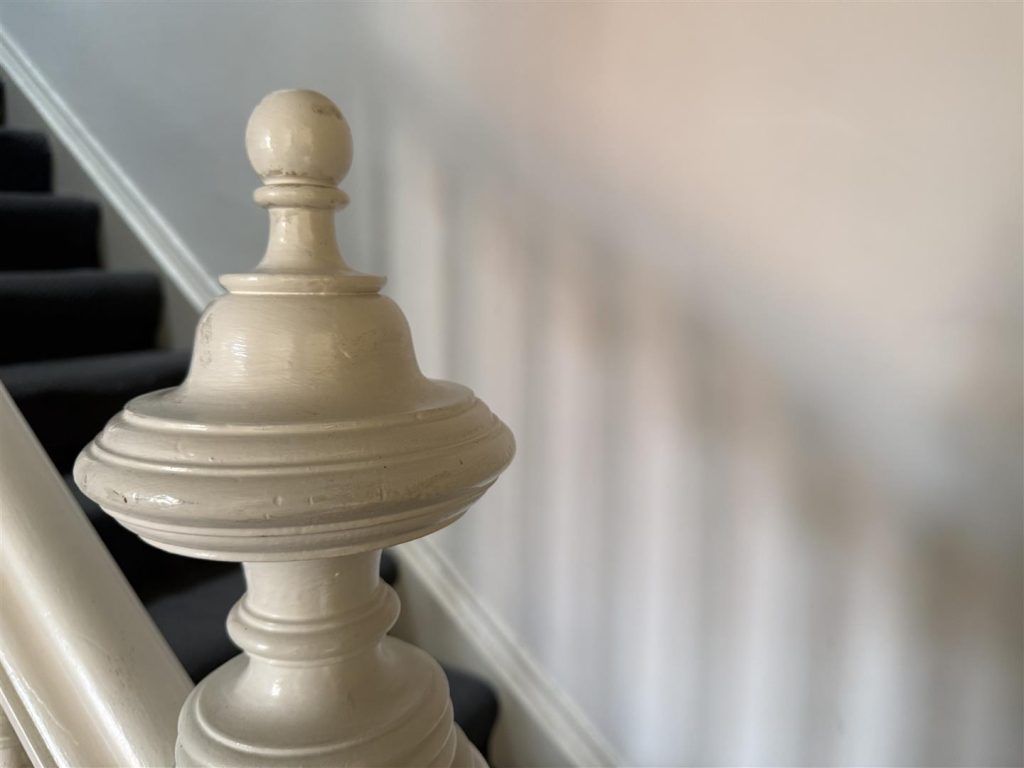
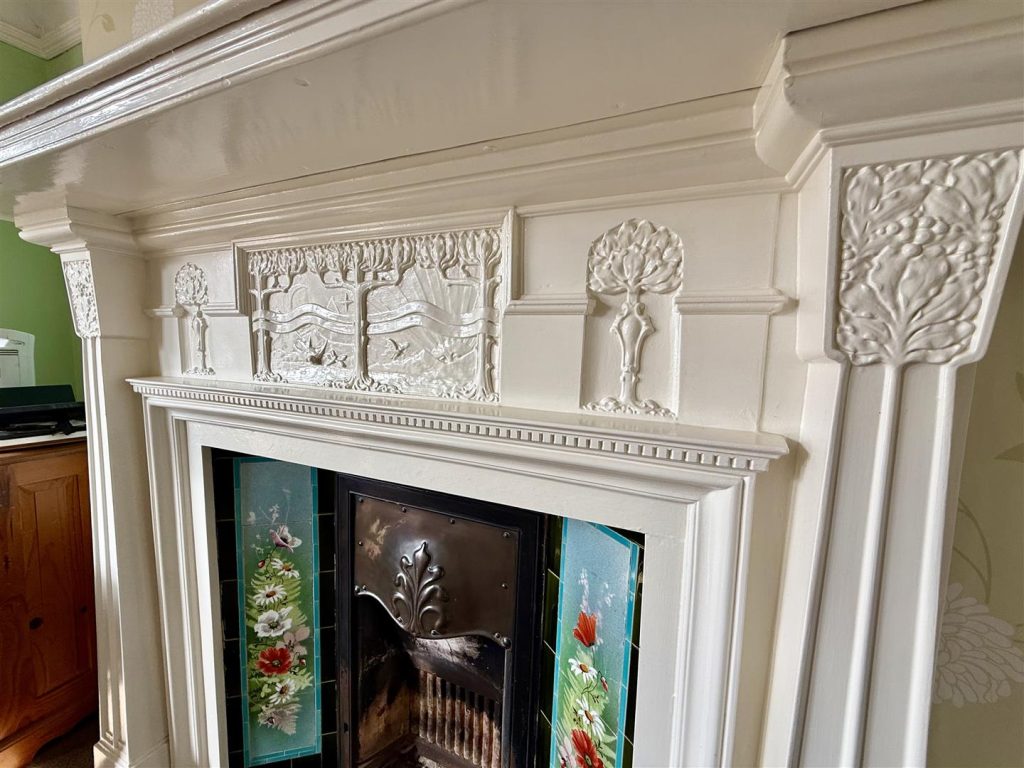
- CHARACTERFUL WITH PERIOD FEATURES
About this property
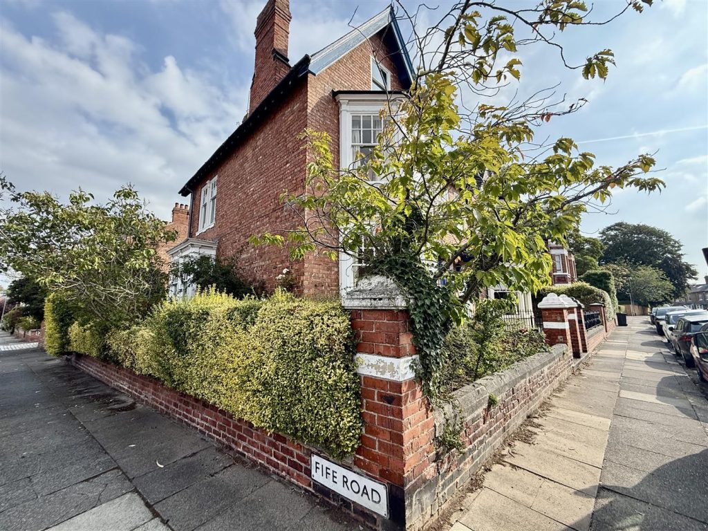
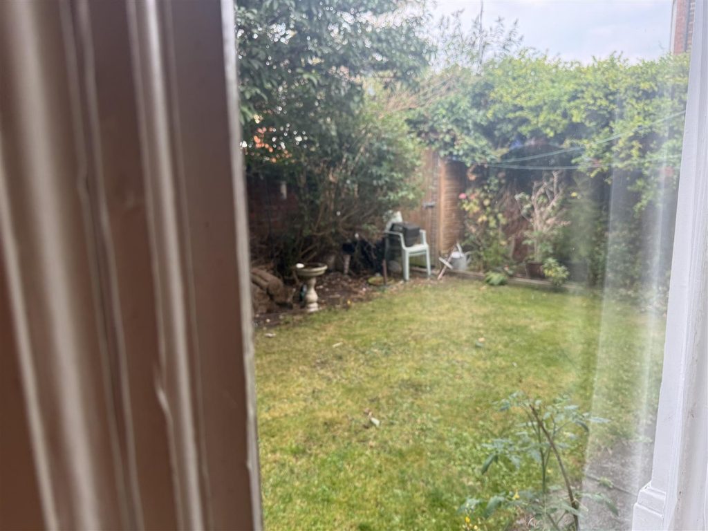
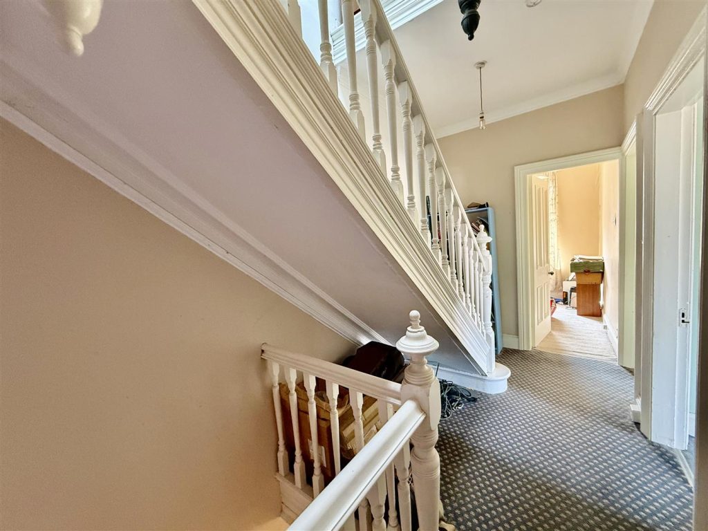
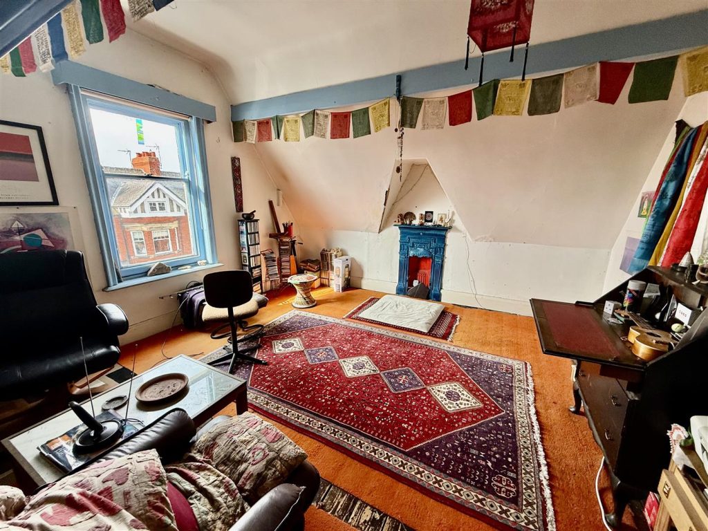
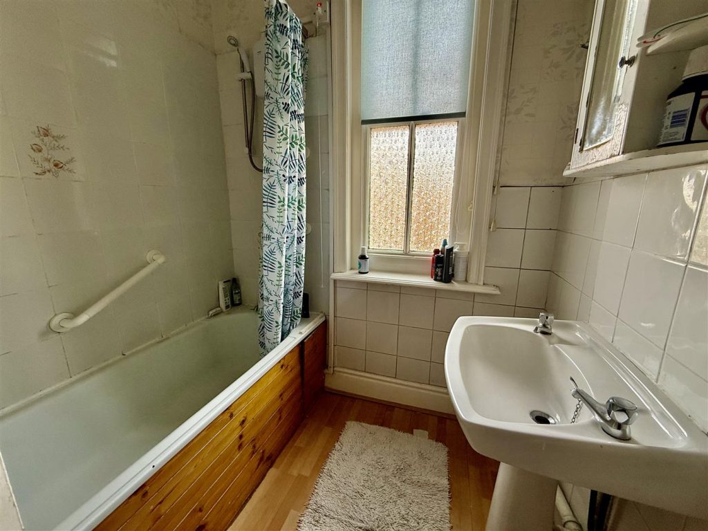
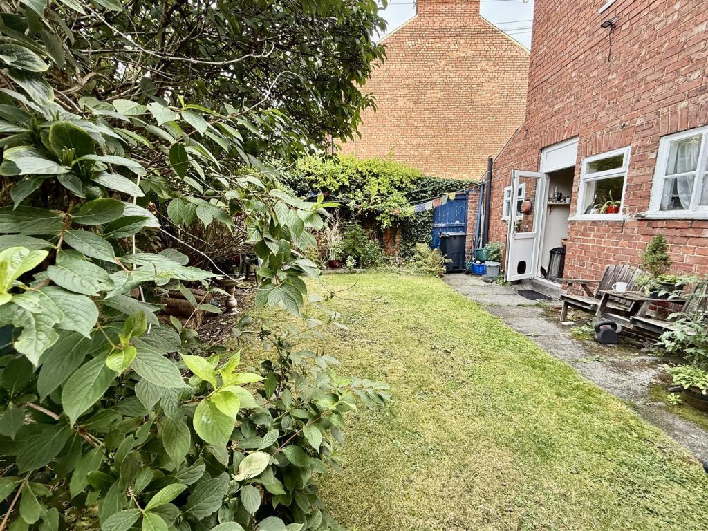
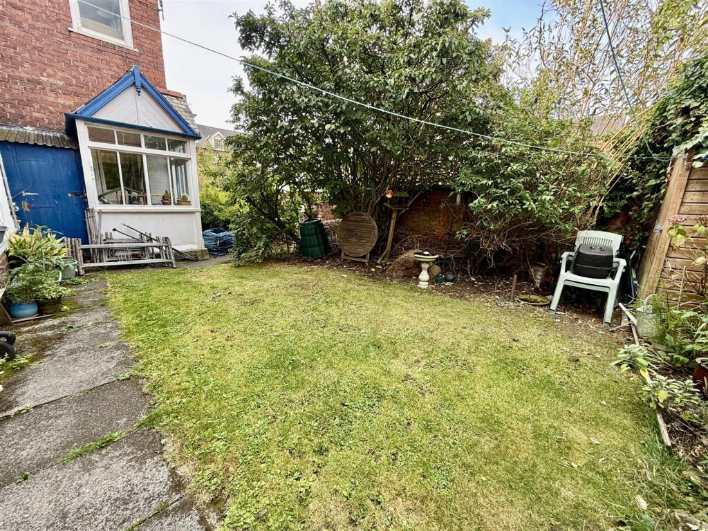
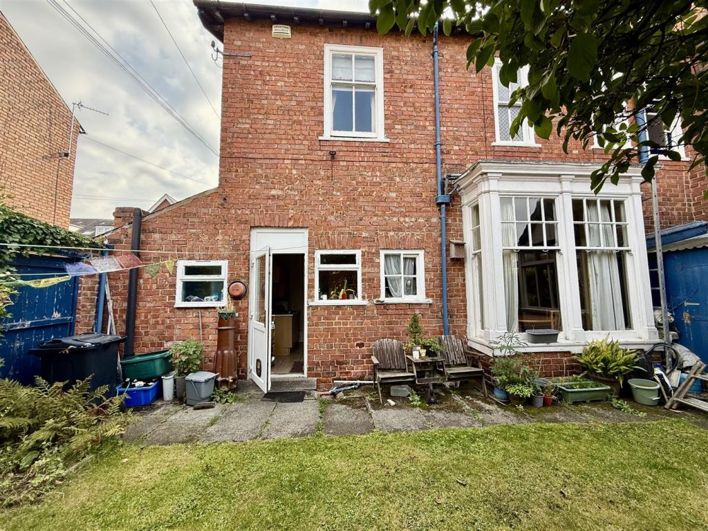
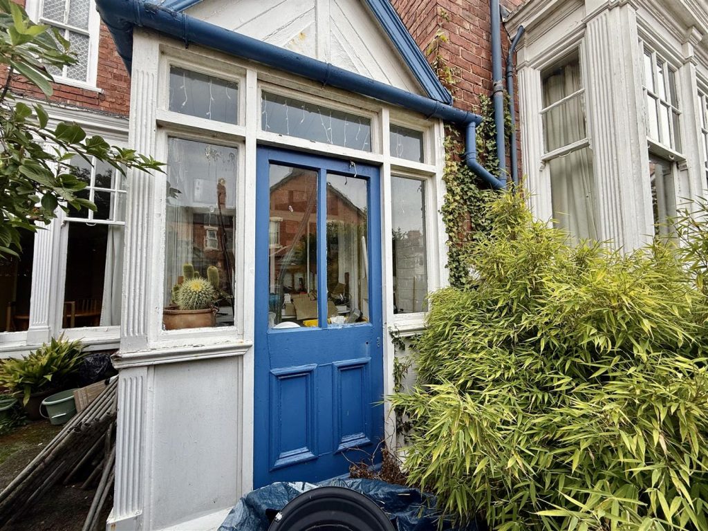
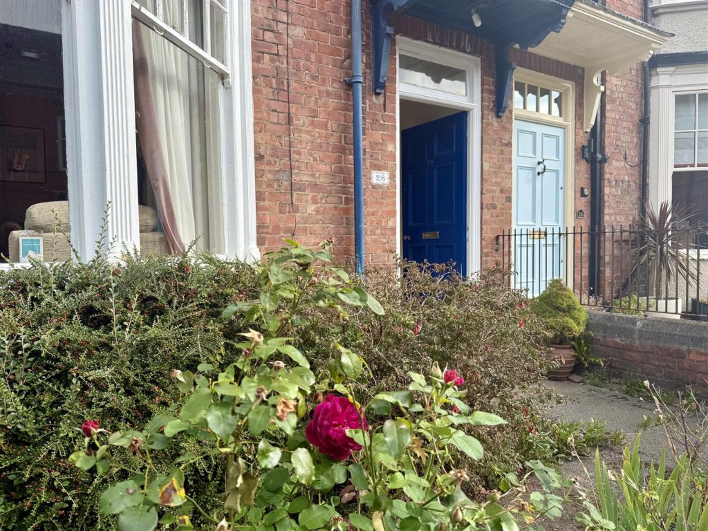
Occupying a commanding corner plot position within Langholm Crescent and offering an exciting opportunity to improve and add your own personal style to this five double bedroomed townhouse. The property has been a much loved family home for a number of years and is now available with no onward chain.The generous accommodation is across three floors with three reception rooms. There is a small kitchen, pantry and rear porch that completes the ground floor layout. To the first floor there are three bedrooms, all double rooms, a separate WC and bathroom with bath and basin. A second staircase leads up to the attic area which has two further double bedrooms. The property is enclosed by a brick built wall and wrought iron railings. There is a garden to the front, side and rear which has a lawn and established trees.
Langholm Crescent is a highly desired location within the West End of Darlington. It is within walking distance to the town centre and has access to the well regarded local schools of the area. Warmed by gas central heating.
TENURE: Freehold
COUNCIL TAX: E
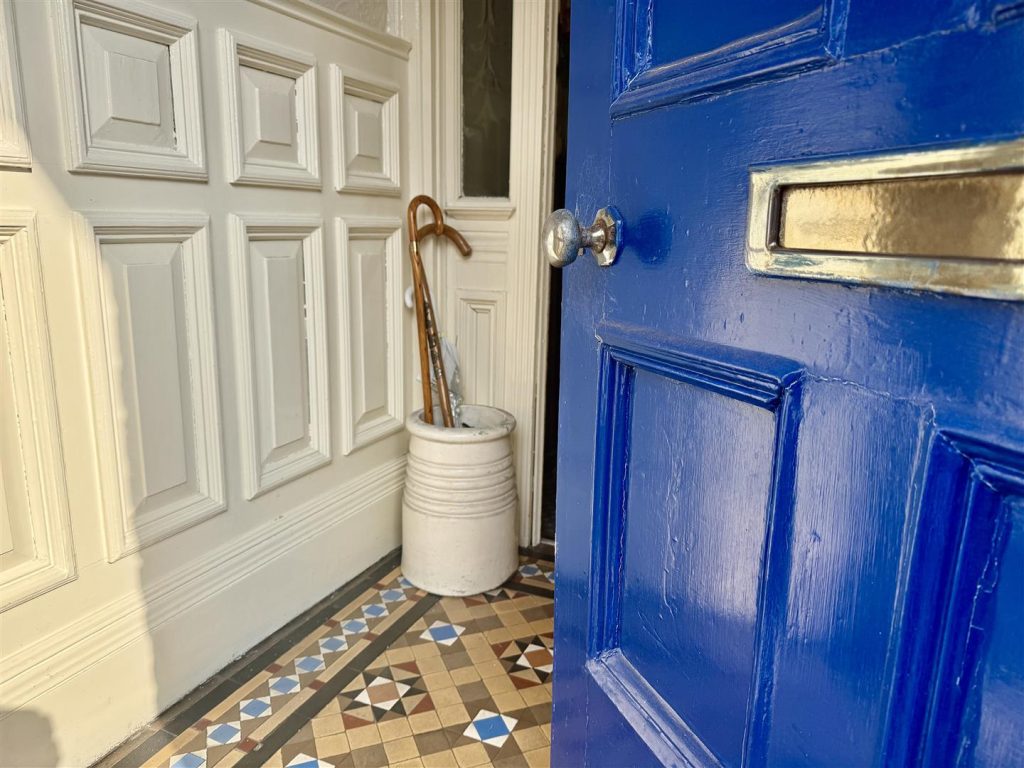
ENTRANCE VESTIBULE
With original Minton tiled floor and wall panelling.
RECEPTION HALLWAY
Staircase to first floor and access to lounge, dining room, and breakfast room.
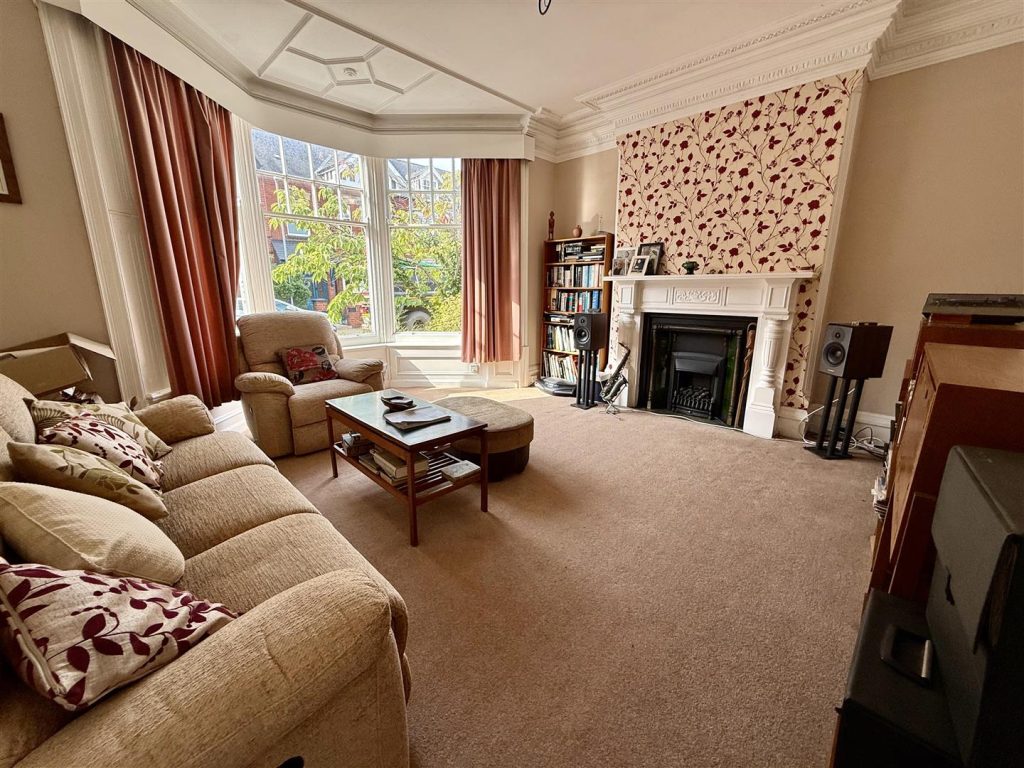
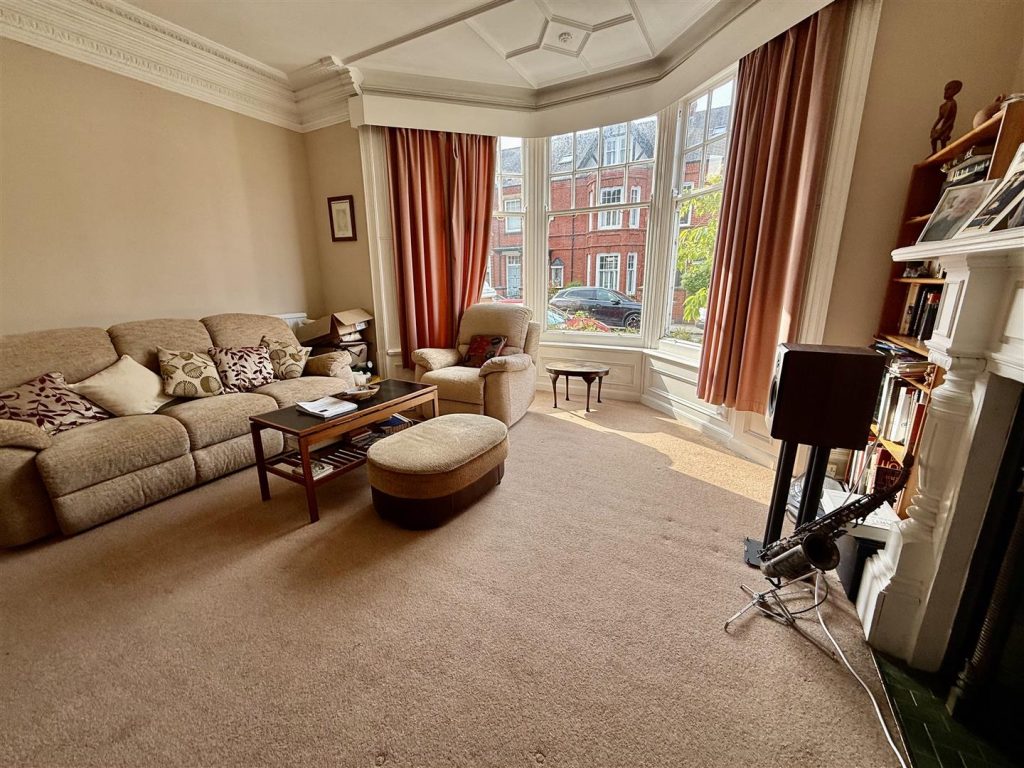
LOUNGE 5.23m x 5.11m (17'02 x 16'09)
A generous reception room with a bay window to the front aspect.
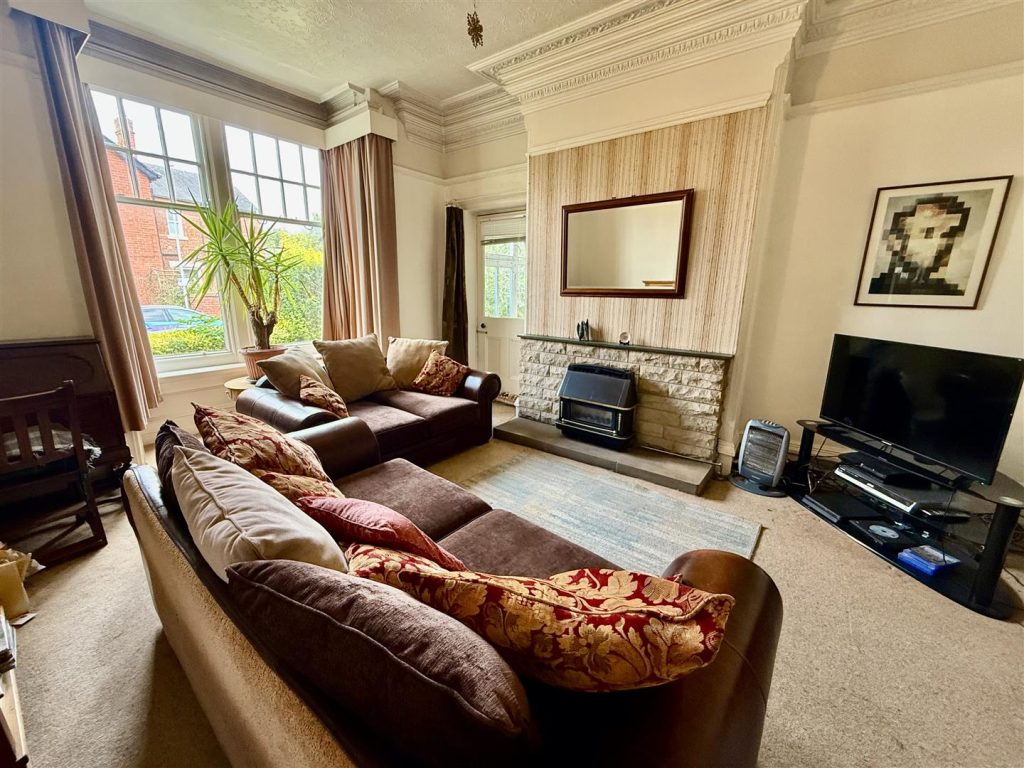
DINING ROOM 5.46m x 4.17m (17'11" x 13'08")
A second reception room or formal dining room with a bay window to the side aspect and a door into the rear porch
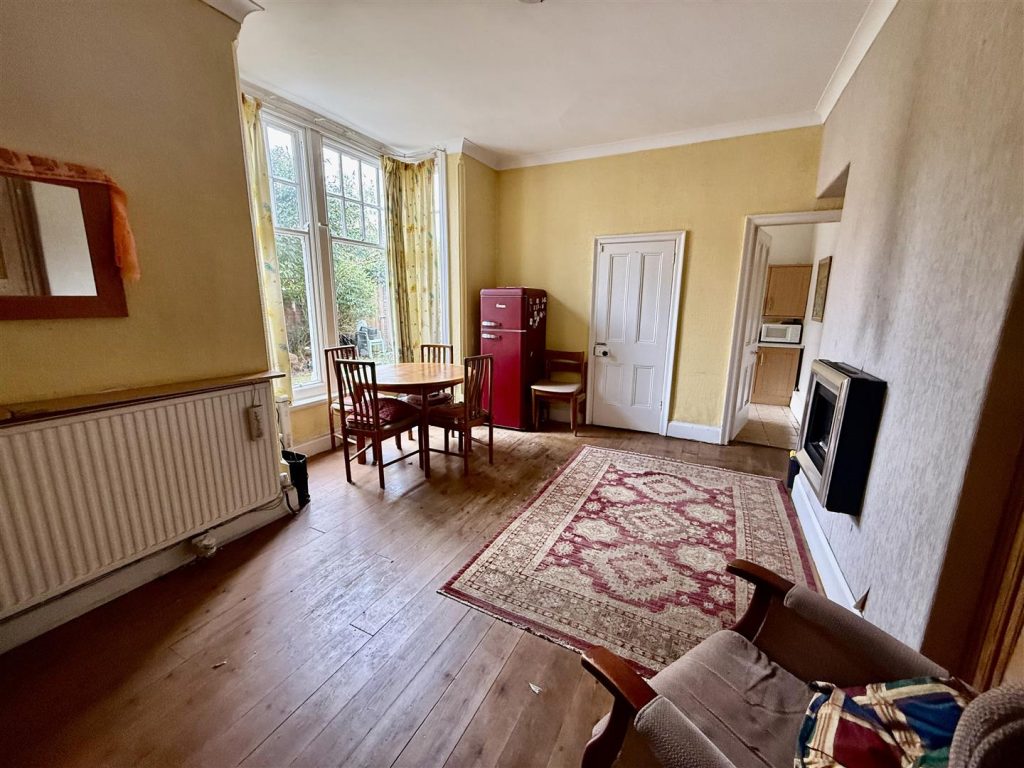
BREAKFAST ROOM 5.08m x 4.17m (16'8" x 13'8")
KITCHEN 3.63m x 3.18m (11'11" x 10'5")
PANTRY 2.34m x 1.14m (7'8" x 3'9")
BOILER ROOM/WC 3.68m x 2.01m (12'01 x 6'7")
FIRST FLOOR
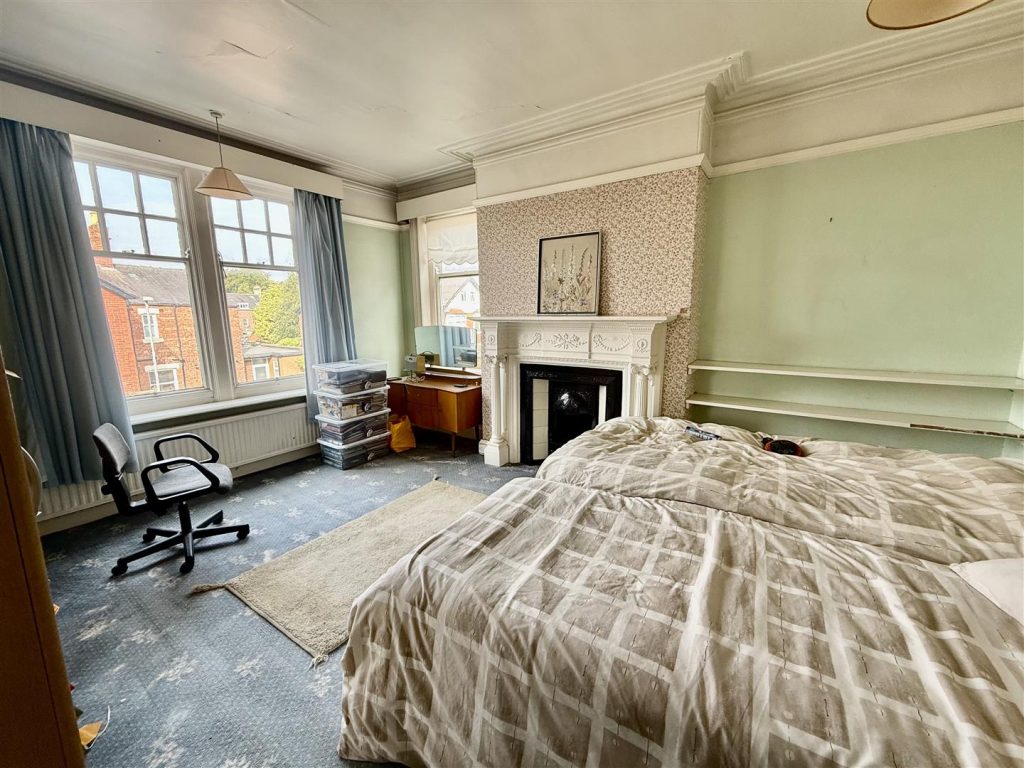
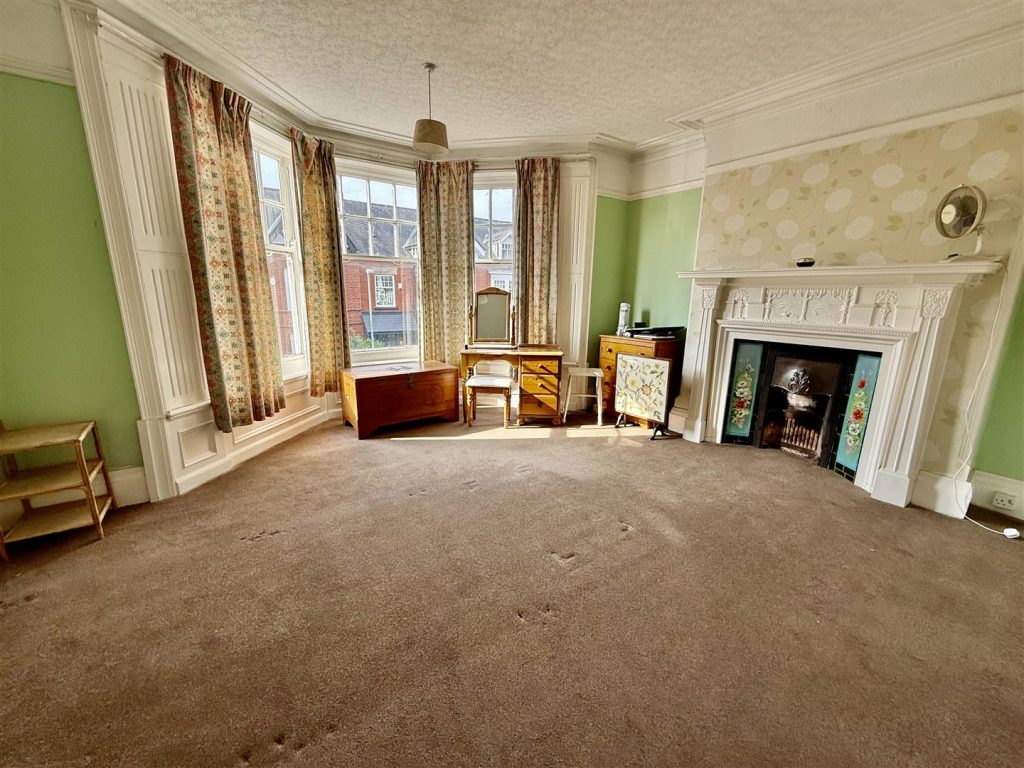
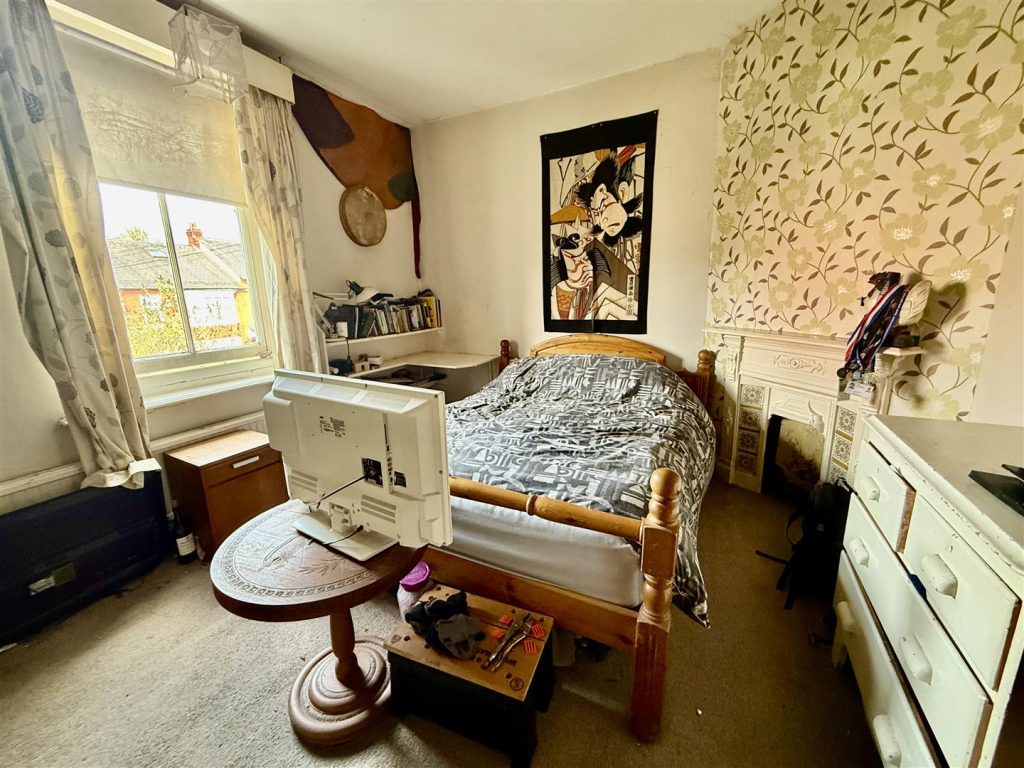
BEDROOM 5.00m x 3.94m (16'5" x 12'11")
With a bay window to the front and a original feature fireplace.
BEDROOM 4.88m x 4.27m.2.74m (16' x 14.9)
BEDROOM 4.06m x 3.51m (13'04" x 11'06")
SEPARATE WC
BATHROOM
SECOND FLOOR
BEDROOM 6.63m x 4.09m (21'09" x 13'5")
BEDROOM 4.17m x 3.99m (13'8" x 13'01")
EXTERNALLY
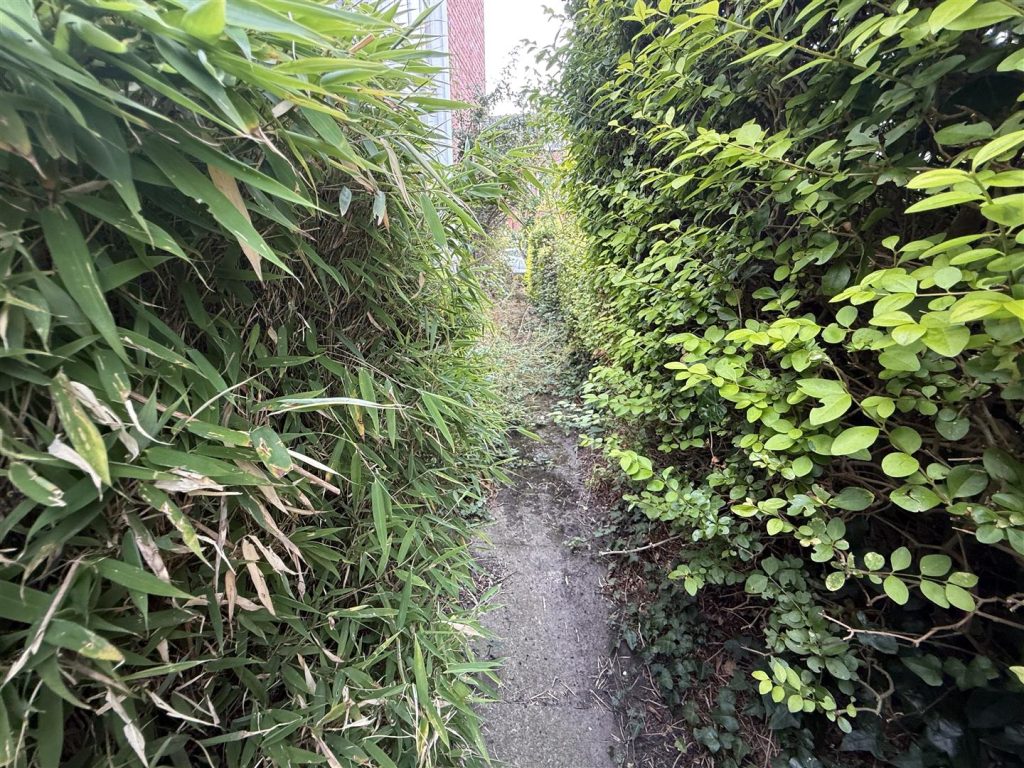
The property is an end terrace which allows for space to the front, side, and rear. The rear garden is laid to lawn with a storage shed and single gate access to the rear service lane.
Property added 21/09/2026