Property marketed by Darby and Liffen Estate Agents
42 Bells Road, Gorleston on Sea, Great Yarmouth, Norfolk, NR31 6AN
Key Features
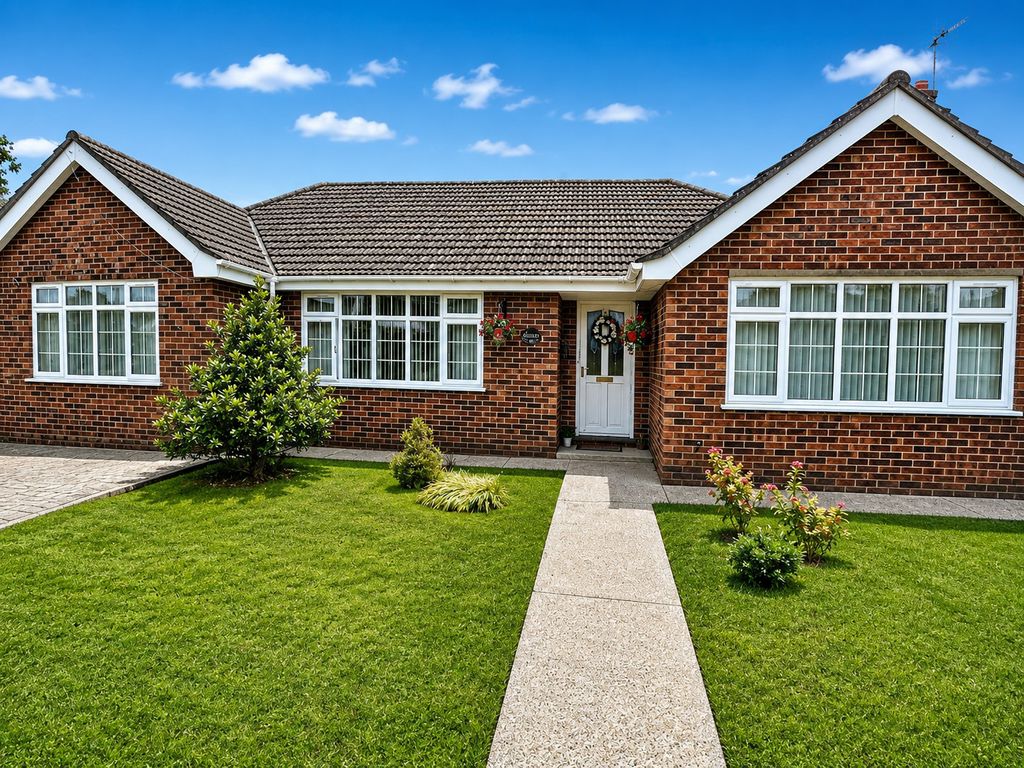
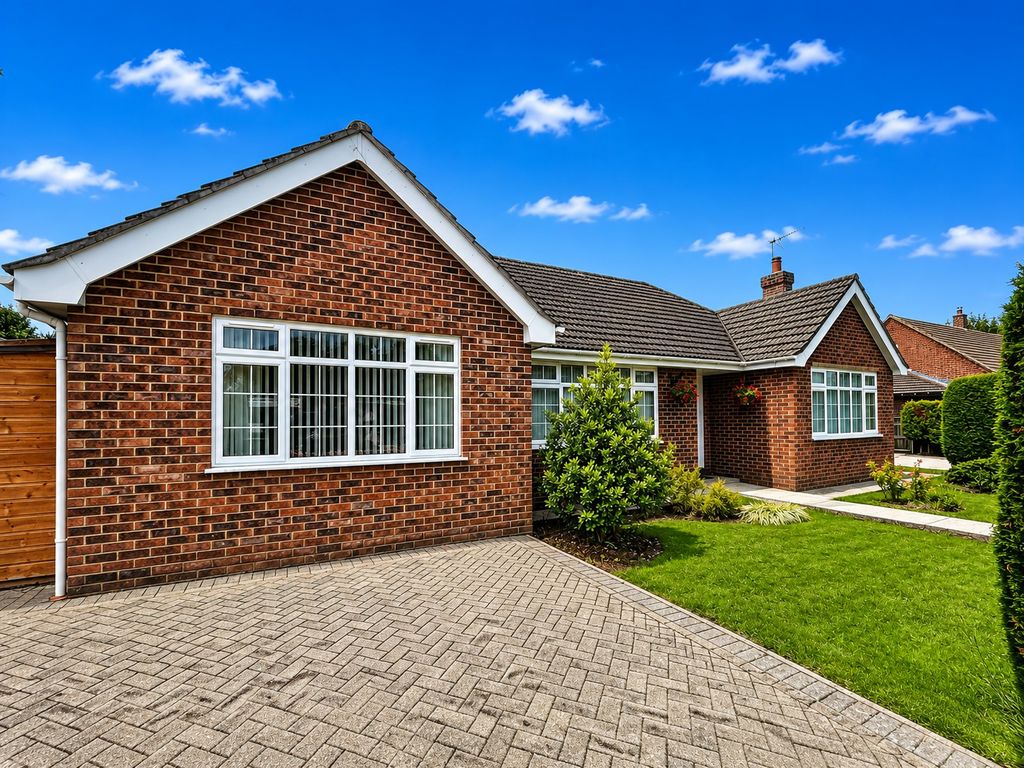
- 4 bedroom detached bungalow
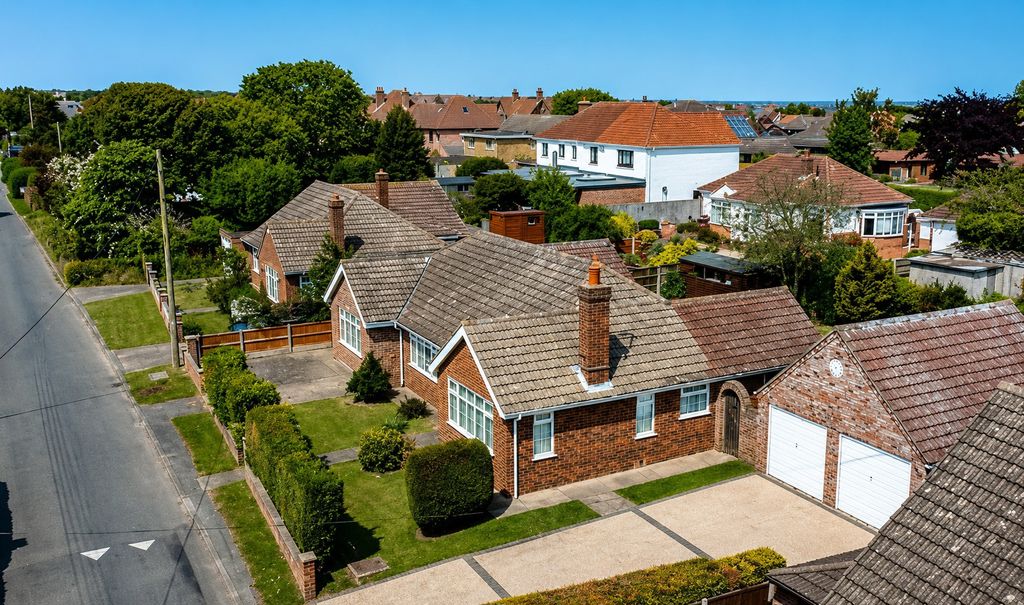
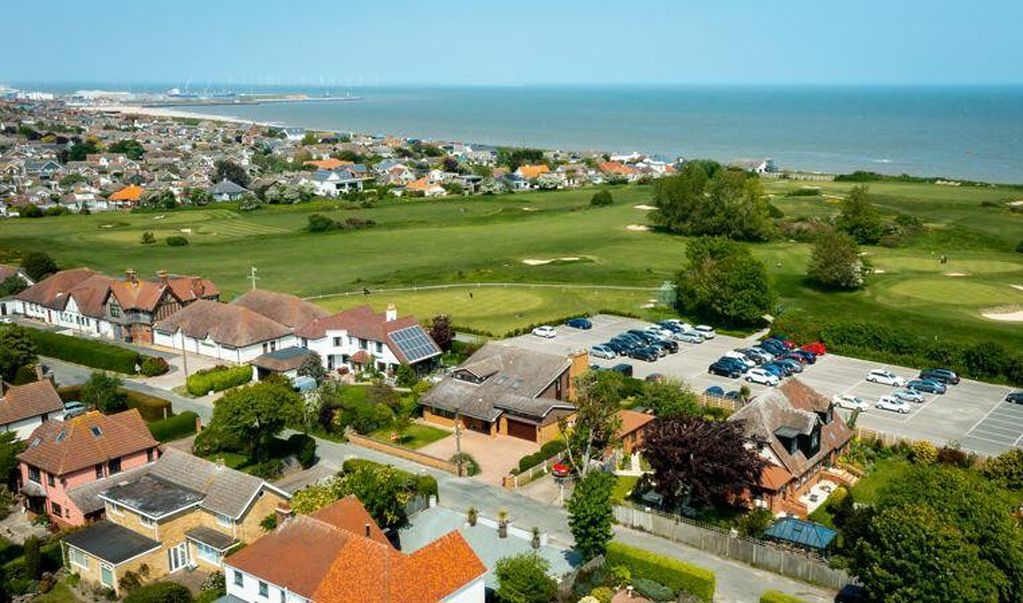
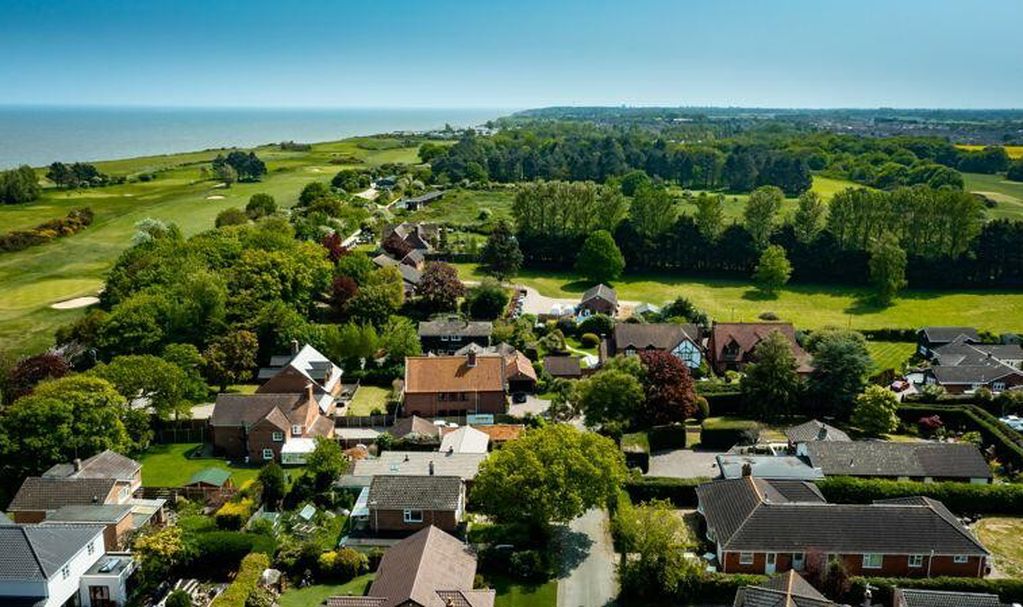
- South after Gorleston location close to the seafront and beach
- Open plan kitchen/dining room
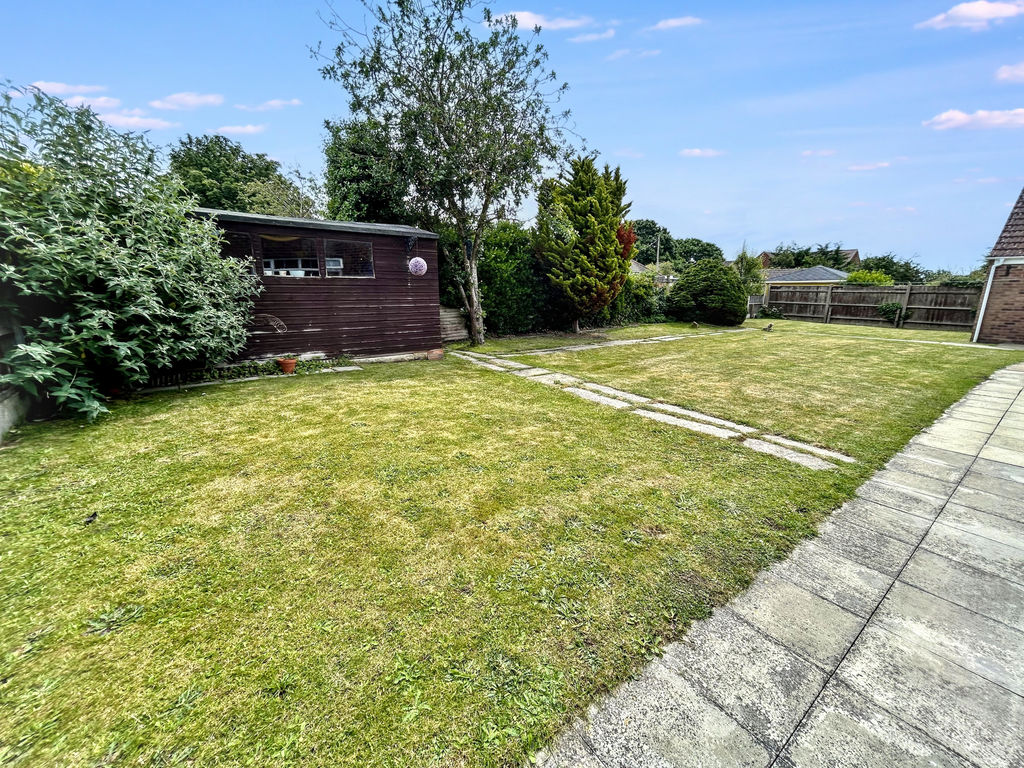
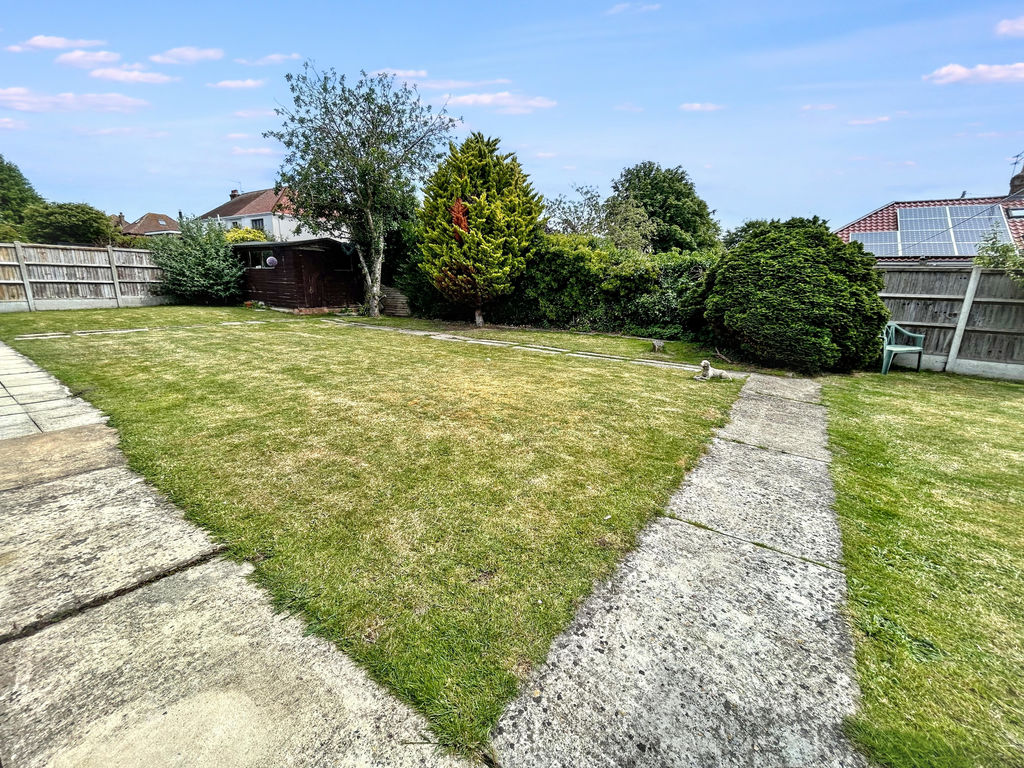
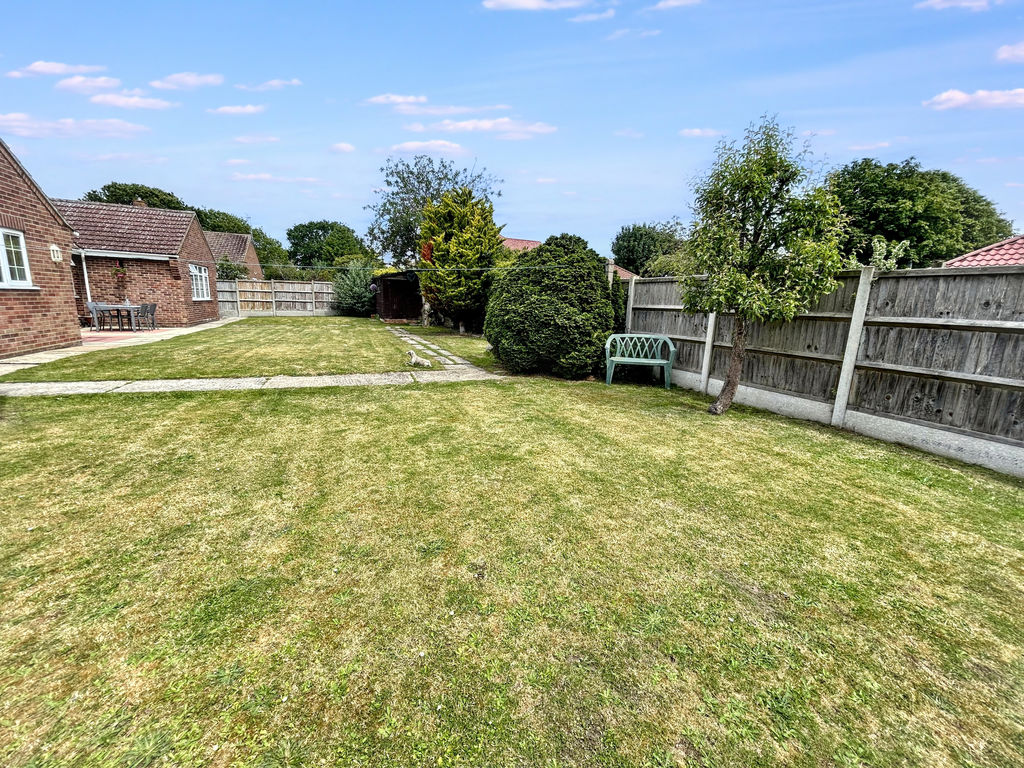
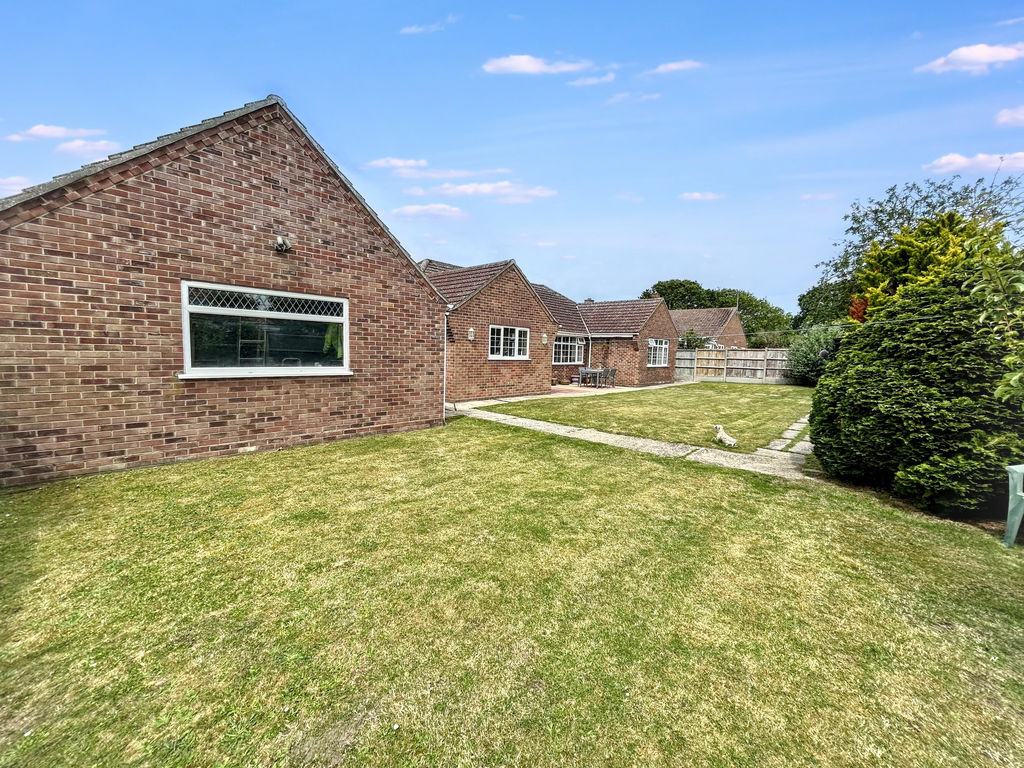
- Generously sized enclosed garden
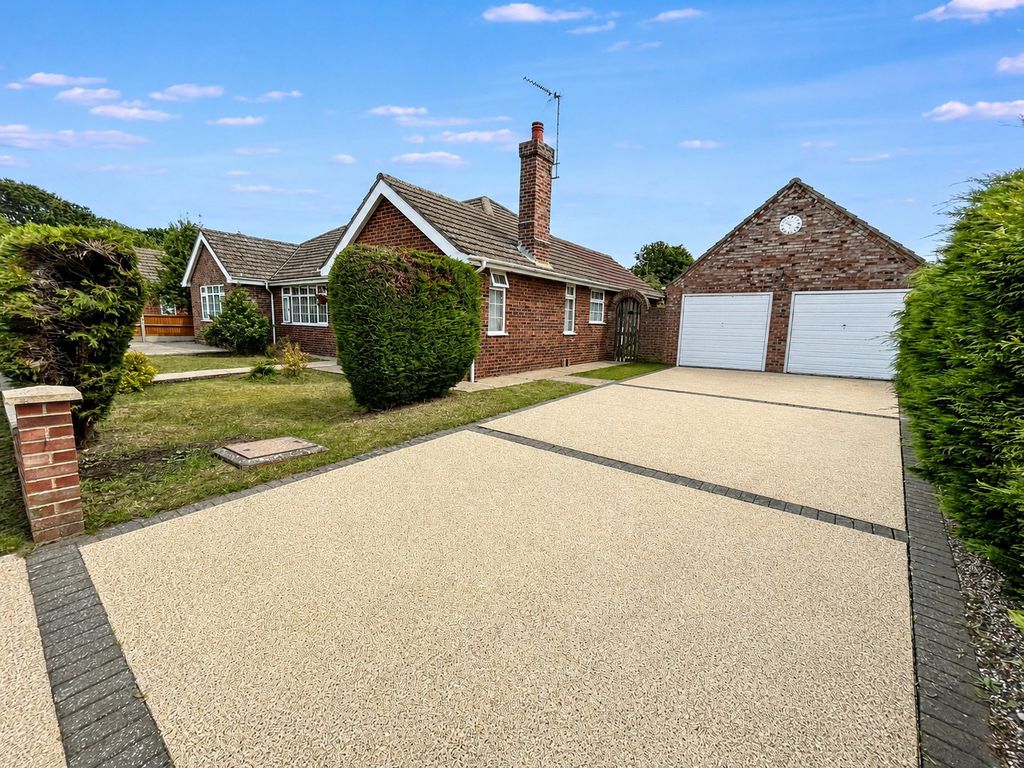
- Double garage
- View to appreciate this spacious home
About this property
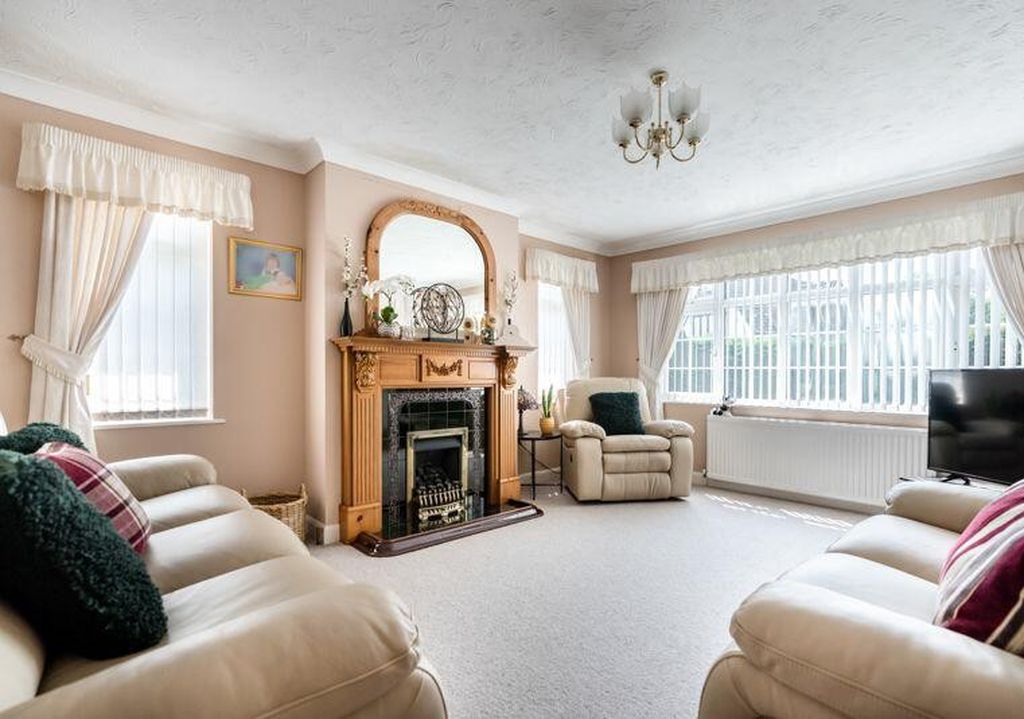
** Guide £475,000 to £500,000 ** Darby & Liffen are delighted to offer this imposing, individually designed 4 bedroom detached bungalow. Coastal living at its finest with this exceptional property on Kennel Loke, Gorleston. Just moments away from the renowned Gorleston Golf Course and award-winning beach, this stunning home offers a spacious living room, well-designed open plan kitchen/dining room, four comfortable bedrooms, a generously sized rear garden and a spacious double garage. View to appreciate this tremendous property!
Entrance Hall
Fitted carpet, storage cupboard, coved ceiling, and a radiator.
From hallway door to:
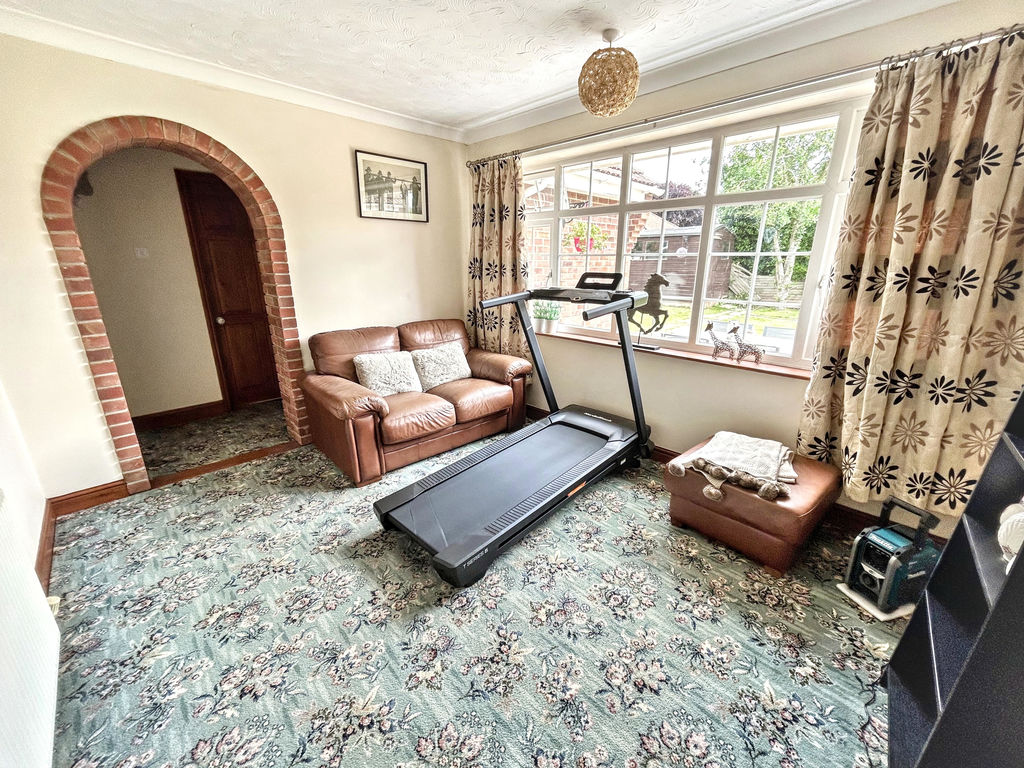
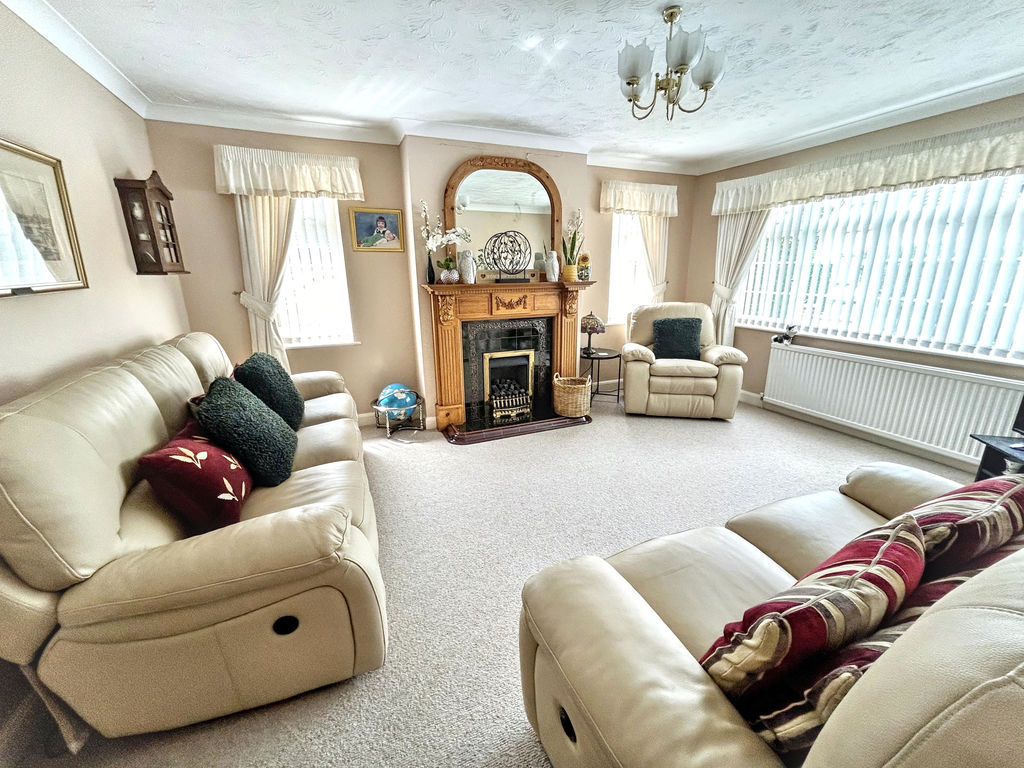
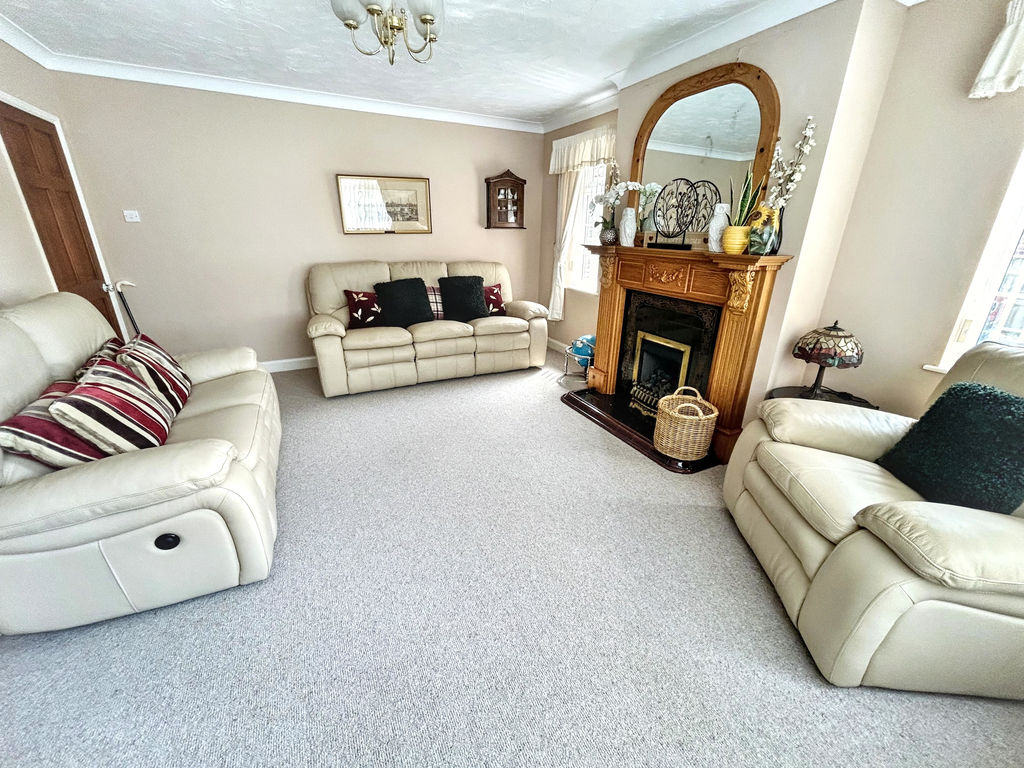
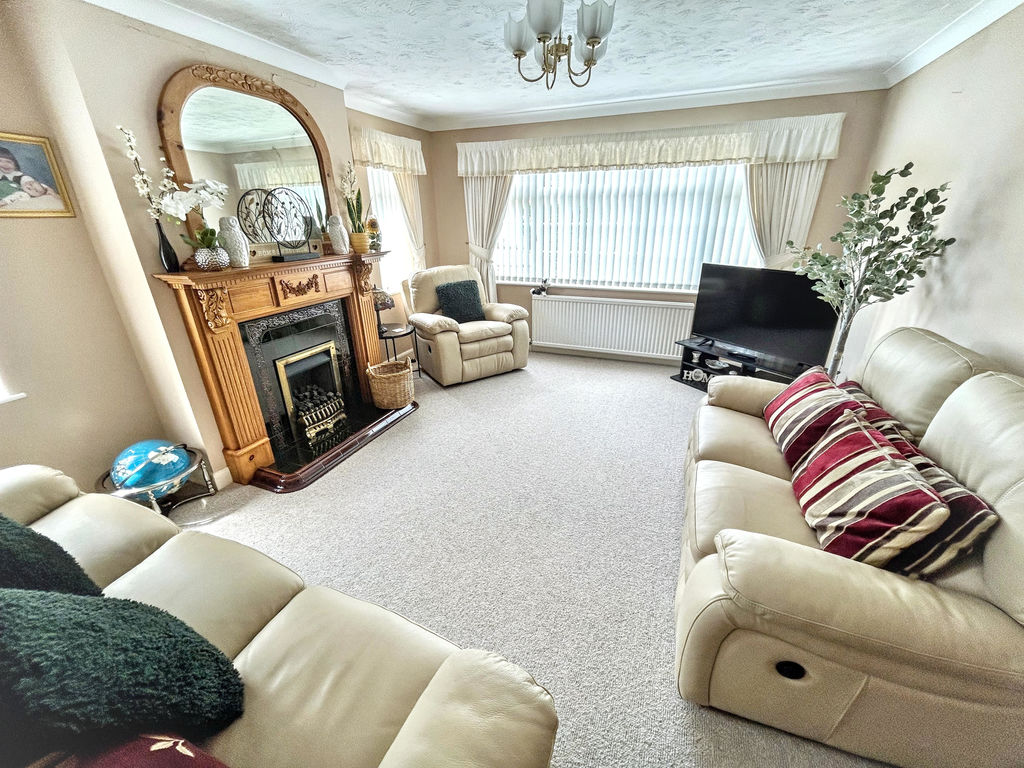
Living Room 15' 11'' x 13' 1'' (4.85m x 3.98m)
Windows to front and side aspect, coved ceiling, gas fire, radiator.
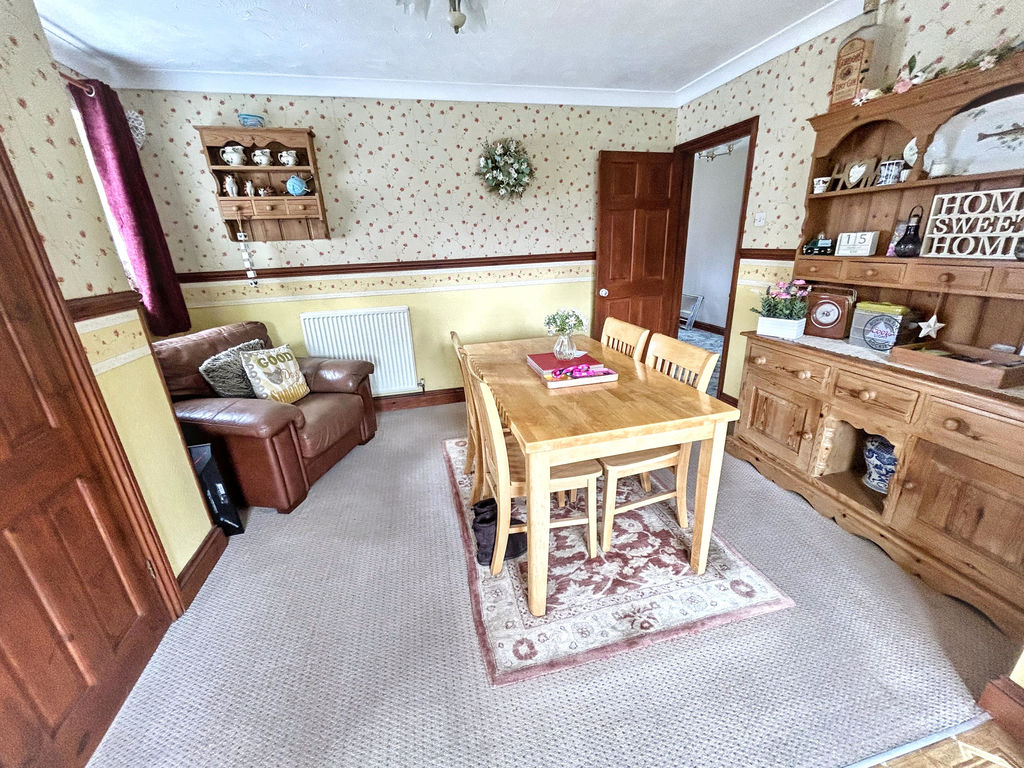
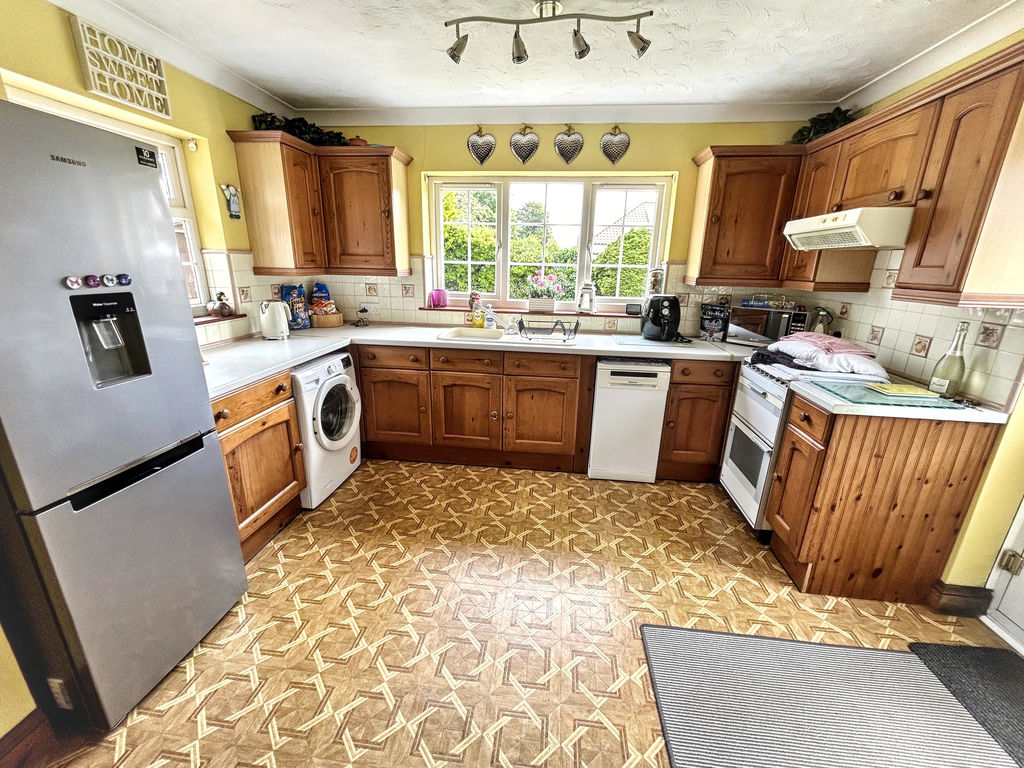
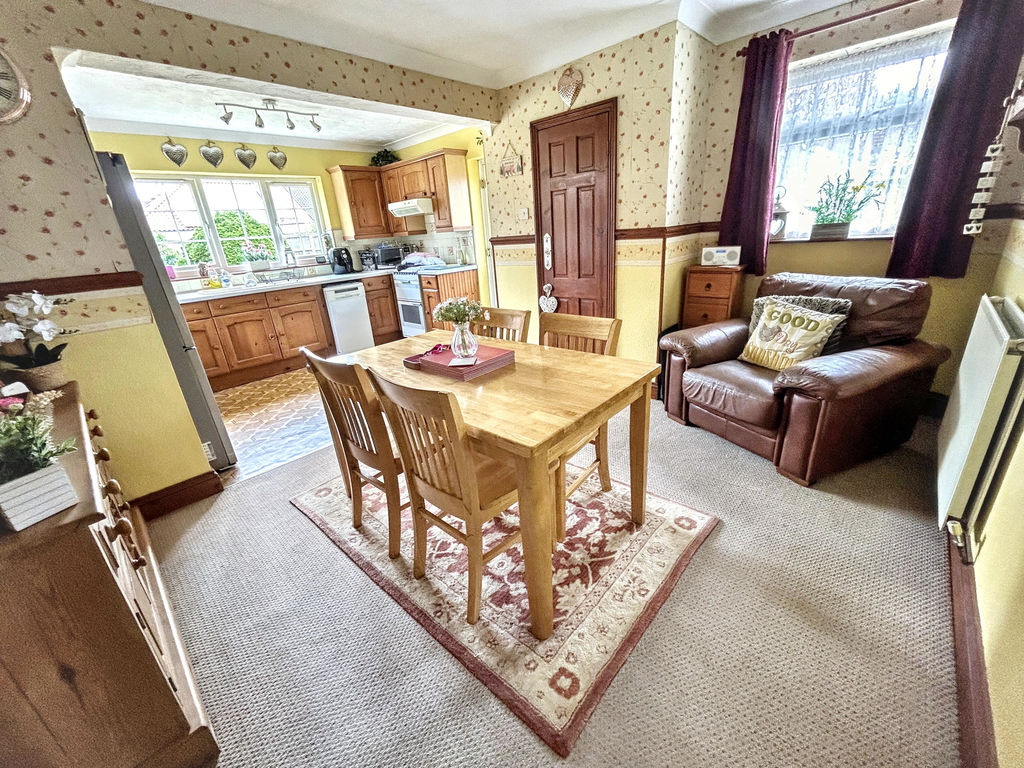
Kitchen/Diner 18' 9'' x 13' 1'' (5.71m x 3.98m)
Impressive kitchen and dining area fitted carpet in the dining space, radiator, window to side aspect Vinyl flooring to kitchen area, laminate worktop, a range of stylish base and wall units, cupboard housing the combi-boiler, plumbing and recess for washing machine, oven with extractor hood above, windows rear aspect, side access door.
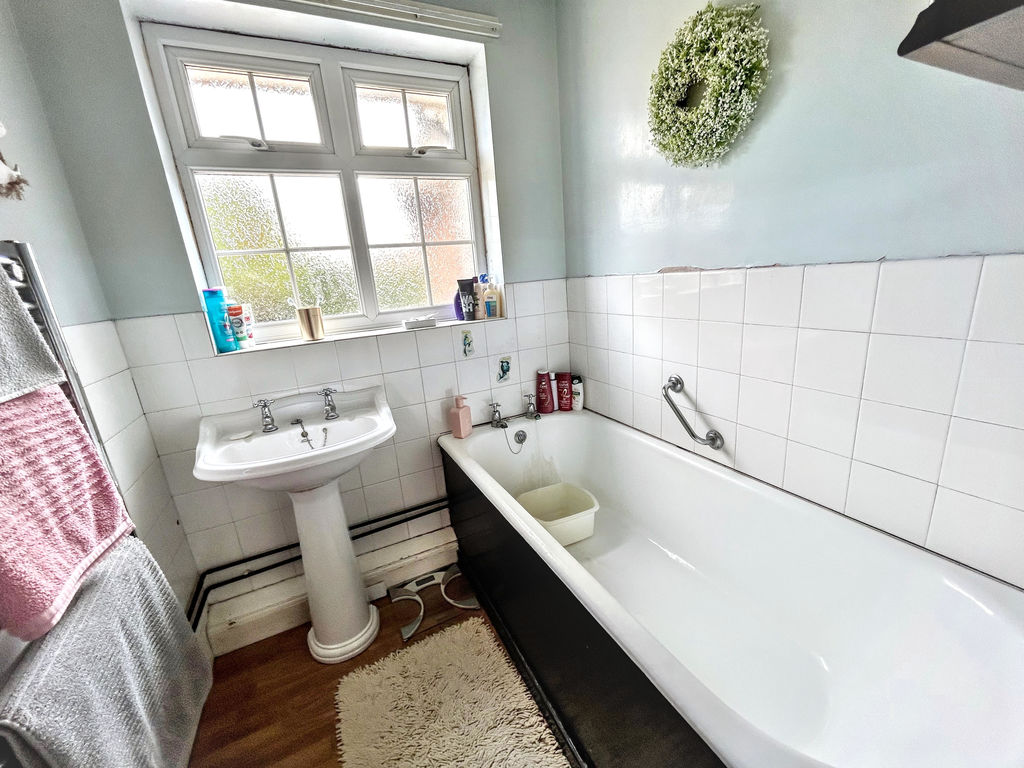
Bathroom 6' 7'' x 5' 6'' (2.01m x 1.68m)
Vinyl flooring, bath, wash hand basin, half tiled walls, a heated chrome towel rail, window to rear aspect.
WC
Vinyl flooring, WC, window to rear aspect.
Inner Lobby 12' 0'' x 9' 1'' (3.65m x 2.77m)
Spacious inner lobby area fitted carpet, coved ceiling, window to rear aspect.
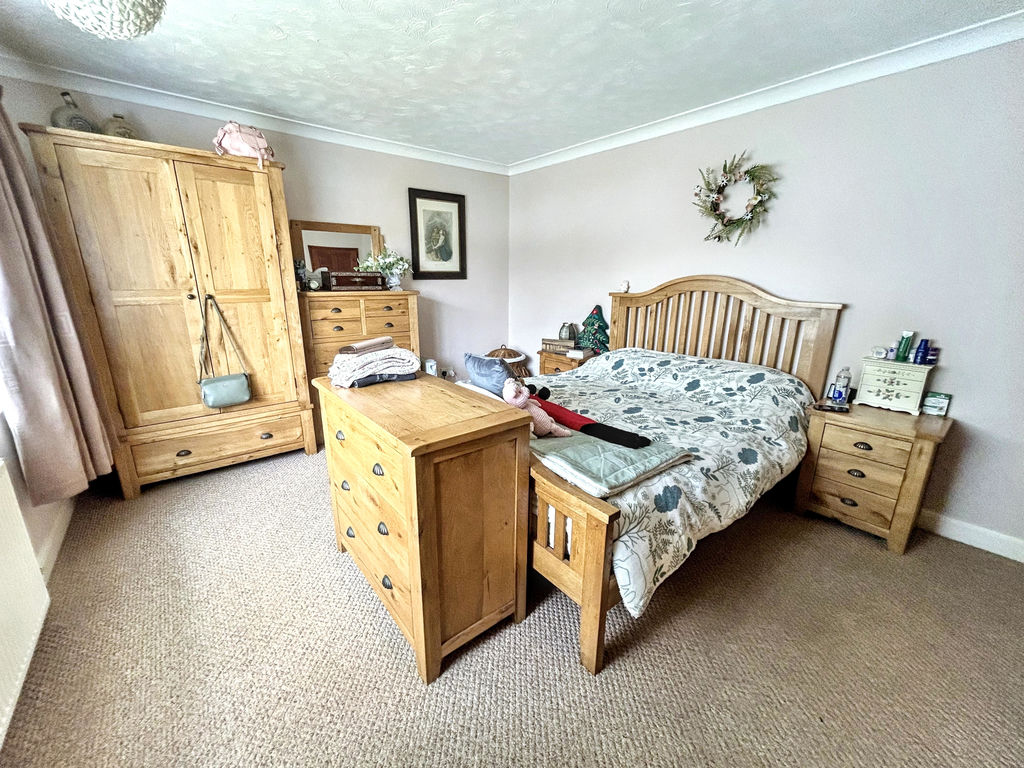
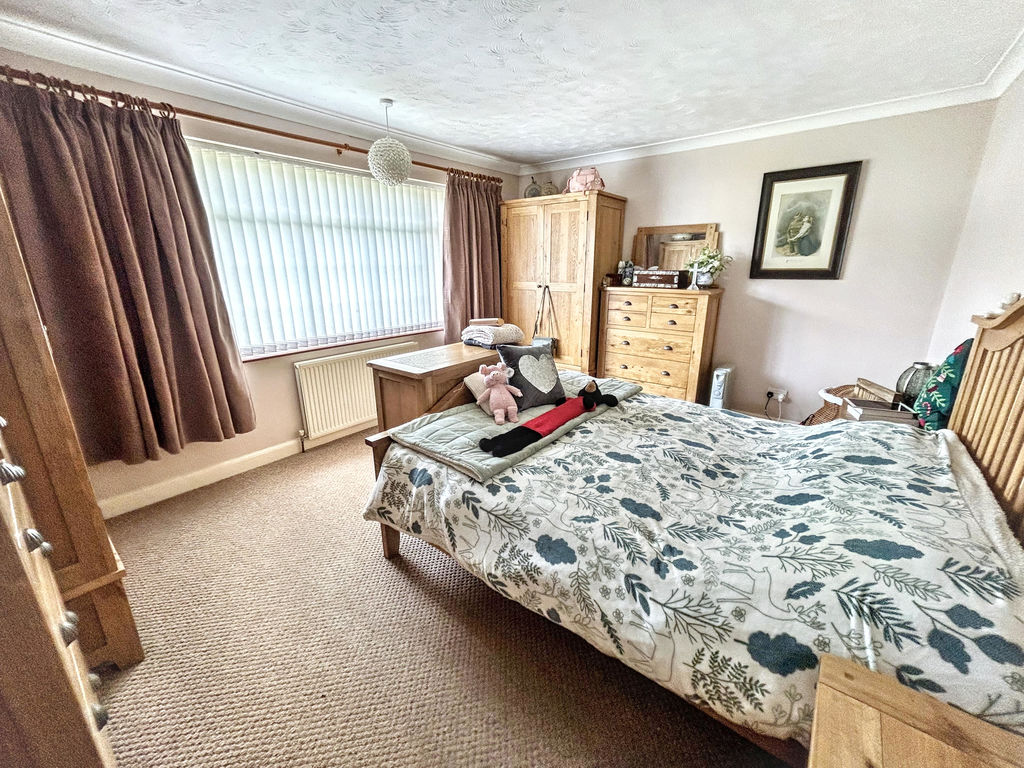
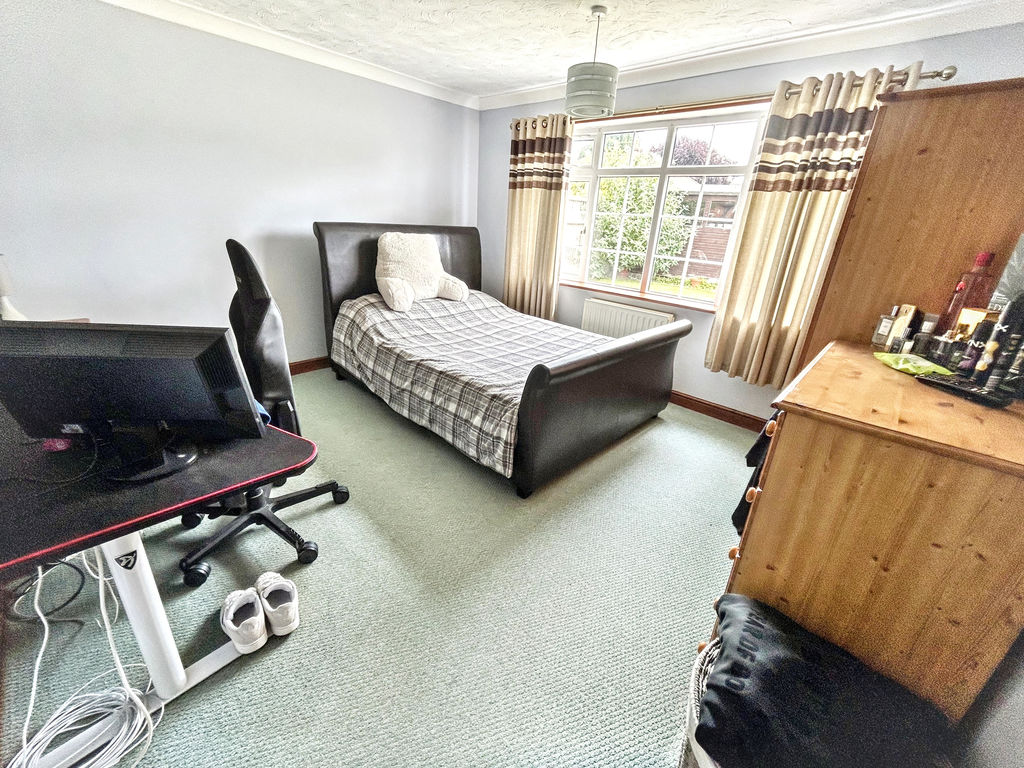
Master Bedroom 15' 0'' x 12' 0'' (4.57m x 3.65m)
Fitted carpet, coved ceiling, window to front aspect, radiator.
Bedroom 2 13' 1'' x 12' 2'' (3.98m x 3.71m)
Fitted carpet, coved ceiling, window to rear aspect. radiator.
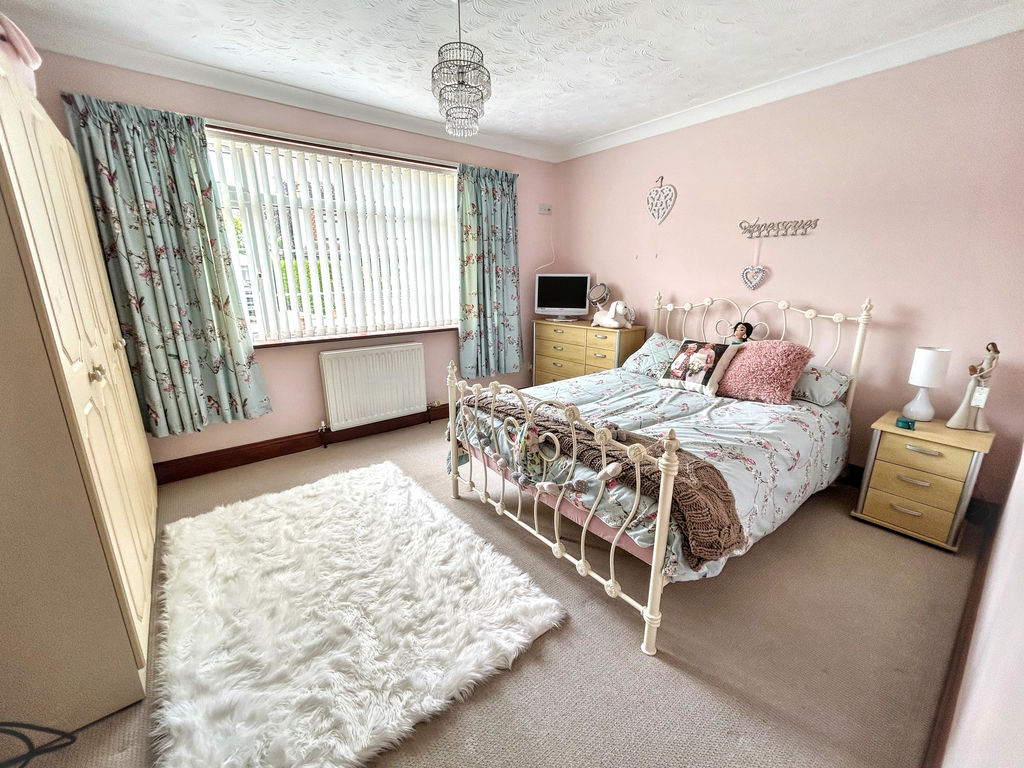
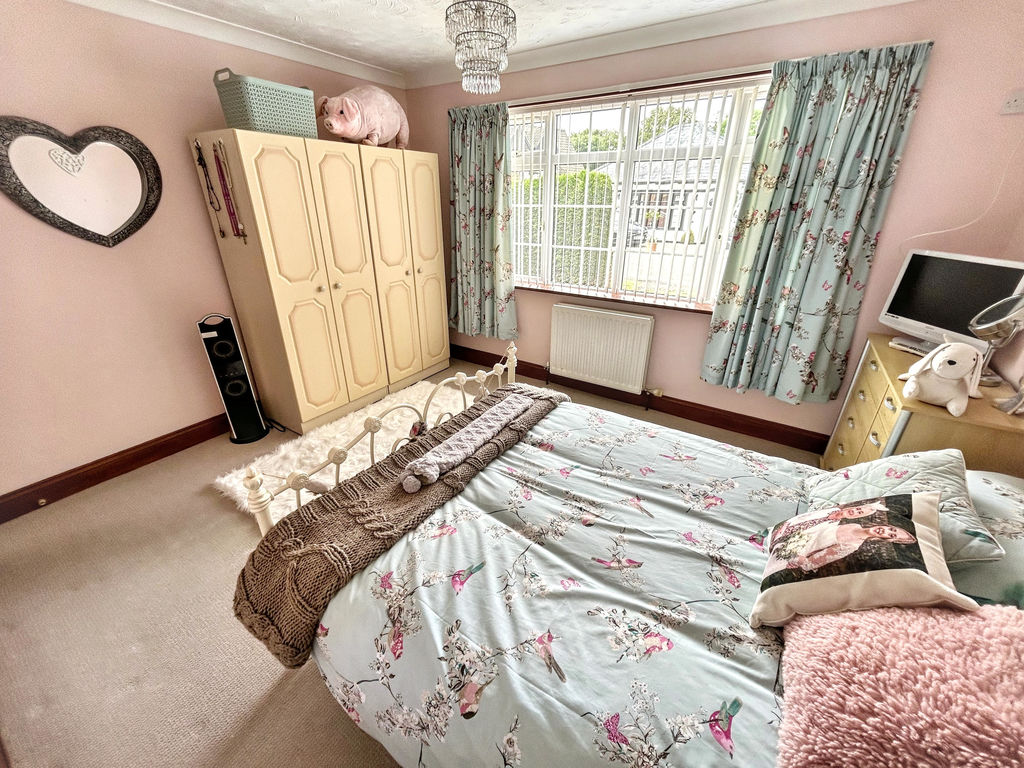
Bedroom 3 13' 0'' x 10' 11'' (3.96m x 3.32m)
Fitted carpet, coved ceiling, window to front aspect, radiator.
Bedroom 4 11' 4'' x 9' 5'' (3.45m x 2.87m)
Fitted carpet, coved ceiling, window to side aspect, radiator.
Outside
To the rear: Generously sized rear garden well maintained with green lawn, shed, a delightful patio area, and well-designed paths.
To the front: Well-presented front garden with lawn area, shrubs to the front boundary, well-kept paths, and two separate driveways. One driveway accommodates a single vehicle, while the other can fit approximately four vehicles.
Double Garage 20' 5'' x 18' 4'' (6.22m x 5.58m)
Spacious double garage offers built-in overhead storage, power supply, up and over doors, personnel door on the side.
Council Tax
Band C
Services
Gas, mains water, electricity and drainage
Tenure
Freehold
Viewings
Strictly prior to appointment through Darby & Liffen Ltd.
AGENTS NOTE
Whilst every care is taken when preparing details, DARBY & LIFFEN LTD, do not carry out any tests on any domestic appliances, which include Gas appliances & Electrical appliances. This means confirmation cannot be given as to whether or not they are in working condition. Measurements are always intended to be accurate but they must be taken as approximate only. Every care has been taken to provide true descriptions, however, no guarantee can be given as to their accuracy, nor do they constitute any part of an offer or contract. We are required by law to obtain AML (Anti money laundering) checks. £20 (inc VAT) for the 1st buyer and £10 (inc VAT) thereafter is required to carry out digital identity checks.
Property added 15/12/2023