Property marketed by Ann Cordey Estate Agents
13 Duke Street, Darlington, County Durham, DL3 7RX

Key Features
- EXCELLENT TRANSPORT LINKS TO DARLINGTON & SURROUNDING AREAS
- NO ONWARD CHAIN
- READY TO MOVE INTO
- DOUBLE DRIVEWAY
- LARGE REAR GARDEN WITH OUTBUILDING
- DESIRABLE VILLAGE
- LOCAL SCHOOL CLOSE BY
About this property
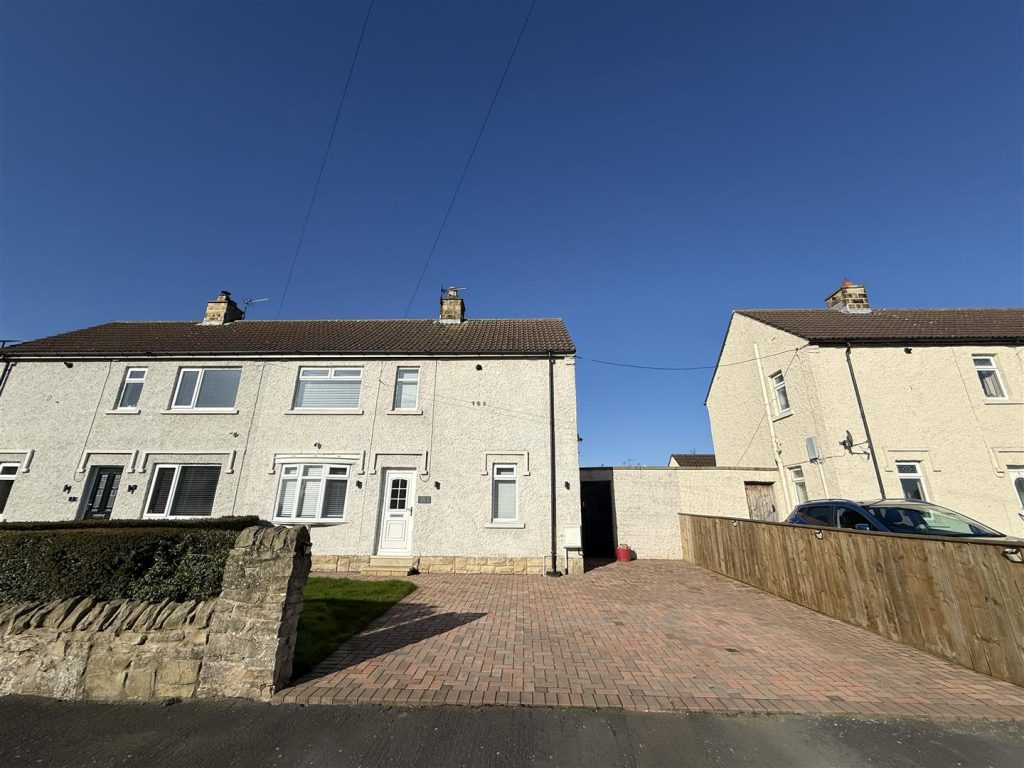
A well proportioned THREE BEDROOMED semi-detached residence is situated within the village of Ingleton and available with no onward chain. Occupying a pleasant spot within a cul-de-sac location and having been improved by the current owner and being in ready to move into order. With neutral decor throughout and high quality oak internal doors to the ground floor and the accommodation is light and bright.
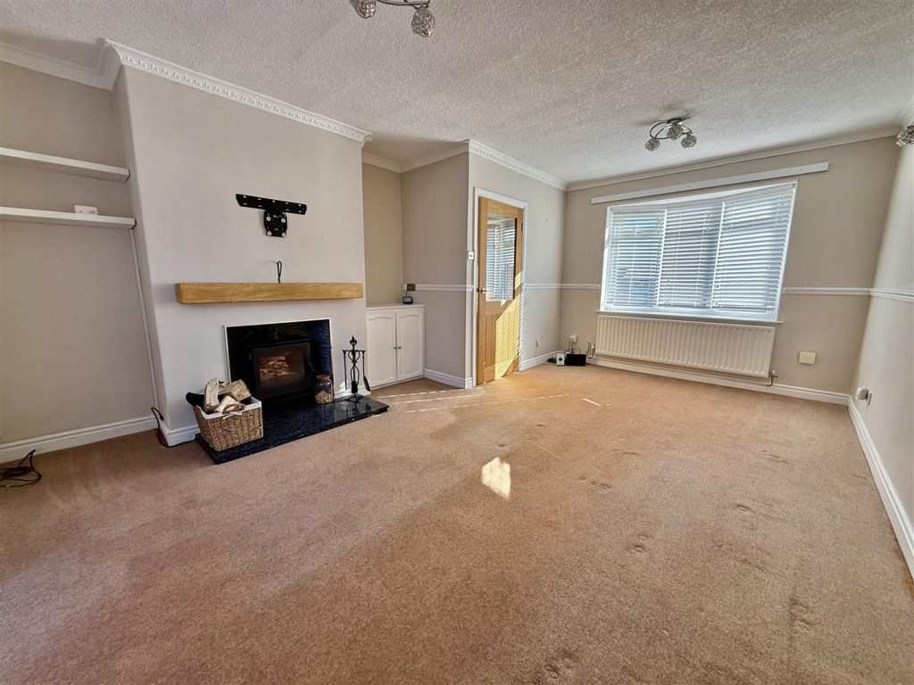
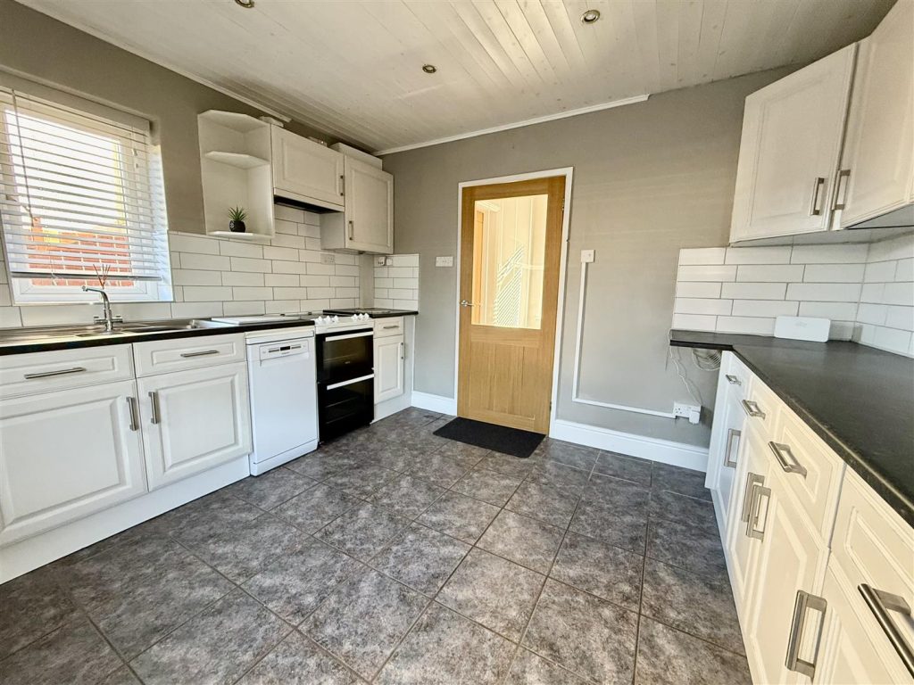
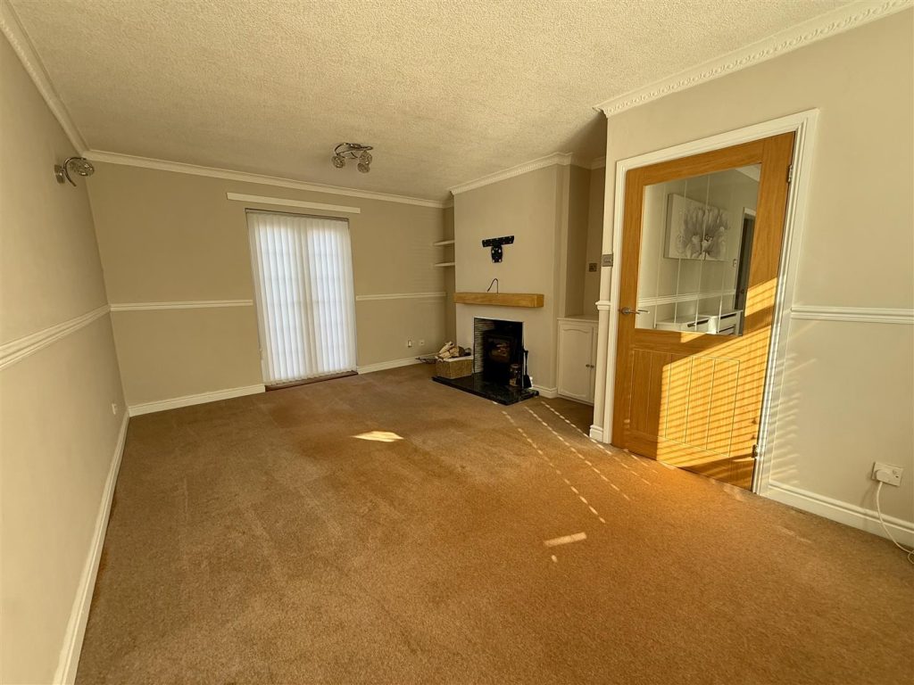
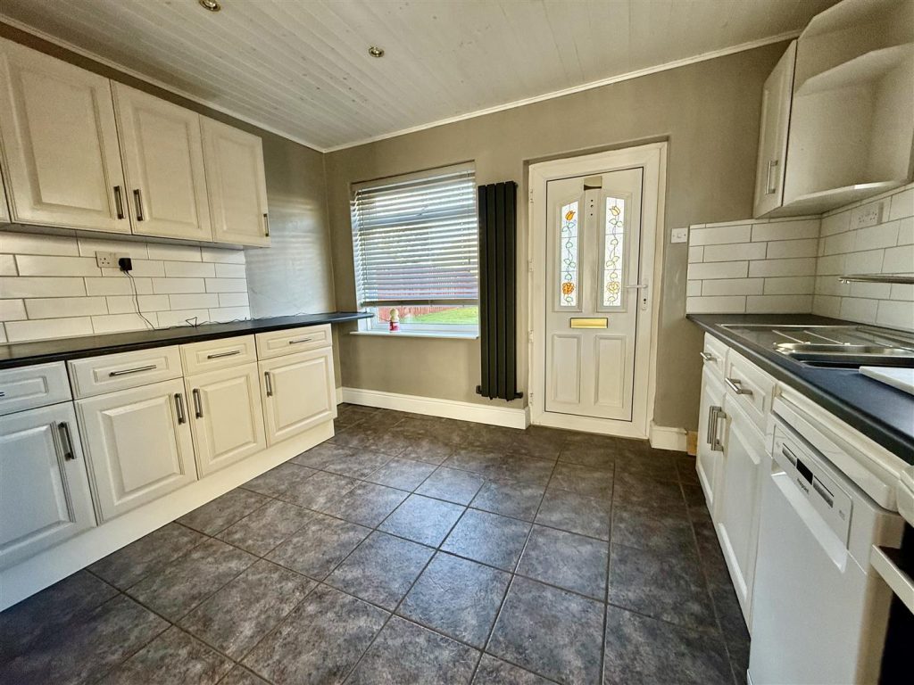
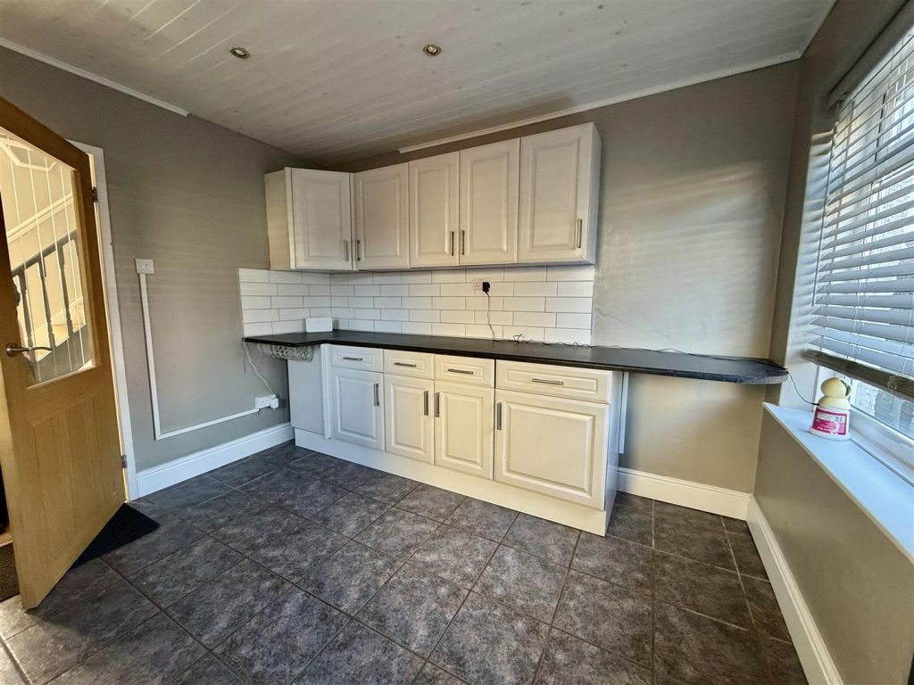
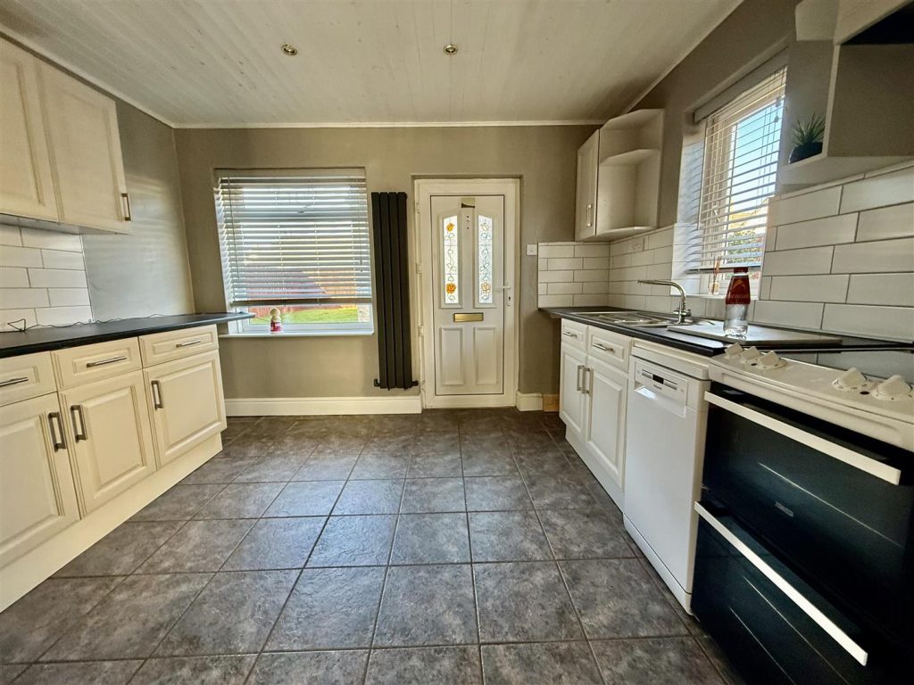
The welcoming reception hallway leads to a dual aspect lounge with French doors to the rear and a log burning stove at it's heart to cast a cosy glow. There is a handy ground floor WC and cloaks cupboard. The kitchen diner is of a good size with an ample range of wall, floor and drawer cabinets with complementing worksurfaces and appliances.
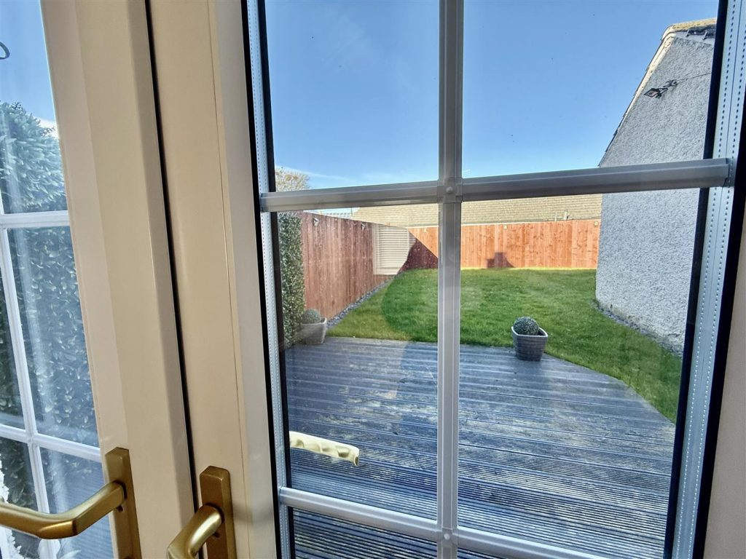
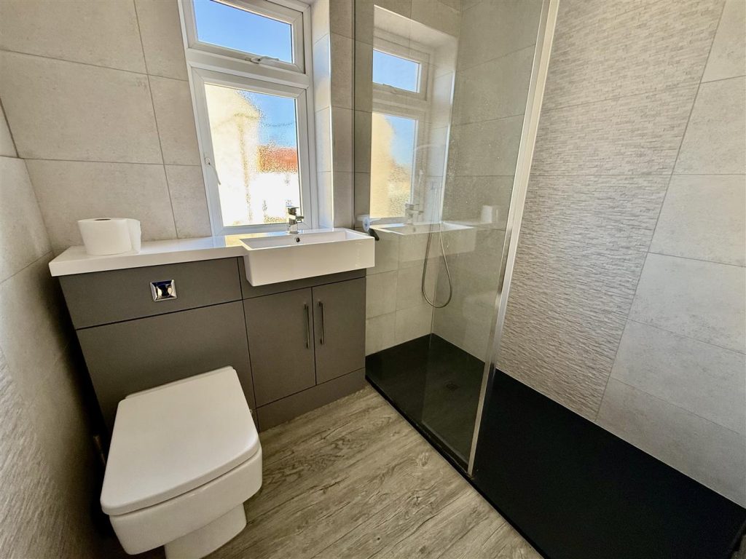
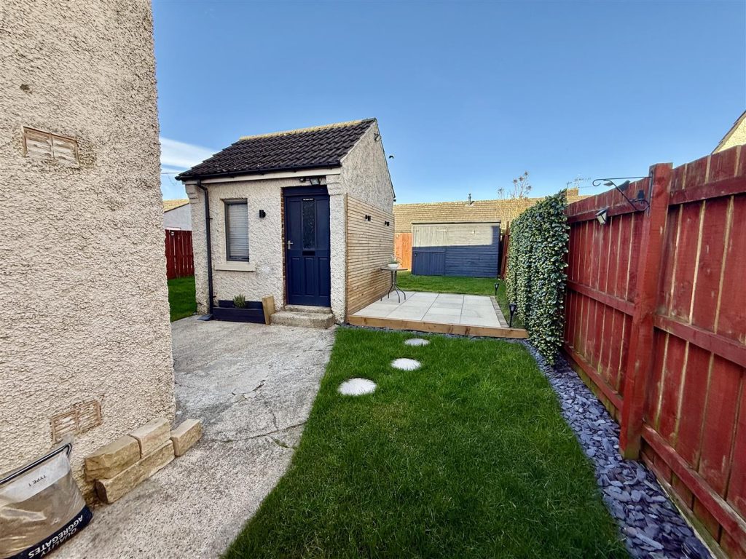
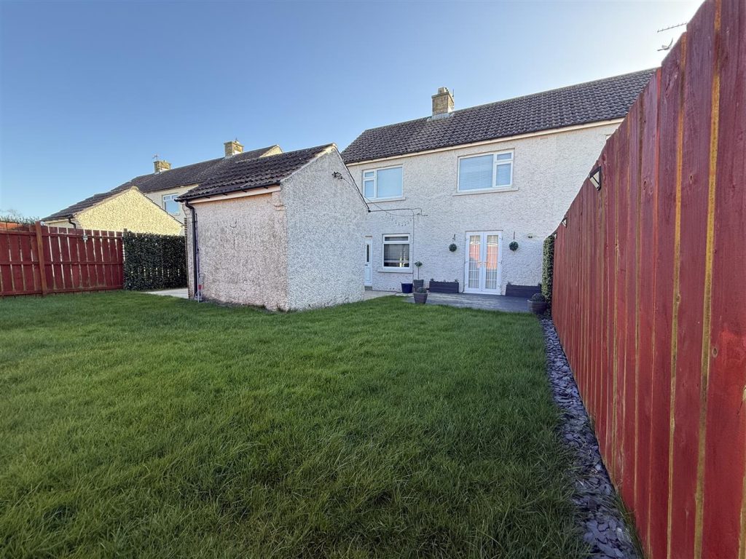
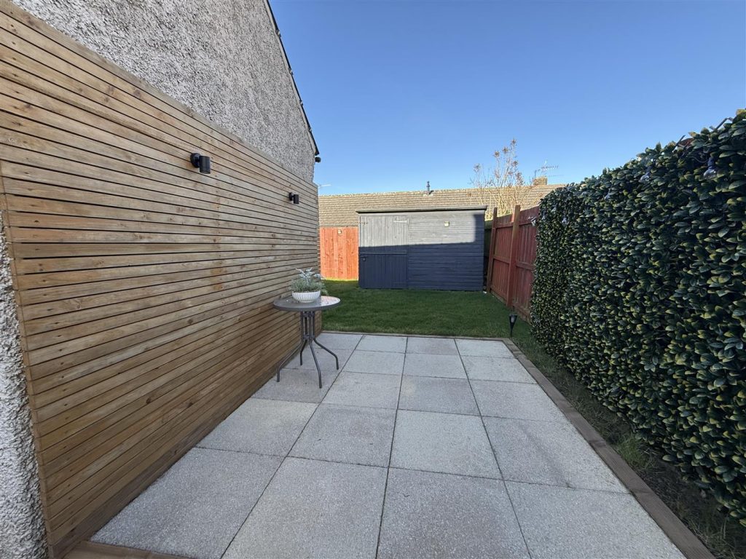
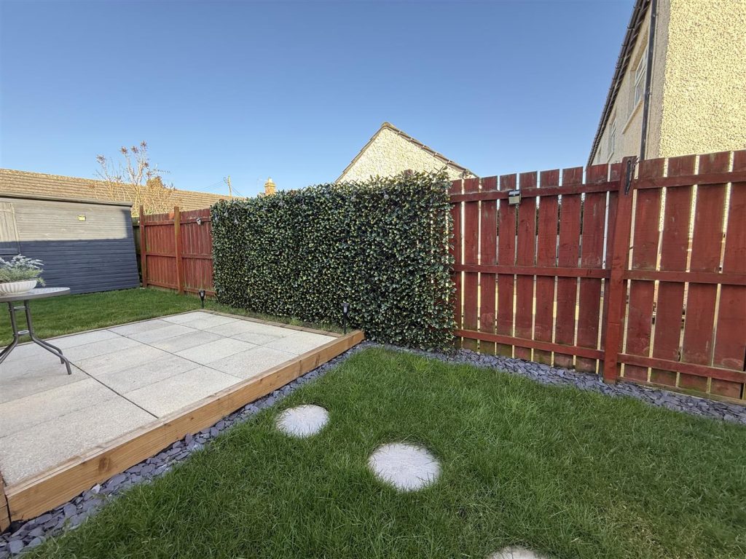
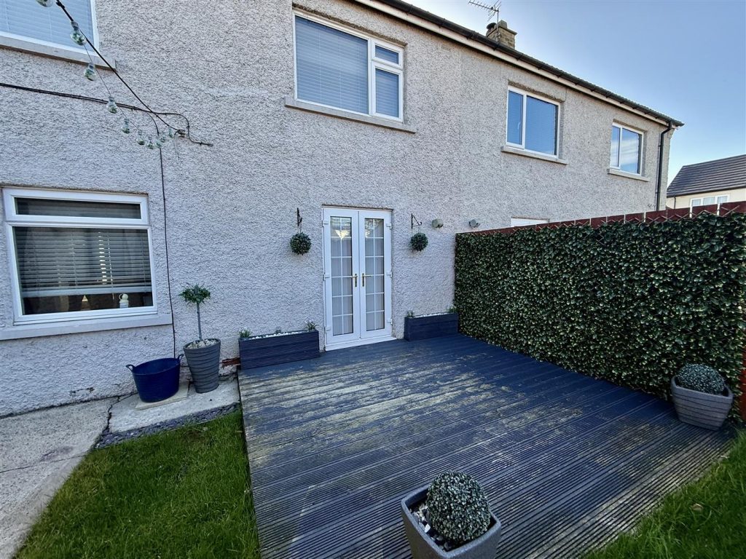
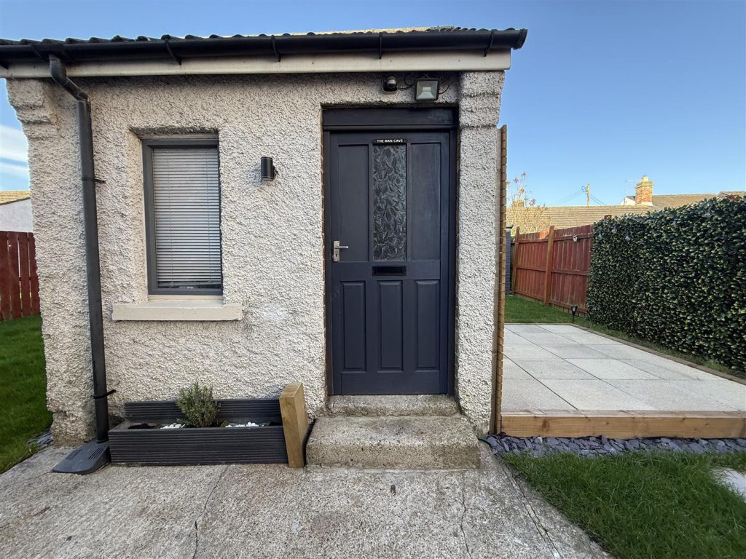
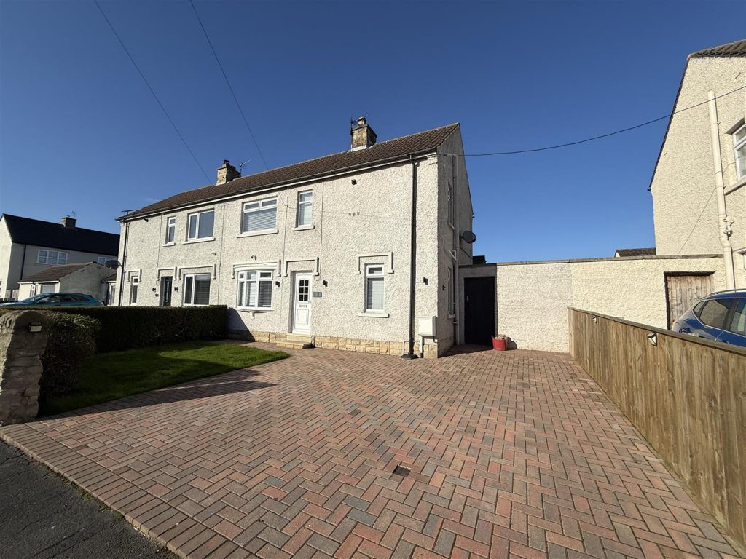
To the first floor there are three good sized bedrooms and a family shower room/WC. Externally there is a block paved driveway allowing for off street parking for two vehicles. A single gate leads through to the rear garden which is enclosed by fencing and mainly laid to lawn. There is also a brick built and rendered out house which has a window and a wooden glazed door and offers versatile use of a paved patio seating area to the side of the building. There is a further storage shed towards the rear of the garden and a decked seating area which is just outside of the French doors from the lounge.
The village of Ingleton has great appeal, a small village west and 8 miles out of Darlington in County Durham. It offers a quiet, rural lifestyle with historical charm, centered around its traditional village green, the 19th-century Church of St. John the Evangelist, and the local pub, The Black Horse. There is a local primary school and funded travel is currently offered to the secondary school at Staindrop. There is a close knit community feel with an active parish council holding many community events, such as the village fayre.
The property is warmed by gas central heating and is fully double glazed.
TENURE: Freehold
COUNCIL TAX: B
RECEPTION HALLWAY
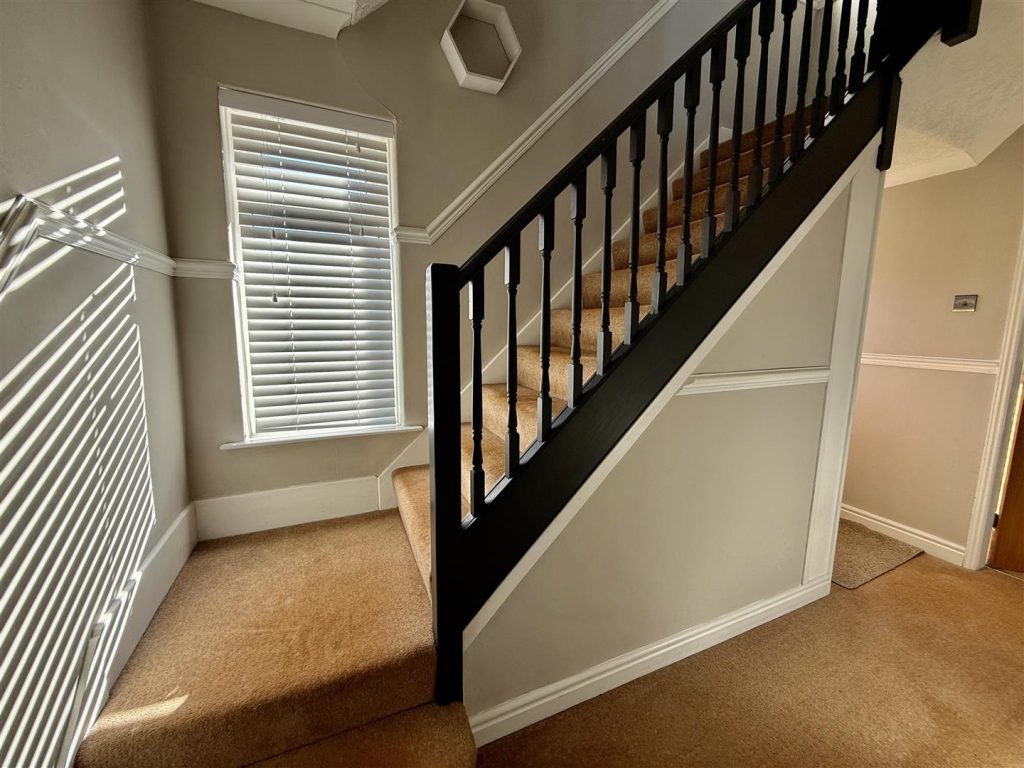
A upvc entrance door opens into the reception hallway which has the staircase to the first floor and a useful understairs storage cupboard. The hallway leads to the lounge, kitchen/diner and ground floor WC.
WC
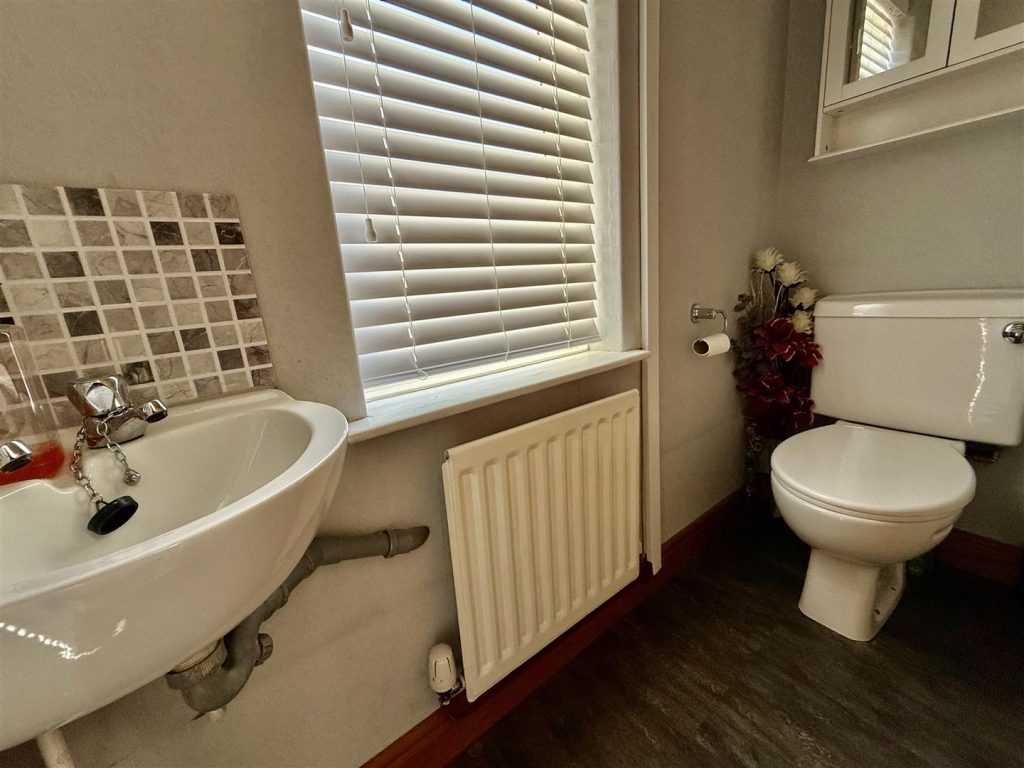
Comprising a white suite with low level WC and handbasin with a window to the side and tiled effect laminate flooring.
LOUNGE 5.39 x 3.99 (17'8" x 13'1")
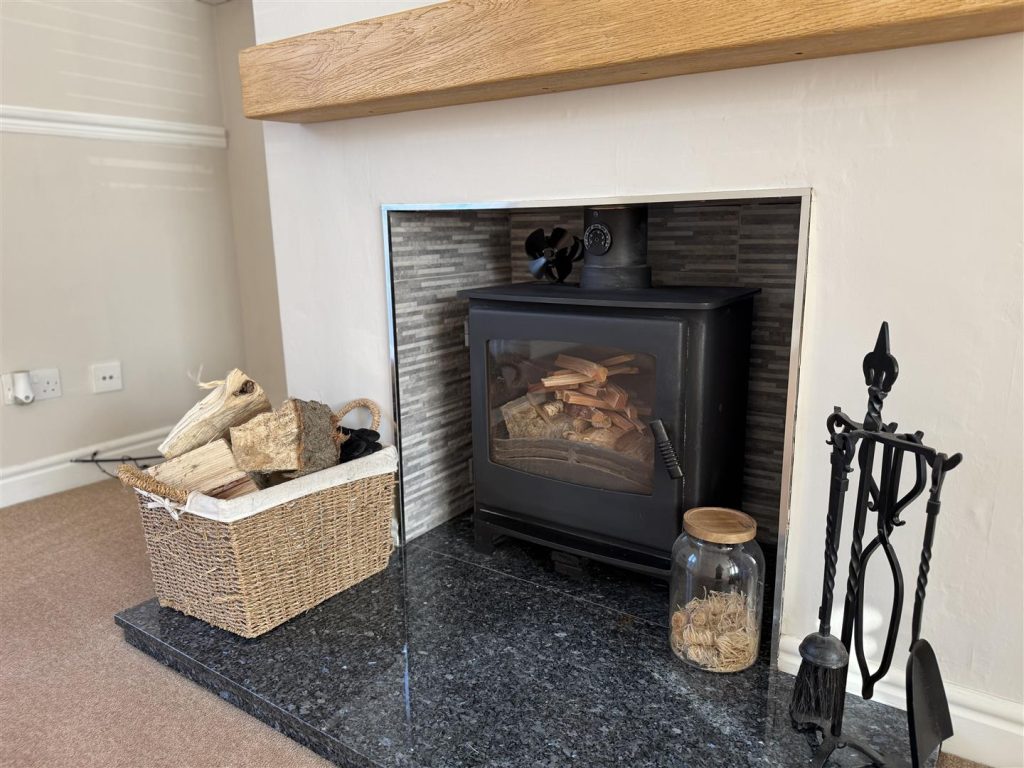
A sizeable reception room which is dual aspect with a bay window to the front and French doors leading out to the rear garden. An inset chimney breast houses a log burning stove which casts a cosy glow whenever needed. All finished off with a wood effect mantel sitting above it.
KITCHEN 3.52 x 3.36 (11'6" x 11'0")
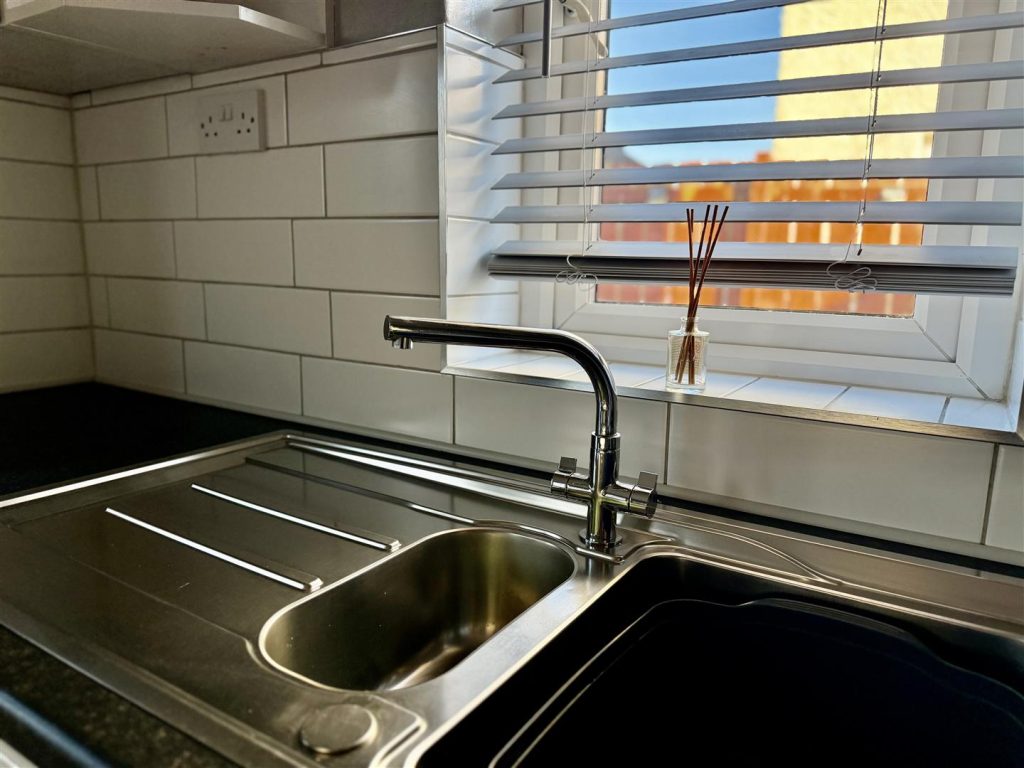
The kitchen is fitted with an ample range of cabinets in white with complementing worksurfaces and stainless steel sink unit. There is a free standing electric cooker and dishwasher and also plumbing for an automatic washing machine. The floor is tiled and the room has two windows, one to the rear and one to the side and a door which leads to the rear garden.
FIRST FLOOR
LANDING
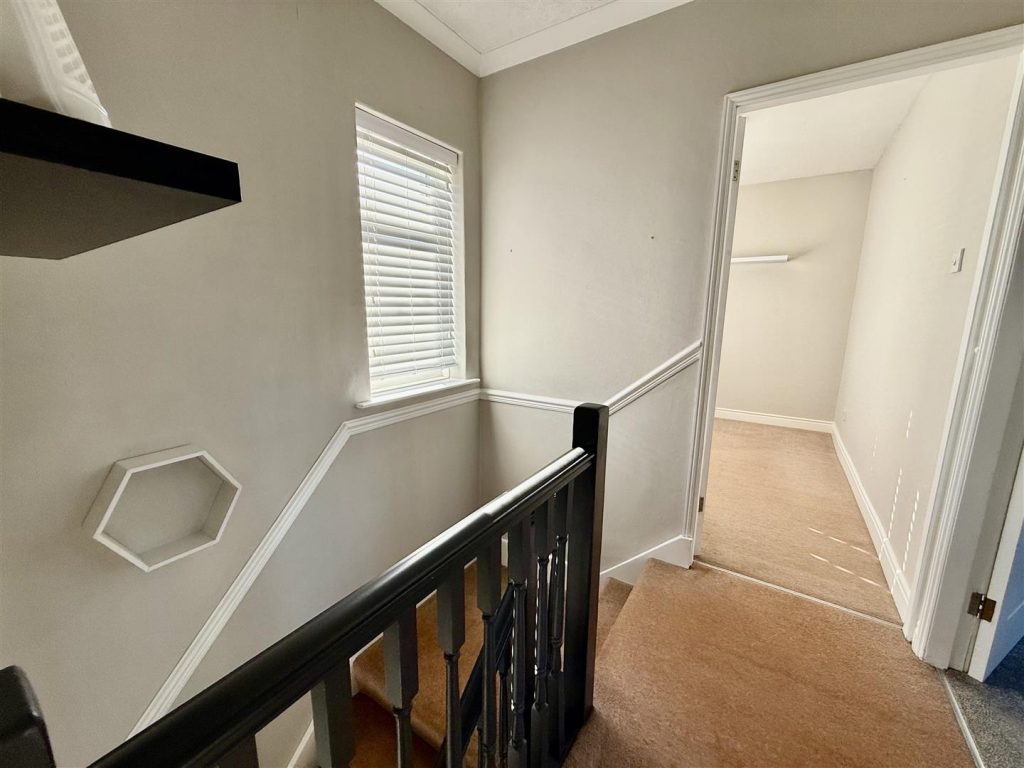
The landing leads to all three bedrooms and to the shower room/WC. There is also a built in linen cupboard which houses the central heating boiler and there is access to the attic area which is via a pull down ladder.
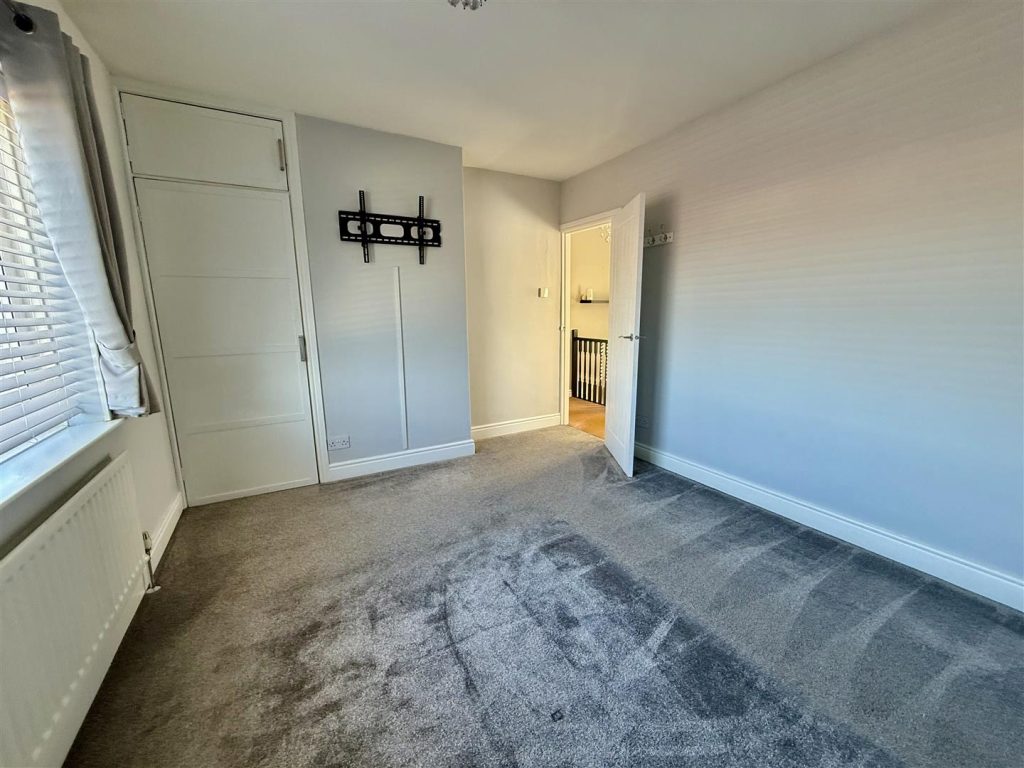
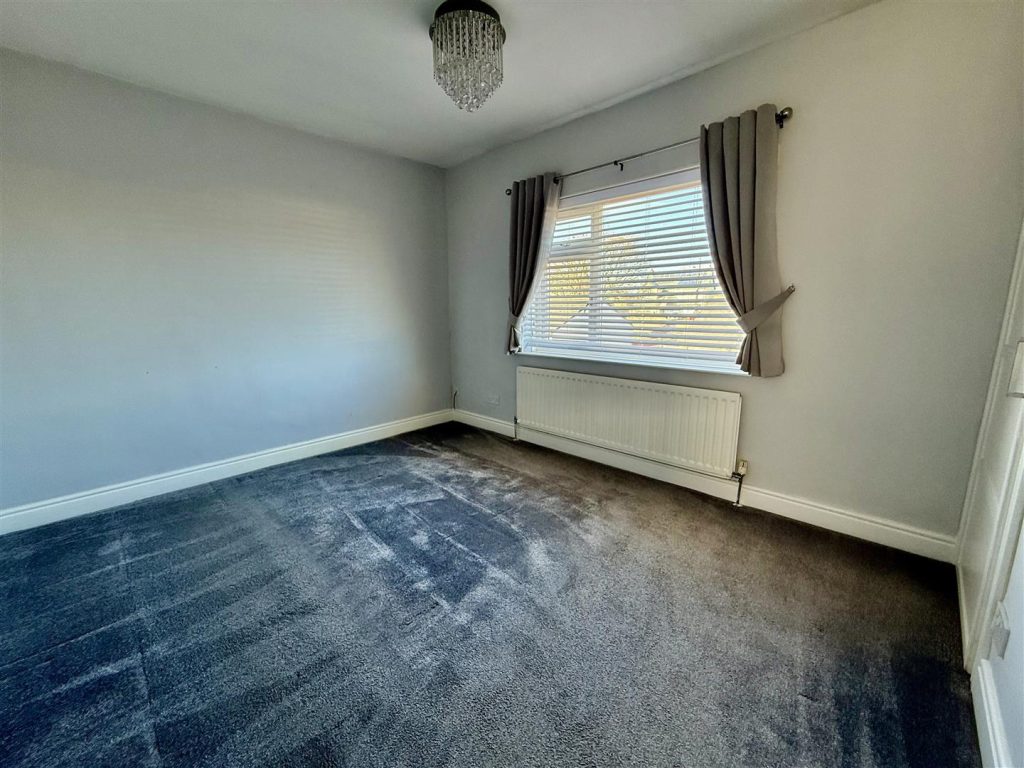
BEDROOM ONE 4.10 x 3.20 (13'5" x 10'5" )
A generous master bedroom overlooking the garden to the rear and having a built in cupboard.
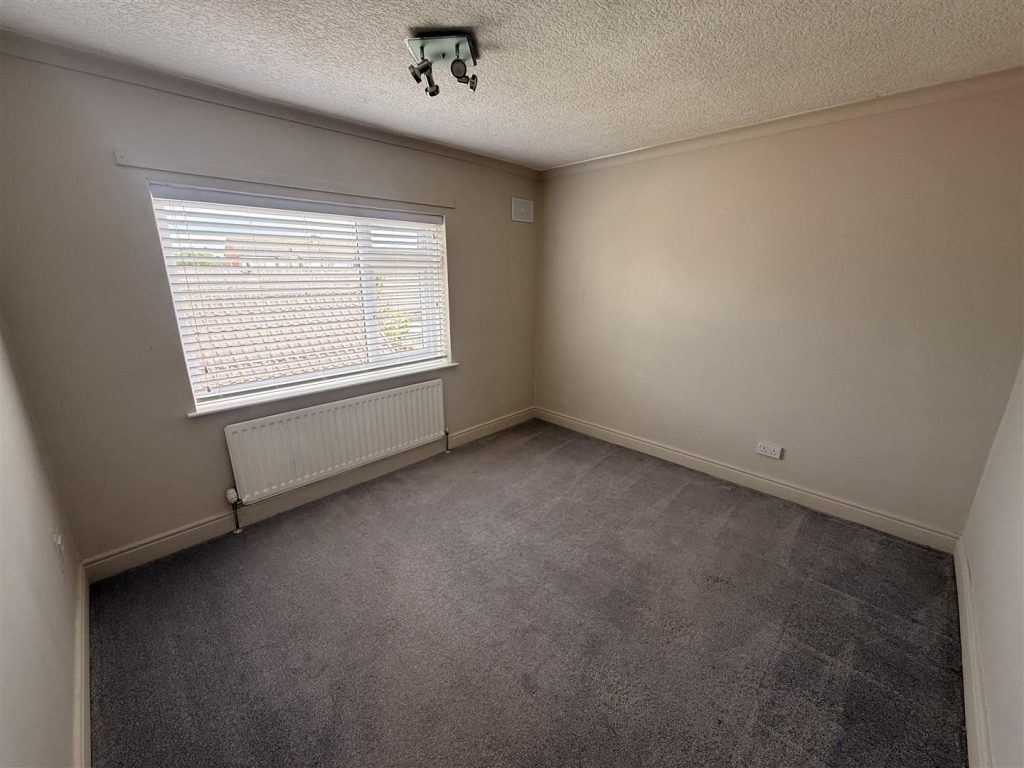
BEDROOM TWO 3.55 x 3.33 (11'7" x 10'11")
A second double bedroom also overlooking the rear.
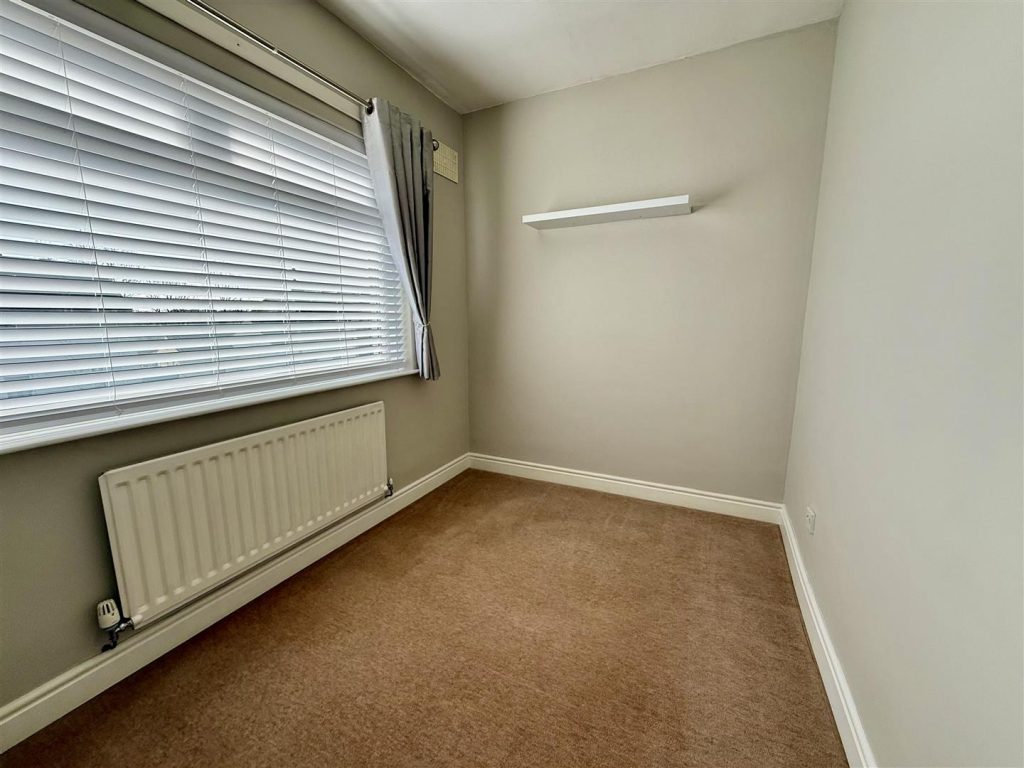
BEDROOM THREE 3.17 x 2.04 (10'4" x 6'8")
Bedroom three is a single bedroom with a window to the front aspect.
SHOWER ROOM/WC
Comprising a modern suite with waterfall, mains fed shower, WC and hand basin. The room has been finished with tiled surrounds and has a chrome heated towel rail.
EXTERNALLY
Externally there is a block paved driveway allowing for off street parking for two vehicles. A single gate leads through to the rear garden which is enclosed by fencing and mainly laid to lawn. There is also a brick built and rendered out house which has a window and wooden glazed door and offers versatile use of paved patio seating area to the side of the building. There is a further storage shed towards the rear of the garden. There is a further decked seating area which sits just in front of the French doors opening from the lounge.
Property added 01/04/2026