Property marketed by Haighs Estate Agents
Latteridge Green Farm, Iron Acton, Bristol, BS37 9TS
Key Features
- Detached
- No Onward Chain
- Light and airy
- Kitchen/Diner
- Fitted Kitchen
- Integrated Appliances
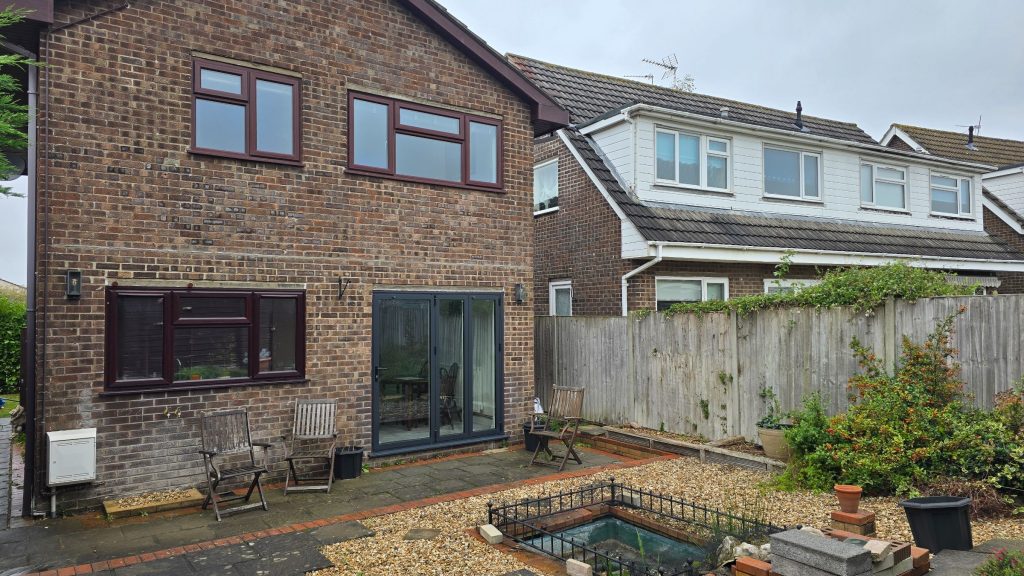
- Bifolds
- Downstairs Cloakroom
- Garage
- Off-street parking
About this property
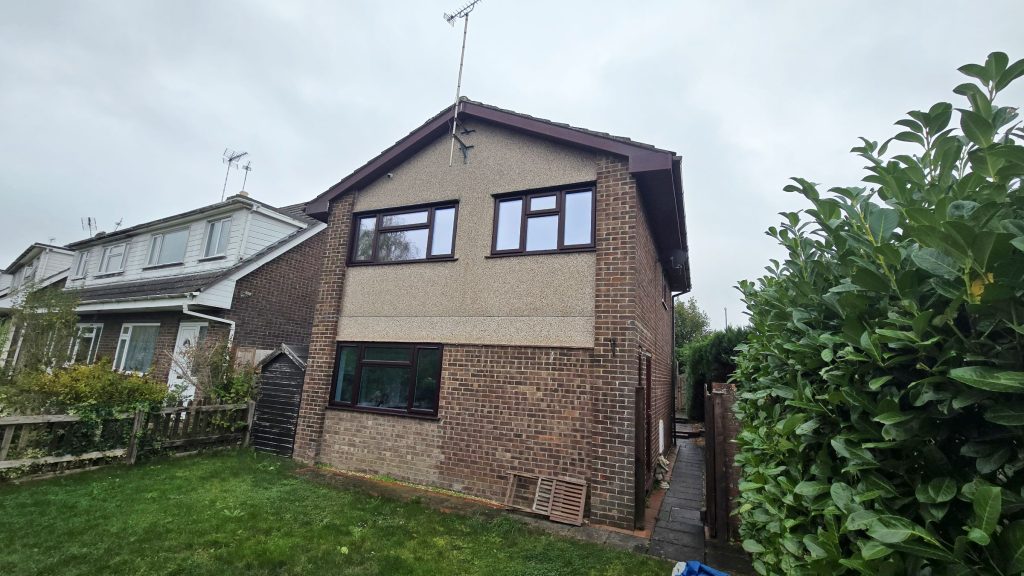
This is an absolute peach of a family home: detached, beautifully updated, and offered with no onward chain.
The attention to detail in the way the current owners have upgraded this detached three-bedroom family home is truly awesome. Yes, there are a few minor tweaks left for you, but wouldn't you prefer to choose the colour of your lounge carpet anyway? I've added a list of the highlights in the full description, but in short you're buying a house that includes top quality AEG and Samsung white goods, highly efficient heating, much improved insulation both in terms of energy and sound transference throughout the property, triple glazing to some rooms and high performance double glazing to the bifolds. It truly is a fantastic home offering a full-width 2½ year old bespoke Wickes kitchen/diner, pretty much open-plan to the front-facing lounge, an easy-to-keep garden, storage sheds (work from home space anybody?), a garage and an additional parking bay. And all offered with no onward chain.
Council Tax Band: Band C (£2376.18 per annum 2026/27) (South Gloucestershire Council)
Tenure: Freehold
Parking options: Garage, Off Street
Garden details: Front Garden, Private Garden, Rear Garden
Electricity supply: Mains
Heating: Gas Mains
Water supply: Mains
Sewerage: Mains
GROUND FLOOR:
Hall
Front door from side of house, with double-glazed inserts; staircase and handrail rising to first floor; radiator.
Cloakroom
Double-glazed frosted window to side; white wash basin and matching w.c. with concealed cistern; towel rail radiator.
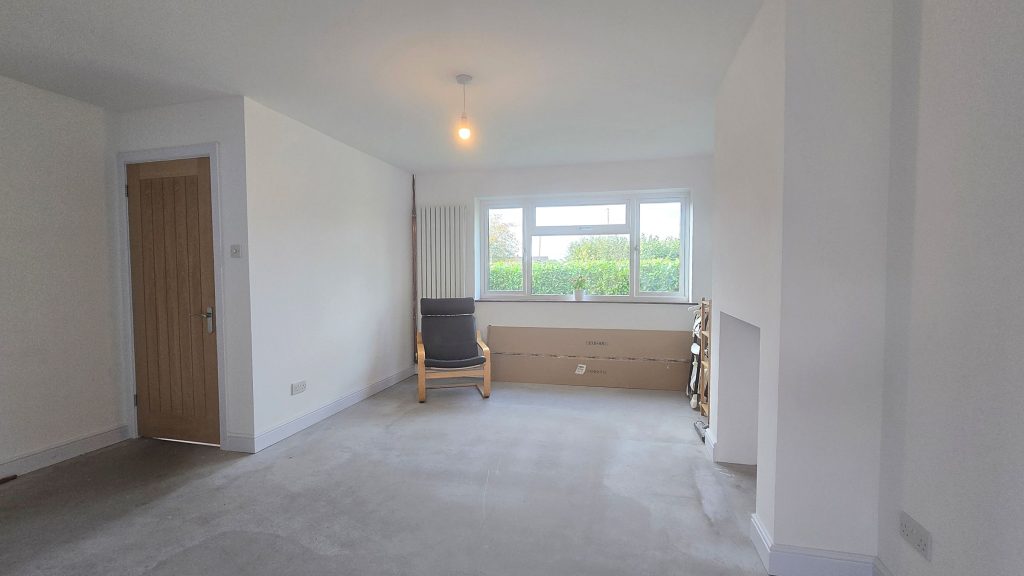
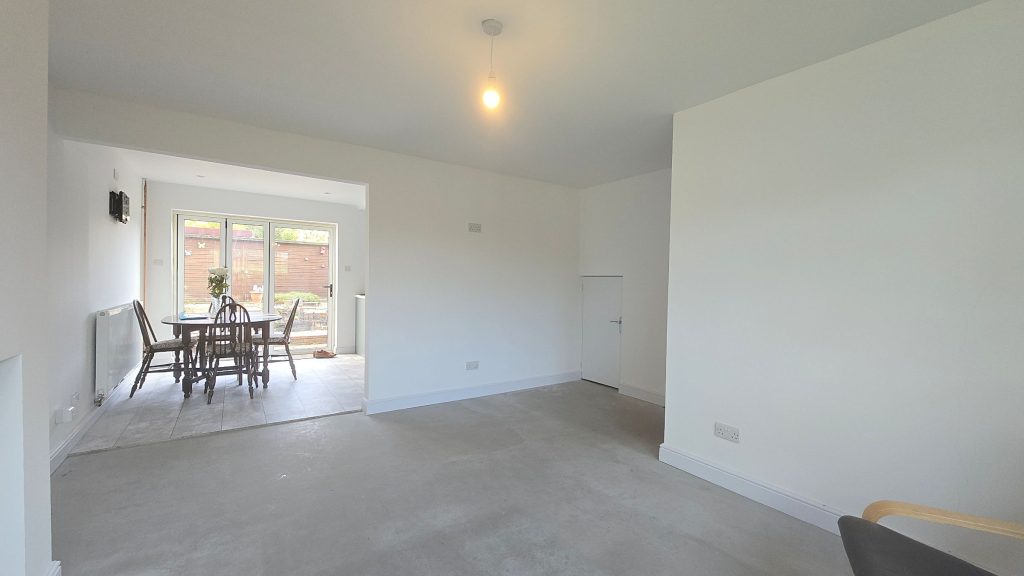
Lounge w: 14' 9" x l: 14' 7" (w: 4.5m x l: 4.45m)
Wide triple-glazed window to front;built-in understairs storage cupboard; vertical radiator; wide opening into...
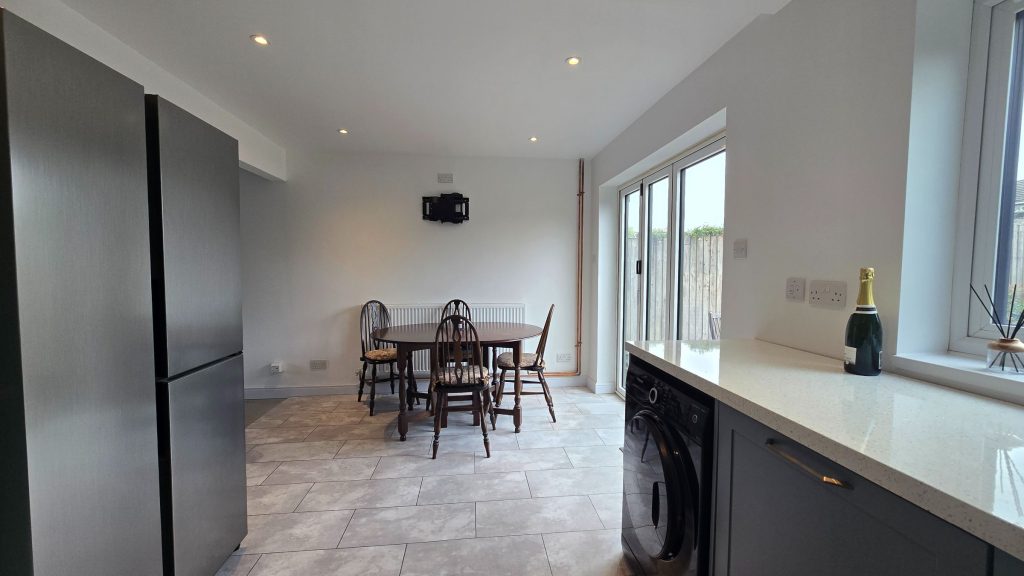
Kitchen/Diner w: 17' 9" x l: 9' 9" (w: 5.41m x l: 2.97m)
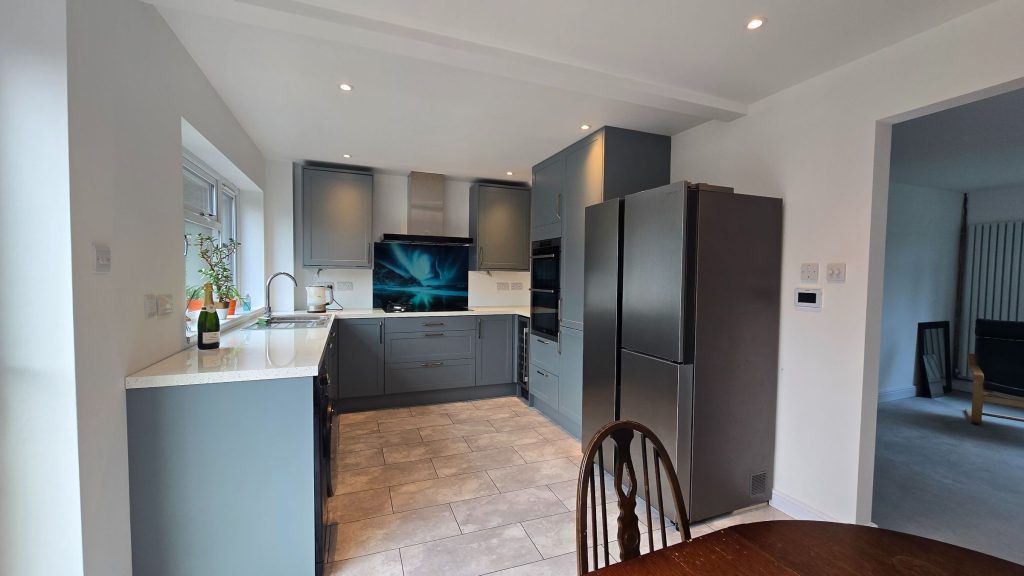
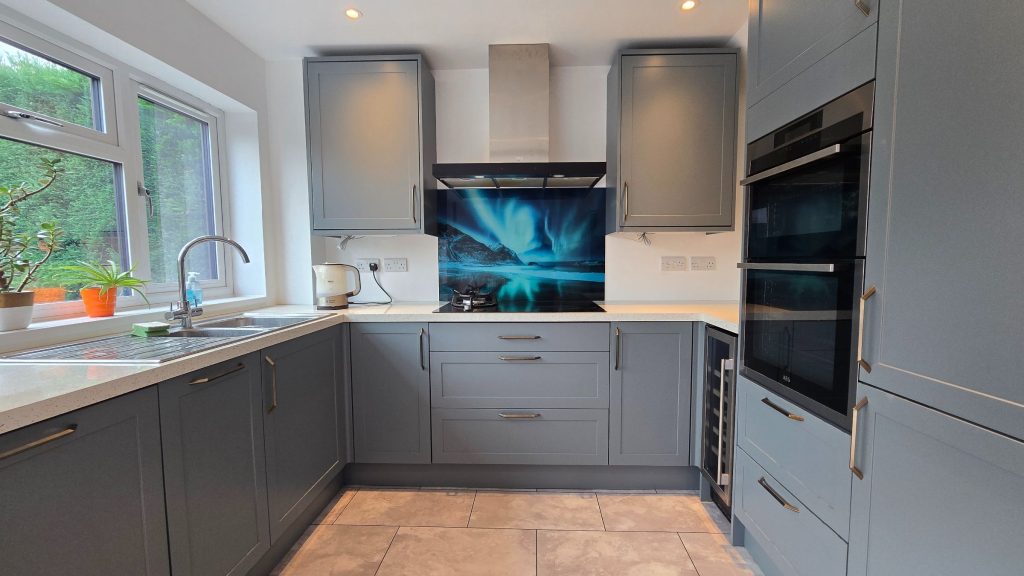
A full width room; double-glazed bifold doors with high-performance glass that improves insulation and warmth; triple-glazed window to rear; excellent bespoke fitted base and wall units, in grey, installed 2½ years ago by Wickes, with shaker-style doors and quartz-effect white worktops; 2 corner carousel units, with pull-out inner shelves; inset 1½-bowl single-drainer stainless steel wink with mixer tap; fitted water filter; large built-in dual fuel induction hob with twin-ring gas burner, glass splashback and chimney hood; built-in AEG electric twin oven; built-in AEG dishwasher with easy-loading shelves; fitted Hotpoint washer/dryer; fitted Samsung American-style fridge/freezer; built-in wine cooler; wiring for counter lights; wi-fi congtrolled underfloor heating; double radiator.
FIRST FLOOR:
Landing
Double-glazed window to side; hatch and pull-down ladder up to insulated, lit and boarded loft which houses Baxi 436 gas-fired combi boiler with weather compensation system that improves efficiency, and with most of original 5-year warranty still remaining; built-in linen cupboard.
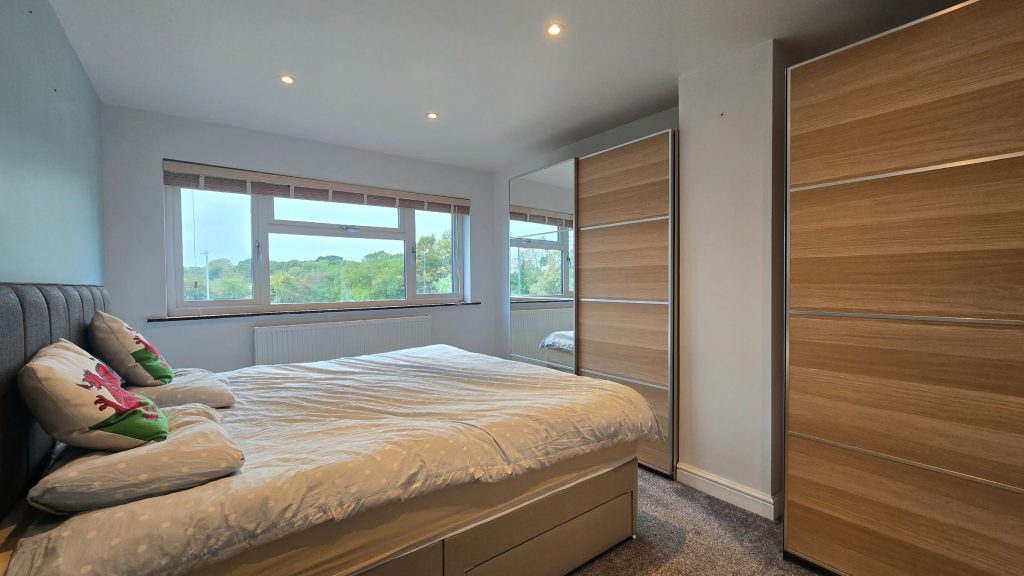
Bedroom One w: 9' 9" x l: 14' 9" (w: 2.97m x l: 4.5m)
Triple-glazed window to front; new twin fitted double wardrobes, each with one mirrored door; dimmer switch; double radiator.
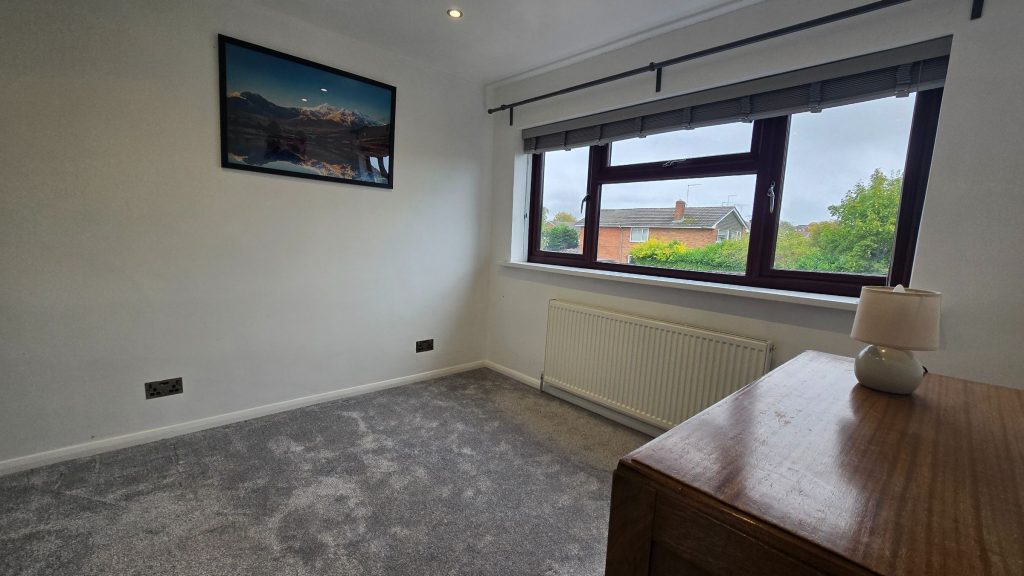
Bedroom Two w: 9' 9" x l: 9' 11" (w: 2.97m x l: 3.02m)
Double-glazed window to rea; dimmer-switch; radiator.
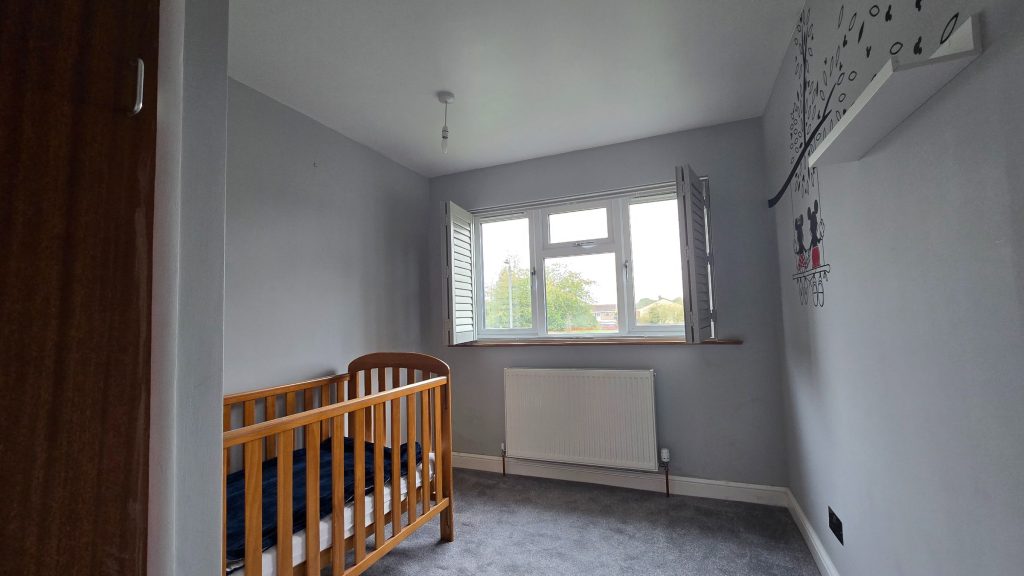
Bedroom Three w: 7' 10" x l: 10' 1" (w: 2.39m x l: 3.07m)
Triple-glazed window to front with fitted plantation shutters; built-in overstairs wardrobe; double radiator.
Bathroom w: 7' 9" x l: 5' 5" (w: 2.36m x l: 1.65m)
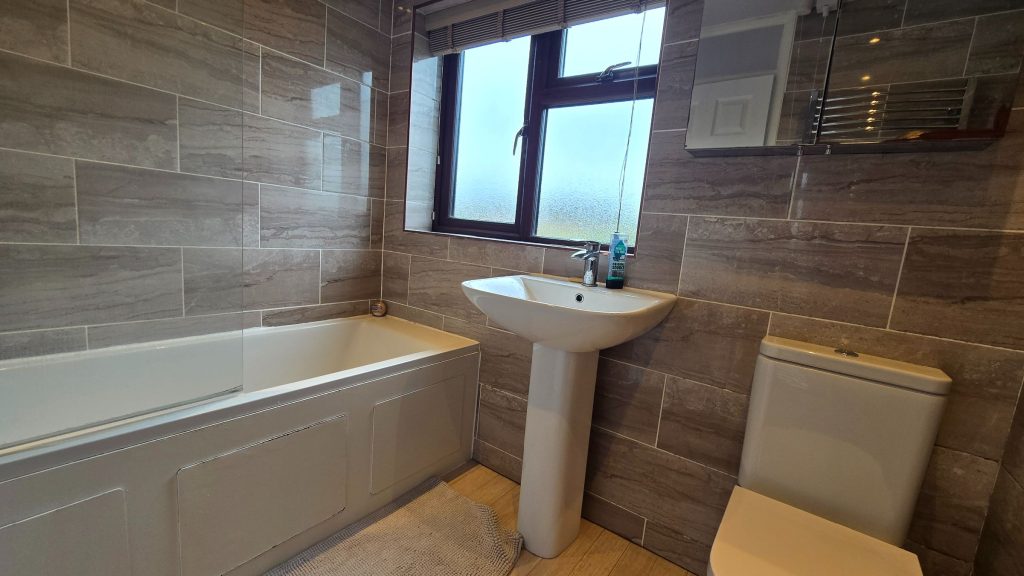
Frosted double-glazed window to rear; white suite of w.c., pedestal wash basin with mixer tap, and panelled bath with mixer tap, shower over and glazed screen; tiled walls; mirrored cabinet; towel rail; radiator.
EXTERNAL:
Front Garden
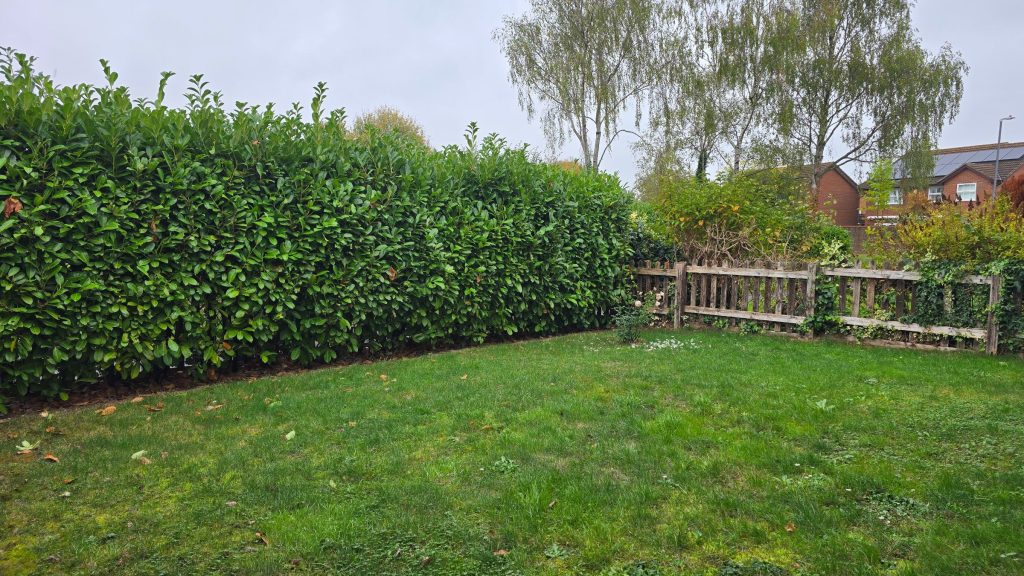
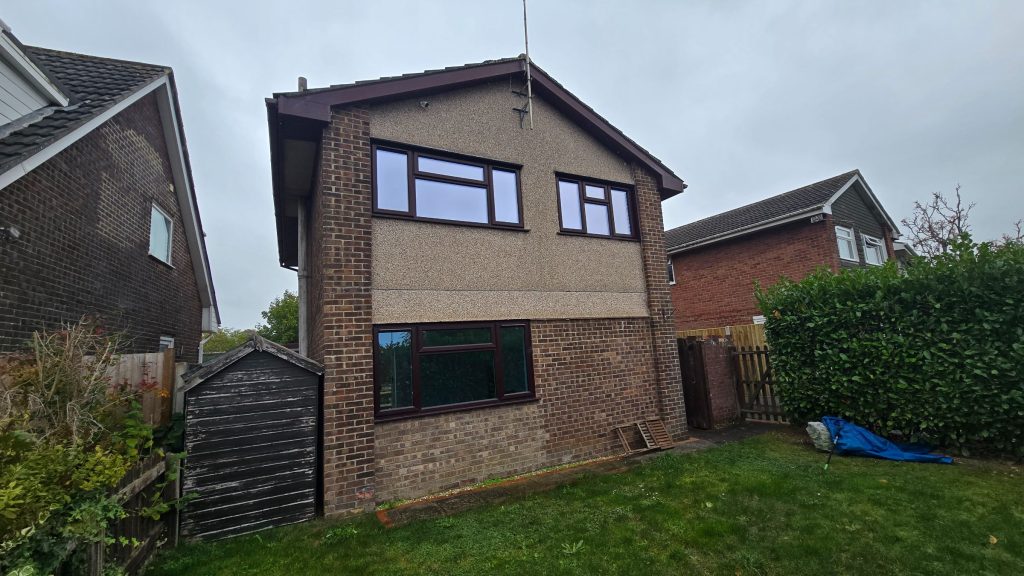
Surprisingly secluded, with high laurel hedge to front and one side, and westerly so perfect for evening sunshine; laid to lawn; fencing to other side; gate; path to side of house leading to...
Rear Garden w: 29' x l: 29' (w: 8.84m x l: 8.84m)
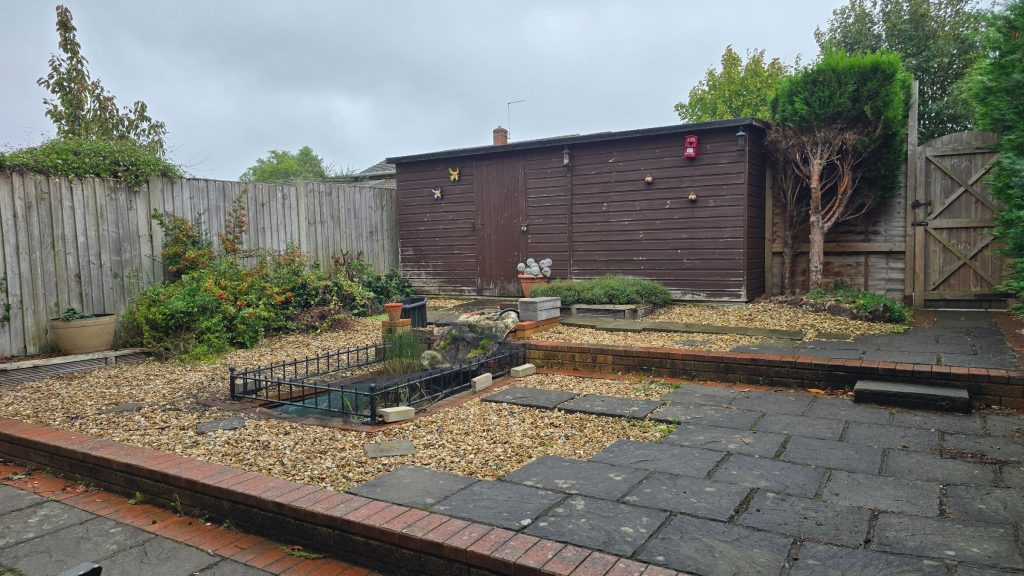
Hard landscaped and split-level, with paved patio areas, gravel, and raised flower beds and shrubs; central pond with low rail surround; walled to one side with fencing opposite; wide timber shed; outside light; outside hot and cold water taps.
Garage
To the rear; up-and-over door; door to side; electricity supplied.
Parking
Paviour space for one car, with gate to Rear Garden.
Improvement Works
There have been many, and this might not even be a comprehensive list!
Triple glazing to some rooms, and high performance double glazing to the bifold doors, reduces effects of external noise whilst boosting efficiency.
Greater insulation between the floors, together with much new flooring throughout the first floor, leads to less noise transference and improved energy efficiency.
Limescale filter system ensures longer life for the plumbing.
A weather compensation system for the boiler leads to greater efficiency, fuel savings, and the ability to keep the house at an even temperature without manual adjustment, regardless of the climatic conditions outside.
Cctv, with three external cameras, results in greater security.
Underfloor heating to the kitchen area, controllable remotely.
Top quality white goods and a reasonably new bespoke kitchen.
LOCATION:
Situated on Chipping Sodbury's established Birds Estate, Merlin Way is close to Raysfield Primary School and within walking distance of Chipping Sodbury High Street and Yate Shopping Centre. Nearby bus stops and Yate railway station provide public transport options, while the A432 and A46 offer access towards Bristol, Bath and the M4.
GENERAL:
Tenure
Freehold.
Council Tax Band
Band C (£2376.18 per annum 2026/27).
IMPORTANT:
These particulars do not constitute nor form part of any offer of contract, nor may they be regarded as representative. Measurements are approximate. No services, appliances or fittings described in these particulars have in any way been tested by Haighs and it is therefore recommended that any prospective buyer satisfies themself as to their operating efficiency before proceeding with a purchase. Photographs are used only to give an impression of the general size and style of the property, and it should not be assumed that any items shown within these pictures (internal or external) are to be included in the sale. Prospective purchasers should satisfy themselves of the accuracy of any statements included within these particulars by inspection of the property. Anyone wishing to know specific information about the property is advised to contact Haighs prior to visiting the property, especially if in doing so long distances are to be travelled or inconvenience experienced.
INTERESTED?
If you would like to submit an offer to purchase this property, subject to contract, please contact Haighs. In order for us to process your offer and to give our clients our best advice, we will require evidence of how you intend to fund your proposed purchase, and we may ask you to discuss, without initial cost or obligation, your proposal with an Independent Financial Adviser of our choosing for further verification. Should your offer prove to be acceptable, subject to contract, we will need to see identification documentation in line with Money Laundering Regulations.
Property added 24/10/2026