Property marketed by Carver Residential
Richmond, DL10 4QG
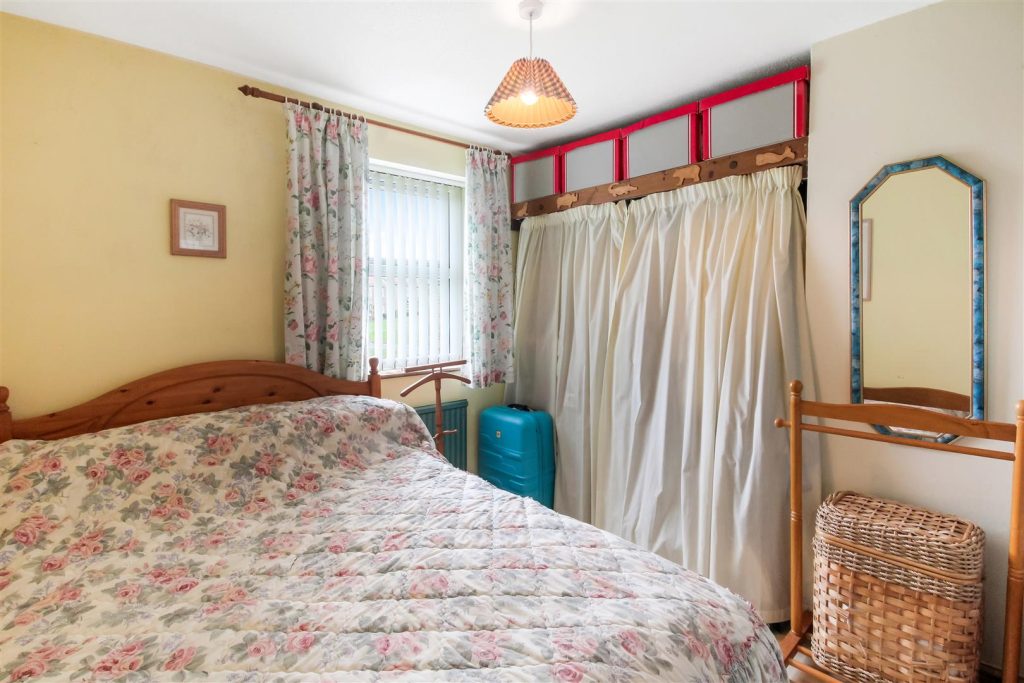
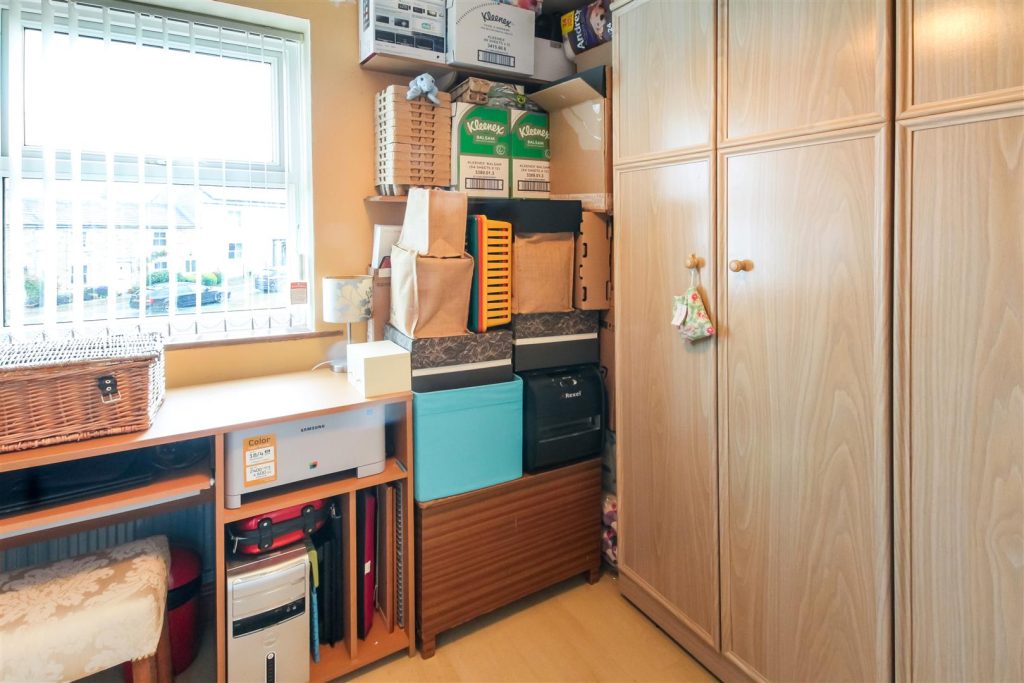
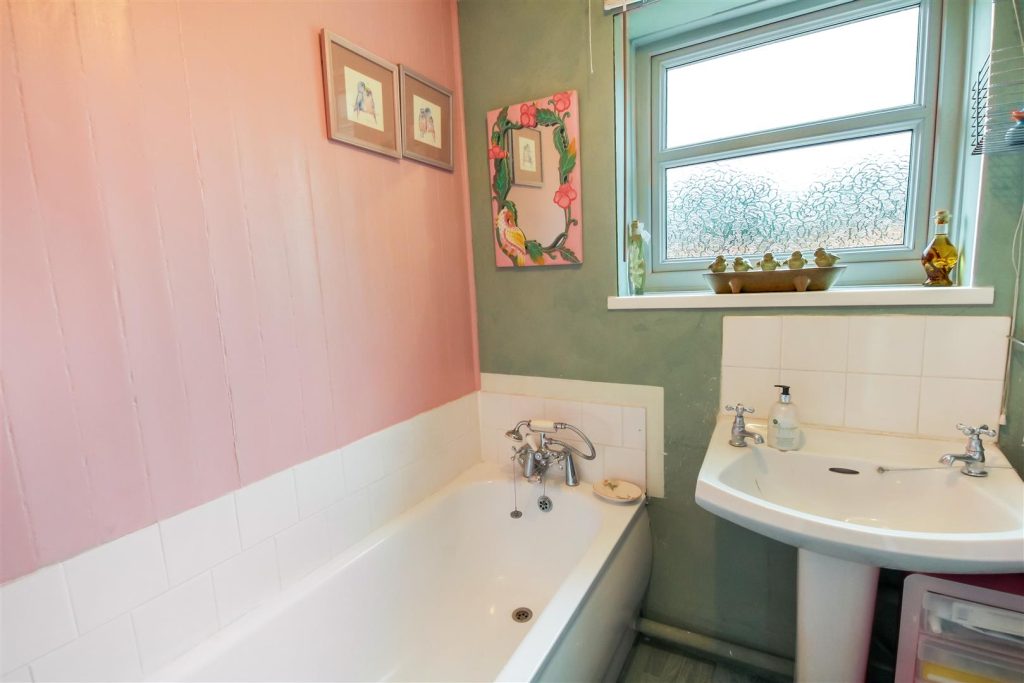
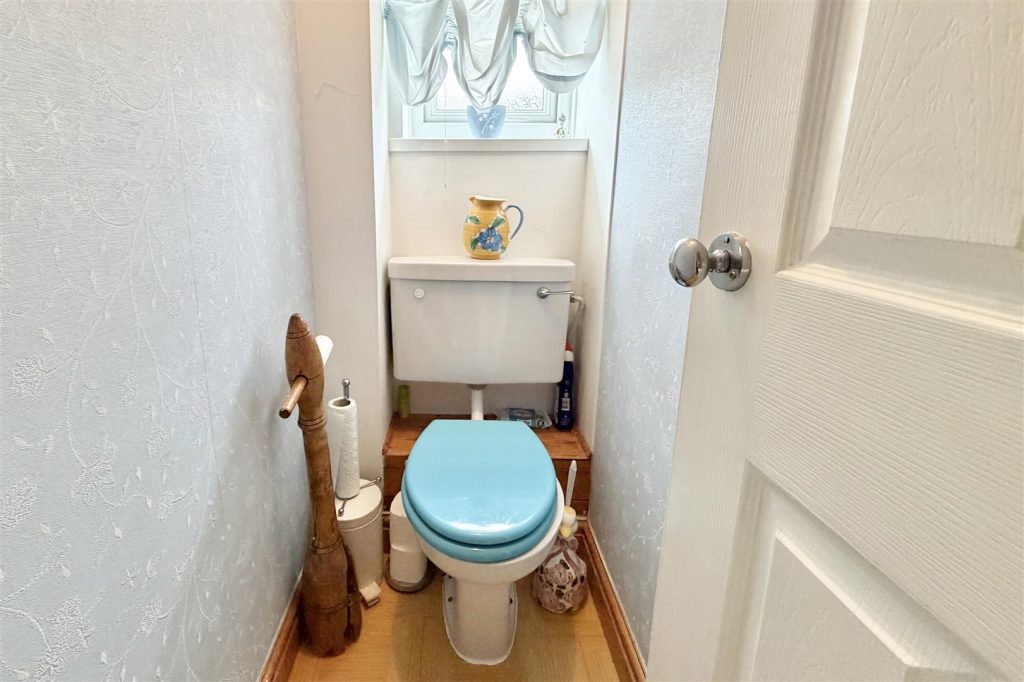
Key Features
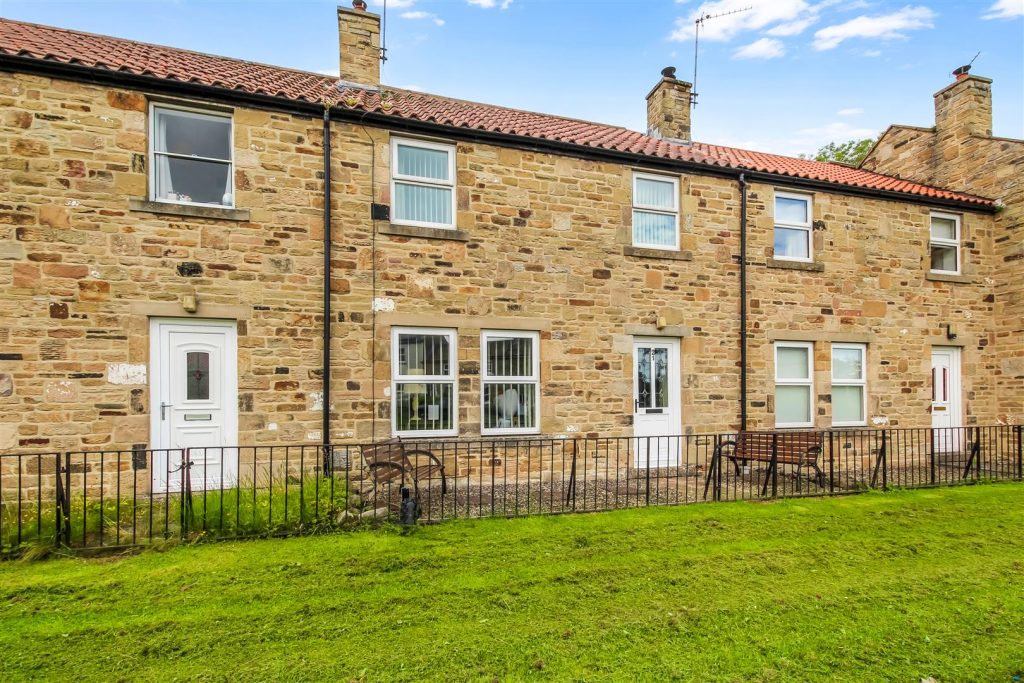
- Modern Terraced Build
- Three Bedrooms
- Opposite Village Green
- Popular Village Location
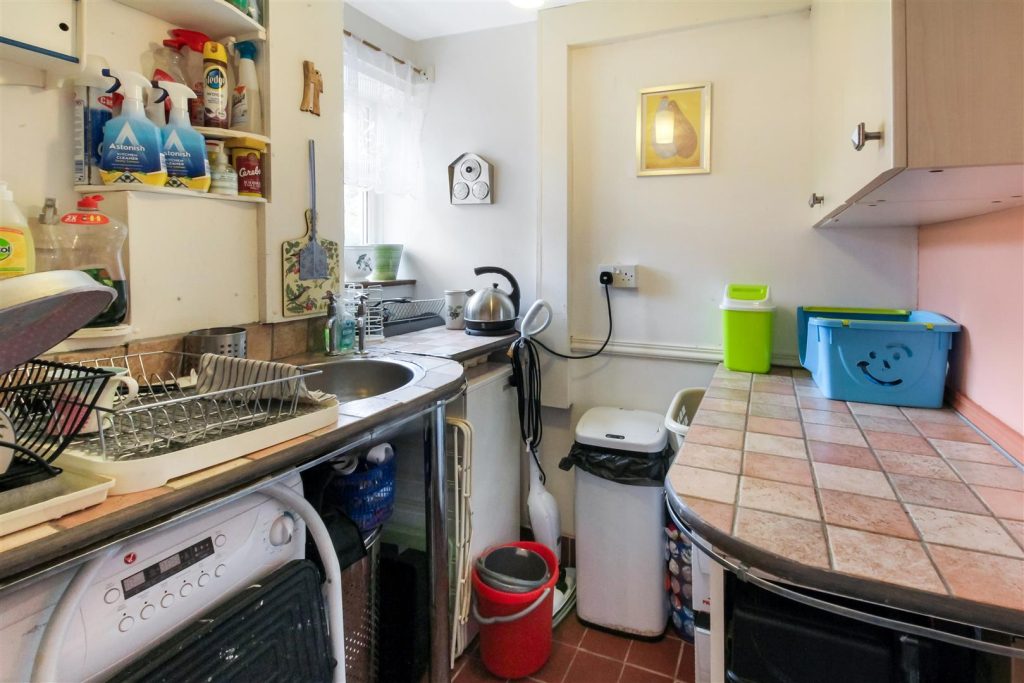
- Utility Room
- Ideal First Purchase or Investment
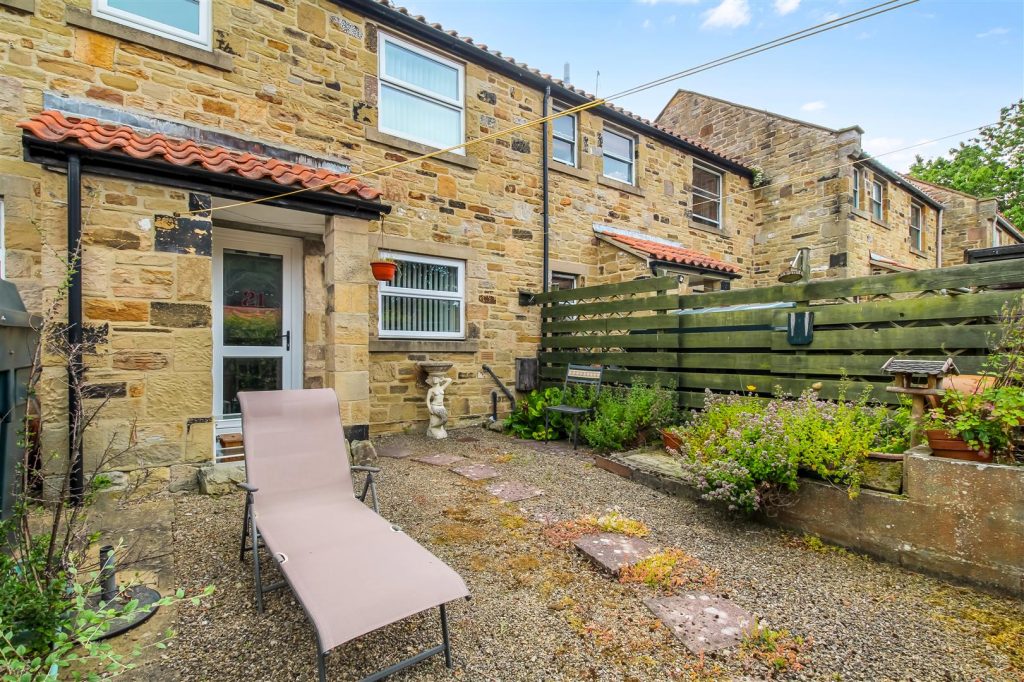
- Gardens Front and Rear
- Residents Parking Area
About this property
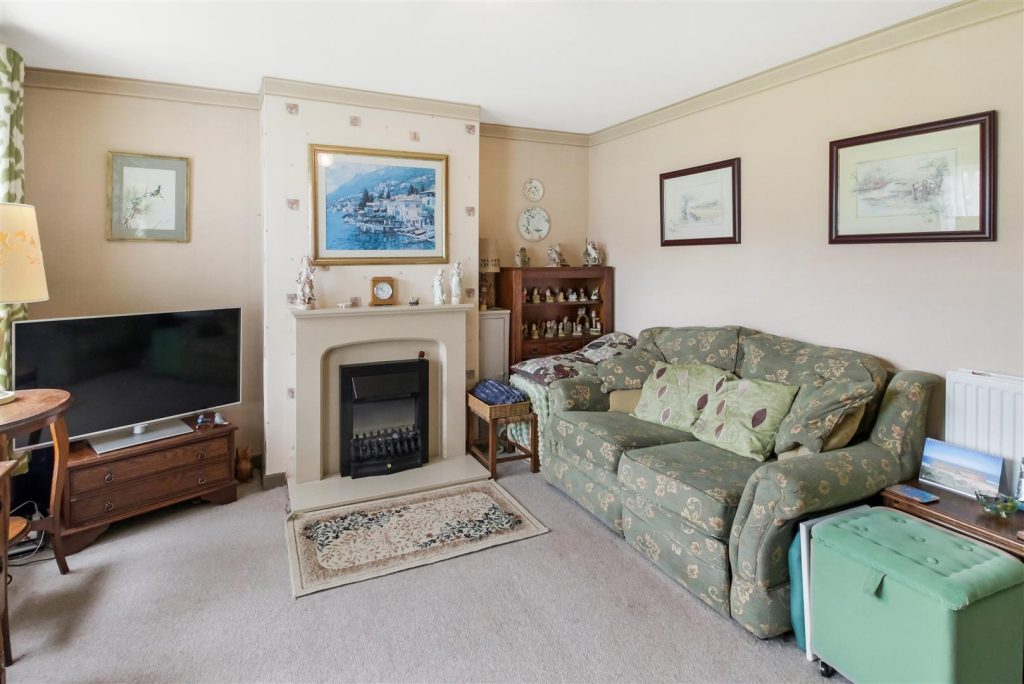
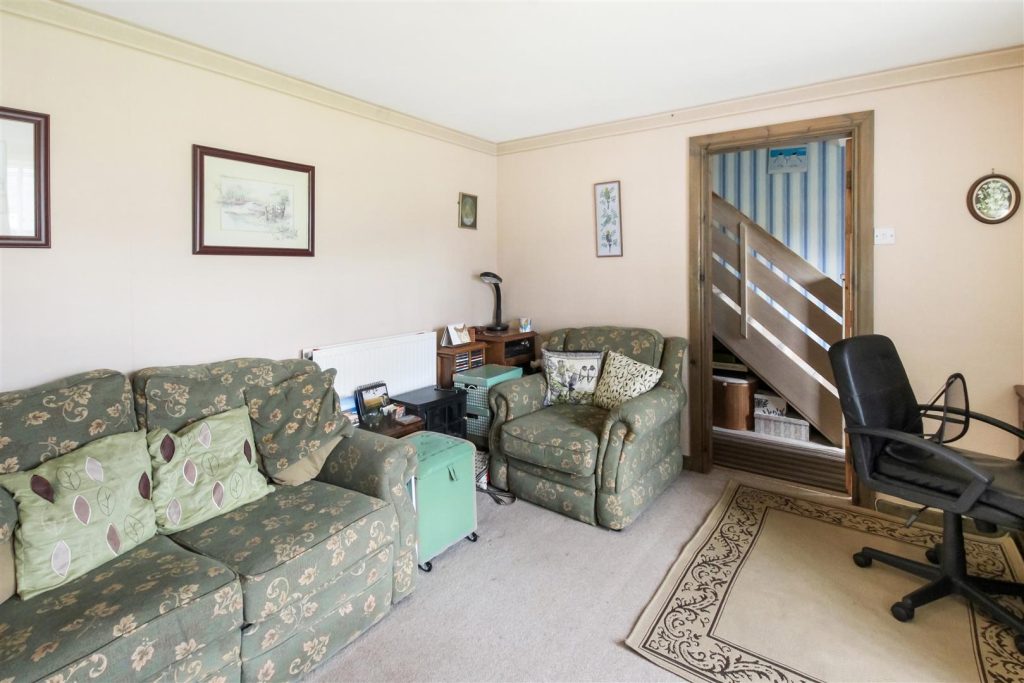
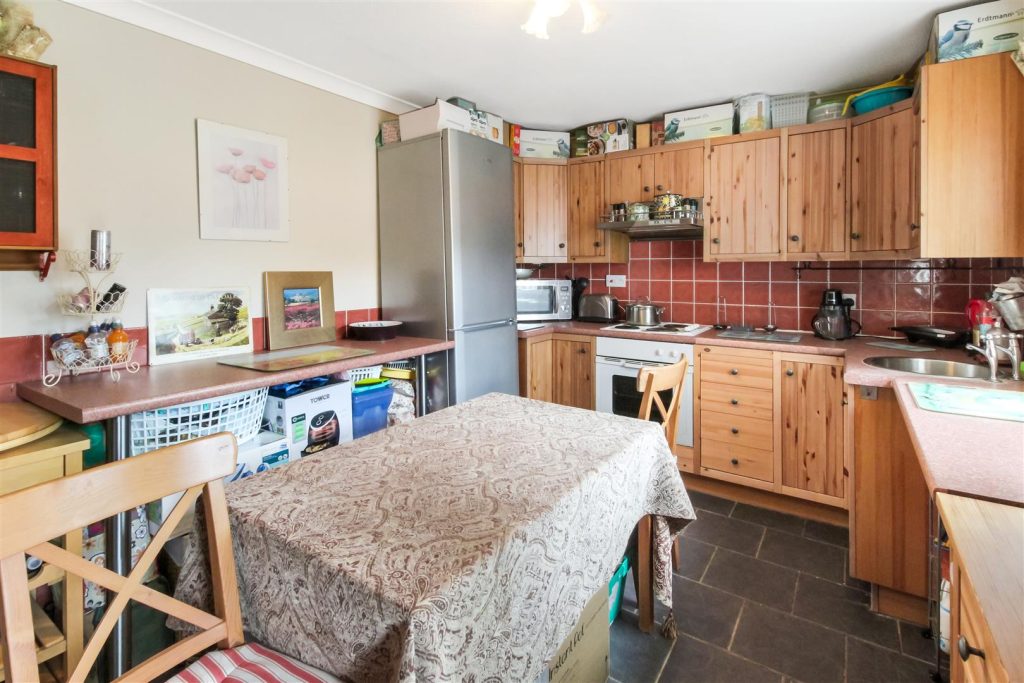
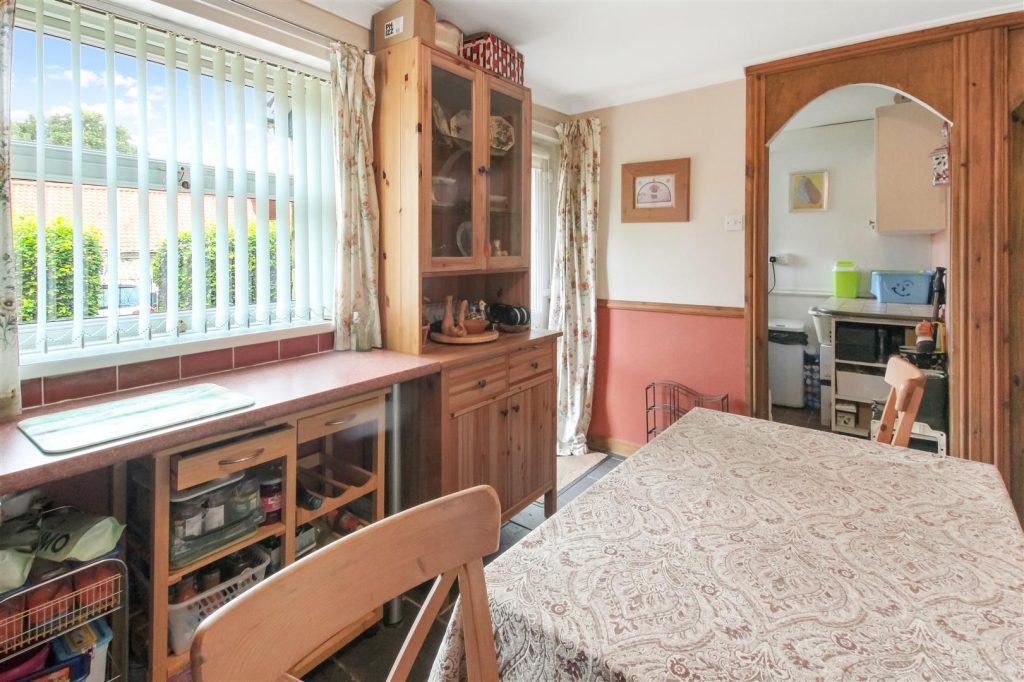
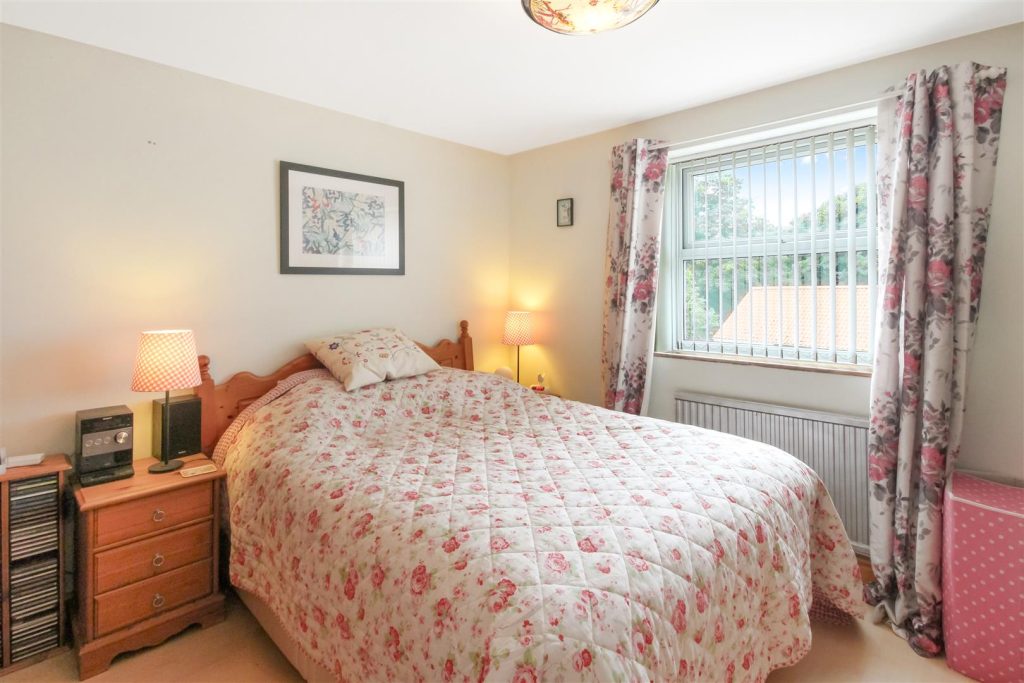
This wonderful terraced home in the popular village of Ravensworth is sure to attract a wide range of attention, whether as a first time purchase or as an investment opportunity. With frontage directly onto the village green in a cosy development of similar properties this three bedroom home must be seen to be appreciated. Internal accommodation consists of an entrance hallway, separate living room, kitchen and utility room to the ground floor. The first floor holds three good sized bedrooms and a bathroom whilst externally the property offers front and rear gardens with residents parking available. Finished to a good standard with modern conveniences the property is ready to enjoy. EPC rating D, North Yorkshire Council tax band C.
General Information
Tenure: Freehold
Services: Oil central heating, mains electric, water and drainage.
Double glazing
Local Authority: North Yorkshire Council (Tax Banding C)
Buyer Identification Checks
Should a purchaser(s) have an offer accepted on a property marketed by Carver Residential they will need to undertake an identification check. This is done to meet our obligation under Anti Money Laundering Regulations (AML) and is a legal requirement. We use a specialist third party service to verify your identity, this is not a credit check and will have no effect on credit history. The cost of these checks is £36 inc. VAT per buyer, which is paid in advance, when an offer is agreed and prior to a sales memorandum being issued. This charge is non-refundable.
Property Size Reference
Please note the property size is taken from the Energy Performance Certificate and may not take into account all rooms from the floorplan (due to unheated space not being calculated e.g. this may potentially exclude a conservatory and/or garage)
Property added 03/07/2026