Property marketed by Darby and Liffen Estate Agents
42 Bells Road, Gorleston on Sea, Great Yarmouth, Norfolk, NR31 6AN
Key Features
- Modern 3 bedroom end house
- On the popular new Bradwell estate
- gas central heating
- Bedroom with en-suite
- Parking spaces for 2 cars
- CHAIN FREE
About this property
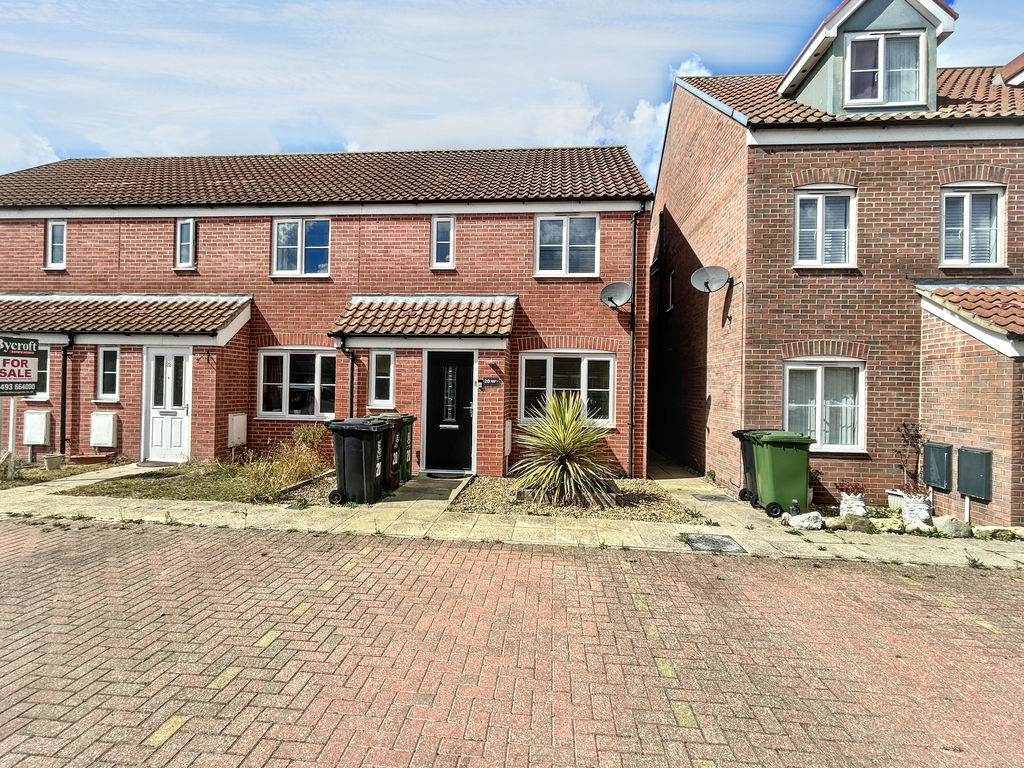
Darby & Liffen are delighted to offer this modern, beautifully presented nearly new 3 bedroom end house situated in this popular development of Bradwell close to shops and amenities. Accommodation comprises entrance hall, lounge, cloakroom, kitchen/diner, landing, 3 bedrooms, en-suite to master, family bathroom, block paviour driveway with space for 2 cars, spacious and enclosed rear garden, gas central heating and UPVC double glazing. View to appreciate this fantastic home, ideal for a first time/investment buyer!
Composite entrance door to:
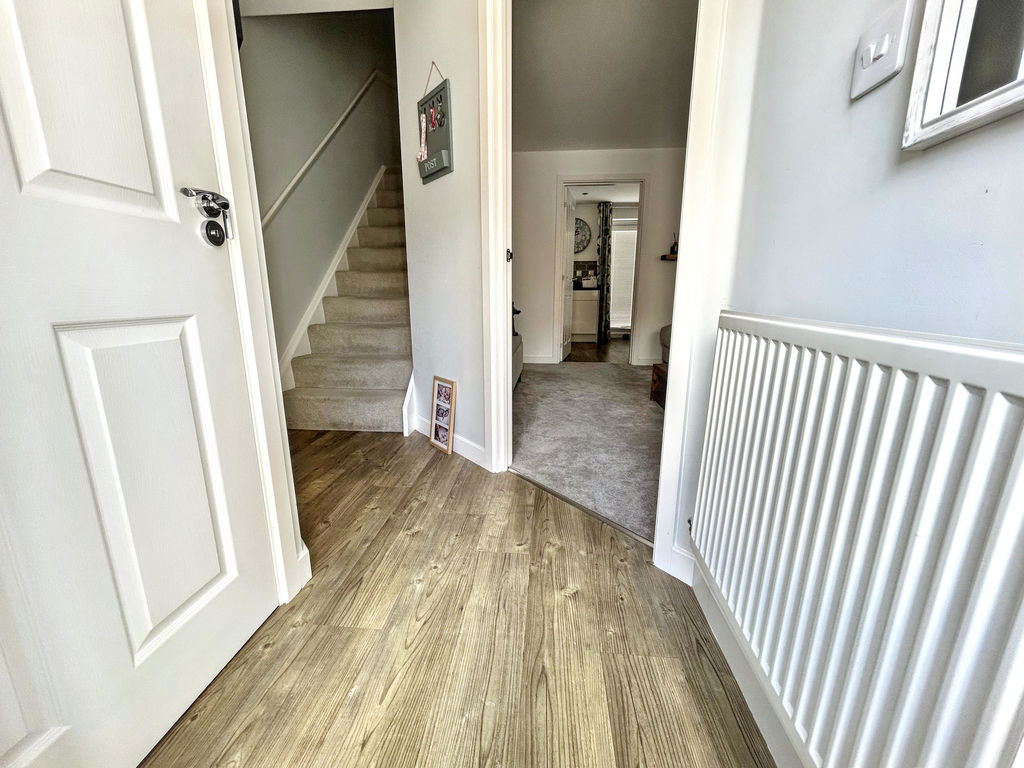
Entrance Hall
Wood effect flooring, carpeted stairs to first floor landing, power points, radiator.
Door to sitting room and door to:
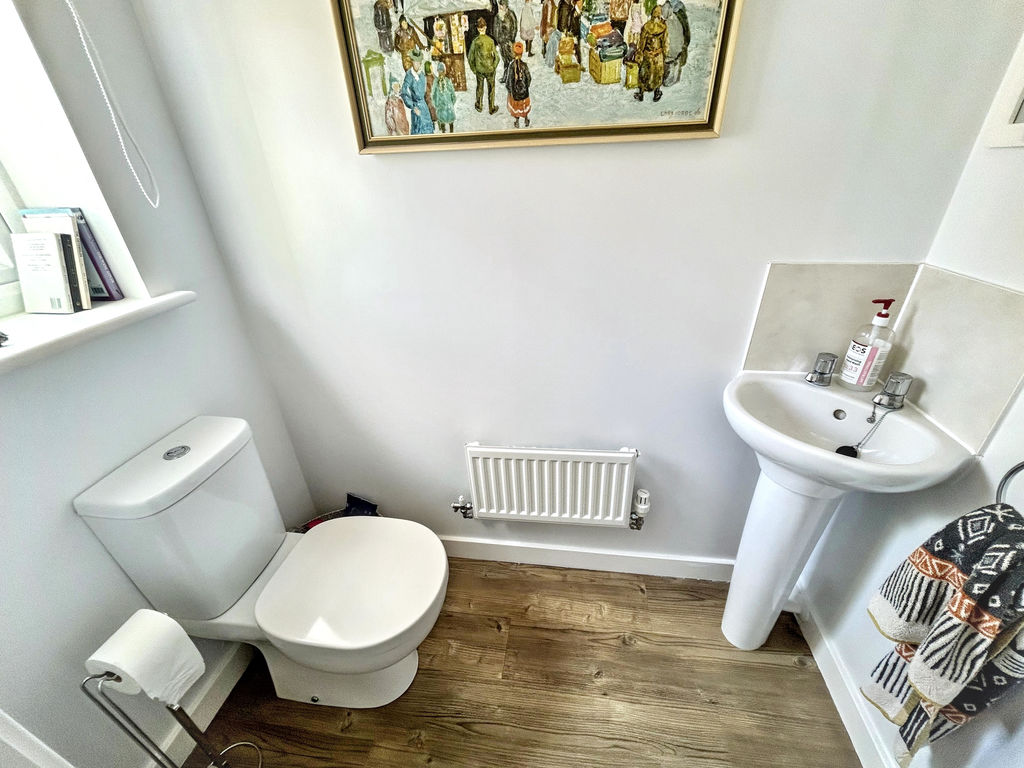
Ground Floor Toilet
Low level WC., pedestal wash basin, tiled splash back over, radiator, wood effect flooring, upvc opaque window to front.
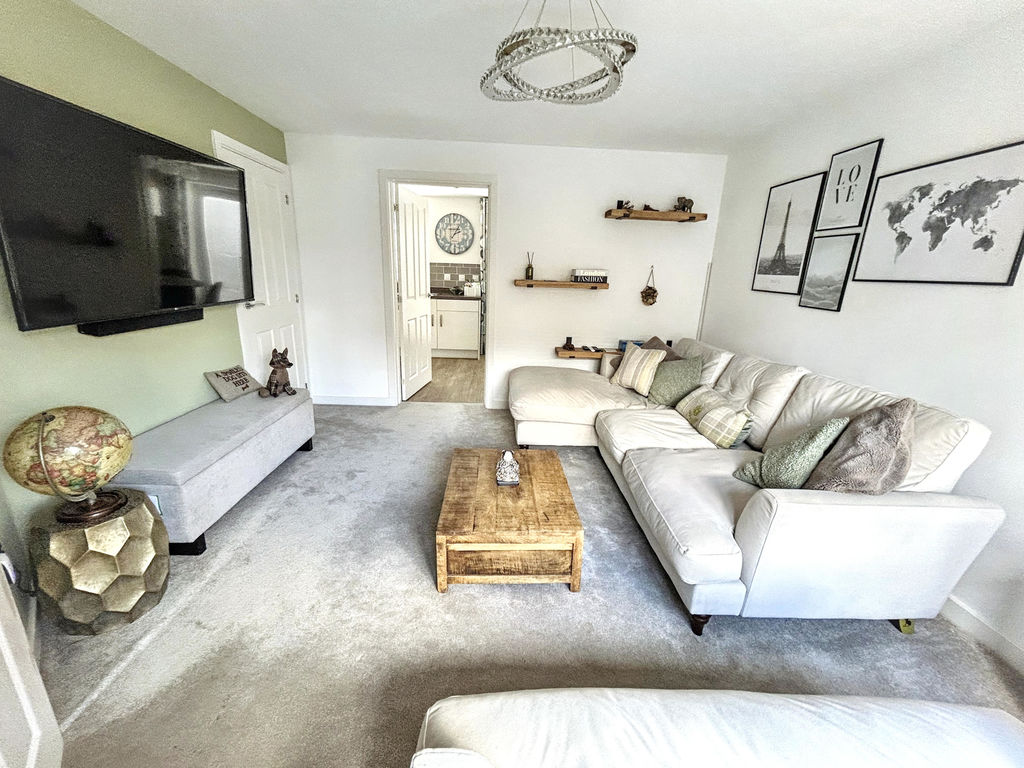
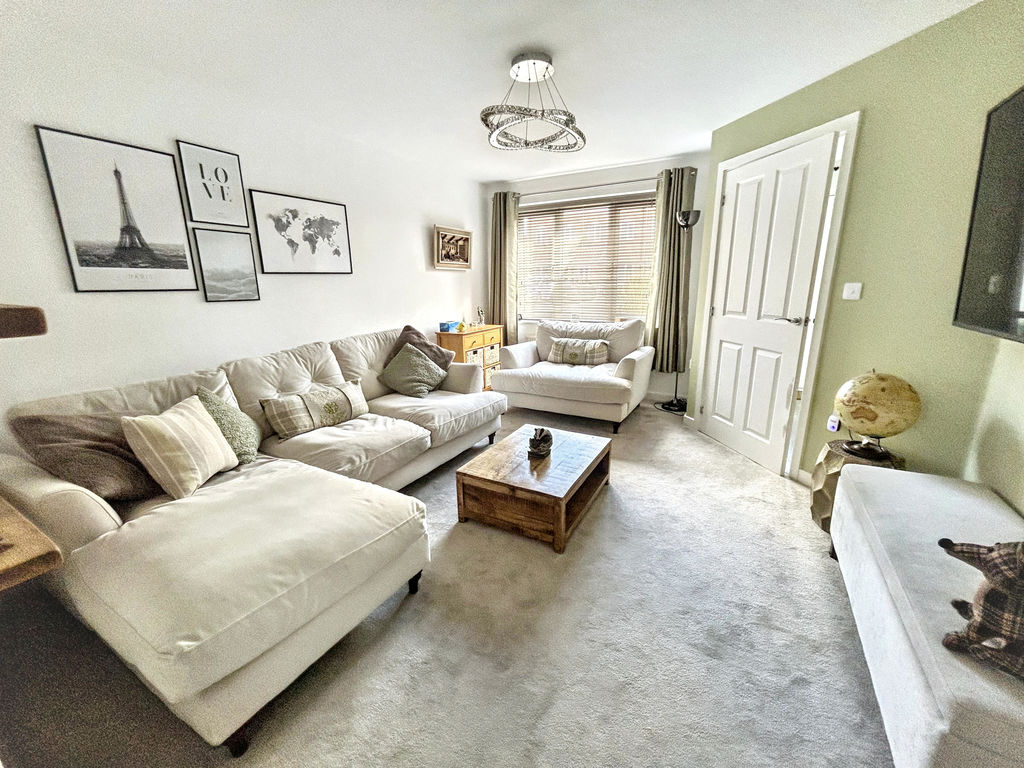
Sitting Room 14' 9'' x 12' 0'' (4.49m x 3.65m)
Fitted carpet, upvc window to front, TV point, power points, large under stair cupboard, radiator, ceiling light.
Door to:
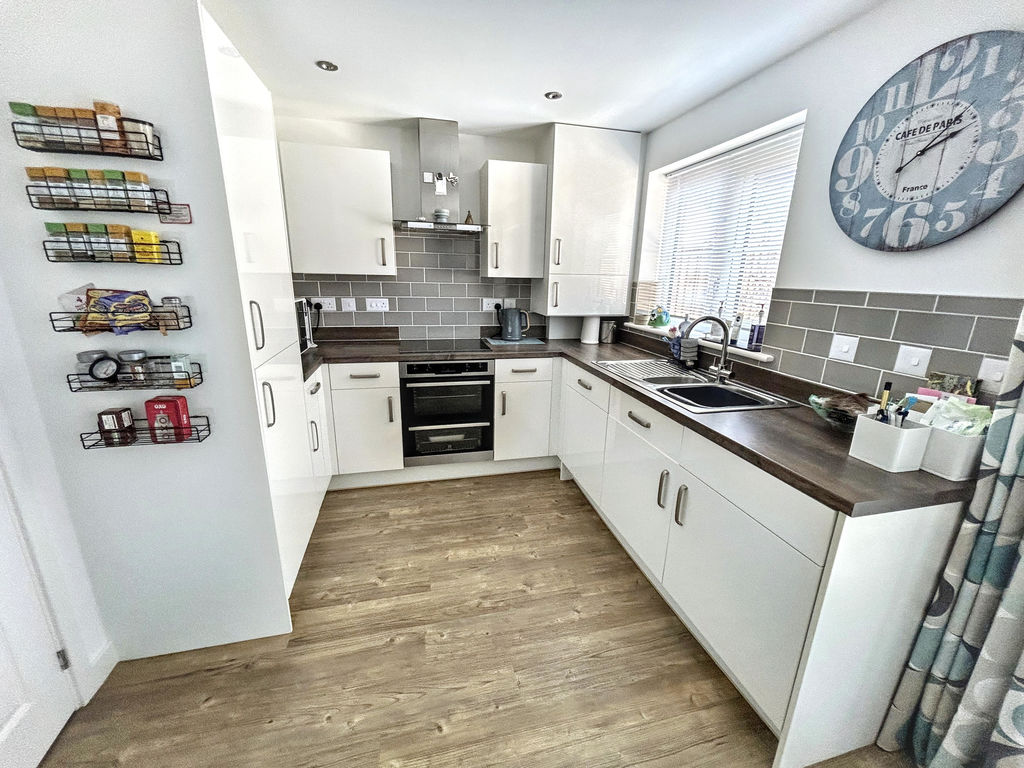
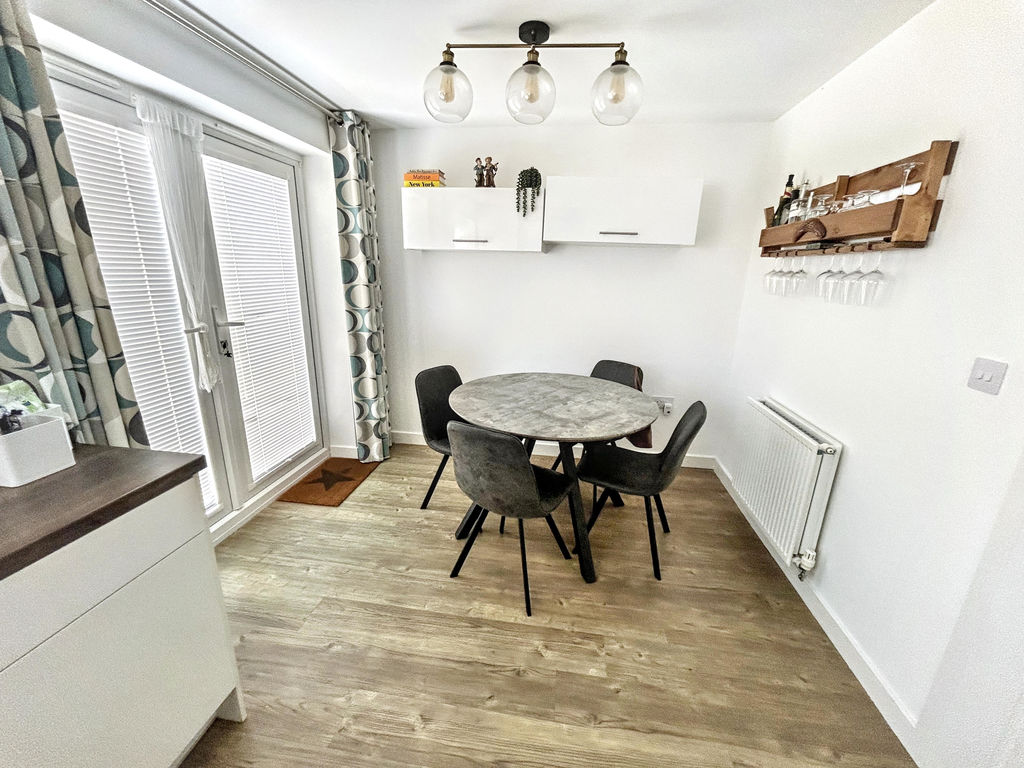
Kitchen/Diner 15' 3'' x 9' 10'' (4.64m x 2.99m)
Wood effect flooring, modern range of wall and base units with work tops over, built-in Electrolux double oven with electric hob over, stainless steel extractor hood, cupboard housing Ideal Logic boiler, one and a half bowl stainless steel sink and mixer tap, upvc window to rear, half tiled walls, integrated fridge, integrated freezer, integrated dish washer, radiator, ceiling light, ceiling spot lights, upvc double doors leading to the rear garden.
First Floor Landing
Loft access to an insulated loft, large storage cupboard with hanging rail and shelving.
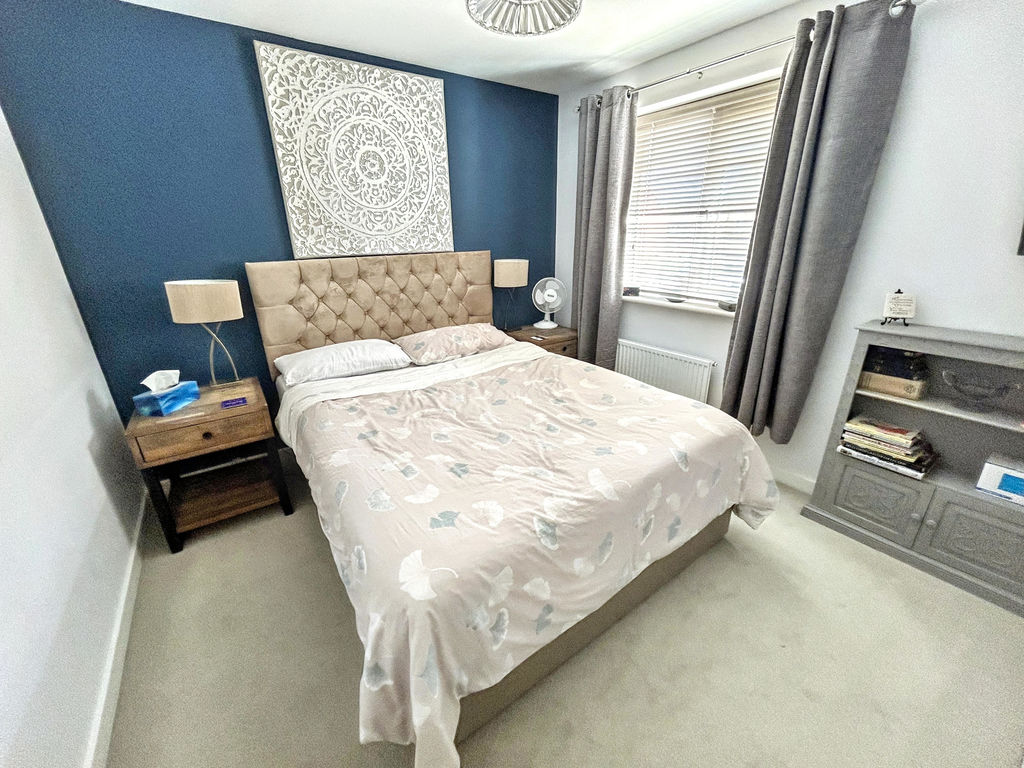
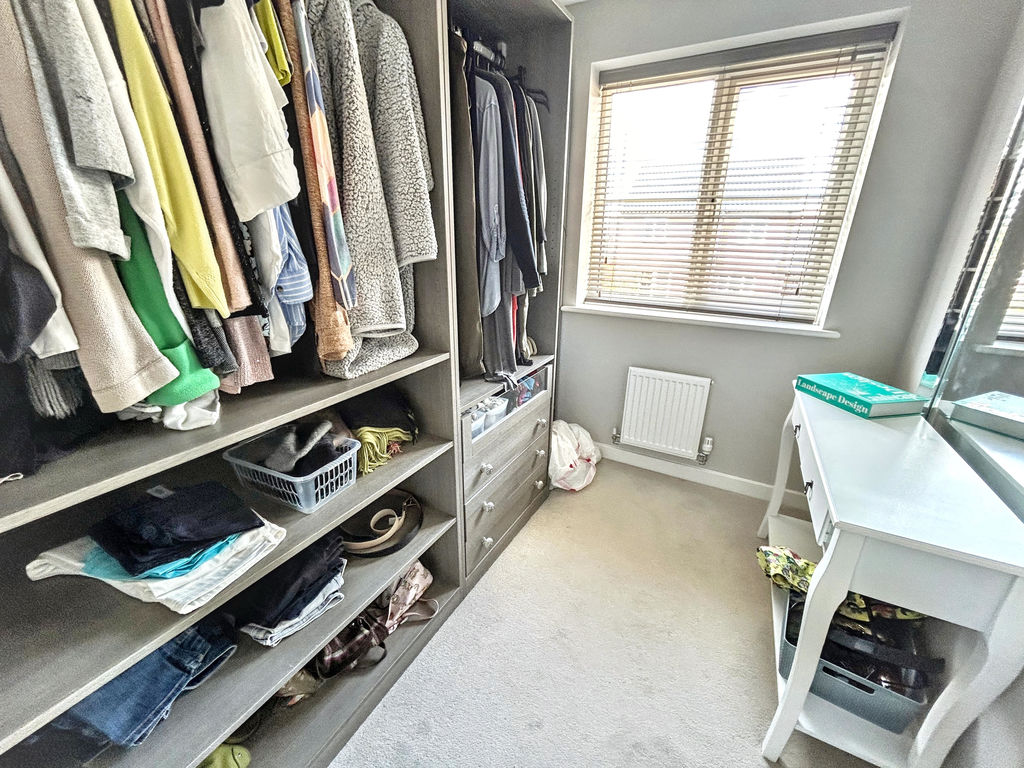
Bedroom 1 11' 11'' x 10' 1'' (3.63m x 3.07m)
Fitted carpet, power points, radiator, large built-in cupboard.
Door to:
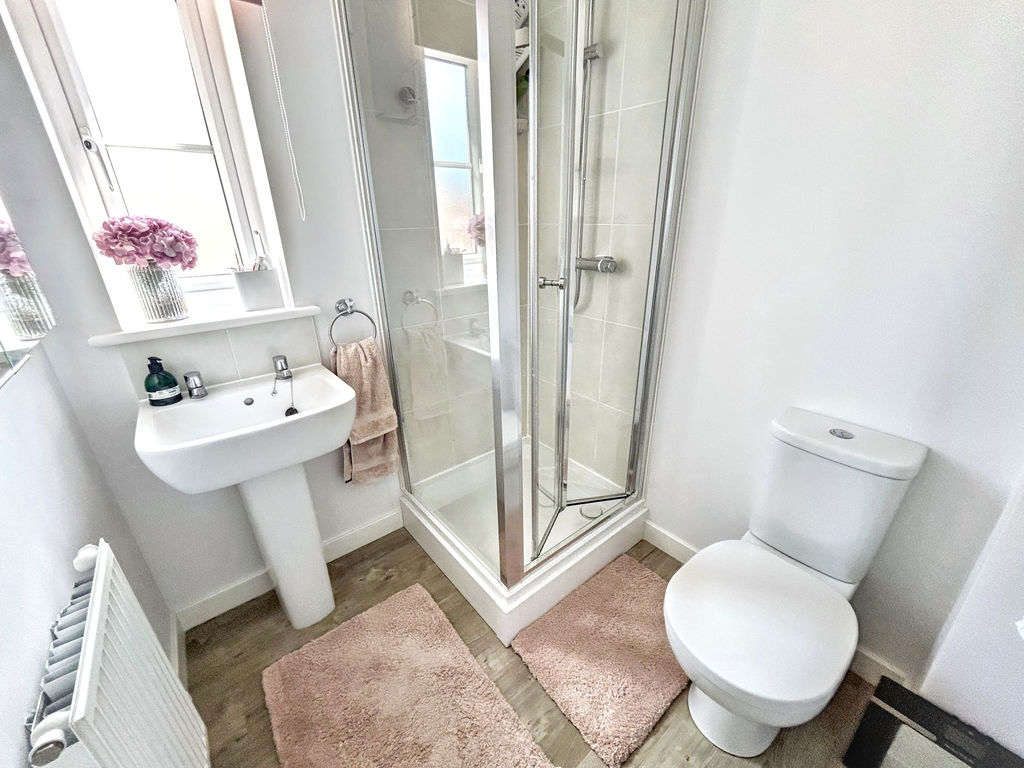
En-suite Shower Room
Low level WC, shower enclosure with a wall mounted Mira shower, fully tiled over the shower cubicle, pedestal wash basin, radiator, upvc opaque window to front, ceiling light, extractor fan, wood effect vinyl flooring.
Bedroom 3 8' 10'' x 6' 3'' (2.69m x 1.90m)
Radiator, upvc window to rear, fitted carpet, power points.
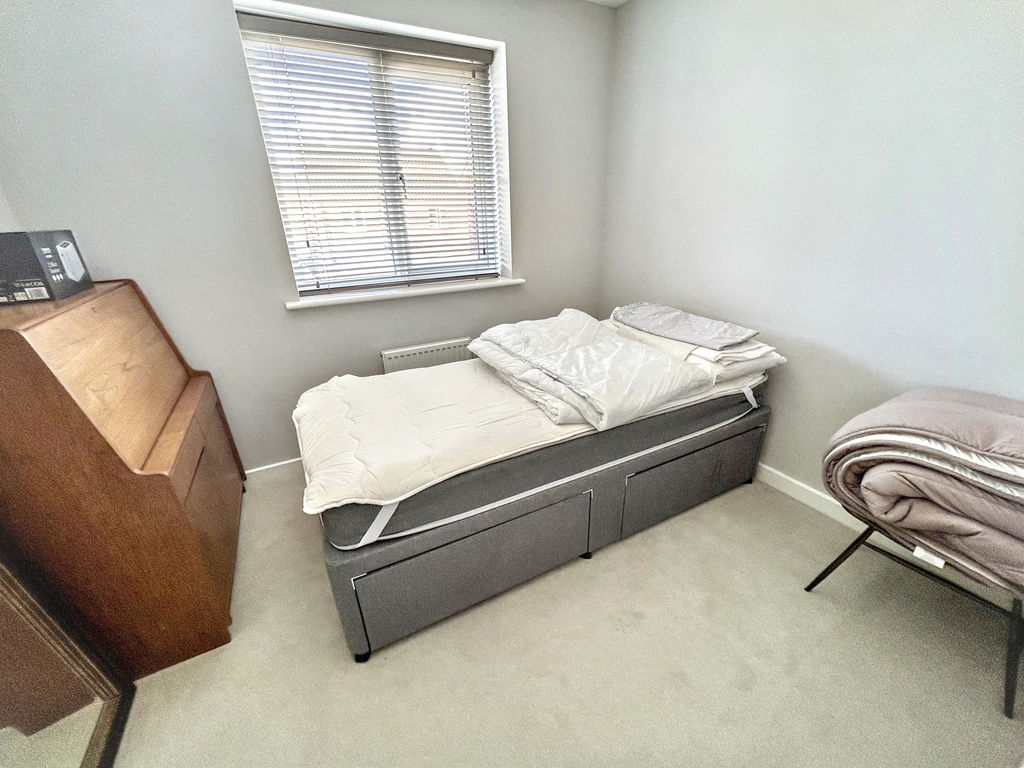
Bedroom 2 8' 9'' x 8' 6'' (2.66m x 2.59m)
Fitted carpet, radiator, upvc window to rear, power points, ceiling light.
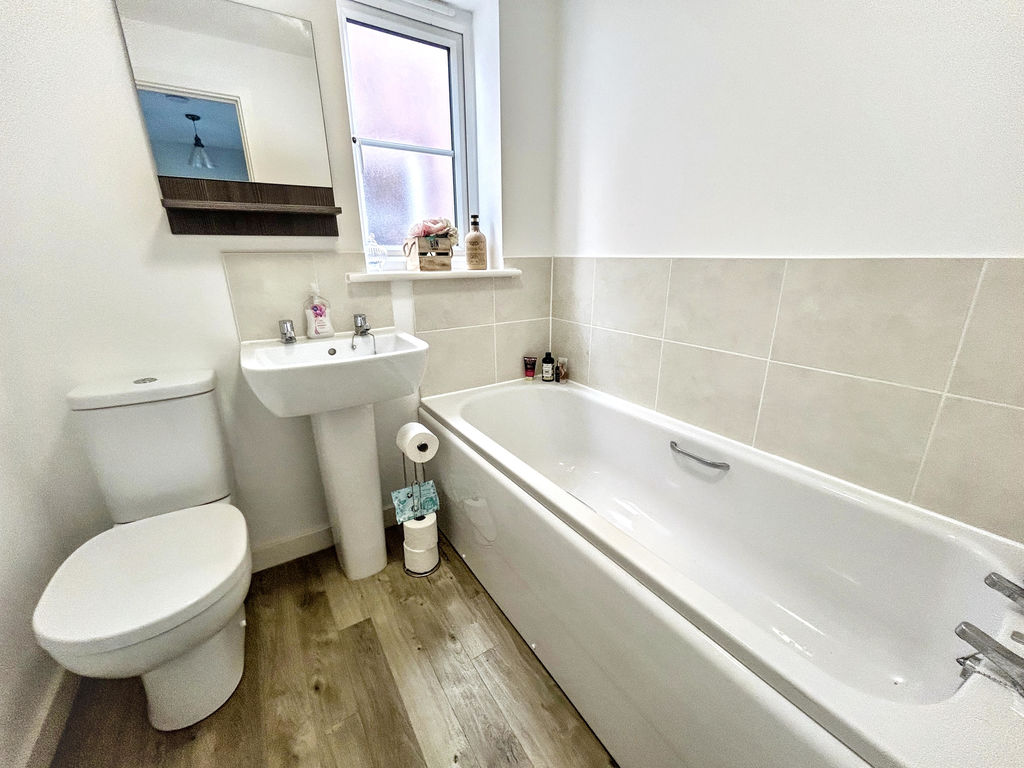
Bathroom
White suite comprising panel bath with hot and cold mixer tap, half tiled over the bath, pedestal wash basin, low level WC, radiator, wood effect vinyl flooring, upvc opaque window to side, extractor fan, ceiling light.
Outside
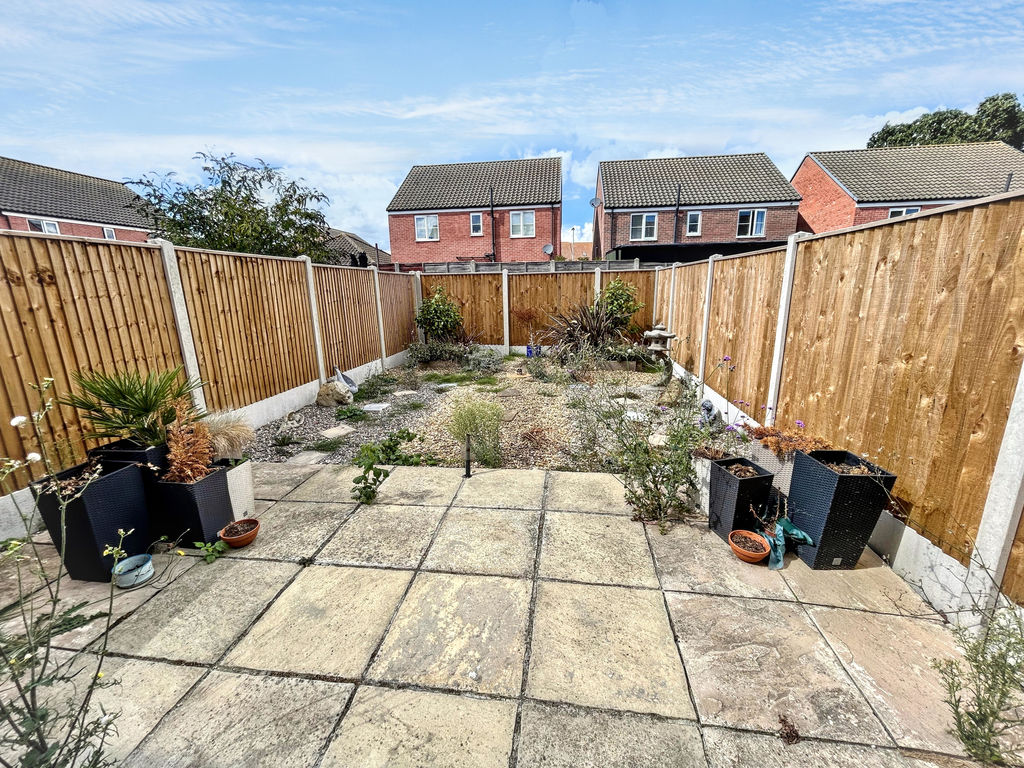
To the rear: Low maintenance with a paved patio area, shingled area with a mixture of flowers and shrubs, outside tap, outside light, gate to side aspect, timber fencing to all boundaries.
To the front: Paved pathway with shrub and shingled area, block pavia parking for 2 cars.
Council Tax
Band B
Services
Gas, mains water, electricity and drainage
Tenure
Freehold
Viewings
Strictly prior to appointment through Darby & Liffen Ltd.
AGENTS NOTE
Whilst every care is taken when preparing details, DARBY & LIFFEN LTD, do not carry out any tests on any domestic appliances, which include Gas appliances & Electrical appliances. This means confirmation cannot be given as to whether or not they are in working condition. Measurements are always intended to be accurate but they must be taken as approximate only. Every care has been taken to provide true descriptions, however, no guarantee can be given as to their accuracy, nor do they constitute any part of an offer or contract.
We are required by law to obtain AML (Anti money laundering) checks. £20 (inc VAT) for the 1st buyer and £10 (inc VAT) thereafter is required to carry out digital identity checks.
Property added 16/04/2024