Property marketed by Ann Cordey Estate Agents
13 Duke Street, Darlington, County Durham, DL3 7RX
Key Features
- MUCH IMPROVED TWO BEDROOMED SEMI DETACHED
- READY TO MOVE INTO ORDER
- MODERN KITCHEN & BATHROOM
- GROUND FLOOR CLOAKS/WC
- DRIVEWAY
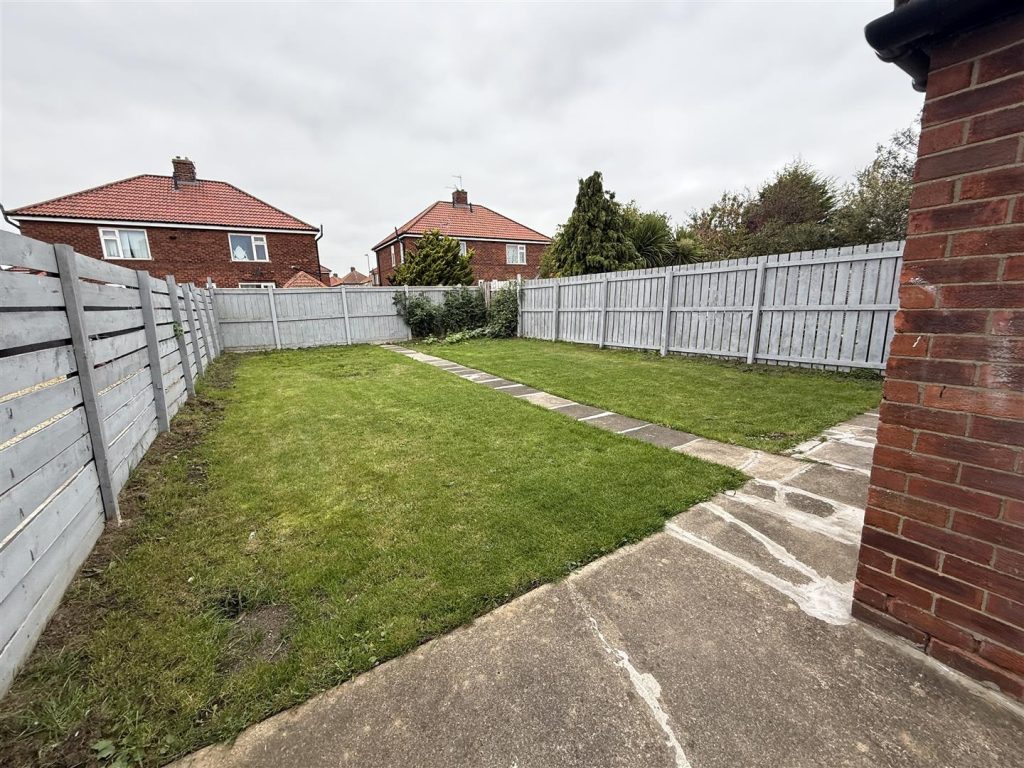
- LARGE REAR GARDEN
- WALKING DISTANCE TO TOWN CENTRE
- LOCAL SHOPS & AMENITIES
About this property
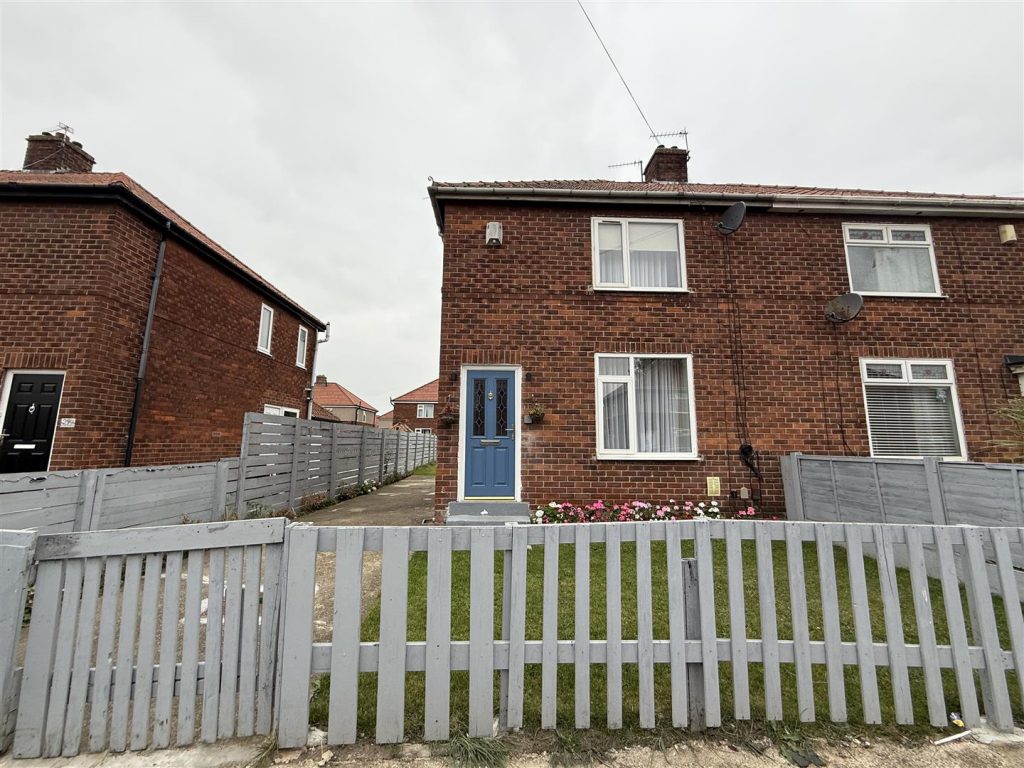
Situated close to Stockton town centre and within a popular development we offer for sale a superb TWO BEDROOMED semi-detached property that has been upgraded, much improved and in ready to move into order and we are sure to have great appeal to a number of buyers. For those looking for their first home can rest assured that there is no work to do, simply move in and enjoy. Or for a landlord looking for a great investment opportunity.
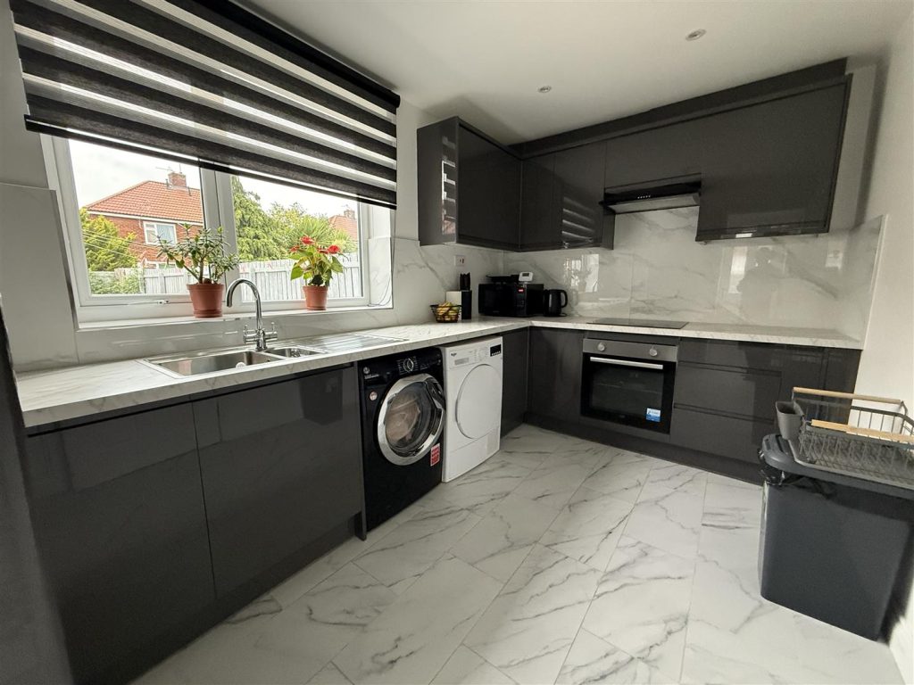
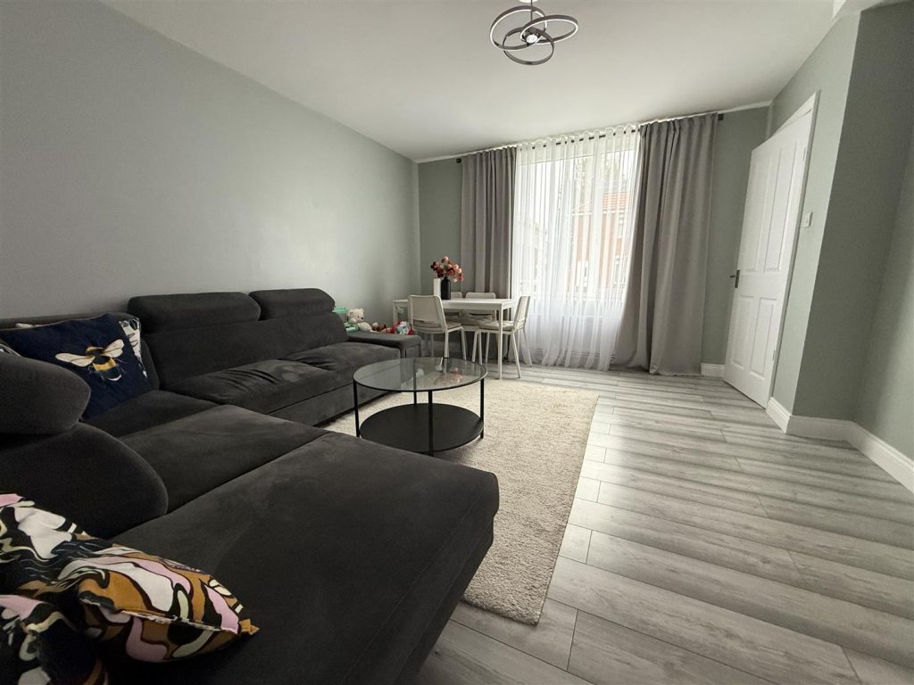
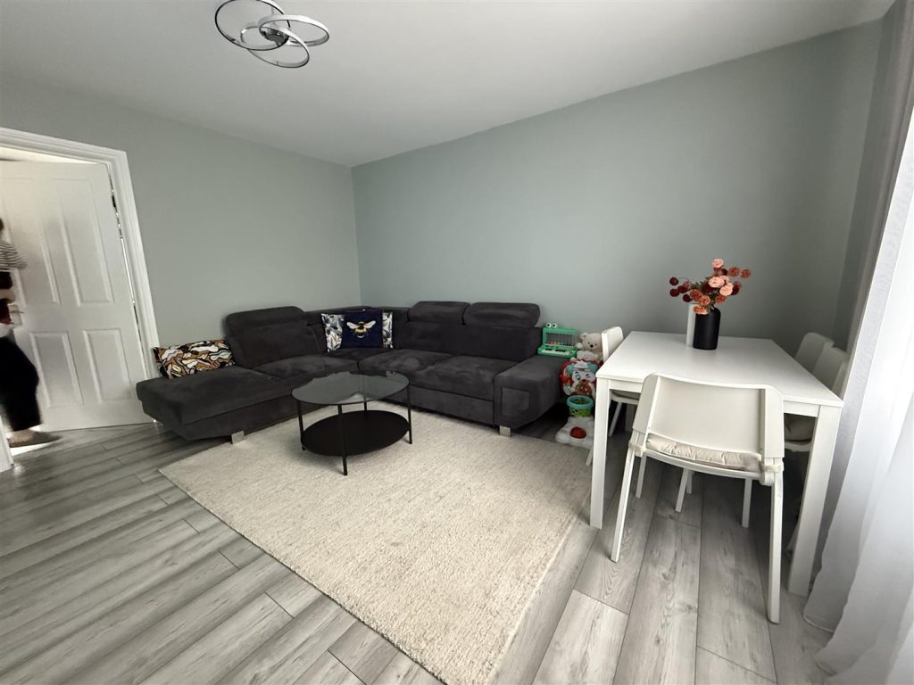
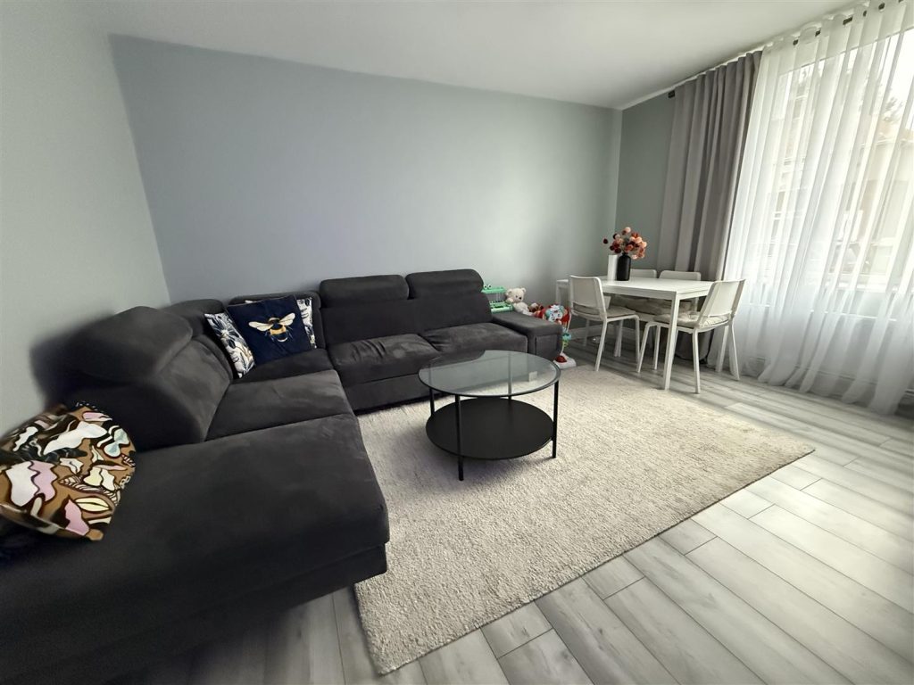
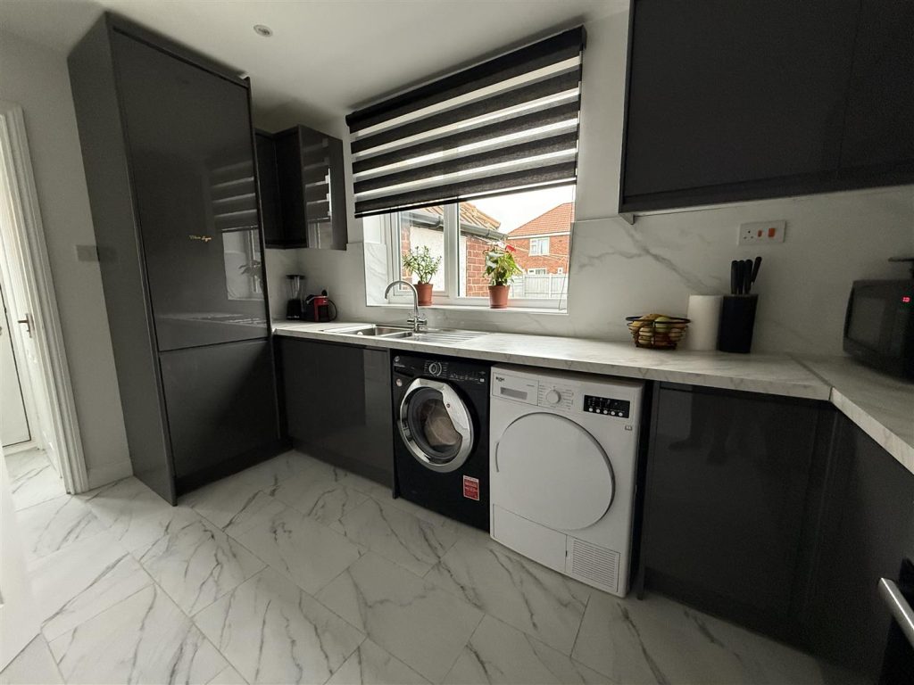
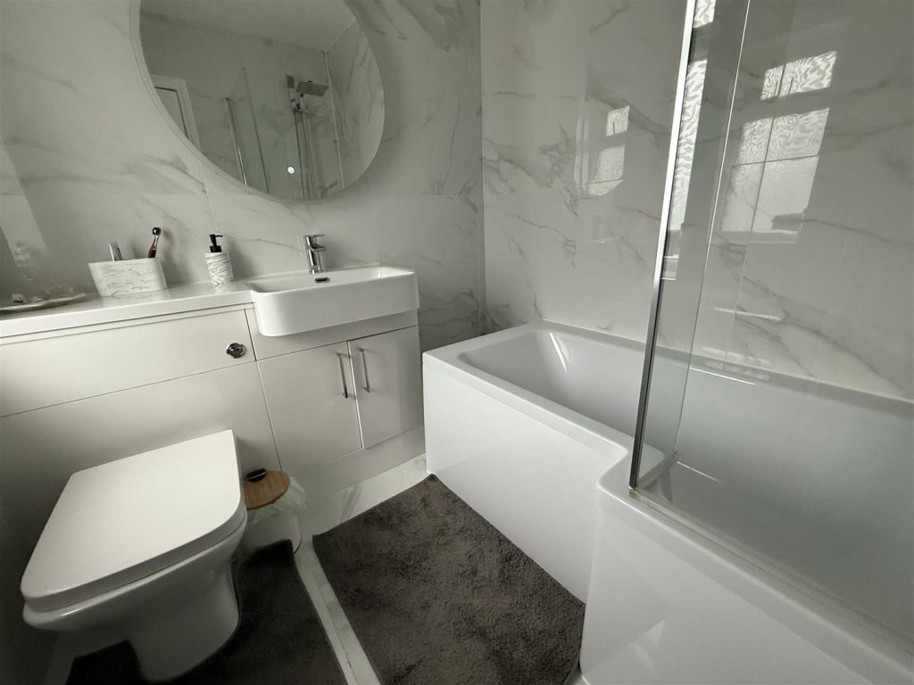
The accommodation is spacious throughout and feels like and bright. There is a generous lounge and sizeable refitted kitchen with modern gloss units and appliances. To the first floor there are two double bedrooms and an upgraded bathroom/WC.
Externally the property sits in gardens to the front and rear.
Stockton-On-Tees is a vibrant market town with great transport links towards Teesside and Darlington and having a train station to take you further afield. The property is available with no onward chain and is warmed by gas central heating and fully double glazed.
TENURE: Freehold
COUNCIL TAX: A
ENTRANCE VESTIBULE
UPVC entrance door with staircase to the first floor.
LOUNGE 4.41 x 3.93 (14'5" x 12'10")
A large window overlooks the front aspect and leads through to the kitchen and diner.
KITCHEN & DINER 3.92 x 2.42 (12'10" x 7'11")
Upgraded and fitted with grey gloss cabinets with marble effect worksurfaces and stainless steel sink unit. There is an integrated electric oven and hob and plumbing for automatic there is a window to the rear and a door through to the side and cloaks/WC
CLOAKS/WC
Handy ground floor cloaks/WC. There is also a storage cupboard opposite with a wall mounted central heating boiler.
FIRST FLOOR
LANDING
Leading to both bedrooms and to the bathroom/WC. There is access to the attic area which has a pull down ladder and is insulated.
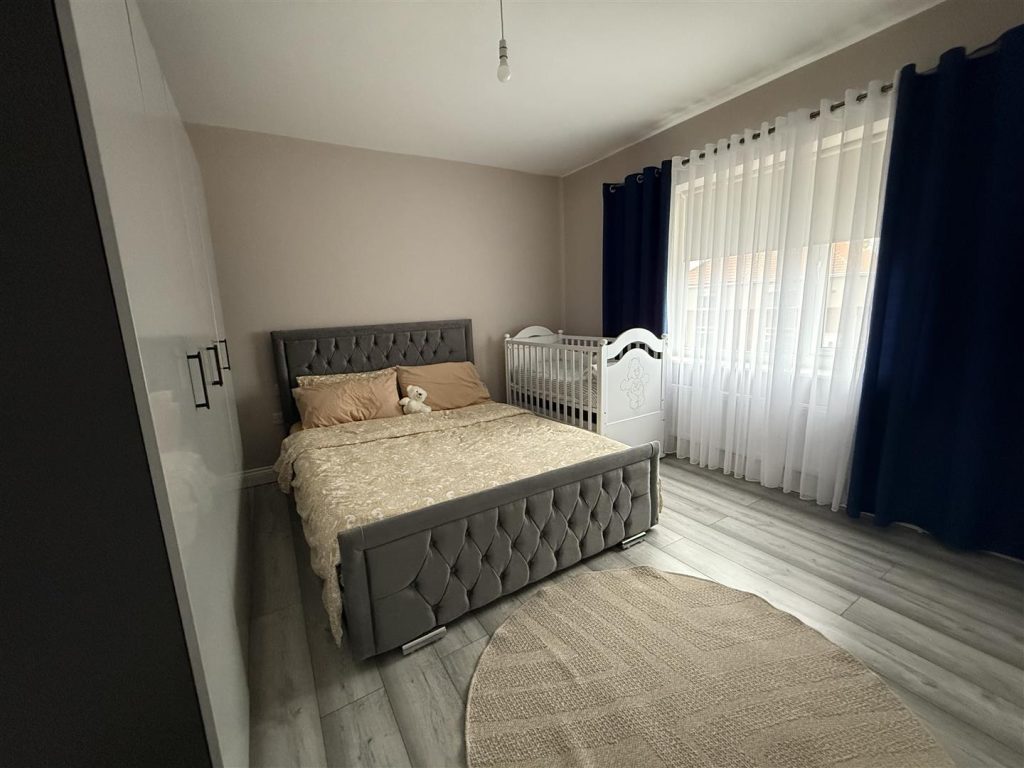
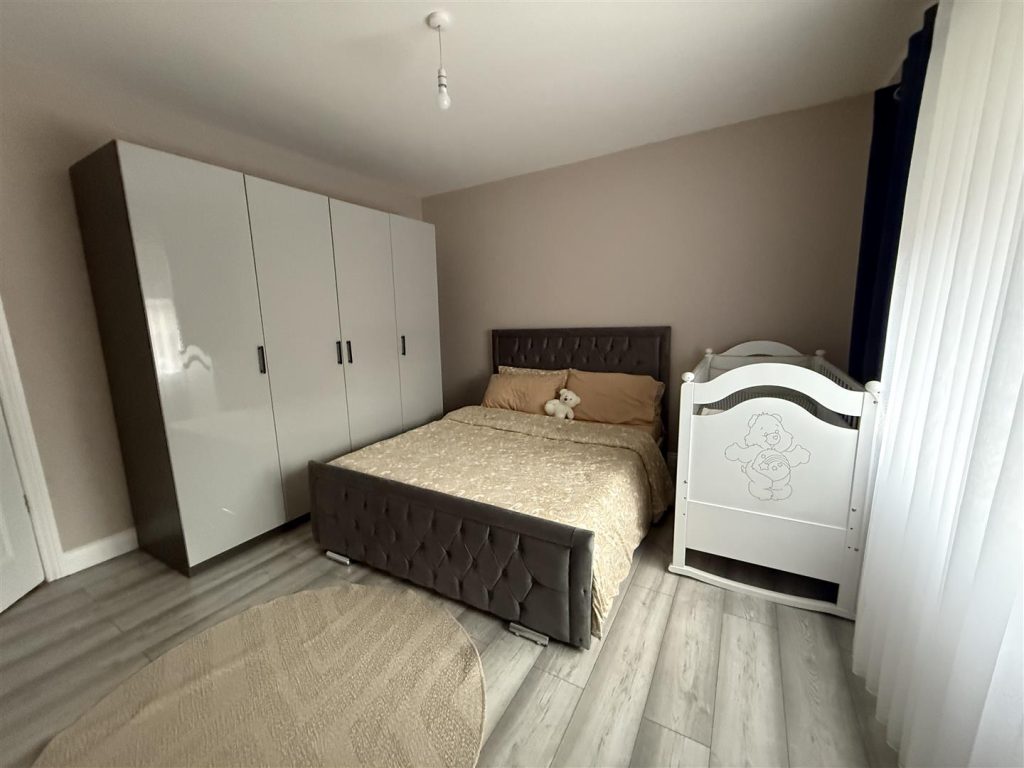
BEDROOM ONE 3.94 x 3.68 (12'11" x 12'0")
A generous double bedroom with a large built in cupboard and overlooking the front aspect.
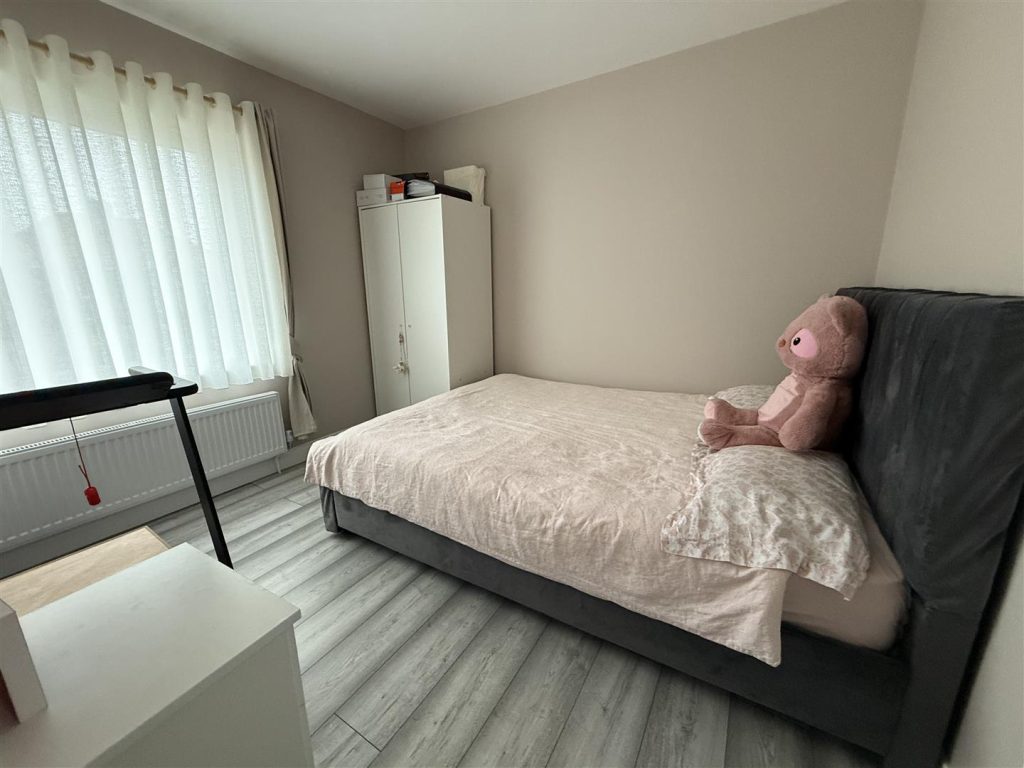
BEDROOM TWO 3.26 x 2.90 (10'8" x 9'6")
A second double bedroom this time overlooking the rear aspect.
BATHROOM/WC
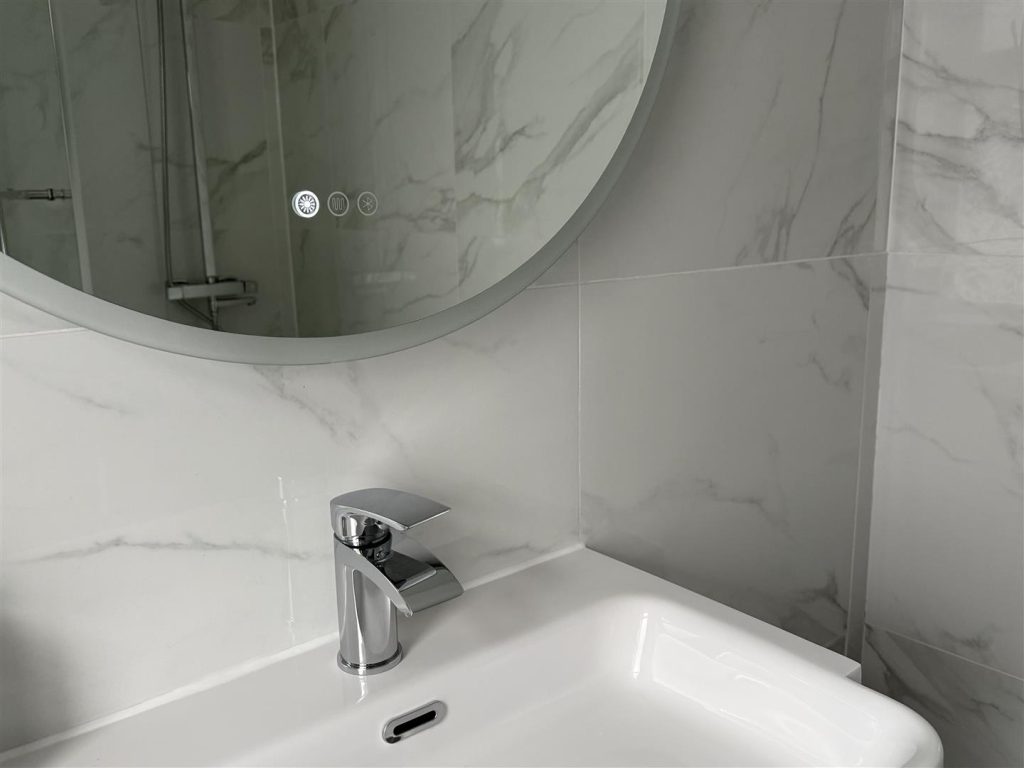
Comprising a P shape bath with mains fed waterfall shower. The handbasin is positioned within a vanity storage cabinet and there is a WC.
EXTERNALLY
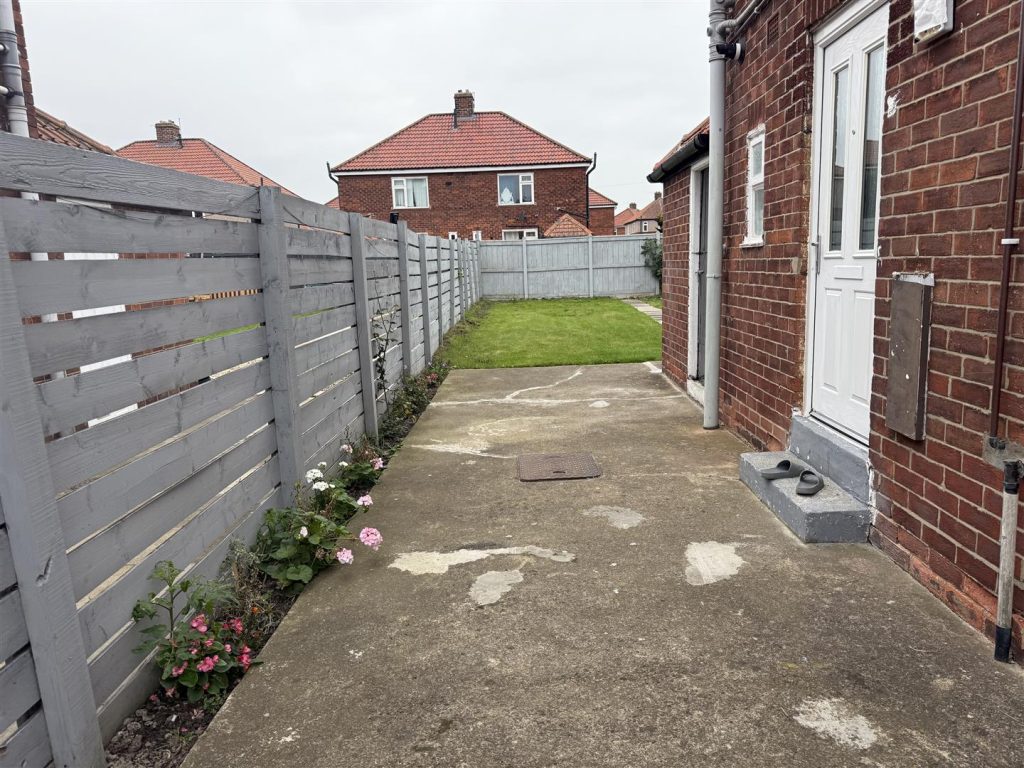
The property has a driveway and enclosed front garden. The rear garden is of a good size and mainly laid to lawn. There is a brick storage shed with electrics.
Property added 20/11/2025