Property marketed by Ann Cordey Estate Agents
13 Duke Street, Darlington, County Durham, DL3 7RX

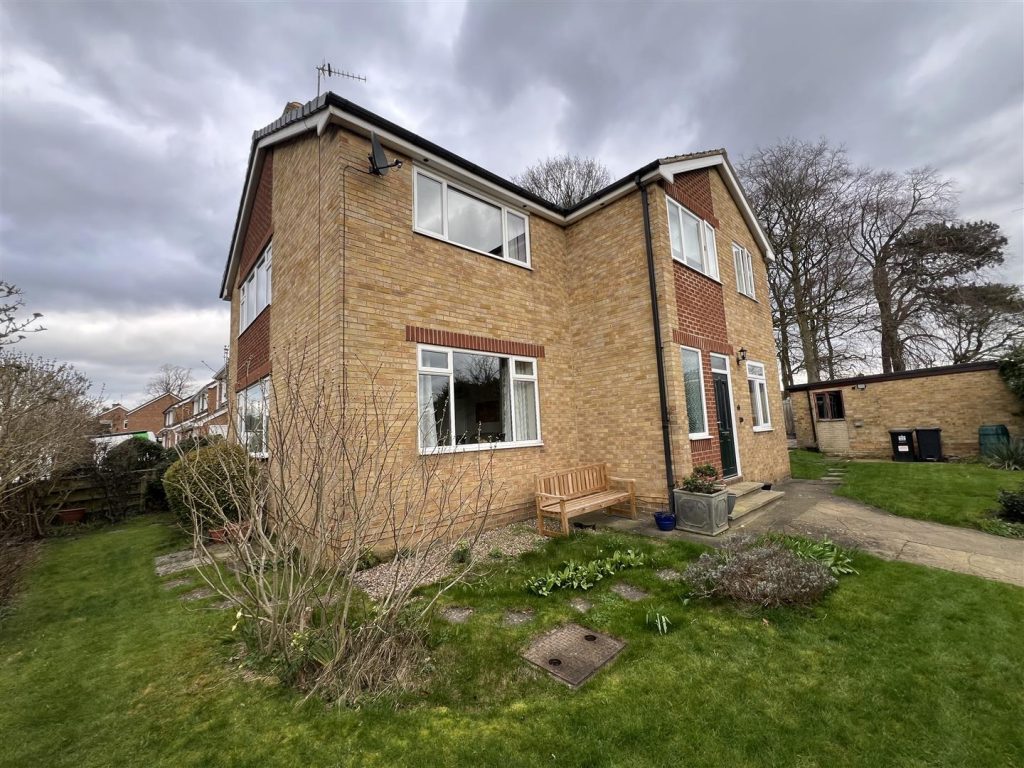
Key Features
- PERFECT FIVE BEDROOM FAMILY HOME
- SITUATED IN A QUIET CUL DE SAC IN THE POPULAR MOWDEN AREA OF DARLINGTON
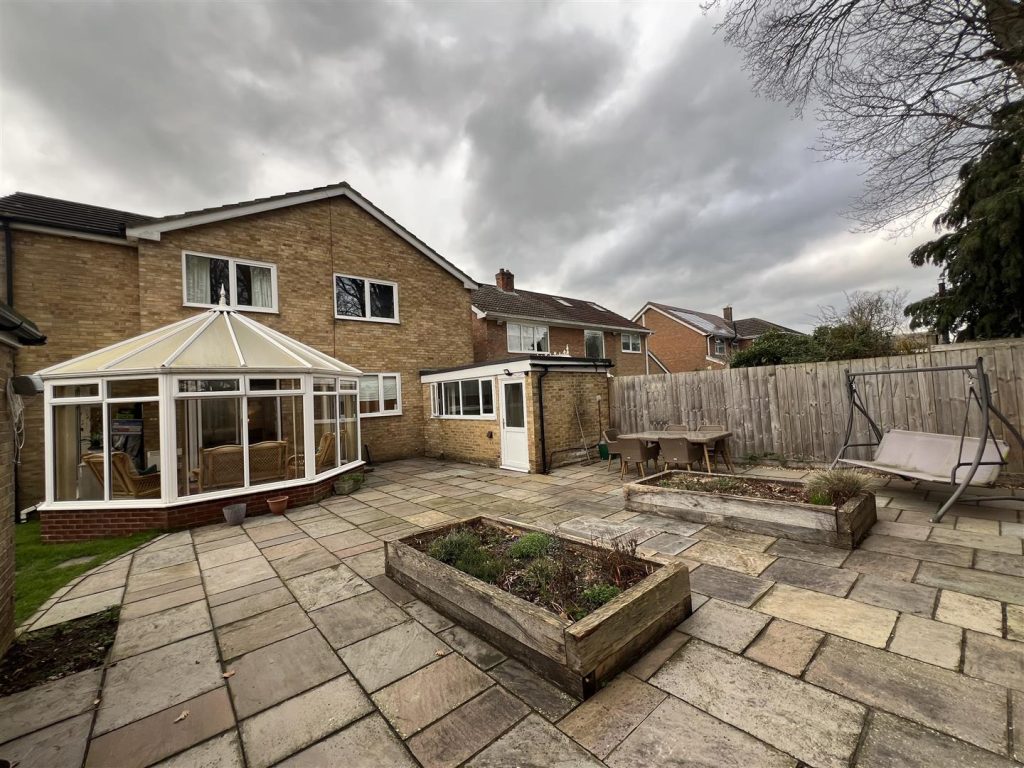
- LARGE PRIVATE PLOT WITH FURTHER POTENTIAL TO IMPROVE
- OFF STREET PARKING & DETACHED DOUBLE GARAGE
- THREE GROUND FLOOR RECEPTION ROOMS & ADDITIONAL STUDY
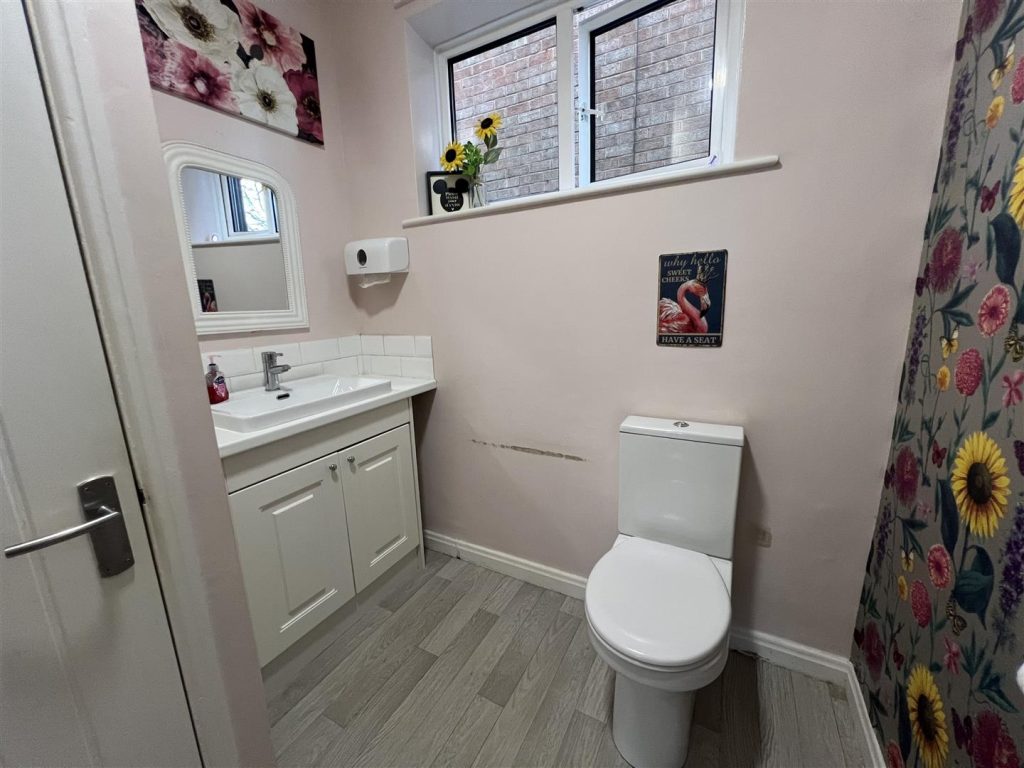
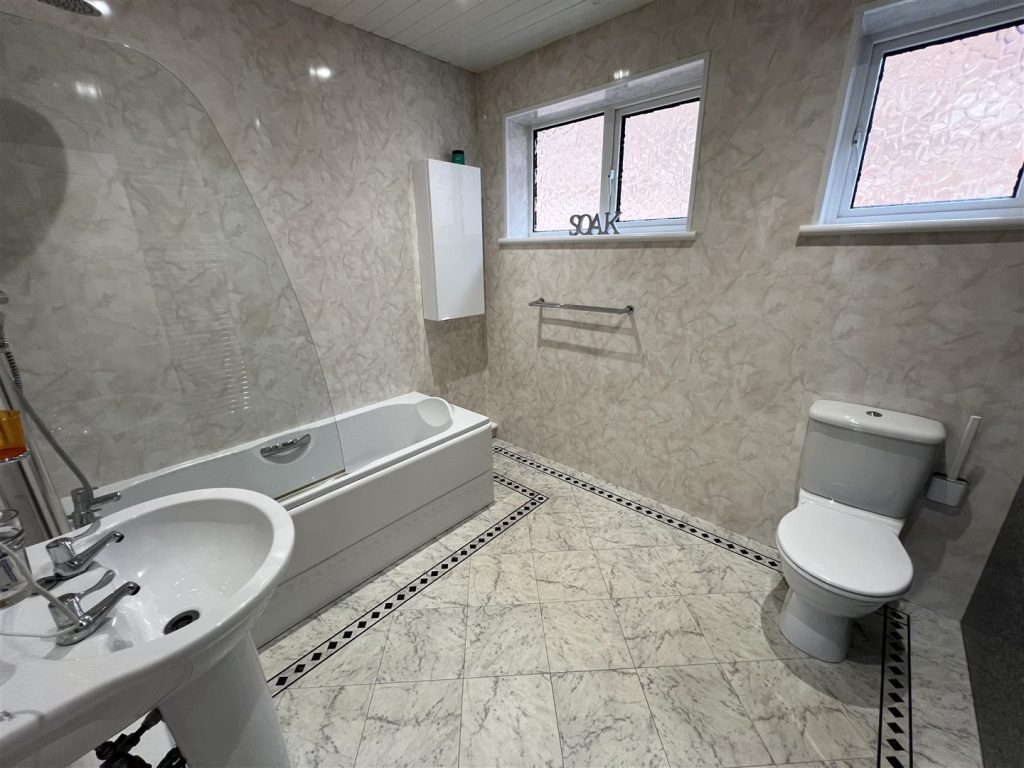
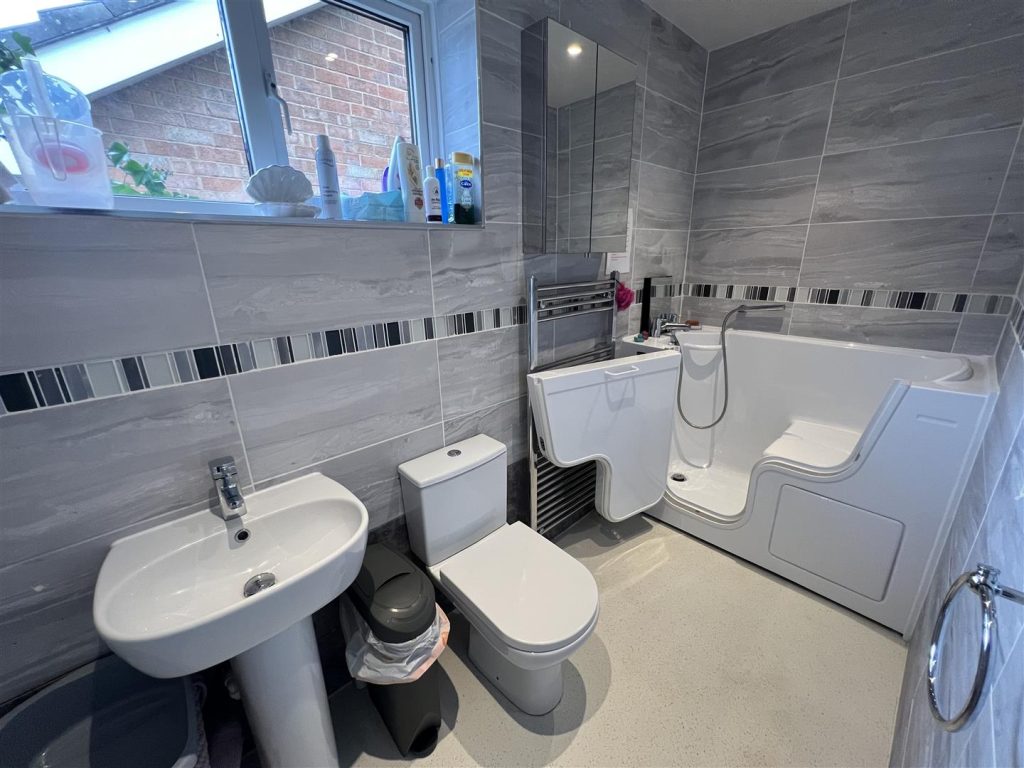
- TWO BATHROOMS
About this property
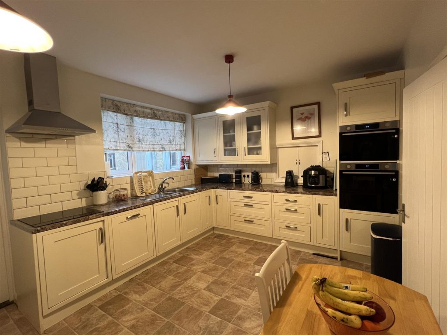
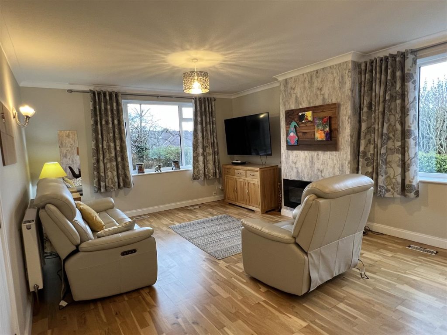
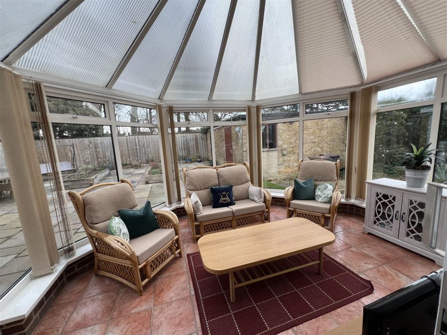
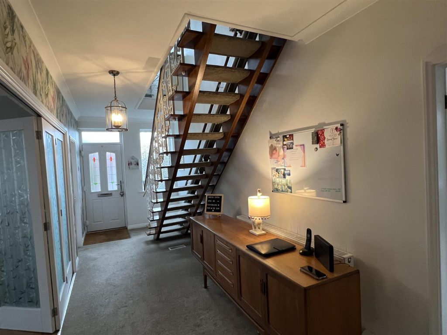
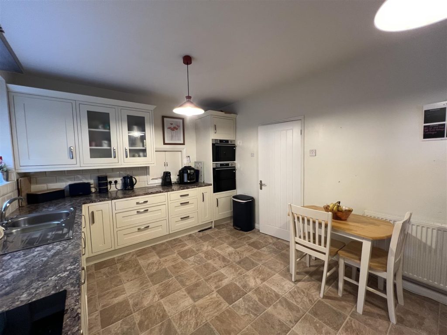
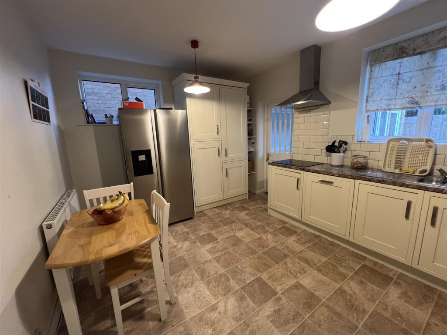
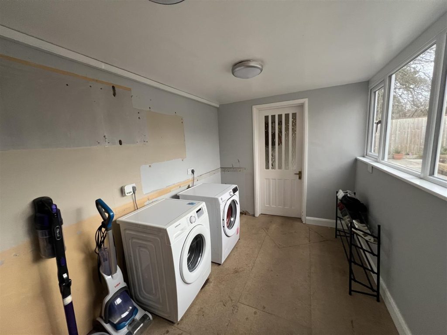
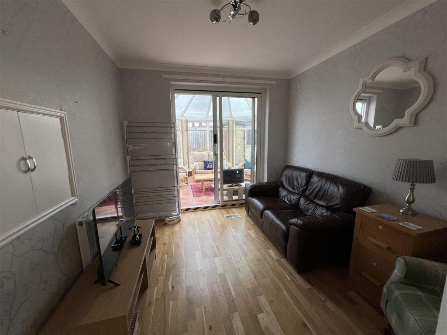
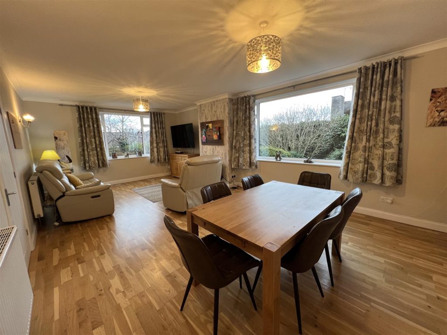
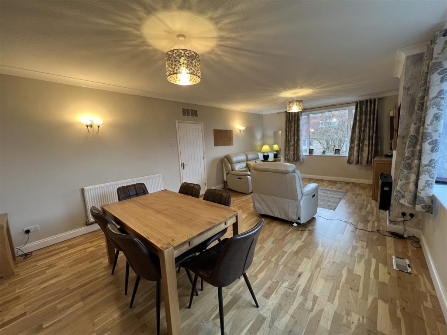
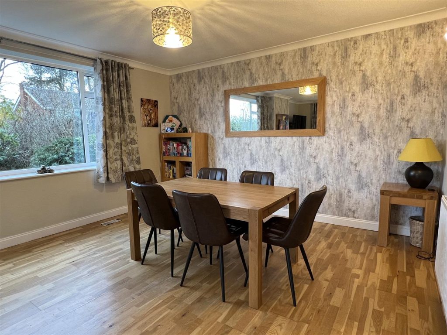
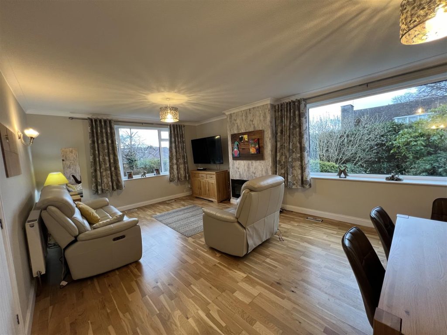
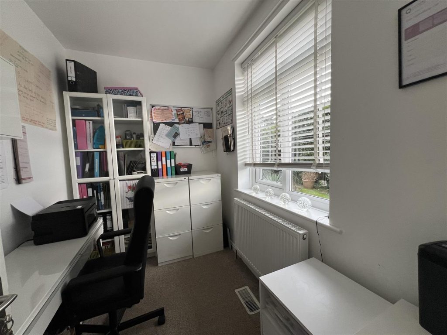
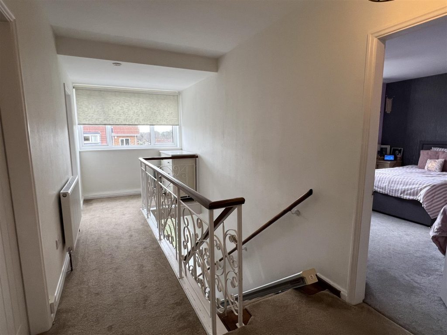
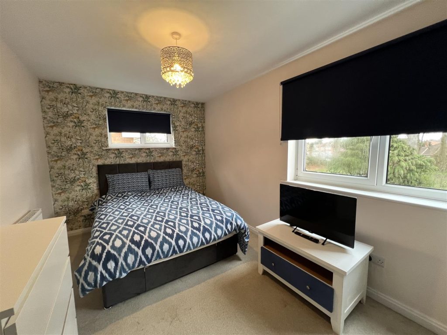
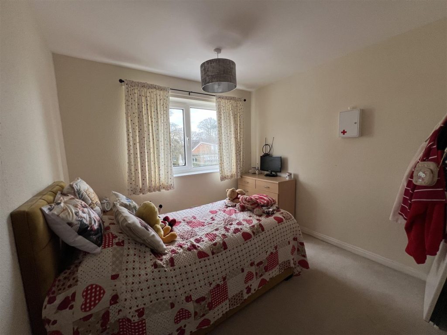
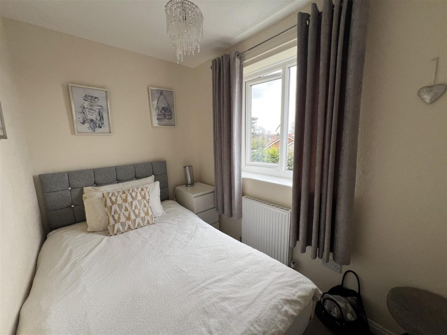
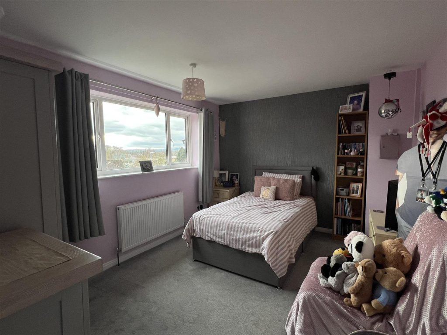
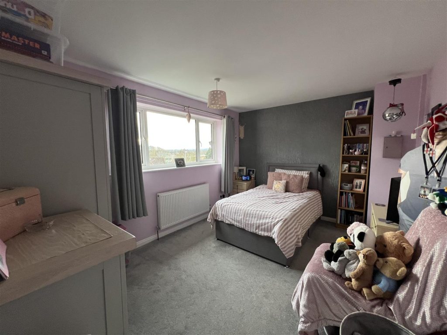
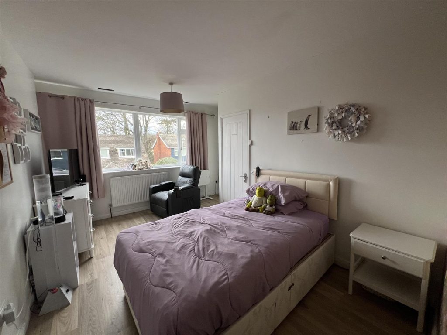
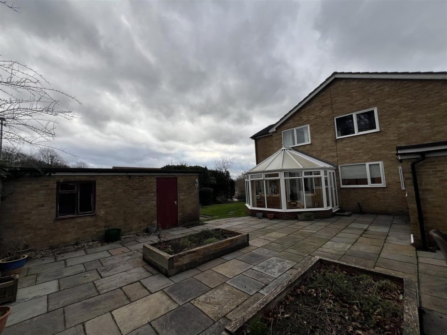
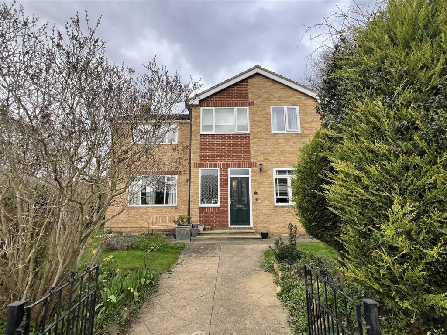
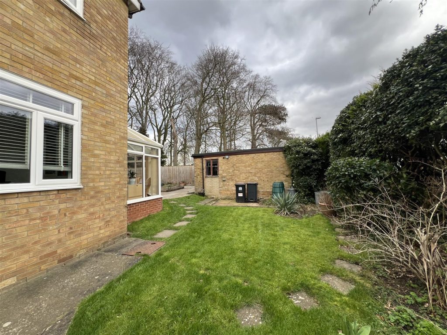
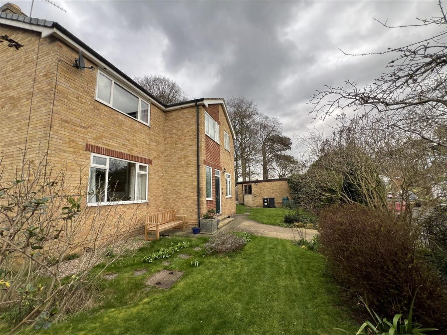
Ideally located at the head of a quiet cul-de-sac in the ever-popular Mowden area of Darlington, this impressive five-bedroom detached home offers excellent family living. Occupying a generous corner plot, the property enjoys a high level of privacy, enhanced by mature hedging, and benefits from a detached double garage and driveway providing ample off-street parking. The wrap-around gardens feature a spacious patio area, perfect for outdoor seating and entertaining.Internally, the accommodation comprises a welcoming entrance hallway with staircase to the first floor and a home office/study just off the hall, ideal for remote working. The dual-aspect lounge is generously proportioned and offers sufficient space to accommodate a large dining table. A separate dining room provides access to a sizeable conservatory, creating a versatile additional living space. The kitchen is fitted with a range of units complemented by contrasting work surfaces and leads through to a practical utility room with plumbing for both a washing machine and tumble dryer.To the first floor, there are five well-proportioned bedrooms, four of which are doubles, while the principal bedroom benefits from en-suite shower facilities. A large family bathroom serves the remaining bedrooms.The property is fully UPVC double glazed, features gas central heating, and has recently renewed electrics, making this an outstanding opportunity for families seeking a spacious and well-located home.
STUDY 2.69m x 1.93m (8'9" x 6'3")
LOUNGE 7.59m x 4.39m (24'10" x 14'4")
DINING ROOM 3.30m x 3.05m (10'9" x 10'0")
CONSERVATORY 4.19m x 3.51m (13'8" x 11'6")
KITCHEN/BREAKFAST ROOM 4.52m x 3.30m (14'9" x 10'9")
UTILITY ROOM 3.53m x 2.34m (11'6" x 7'8")
MASTER BEDROOM 4.39m x 4.27m (14'4" x 14'0")
BEDROOM 4.39m x 3.33m (14'4" x 10'11")
BEDROOM 3.30m x 3.05m (10'9" x 10'0")
BEDROOM 4.52m x 2.84m (14'9" x 9'3")
BEDROOM 2.72m x 1.93m (8'11" x 6'3")
DOUBLE GARAGE 5.87m x 5.23m (19'3" x 17'1")
Property added 19/03/2026