Property marketed by Ann Cordey Estate Agents
13 Duke Street, Darlington, County Durham, DL3 7RX
Key Features
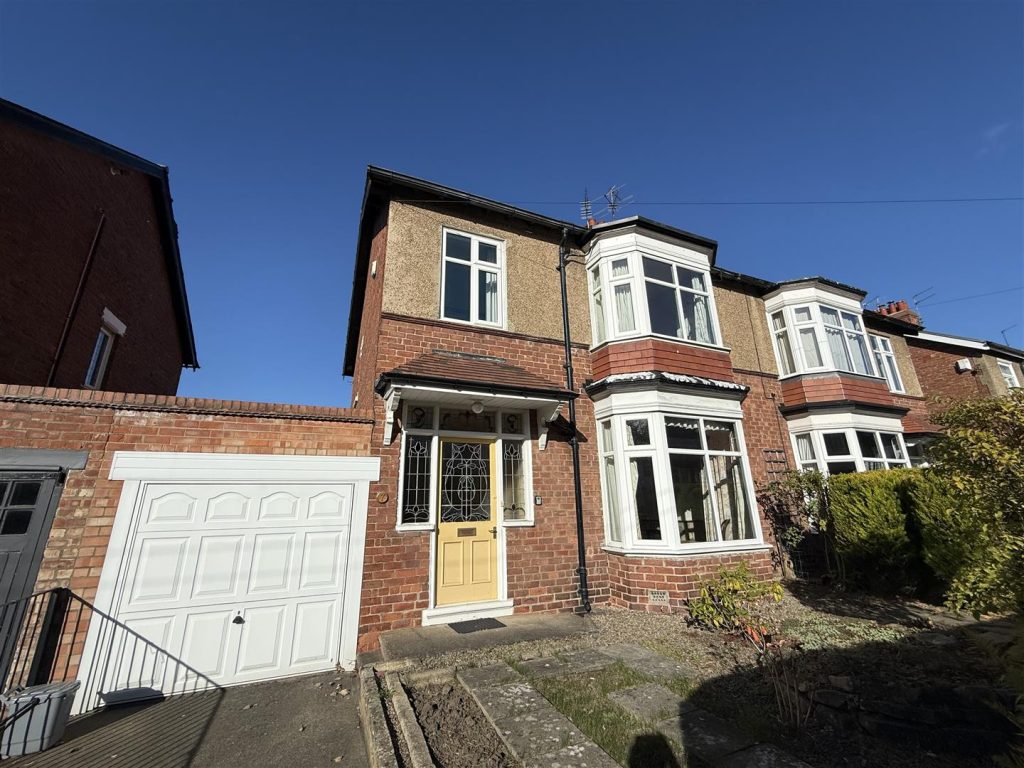
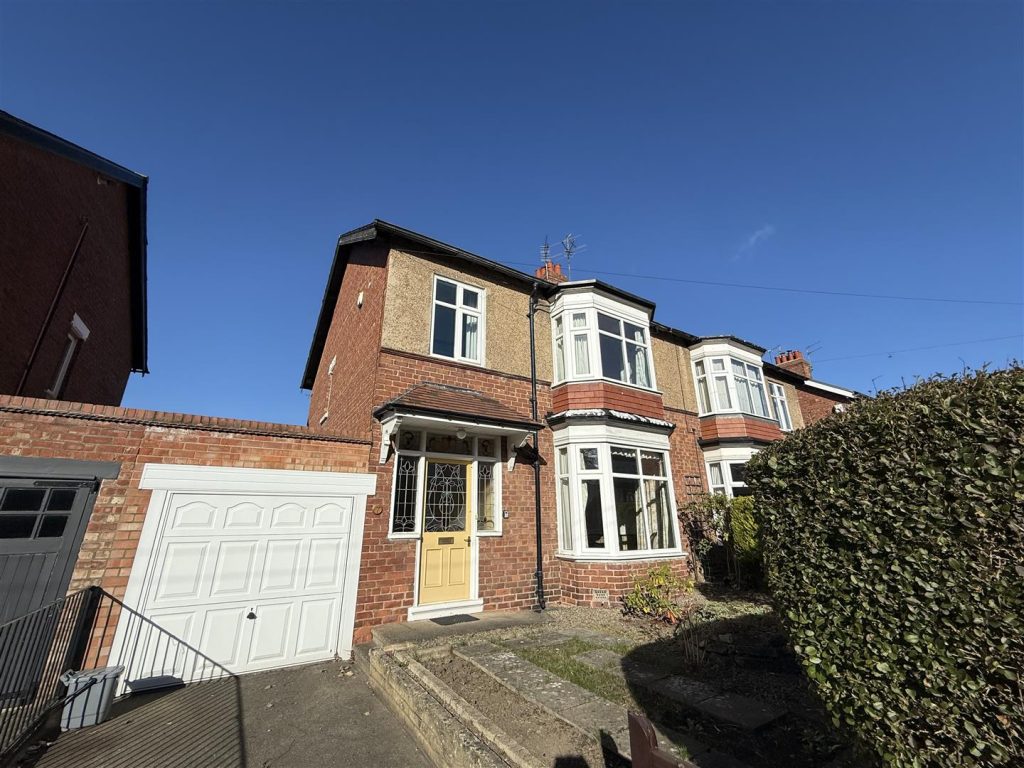
- MATURE THREE BEDROOMED SEMI DETACHED
- WELL MAINTAINED
- RETAINS CHARACTER
- GROUND FLOOR WC & UTILITY
- TWO SEPARATE RECEPTION ROOMS
- BREAKFASTING KITCHEN
- THREE SIZEABLE BEDROOMS & LARGE BATHROOM WITH BATH & SHOWER
- POTENTIAL TO IMPROVE
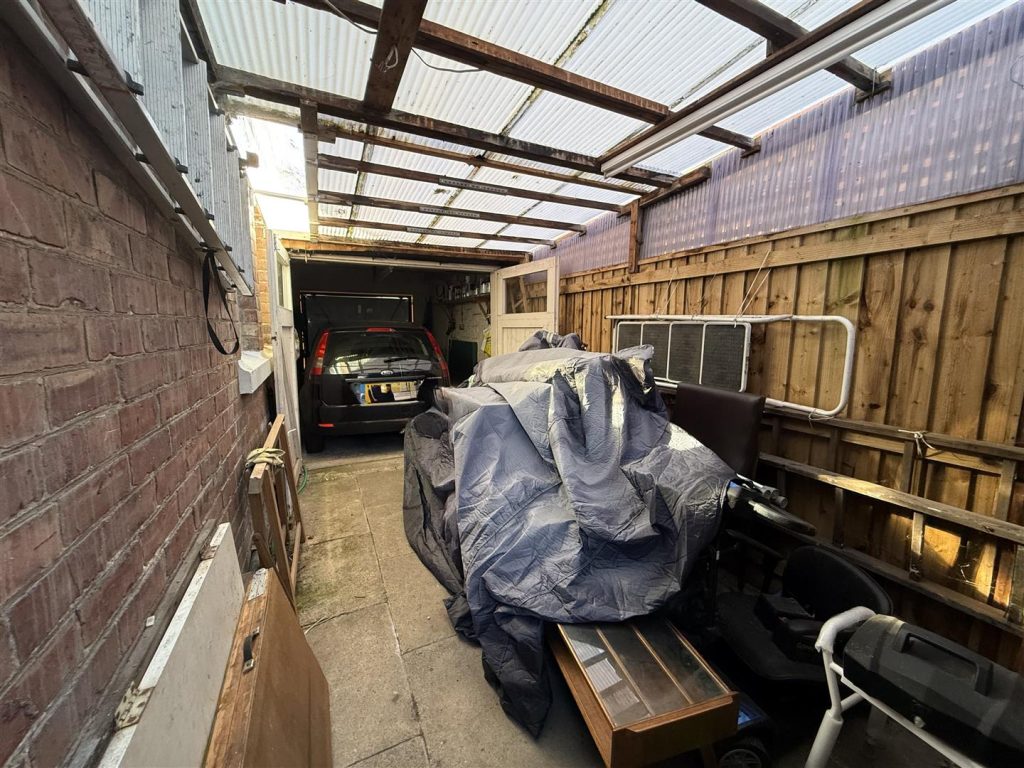
- GARDEN, DRIVEWAY, GARAGE & CARPORT
- WALKING DISTANCE TO TOWN AND COCKERTON VILLAGE
About this property
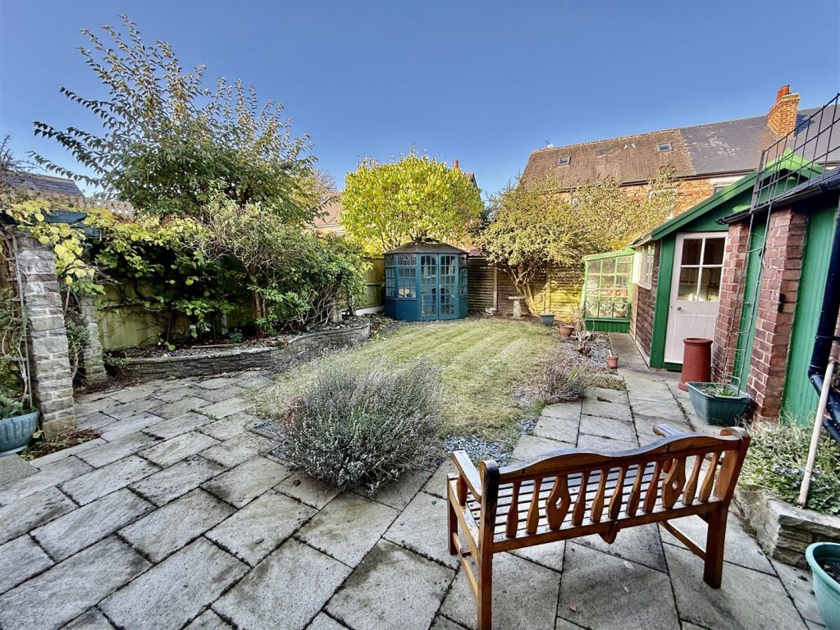
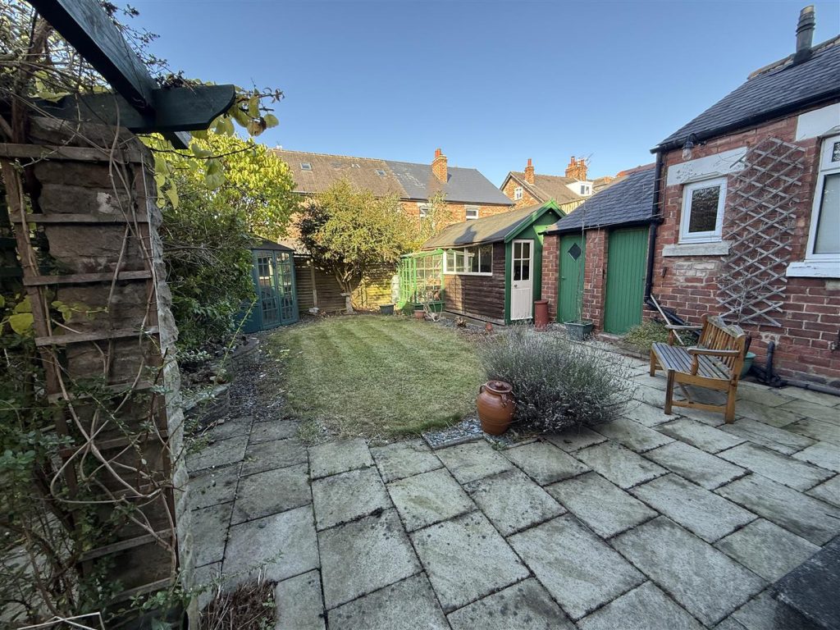
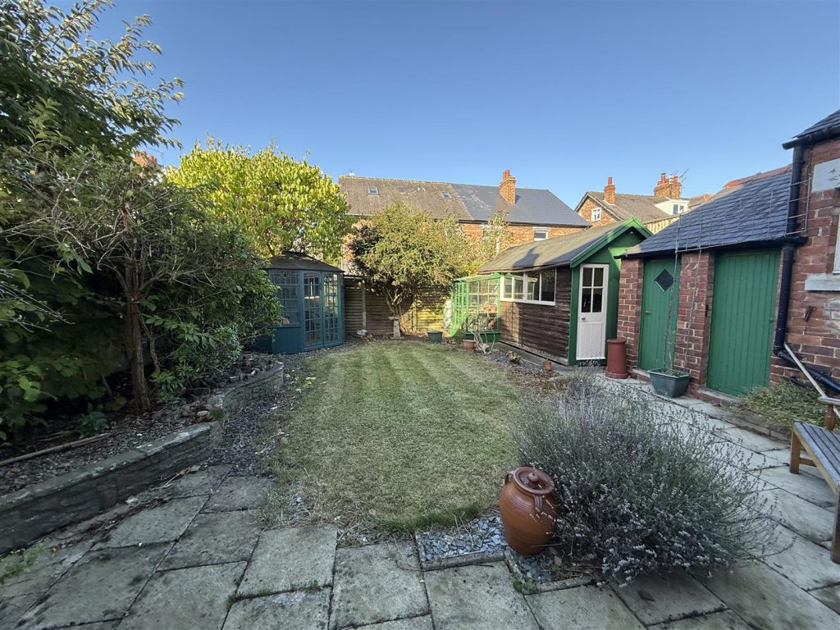
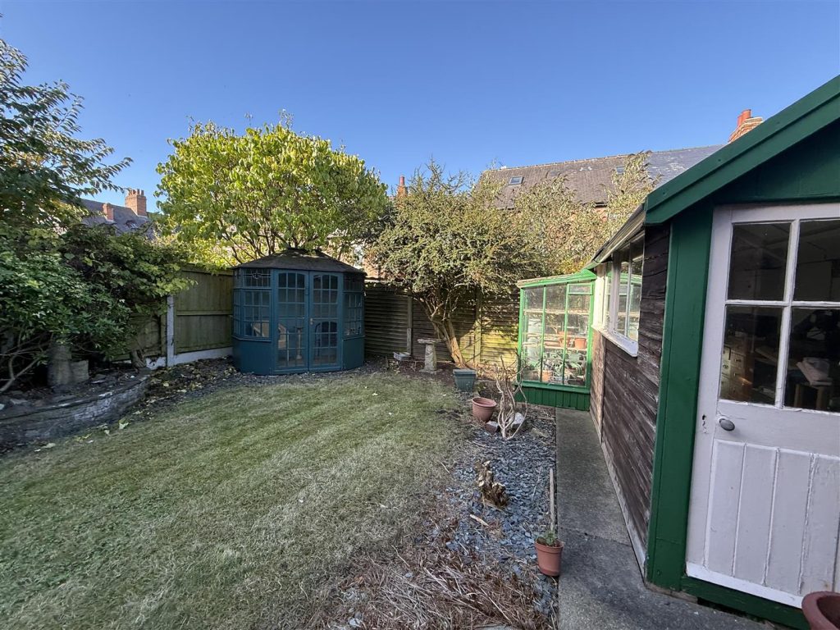
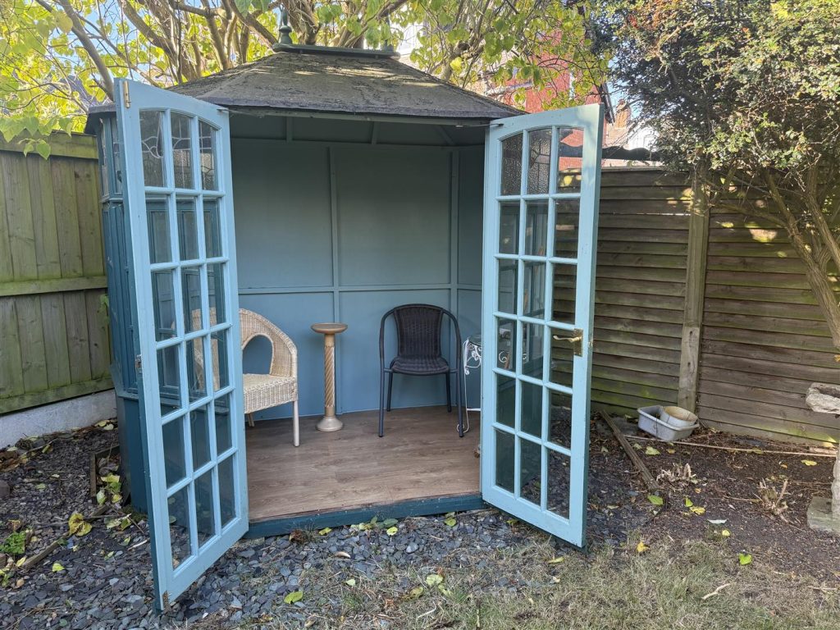
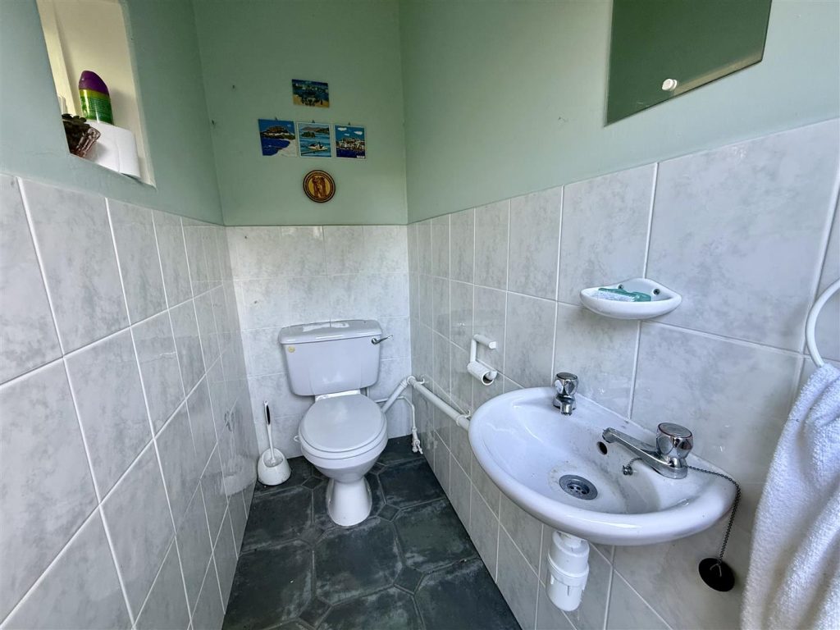
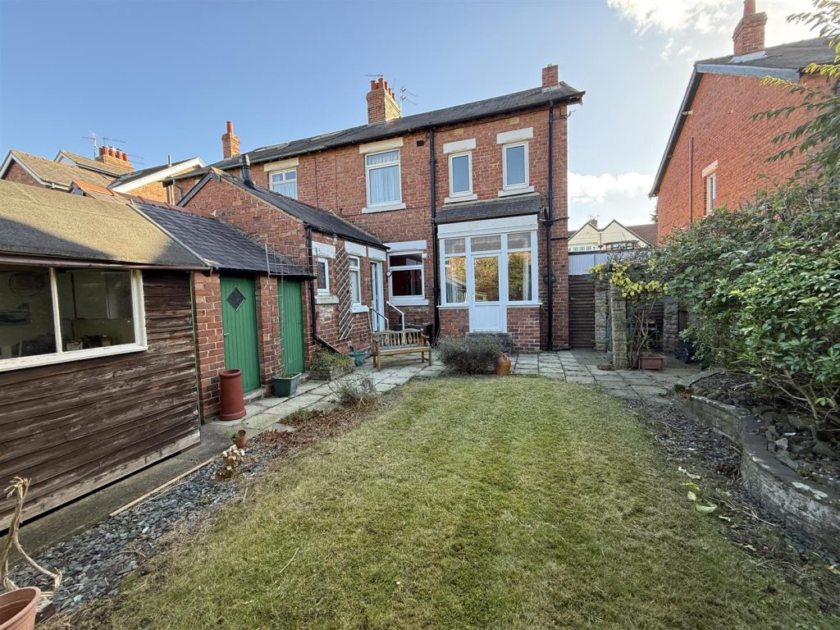
We bring to the market a traditional three bedroom semi-detached property which has been a much loved family home and very well maintained. It is available with no onward chain and in ready to move into order whilst you consider the upgrades required to make this home your own.The accommodation is well proportioned with two reception rooms, a large breakfasting kitchen and useful utility room and there is also a convenient ground floor WC. To the first floor there are three bedrooms and a large family bathroom which has space for a bath and a separate shower cubicle.Externally the front is enclosed and has a driveway for off street parking leading to a single garage and covered carport. The rear garden is enclosed and laid to lawn with established trees, plants and shrubs. There is a timber built summerhouse and workshop and the old coal house provides further storage too and there is a handy outside WC & hand basin.TENURE: FreeholdCOUNCIL TAX: C
The location is well placed for walking distance to the town centre, Cockerton village and the local shops, schools and amenities of the area. There are excellent transport links and bis services and local parks. The property is warmed by gas central heating and is fully double glazed. It has great appeal and many period features, viewing is encouraged to gain the real feel and draw of this property and the exciting potential it offers to make it your own.
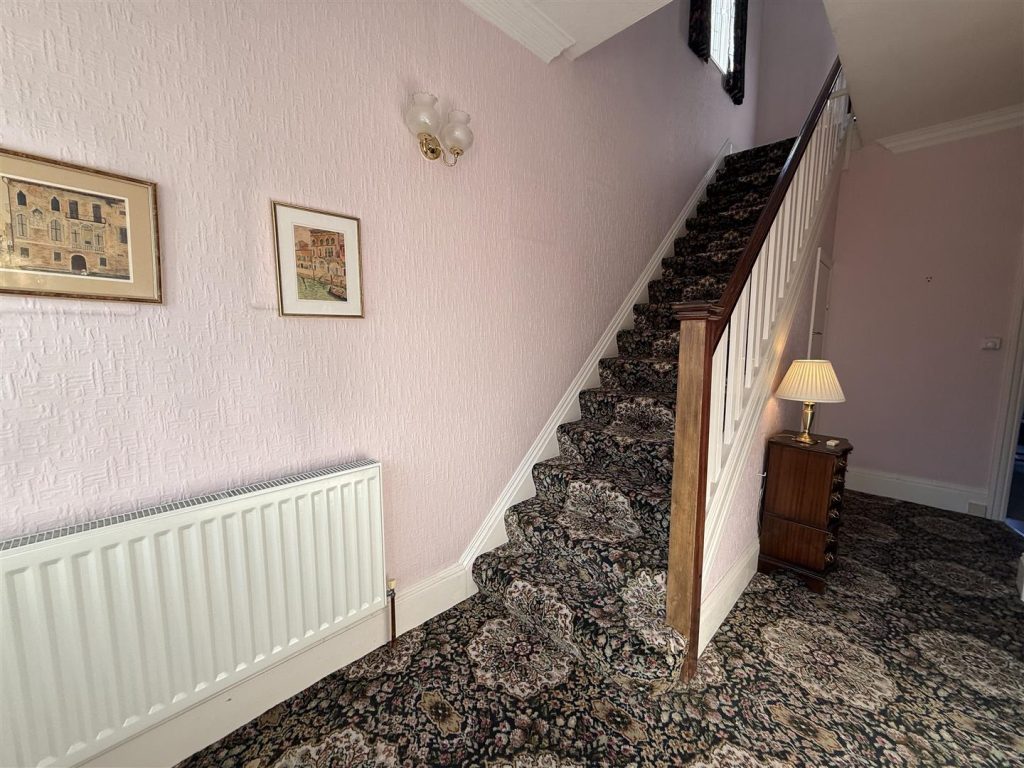
RECEPTION HALLWAY
The entrance door boasts the beautiful and original stained glass which sets the tone of the impressive home.
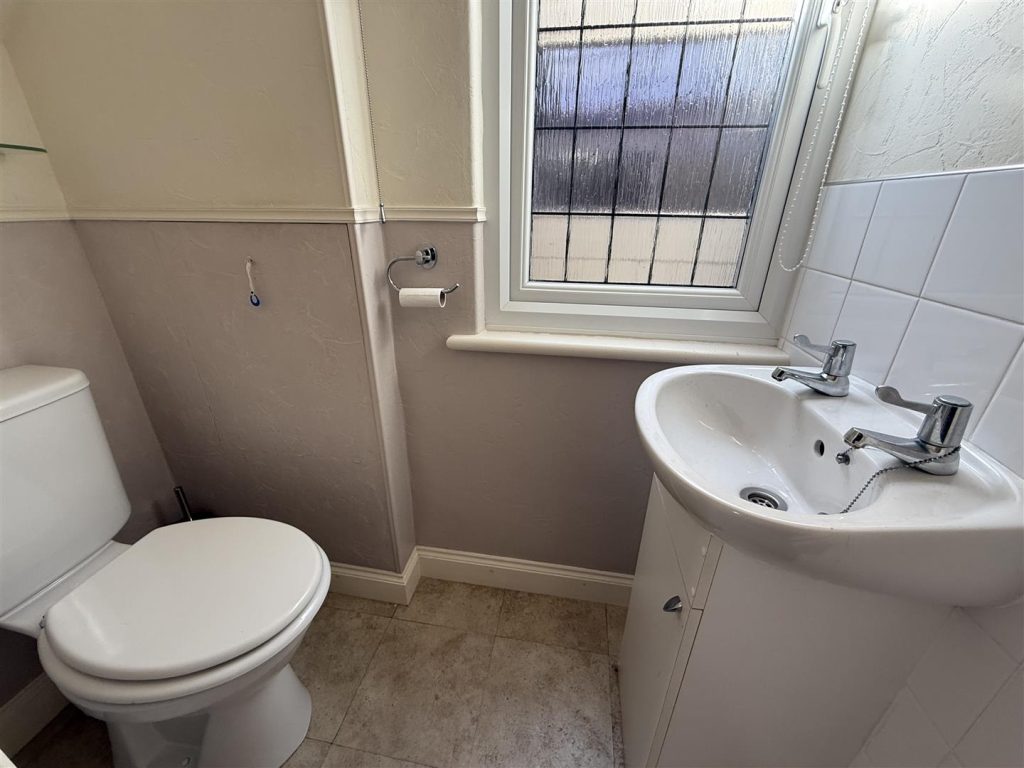
CLOAKS/WC
Very convenient in a family home. With white suite.
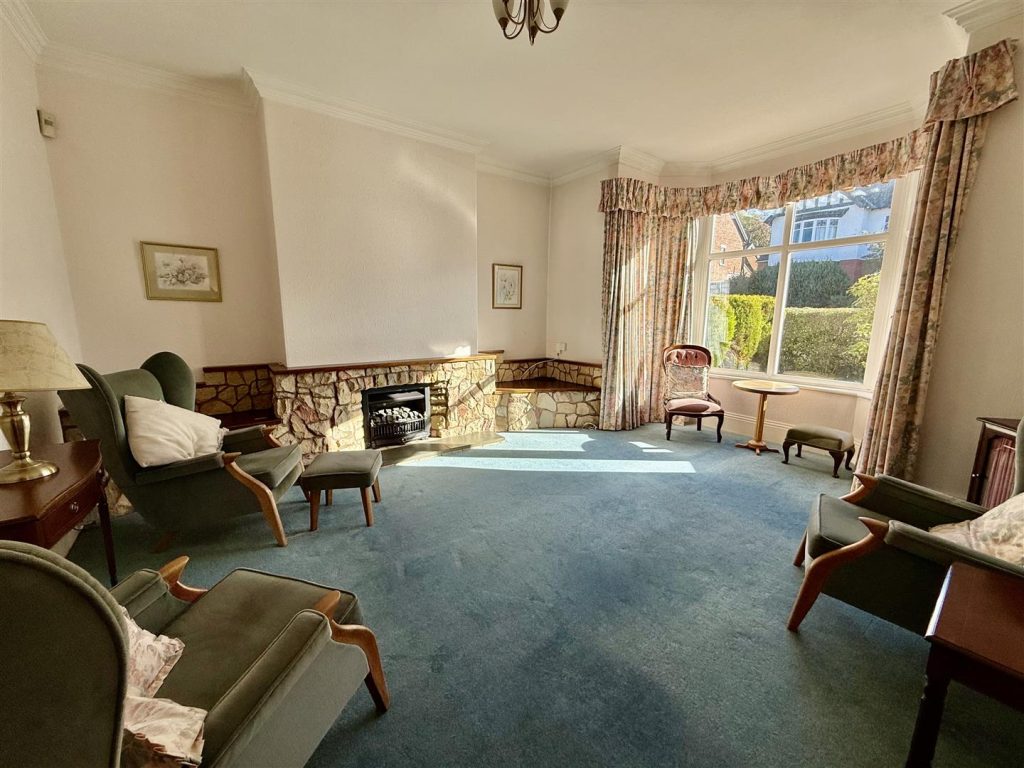
LOUNGE 5.41 x 4.57 (17'8" x 14'11")
A generous reception room with a walk in bay window to the front aspect and a stone fireplace.
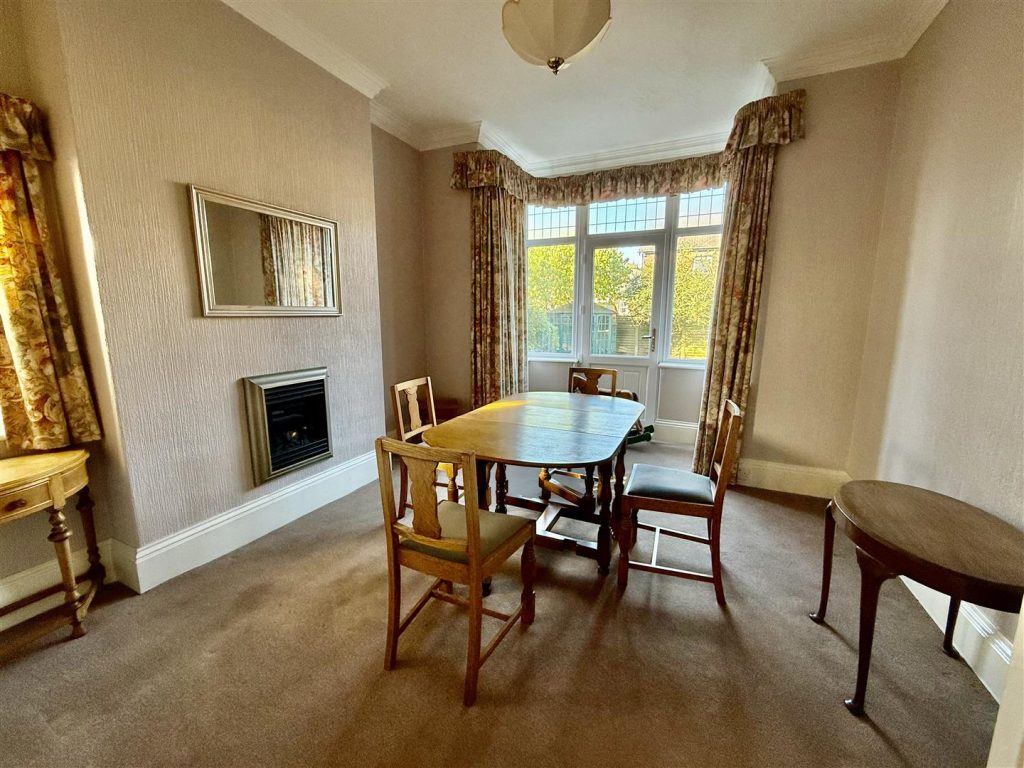
DINING ROOM 4.69 x 3.67 (15'4" x 12'0")
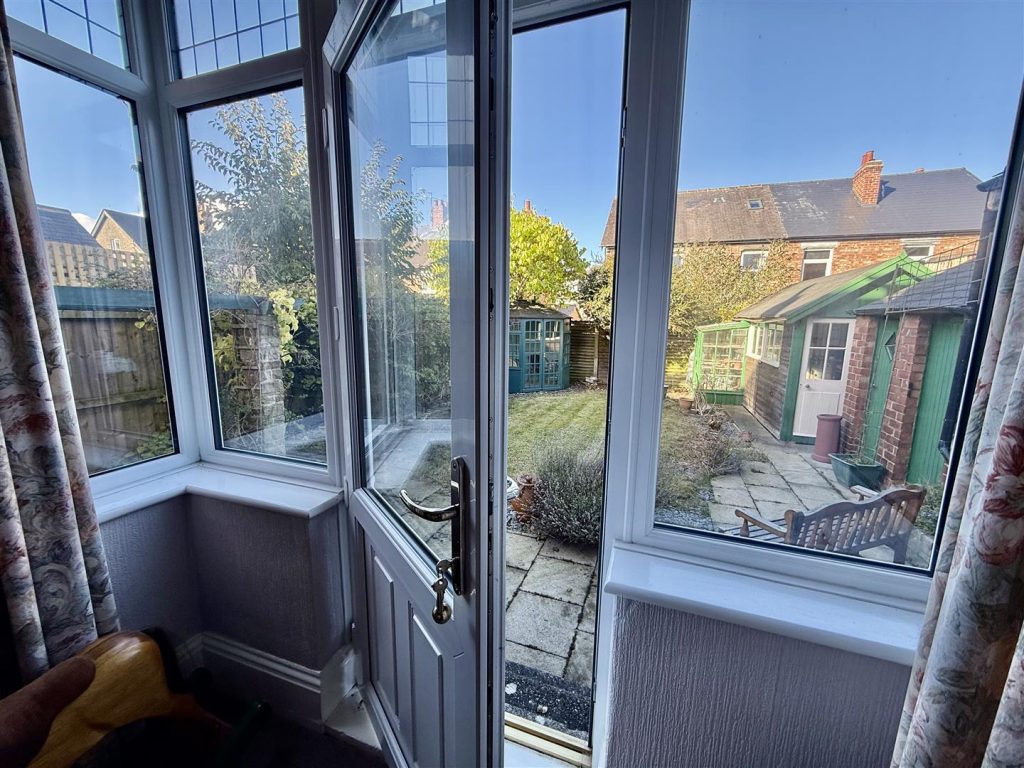
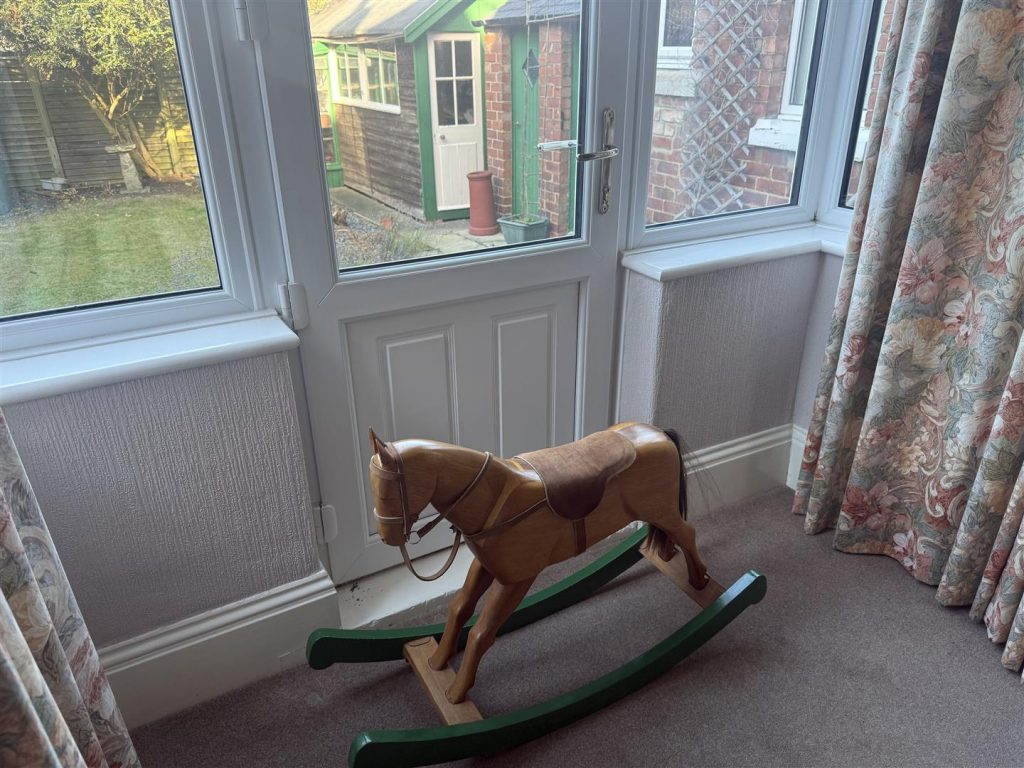
Another sizeable reception room, easily accommodating a family dining table. The room has a UPVC single door opening onto the rear garden and an inset gas fire to the chimney breast.
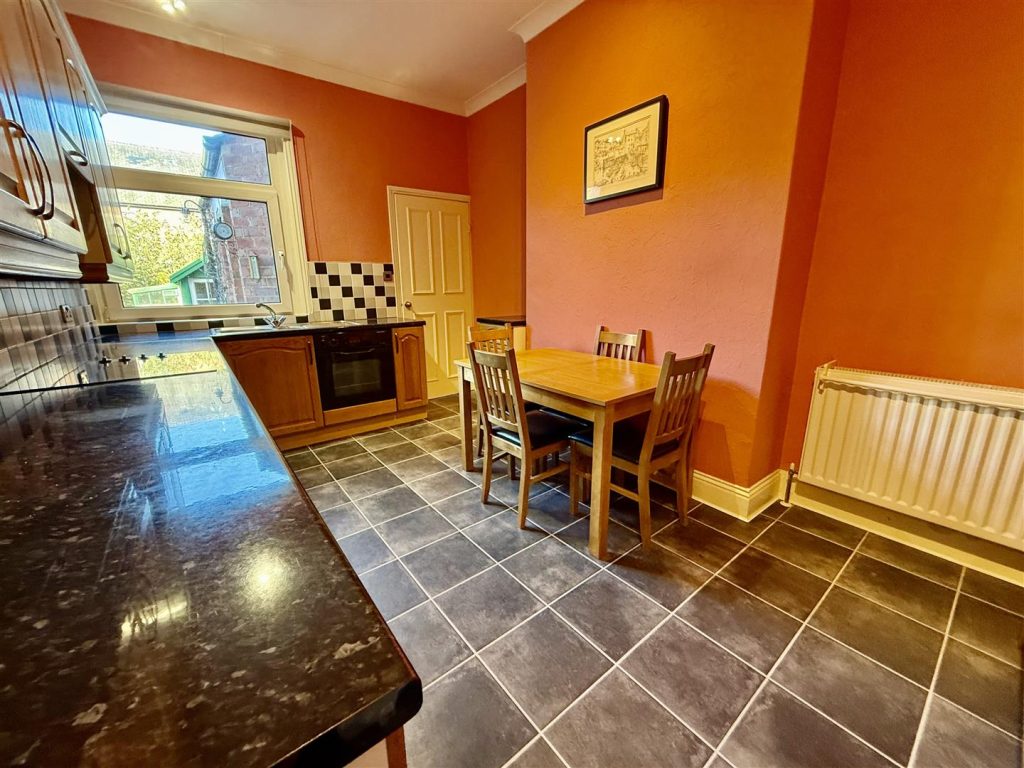
KITCHEN 2.99 x 4.67 (9'9" x 15'3")
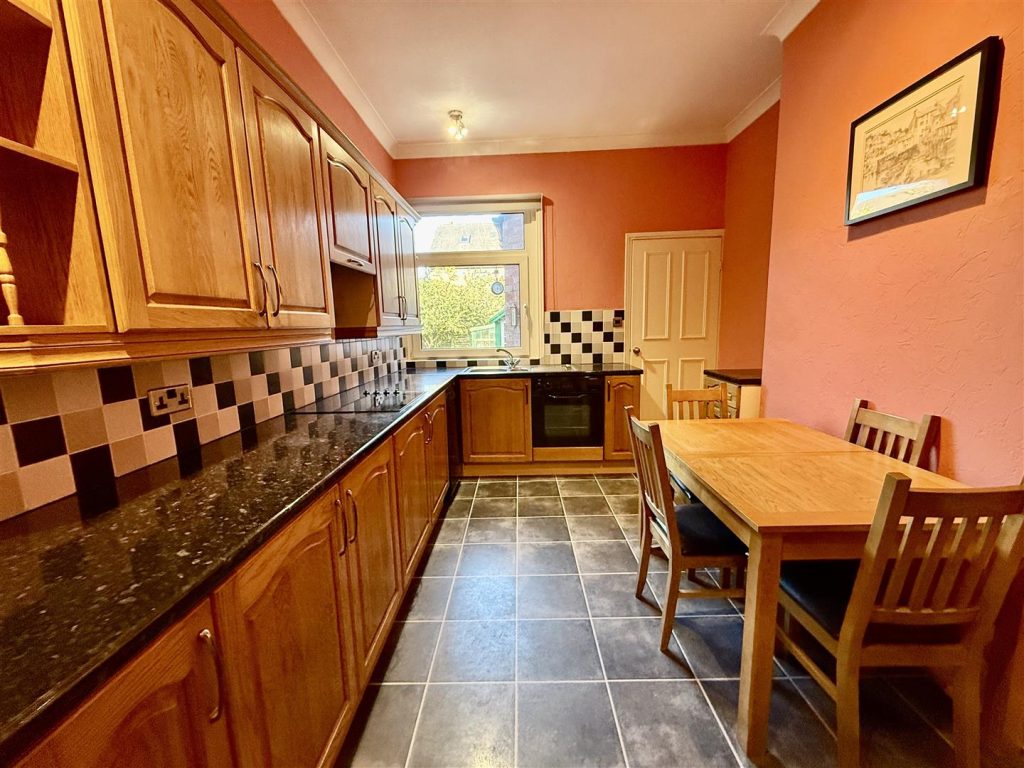
Fitted with a quality range of solid wood wall, floor and drawer cabinets with black worksurfaces. The integrated appliances include an electric oven and hob and fridge. The room has a window to the side and leads through to a handy utility room.
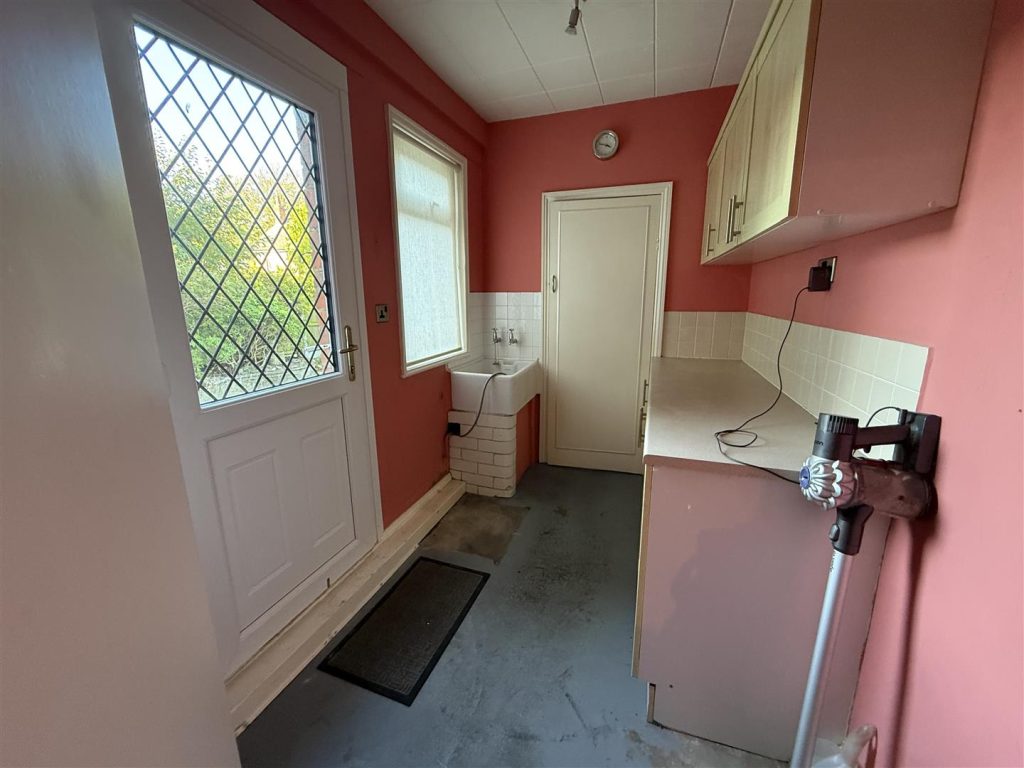
UTILITY 3.21 x 1.74 (10'6" x 5'8")
A useful addition to the home with a window to the rear and a door opening to the garden. The utility room has fitted worksurfaces and plumbing for an automatic washing machine.
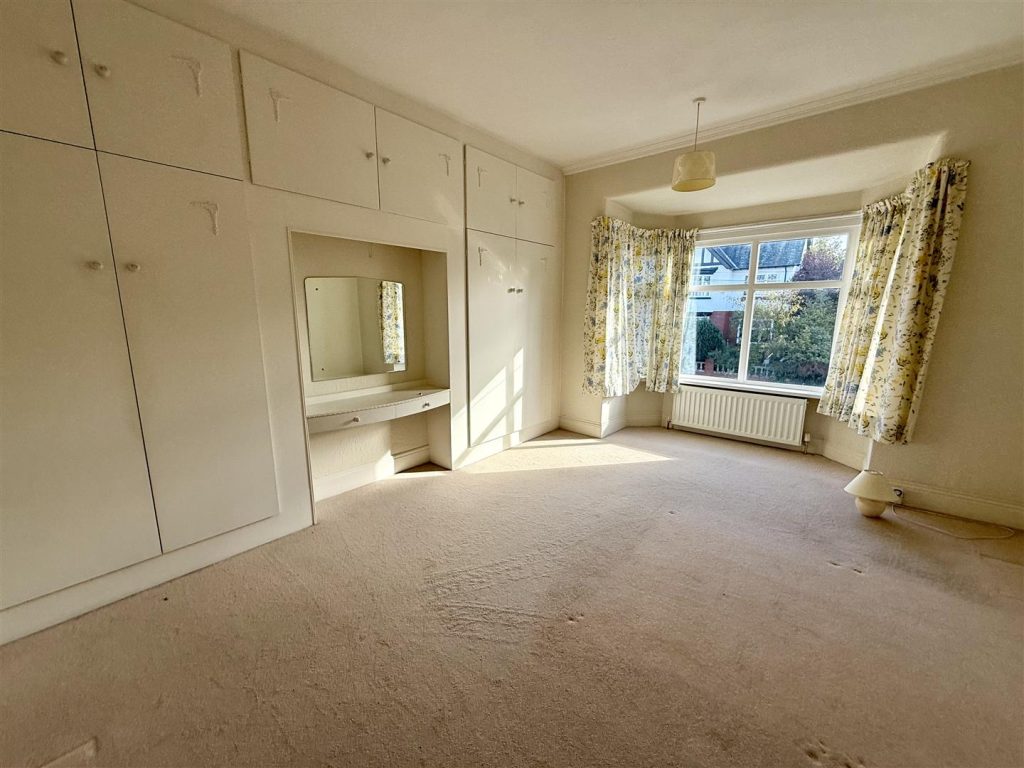
BEDROOM 5.30 x 4.13 (17'4" x 13'6")
The principal bedroom is a generous double room with a bay window to the front aspect and a range of fitted wardrobes.
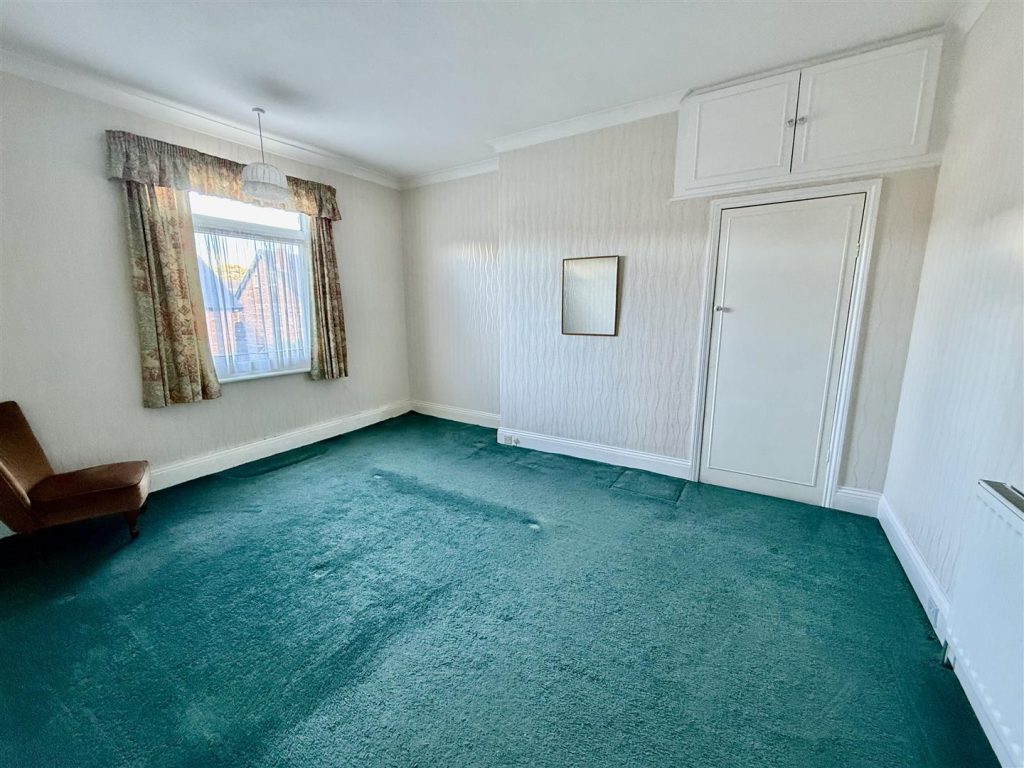
BEDROOM 4.57 x 3.66 (14'11" x 12'0")
A second double bedroom this time overlooking the rear.
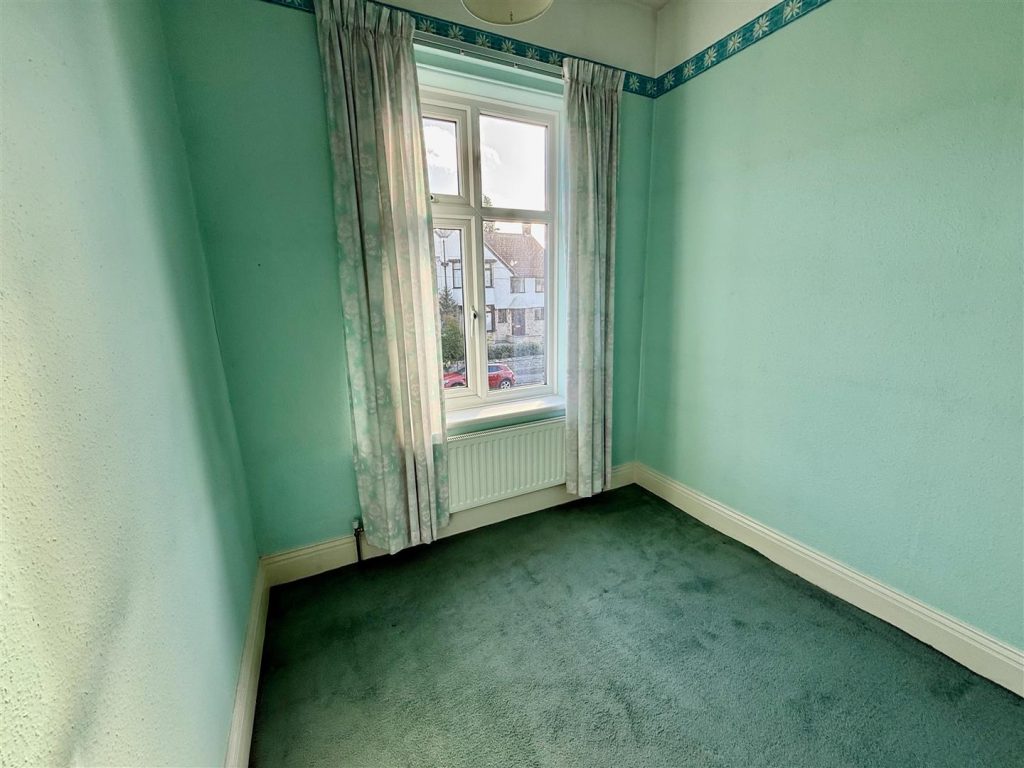
BEDROOM 2.58 x 2.35 (8'5" x 7'8")
The third bedroom is a single room overlooking the front aspect
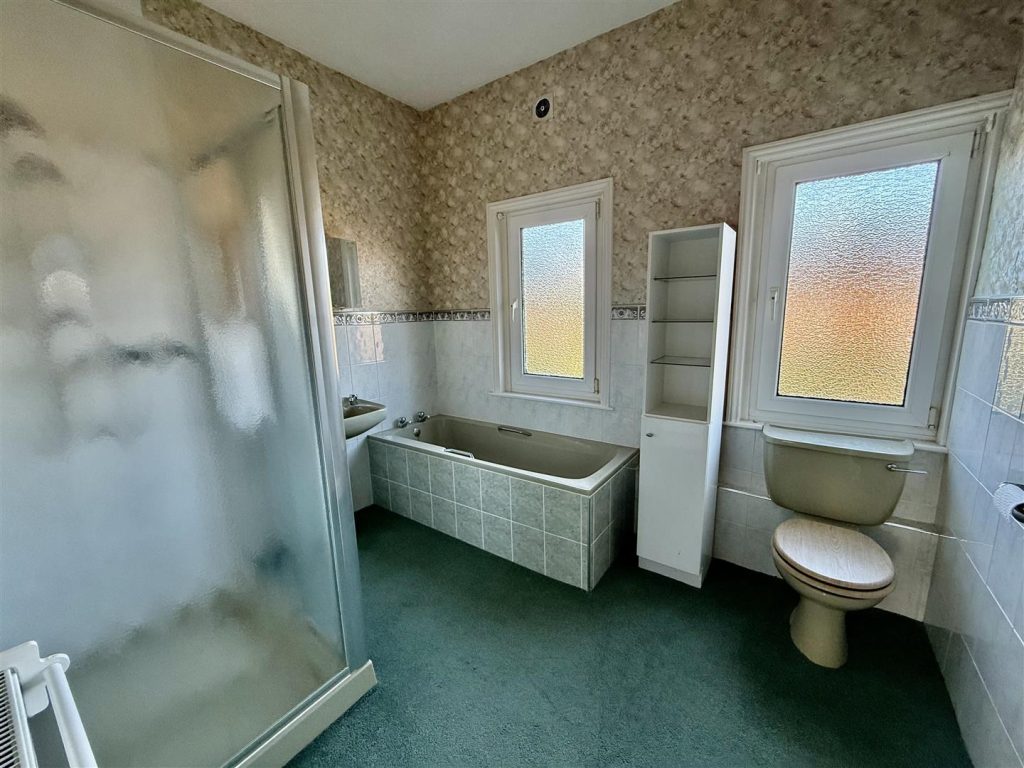
BATHROOM
A large family bathroom with panelled bath and a separate shower cubicle with mains fed shower, handbasin and WC.
EXTERNALLY
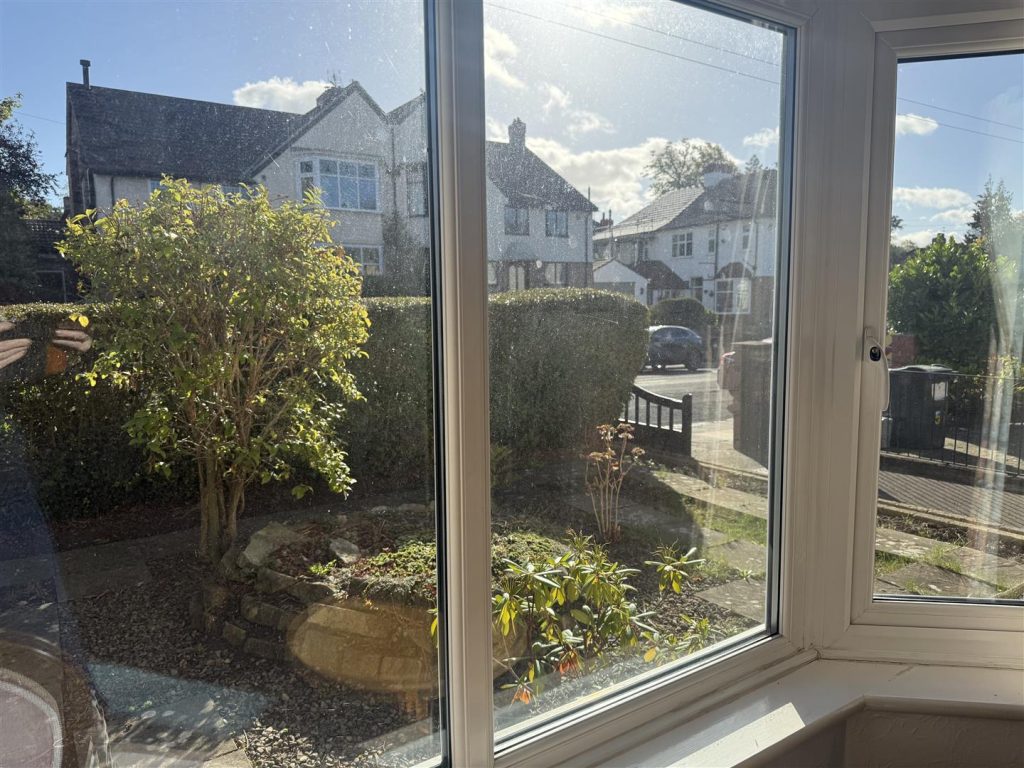
The front garden is enclosed with a driveway for off street parking this leads to a single garage which measures (2.59m x 4.73m) and has an up and over door. There is also a covered carport to the rear of the garage. The rear garden is enclosed and is mainly laid to lawn with a bespoke timber summerhouse and separate workshop which has electric. The old coal house brick store offers further storage and there is a handy outside WC with handbasin.
Property added 19/10/2026