Property marketed by Carver Residential
Darlington, DL3 7AA
Key Features
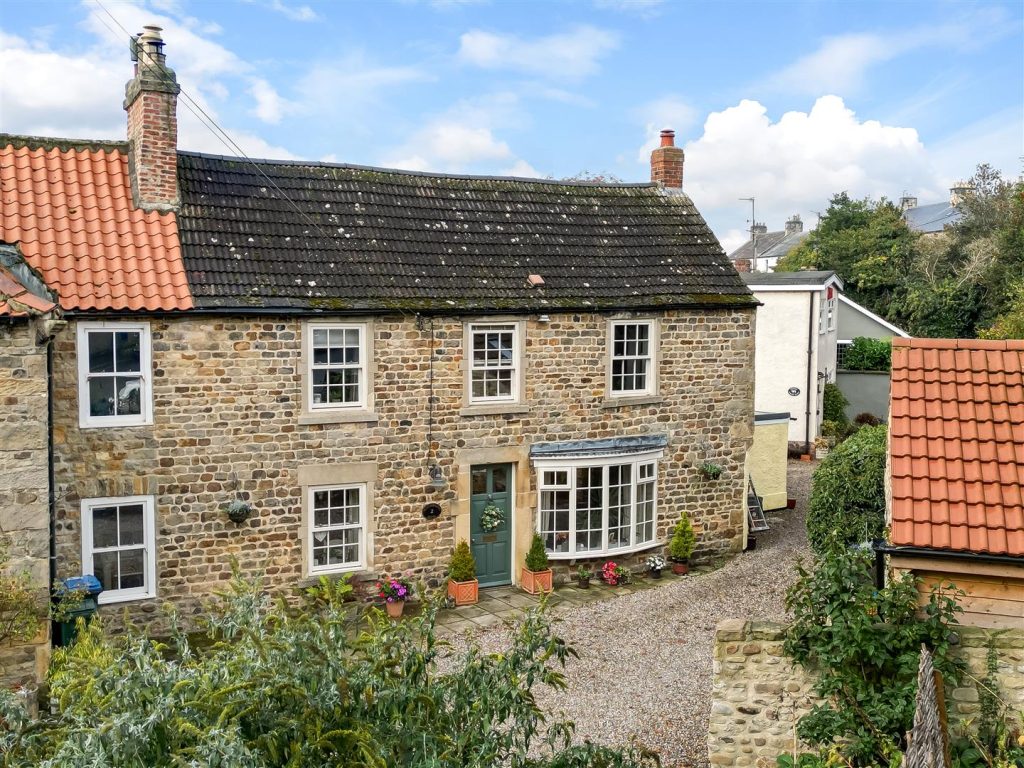
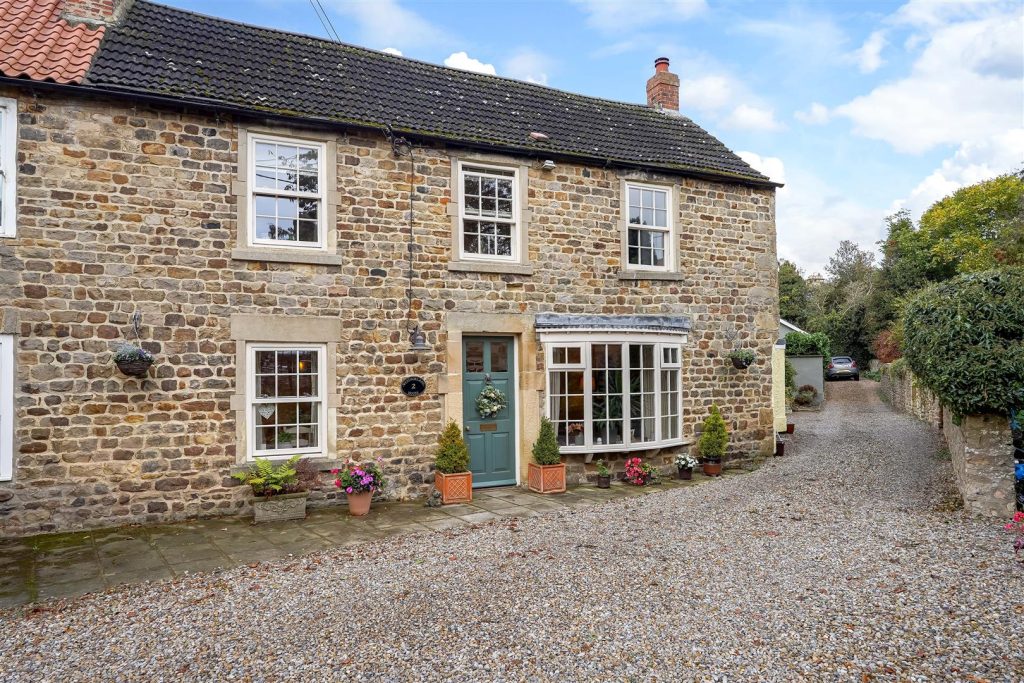
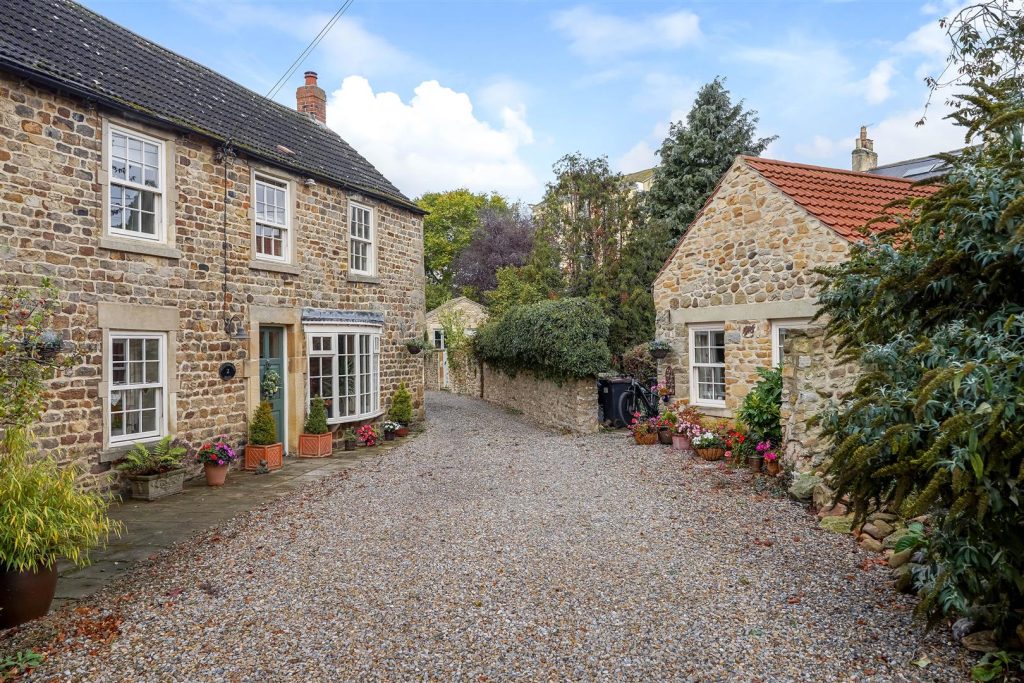
- Stunning period family home with beautiful period features
- Tucked away in a pleasant corner of this lovely village
- Fabulous location close to the village green and the River Tees
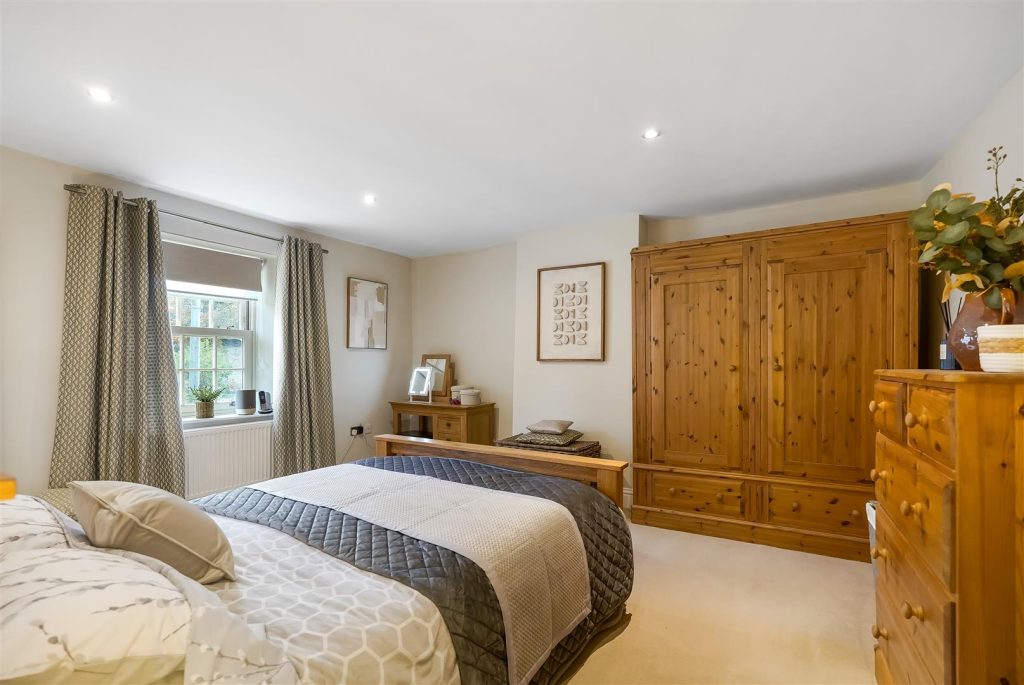
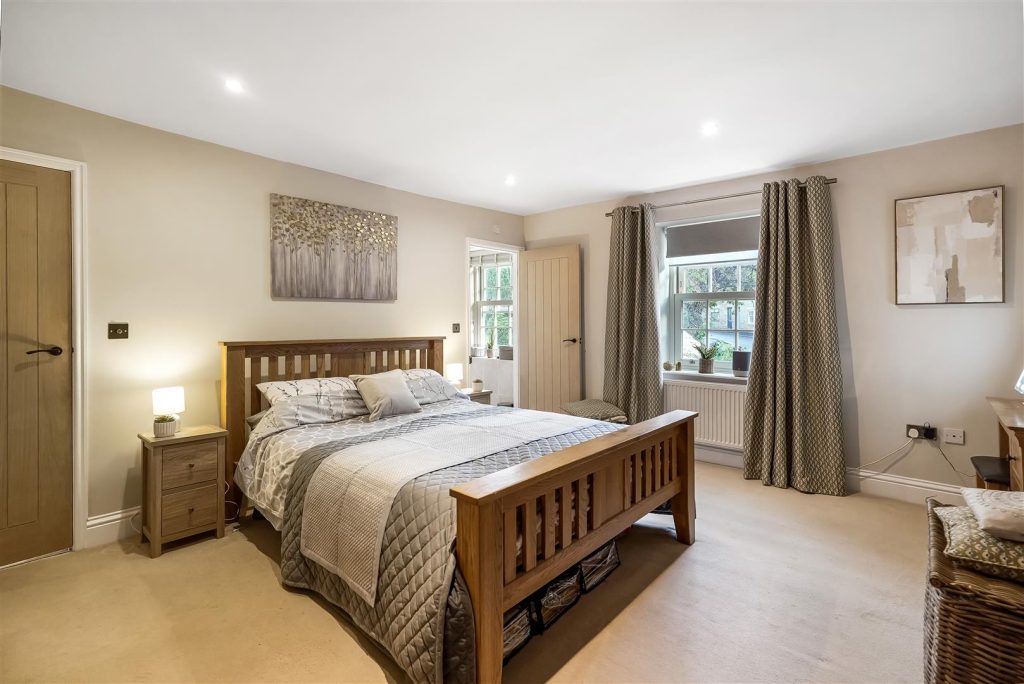
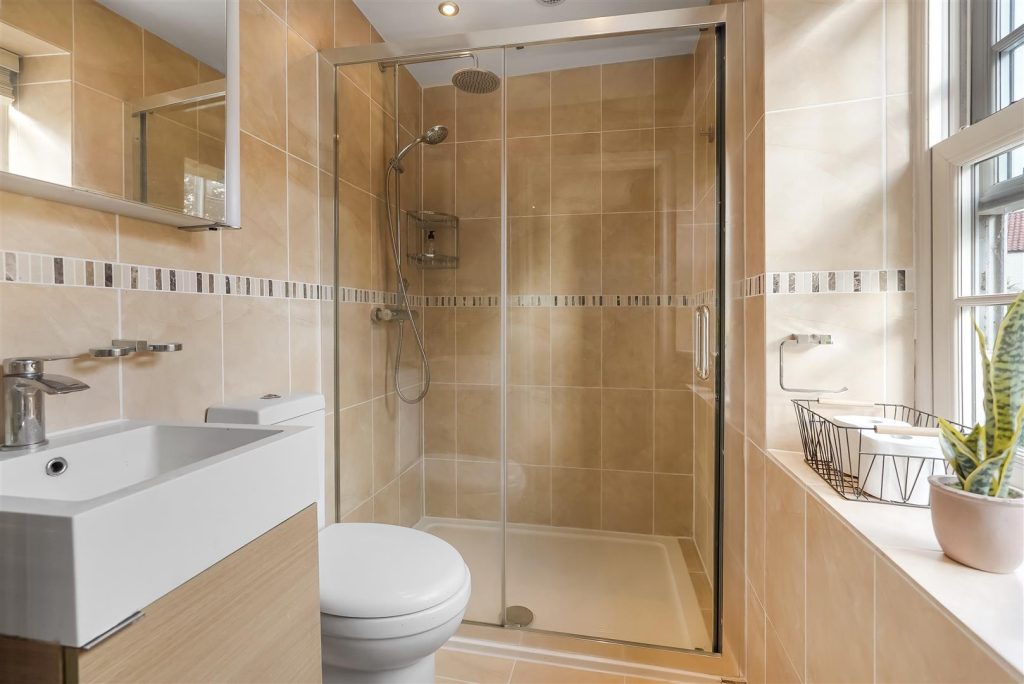
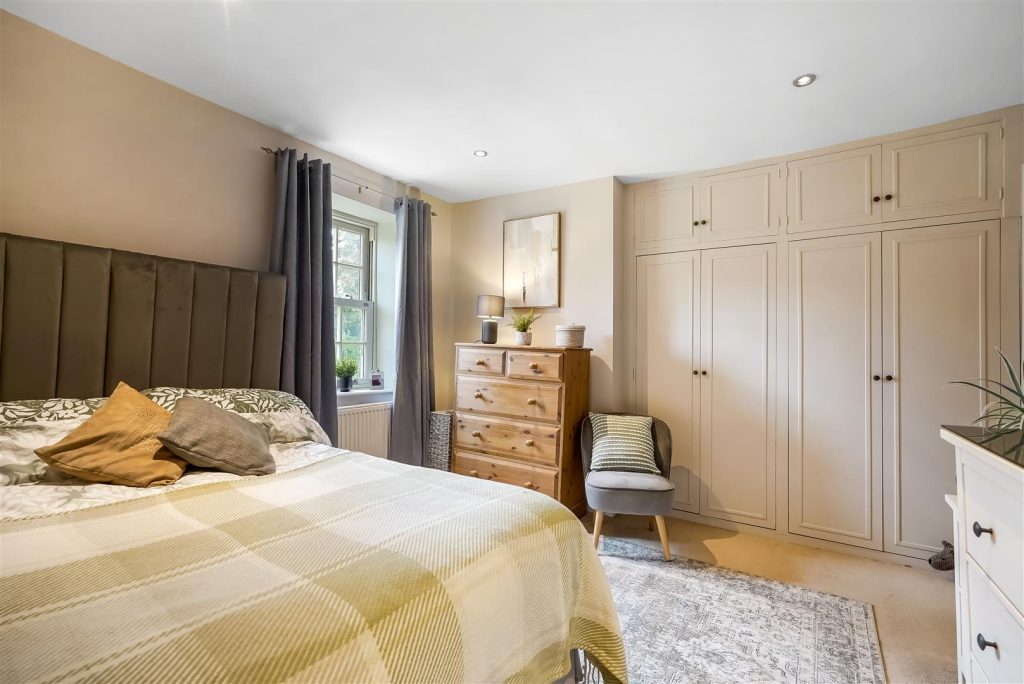
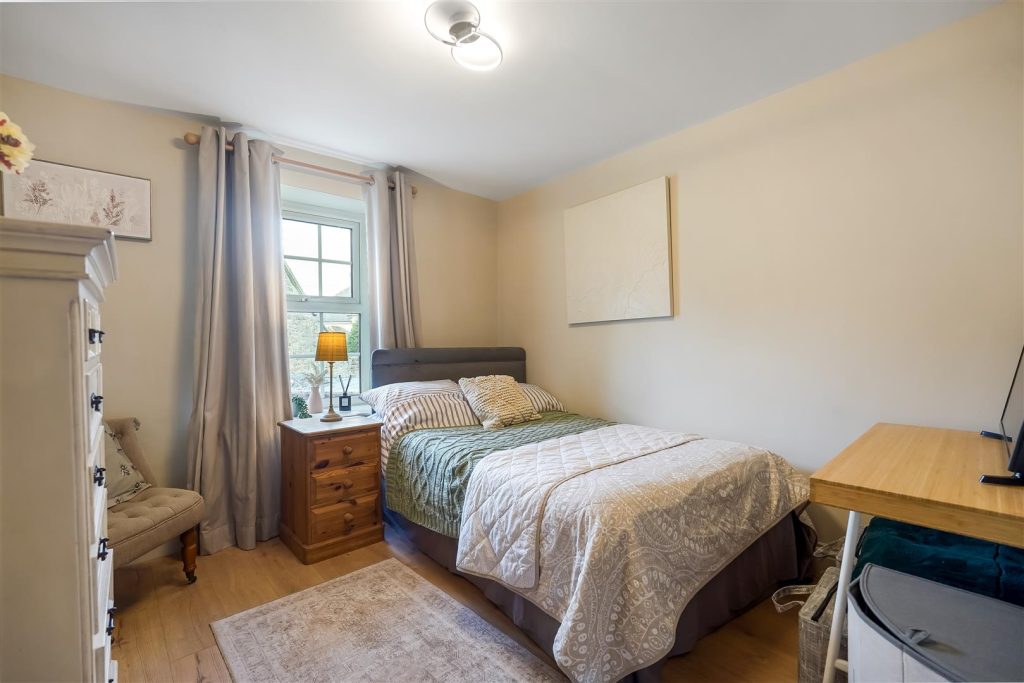
- Three double bedrooms master with a lovely en-suite
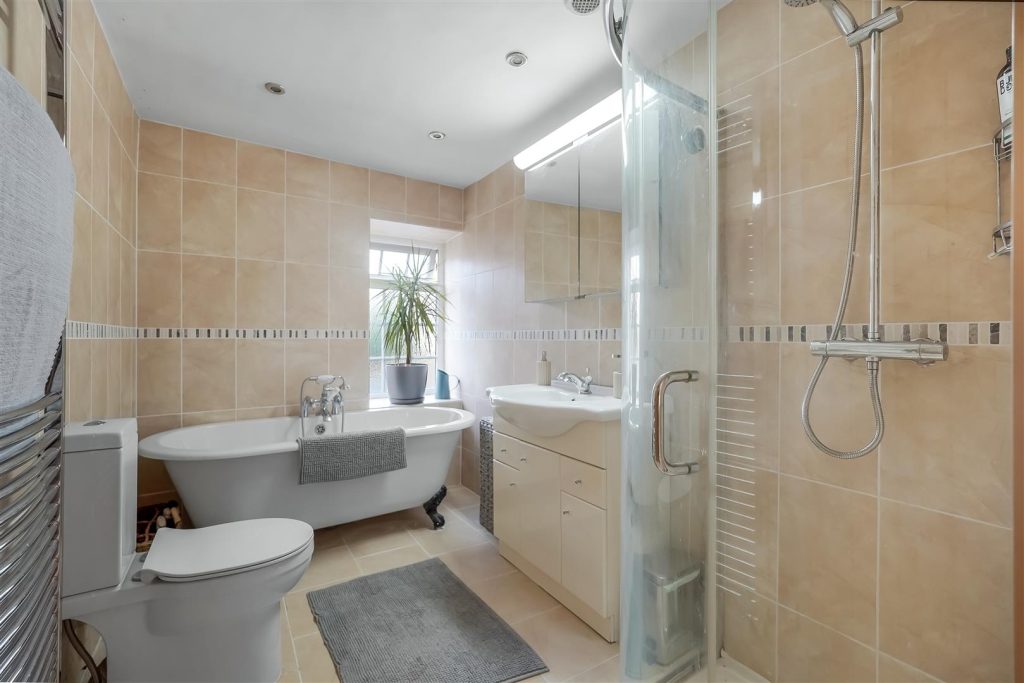
- Most pleasant family bathroom with separate shower
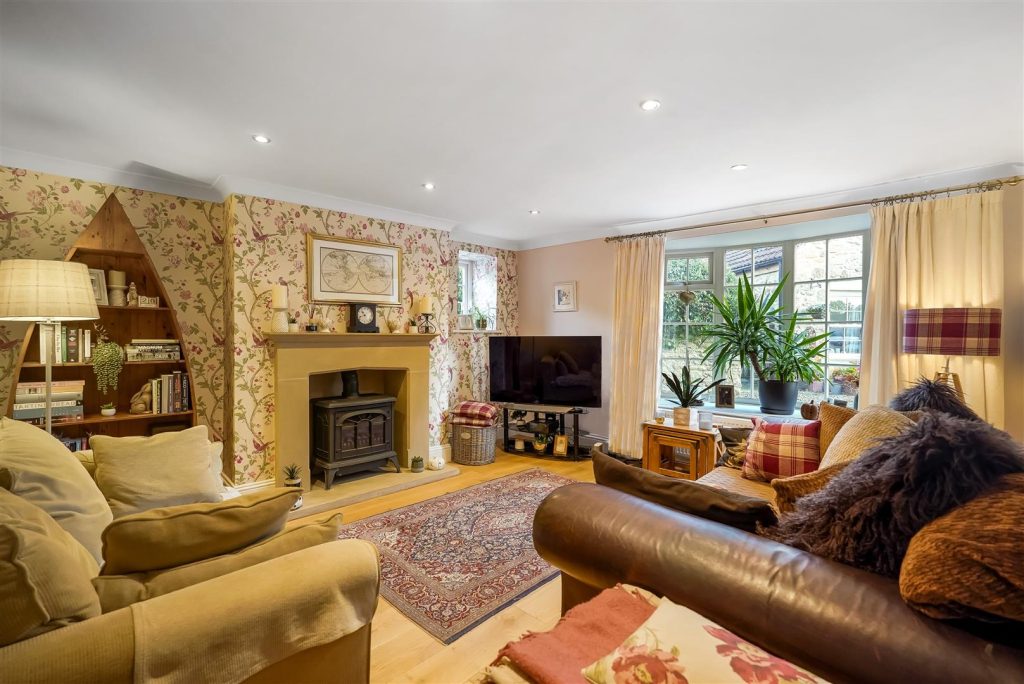
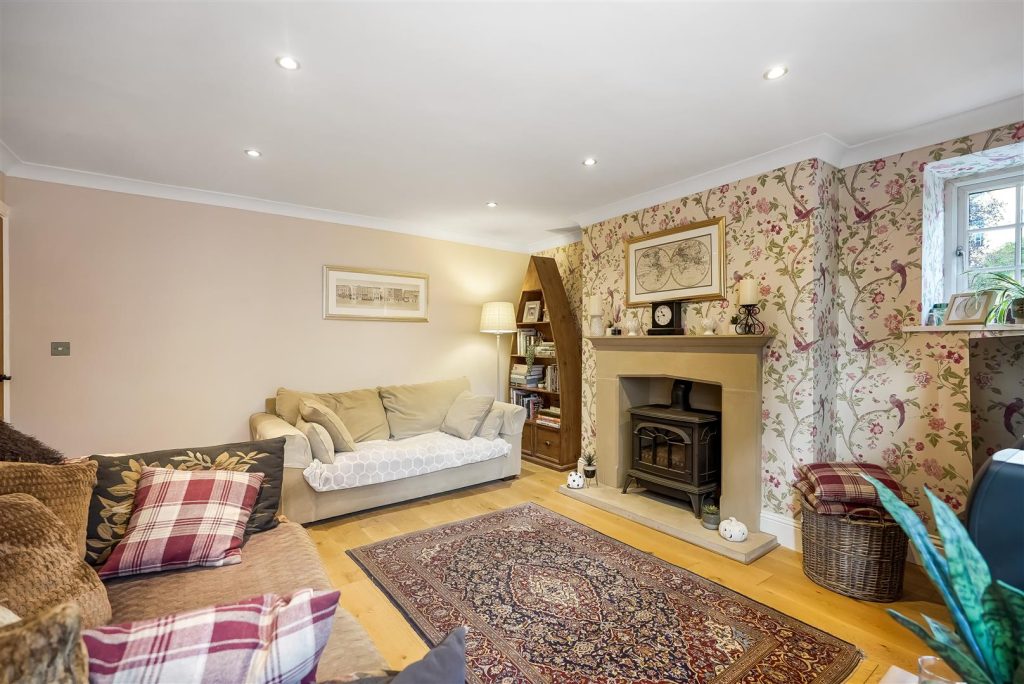
- Large lounge with fireplace gas burner fire and bay window
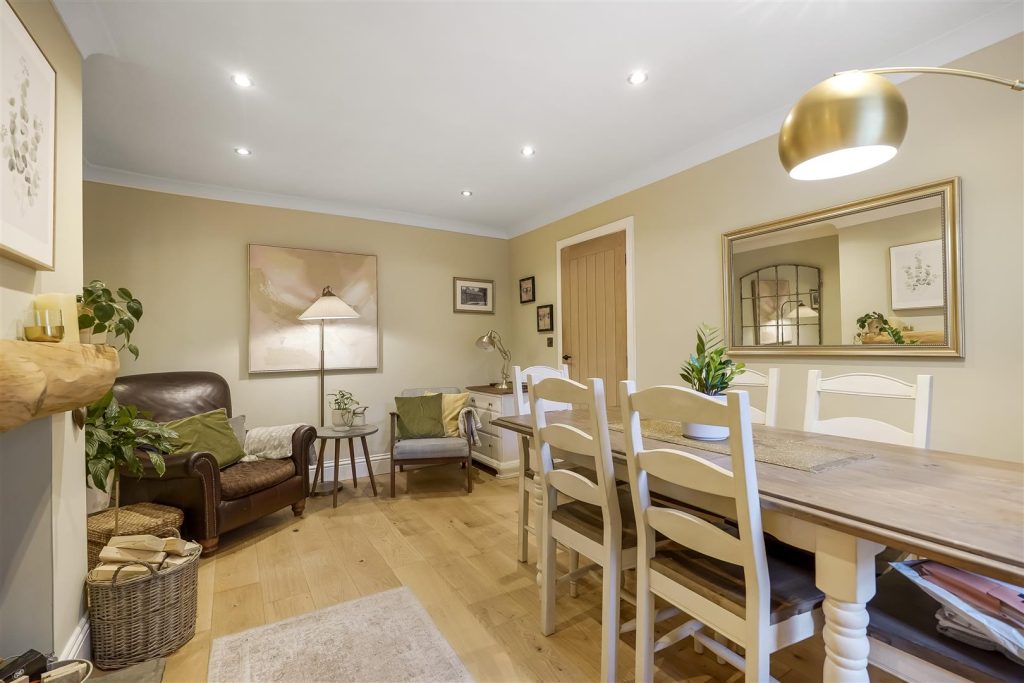
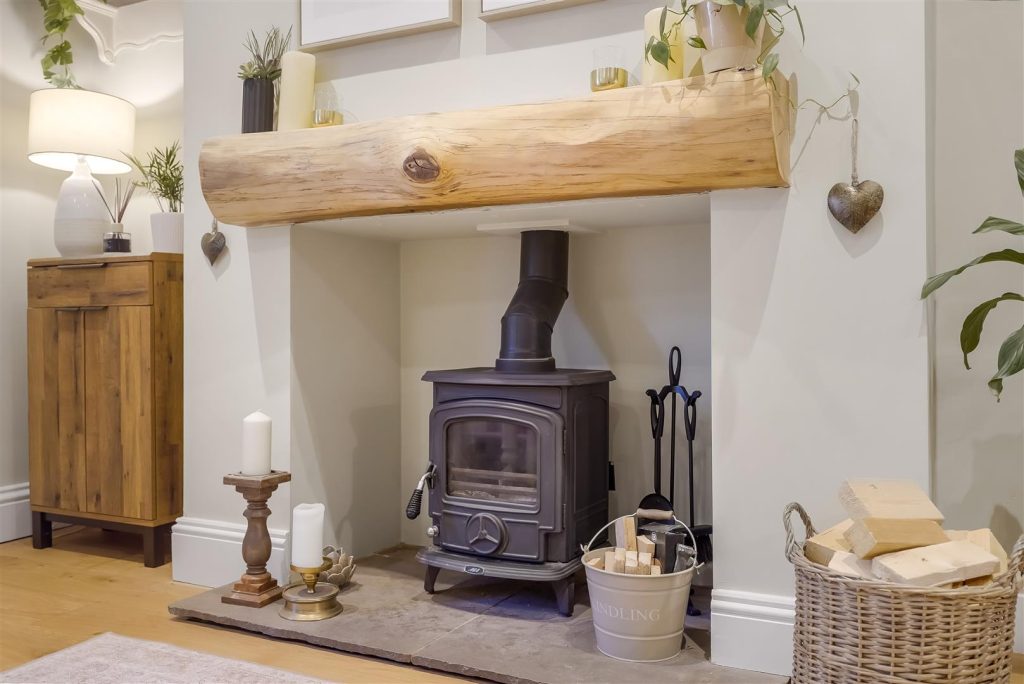
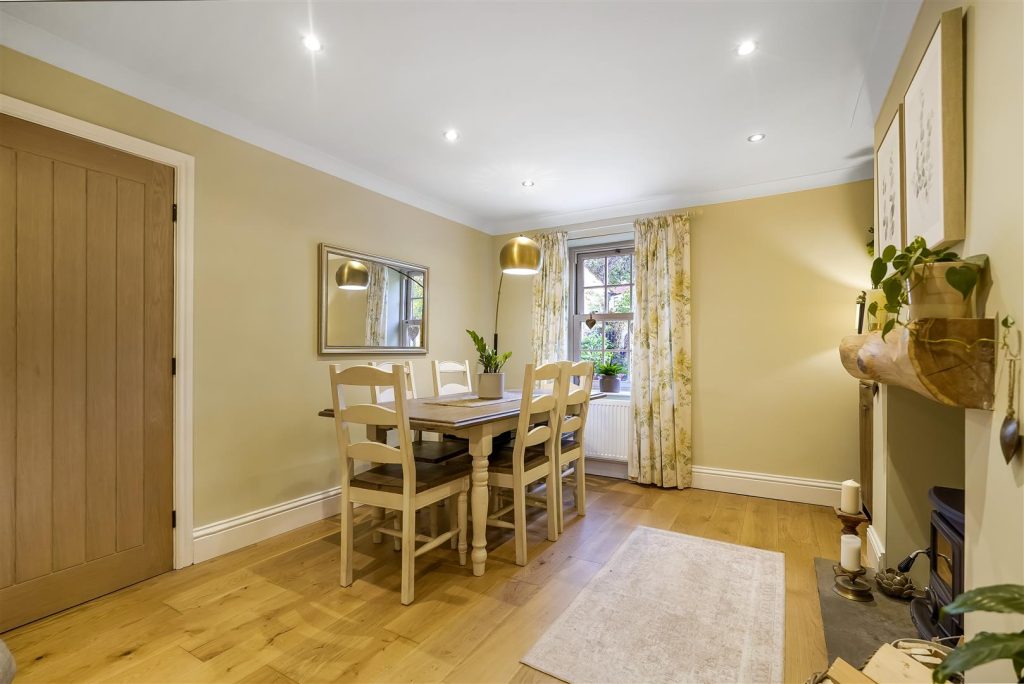
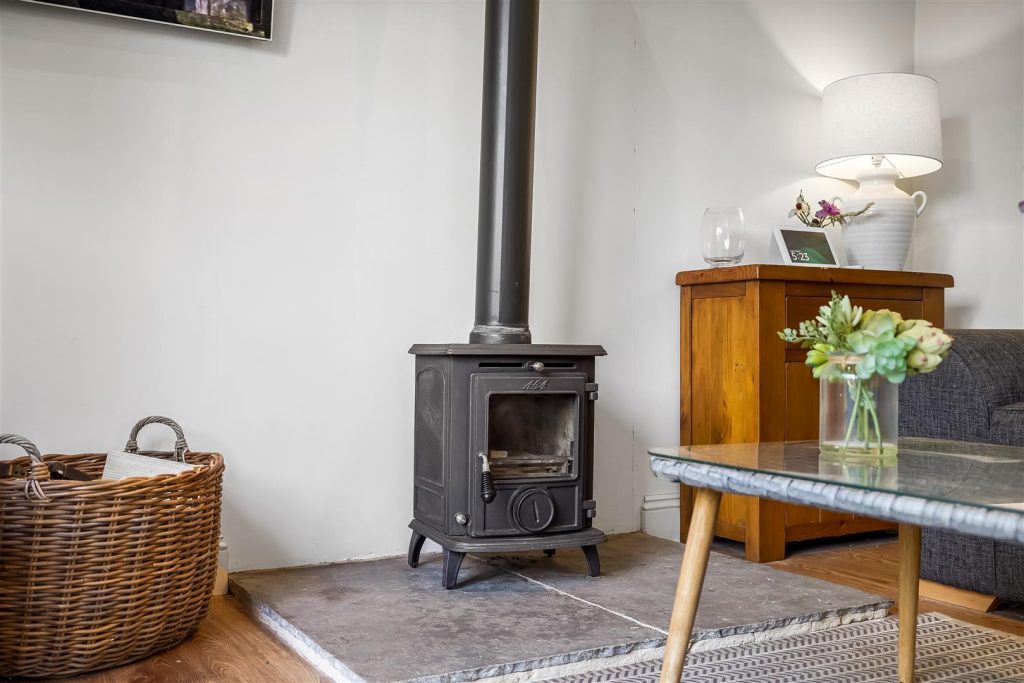
- Separate dining room also with a log burner
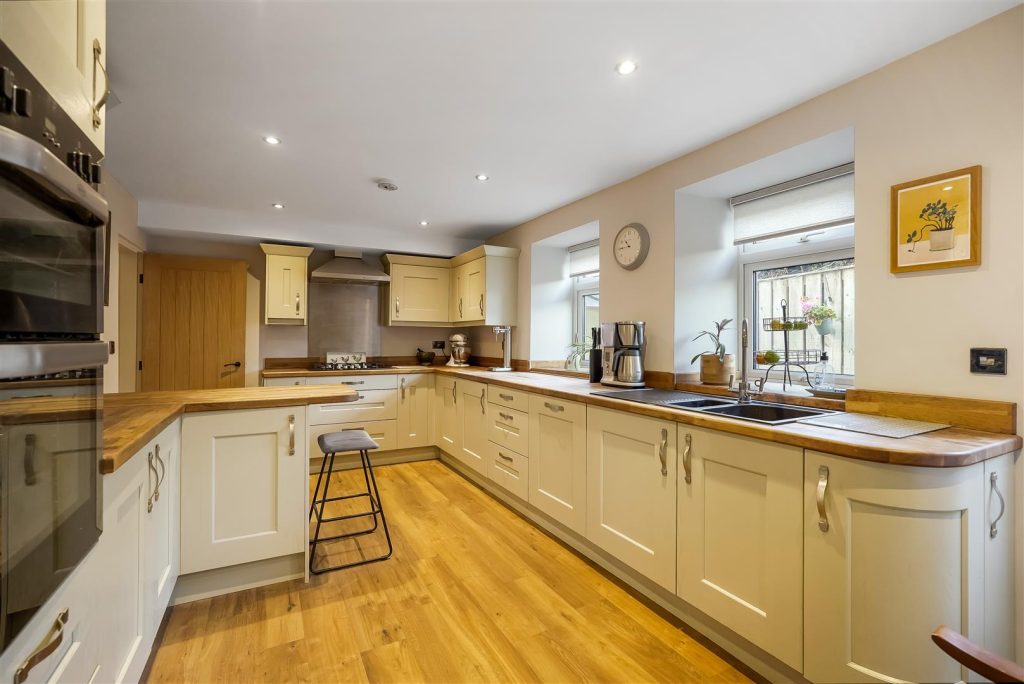
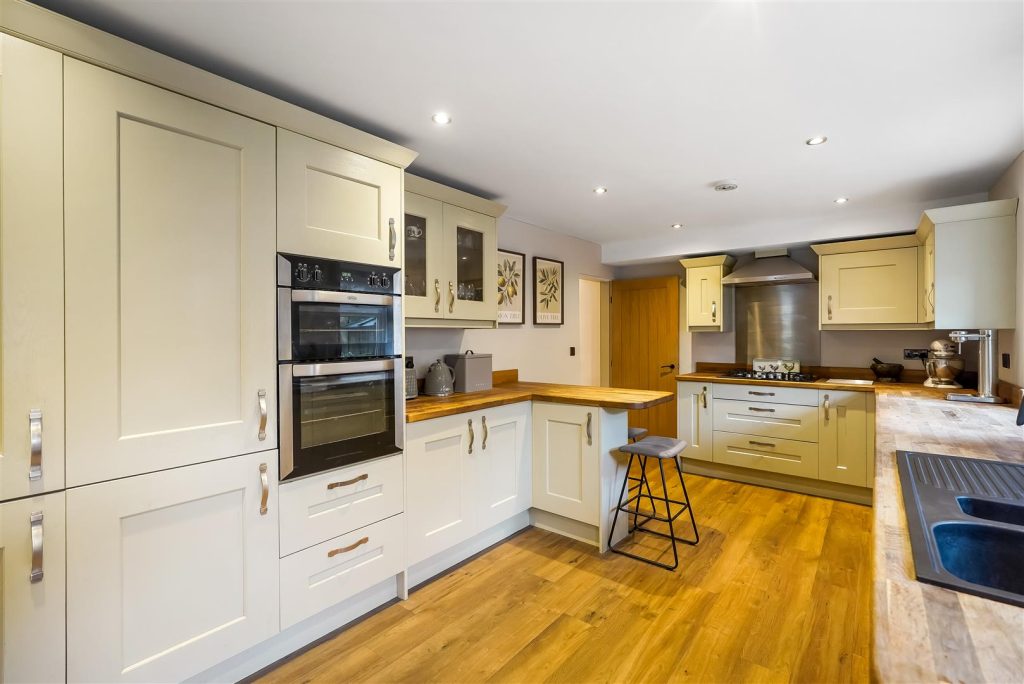
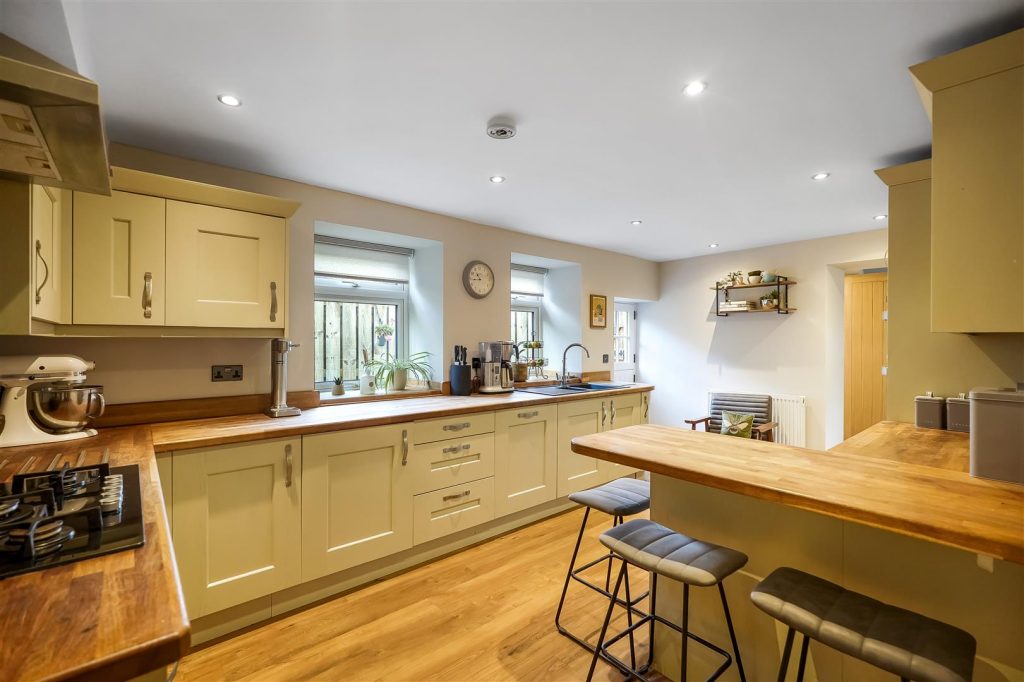
- Beautiful refitted kitchen/breakfast room with integrated appliances
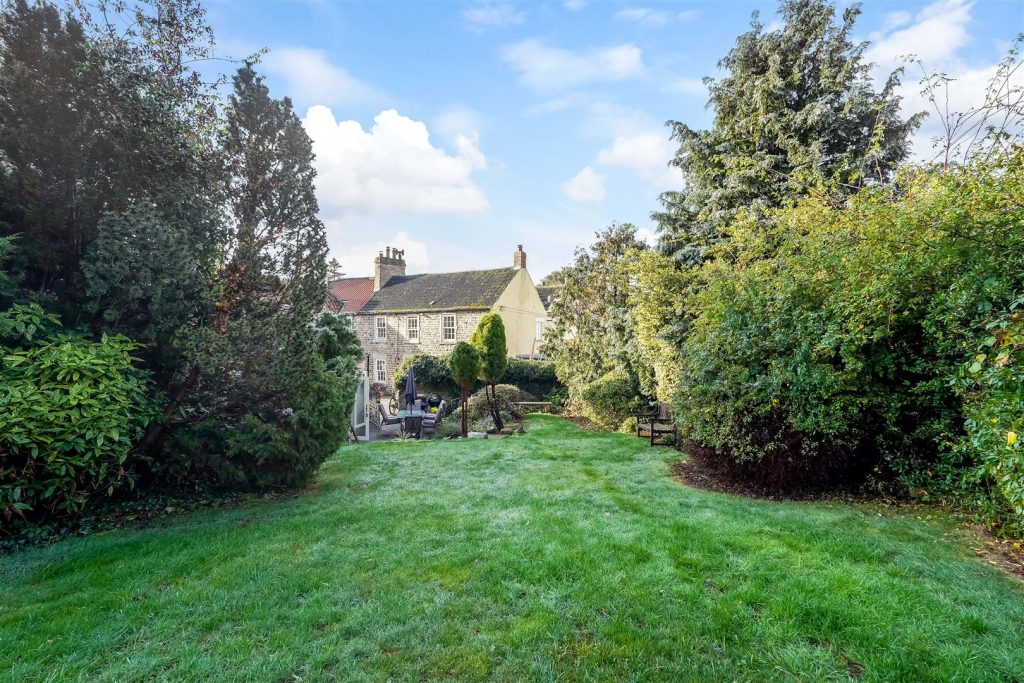
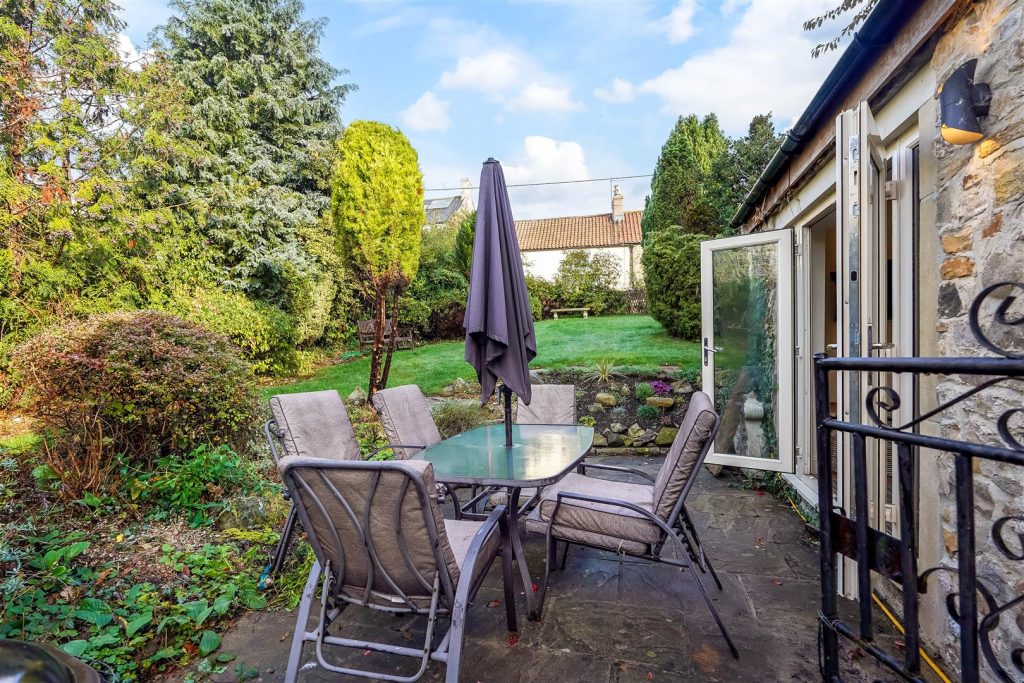
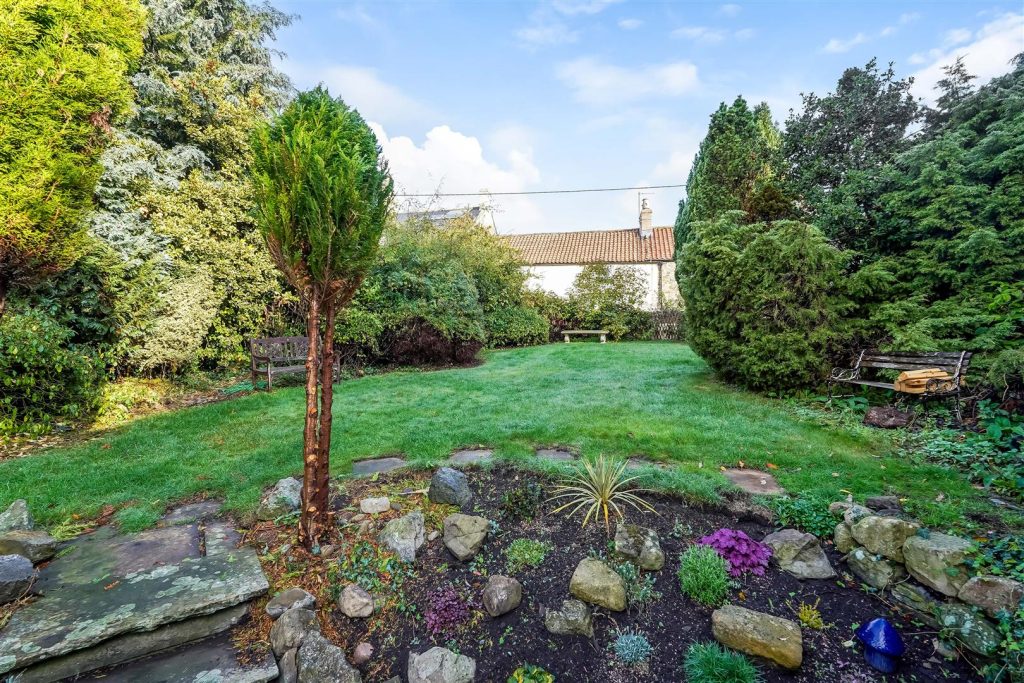
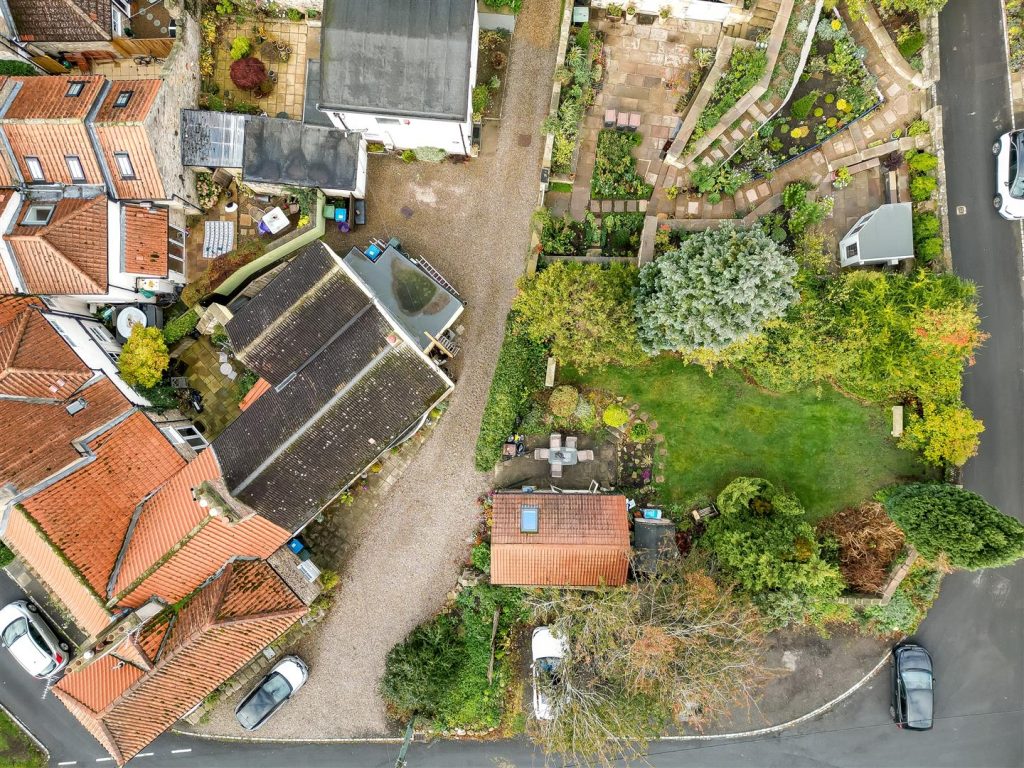
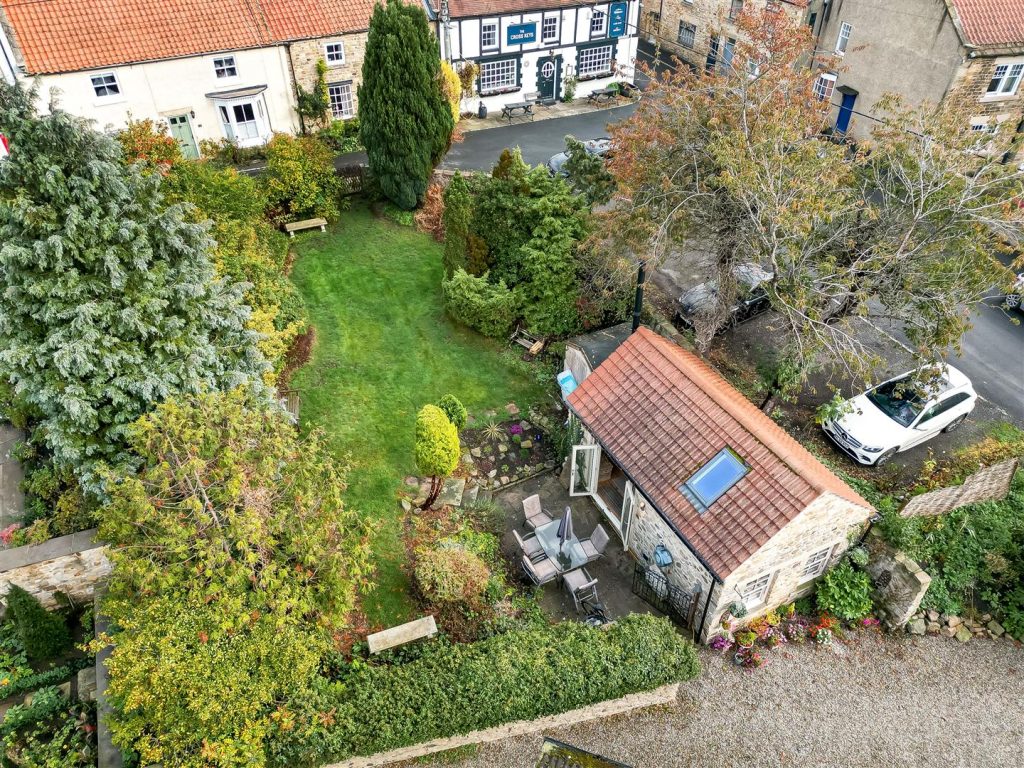
- Lovely mature good size garden
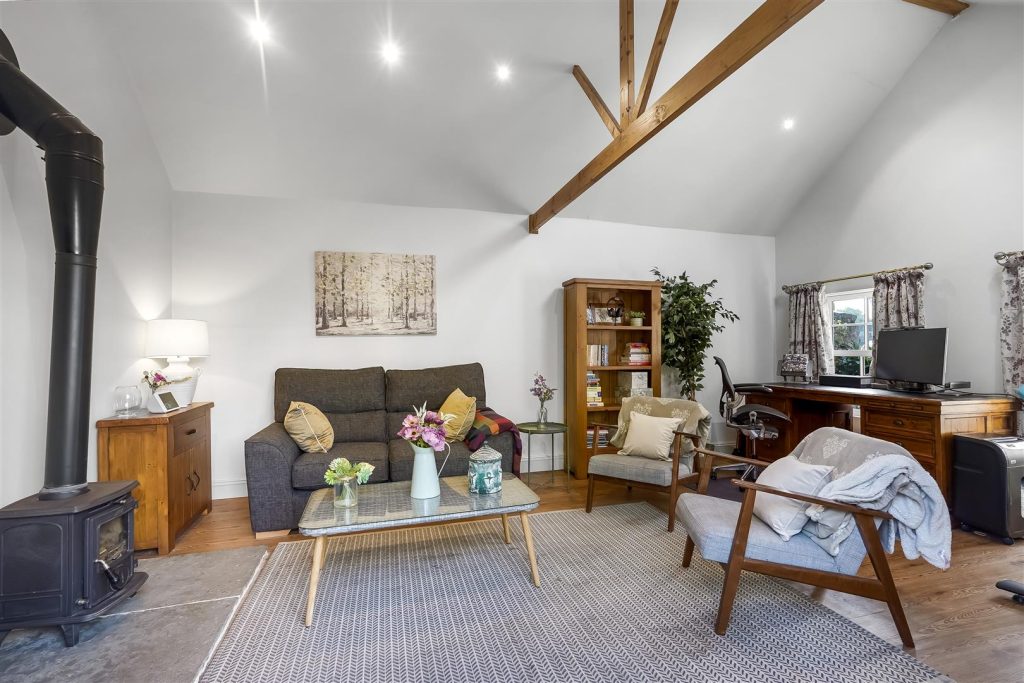
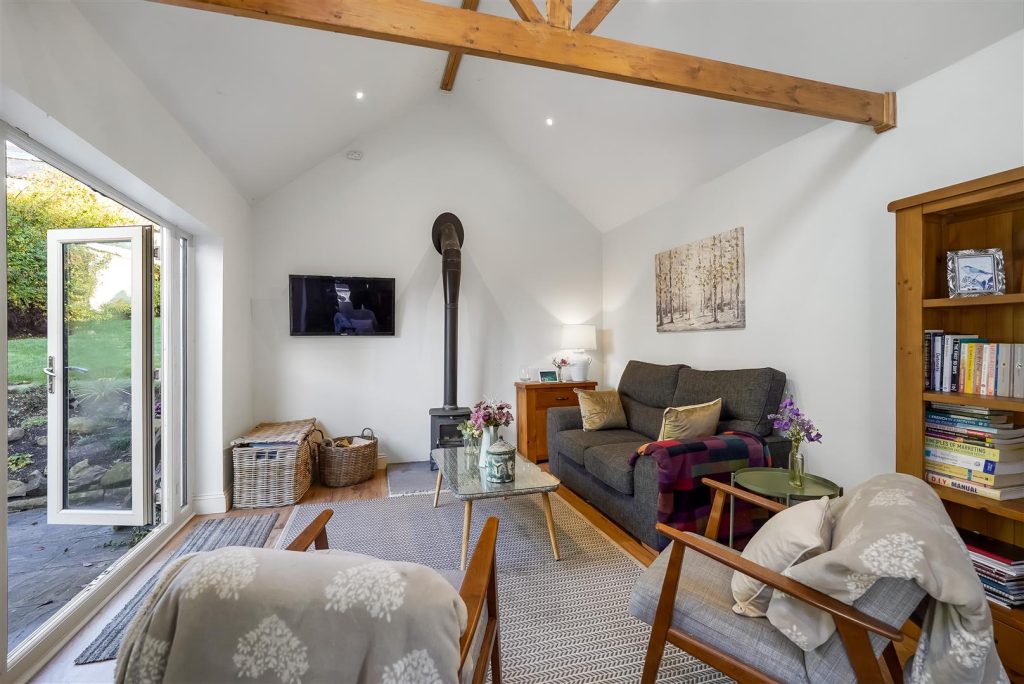
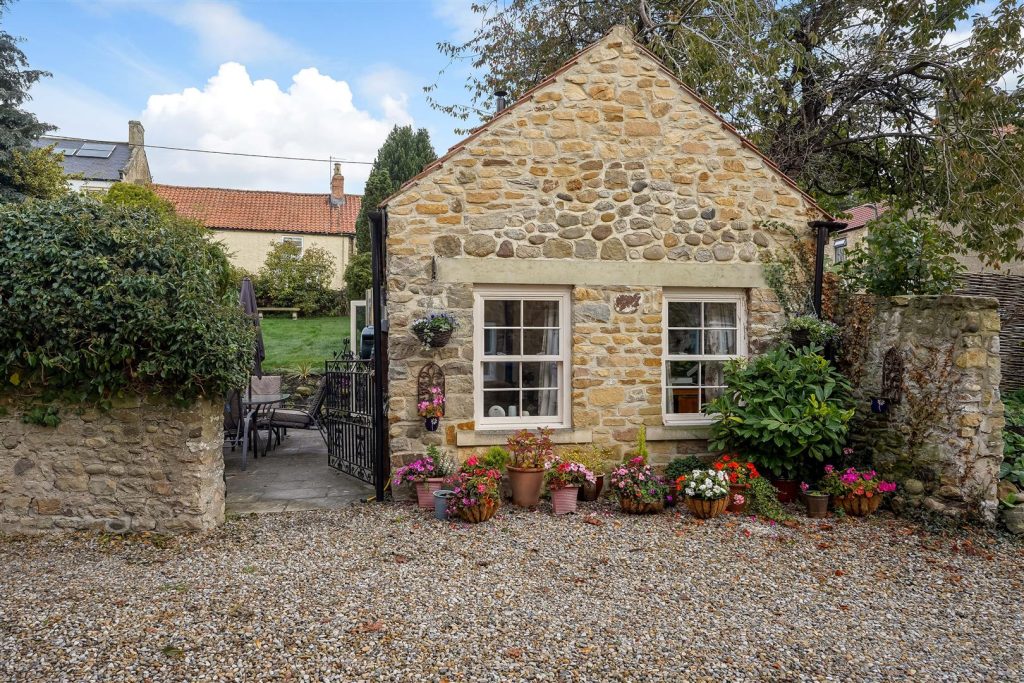
- Large detached office/garden room with vaulted ceiling and beams & under floor heating
About this property
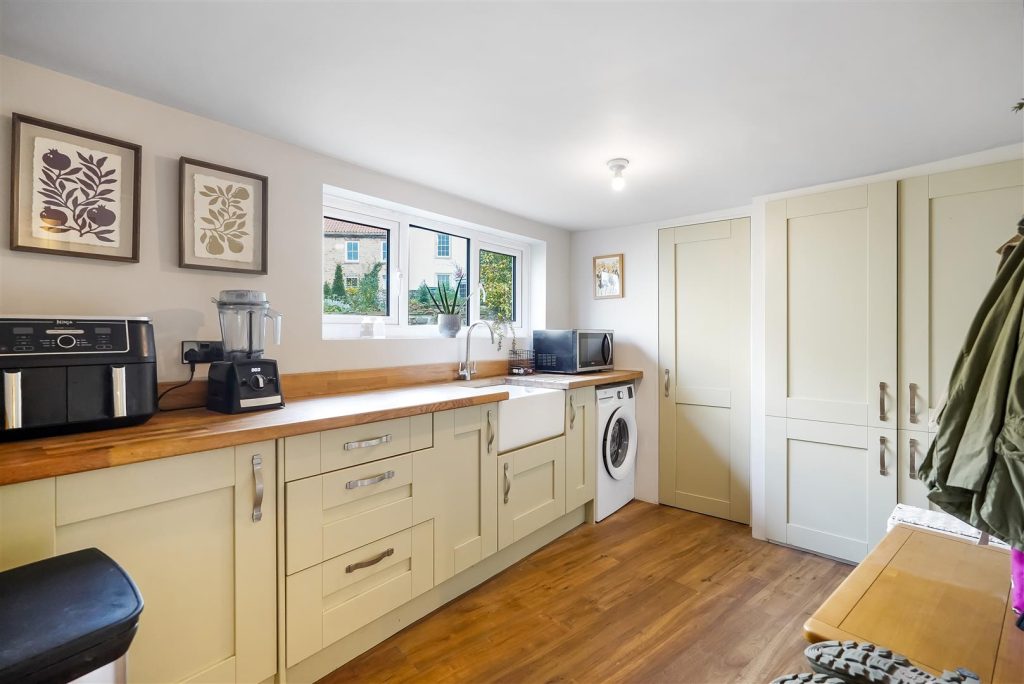
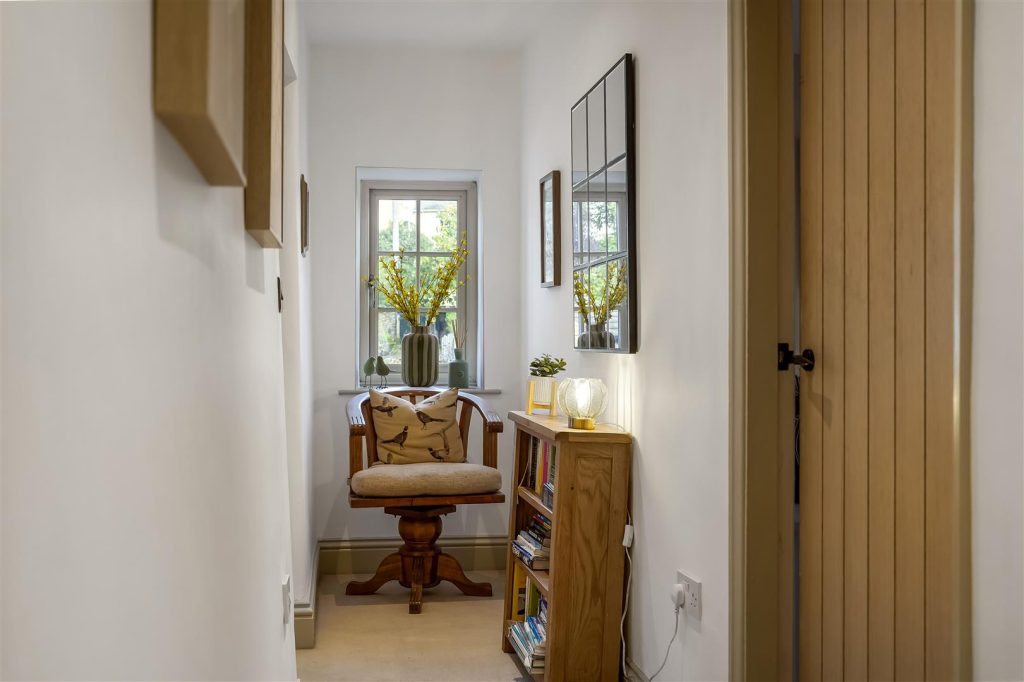
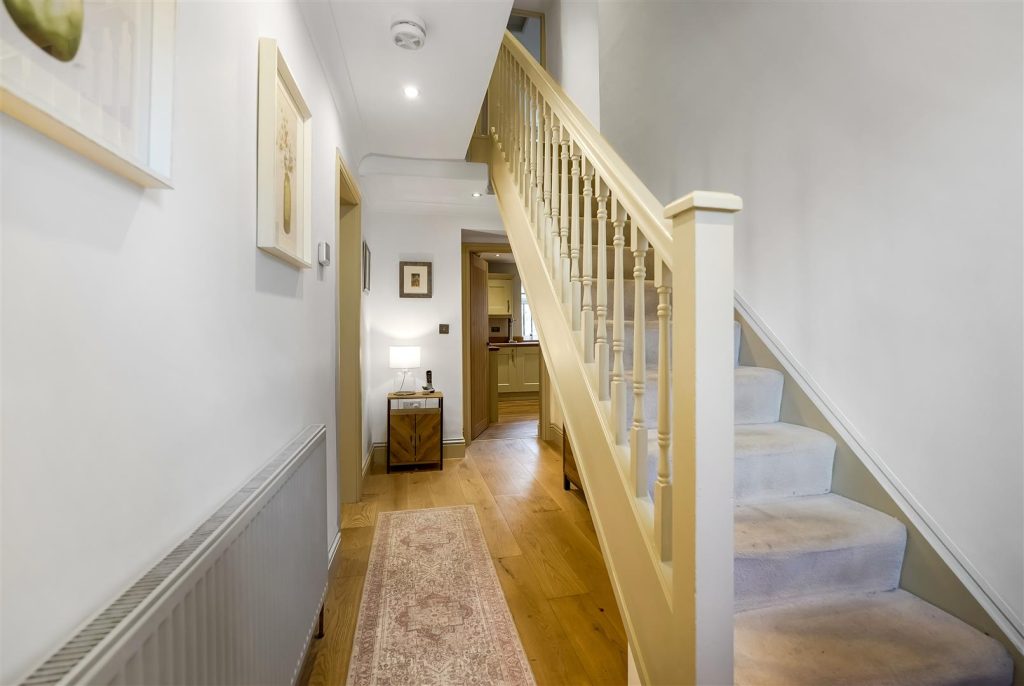
A stunning, much-improved stone-built period cottage, tucked away in a very pleasant corner of this sought-after riverside village.Tucked away in a delightful and peaceful corner of Gainford—a picturesque village sitting along a particularly attractive stretch of the River Tees—Westmoreland House is a truly special property. Seamlessly blending gorgeous period features with stylish 21st-century living, this stunning stone-built home offers well-proportioned family-sized accommodation finished to an exceptional standard.The interior welcomes you through an entrance hallway that sets the tone for the rest of the home. The ground floor boasts a beautiful lounge featuring a striking fireplace with a gas-burner stove and an inviting bay window, creating a warm and cosy focal point. In addition, there is a separate, equally lovely dining room, also complete with a feature fireplace and log burner, ideal for formal dining or entertaining. The stunning kitchen/breakfast room has been refitted with a most attractive range of floor and wall units, equipped with quality integrated appliances. A separate utility room with a convenient ground-floor WC off completes the ground floor layout.To the first floor, the property continues to impress with three well-proportioned double bedrooms. The master bedroom benefits from a lovely en-suite shower room, while the remaining bedrooms are served by a fabulous family bathroom finished with a high standard of fittings.Externally, the property truly shines. To the outside is a good-sized, mature lawned garden offering a wonderful private outdoor retreat. A standout feature of the grounds is the detached garden room/home office, which boasts a striking vaulted ceiling with exposed beams and its own log burner—making it a versatile space for remote working, a hobby room, or a relaxing garden hideaway all year round.A rare opportunity to acquire a characterful, highly improved village home in an enviable setting
GENERAL INFORMATION:
Tenure: Freehold
Services: Gas central heating, mains electric, water and drainage.
Double glazing
Local Authority: Durham County Council (Tax Banding D)
Additional: Gravel Lane is owned by Residents (respective areas are renewed every few years approx cost £280 per househols)
Buyers Identification Checks
Should a purchaser(s) have an offer accepted on a property marketed by Carvers they will need to undertake an identification check. This is done to meet our obligation under Anti Money Laundering Regulations (AML) and is a legal requirement. We use a specialist third party service to verify your identity, this is not a credit check and will have no effect on credit history. The cost of these checks is £36 inc. VAT per buyer, which is paid in advance, when an offer is agreed and prior to a sales memorandum being issued. This charge is non-refundable.
Property Size
Please note the property size is taken from the Energy Performance Certificate and may not take into account all rooms from the floorplan (due to unheated space not being calculated e.g. this may potentially exclude e.g a conservatory and/or garage)
Property added 26/10/2026