Property marketed by Ann Cordey Estate Agents
13 Duke Street, Darlington, County Durham, DL3 7RX
About this property
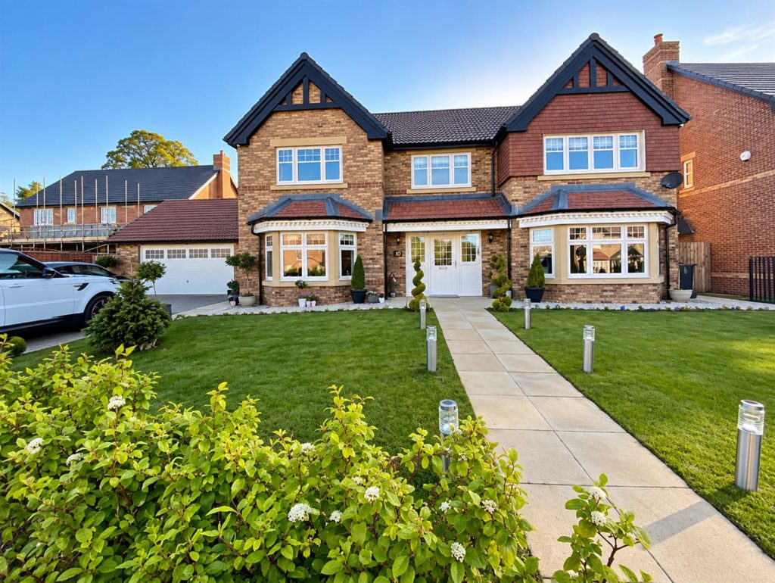
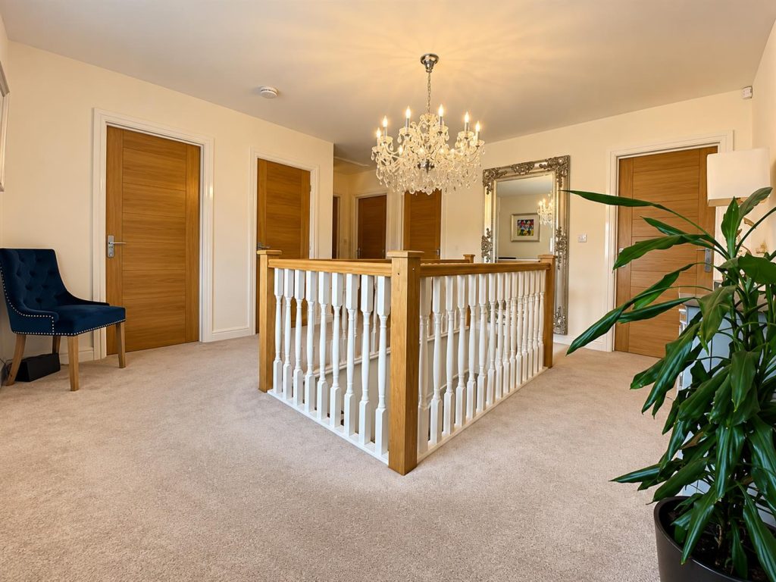
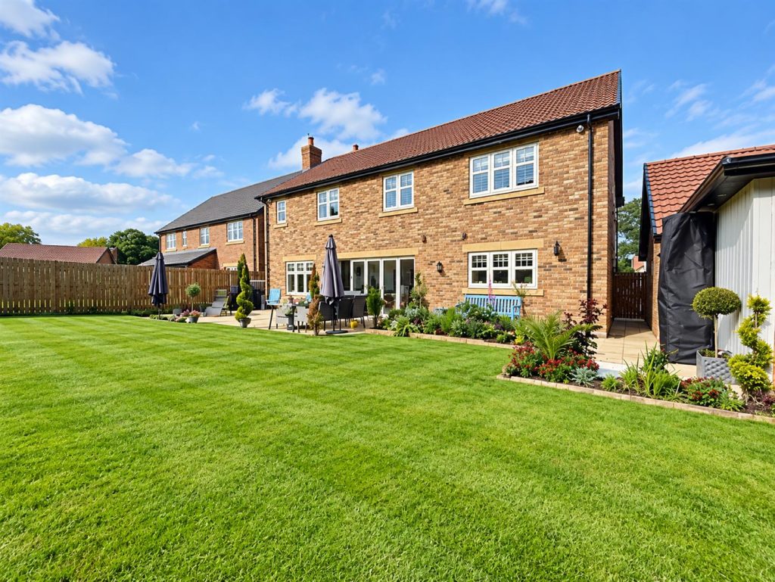
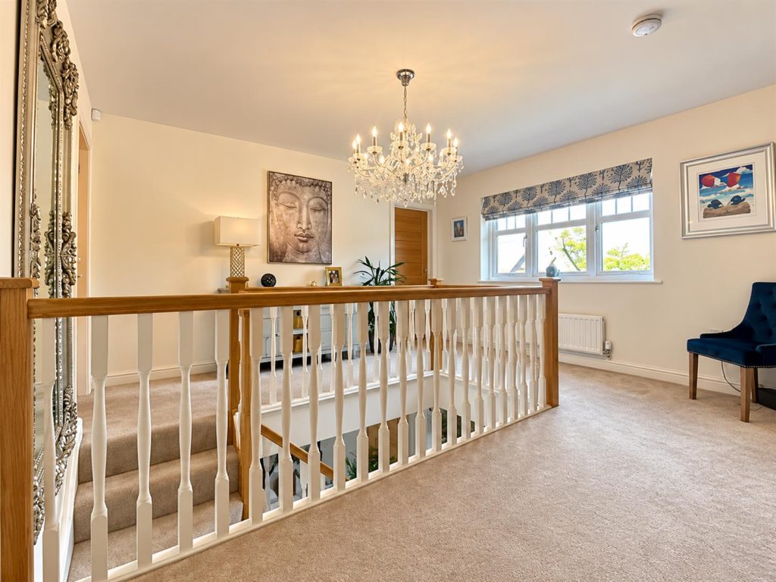
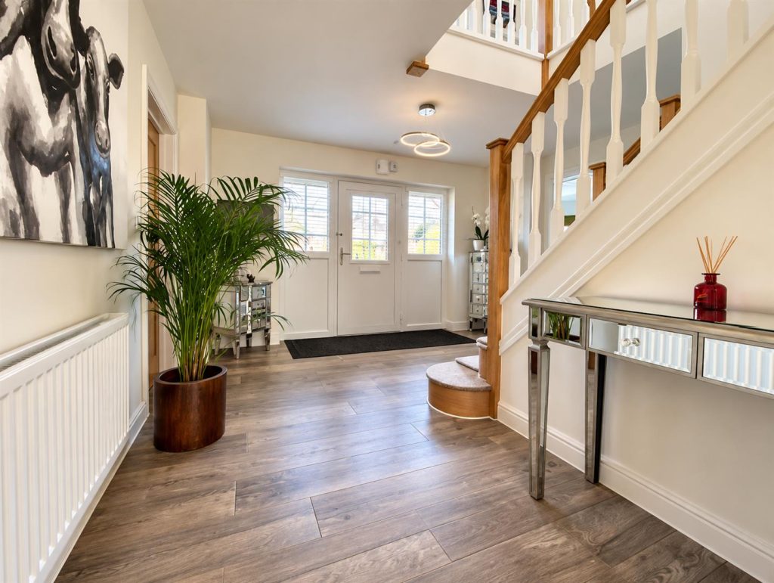
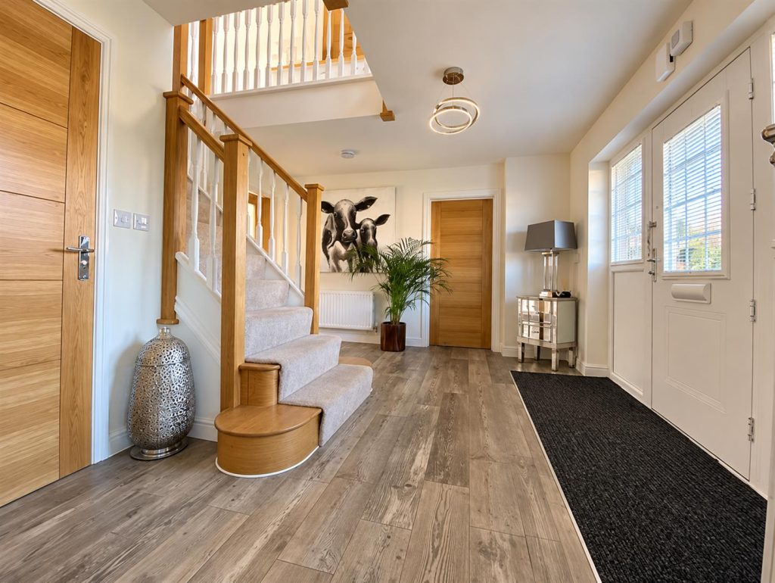
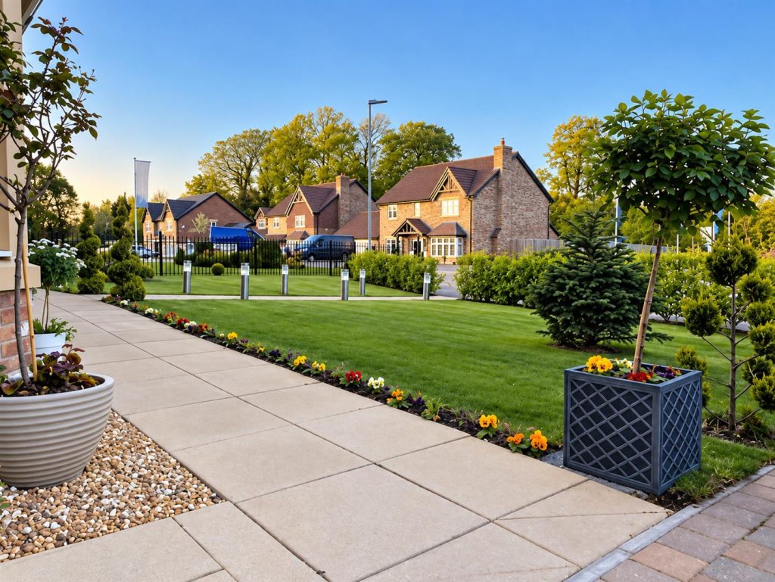
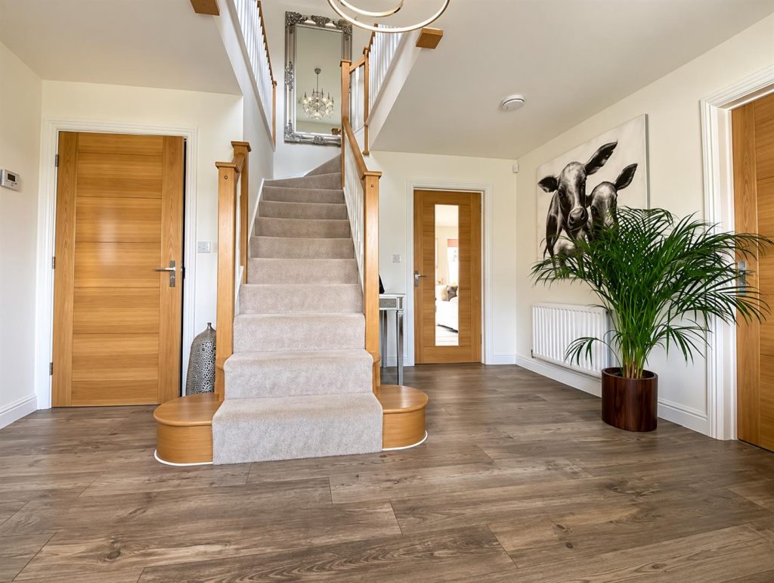
Set within a unique location, this impressive property offers a superb combination of luxury, space and beautifully considered accommodation, all whilst being conveniently positioned just minutes from Darlington town centre.The property is ideally placed in the highly regarded Blackwell area , whilst also providing excellent road links to the A66 and A1(M), making it particularly convenient for those commuting further afield.Upon entering, the spacious reception hall immediately sets the tone, with a central staircase rising to a stunning galleried landing.The heart of the home is the impressive open-plan living, dining and kitchen area, creating a fantastic space for both everyday family life and entertaining. The kitchen is fitted with traditional-style units, complemented by Silestone worktops and matching upstands, together with a range of integrated appliances. A separate utility room provides additional storage and preparation space, with matching cabinetry continuing the quality finish.The property also benefits from a generous lounge, featuring a large bay window overlooking the front garden and a beautiful real-effect flame electric fire creating an attractive focal point.A further reception room, currently used as a bar, enjoys another bay window to the front, whilst a downstairs WC completes the ground floor accommodation.To the first floor, there are four well-proportioned bedrooms, including three excellent double bedrooms, one of which benefits from its own en-suite shower room. There is also a versatile fourth bedroom, currently suitable for use as an office or additional bedroom.The impressive principal bedroom provides a wonderful retreat, featuring a dedicated dressing area and a luxurious en-suite bathroom.Those familiar with Story Homes will appreciate the quality and attention to detail synonymous with the development, and the current owners have enhanced this further, creating a home that offers a truly individual
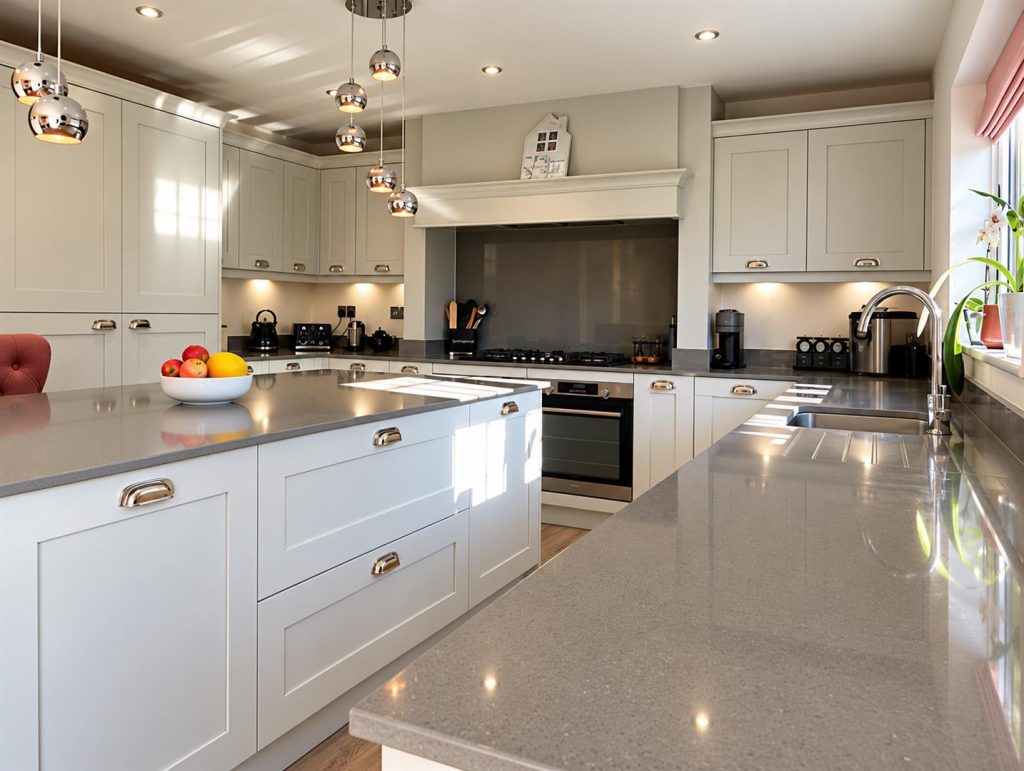
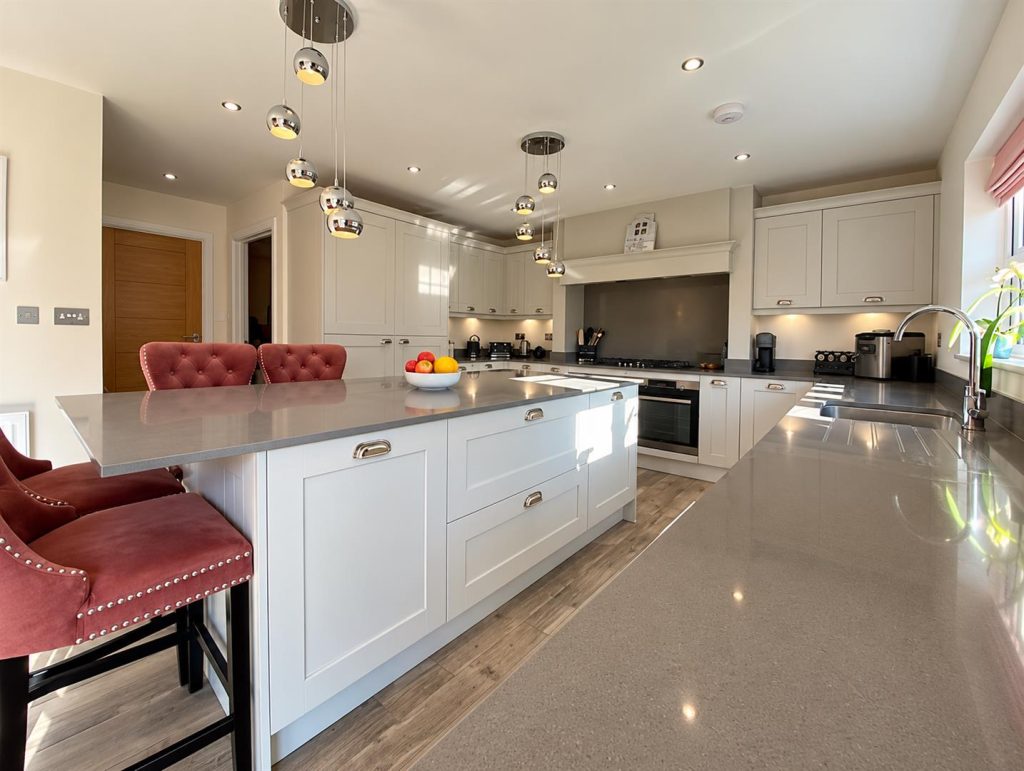
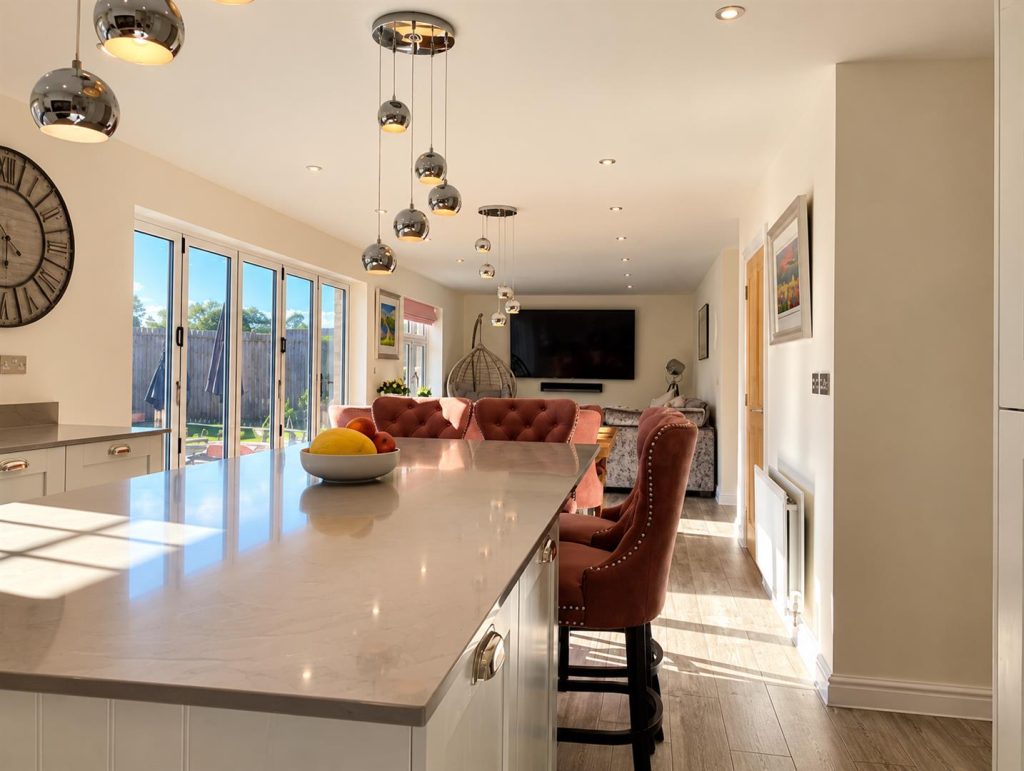
KITCHEN/DINING/FAMILY ROOM 12.04m x 3.30m (39'6" x 10'10")
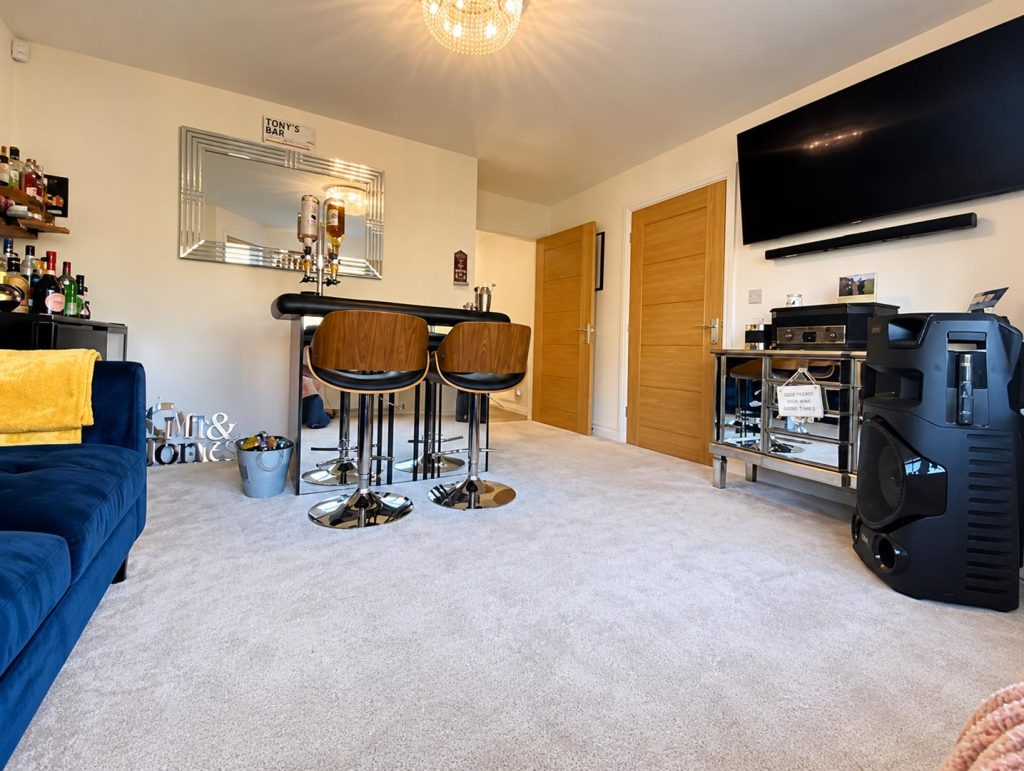
THIRD RECEPTION - BAR 3.76m x 3.43m (12'4" x 11'3")
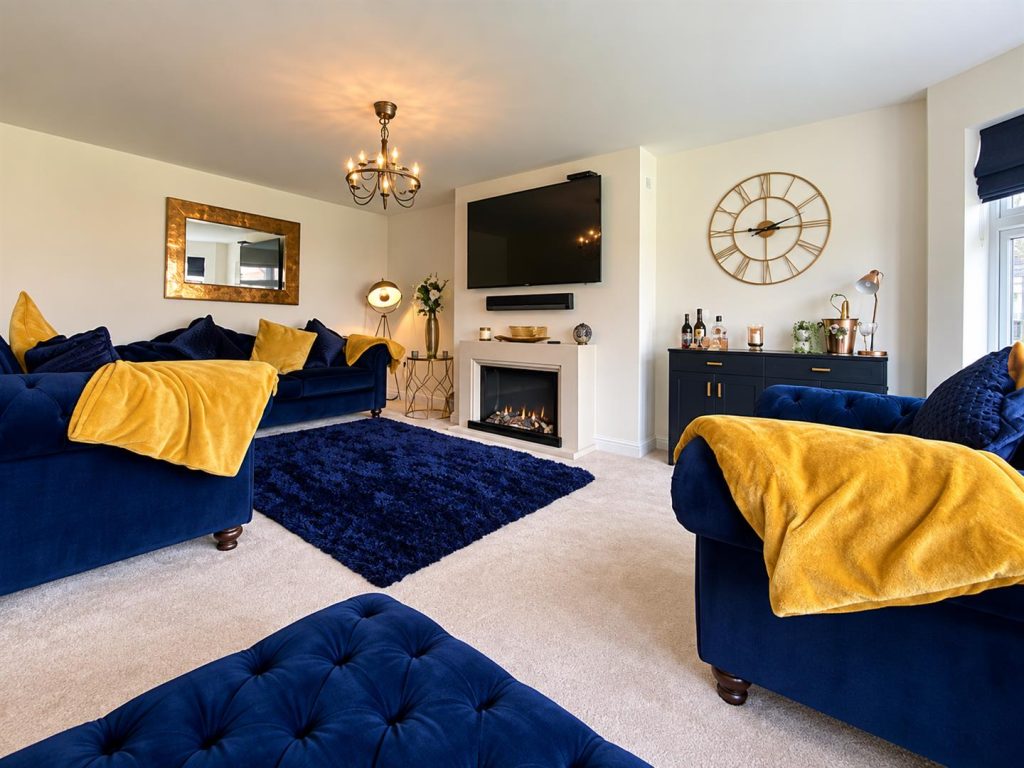
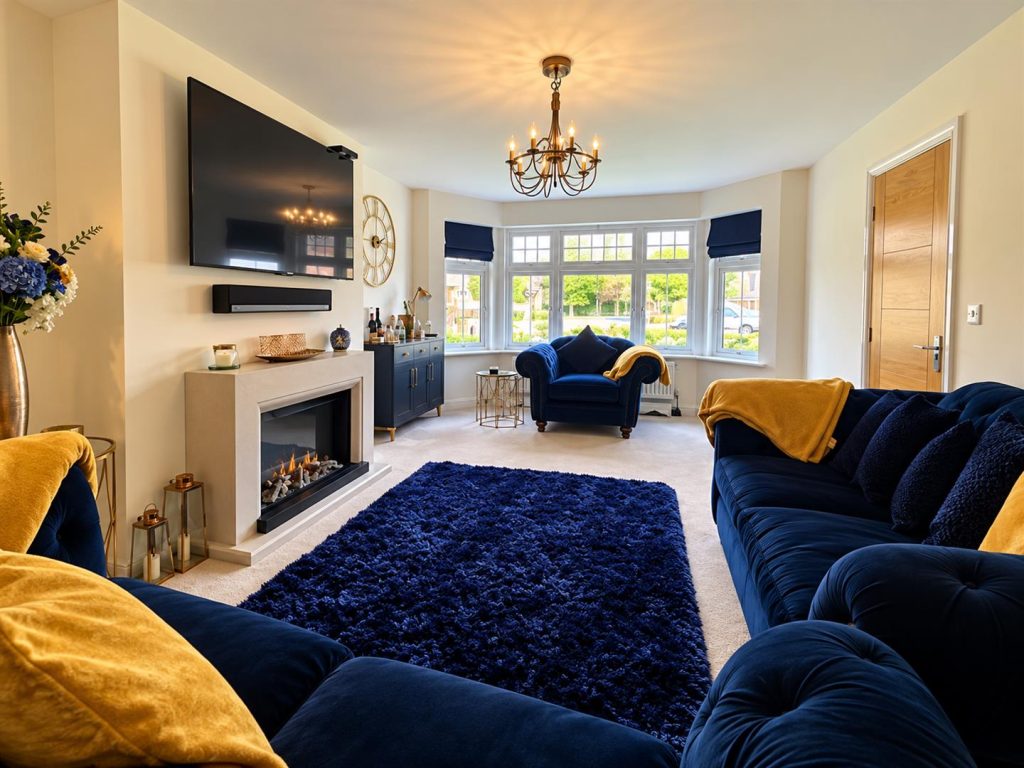
LOUNGE 6.02m x 3.43m (19'9" x 11'3")
BEDROOM TWO 3.02m x 4.14m (9'11" x 13'7")
BEDROOM ONE 4.24m x 4.75m (13'11" x 15'7")
BEDROOM THREE 3.94m x 2.67m (12'11" x 8'9")
BATHROOM 2.67m x 1.88m (8'9" x 6'2")
BEDROOM FOUR 3.96m x 2.59m (13'0" x 8'6")
BEDROOM FIVE 2.69m x 3.48m (8'10" x 11'5")
Kitchen/Dining/Family Room
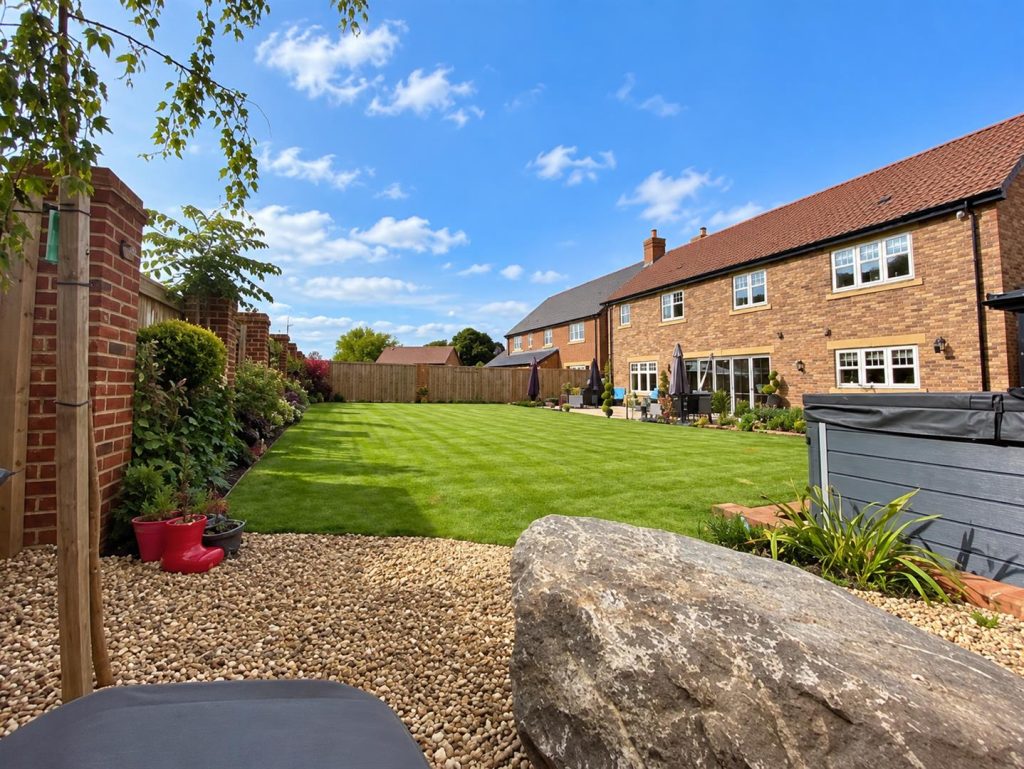
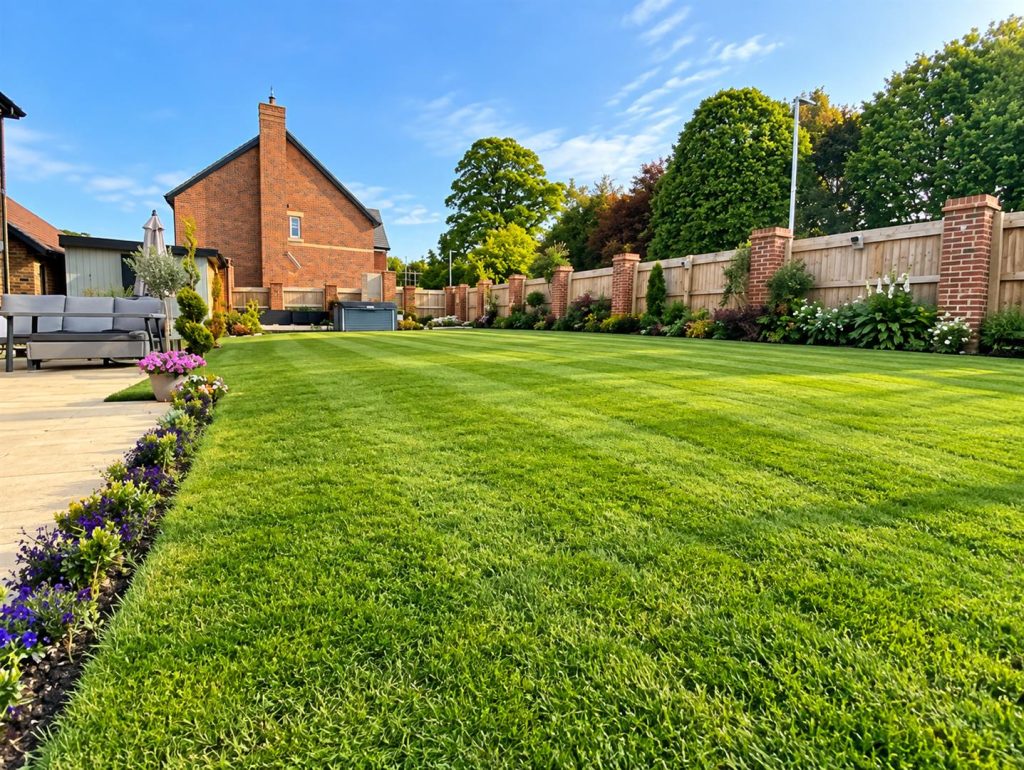
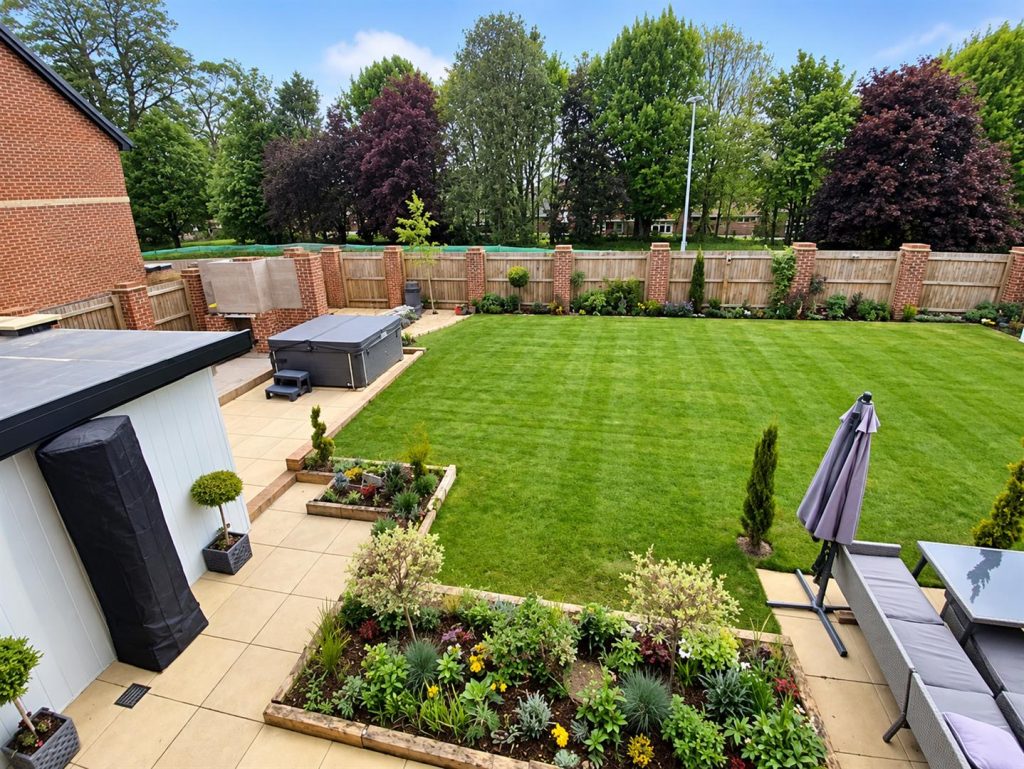
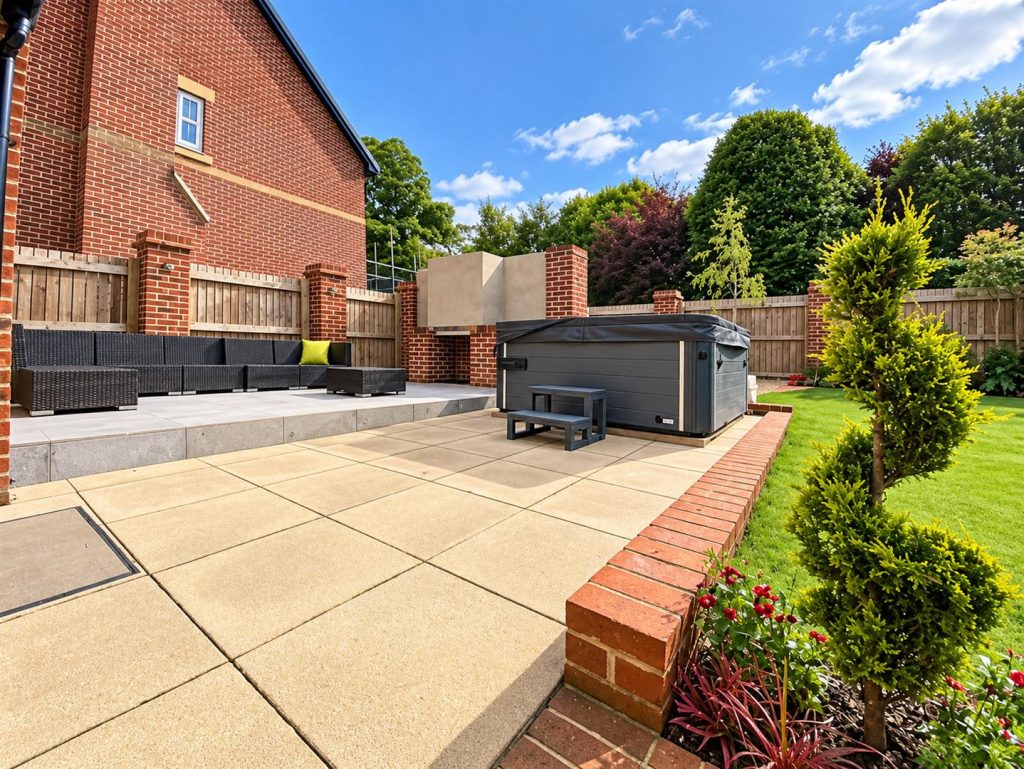
A stunning open-plan space running across the full width of the rear of the property, providing an exceptional area for both everyday family life and entertaining. The room benefits from bi-folding doors opening directly onto the large patio and south-facing rear garden, creating a wonderful connection between the indoor and outdoor spaces.
The kitchen is fitted with stylish blue/grey units, complemented by Silestone worktops and a range of integrated AEG appliances. There is also a stainless steel Franke Ariane 1.5 bowl undermount sink with mixer tap. Grey ceramic wood-effect tiled flooring runs throughout, with chrome spotlights to the ceiling. Doors lead through to the utility room and bar/reception room.
Bar Room / Third Reception
Positioned to the front of the property, this versatile reception room is currently used as a stylish bar and offers an excellent additional living or entertaining space. The room features a double-glazed bay window, radiator and fitted beige carpet.
Lounge
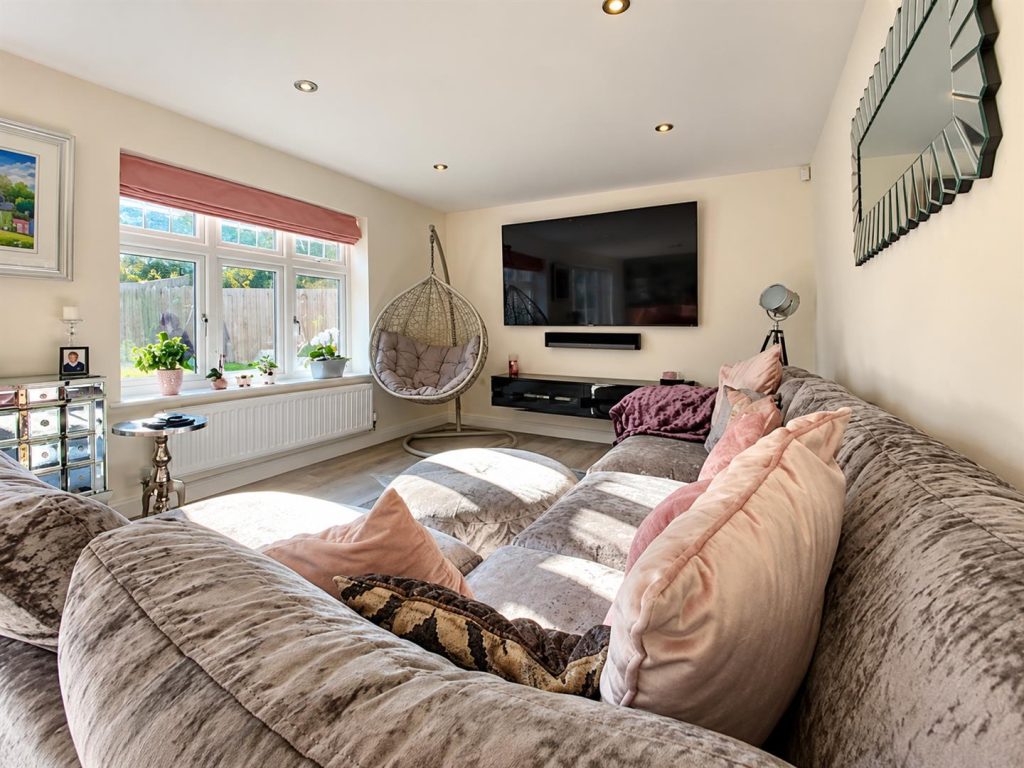
A generous and welcoming principal reception room positioned to the front of the property, featuring a large double-glazed bay window allowing plenty of natural light. The room is finished with beige carpeting and benefits from a real-effect flame electric fire set within the chimney breast, creating an attractive focal point.
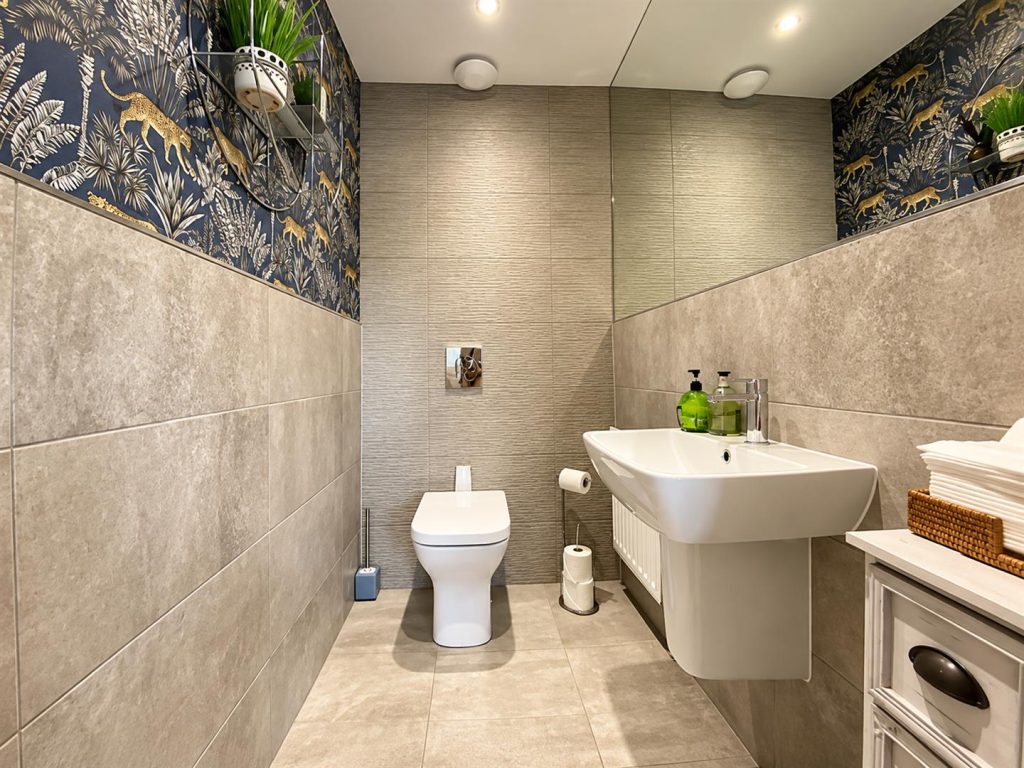
Downstairs Cloakroom
Fitted with a low-level WC, wash hand basin and radiator.
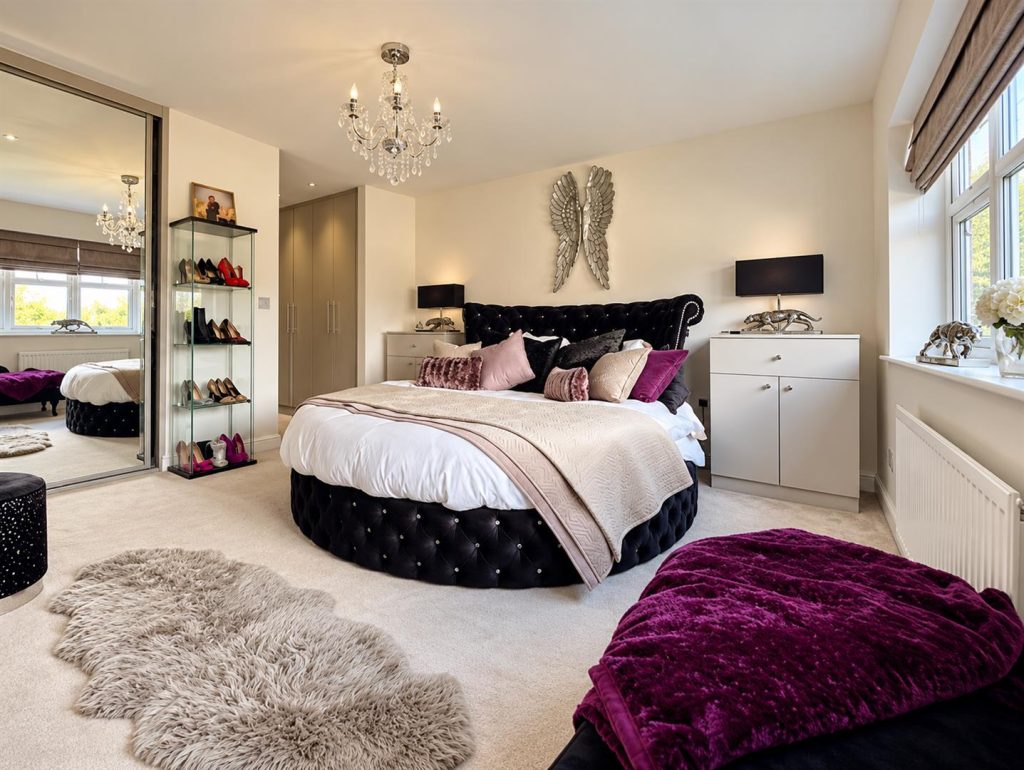
Master Bedroom
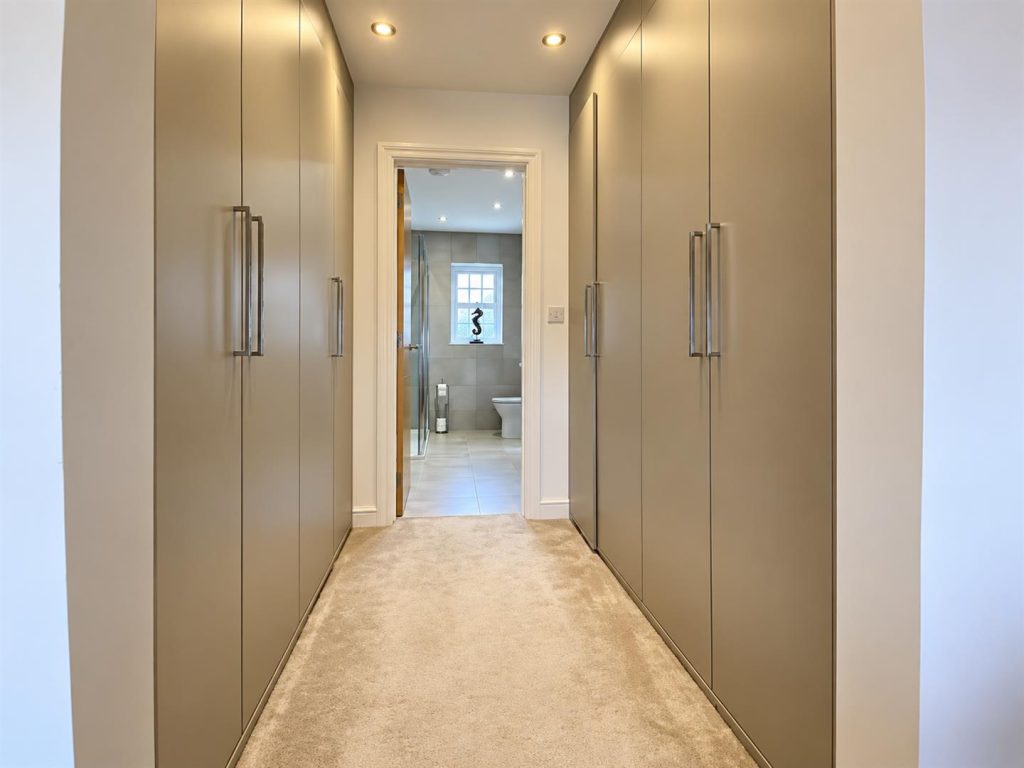
An impressive principal bedroom overlooking the front garden and offering a dedicated dressing area with fitted sliding-door wardrobes. The room benefits from a UPVC double-glazed window, radiator and fitted beige carpet.
En-Suite Shower Room to Master Bedroom
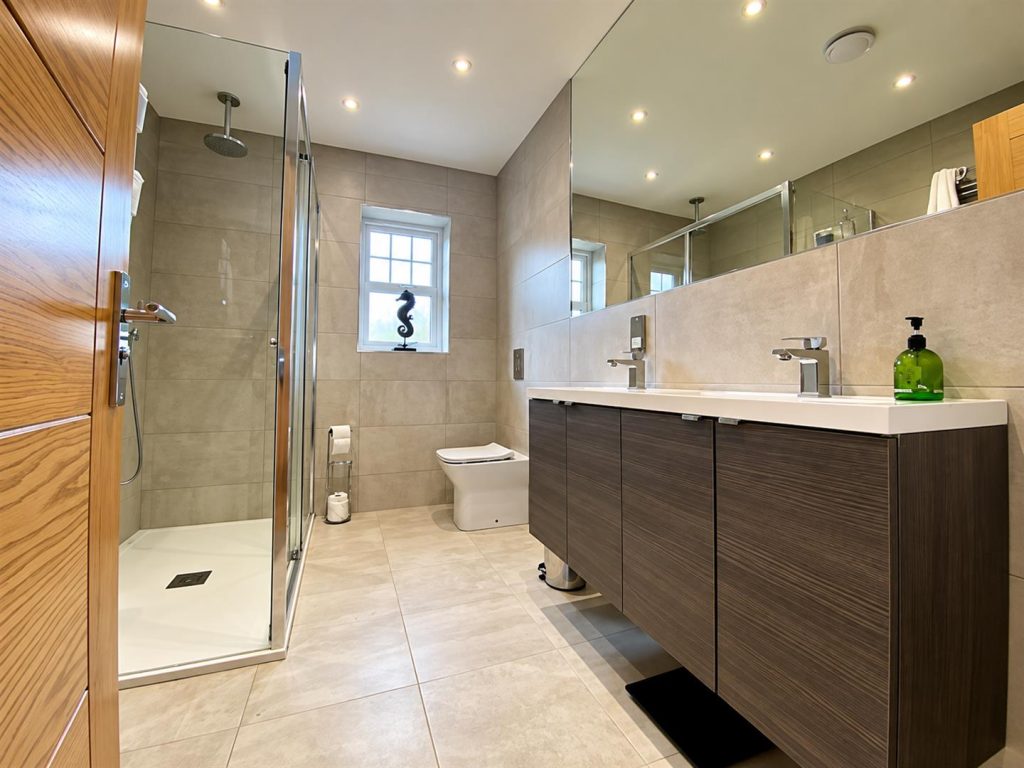
A luxurious en-suite featuring a large walk-in double shower with glass sliding doors, twin wash hand basins with vanity storage beneath, heated towel rail and a large wall-mounted mirror. The room is fully tiled with ceramic tiled flooring and also benefits from a frosted UPVC double-glazed window and low-level soft-close WC.
Bedroom Two
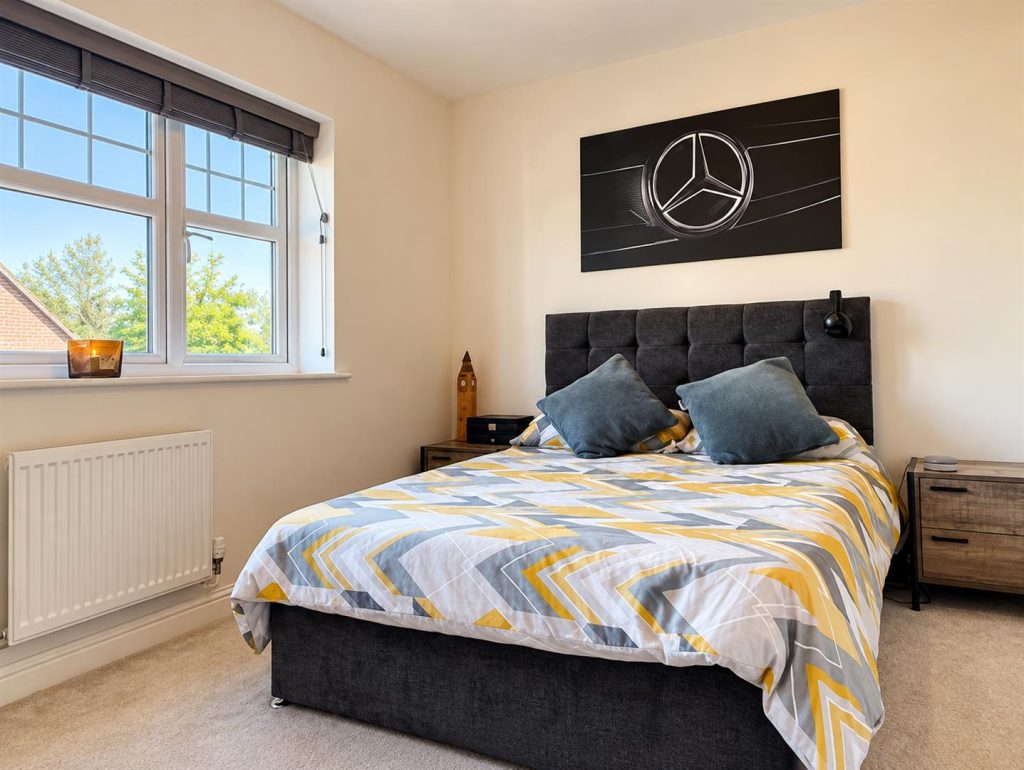
A well-proportioned double bedroom positioned to the rear of the property, featuring fitted sliding-door wardrobes, UPVC double-glazed window, radiator and beige fitted carpet.
Guest Bedroom
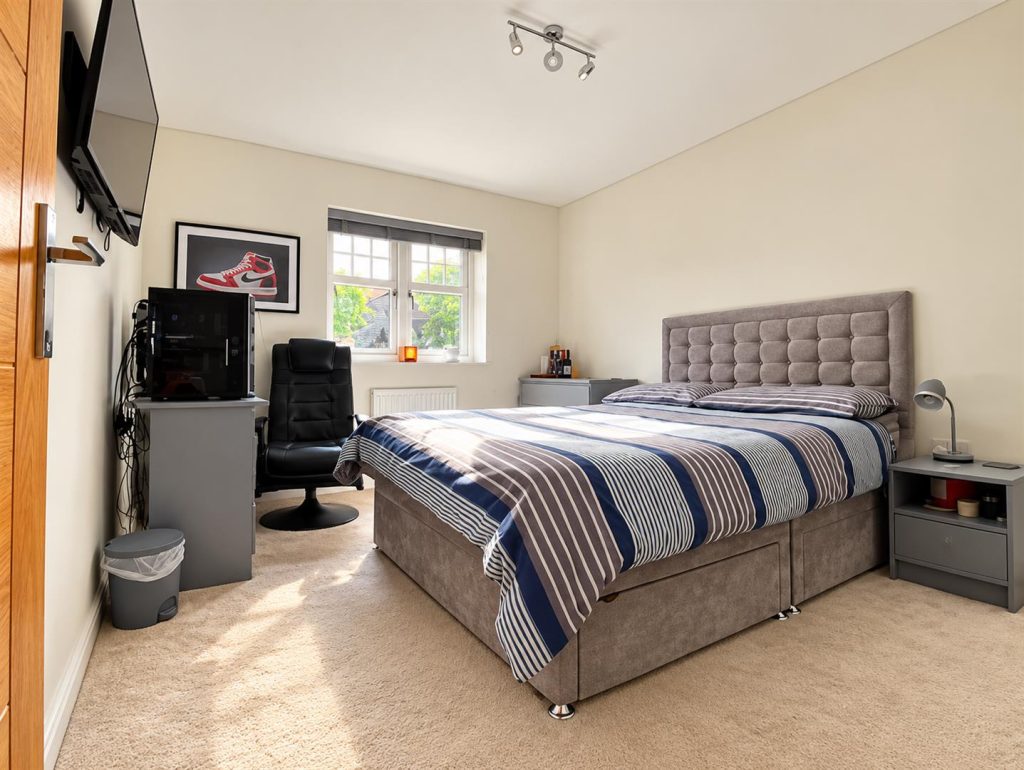
A further well-proportioned bedroom positioned to the front of the property, featuring a UPVC double-glazed window, radiator and fitted beige carpet. A door provides access directly to the en-suite shower room.
En-Suite Shower Room to Guest Bedroom
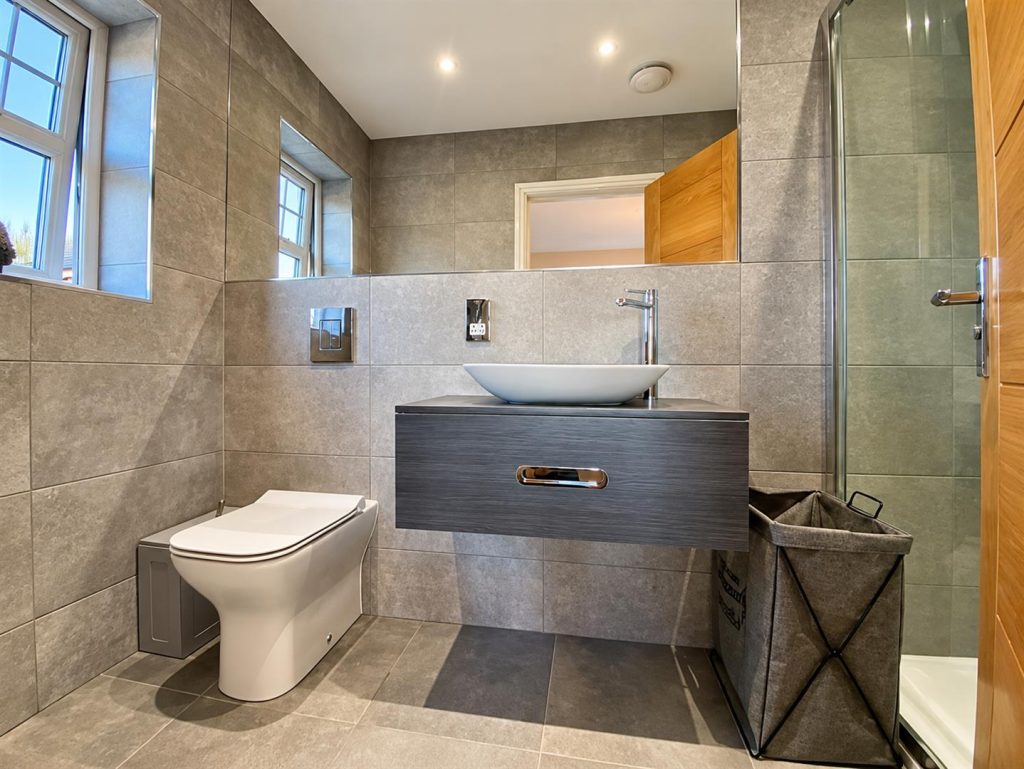
Fitted with a walk-in shower with glass sliding door, vanity unit with drawer storage and wash hand basin, heated towel rail and ceramic tiled flooring. The walls are fully tiled for a stylish and practical finish.
Family Bathroom
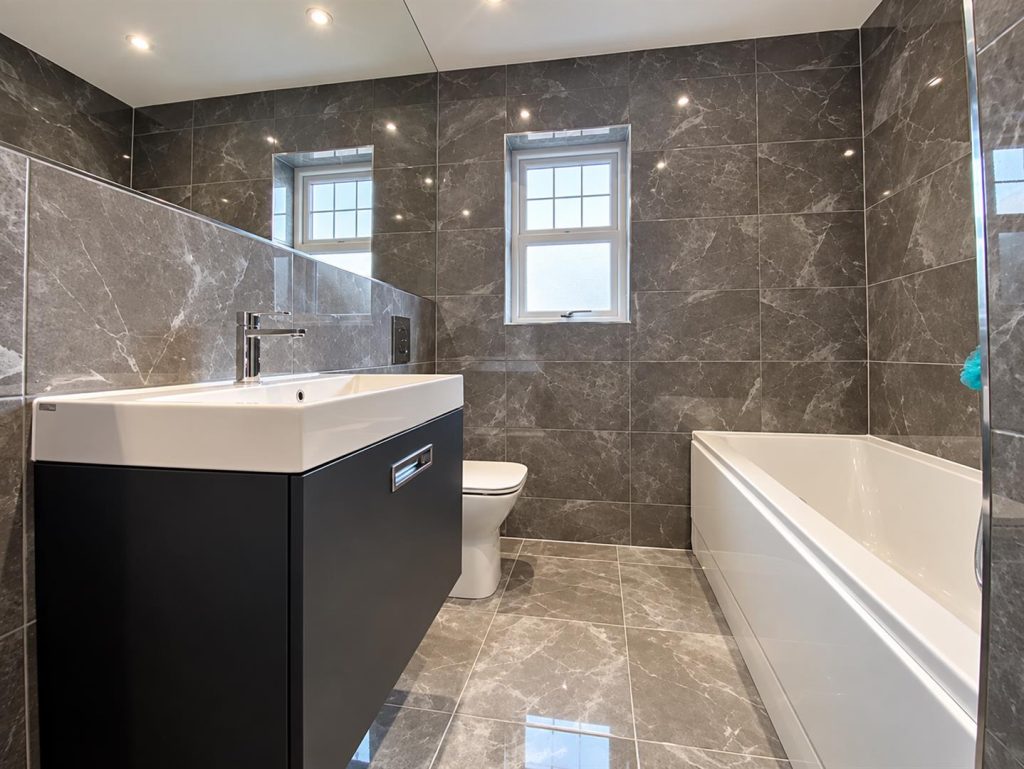
A beautifully appointed family bathroom featuring a walk-in shower with glass door, double-ended bath and wash hand basin set within a vanity unit. Further benefits include a heated towel rail, ceramic tiled flooring and fully tiled walls, together with a frosted UPVC double-glazed window.
Bedroom Four
A further good-sized bedroom positioned to the rear of the property, benefiting from a UPVC double-glazed window, radiator and fitted beige carpet.
Bedroom Five / Office
A versatile additional room positioned to the rear of the property, currently well suited for use as either a fifth bedroom or home office. The room benefits from a UPVC double-glazed window, radiator and fitted beige carpet.
TENURE: FREEHOLD
COUNCIL TAX BAND: B
Property added 09/10/2026