Property marketed by Gibson Lane
KT2 5ED
Key Features
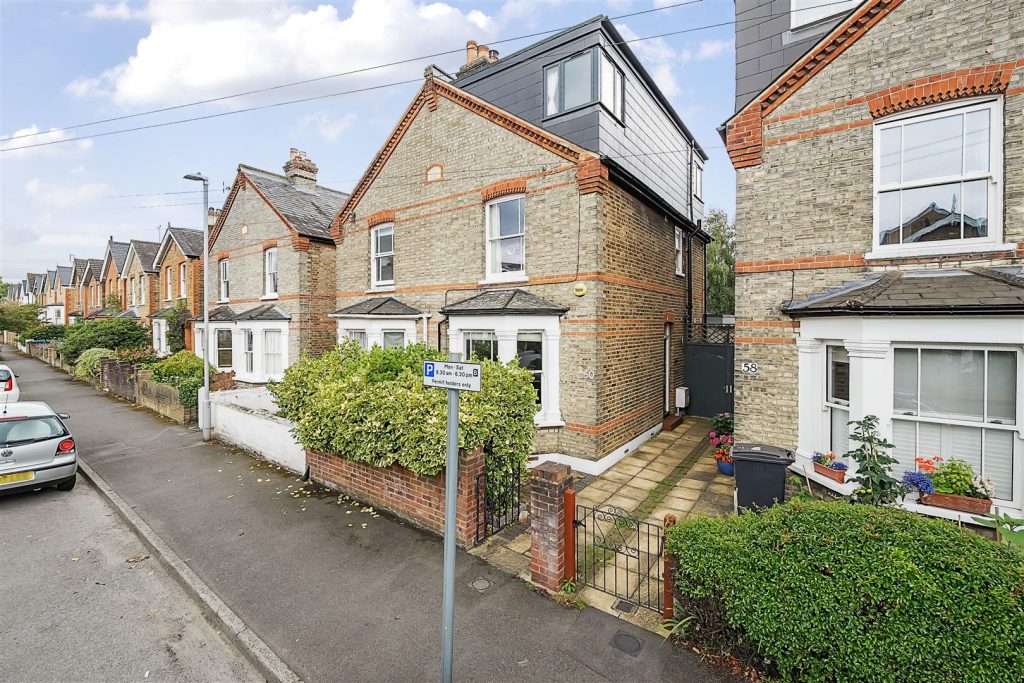
- Victorian Semi Detached Family Home
- Immaculately Presented Throughout
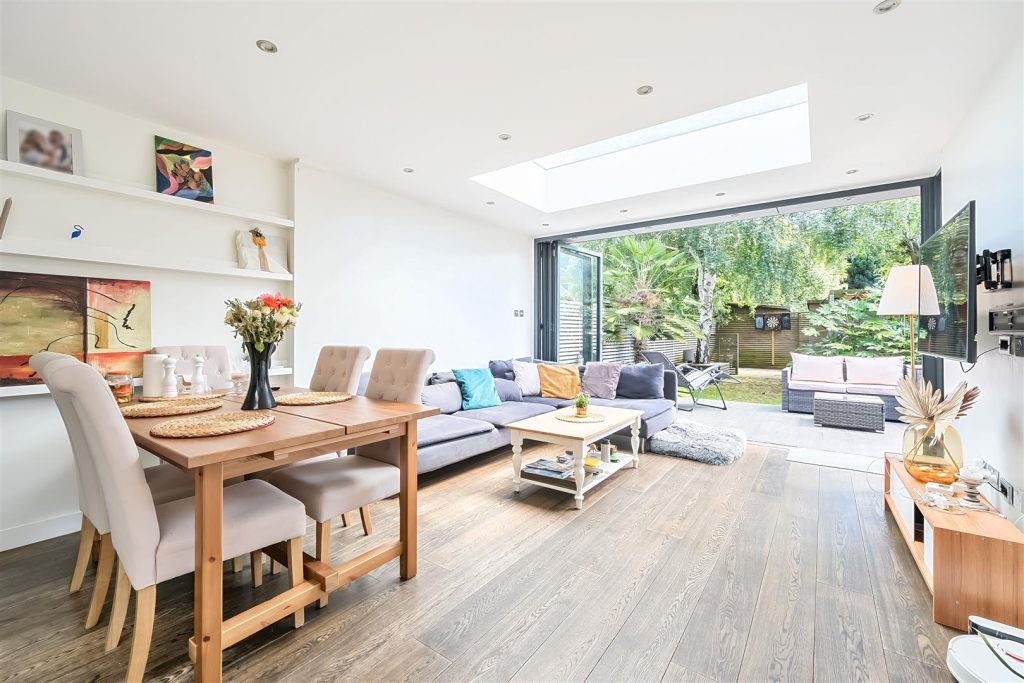
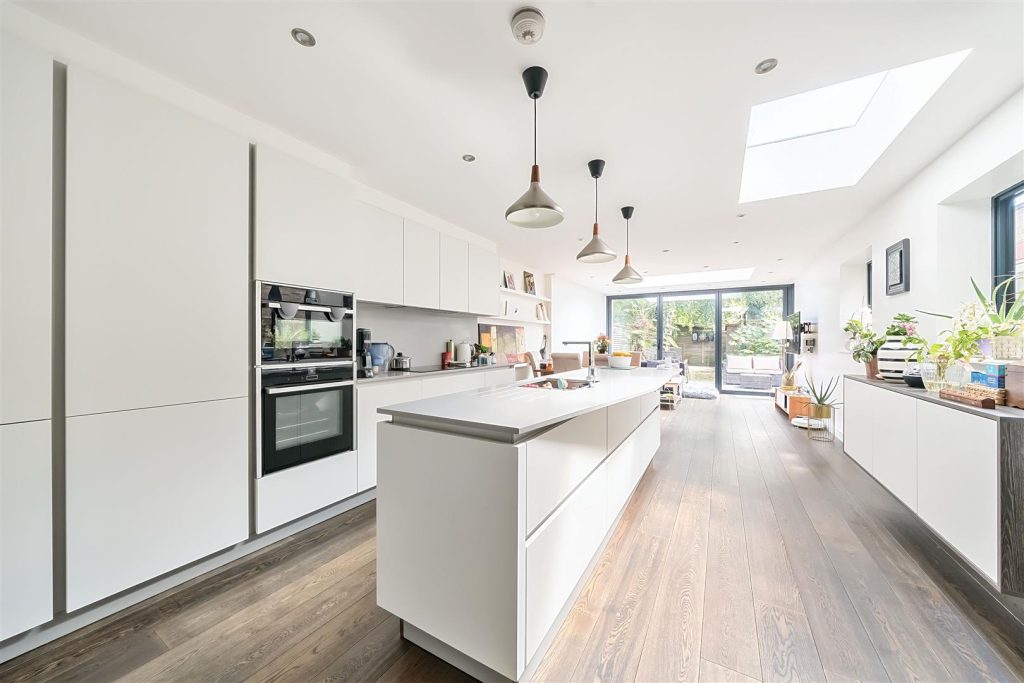
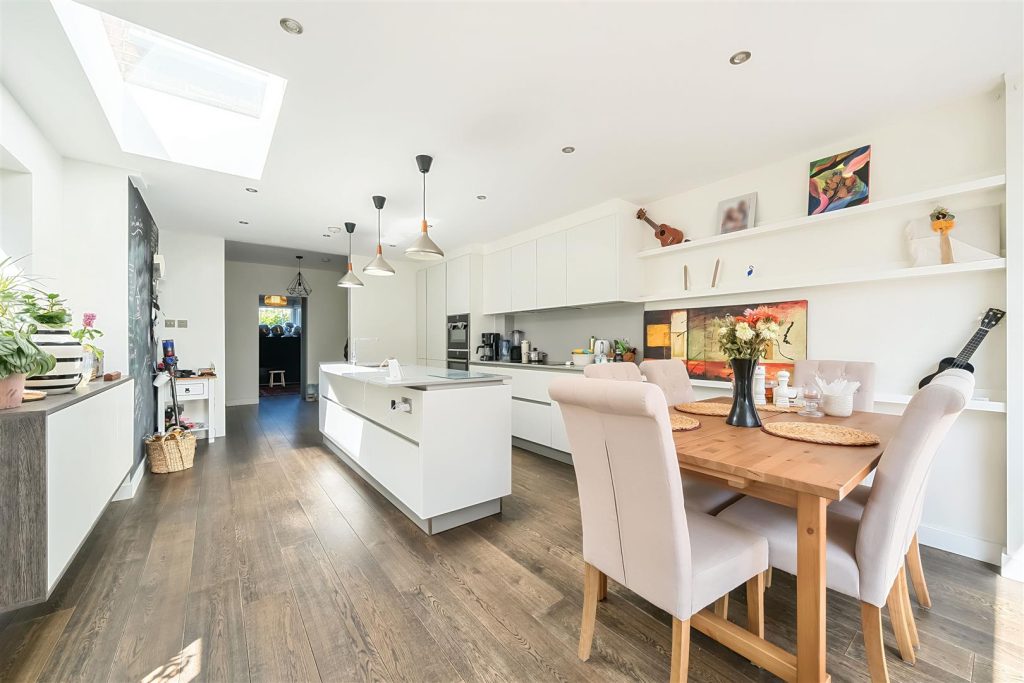
- Stunning Open Plan Kitchen/Diner
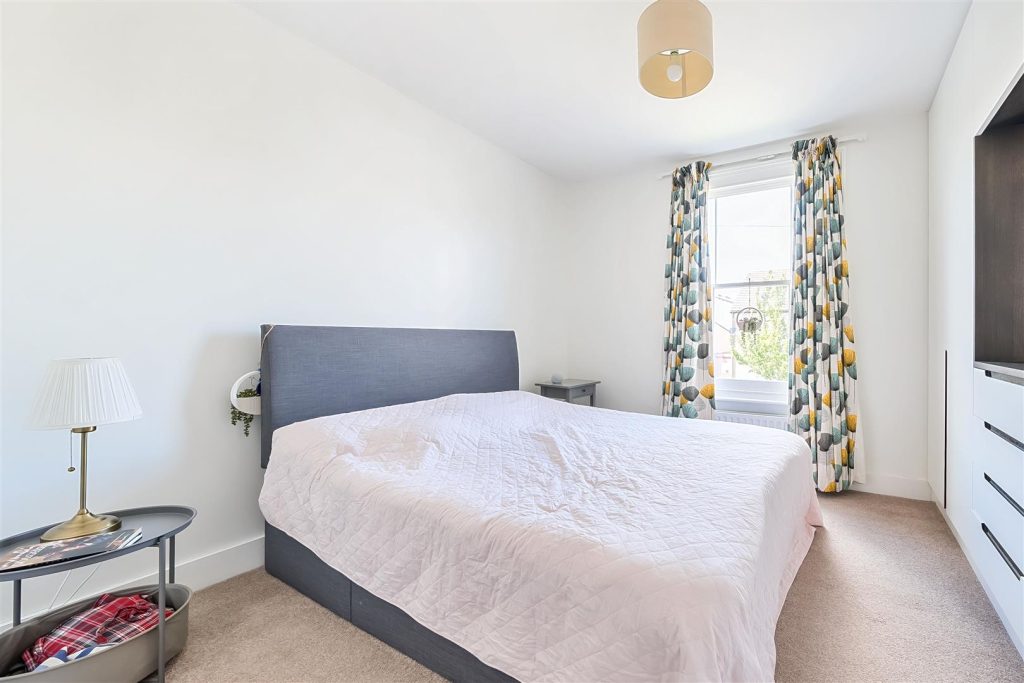
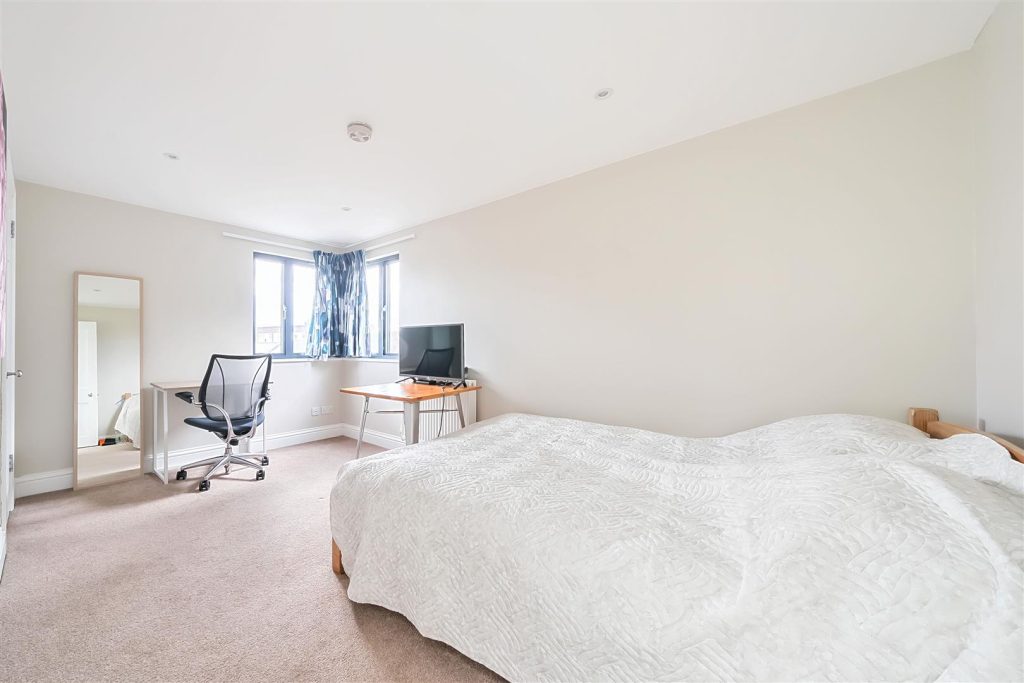
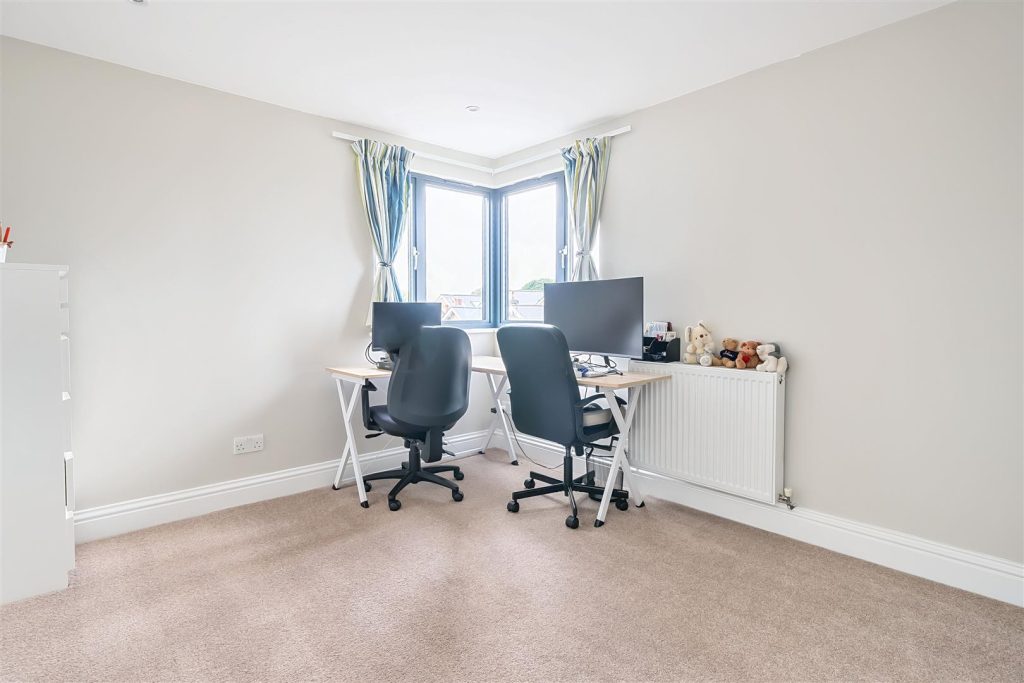
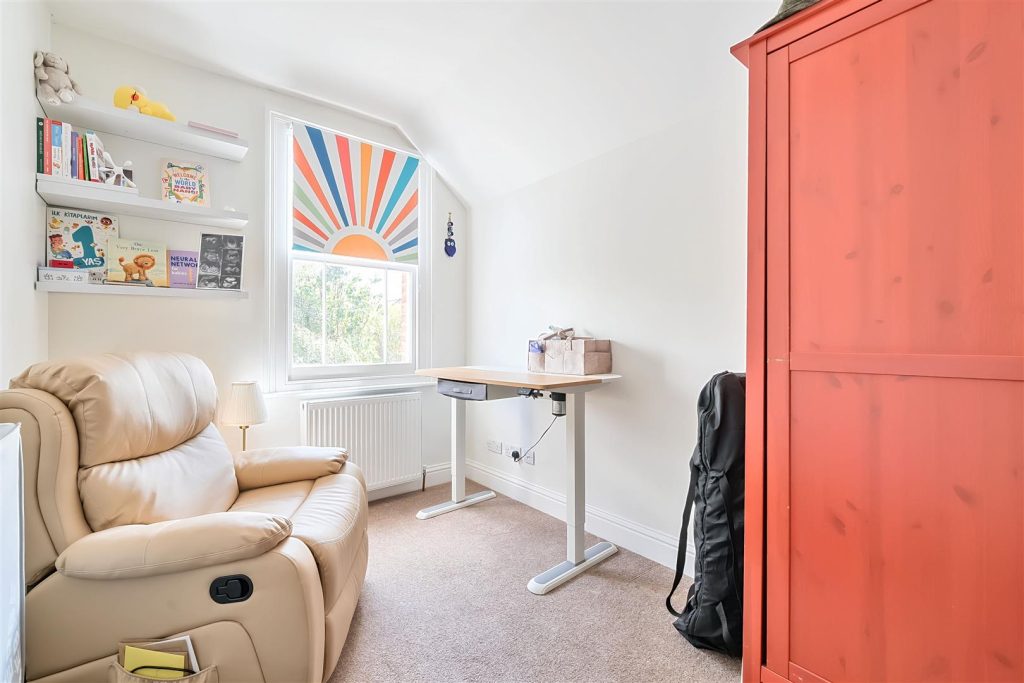
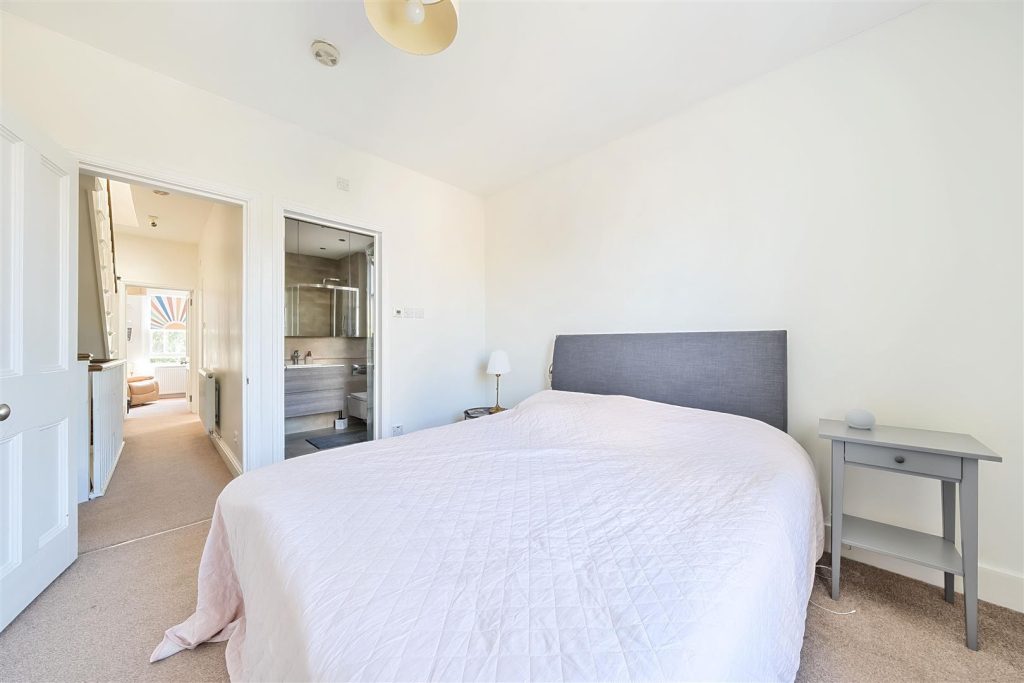
- 4 Double Bedrooms - Master Bedroom with En-Suite
- Furnished
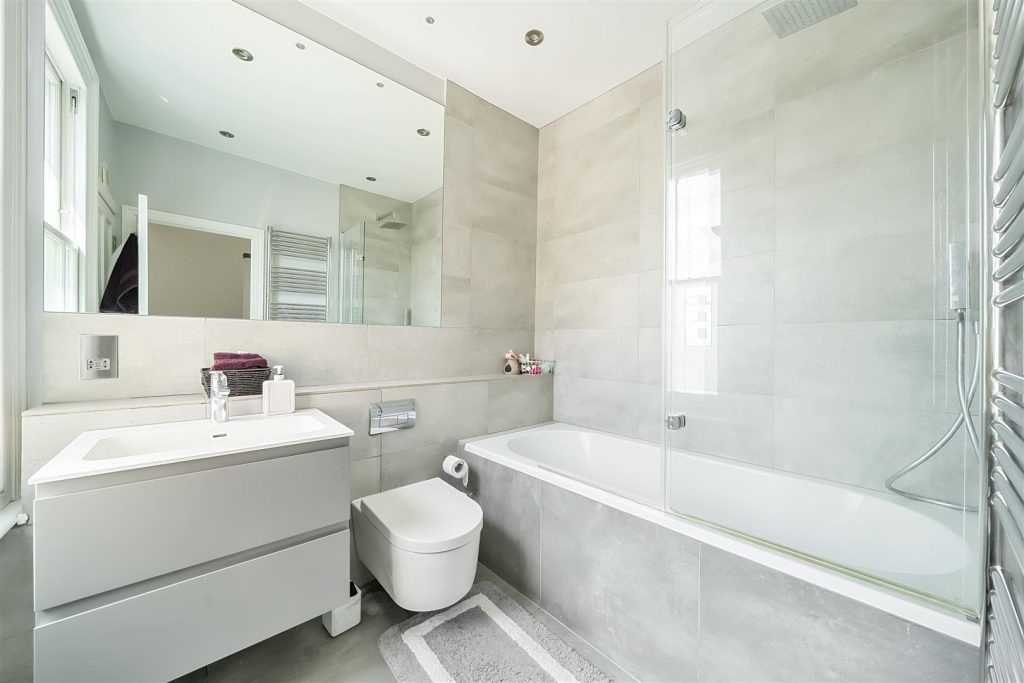
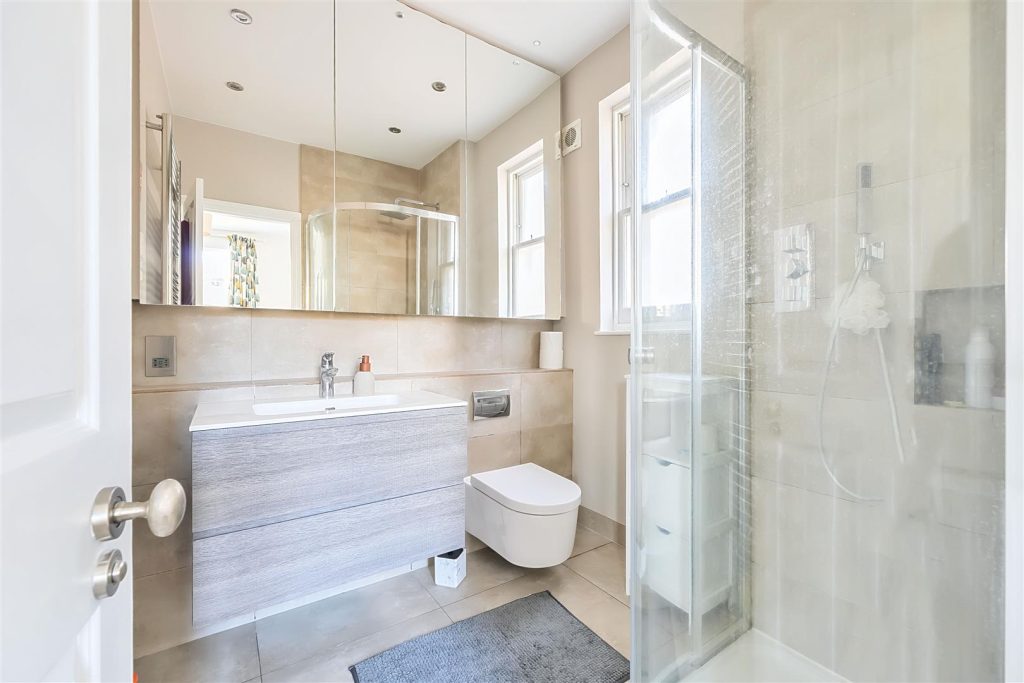
- 2 Modern Bath/Shower Rooms
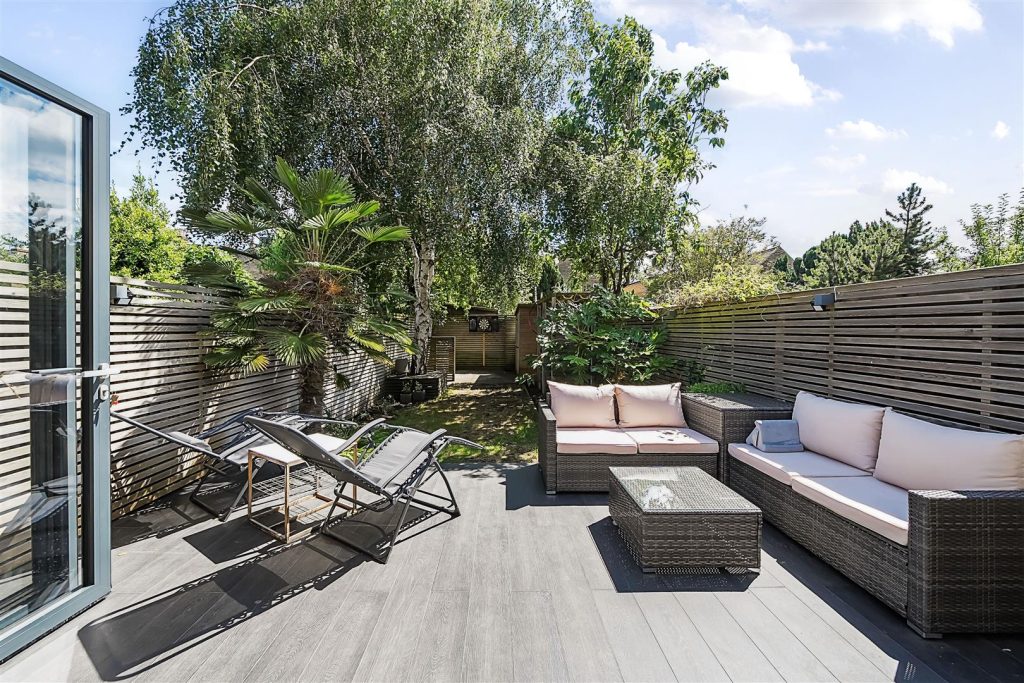
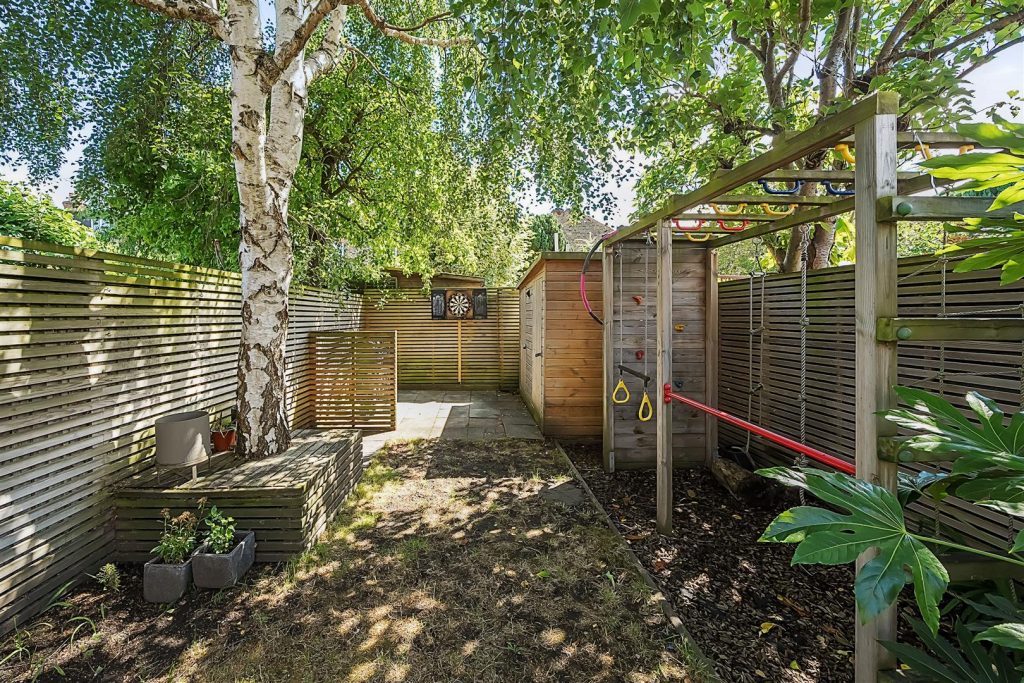
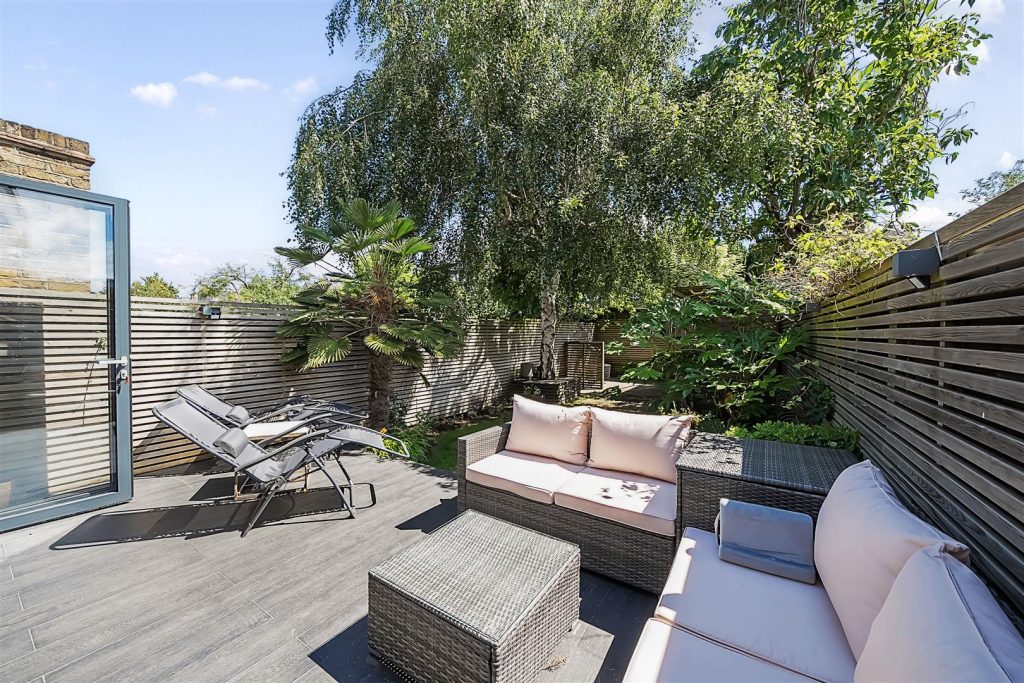
- South Facing 39ft Rear Garden
- Sought After North Kingston Location
- EPC Rating - D
- Council Tax Band - D
About this property
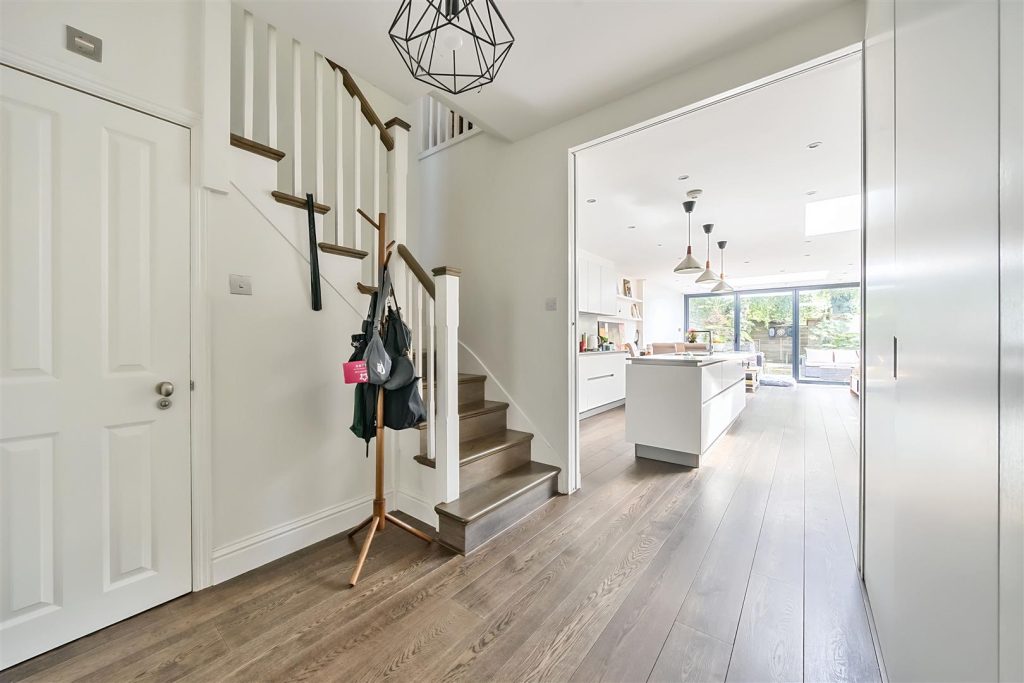
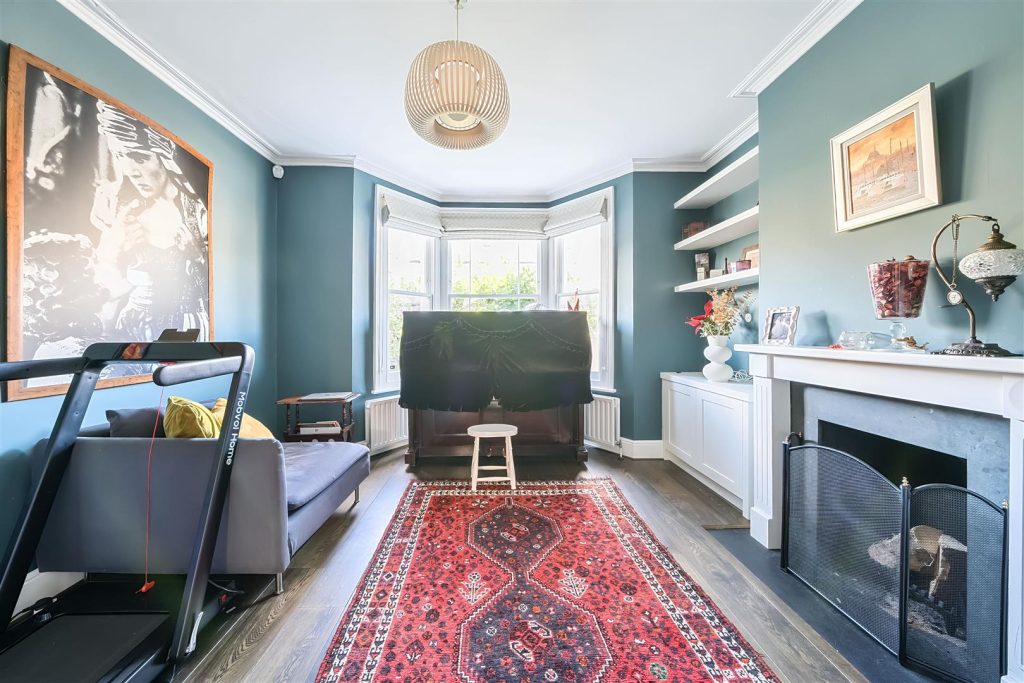
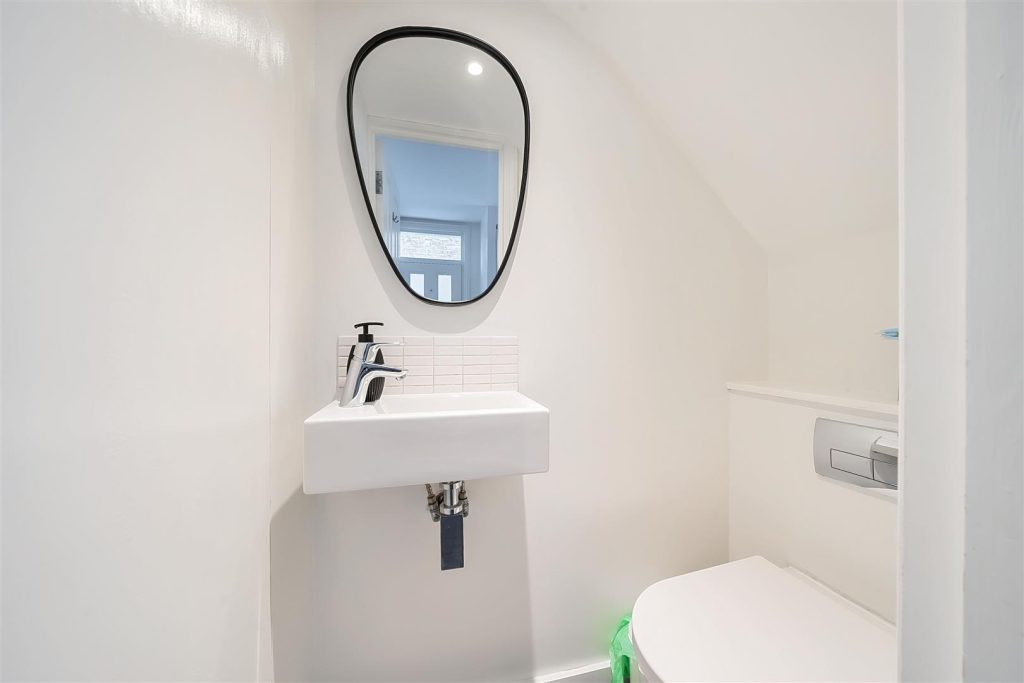
*Available January 2027* - Furnished Family HomeGibson Lane proudly present to the market an impressive Victorian semi detached family home with accommodation approaching 1500 sqft arranged over three floors. The house has been subject to a complete re-design and modernisation program to the highest of standards. The clever design really maximises space, natural light and storage throughout. The layout flows perfectly for modern day family living with the ground floor comprising a generous entrance hall, front reception room with feature fireplace and bay window, downstairs WC and the real attraction of the house a stunning 30 ft open plan kitchen/Living/dining room with underfloor heating and bi-folding doors leading out onto a delightfully landscaped private south facing rear garden. To the upper floors there is a lovely master bedroom with modern en-suite bathroom, three further double bedrooms and an additional family bathroom.
Shortlands Road is a popular residential street ideally situated in the sought after North Kingston area. The property is conveniently positioned for Richmond Park, the River Thames and Kingston station giving direct access into Waterloo and the A3 which serves both London & the M25. Kingston town centre with its array of shops, restaurants and bars is a short distance away. The standard of schooling in the immediate area is excellent within both the private and state sector.
Property added 20/10/2026