Property marketed by Ann Cordey Estate Agents
13 Duke Street, Darlington, County Durham, DL3 7RX
Key Features
- SIX BEDROOM, THREE STOREY END TOWNHOUSE
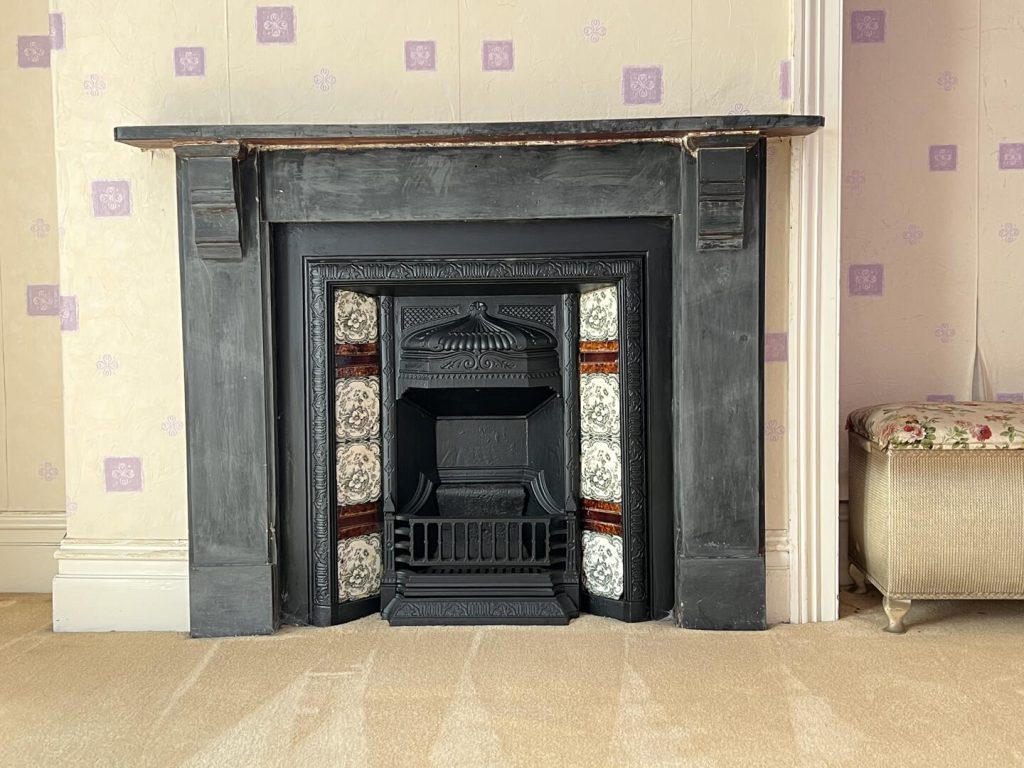
- WEALTH OF ORIGINAL PERIOD FEATURES
- EXTREMELY GENEROUSLY PROPORTIONED ACCOMMODATION
- FRONT FORECOURT WITH ESTABLISHED BORDERS
- HISTORIC AREA WITH STRONG PEASE FAMILY CONNECTIONS
- EXCELLENT POTENTIAL TO IMPROVE & MODERNISE
- NO ONWARD CHAIN
- GARAGE TO REAR
About this property
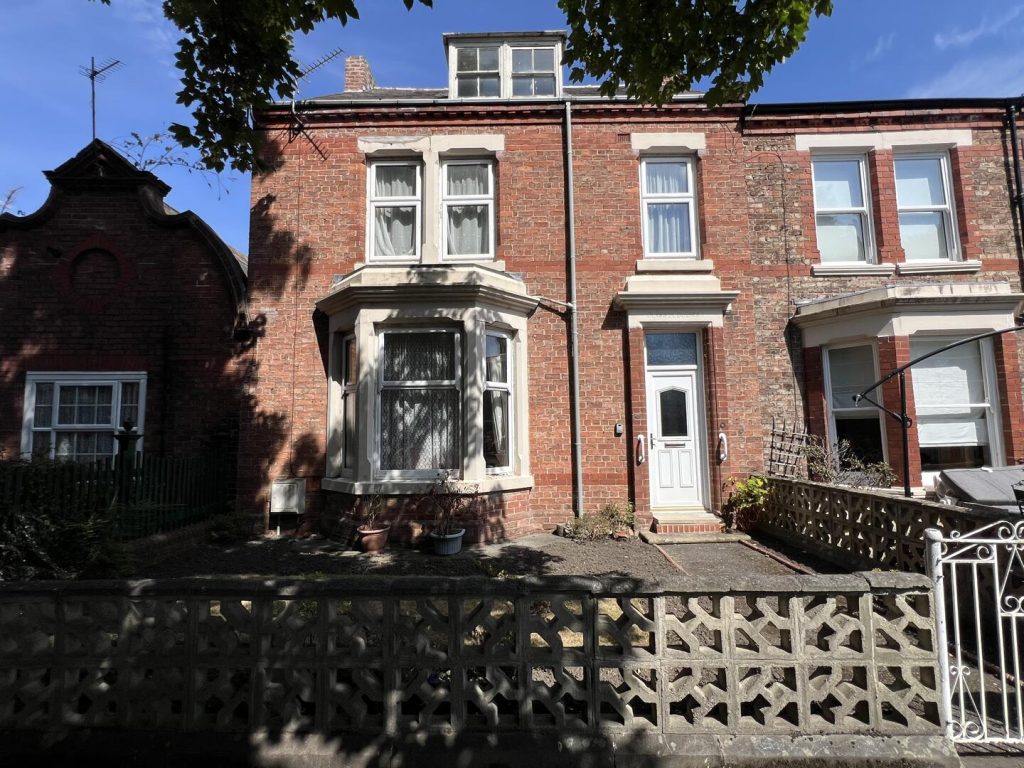
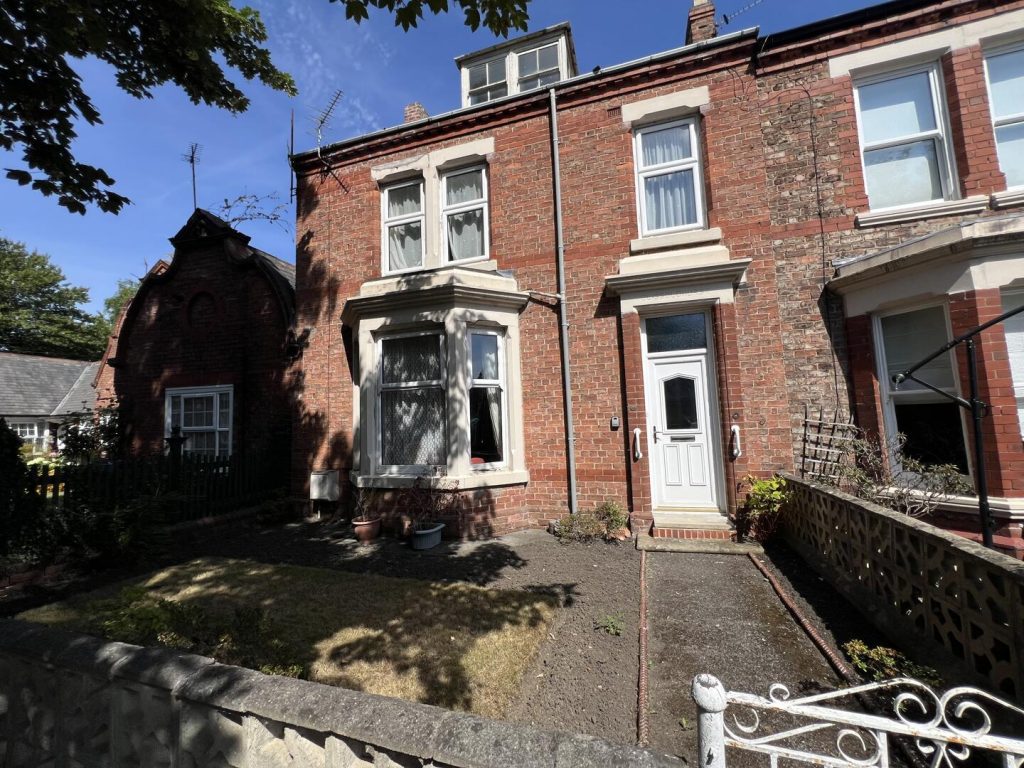
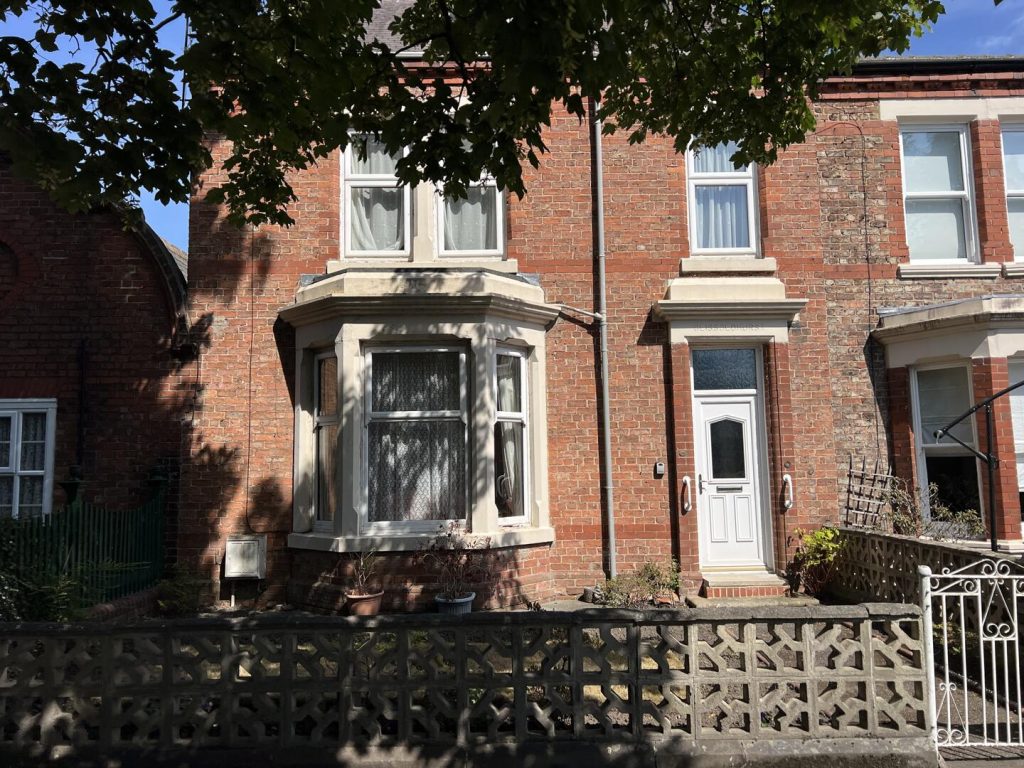
A SUBSTANTIAL SIX BEDROOM, THREE STOREY END TOWNHOUSE WITH A WEALTH OF ORIGINAL FEATURES, GENEROUS ACCOMMODATION, GARAGE AND NO ONWARD CHAINAn extremely attractive and generously proportioned six bedroom, three storey end townhouse, occupying a prominent position on the highly regarded South Terrace. Offering an abundance of original features and spacious accommodation arranged over three floors, this is a property with genuine character and considerable potential for improvement, making it an exciting proposition for a buyer looking to create a wonderful family home.
The property is available with NO ONWARD CHAIN and briefly comprises:
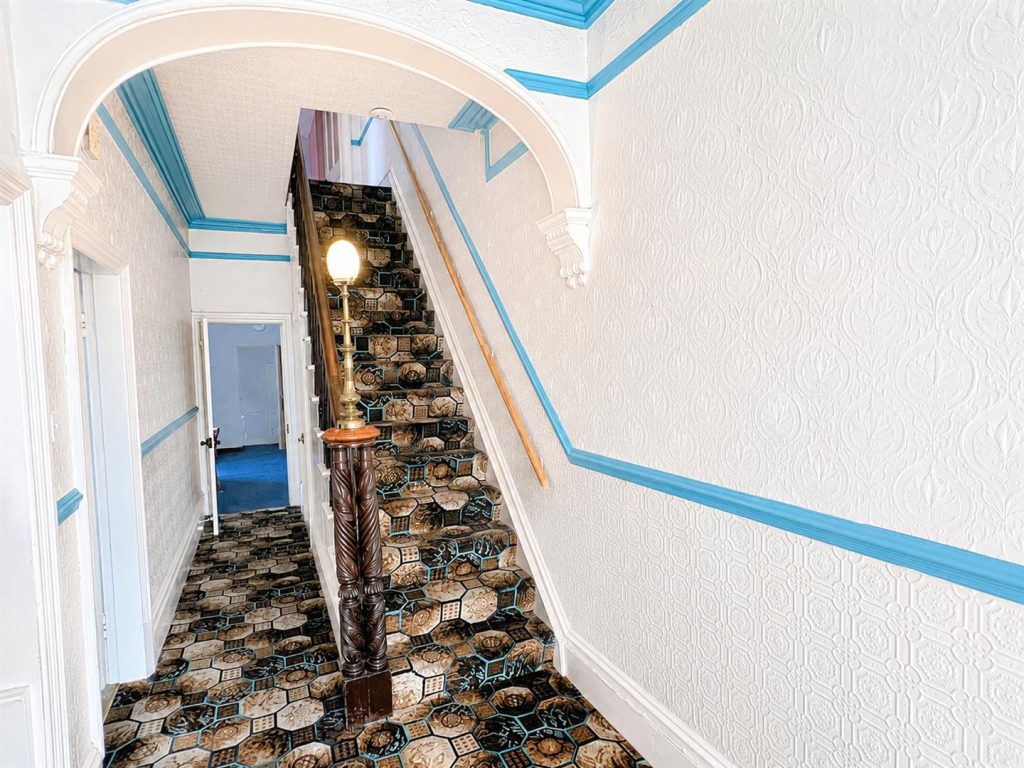
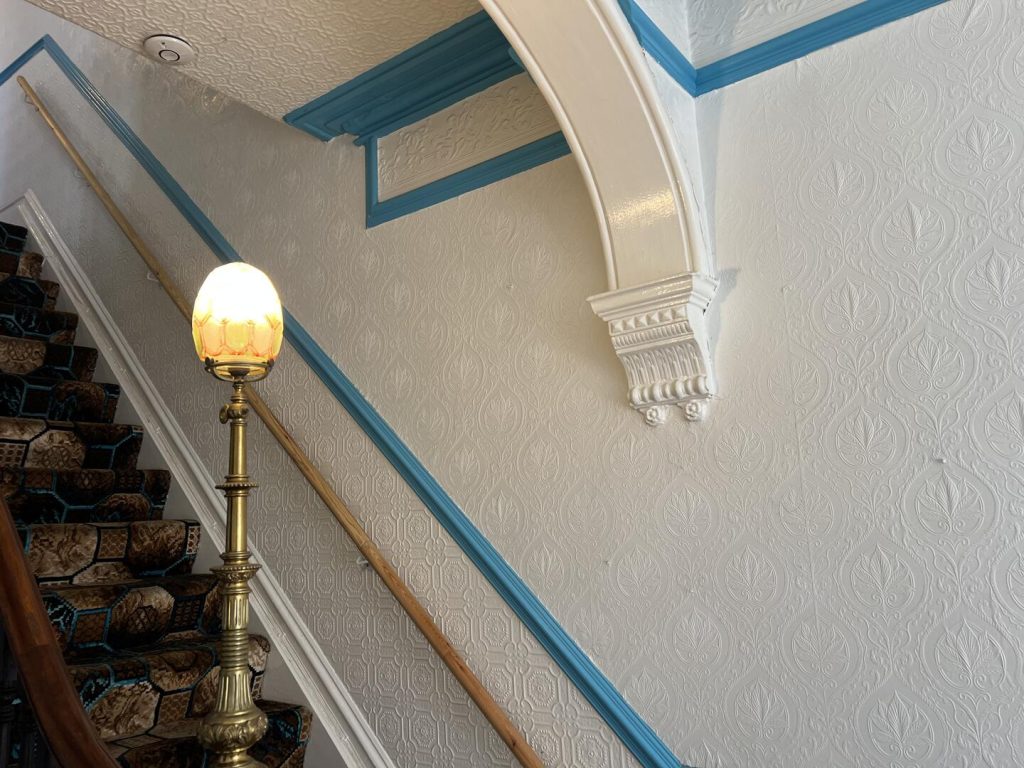
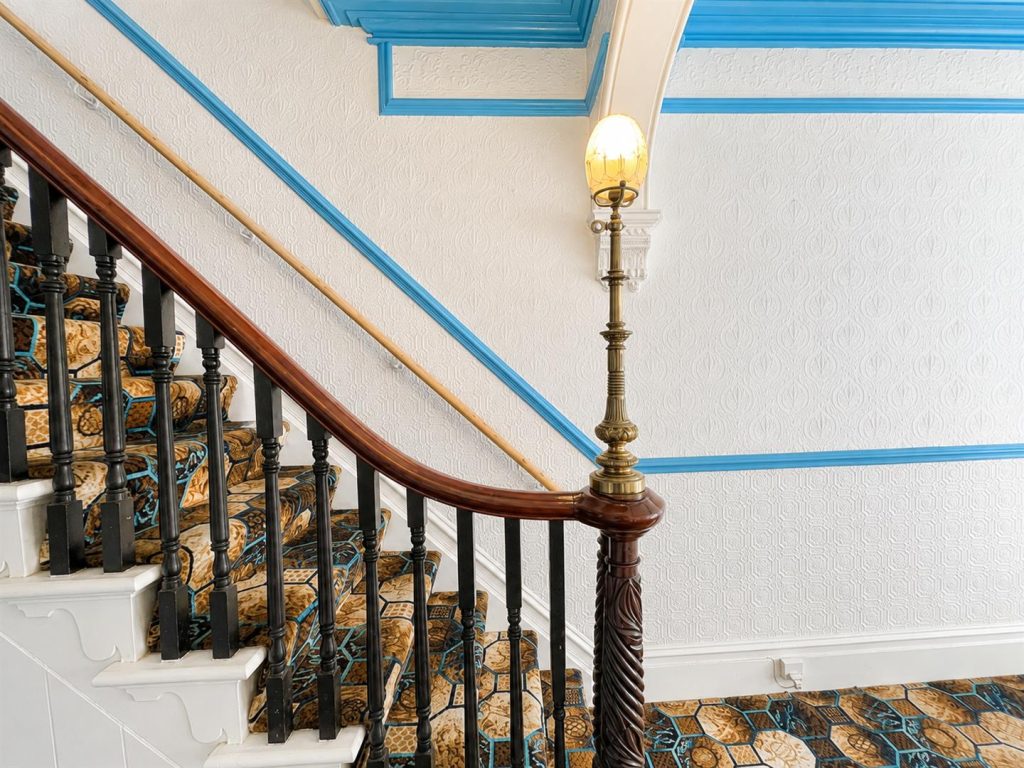
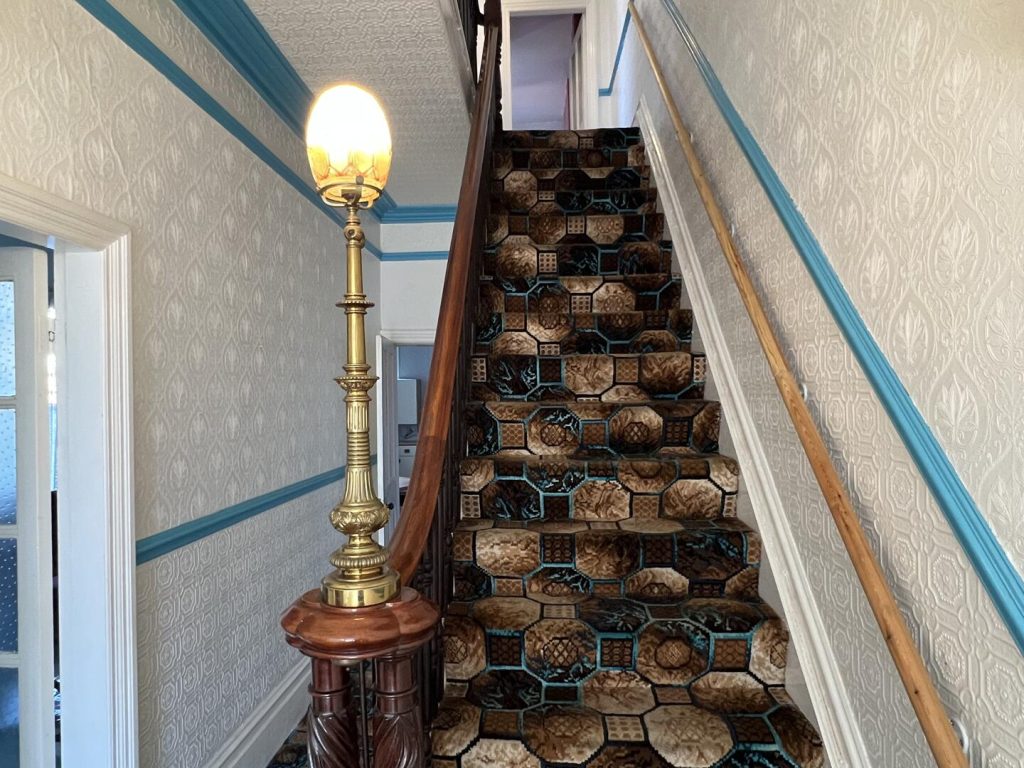
A front forecourt with lawned area and established borders provides an attractive approach to the property. On entering, the spacious Entrance Hallway immediately showcases the character of the home, with the original staircase rising to the first floor and an impressive original lantern feature built into the staircase – a particularly attractive period detail.
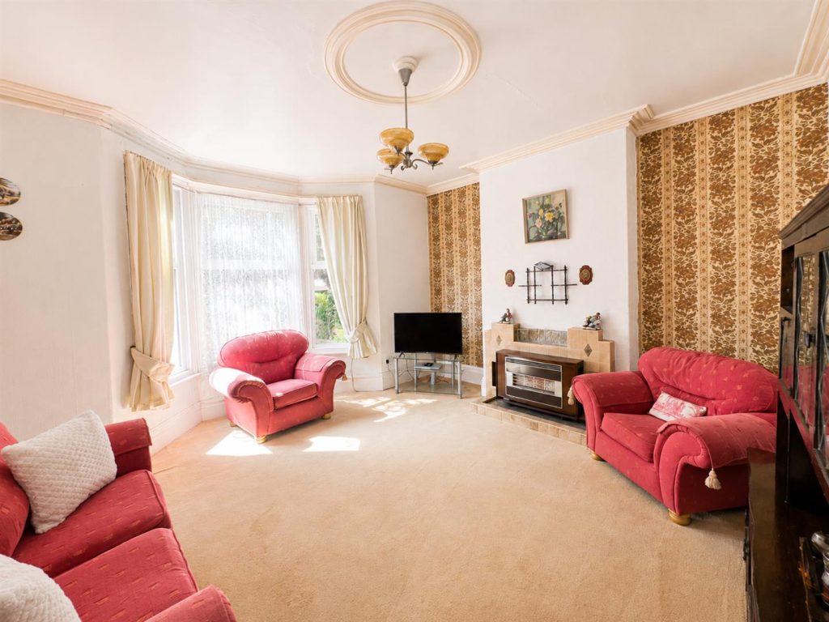
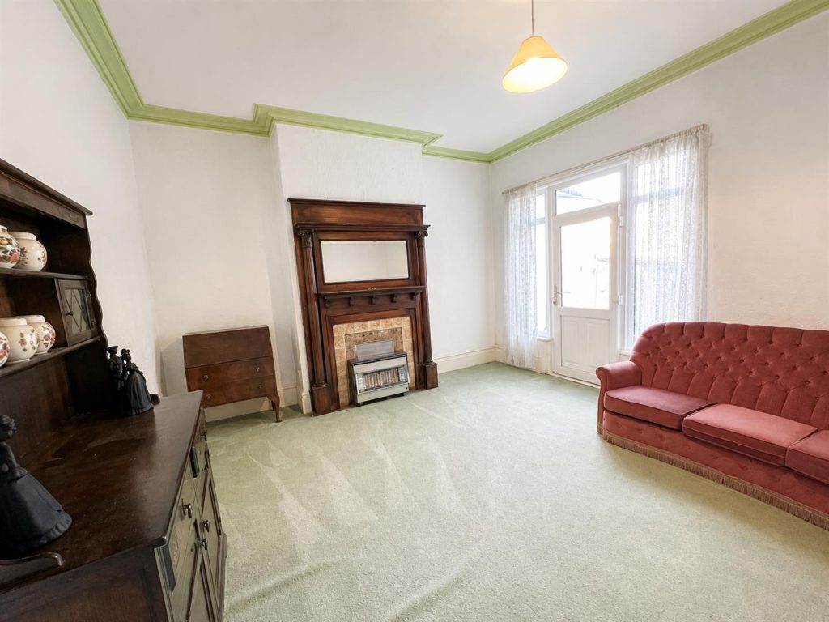
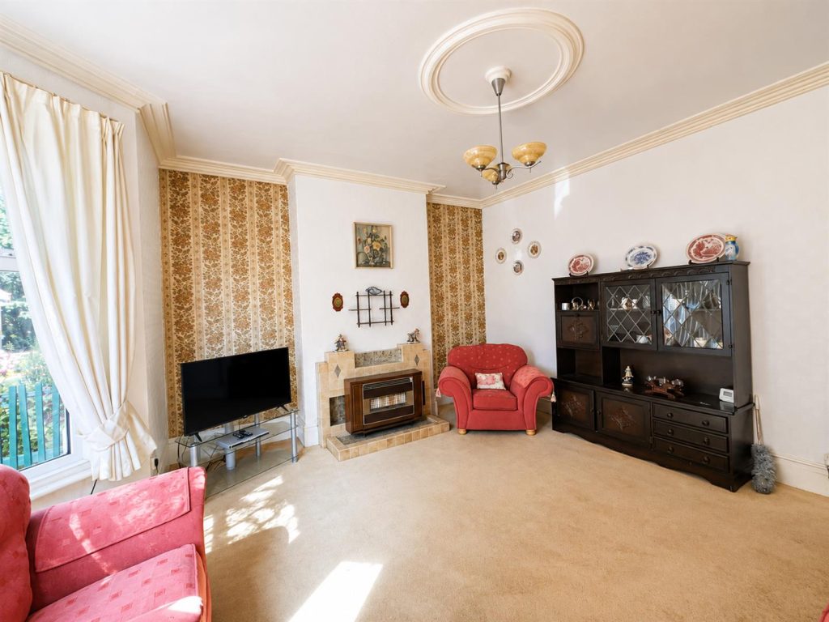
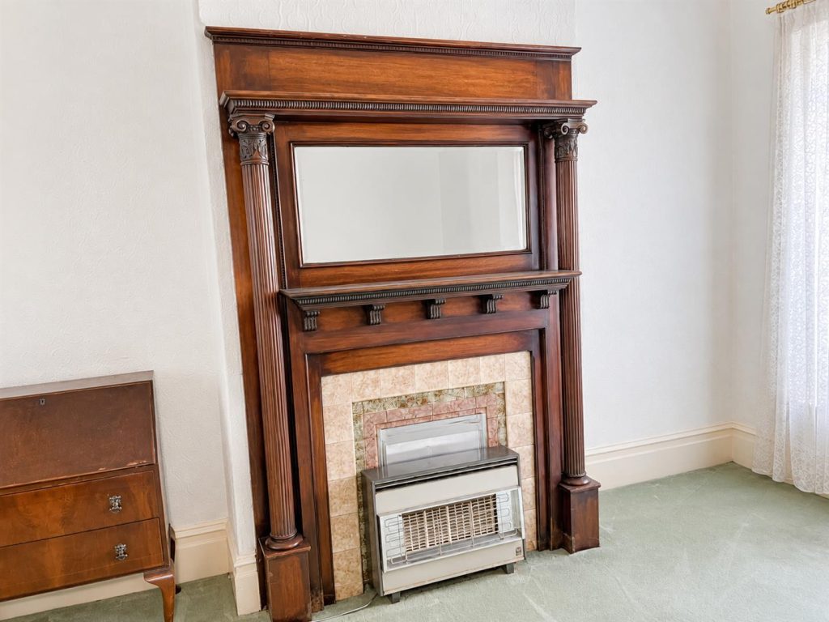
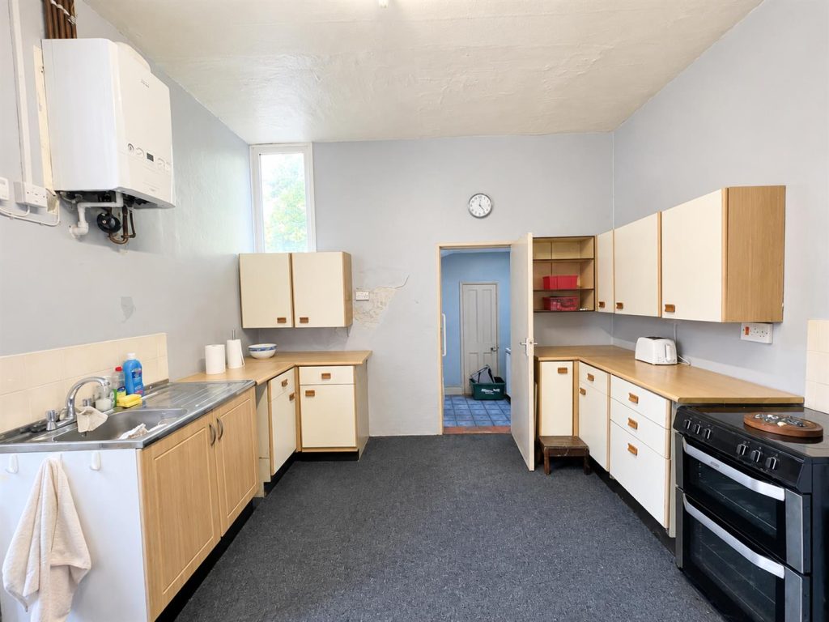
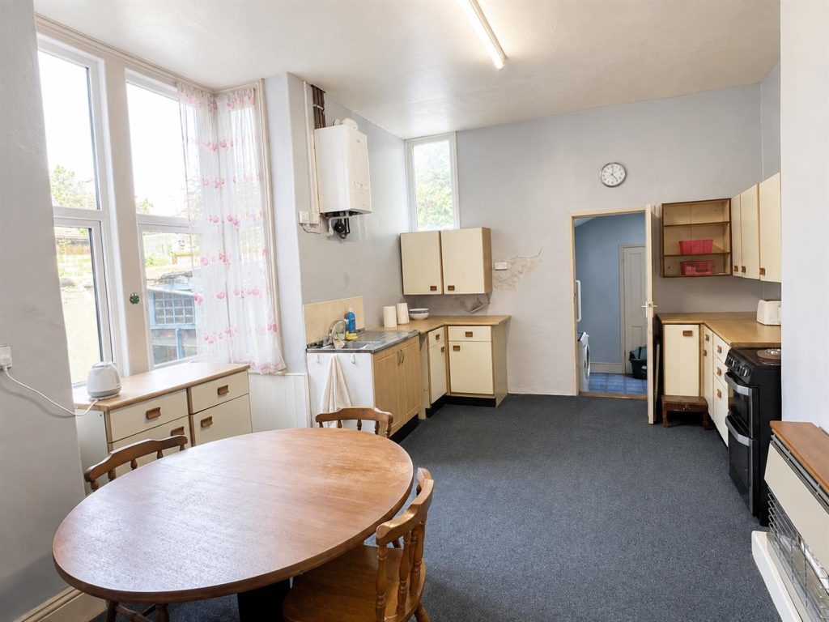
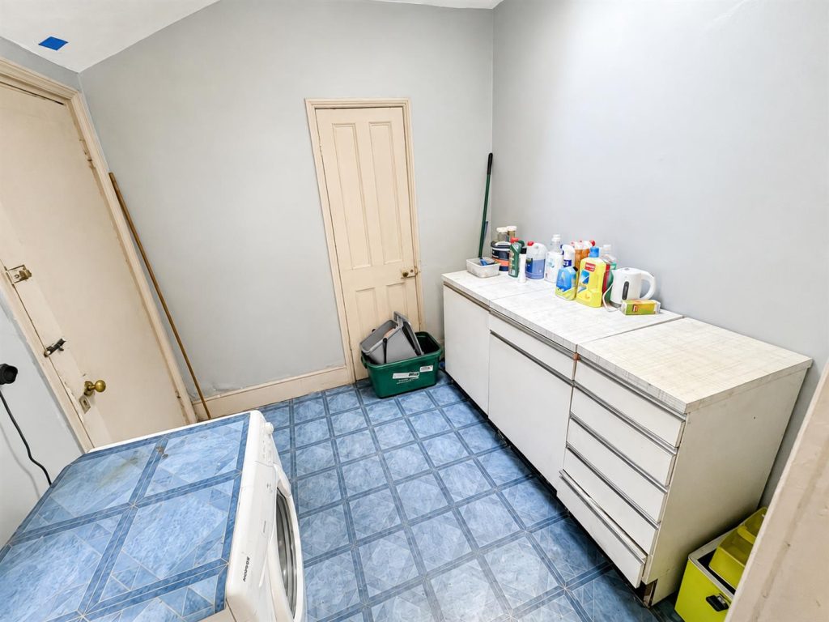
The Lounge is positioned to the front of the property and is an exceptionally generous reception room, featuring an attractive fireplace and providing excellent space for family living. To the rear is the equally spacious Dining Room, while the Kitchen is also positioned to the rear and leads through to a useful Utility Room.
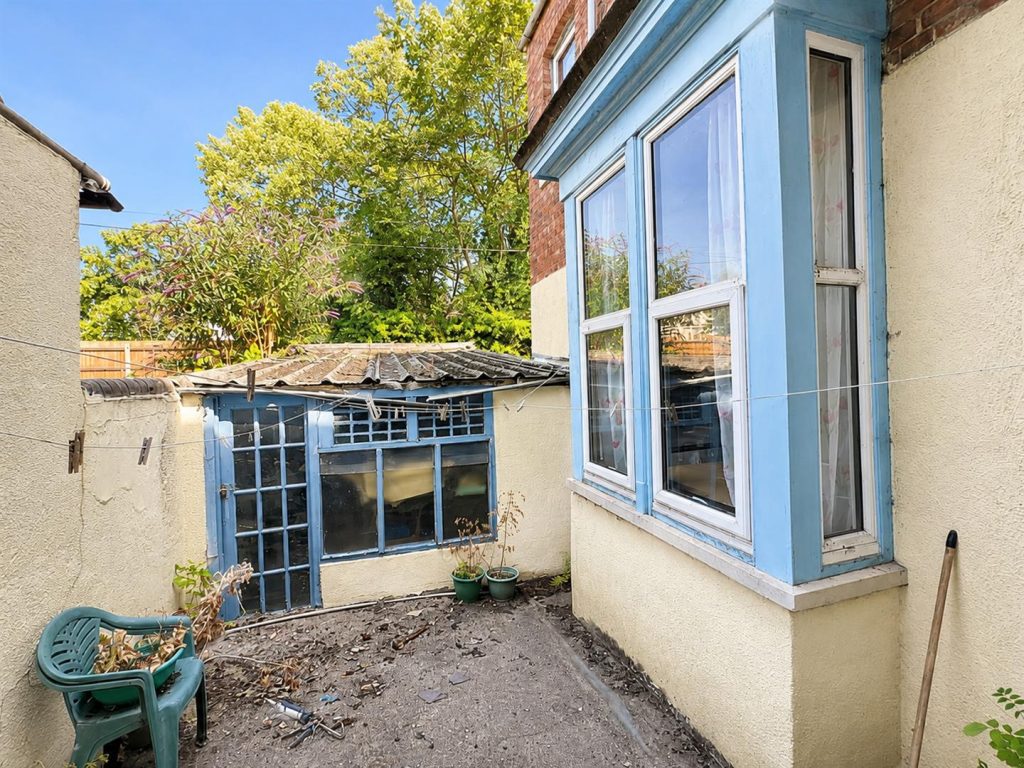
Externally, there is a rear yard with access to the Garage, which benefits from an up-and-over door opening onto the rear service lane.
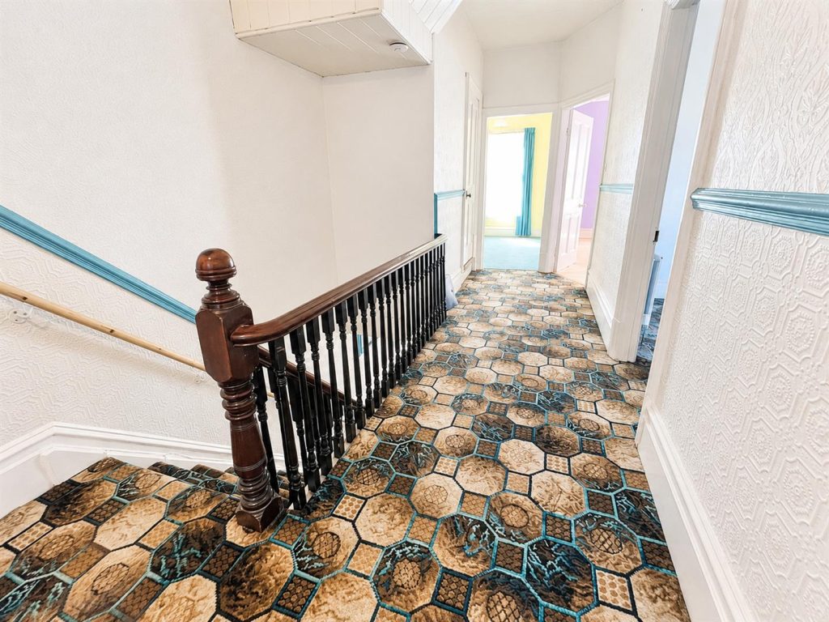
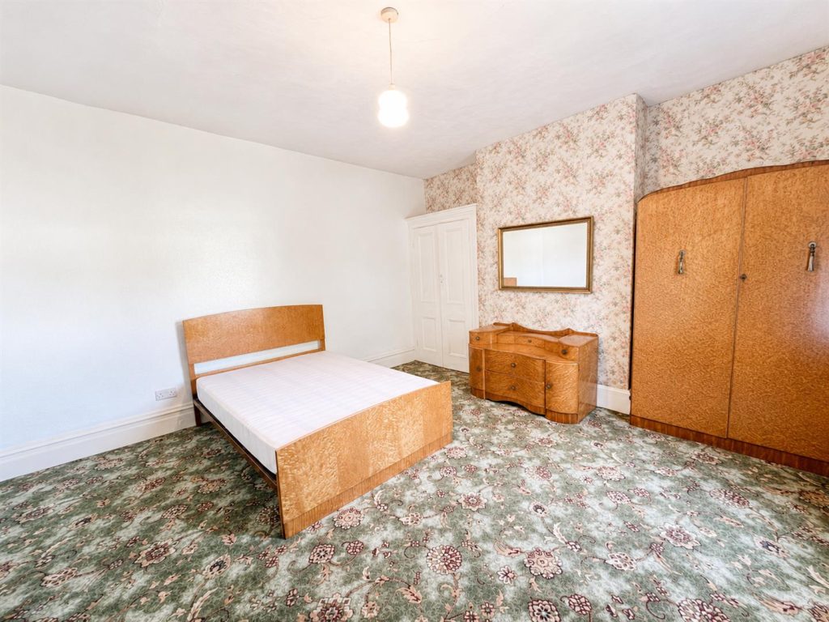
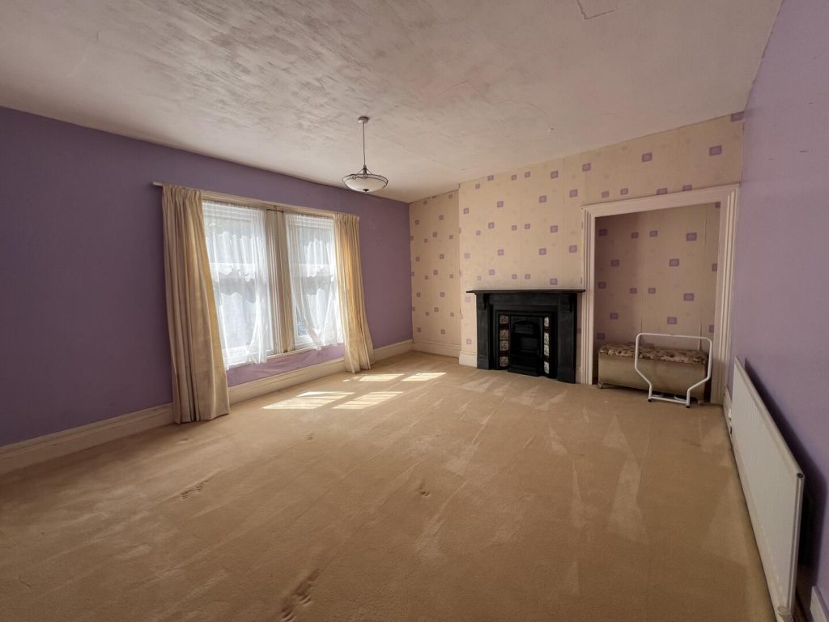
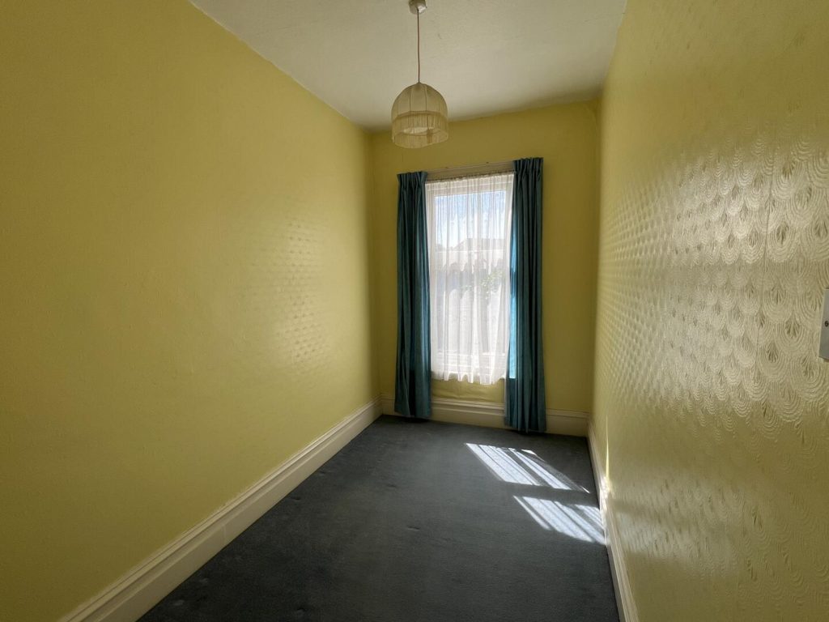
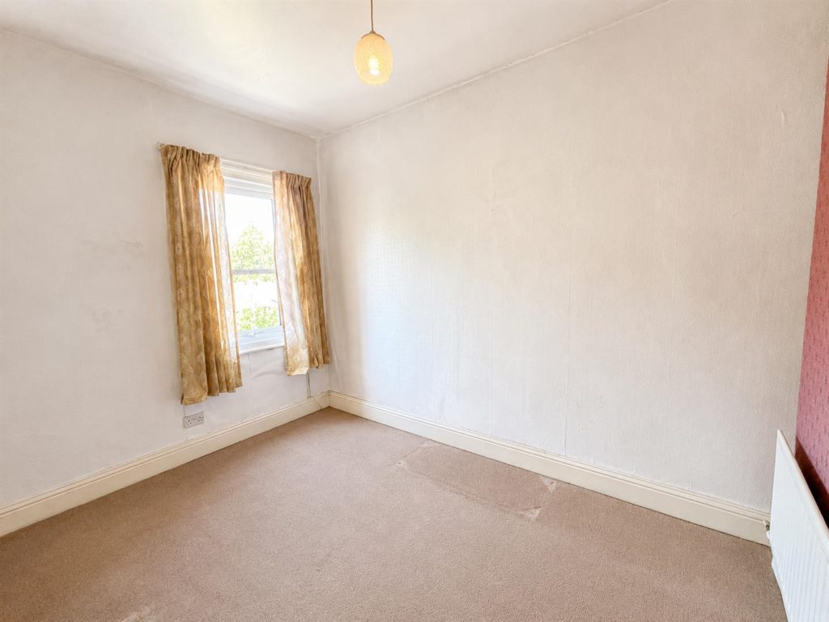
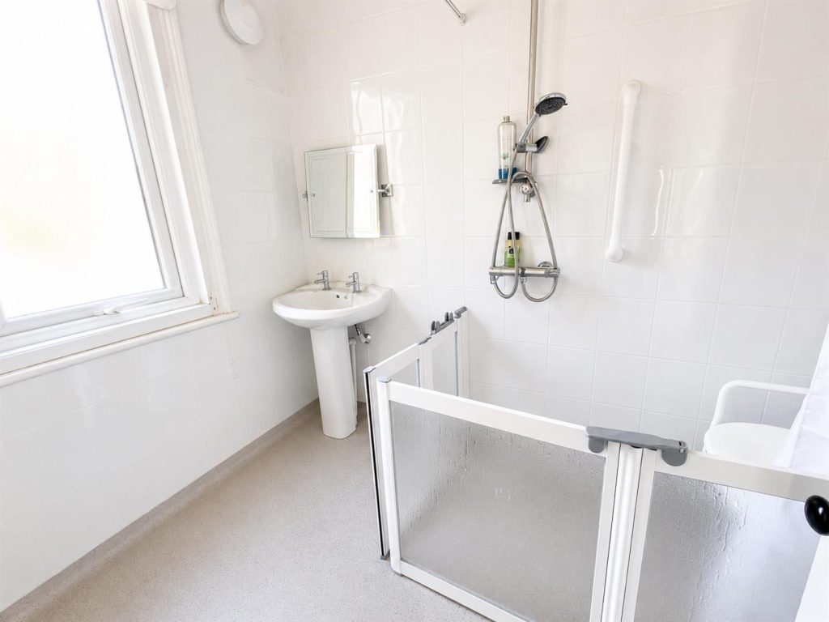
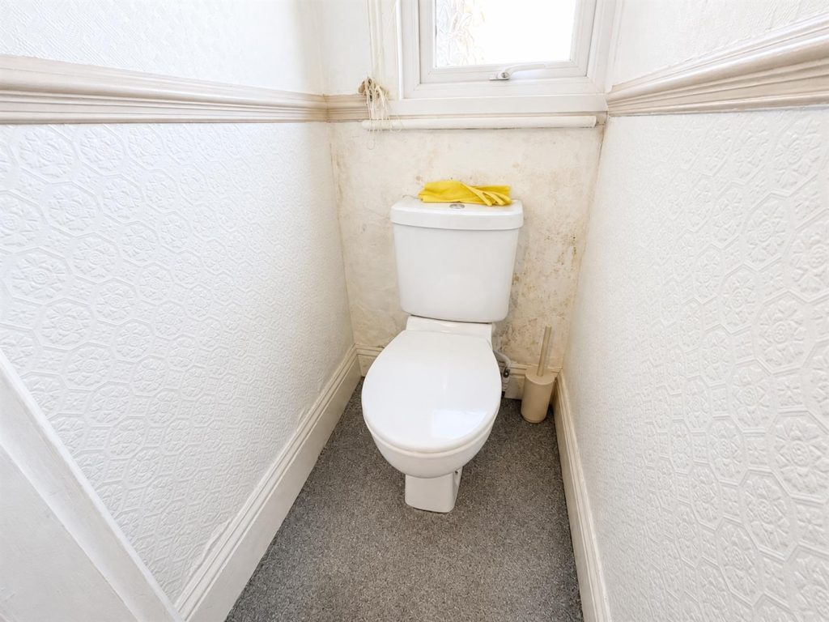
To the first floor are four well-proportioned bedrooms, together with the Shower Room and a separate WC.
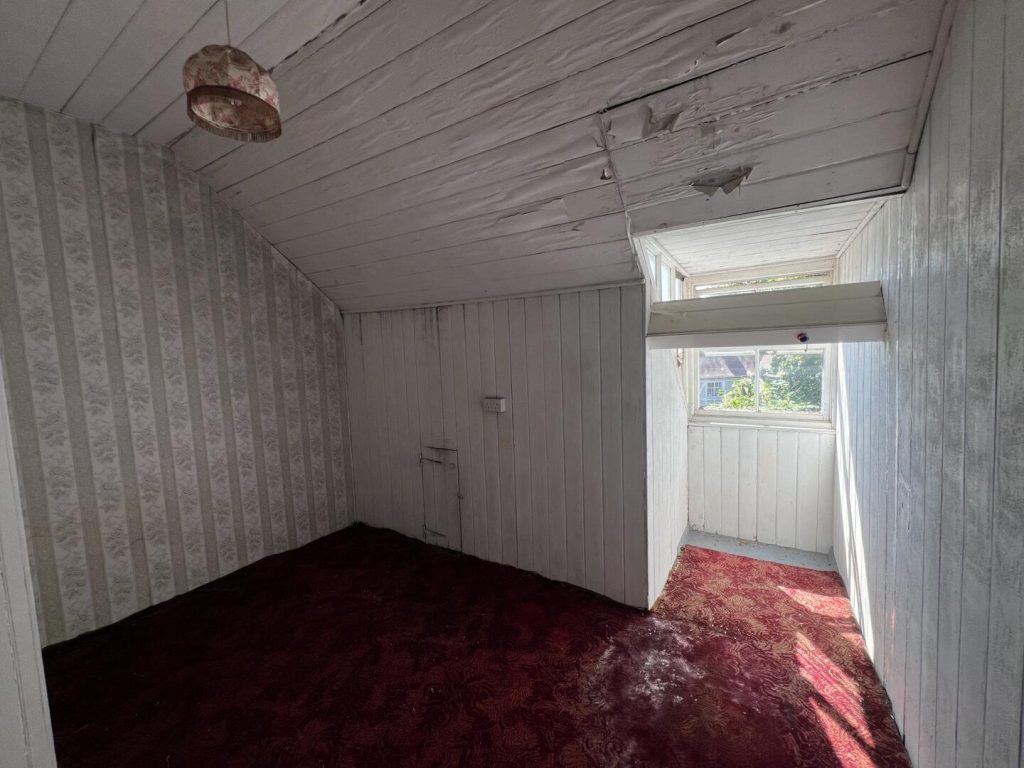
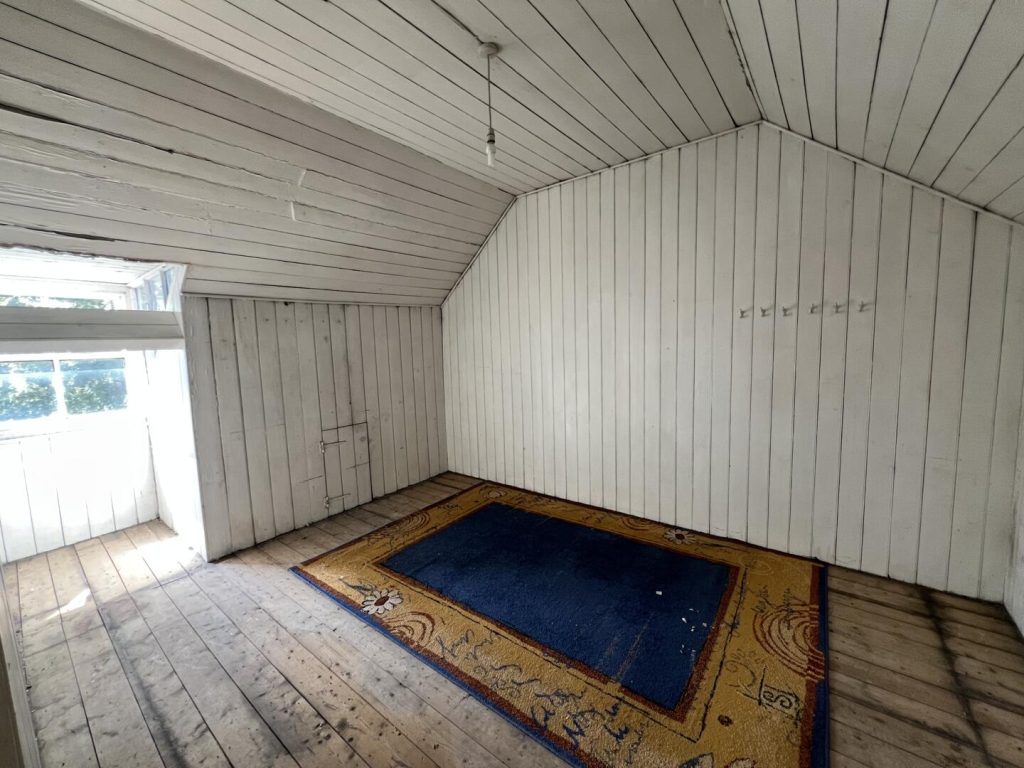
The second floor provides two further bedrooms, giving the property an impressive total of six bedrooms and offering excellent flexibility for family living, home working or additional guest accommodation.
SOUTH TERRACE & THE LOCAL AREA
South Terrace occupies an attractive and historic position close to South Park and the River Skerne, whilst remaining within easy reach of Darlington town centre. South Park is Darlington's historic Grade II registered park and is one of the town's greatest amenities, offering extensive green space, mature gardens, a lake, bandstand, café, play areas, skate park, bowling green and walking routes.
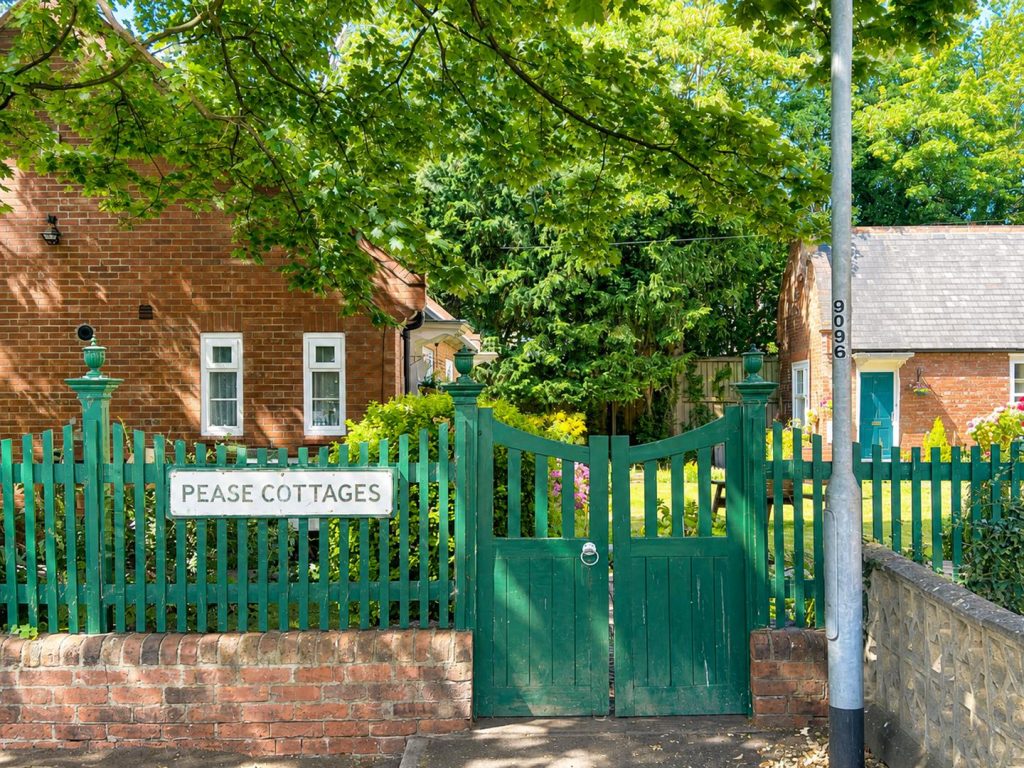
The area also has a fascinating connection with Darlington's history and the influential Pease family, whose contribution to the town's development and the Stockton & Darlington Railway is well documented. The historic character of South Terrace, its relationship with the river and South Park, and the nearby Pease Cottages and former Pease Almshouses give the area a distinctive sense of heritage rarely found so close to the town centre. Recent conservation work has also highlighted the architectural and historic importance of South Terrace and its surrounding setting.
For those looking for a home with space, character, history and scope to improve, 24 South Terrace represents a particularly interesting opportunity. With six bedrooms, three floors, generous reception rooms, original features, a garage and NO ONWARD CHAIN, an early internal inspection is strongly recommended.
LOUNGE 5.11m x 4.98m (16'09 x 16'04)
DINING ROOM 5.13m x 4.24m (16'10 x 13'11)
KITCHEN 5.41m x 3.66m (17'09 x 12'00)
UTILITY 2.57m x 2.41m (8'5 x 7'11)
FIRST FLOOR
BATHROOM 2.49m x 1.80m (8'2 x 5'11)
W/C 1.35m x 0.86m (4'5 x 2'10 )
BEDROOM 4.24m x 3.68m (13'11 x 12'01 )
BEDROOM 4.39m x 4.34m (14'05 x 14'03 )
BEDROOM 3.53m x 1.96m (11'07 x 6'5 )
TOP FLOOR
BEDROOM 3.89m x 5.33m (12'09 x 17'06 )
BEDROOM 4.42m x 3.48m (14'06 x 11'05 )
Property added 19/08/2026