Property marketed by Logic Real Estate
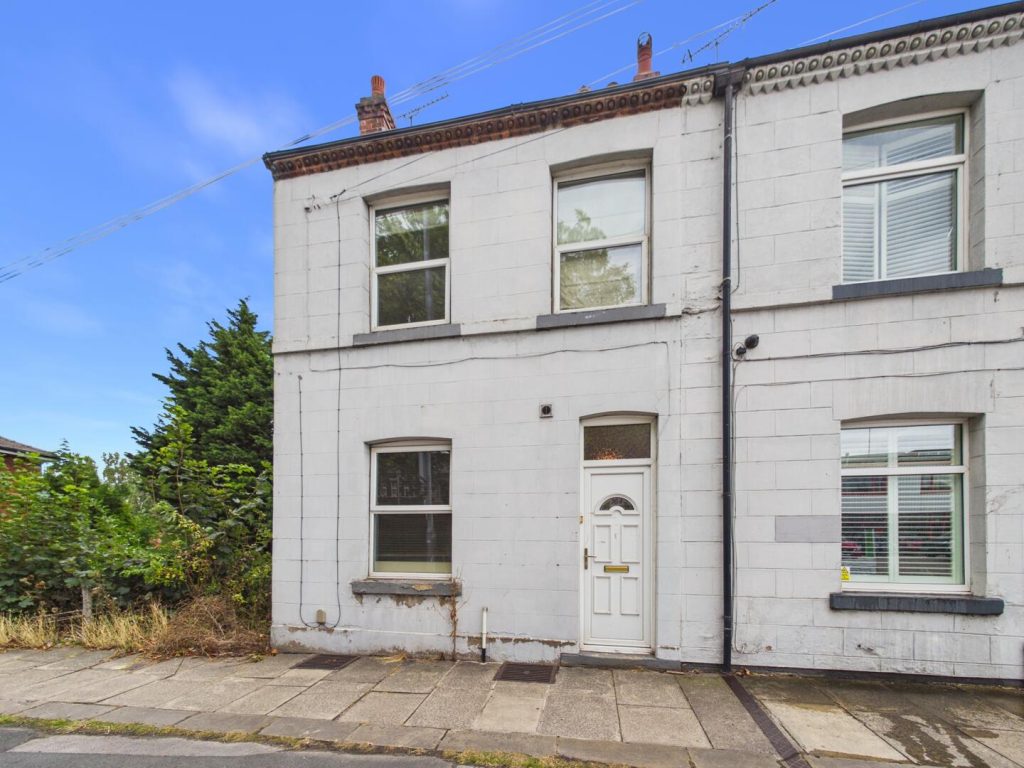
148 Southgate, Pontefract, WF8 1QT
Key Features
- No Onward Chain
- Prime Pontefract Town Centre Location
- Excellent Investment Opportunity
- Previously Successfully Rented
- Potential Rental Income From Advertising Boards
- Private Parking Spaces
- Excellent Transport Links
- Shops And Amenities On The Doorstep
- Ideal For First-Time Buyers Or Investors
- Priced To Sell – Early Viewing Essential
About this property
**NEW**CALLING ALL PROPERTY INVESTORS**FIVE MINUTE WALK INTO PONTEFRACT TOWN CENTRE**NEARBY COMMUTER LINKS**
Lead In
A fantastic opportunity with plenty of potential! This two-bedroom end terrace property is ideally positioned within Pontefract town centre, offering convenient access to an excellent range of local amenities, transport links, shops, schools and everyday facilities, all within easy walking distance.
The property is offered to the market with NO ONWARD CHAIN and is generally well maintained throughout, whilst offering plenty of scope for further improvement and modernisation, making it an excellent opportunity for both owner occupiers and investors.
Internally, the accommodation provides two double bedrooms alongside the usual living and kitchen facilities, whilst externally the property benefits from a rear garden and parking spaces, which are fantastic additions for a town centre property.
There is also excellent potential to generate rental income. The current owner has advertising boards positioned to the side of the property, which have previously provided an income, and the property itself has also been successfully rented in the past. This provides a potential additional income stream for the new owner, subject to the relevant arrangements being continued.
The central location is a major attraction, with Pontefract town centre, shops, restaurants, bus stations and train stations all easily accessible. The property’s position also provides excellent access to the wider motorway network, making it particularly appealing to commuters and tenants alike.
With its combination of location, parking, garden, investment potential and scope for improvement, this home offers considerably more than initially meets the eye and is priced to sell.
We anticipate a high level of interest, particularly from investors and first-time buyers, and would strongly recommend an early internal viewing to appreciate the potential on offer.
Available with NO ONWARD CHAIN.
Call now to arrange your viewing!
Entrance Hall 2.83 x 0.91
Access to kitchen and living room. Carpeted throughout. Central heated radiator.
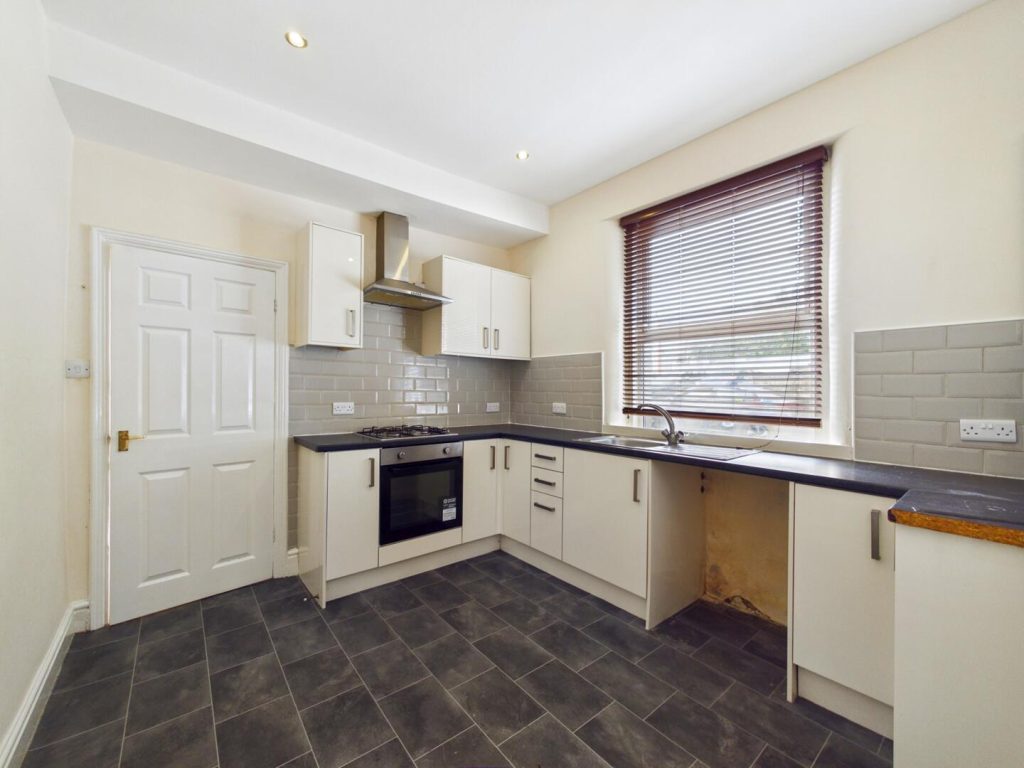
Kitchen 2.85 x 3.11
Range of high and low level kitchen units. Integrated oven, hob and extractor hood. Sink with drainer and chrome mixer tap. Tiled effect flooring. Central hated radiator. UPVC double glazed window to the front elevation.
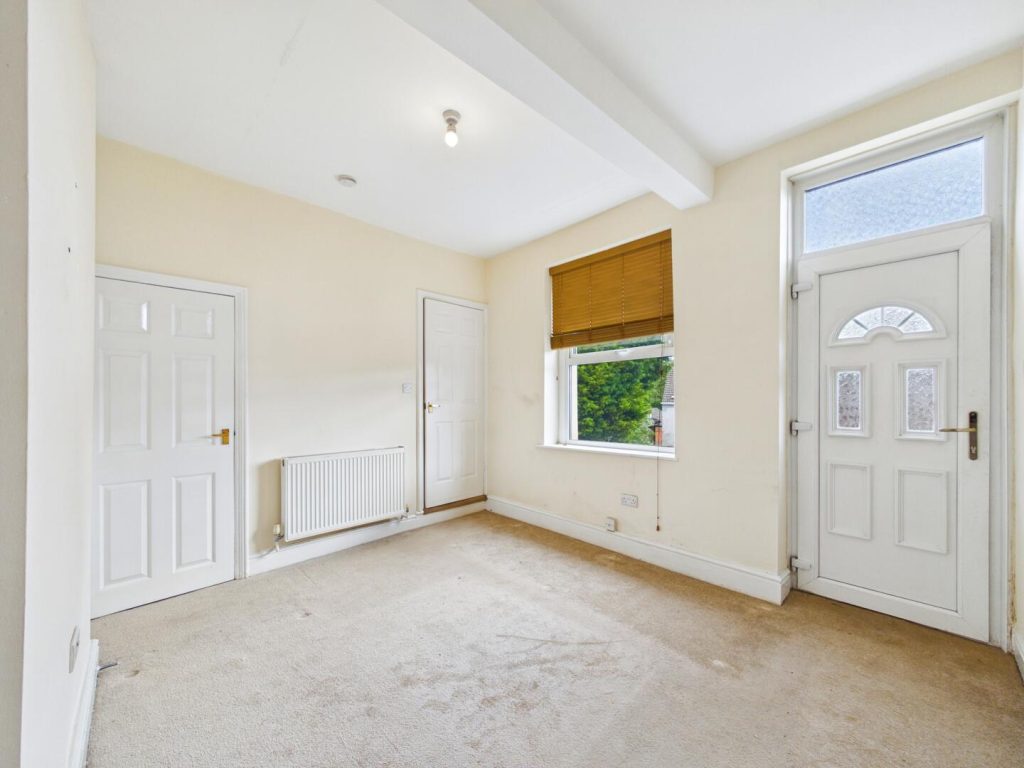
Living Room 2.98 x 3.71
UPVC door giving access to the rear yard. Stairs leading to the first floor. Access to storage cupboard. Carpeted throughout. Central heated radiator. UPVC double glazed window to the rear elevation.
Landing 0.92 x 1.33
Access to both bedrooms and the house bathroom. Carpeted throughout.
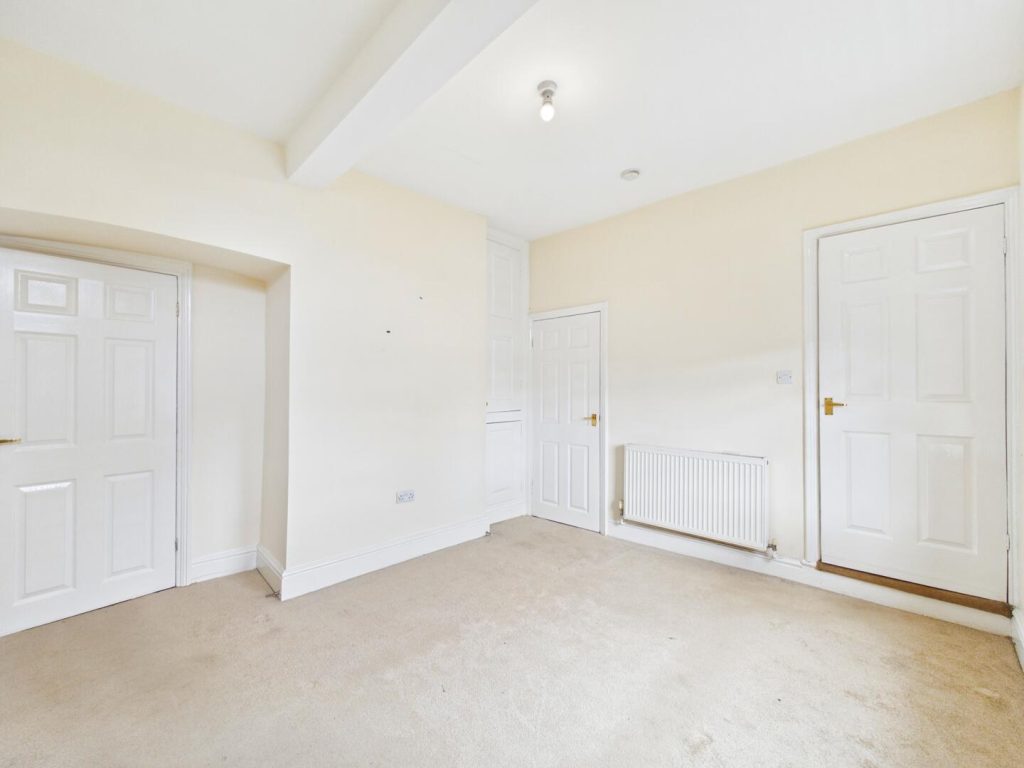
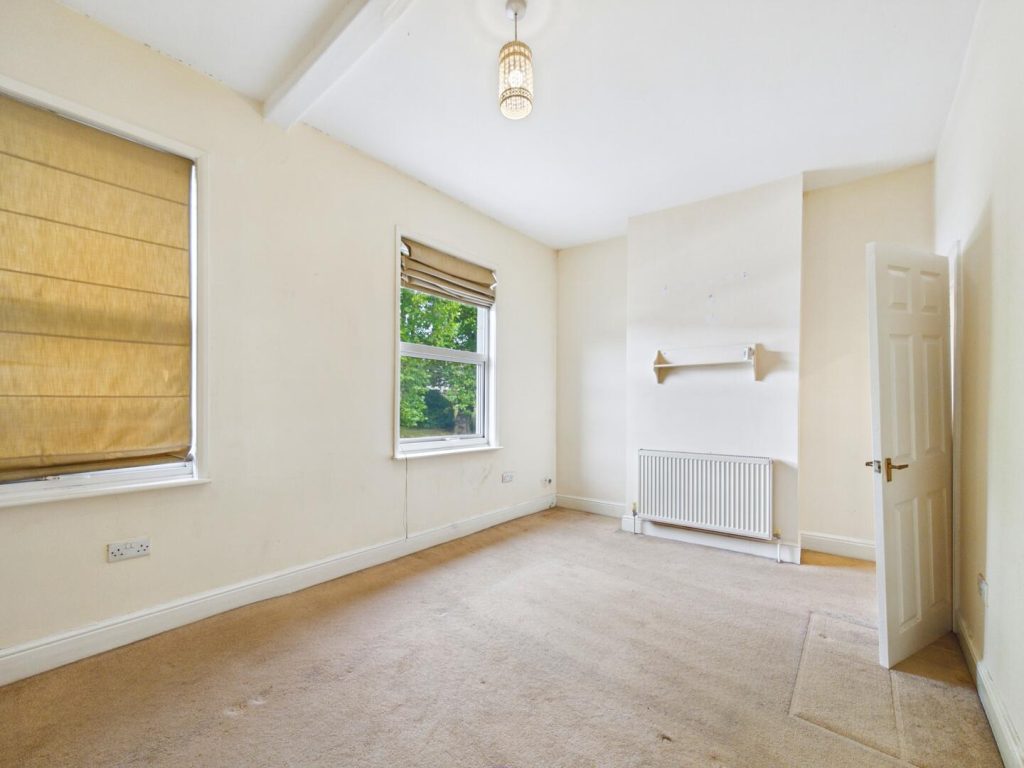
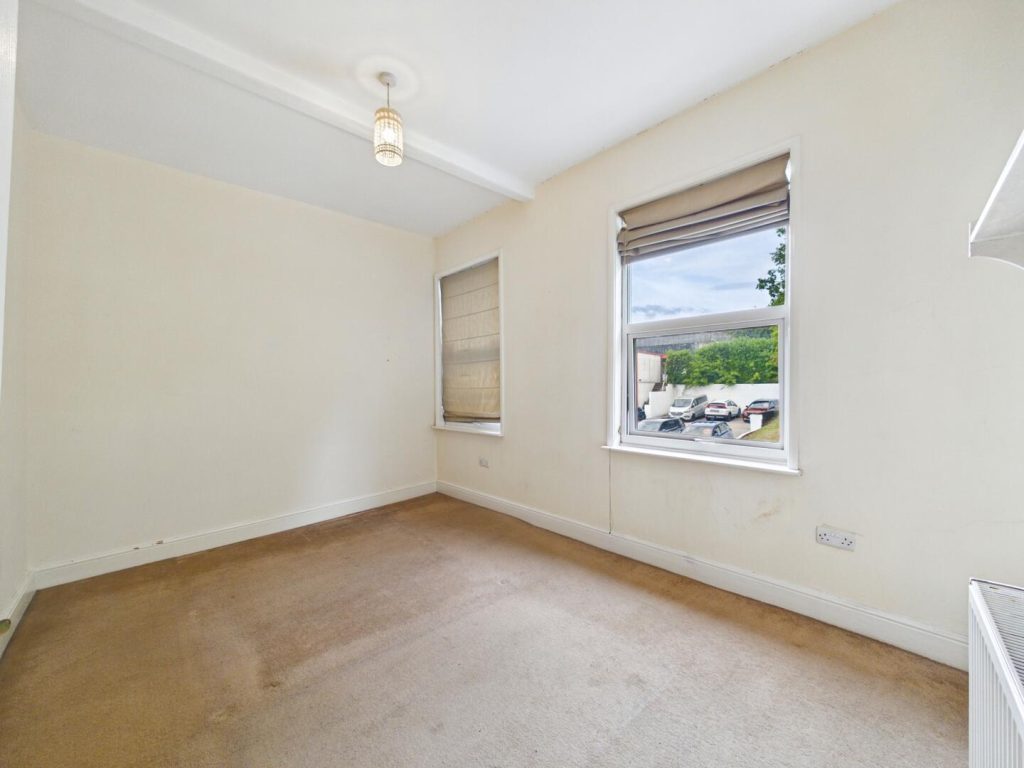
Bedroom One 2.98 x 4.46
Carpeted throughout. Central heated radiator. UPVC double glazed windows to the front elevation.
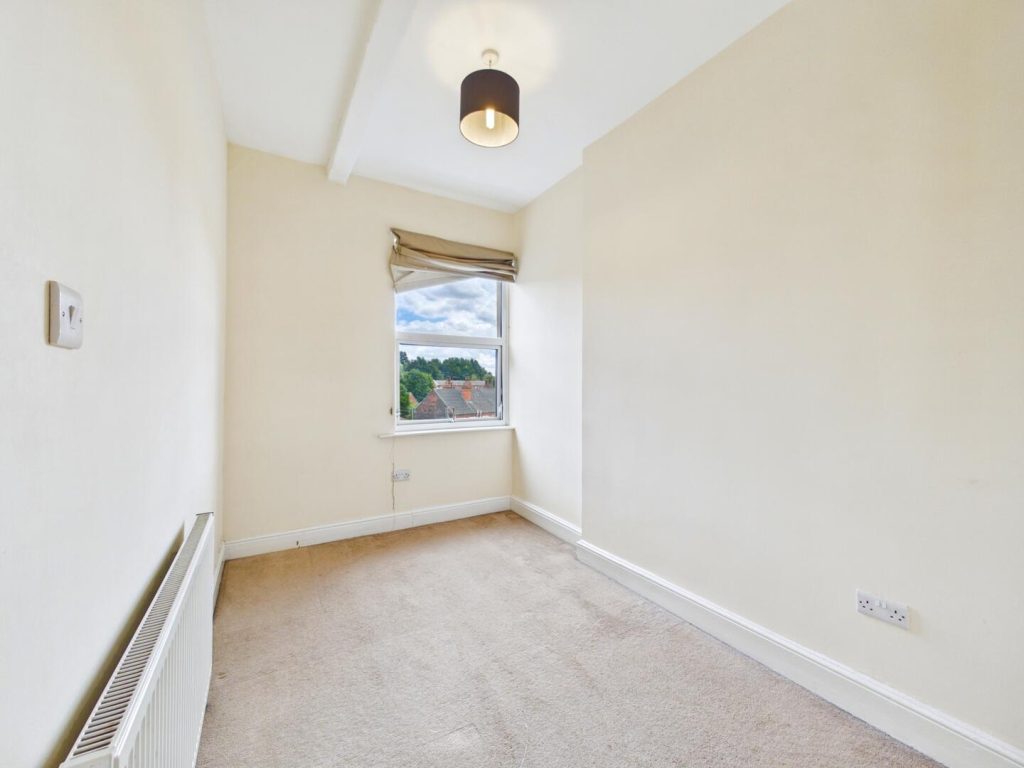
Bedroom Two 3.37 x 2.15
Carpeted throughout. Central heated radiator. UPVC double glazed window to the rear elevation.
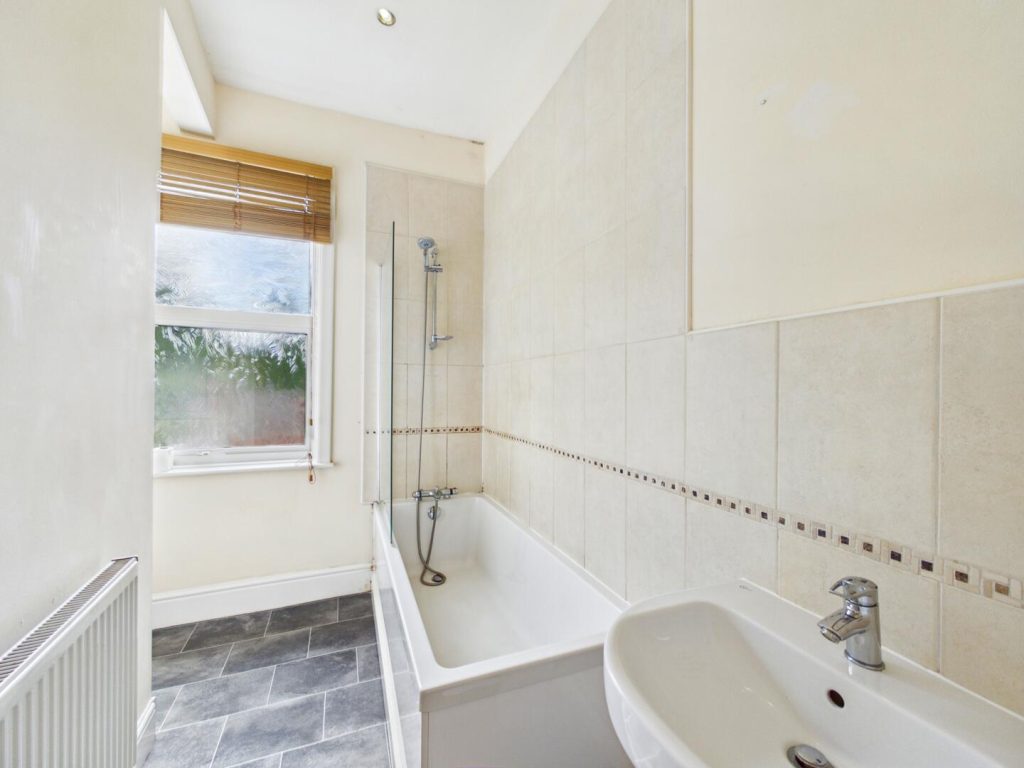
Bathroom 2.74 x 1.45
White suite comprising of WC with low level flush. Panel bath with shower screen, chrome taps and shower attachment. Wash hand basin with chrome mixer tap. Extractor fan. Tiled effect flooring. Central heated radiator. UPVC double glazed frosted window to the rear aspect.
External
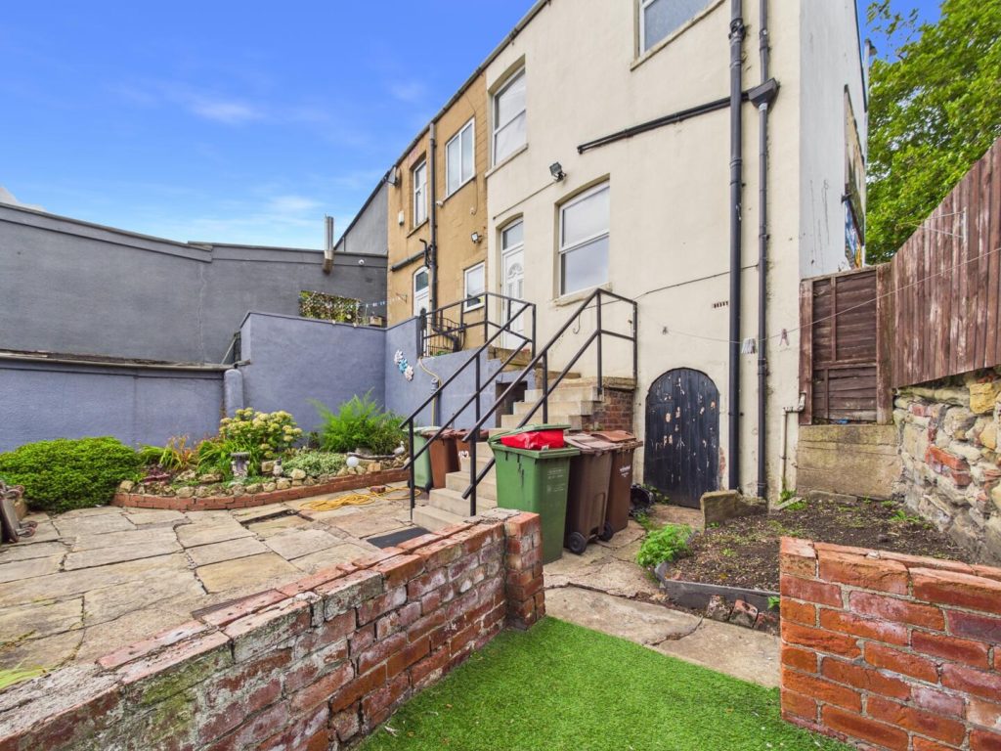
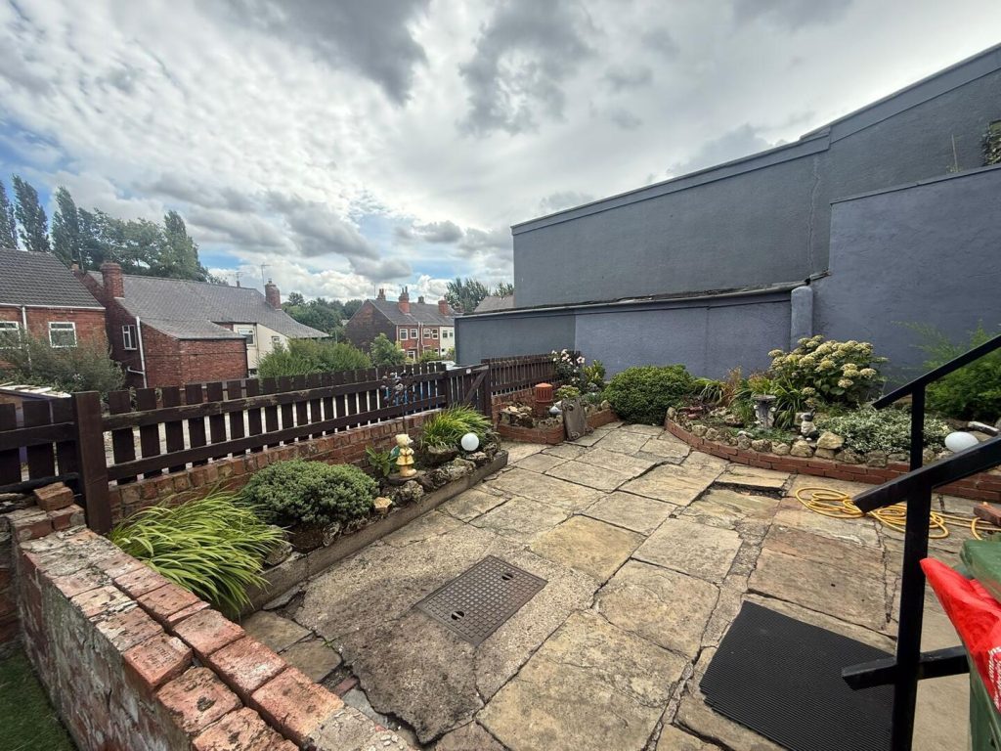
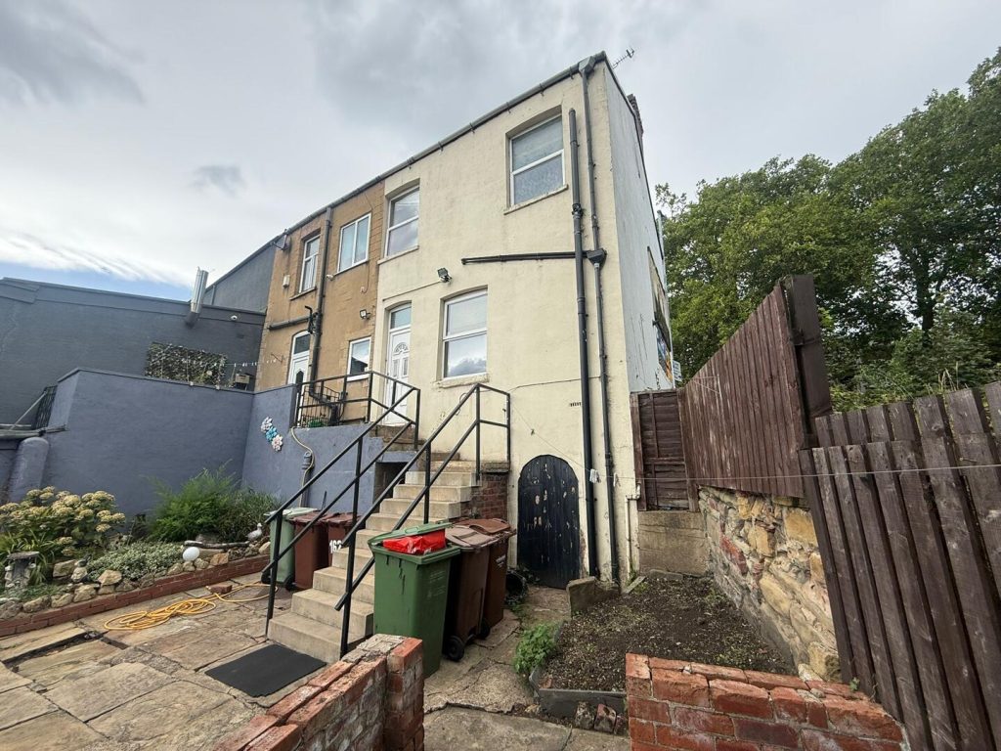
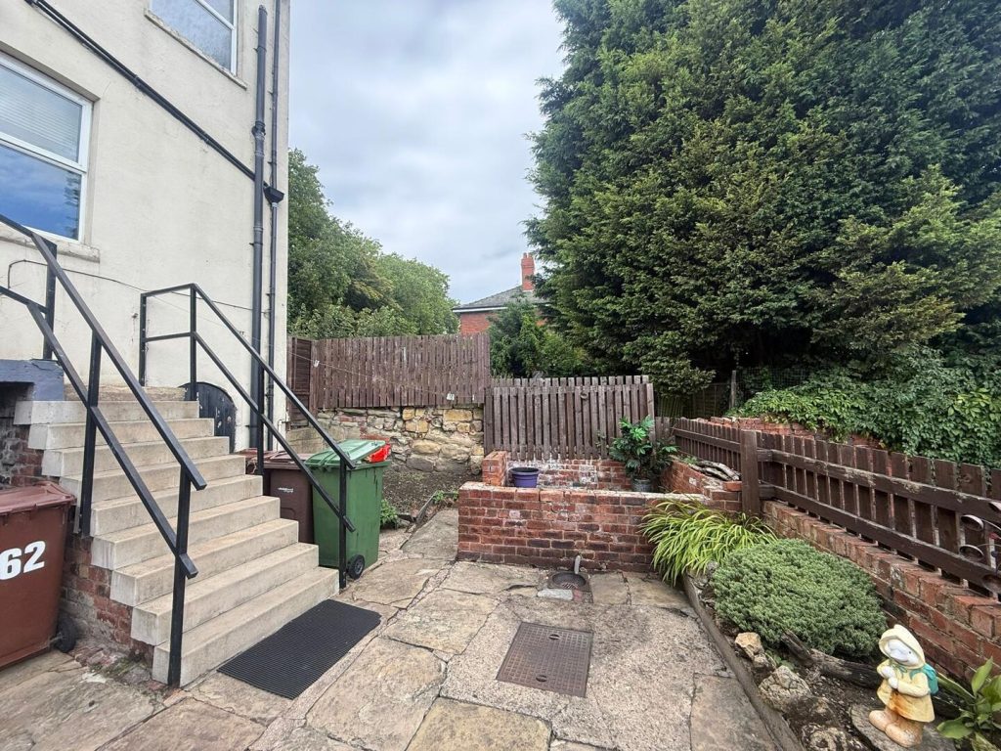
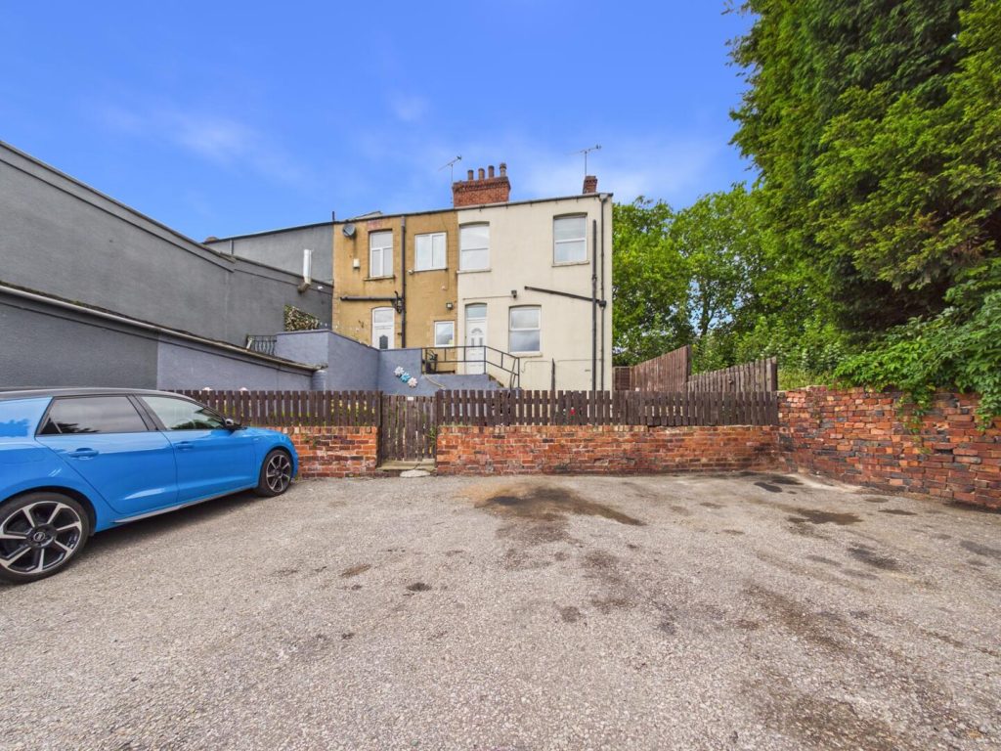
To the rear is a shared enclosed yard, used jointly with the neighbouring property. The yard is predominantly stone paved for ease of maintenance, with established planted borders, raised beds and brick-built boundary walls, together with steps leading to the rear entrance of the property.
Beyond the yard is a shared rear car park, accessed through the boundary gate, where the property benefits from two allocated parking spaces.
These particulars are prepared in good faith and in accordance with current consumer protection legislation, using information provided by the vendor. Whilst we take reasonable steps to ensure that the details are accurate and not misleading, we have not independently verified all information and cannot guarantee its completeness or accuracy. The particulars are intended as a general guide only and do not constitute part of an offer or contract. All descriptions, measurements, references to condition, services, tenure, planning matters, and other material information should be independently verified by prospective purchasers through inspection, survey, and appropriate professional enquiries.
Property added 04/09/2026