Property marketed by Darby and Liffen Estate Agents
42 Bells Road, Gorleston on Sea, Great Yarmouth, Norfolk, NR31 6AN

Key Features
- 3 bedroom country cottage
- Beautiful Fritton Lake surroundings
- Bedroom with en-suite
- Open plan lounge/diner/kitchen
- Fritton Lake club facilities included
- NO CHAIN
About this property
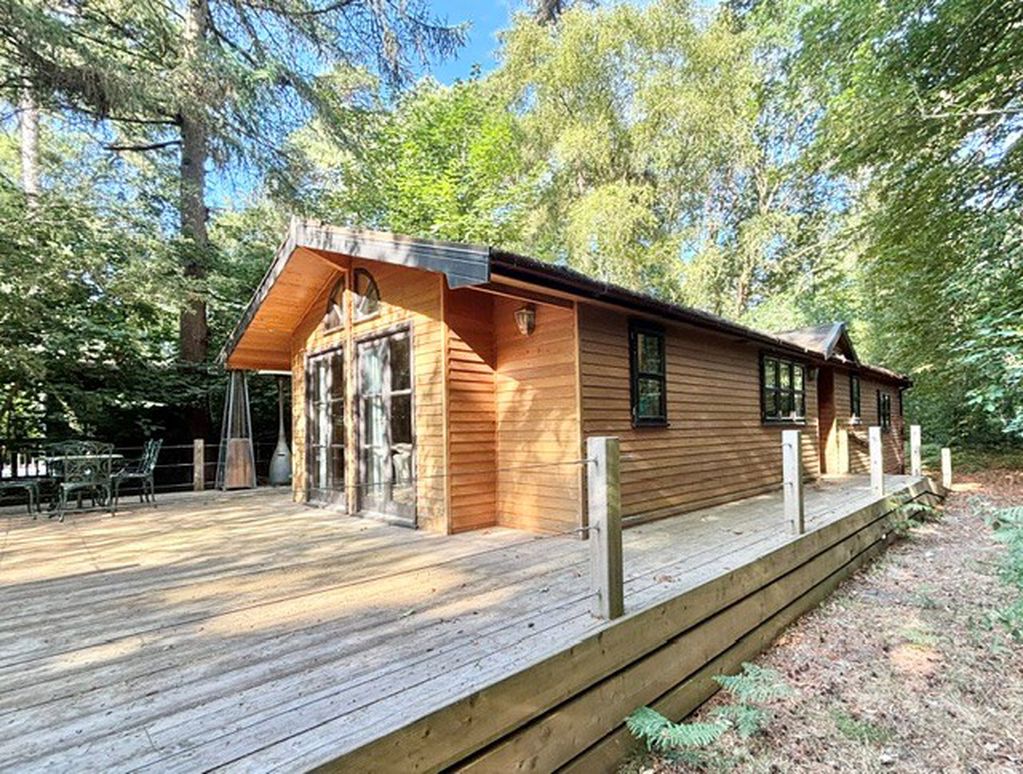
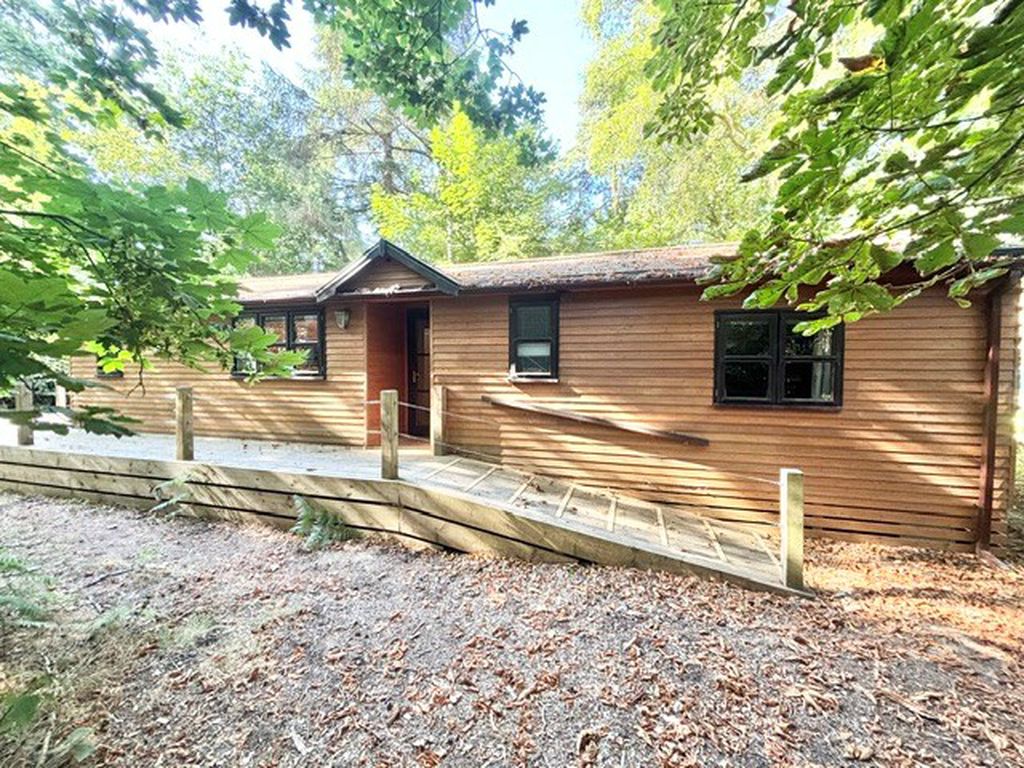
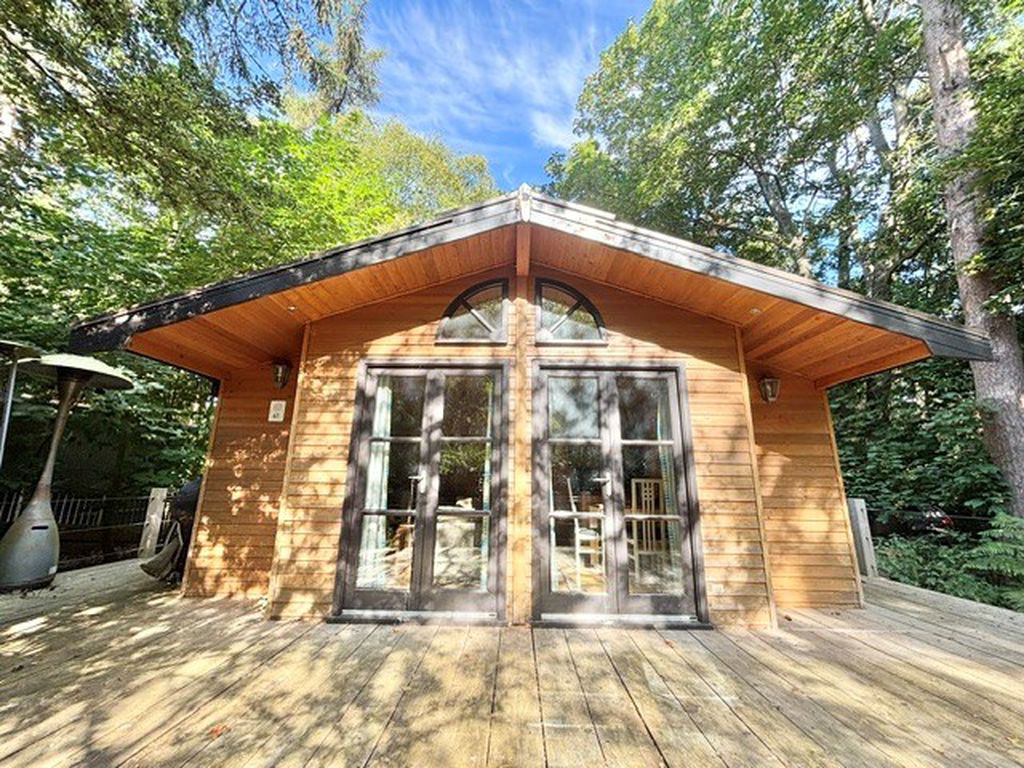
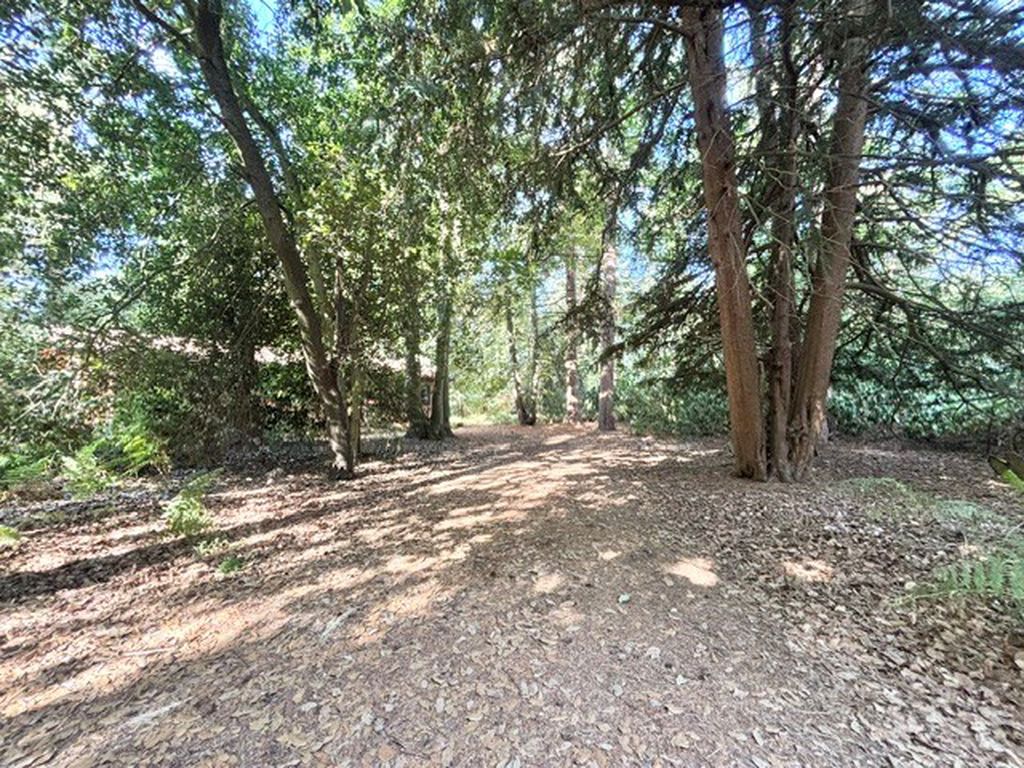
Fritton Lake is a privately owned family holiday facility in the heart of a thousand-acre rewilding site on Norfolk’s famous Somerleyton Estate. Home to a two-mile long lake, amongst long established woods, wildland and wildlife. From the moment you arrive at Fritton Lake you can fully embrace a wonderful escape from the pressures of everyday life and enjoy the wonders of nature in this tranquil setting. Fritton Lake itself has club facilities throughout, including water sports (on the lake), heated outdoor swimming pool, grass and clay tennis courts, Bio Gym and adventure play. The village of Fritton is located approximately 6 miles south-west of Great Yarmouth and approximately 16 miles south-east of Norwich, via the A143. St Olaves Marina and Haddiscoe railway station are only a few minutes driving distance away. Caldecott golf course and associated club facilities is within close proximity. Gorleston seafront and beach, the James Paget University hospital and schools for all age groups are within an easy travelling distance of the area. This impressive country cabin comes with well-proportioned floor space, electric heating and double glazing. The accommodation includes entrance lobby/hall, open plan lounge/diner/kitchen (with built-in appliances), 3 bedrooms (bedroom 1 with ensuite shower room) and a bathroom. Outside is a raised wrap around timber decked balcony ideal for BBQ and al fresco dining. This property is complete with parking for several vehicles. Offered with no chain, the accommodation in further detail comprises of the following:
Recessed entrance with sealed unit double glazed entrance door to:
Entrance Hall
Wall mounted electric panel heater, wood flooring, ceiling spot lights.
From entrance hall panel door to:
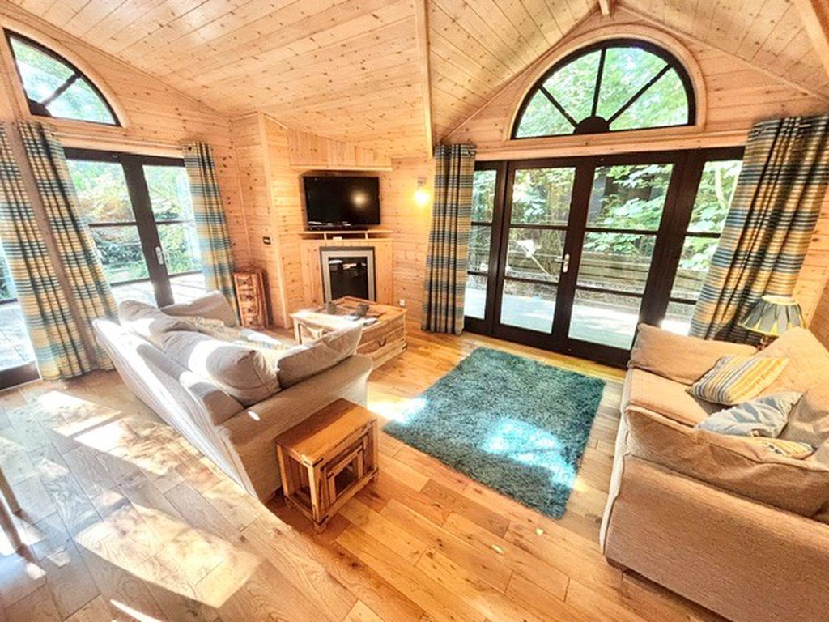
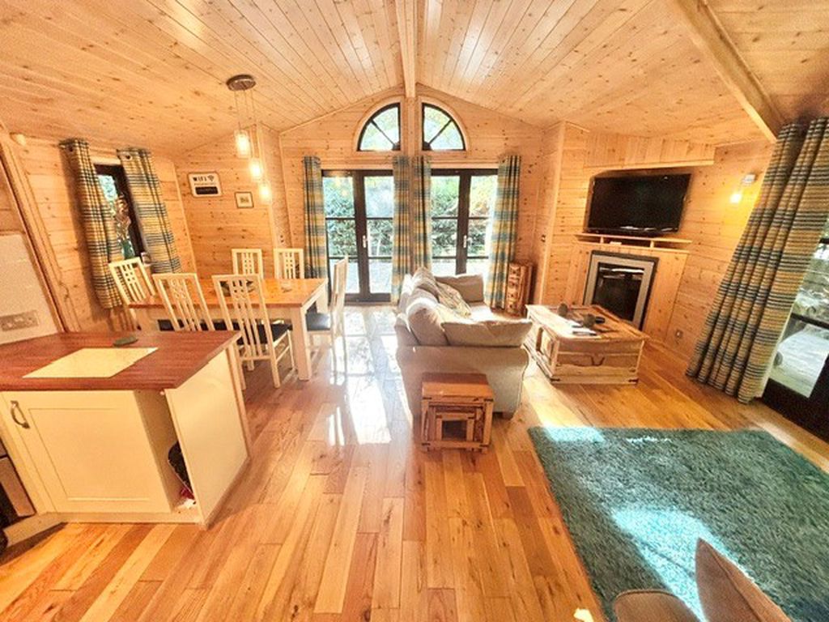
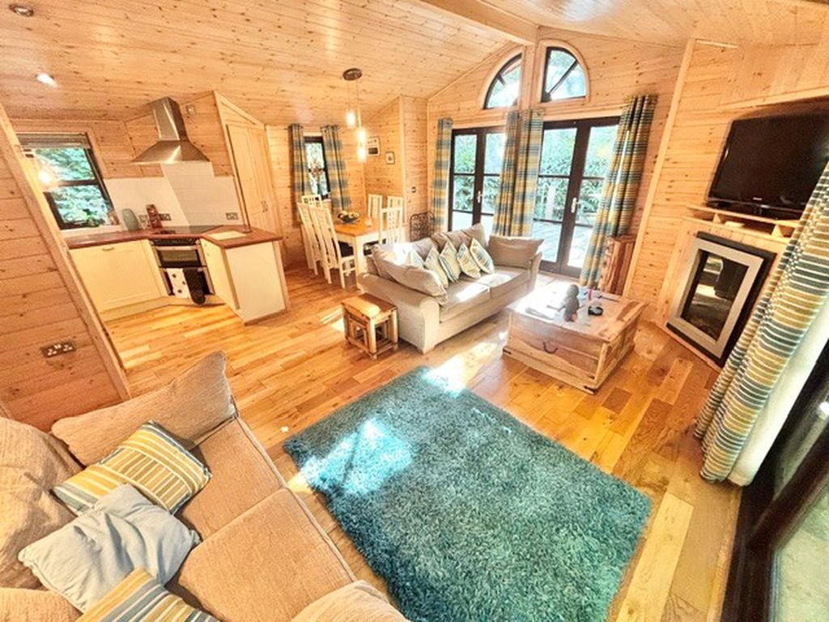
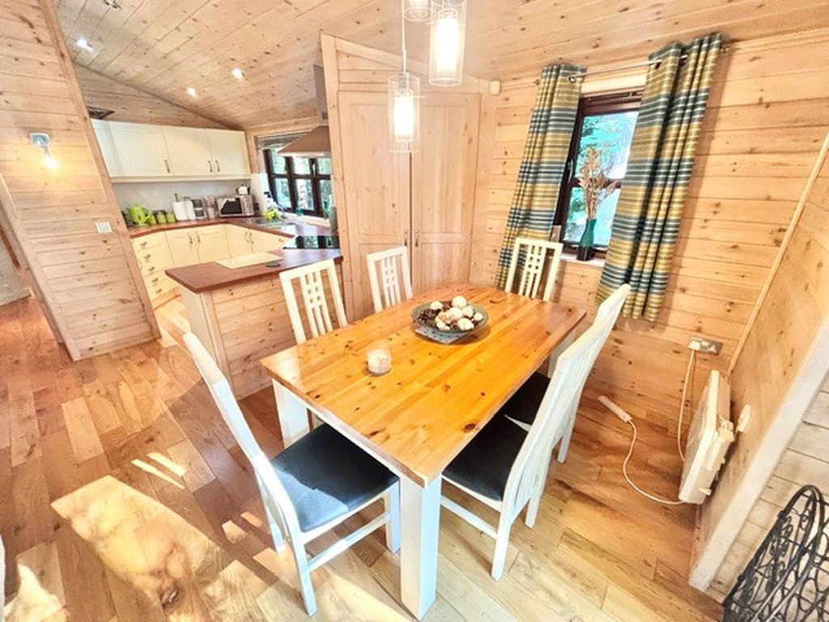
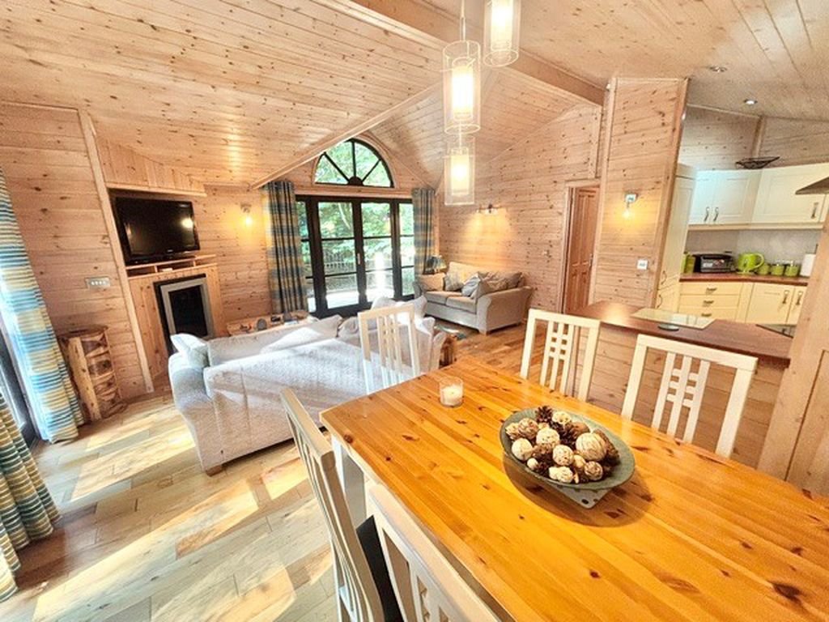
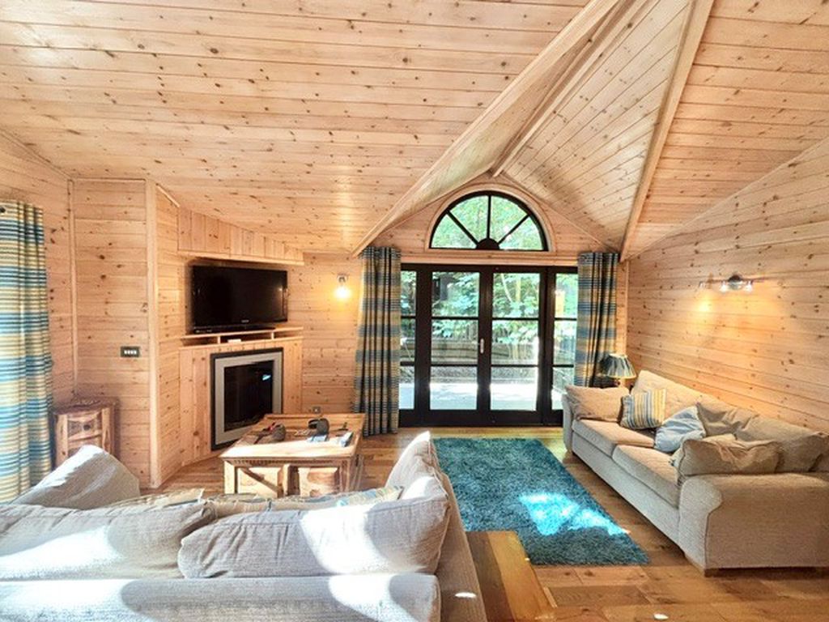
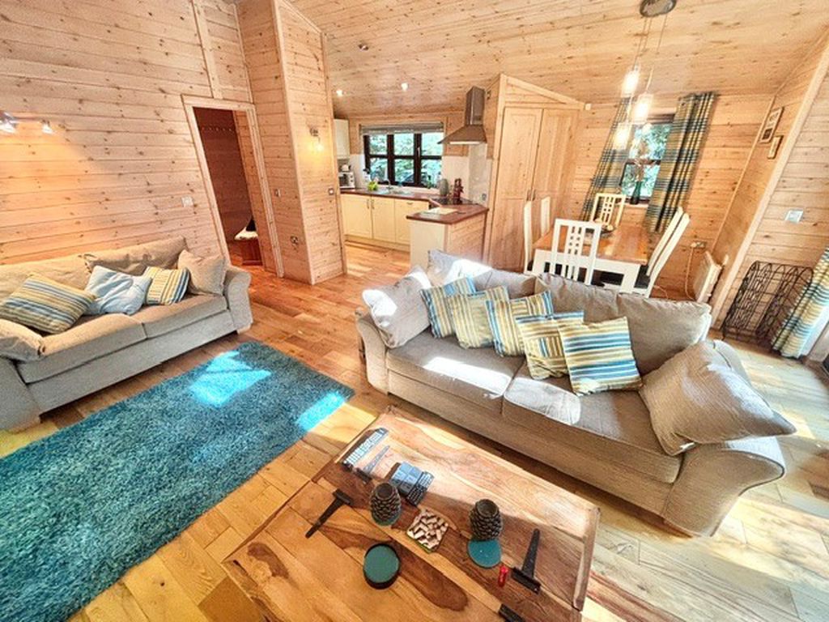
Open Plan Lounge/Diner/Kitchen 19' 1'' x 17' 6'' not including depth of kitchen recess (5.81m x 5.33m)
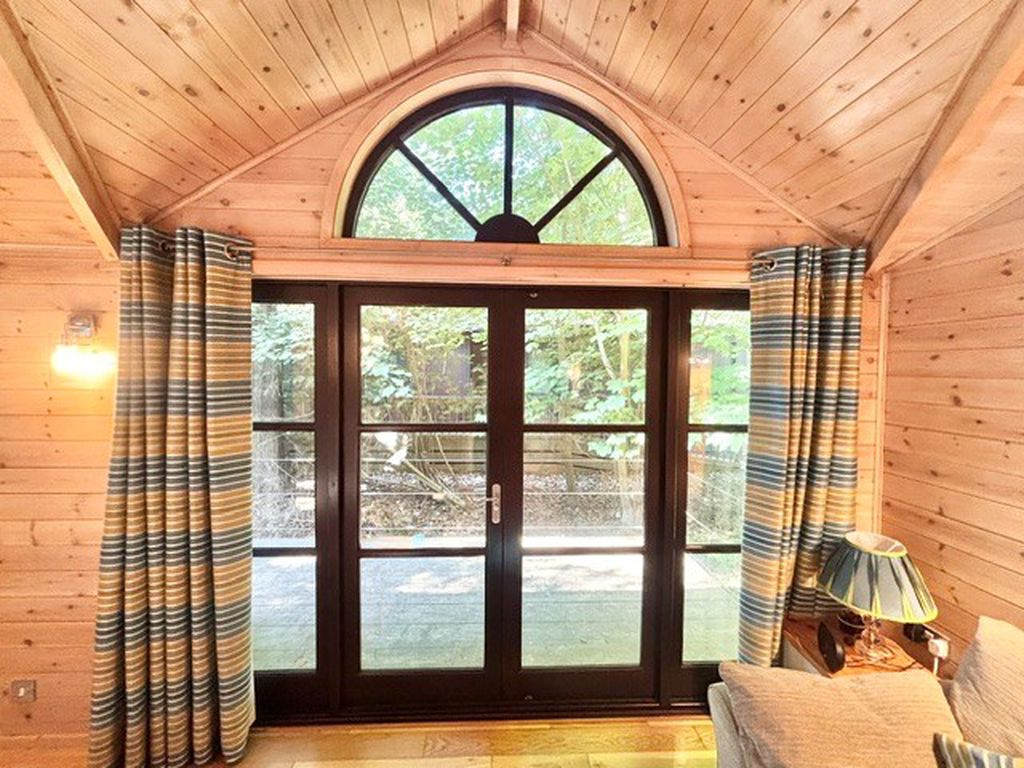
Pitched panelled ceiling, ceiling lights, wall lights, power points, 2 wall mounted electric heaters, wood flooring, sealed unit double glazed windows to front and side aspect, sealed unit double glazed double doors providing balcony access, built-in airing cupboard housing hot water cylinder, built-in corner electric fire feature.
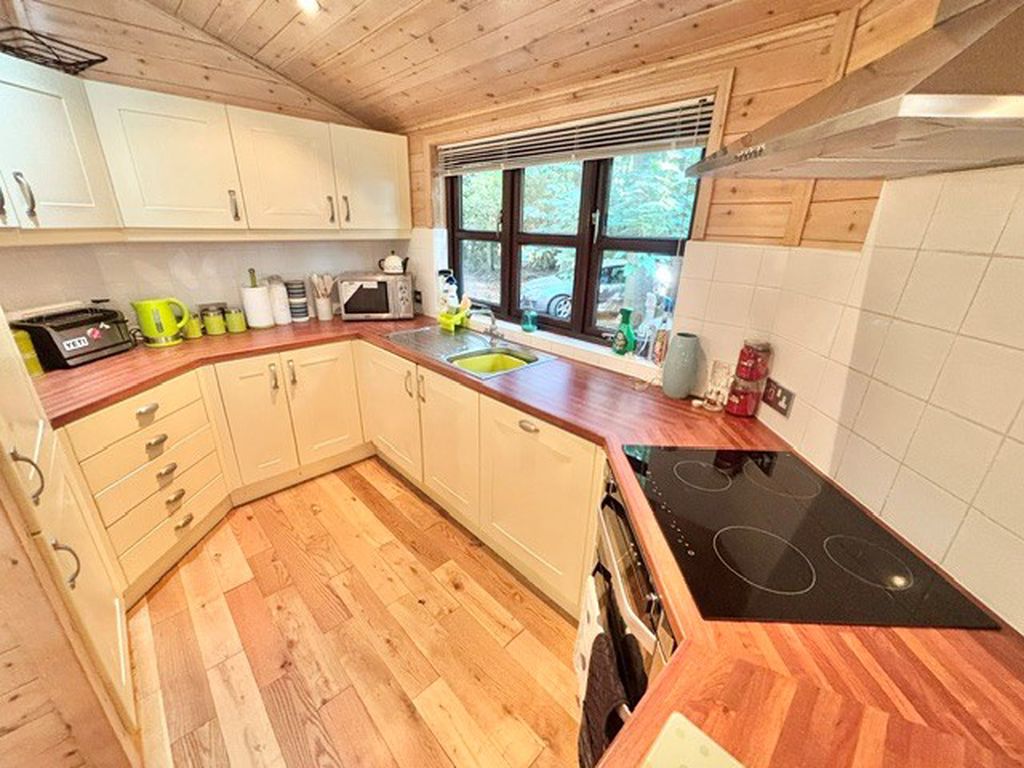
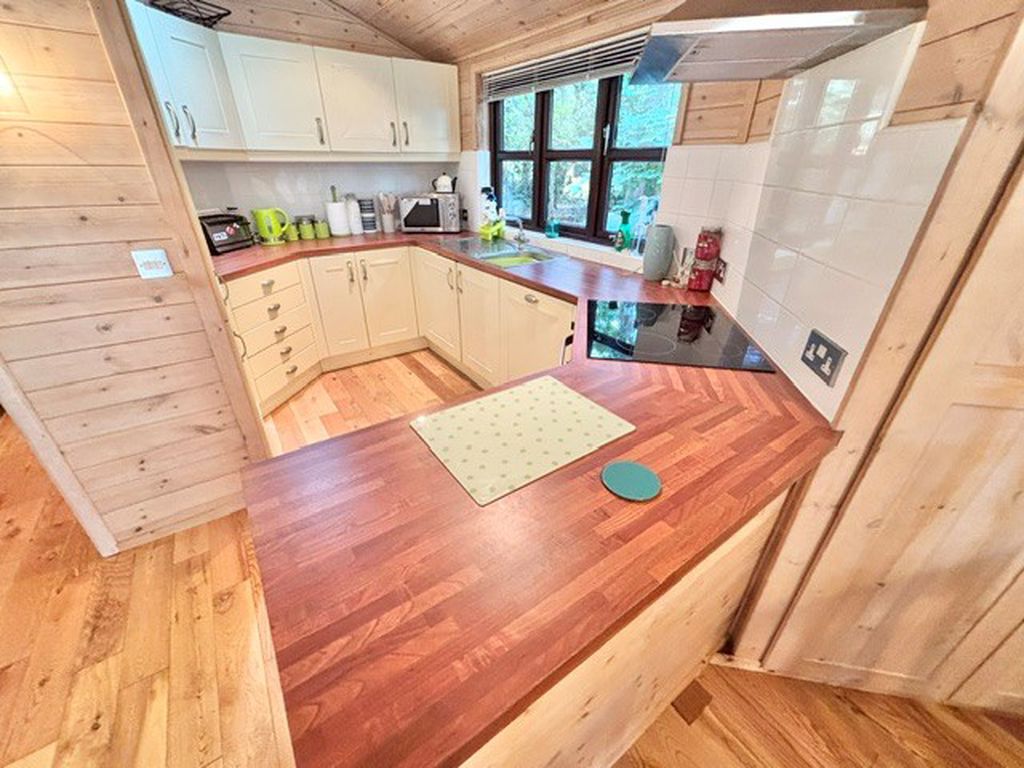
Kitchen area - range of wall mounted units with under lighting, ceramic tiled surrounds, power points, work surfaces with cupboards and drawers under, integrated fridge freezer, integrated dish washer, built-in electric double oven, 4 ring induction hob, stainless steel canopied extractor hood over, integrated washing machine, stainless steel sink and drainer unit with mixer tap.
From entrance hall door to:
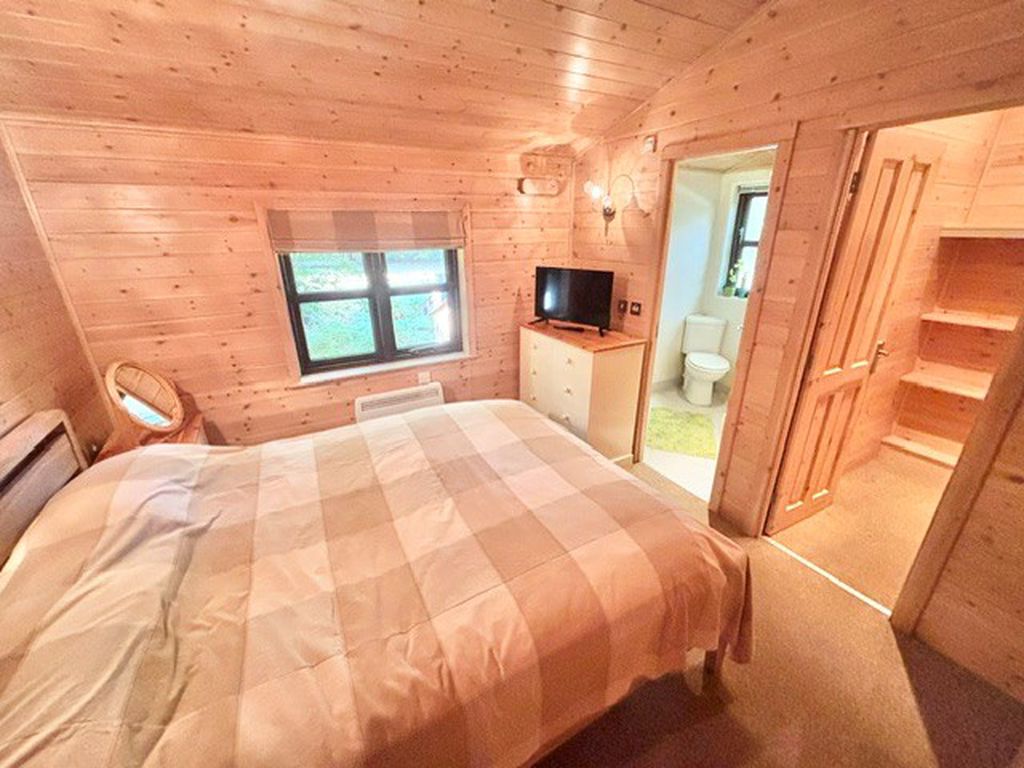
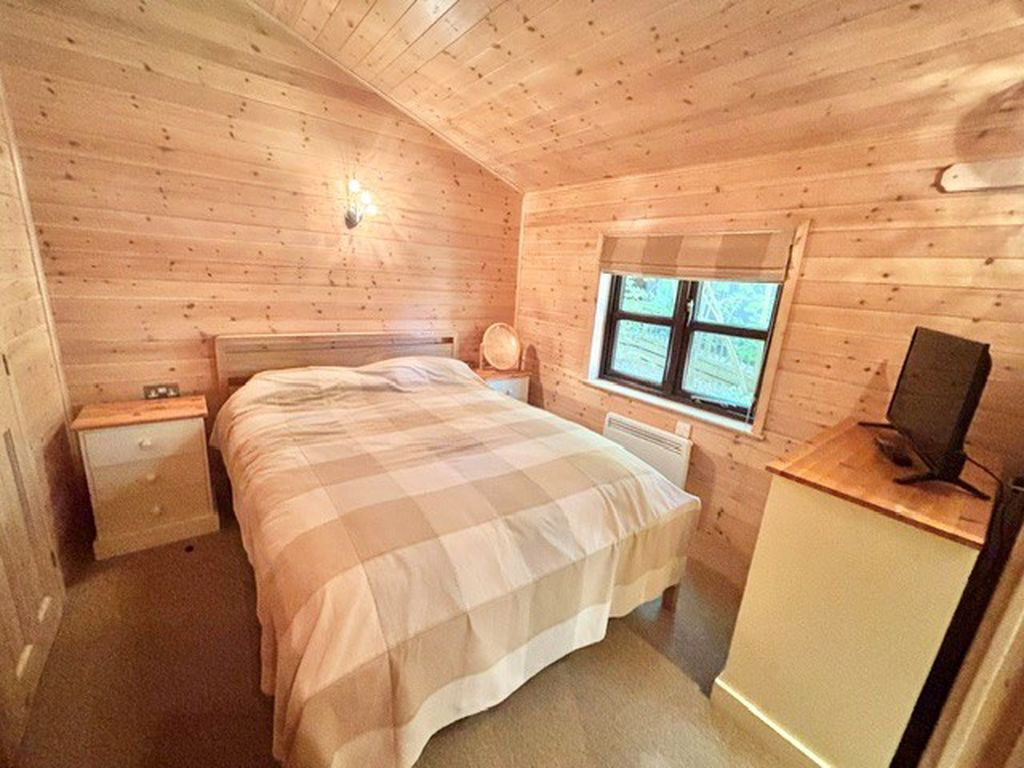
Bedroom 1 9' 10'' x 9' 4'' (2.99m x 2.84m)
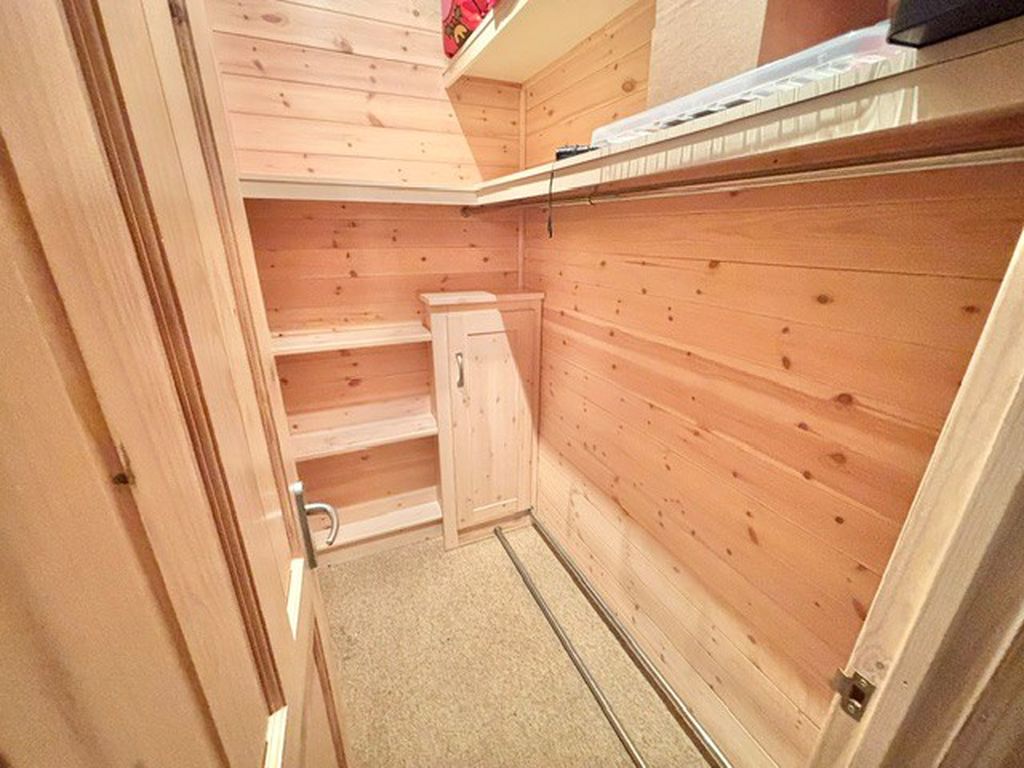
Panelled ceiling, wall lights, wall mounted electric panel heater, power points, sealed unit double glazed window to side aspect, fitted carpet, walk-in built-in storage cupboards with low level fitted cupboard, electricity mains consumer unit, TV point.
From bedroom doo to:
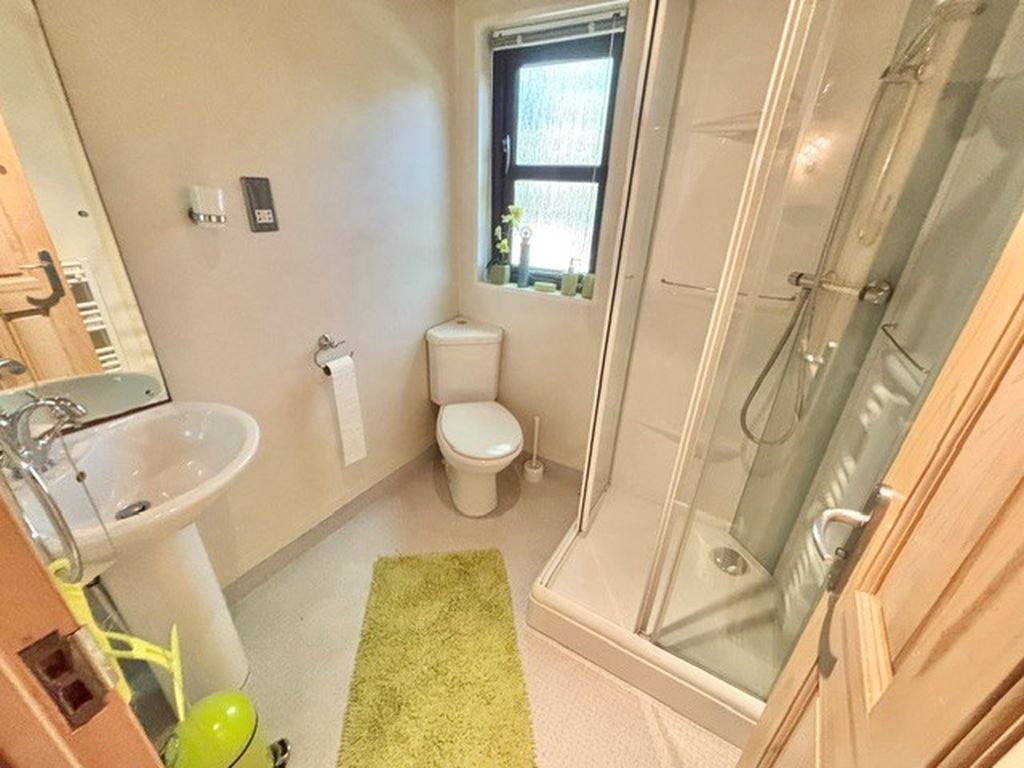
En-suite Shower Room 5' 7'' x 5' 7'' (1.70m x 1.70m)
Pitched panel ceiling, ceiling lights, extractor fan to ceiling, opaque sealed unit double glazed window to rear aspect, electric shaver point, wall mounted heated towel rail, vinyl flooring, corner shower cubicle, corner pedestal hand basin with mixer tap, corner low level WC.
From entrance hall door to:
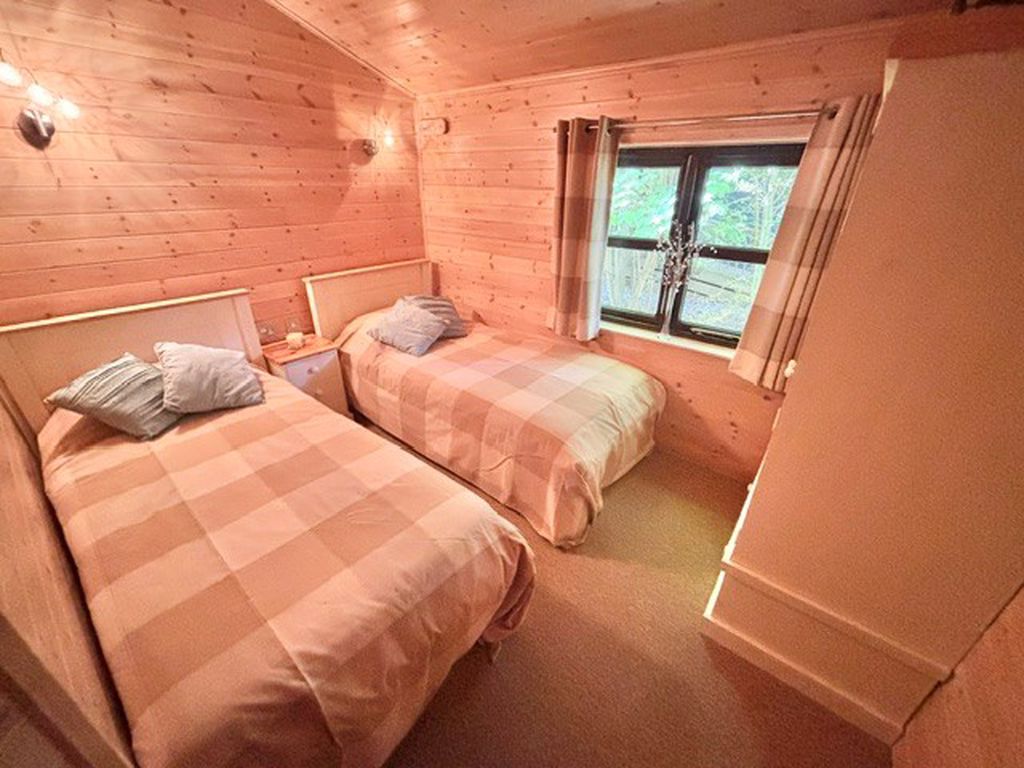
Bedroom 2 10' 7'' x 9' 4'' (3.22m x 2.84m)
Pitched panel ceiling, wall lights, electric panel heater, power points, sealed unit double glazed window to side aspect, fitted carpet.
From entrance hall panel door to:
Bedroom 3 10' 11'' x 8' 0'' (3.32m x 2.44m)
Pitched ceiling, wall lights, sealed unit double glazed window to side aspect, power points, wall mounted electric panel heater, fitted carpet.
From entrance hall panel door to:
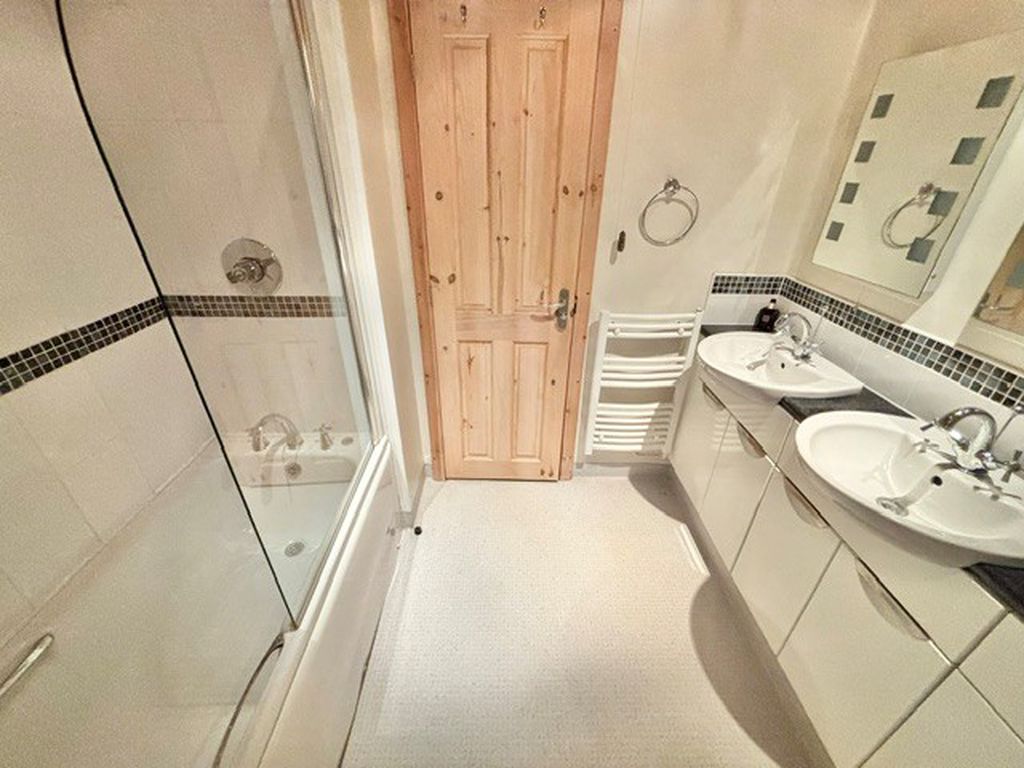
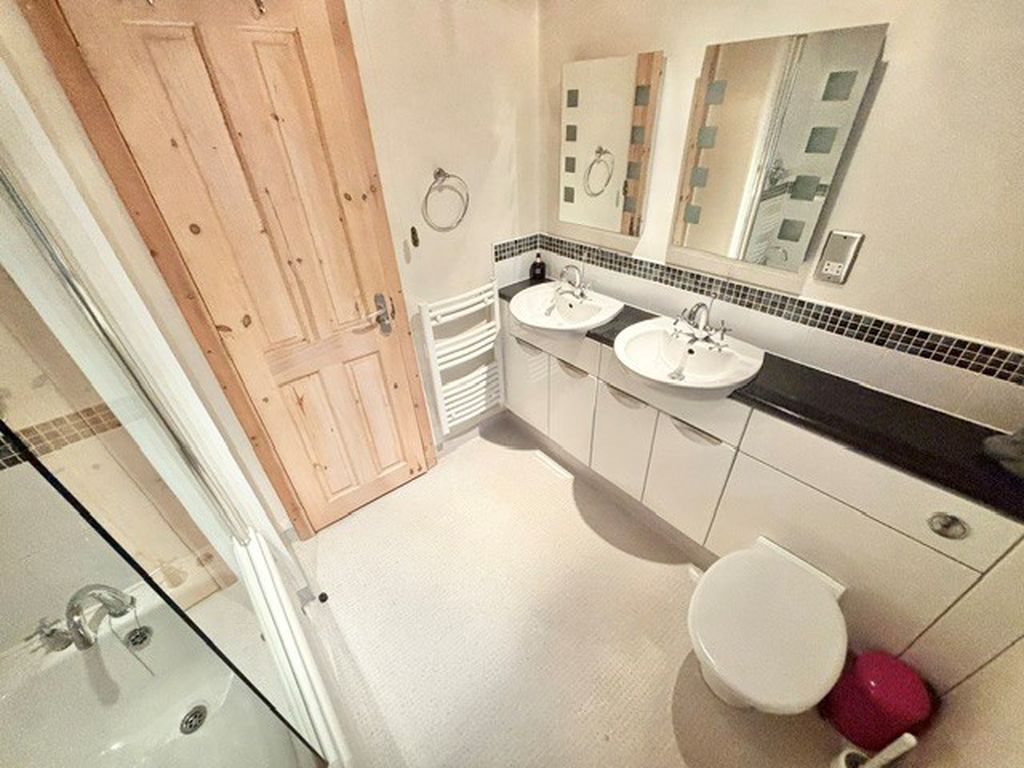
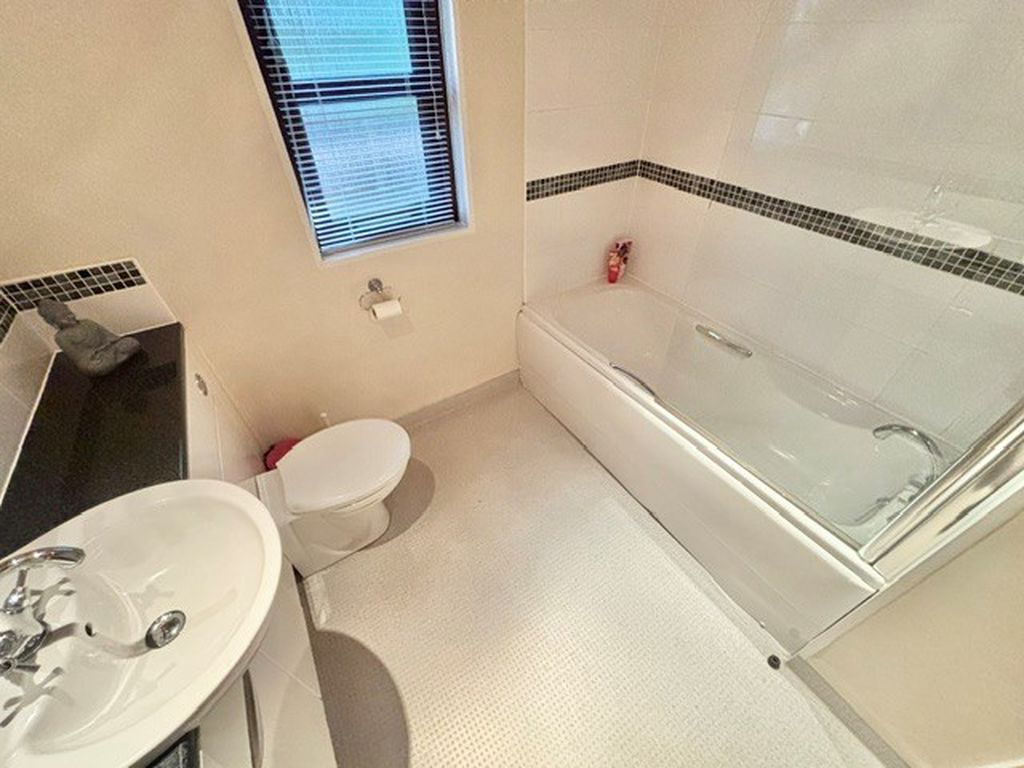
Bathroom 7' 9'' x 6' 8'' (2.36m x 2.03m)
Pitch panel ceiling, ceiling spot lights, extractor fan to ceiling, opaque sealed unit double glazed window to side aspect, radiator/heated towel rail, vinyl flooring, panel bath, tiled surrounds, glazed shower screen, mixer tap, built-in shower unit, twin hand basins with mixer taps, tiled surrounds, bathroom cabinetry under, low level WC, electric shaver point.
Outside
There is an adjoining raised generously proportioned timber decking balcony, outside lighting, generous parking which can accommodate several vehicles.
Services
Electricity, water and drainage
Site Fees
£7700.00 per annum
Viewings
Strictly prior to appointment through Darby & Liffen Ltd.
AGENTS NOTE
Whilst every care is taken when preparing details, DARBY & LIFFEN LTD, do not carry out any tests on any domestic appliances, which include Gas appliances & Electrical appliances. This means confirmation cannot be given as to whether or not they are in working condition. Measurements are always intended to be accurate but they must be taken as approximate only. Every care has been taken to provide true descriptions, however, no guarantee can be given as to their accuracy, nor do they constitute any part of an offer or contract.
We are required by law to obtain AML (Anti money laundering) checks. £20 (inc VAT) for the 1st buyer and £10 (inc VAT) thereafter is required to carry out digital identity checks.
Property added 28/02/2024