Property marketed by Ann Cordey Estate Agents
13 Duke Street, Darlington, County Durham, DL3 7RX

Key Features
- TWO BEDROOMED MID TERRACE
- SUCCESSFUL LET
- JACK & JILL STYLE SHOWER ROOM/WC
- LARGER THAN AVERAGE COURTYARD
- POPULAR DENES AREA OF DARLINGTON
- CLOSE TO SHOPS, SCHOOLS & AMENITIES
- REGULAR BUS SERVICES
- EXCELLENT TRANSPORT LINKS
About this property
Targeted towards the investor, this property has been a successful long term let and is offered for sale with no onward chain. Situated in a prime location which is convenient for the local shops, amenities and schools of the area. Also being close to regular bus routes and excellent transport links.The mid terraced residence has a spacious lounge leading through to a kitchen diner which overlooks a larger than average courtyard with mature garden beds. To the first floor there are two bedrooms which are serviced by a jack and jill shower room/wc.Warmed by gas central heating and being fully double glazed.TENURE: FreeholdCOUNCIL TAX: A
ENTRANCE VESTIBULE
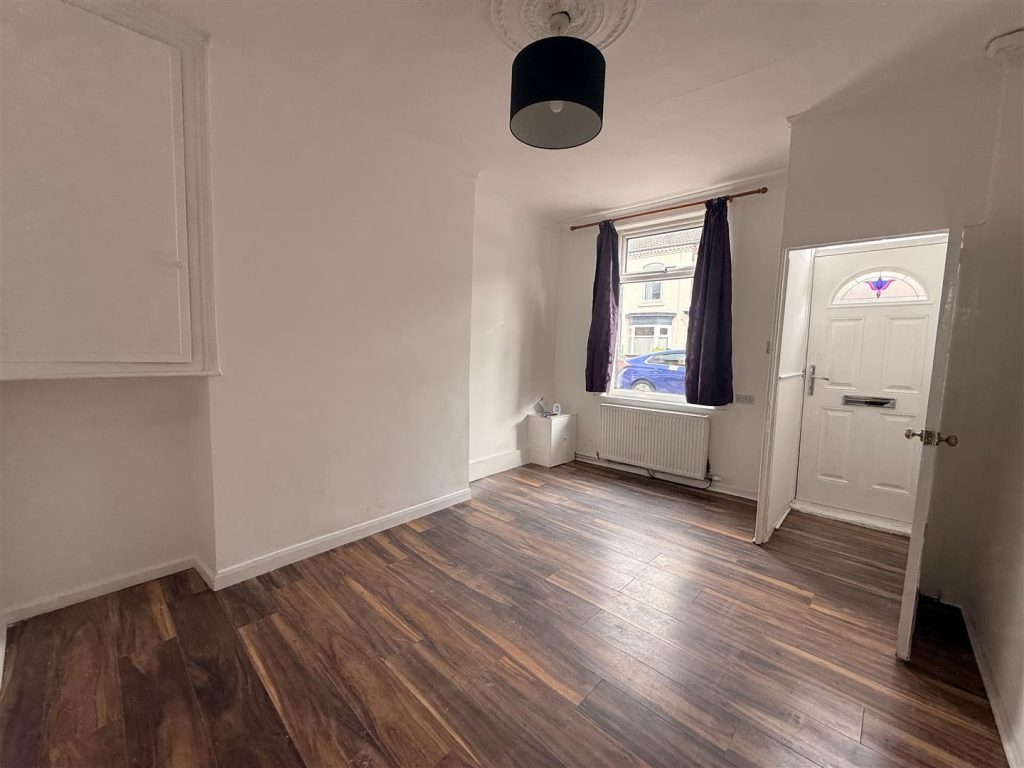
A composite door opens into the vestibule which in turn has a door opening into the lounge.
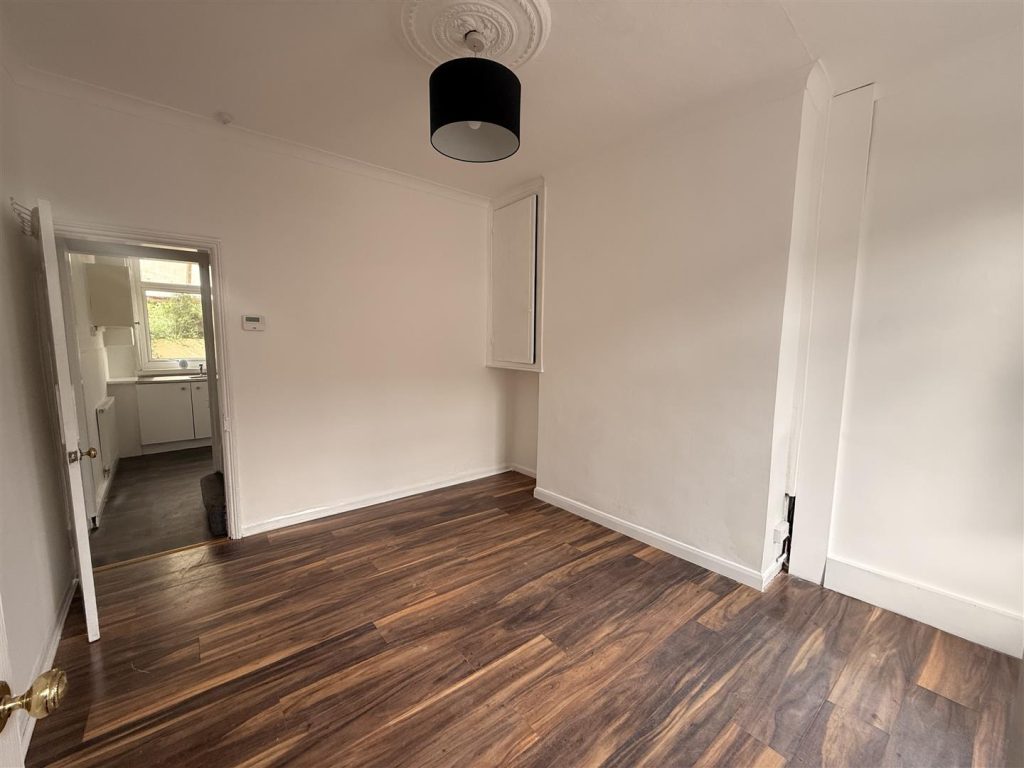
LOUNGE 4.23 x 3.58 (13'10" x 11'8")
A sizeable reception room with a window to the front aspect a gas fire is to the heart of the room and a built in cupboard houses the utility meters. A door leads through to the staircase to the first floor and to the kitchen.
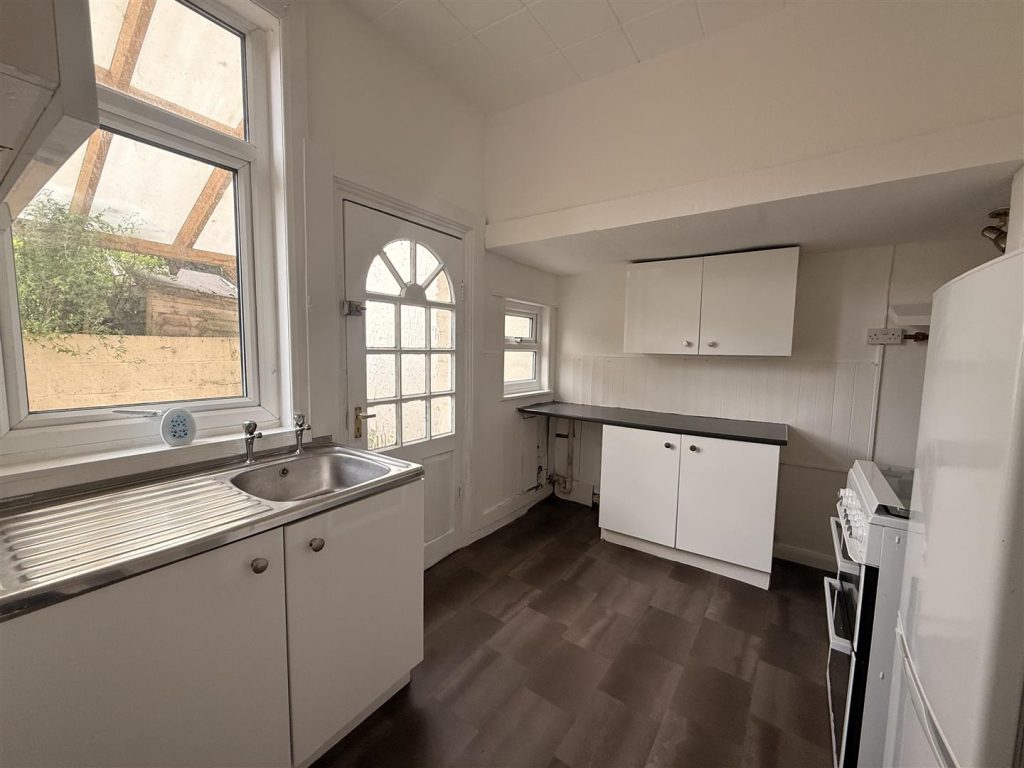
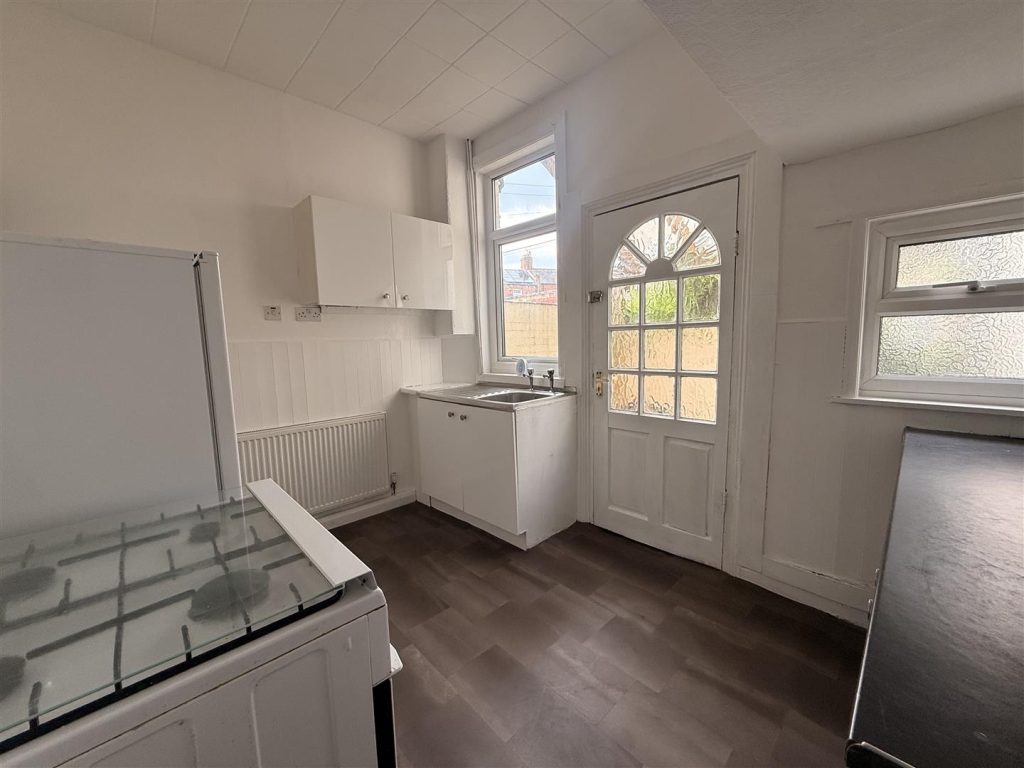
KITCHEN 3.42 x 2.57 (11'2" x 8'5")
The kitchen is fitted with a range of wall, floor and drawer cabinets with fitted worksurfaces. There is a free standing gas cooker and plumbing for an automatic washing machine. A large under stairs recess provides further storage and the room has two windows and a door to the rear courtyard.
FIRST FLOOR
LANDING
The landing leads to both of the bedrooms.
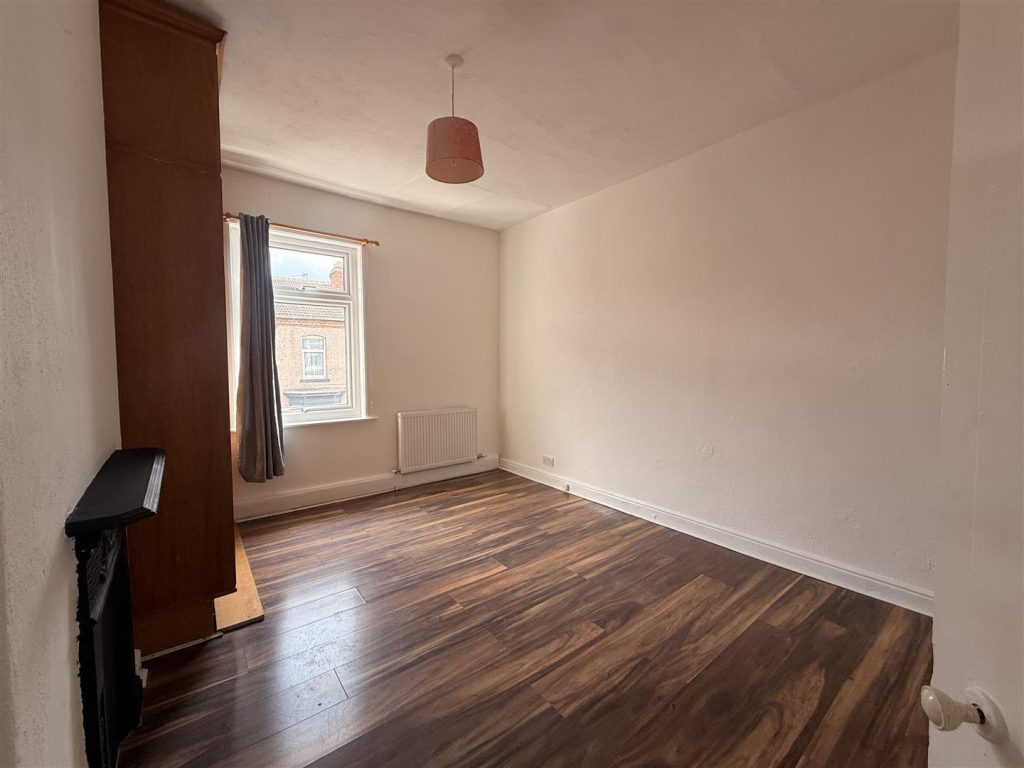
BEDROOM ONE 4.28 x 3.50 (14'0" x 11'5")
A generous double bedroom with fitted wardrobes and a window to the front aspect. A door from the bedroom leads to the 'jack & jill' style shower rrom/wc.
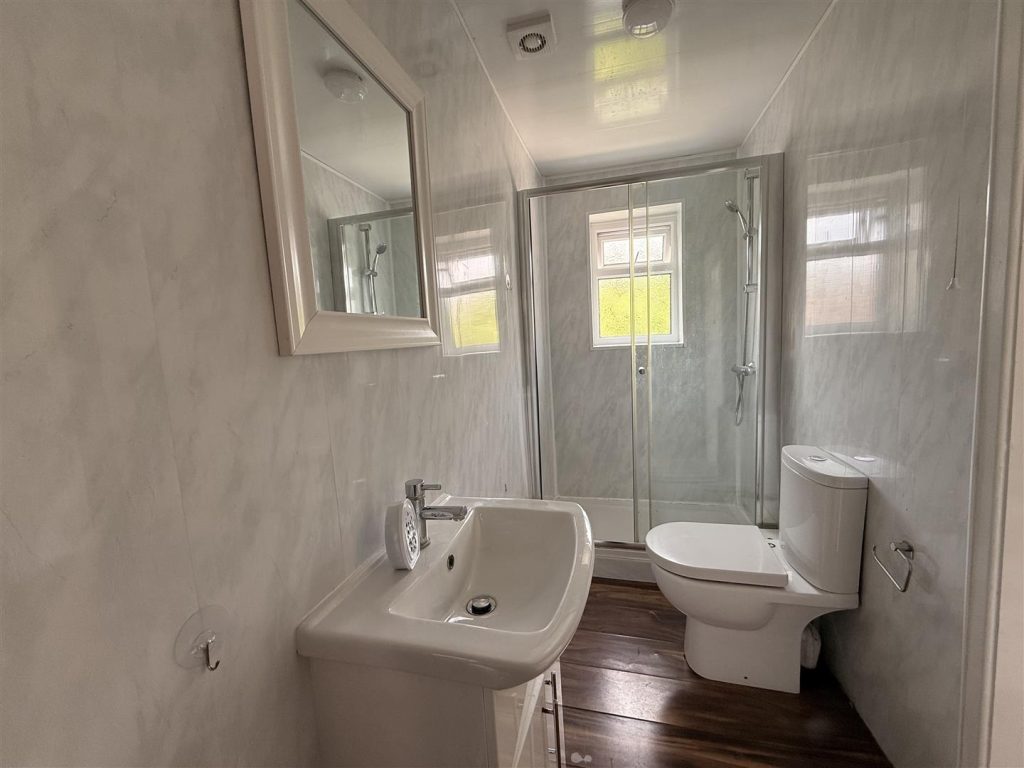
SHOWER ROOM WC
Shower cubicle with mains fed shower, pedestal handbasin and WC. Finished with tiled ceramics and having doors to both bedrooms.
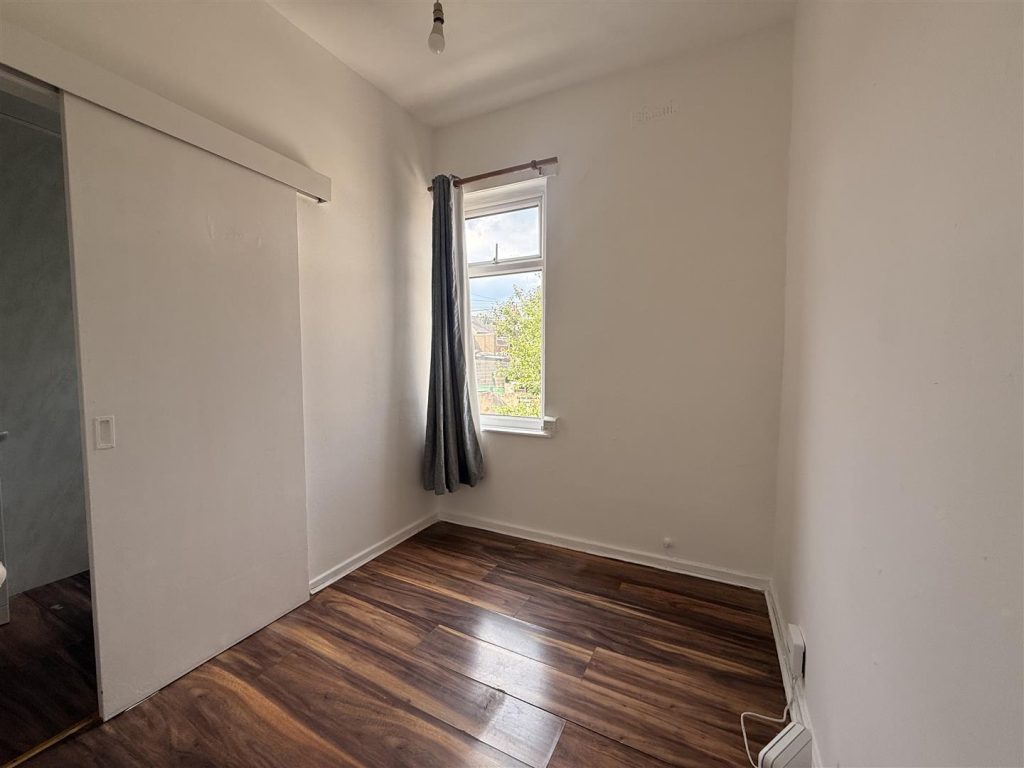
BEDROOM TWO 2.64 x 2.13 (8'7" x 6'11")
Bedroom two is to the rear of the property and also has access to the shower room.
EXTERNALLY
A larger than average courtyard is to the rear of the property with mature plants and trees to the garden bed. There is also a timber shed and gates to the rear service lane.
Property added 20/03/2025