Property marketed by Darby and Liffen Estate Agents
42 Bells Road, Gorleston on Sea, Great Yarmouth, Norfolk, NR31 6AN
Key Features
- 2 bedroom semi detached bungalow
- In the village of Belton
- Gas central heating
- upvc double glazing
- Some modernisation required
- CHAIN FREE
About this property
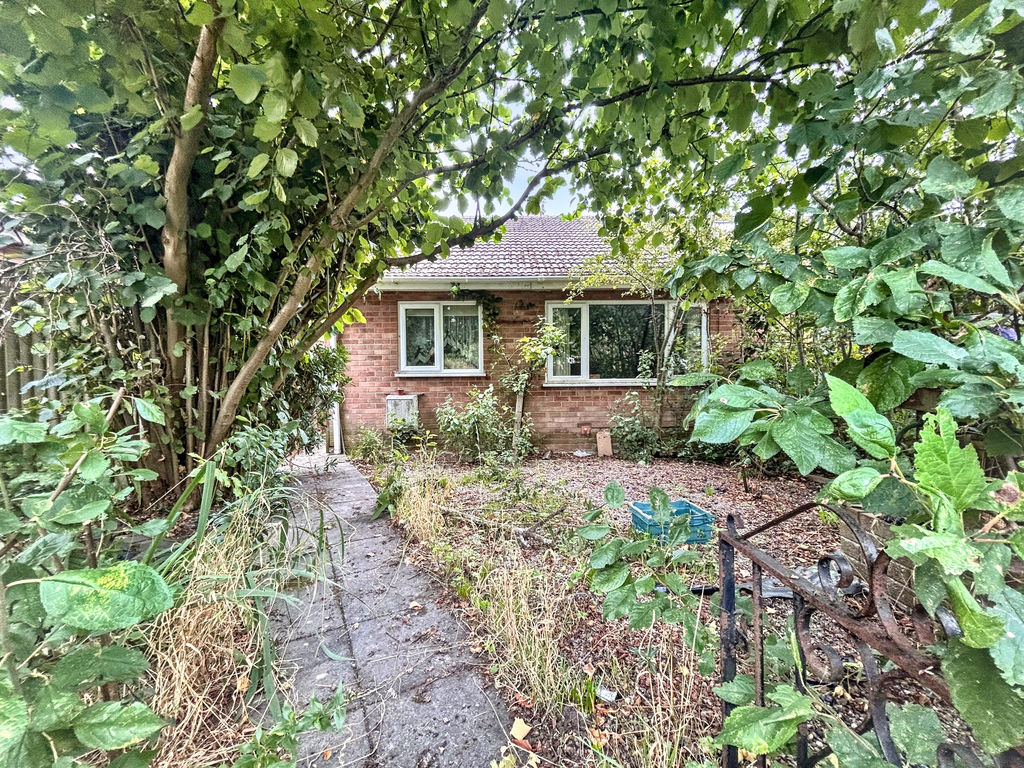
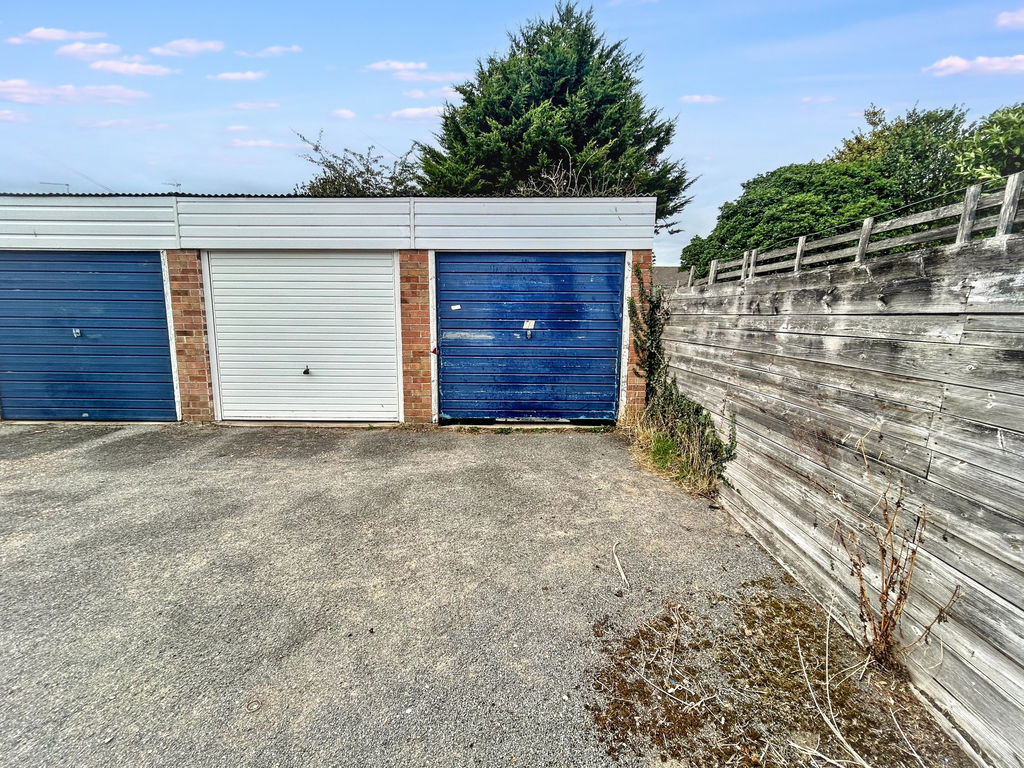
Excellent 2 bedroom semi-detached bungalow situated in a popular and desirable village location. Occupying a corner plot position with this well proportioned property includes a UPVC double glazed windows, gas central heating and garage situated to the rear. Accommodation comprises of Entrance Hallway, Lounge/Diner, Kitchen, 2 double Bedrooms, conservatory and Bathroom. Offered chain free, view to appreciate!
Part glazed entrance door to:
Entrance Hall
Wood laminate flooring, radiator, telephone point, loft access, partially boarded, insulated loft with loft light, large storage cupboard.
Door to:
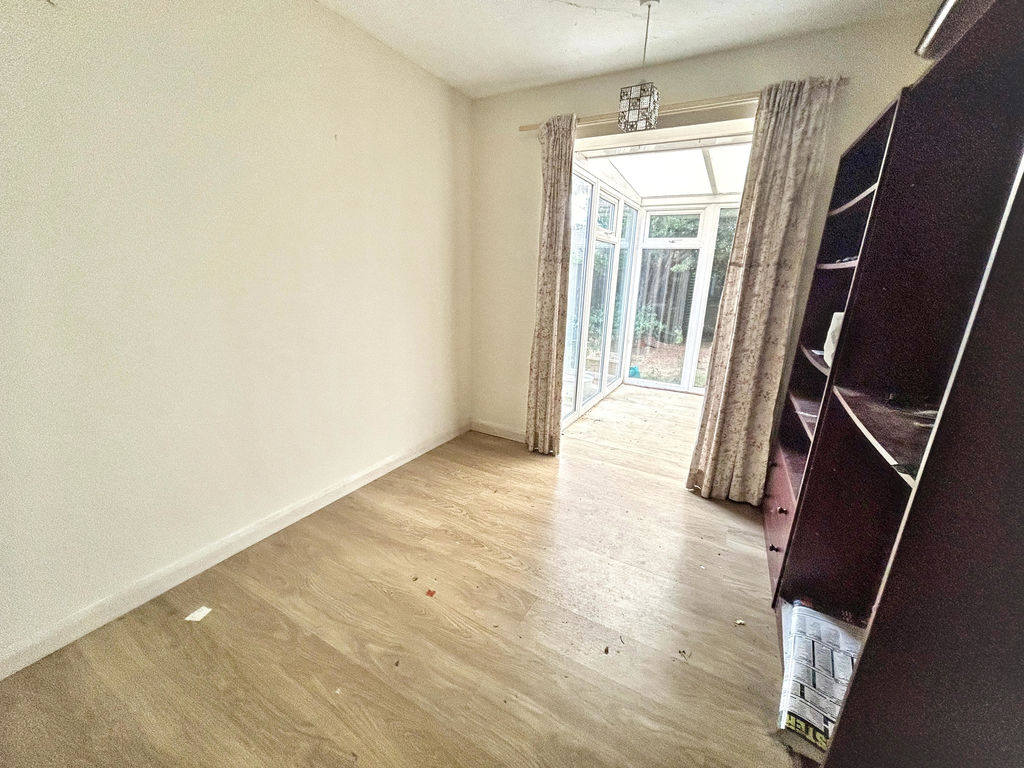
Bedroom 2 9' 10'' x 8' 6'' (2.99m x 2.59m)
Radiator, wood laminate flooring, ceiling light.
Opening into:
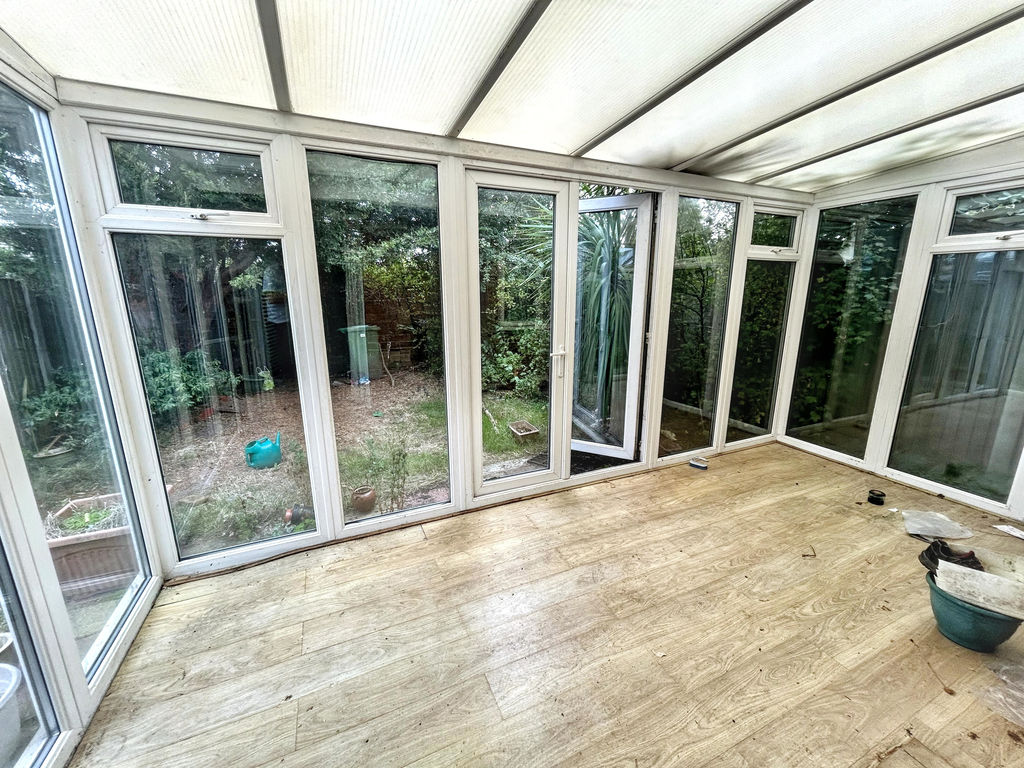
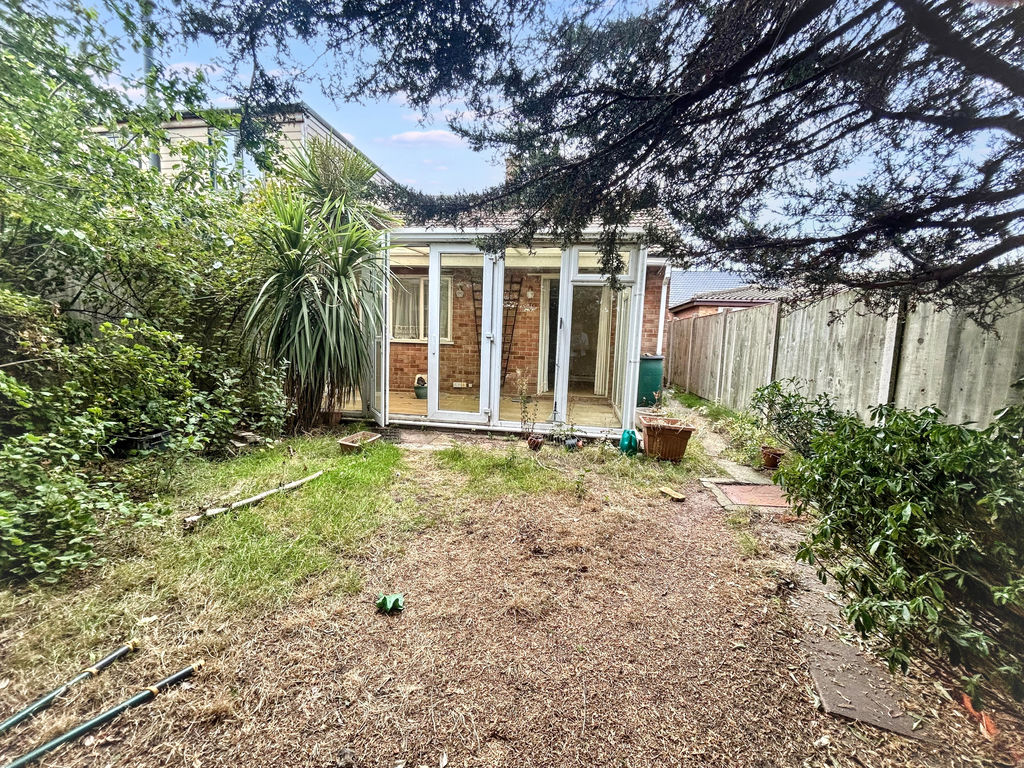
Large Conservatory 15' 10'' x 8' 5'' (4.82m x 2.56m)
Wood laminate flooring, 2 x wall lights, upvc double doors to rear garden.
From hallway door to:
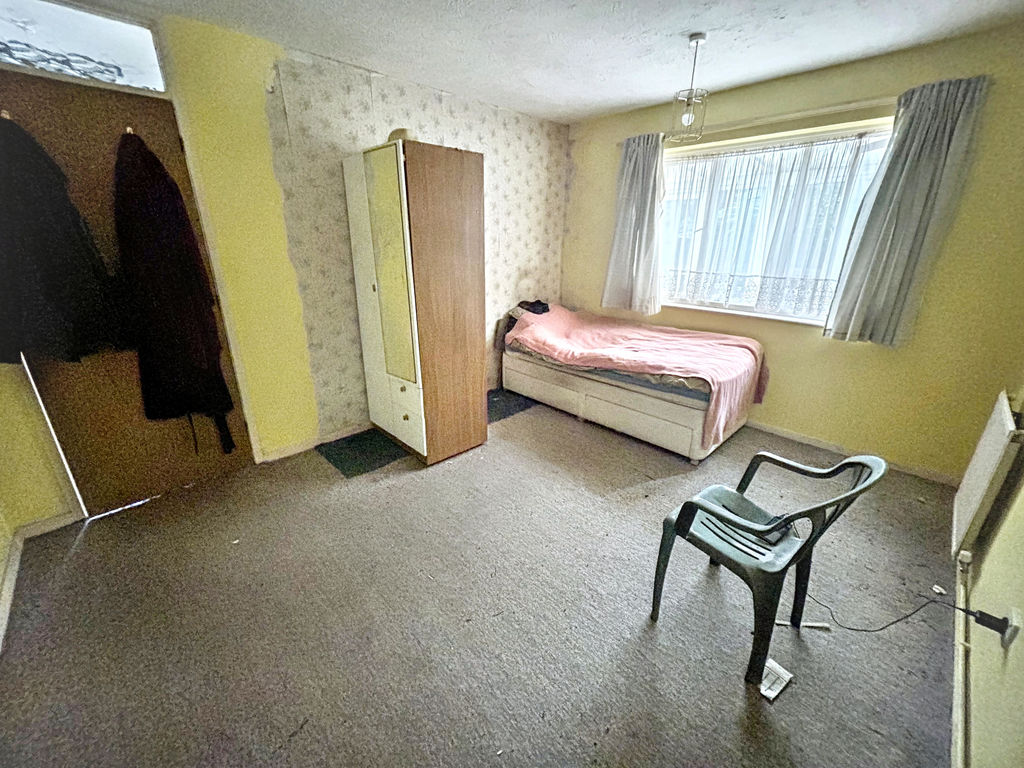
Bedroom 1 13' 7'' x 10' 4'' (4.14m x 3.15m)
Fitted carpet, window to rear aspect, radiator, large built-in cupboard with shelving with over head storage above, further shelved storage cupboard with over head storage, 2 x radiators, ceiling light.
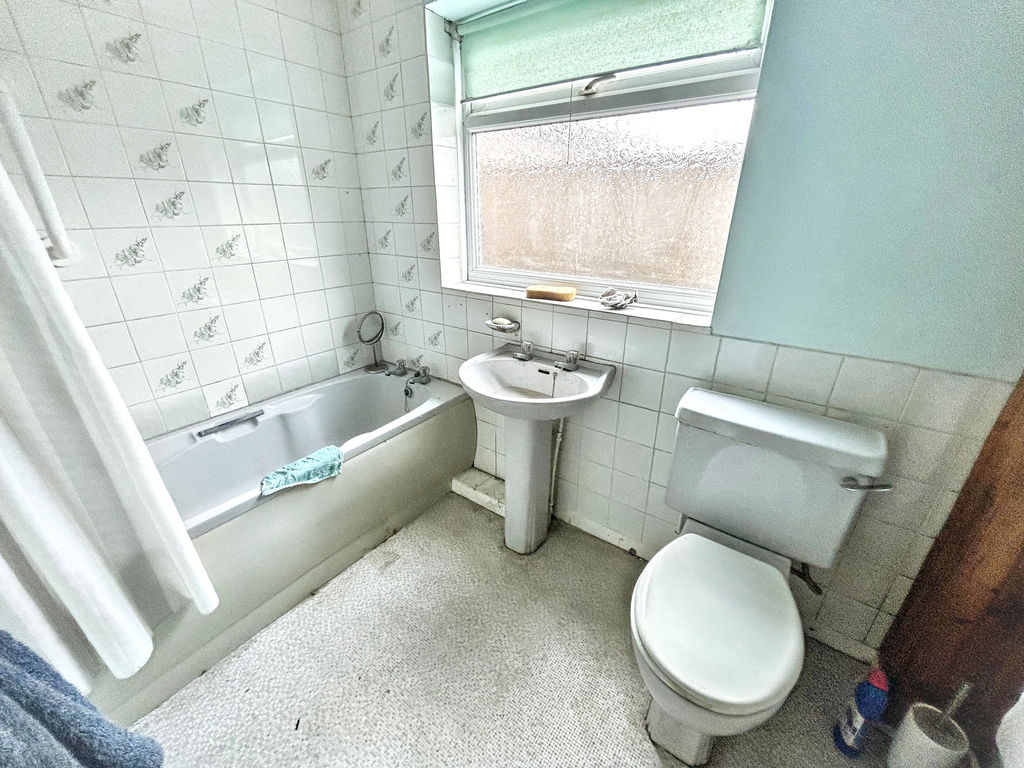
Bathroom 8' 4'' x 5' 10'' (2.54m x 1.78m)
Panel bath with mixer tap, fully tiled over with a wall mounted Triton shower, pedestal wash basin, low level WC, vinyl flooring, radiator, opaque upvc window to side.
From hallway door to:
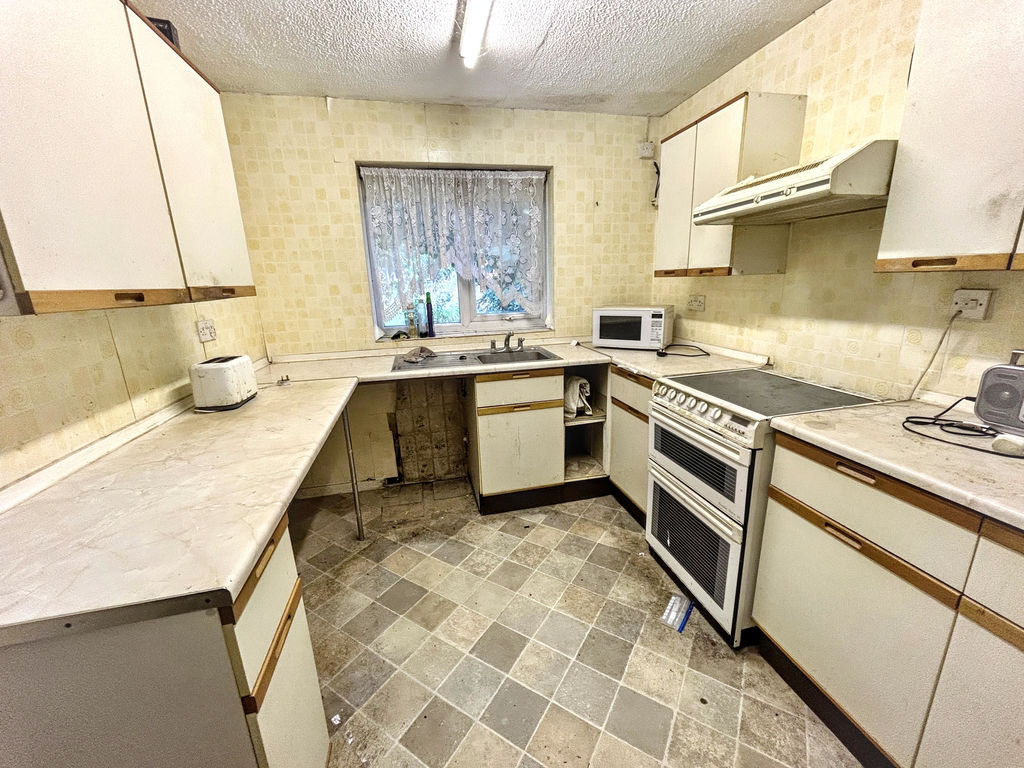
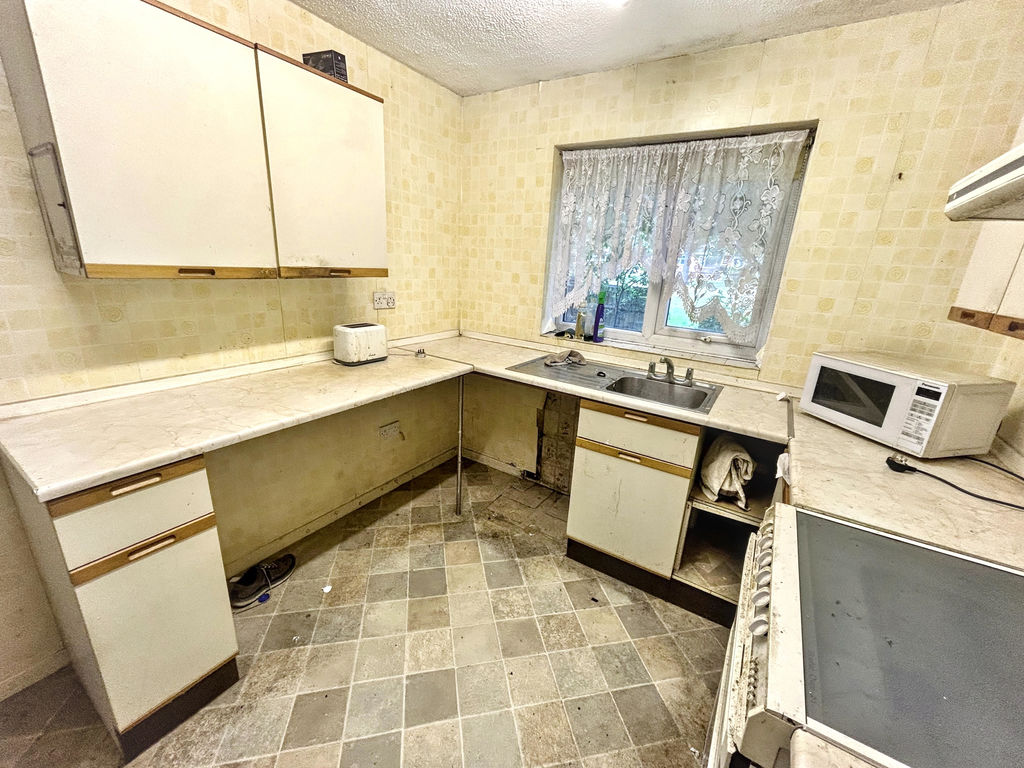
Kitchen 12' 1'' x 8' 5'' (3.68m x 2.56m)
Range of wall and base units, wall mounted Halstead gas fired boiler, space for a cooker, plumbing for washing machine, space for fridge freezer, stainless steel one bowl sink with mixer tap, upvc window to front, vinyl flooring.
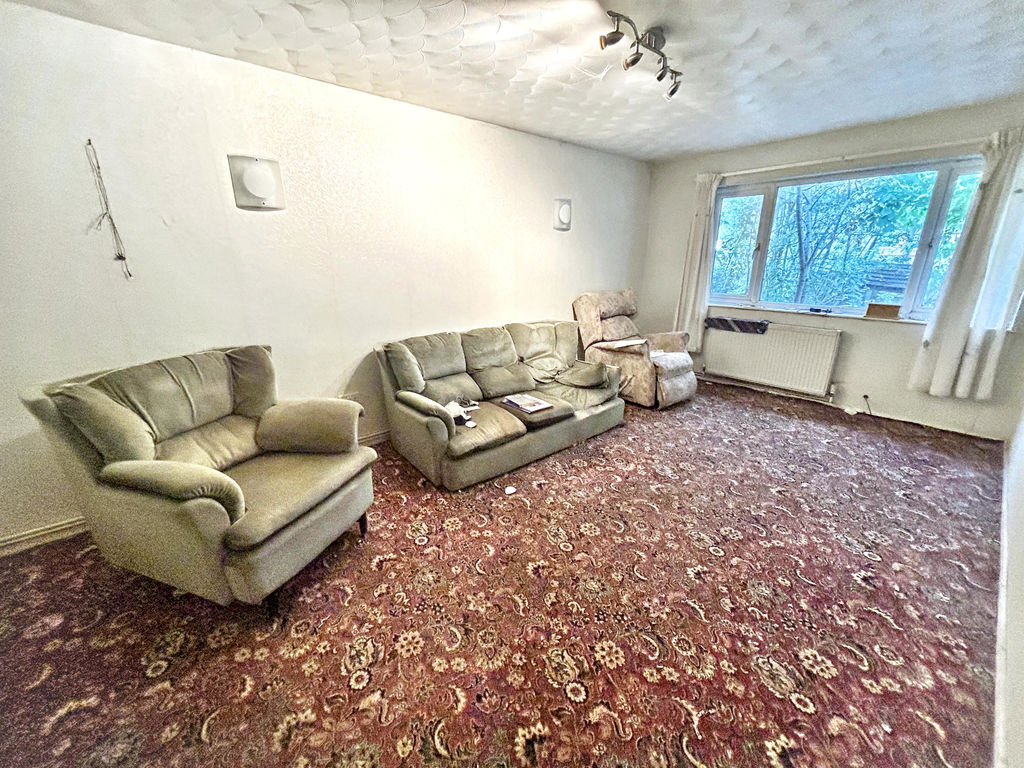
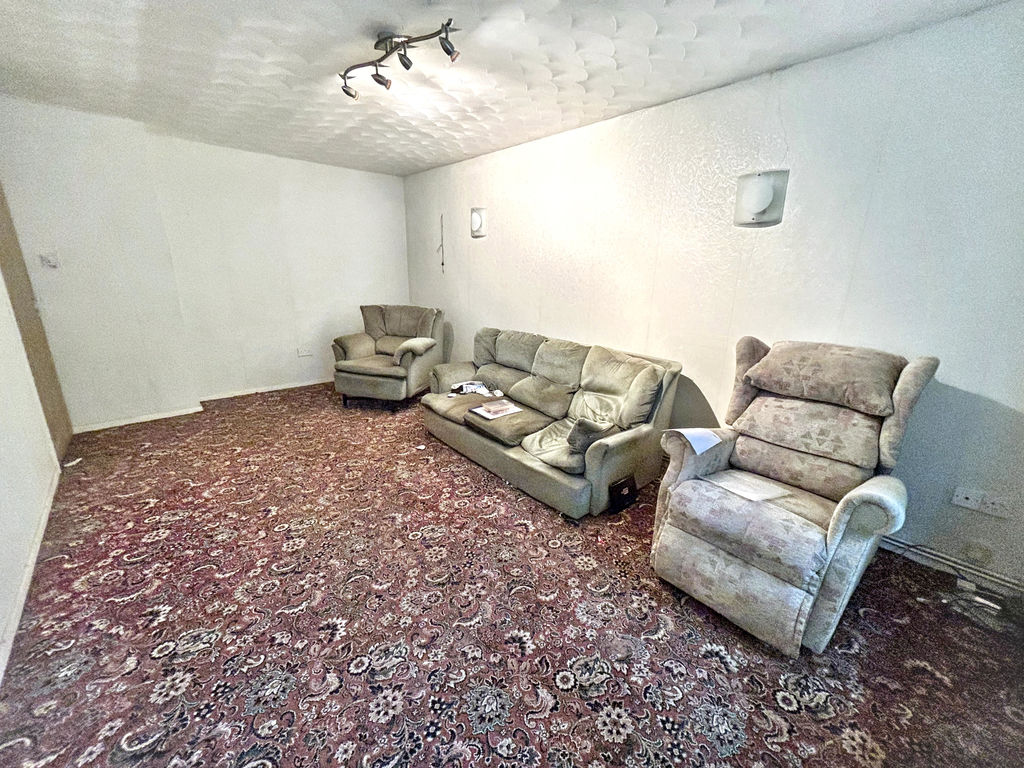
Sitting/Dining Room 18' 9'' x 10' 4'' (5.71m x 3.15m)
Fitted carpet, power points, radiator, 2 x wall lights, TV lead, upvc window to front, TV point, ceiling down light.
Outside
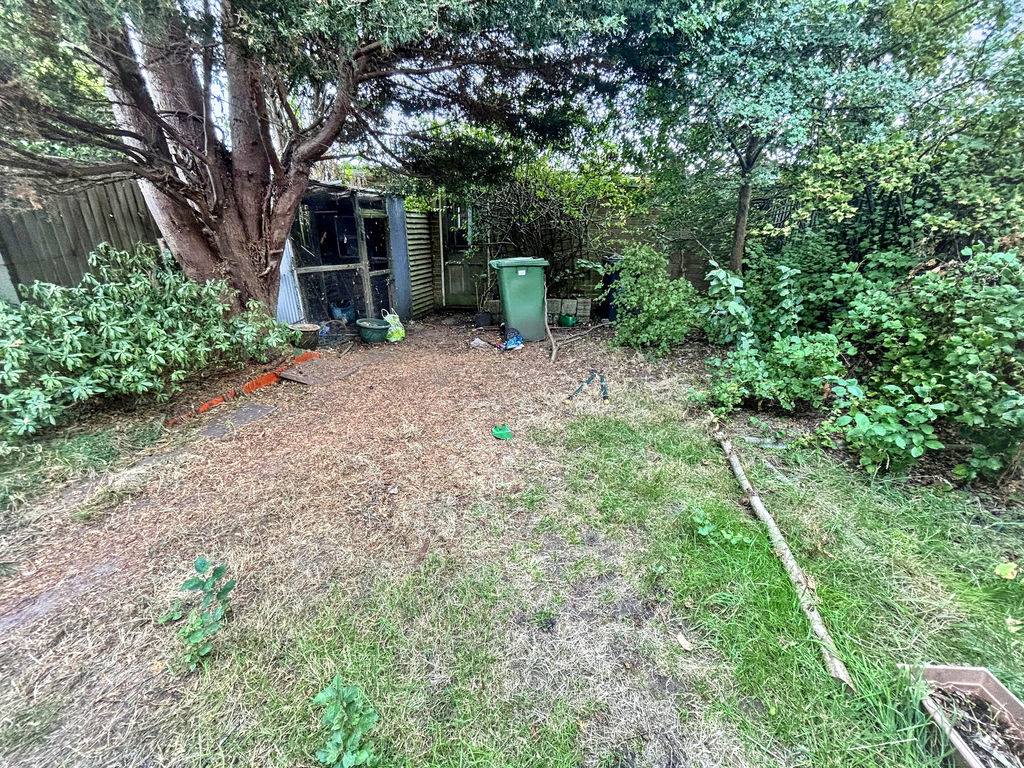
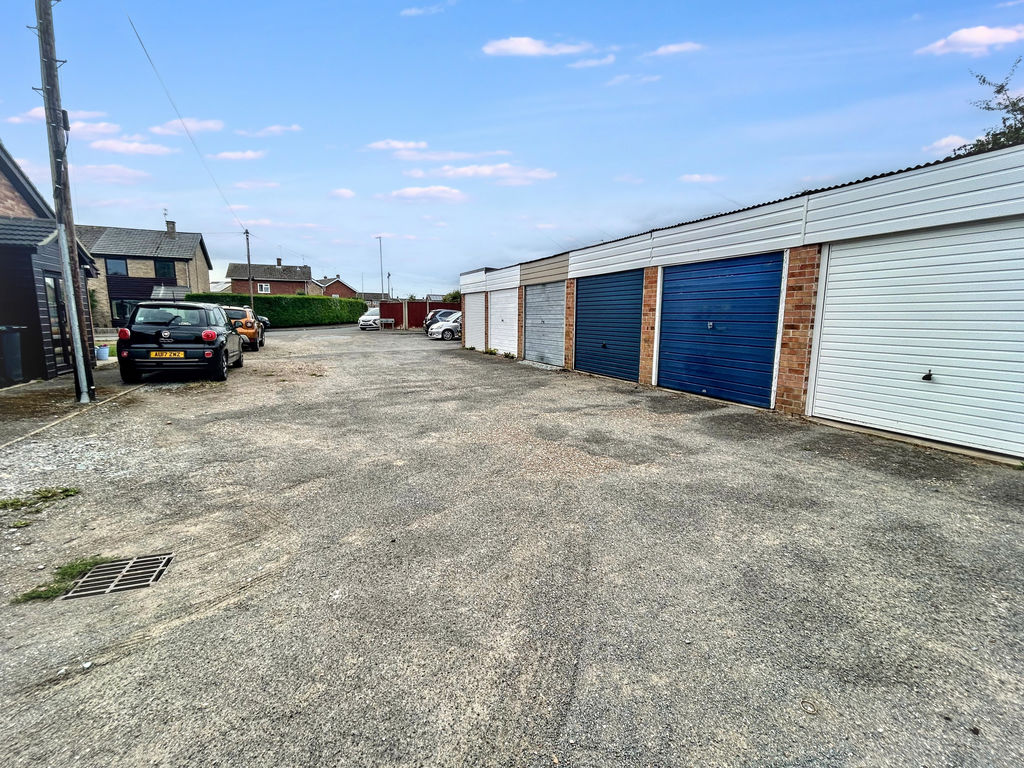
To the rear: Mainly laid to lawn with a mixture of flowers and shrubs, timber fencing to both sides, water butt, outside light to side, outside tap to side., personal door leading to the single garage with an up and over door, power and lighting.
To the front: Shingled garden with a mixture of flowers and shrubs, trees, low level fencing, wrought iron gate, leading to a paved pathway to the front door.
Council Tax
Band B
Services
Gas, mains water, electricity and drainage
Tenure
Freehold
AGENTS NOTE
Whilst every care is taken when preparing details, DARBY & LIFFEN LTD, do not carry out any tests on any domestic appliances, which include Gas appliances & Electrical appliances. This means confirmation cannot be given as to whether or not they are in working condition. Measurements are always intended to be accurate but they must be taken as approximate only. Every care has been taken to provide true descriptions, however, no guarantee can be given as to their accuracy, nor do they constitute any part of an offer or contract.
We are required by law to obtain AML (Anti money laundering) checks. £20 (inc VAT) for the 1st buyer and £10 (inc VAT) thereafter is required to carry out digital identity checks.
Property added 26/04/2024