Property marketed by Ann Cordey Estate Agents
13 Duke Street, Darlington, County Durham, DL3 7RX
Key Features
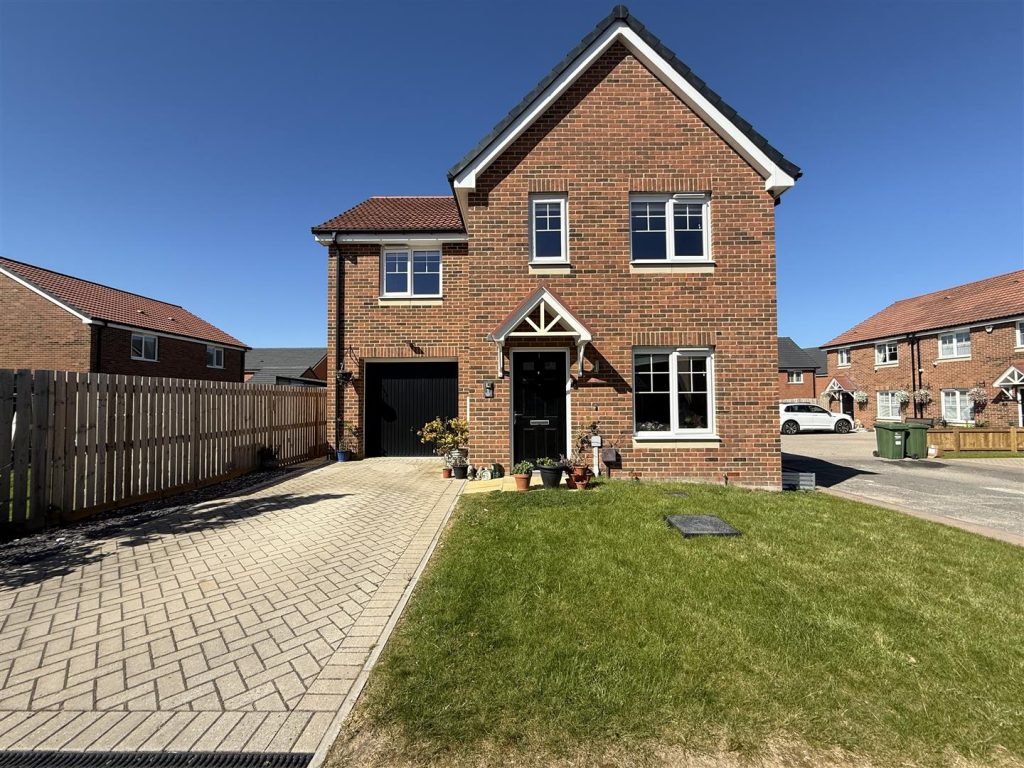
- MODERN THREE/FOUR BEDROOMED DETACHED
- ENSUITE
- REMAINDER OF NHBC GUARANTEE
- DRIVEWAY & GARAGE
- CLOSE TO HARTBURN & EAGLESCLIFFE
- EXCELLENT ROAD LINKS TO A66
- NO ONWARD CHAIN
About this property
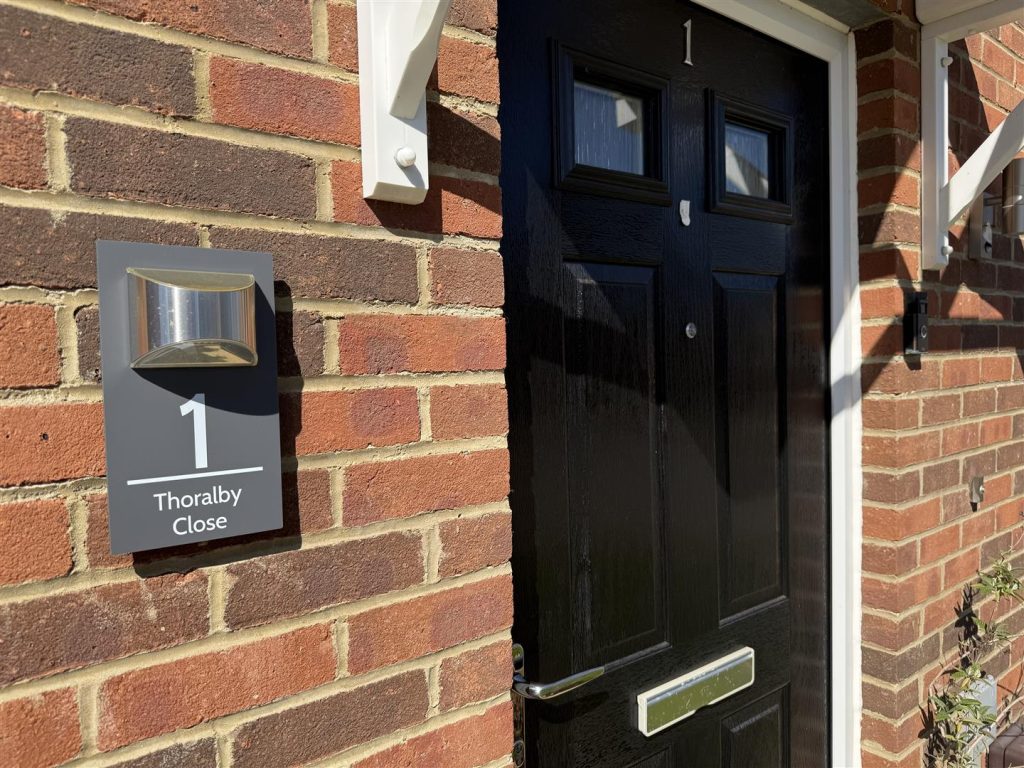
Welcome to this stunning Three/Four bedroom detached house located on Thoralby Close in the desirable area of Stockton-On-Tees. Nestled within a modern development, this property offers the perfect blend of contemporary living and convenience, with easy access to the charming Hartburn village and Eaglescliffe. The excellent road links to the A66 make commuting to Teesside and Darlington a breeze.This immaculately presented home is ready for you to move in without any onward chain, allowing for a smooth transition into your new home.. As you step inside, you will immediately notice the light and airy atmosphere that is evident throughout the property, creating a welcoming and spacious environment.
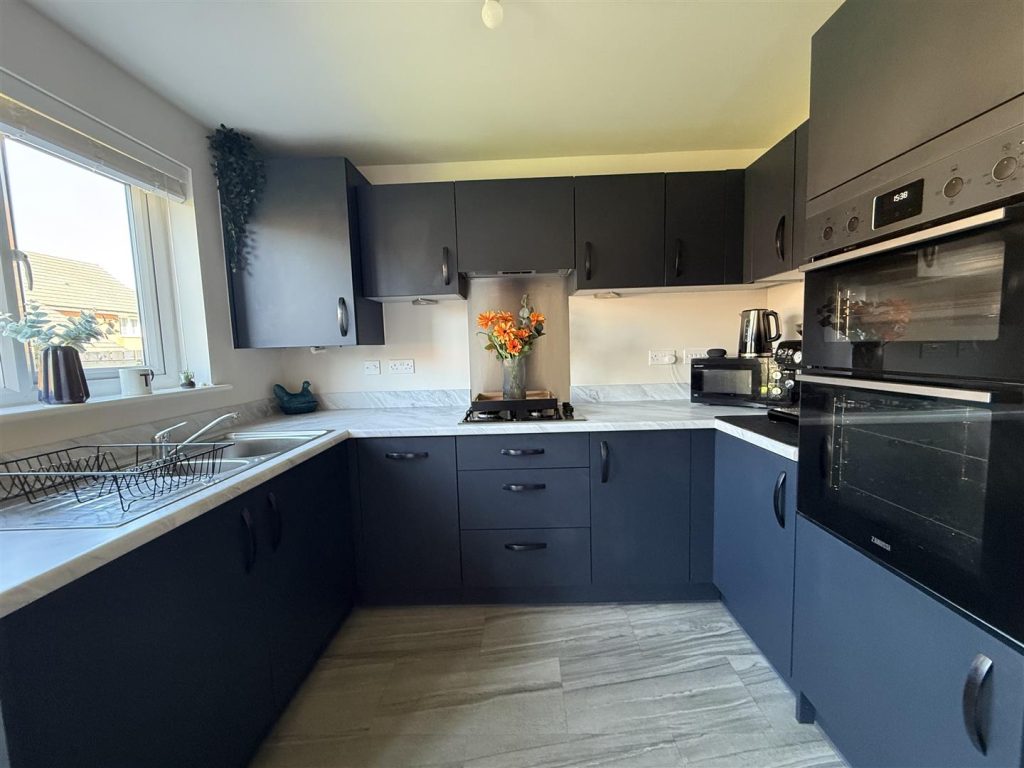
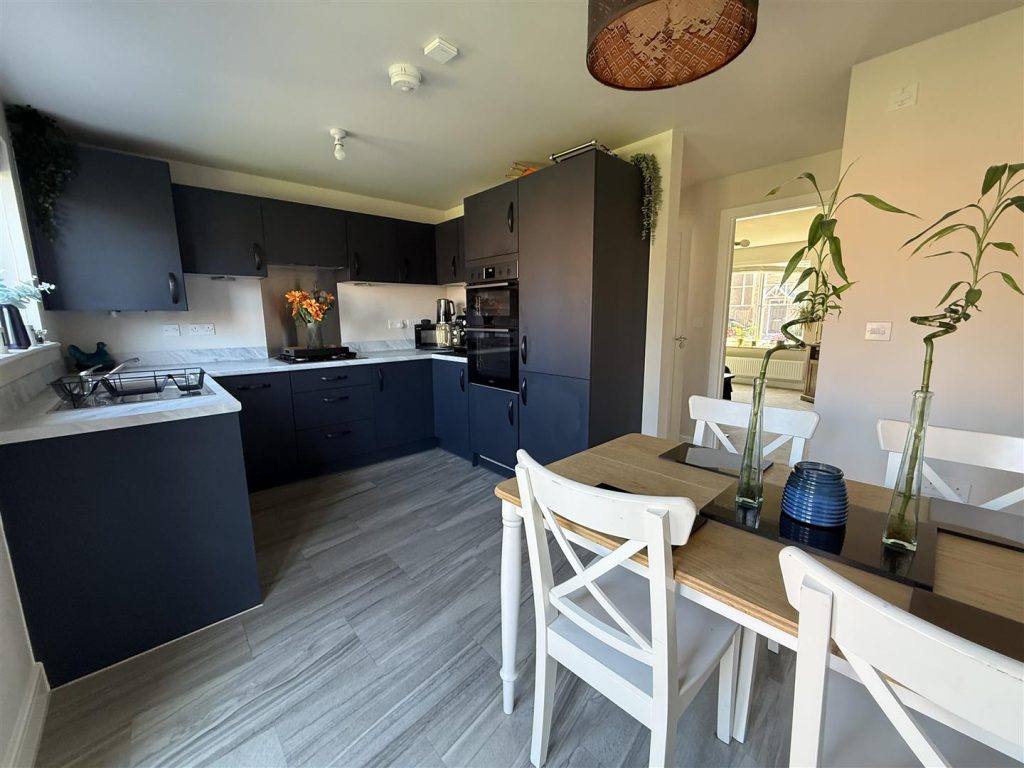
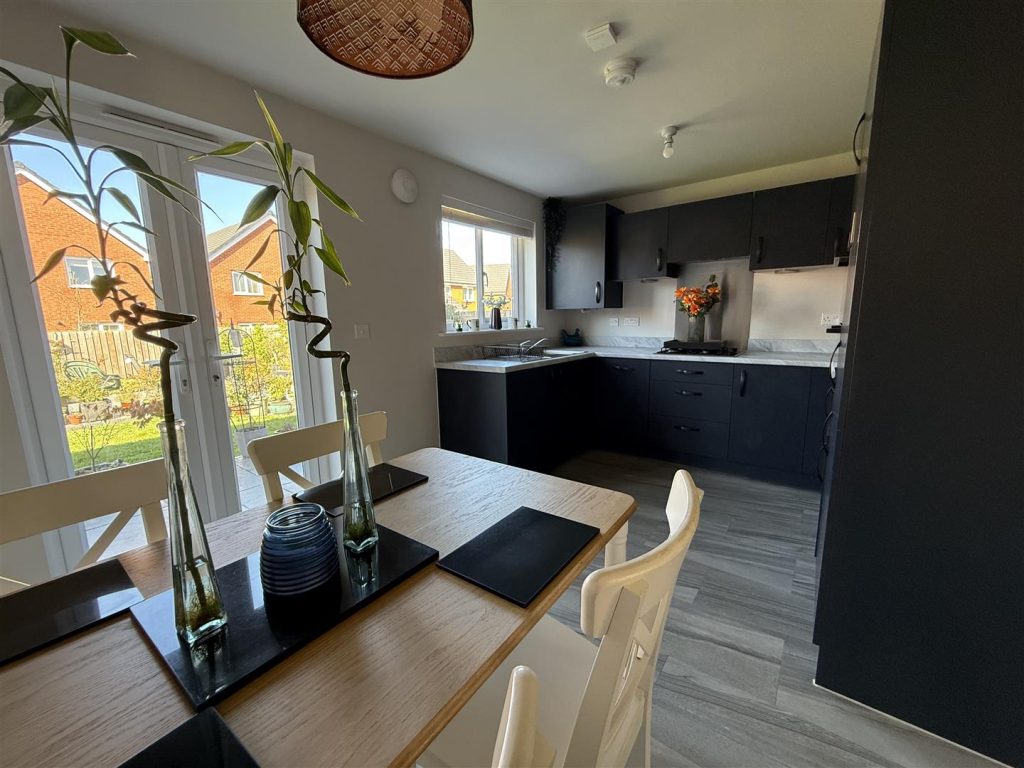
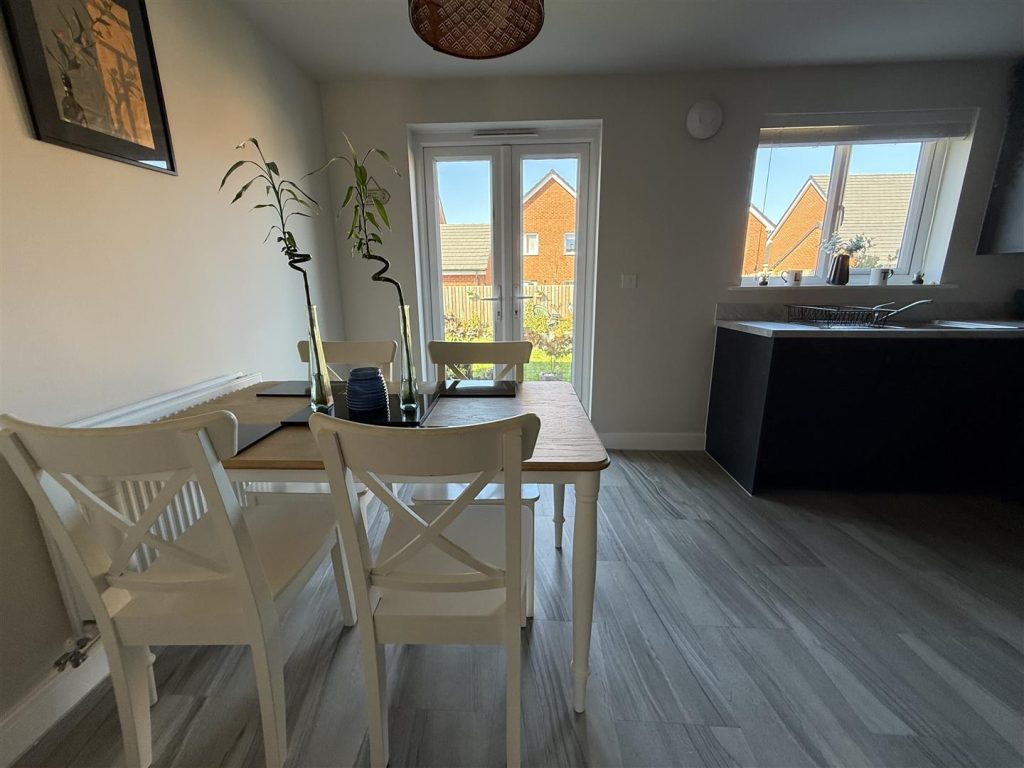
The well-appointed kitchen boasts ample units and integrated appliances and allows for a family dining table making it a great social space with French doors opening on to the rear gardens. There is also convenient ground floor cloaks/WC. To the first floor the generous bedrooms provide plenty of room for relaxation, while the master suite features an ensuite bathroom for added convenience and privacy.
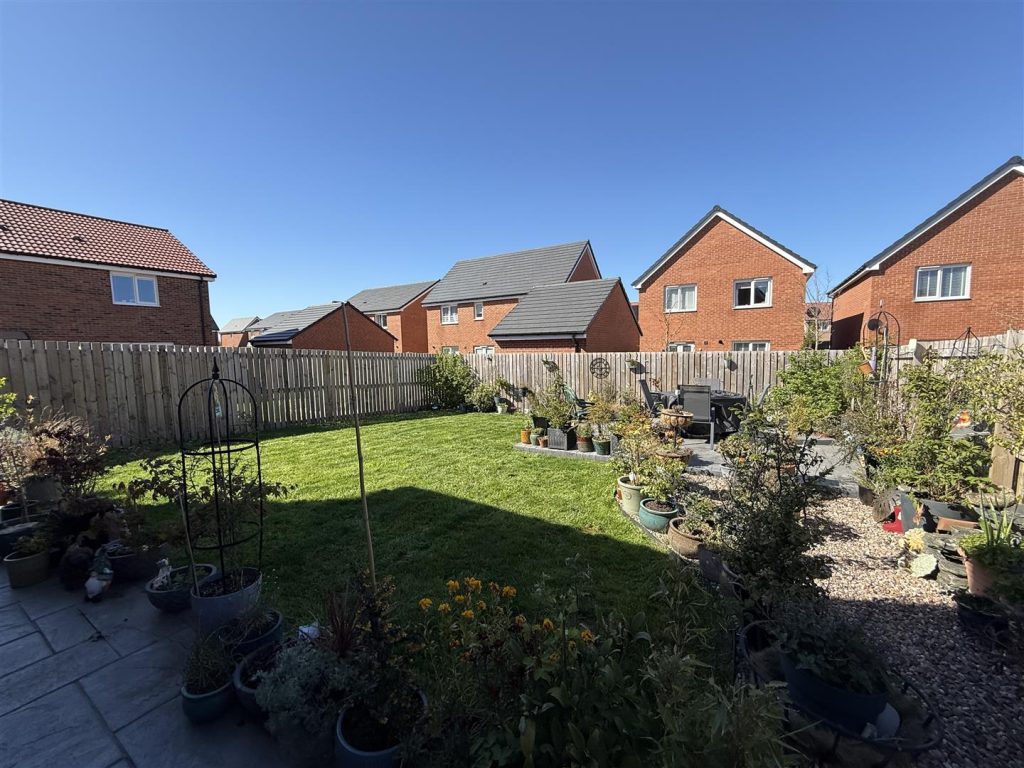
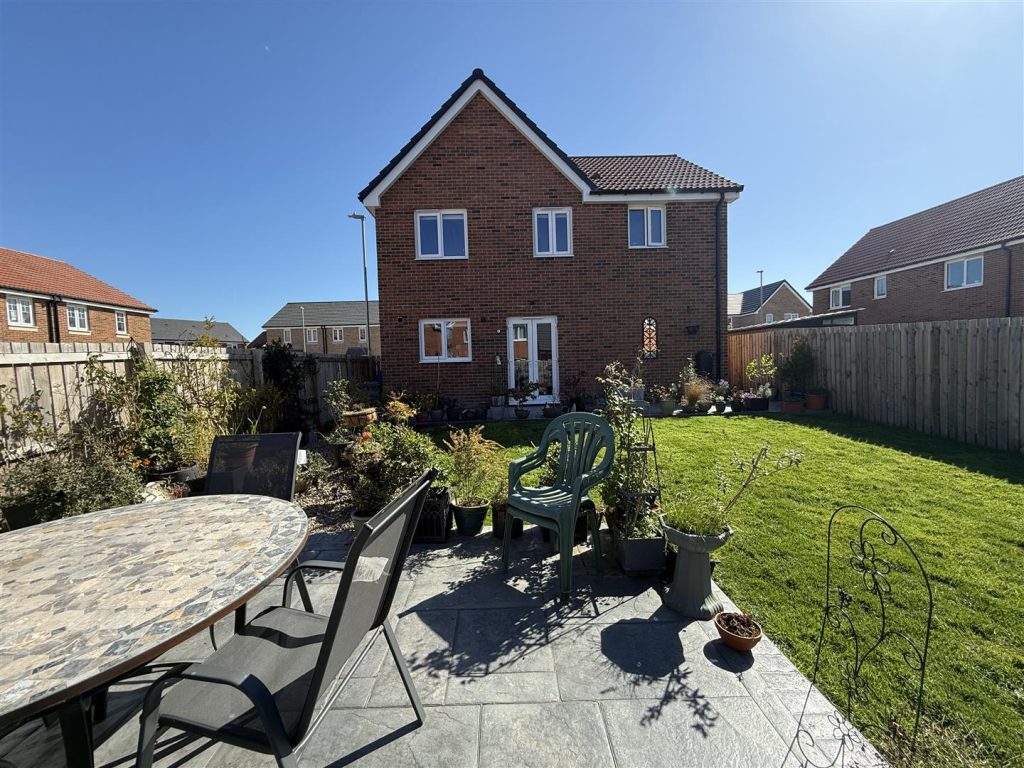
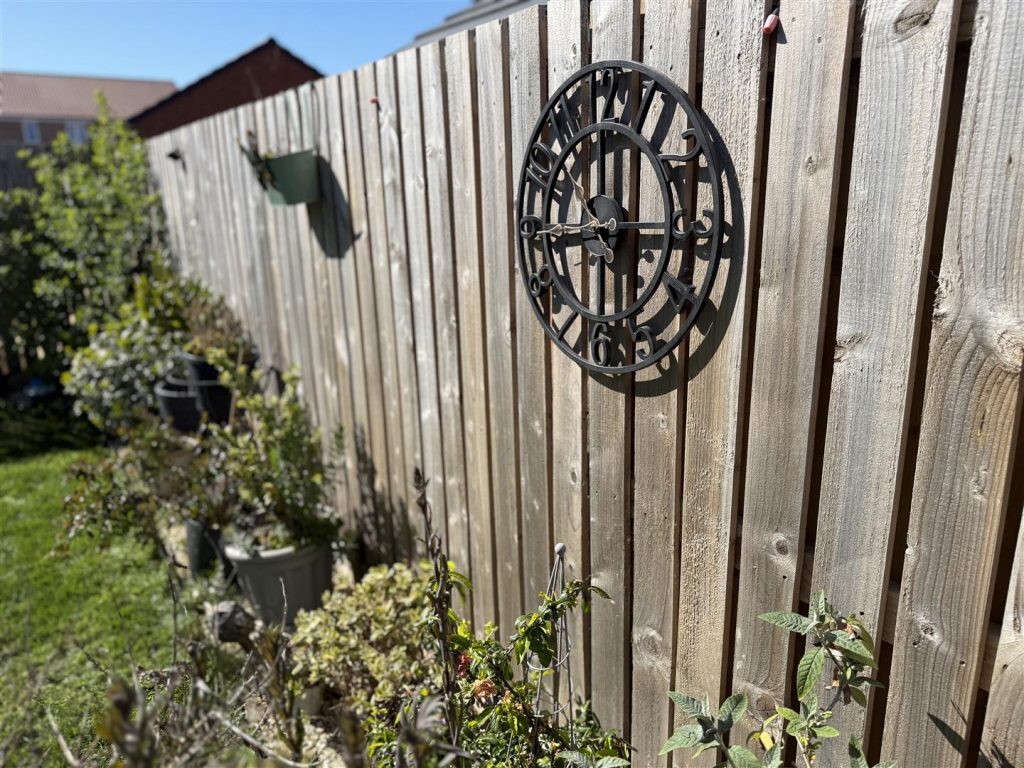
Outside, the landscaped gardens offer a serene retreat, perfect for enjoying the outdoors. The property also benefits from a driveway and a garage, providing ample parking and storage solutions. With the remainder of the NHBC guarantee still in place, you can have peace of mind knowing that this home is built to a high standard. Warmed by gas central heating and fully double glazed.
This exceptional property is ideal for families or anyone seeking a comfortable and stylish living space in a sought-after location. Don’t miss the opportunity to make this beautiful house your new home.
TENURE: Freehold
COUNCIL TAX: D
ENTRANCE VESTIBULE
With a door through to the lounge.
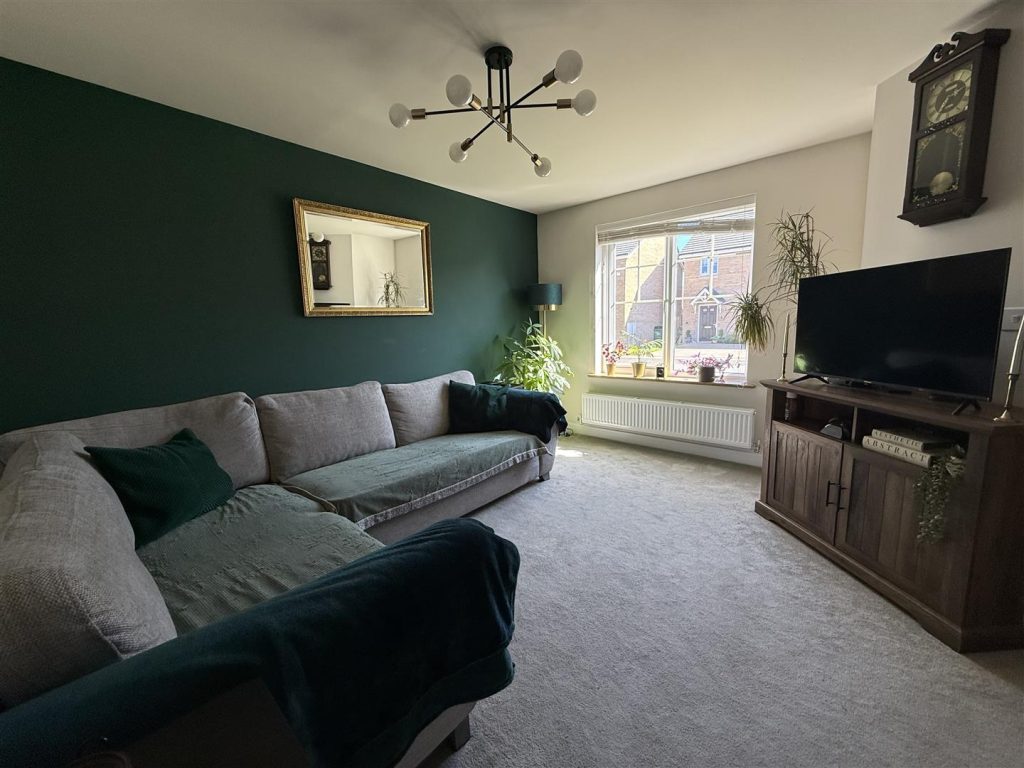
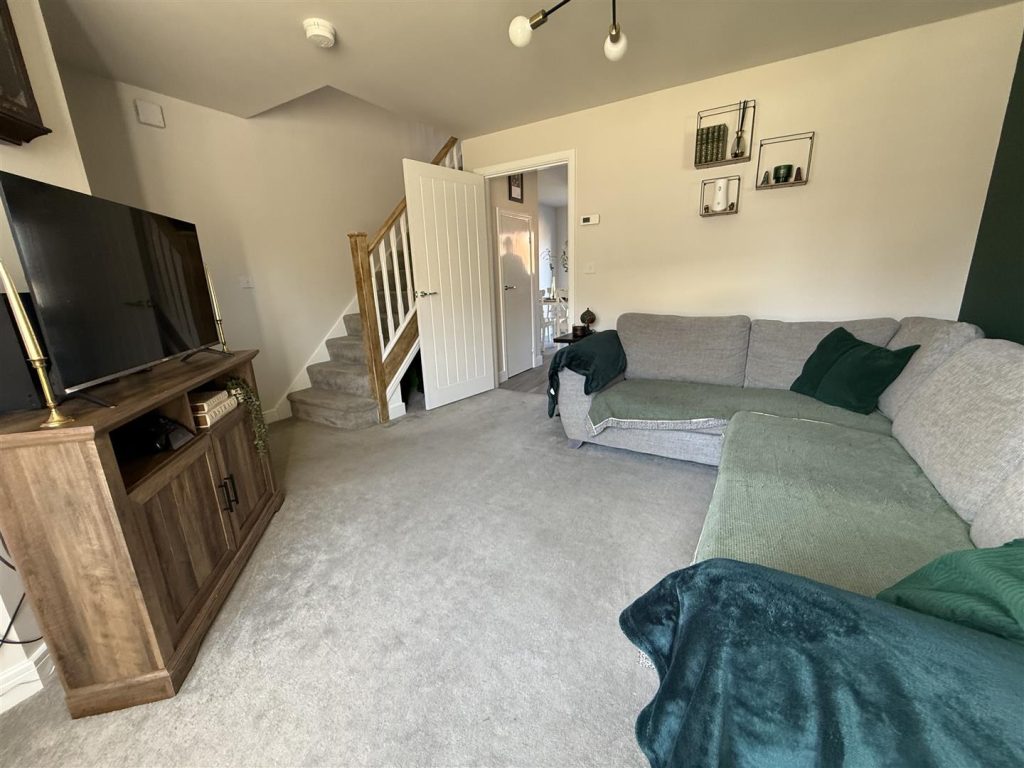
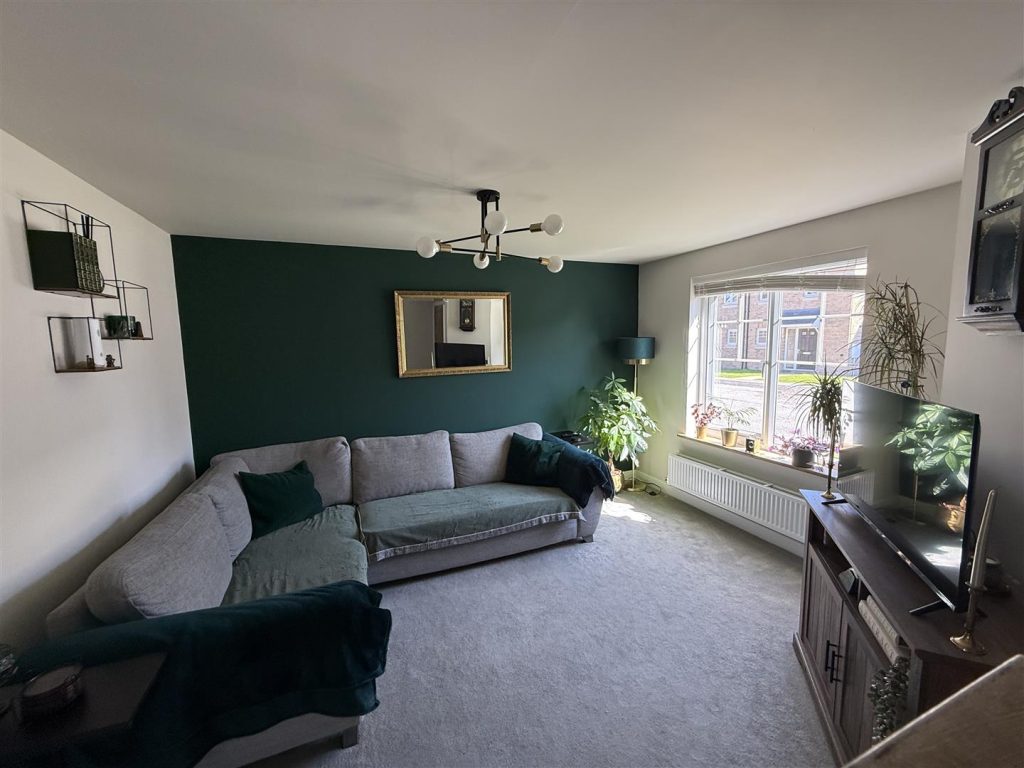
LOUNGE 4.44 x 3.96 (14'6" x 12'11")
A sizeable reception room with open plan staircase and a door through to the rear hallway.
REAR HALLWAY
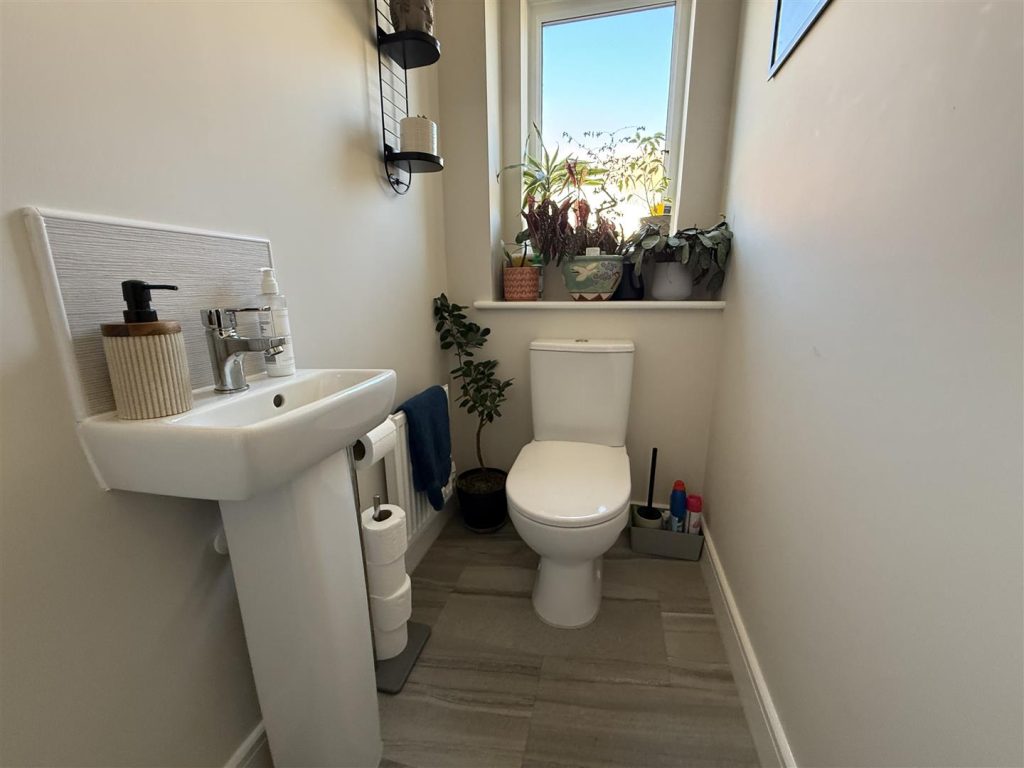
CLOAKS/WC
With low level WC and handbasin.
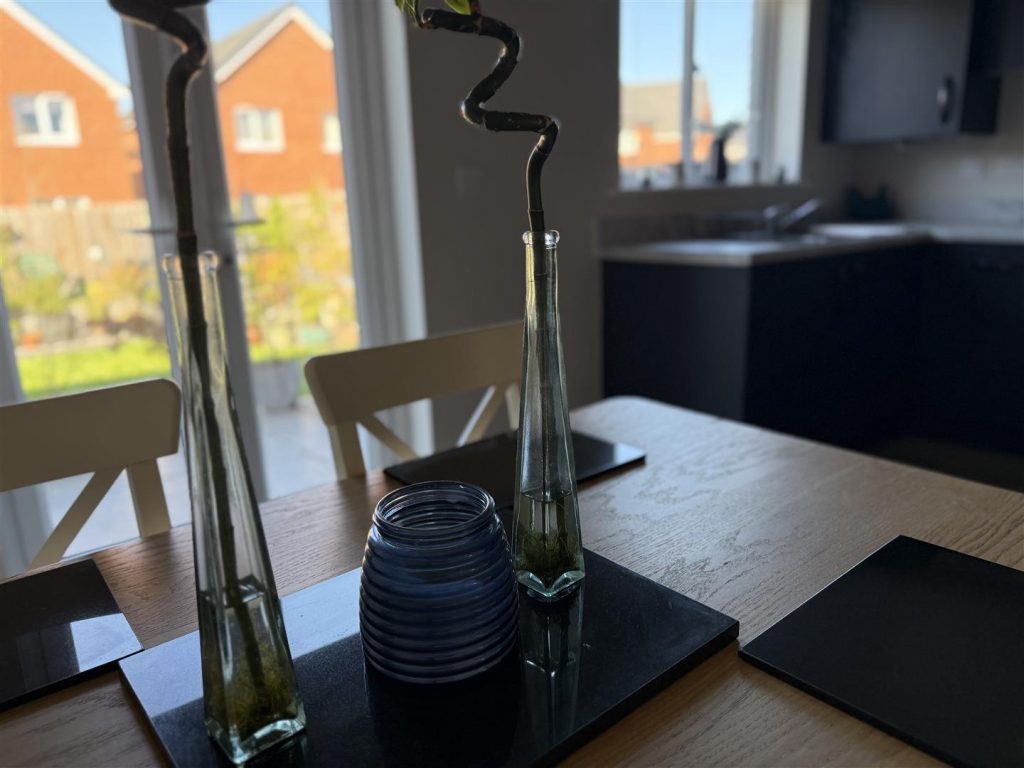
KITCHEN & DINER 4.40 x 2.95 (14'5" x 9'8")
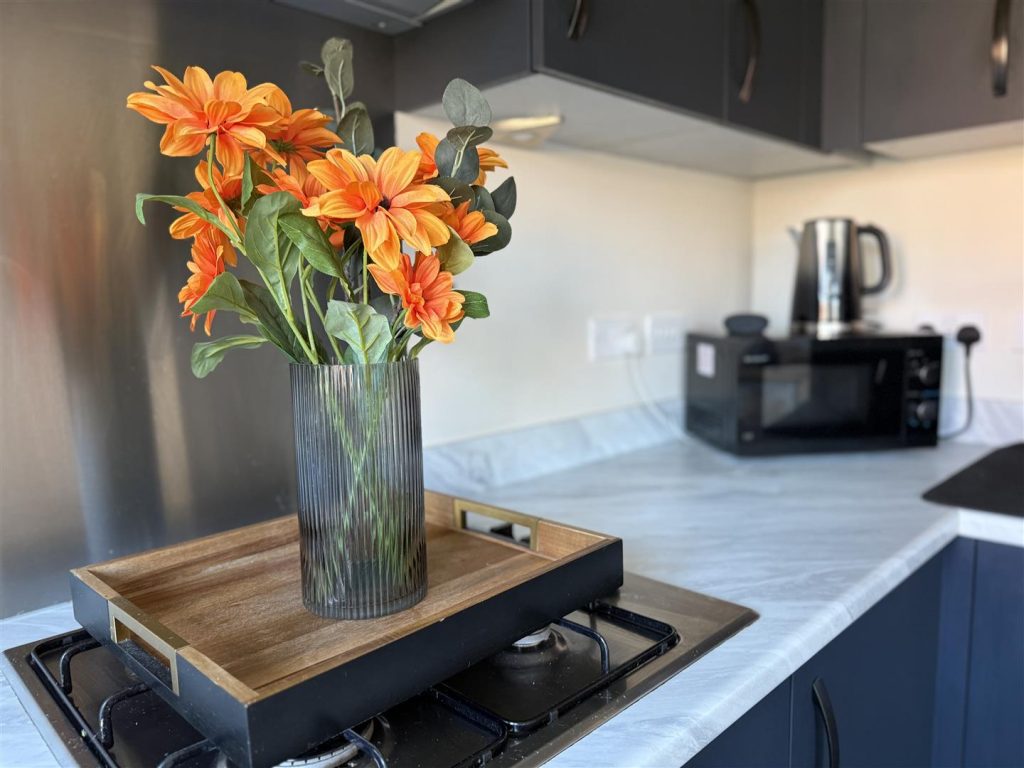
Comprising an ample range of wall, floor and drawer cabinets in a dark blue tone with complementing worksurfaces with a stainless sink unit. There is an integrated double oven and plumbing for an automatic washing machine. The room has a window to the rear and French doors leading out to the garden.
FIRST FLOOR
LANDING
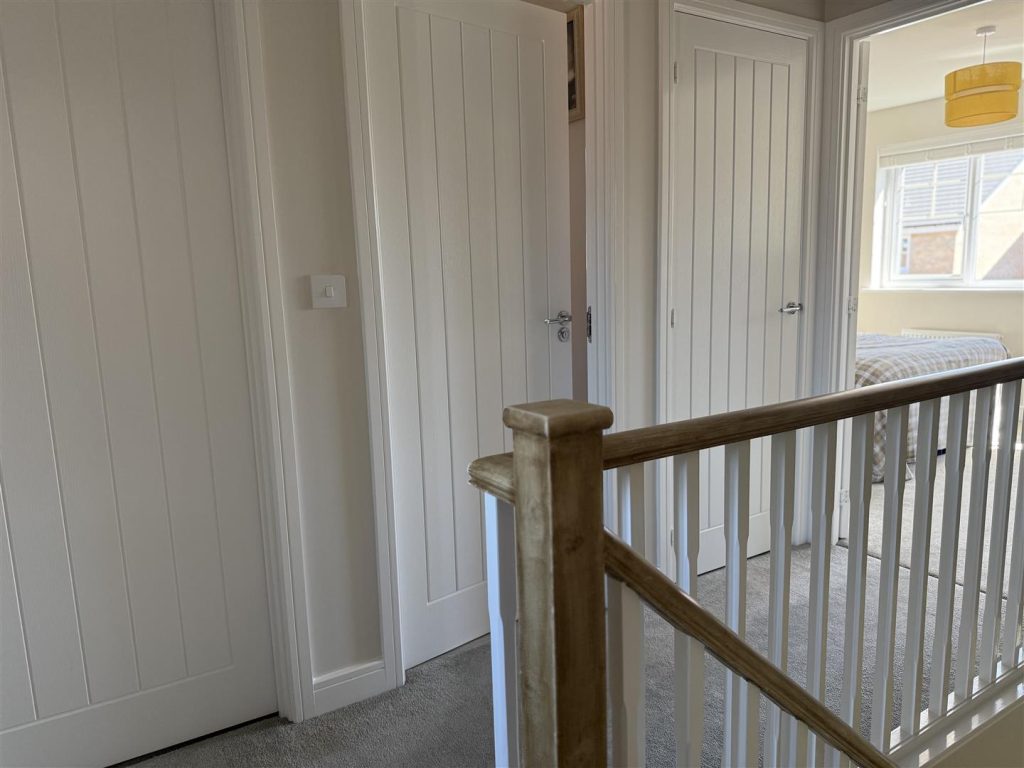
The landing leads to all four bedrooms and to the bathroom/WC. There is also access to the attic area and there is a built in linen cupboard.
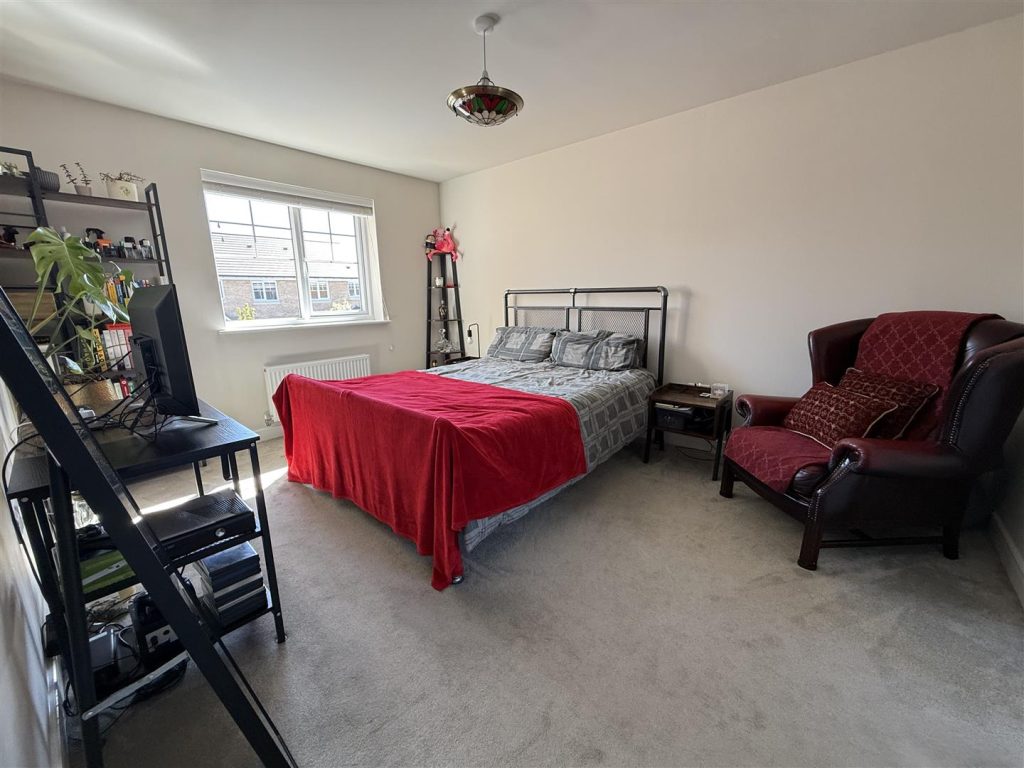
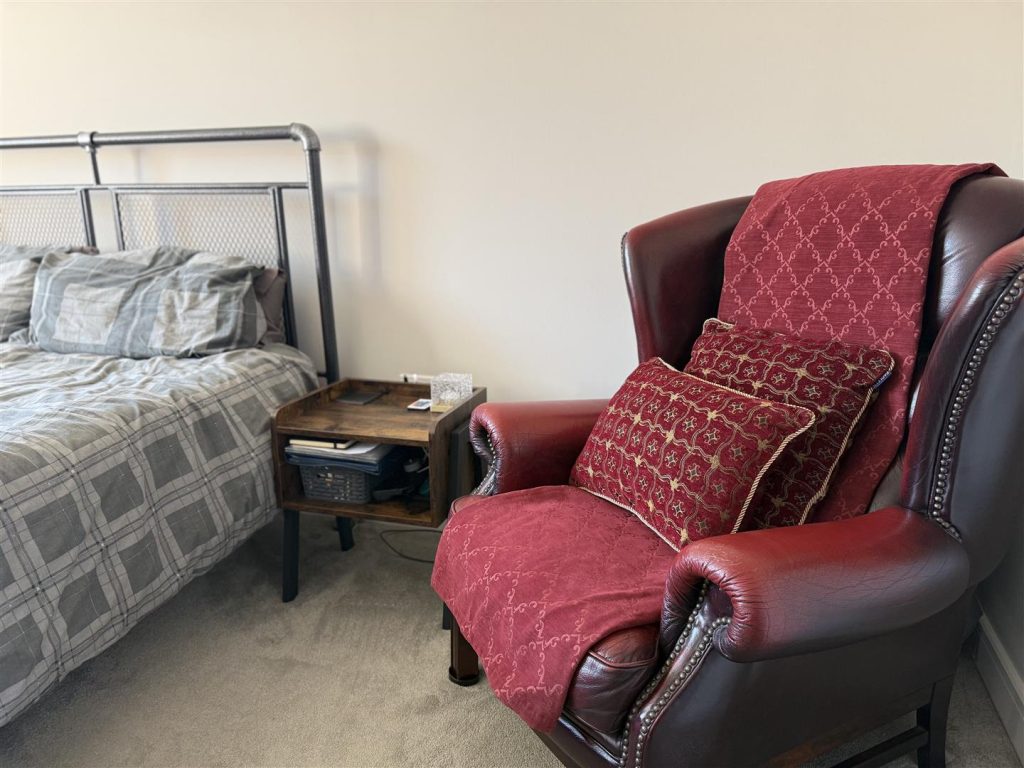
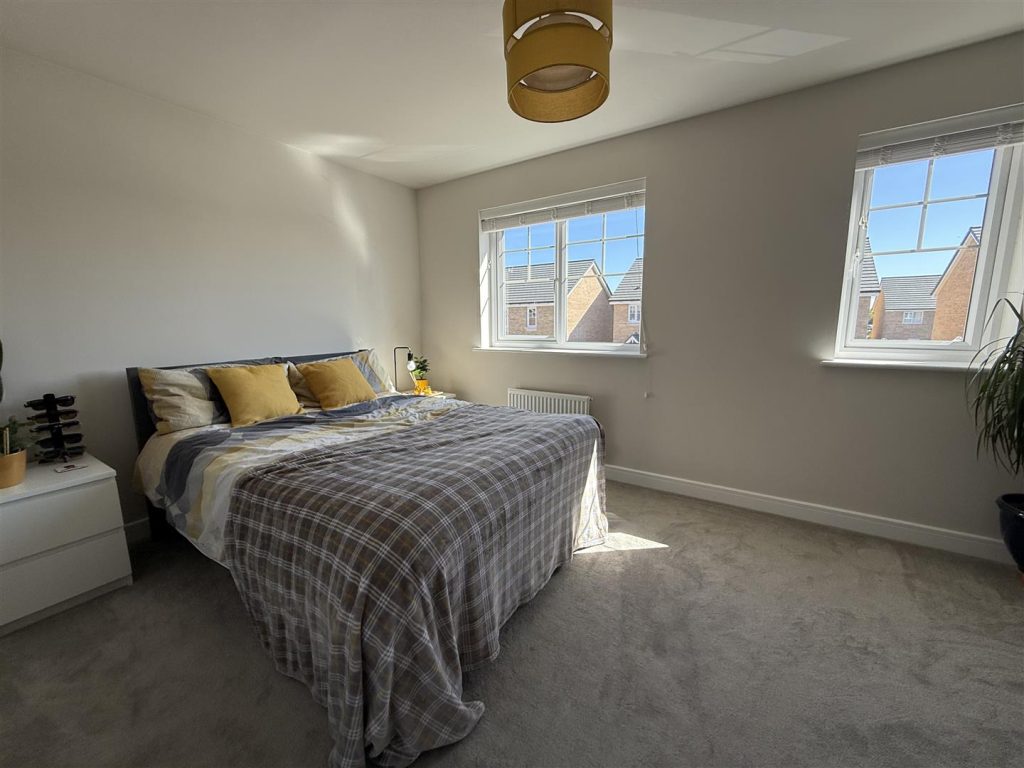
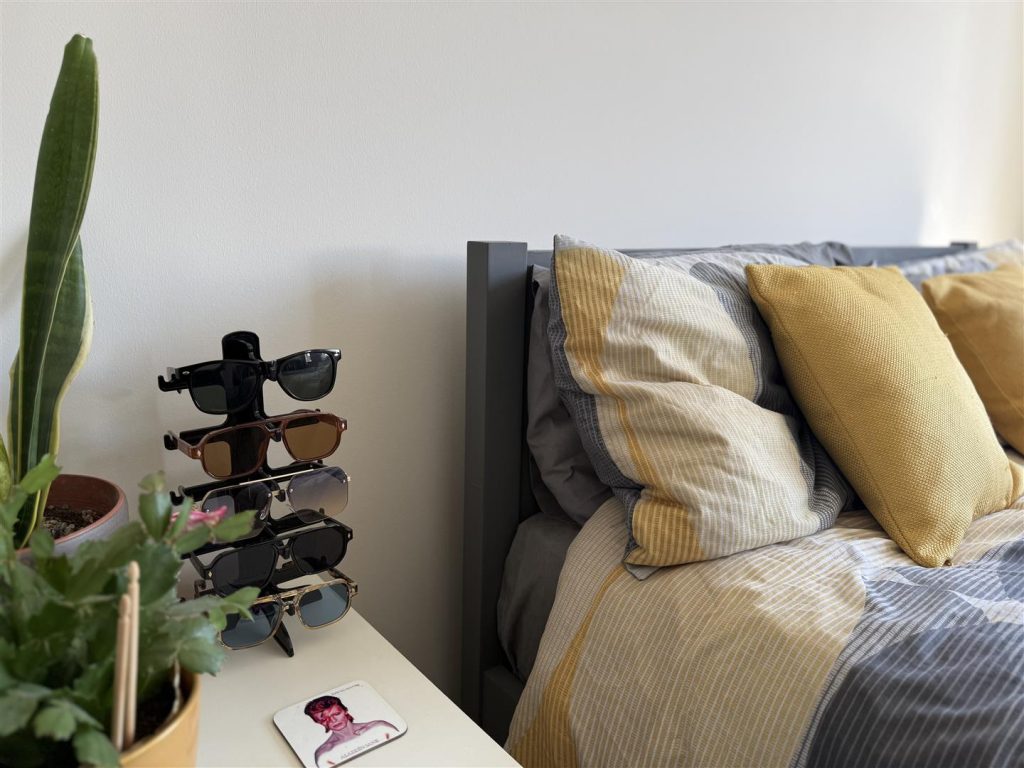
BEDROOM ONE 4.24 x 3.27 (13'10" x 10'8")
A generous master bedroom overlooking the front aspect and enjoying ensuite facilities.
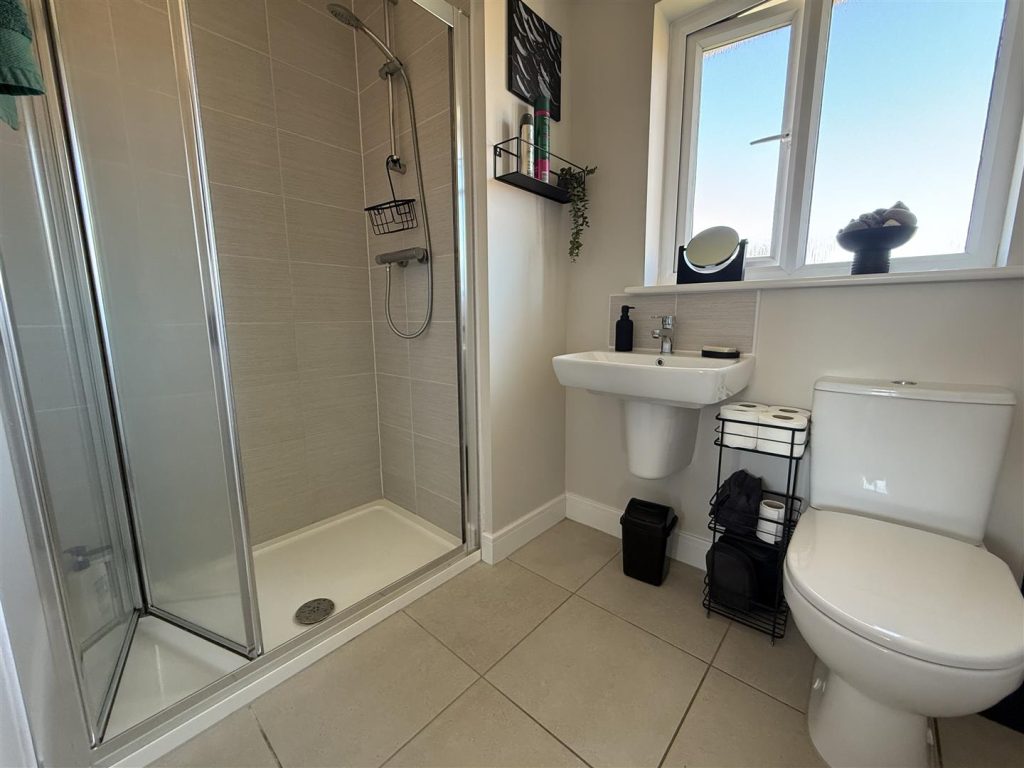
ENSUITE
With mains fed shower, wall hung hand basin and WC.
BEDROOM TWO 4.48 x 3.07 (14'8" x 10'0")
A second double bedroom also overlooking the front aspect.
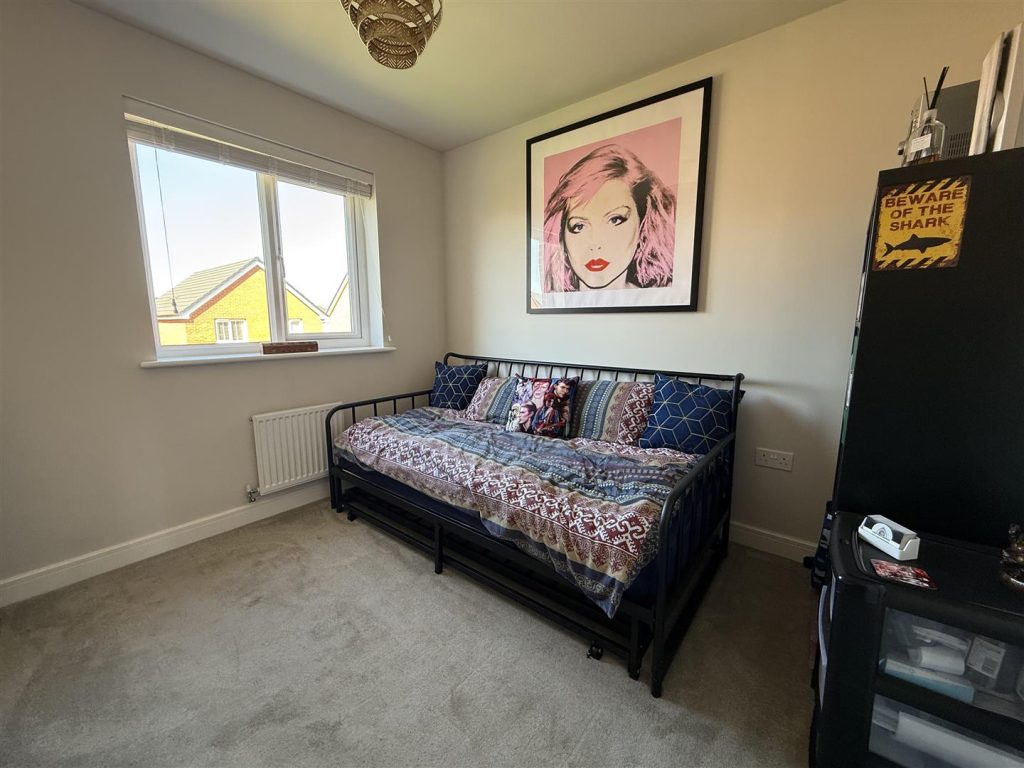
BEDROOM THREE 3.02 x 2.91 (9'10" x 9'6")
Bedroom three can also accommodate a double bed and overlooks the rear aspect.
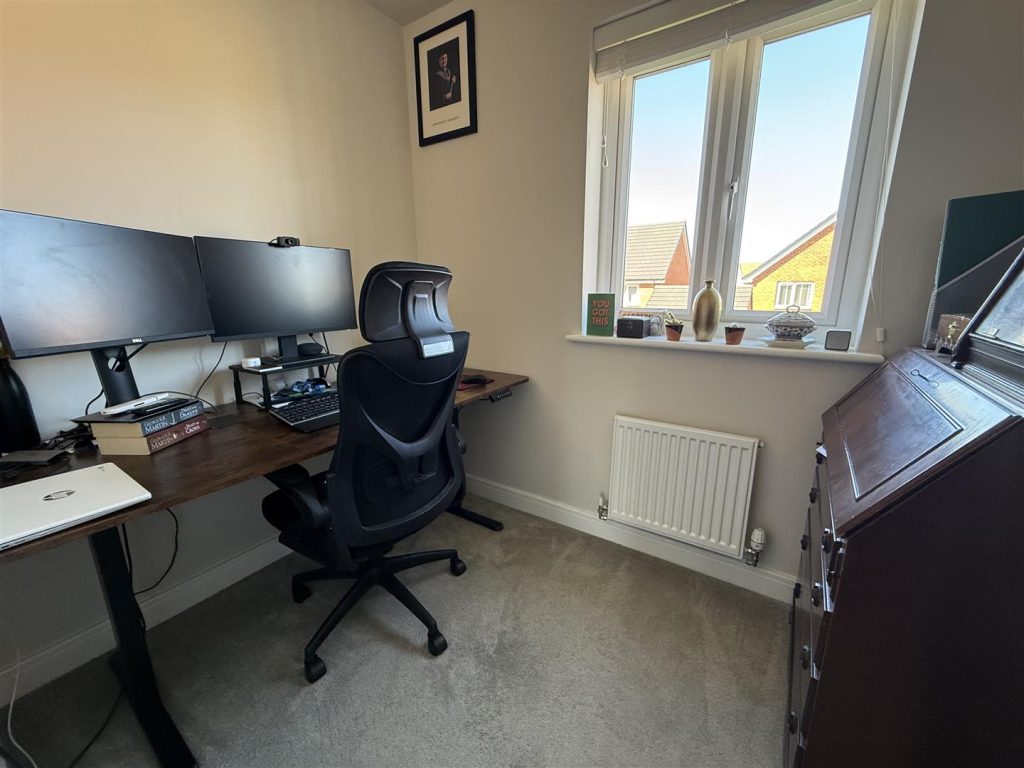
BEDROOM FOUR/STUDY 2.26 x 1.72 (7'4" x 5'7")
A smaller room to this floor currently used as a home office with a window to the rear.
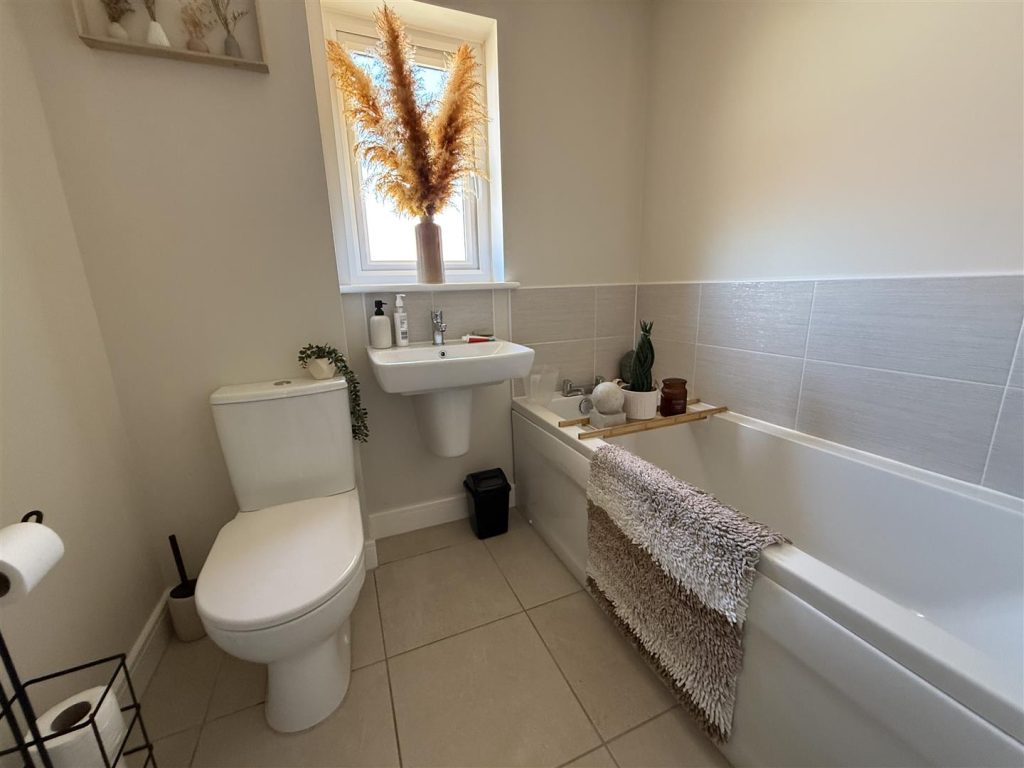
BATHROOM/WC
With a white suite comprising panelled bath, wall hung handbasin and low level WC.
EXTERNALLY
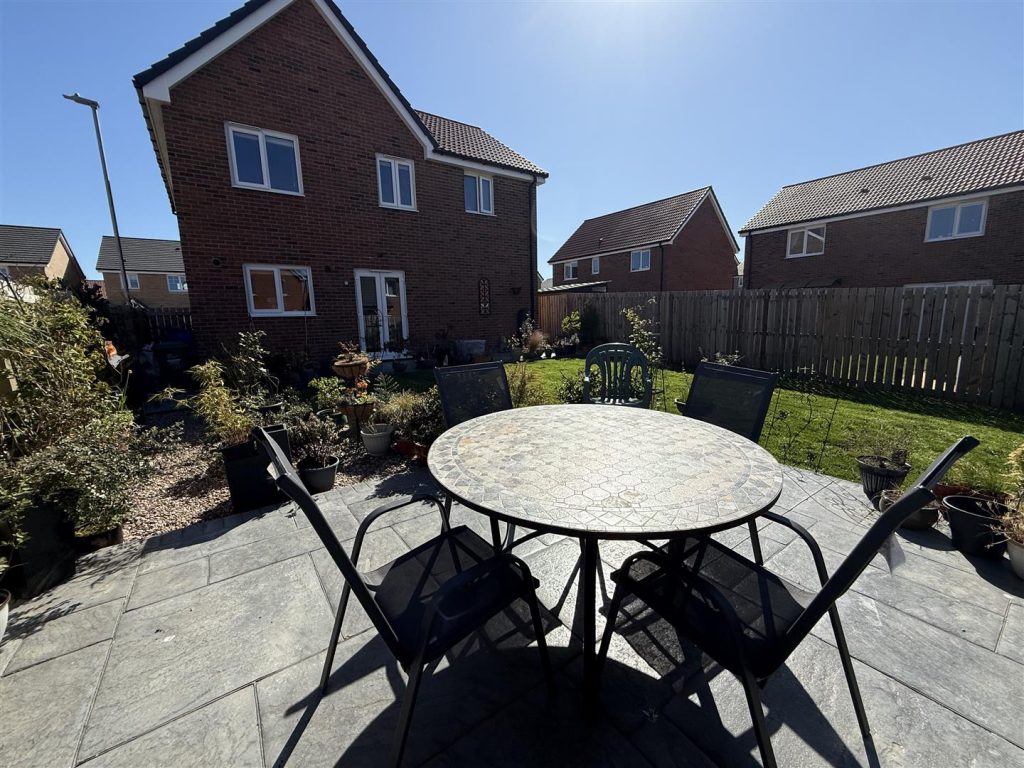
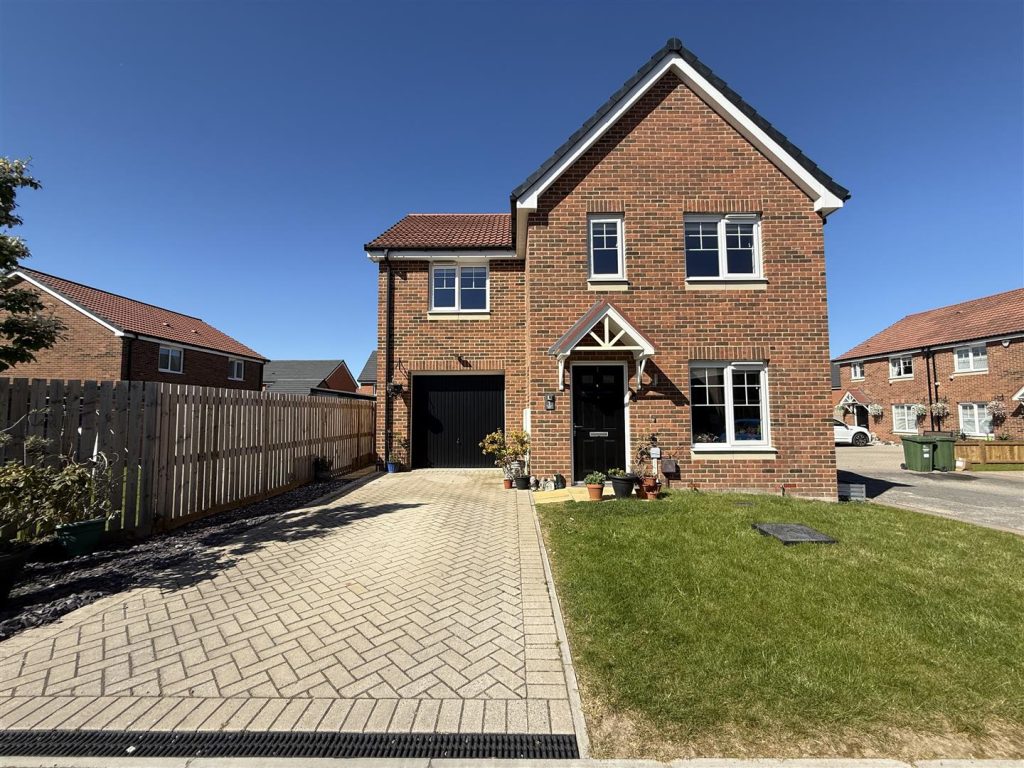
The front garden is open plan and laid to lawn with a paved driveway for off street parking which sits just in front of a single garage which has up and over door, light and power. A single gate to the side leads down to the rear garden which again, is laid to lawn and has a paved patio seating area.
Property added 27/05/2026