Property marketed by Darby and Liffen Estate Agents
42 Bells Road, Gorleston on Sea, Great Yarmouth, Norfolk, NR31 6AN
Key Features
- CHAIN FREE Substantial family home offering fantastic potential throughout
- Yards from Gorleston seafront & Beach
- 3 Reception Rooms, 19ft Kitchen, 4 Bedrooms
- Down stairs shower room & upstairs bathroom
- Large Driveway and Garage
- West facing Rear Garden
About this property
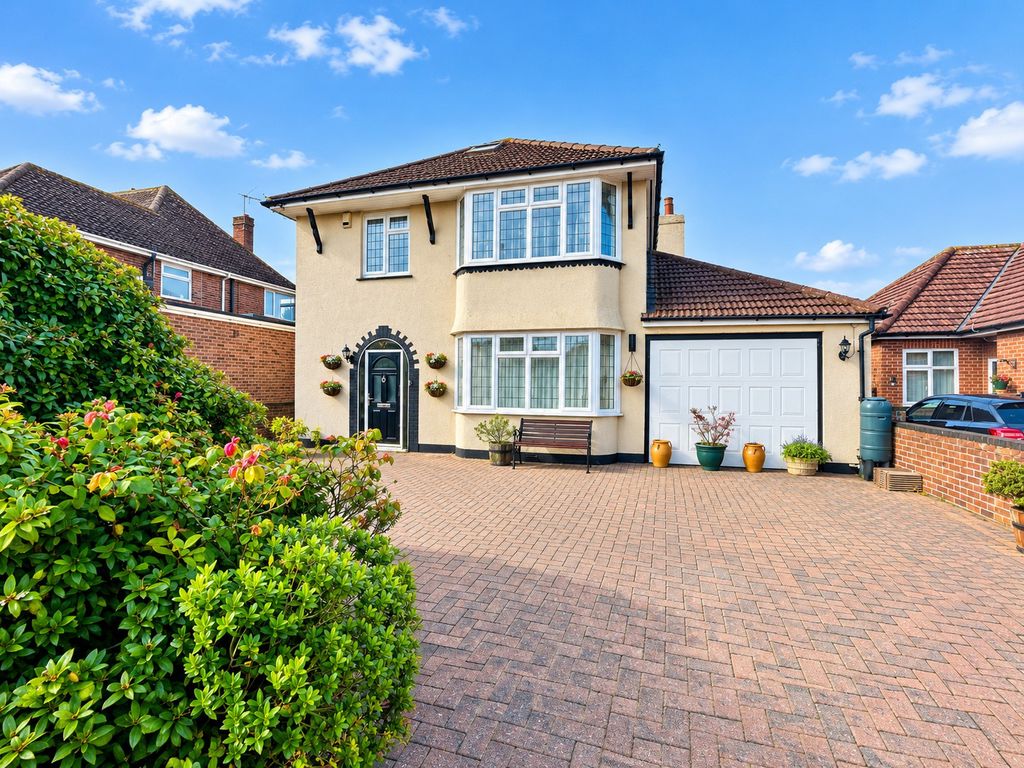
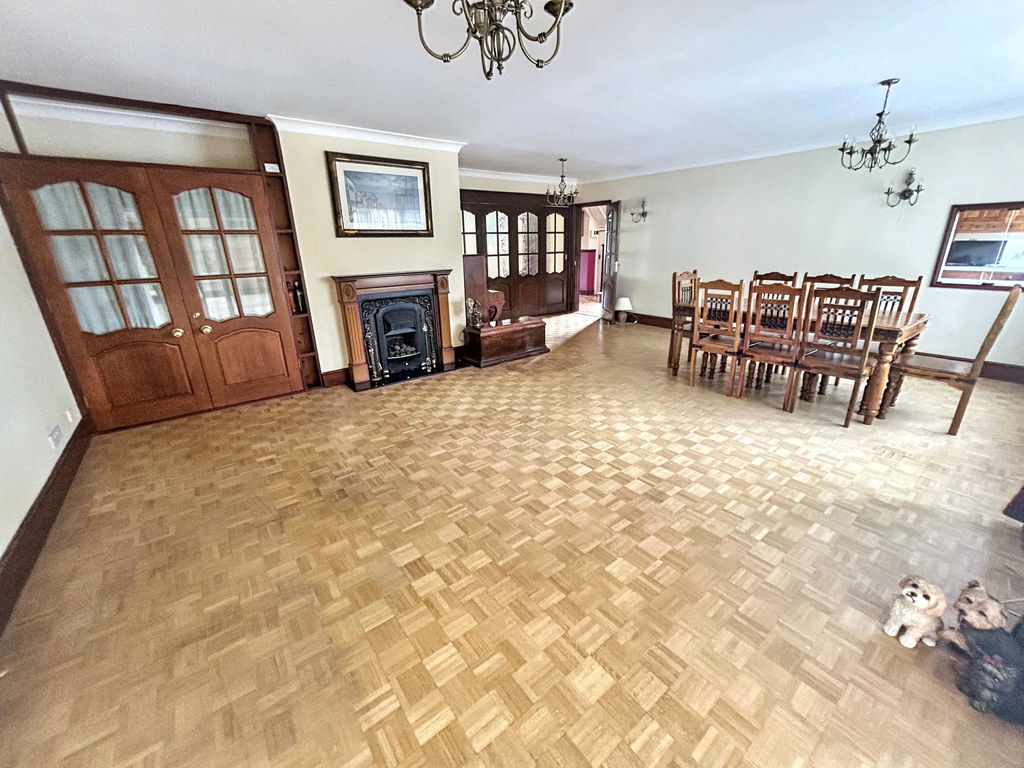
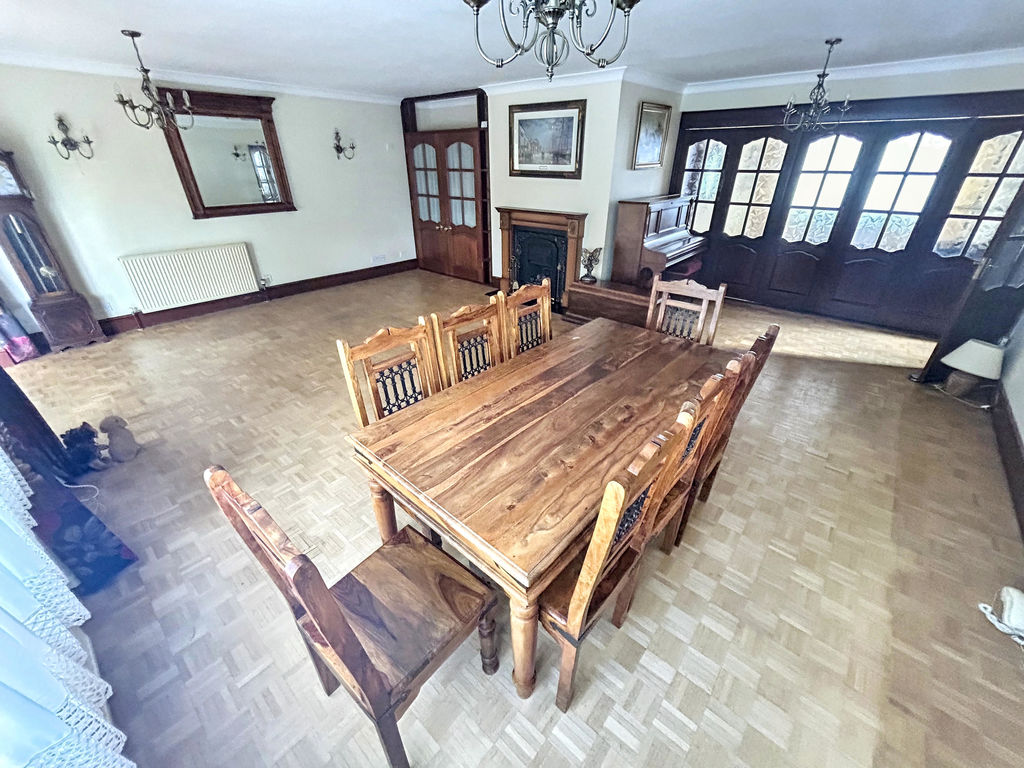
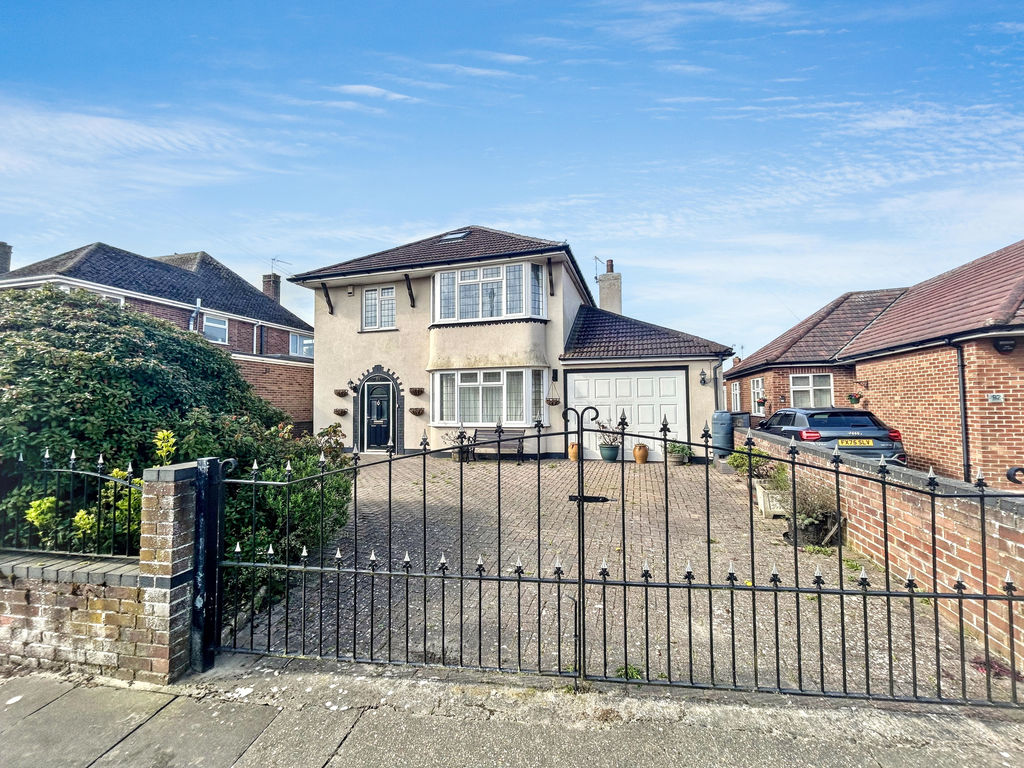
**Guide Price £450,000 to £475,000**Darby & Liffen are delighted to offer this detached, four bedroom family home on Victoria Road, Gorleston. The property is located in fantastic Gorleston location, with the award winning beach an easy short walk away. The home itself benefits from a brickweave driveway with gates, which is suitable for parking multiple vehicles and leads to an integral garage. You enter the home via a welcoming entrance porch, leading to impressive entrance hall with access the fantastic range of reception rooms on the ground floor, with an additional downstairs shower room. Downstairs, the Sitting room lets in plenty of natural light with a bay window and provides access through to the garage. In addition, it has a divide via bi-folding wooden doors which lead through to the Dining/Living room, which offers great flexibility when entertaining guests. The Living room also benefits from a serving hatch through to the Kitchen; plenty of cupboards, room for appliances and integrated fridge and dishwasher. A third reception room has patio doors, granting access to the Enclosed Rear garden which has a patio covered with pergola, laid lawn and timber shed. Upstairs, the main bedroom is spacious and benefits from its own en suite and fitted wardrobes. The other three bedrooms are also of a generous size with all having good access to the family bathroom, complete with bath tub with overhead shower. A substantial sized bordered loft also provides flexibility. Offered chain free, view to appreciate!
Entrance Porch
Double glazed Entrance door into porch from Front aspect of home, Window to Side aspect, White washed brick walls, Ceiling light, Door leading through to Entrance hall, Space for small bench, Pegs for coats, Tiled flooring.
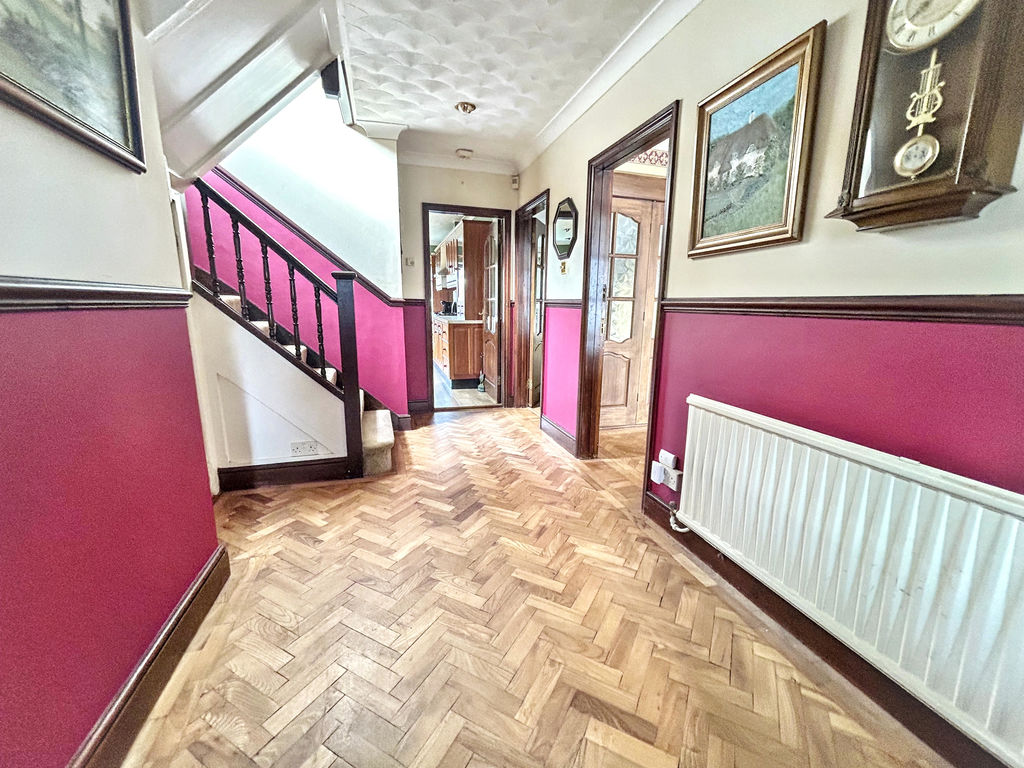
Entrance Hall
Two ceiling lights, Access to Downstairs Shower room and Reception areas (Sitting Room, Living/Dining Room and Kitchen, Carpeted stairs leading to First floor landing, Under stairs cupboard, Power points, Herringbone style wooden floor.
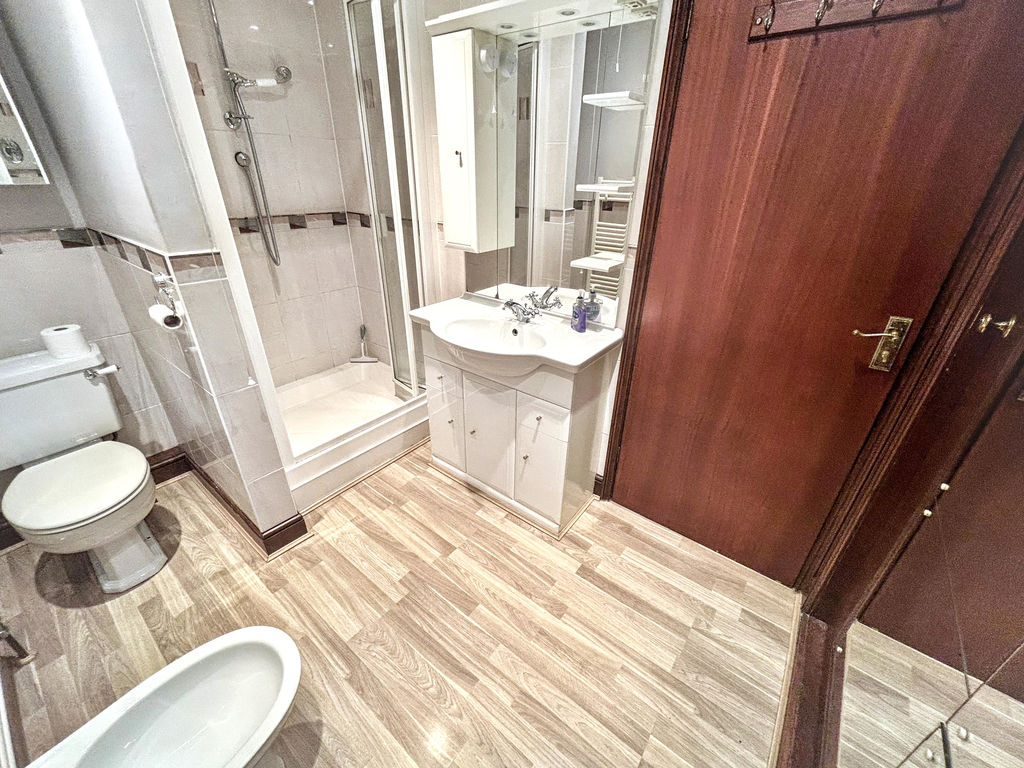
Shower Room
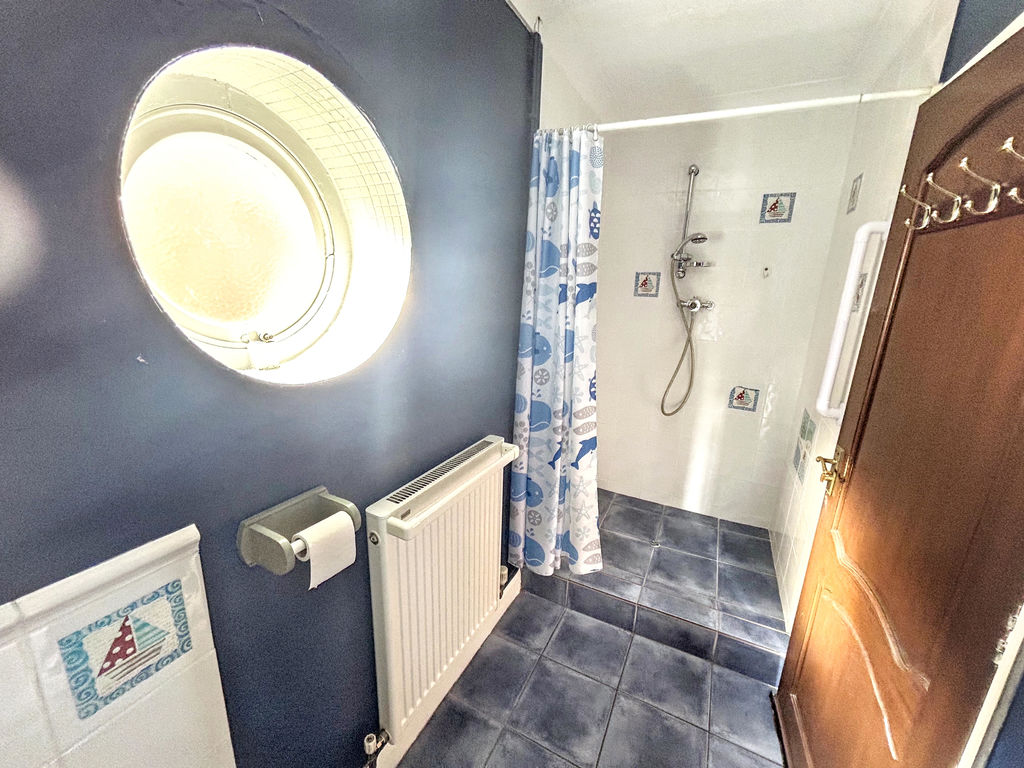
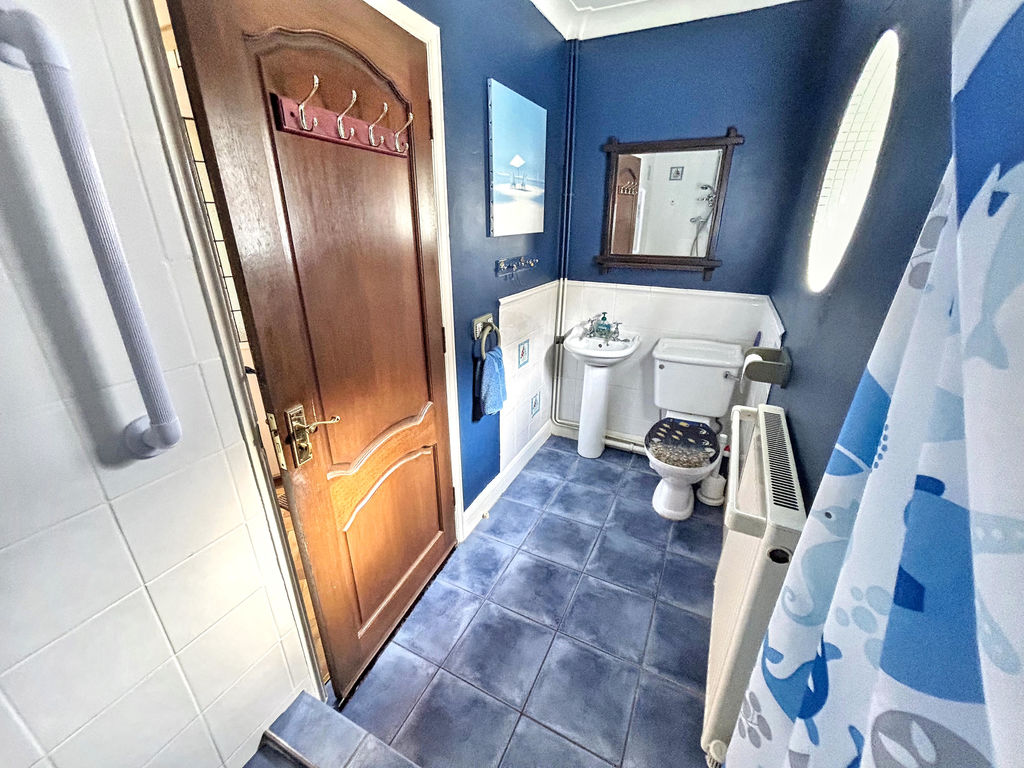
Round window to Side aspect, Partially tiled walls, WC, Wash hand basin, Radiator, Walk in Wet room style shower area enclosed via shower curtain, Tiled flooring.
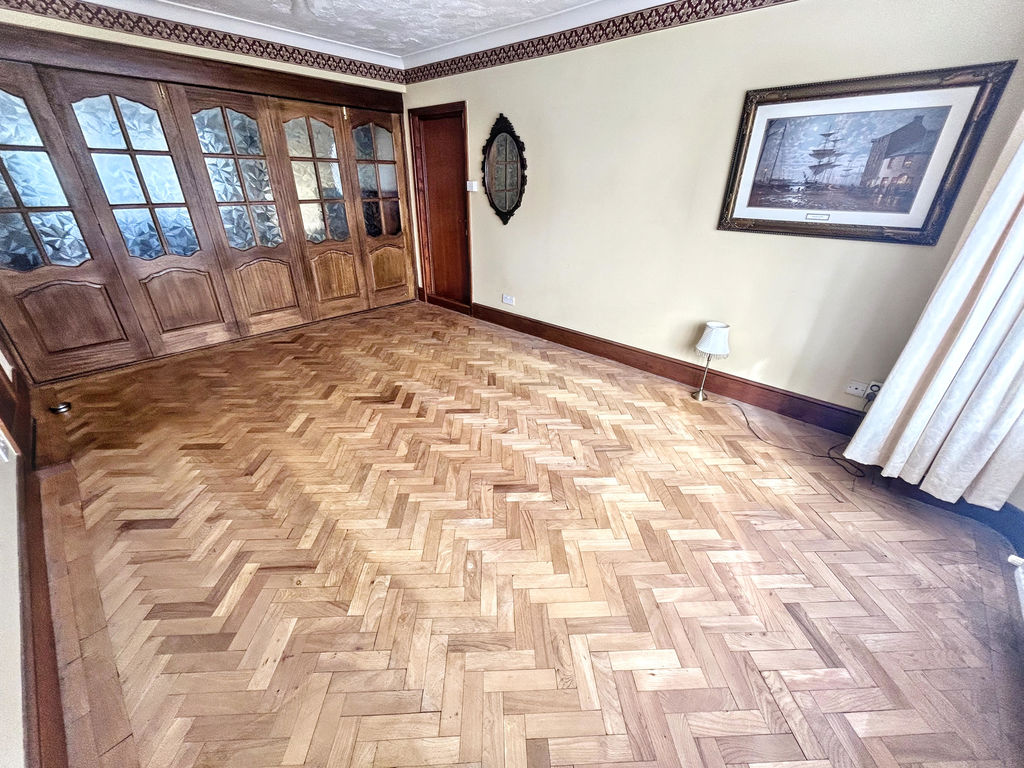
Sitting Room 17' 8'' x 11' 5'' (5.38m x 3.48m)
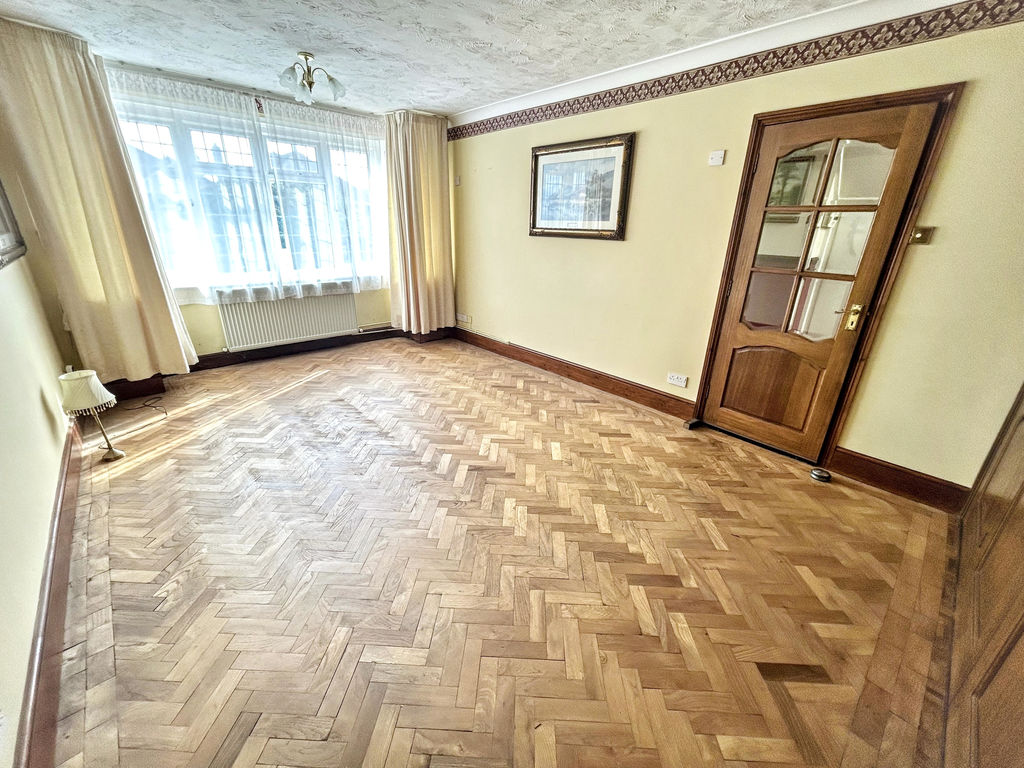
Double glazed Bay window to Front aspect, Access through to Integral Garage via door, Bi-folding wooden doors through to Living/Dining Room, Power points, Herringbone style wooden flooring.
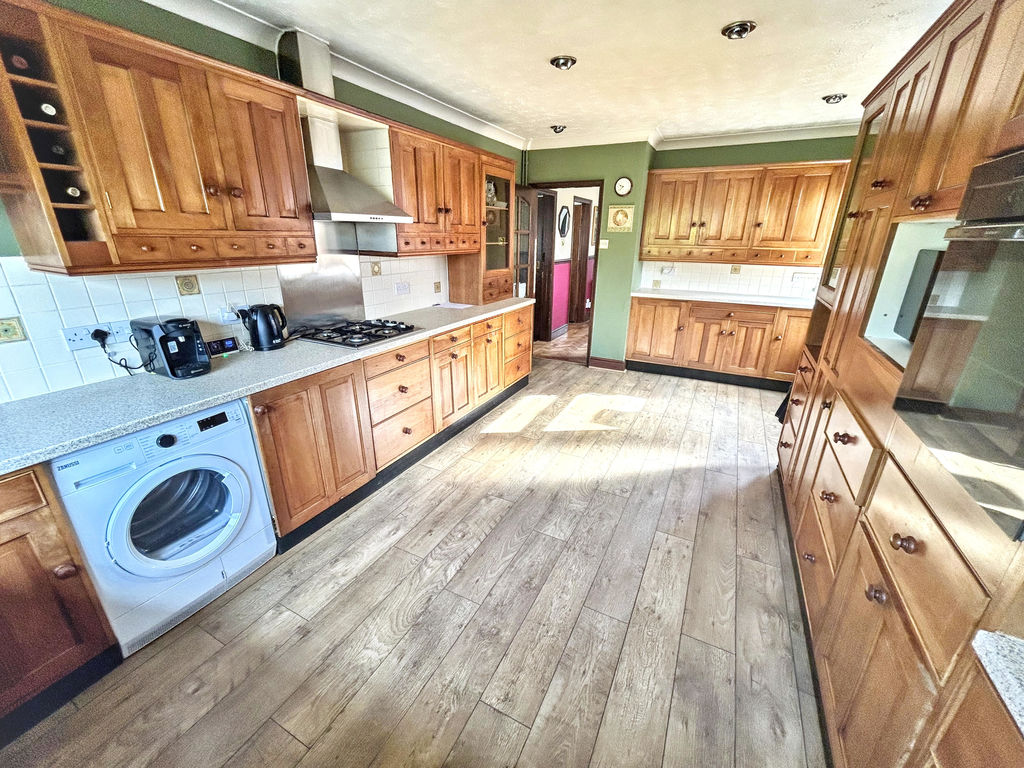
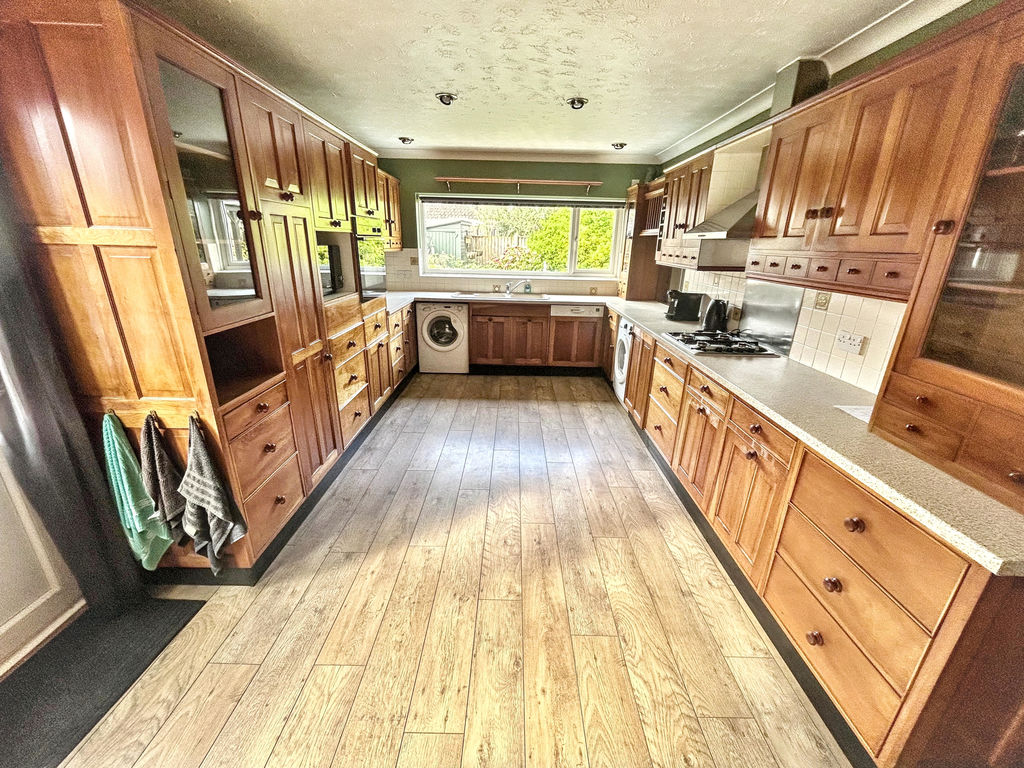
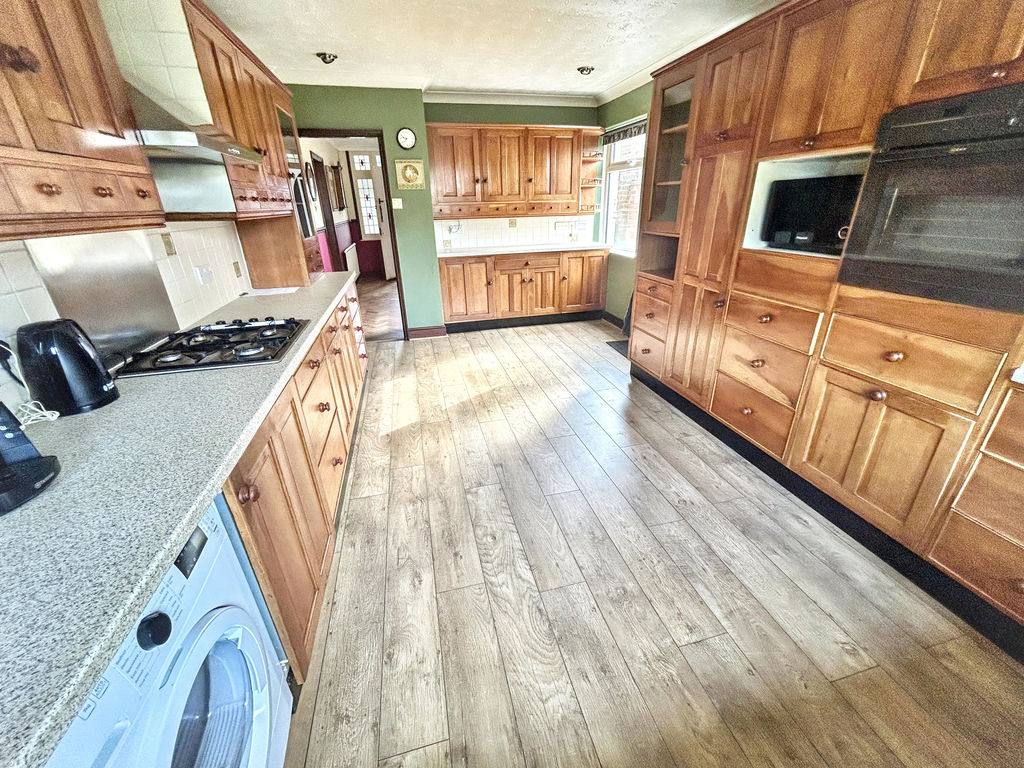
Kitchen 19' 9'' x 10' 10'' (6.02m x 3.30m)
Double glazed window to Rear and Side aspects, Door leading out to Side, Spotlights, Partially tiled walls, Fitted Wall and Base wooden kitchen units with work surfaces, Sink and drainer unit, Gas hob with overhead Extractor Fan, Space for Microwave, Integrated Oven, Integrated Dishwasher, Plumbing for Two washing machines, Power points, Radiator, Laminate wood effect flooring.
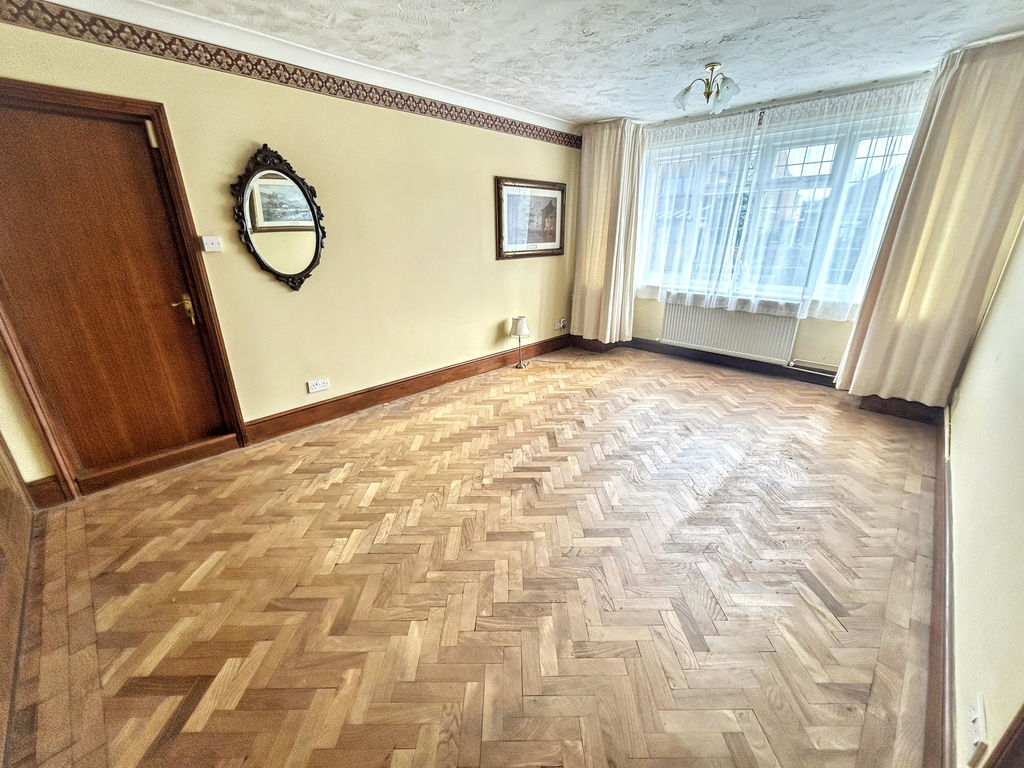
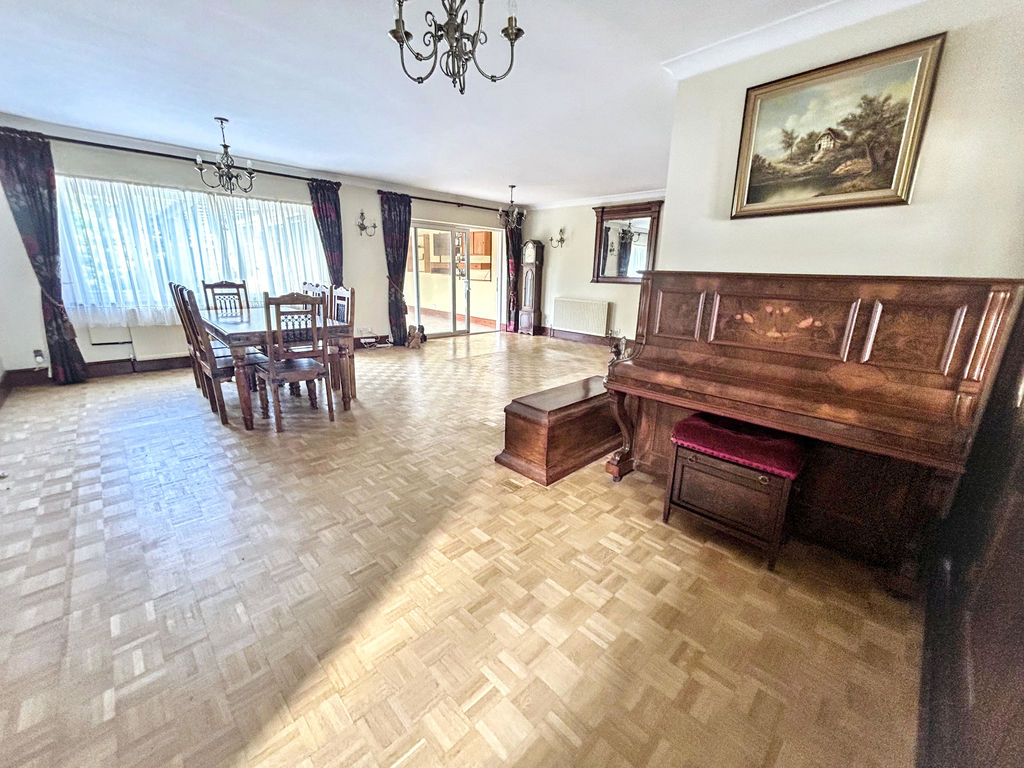
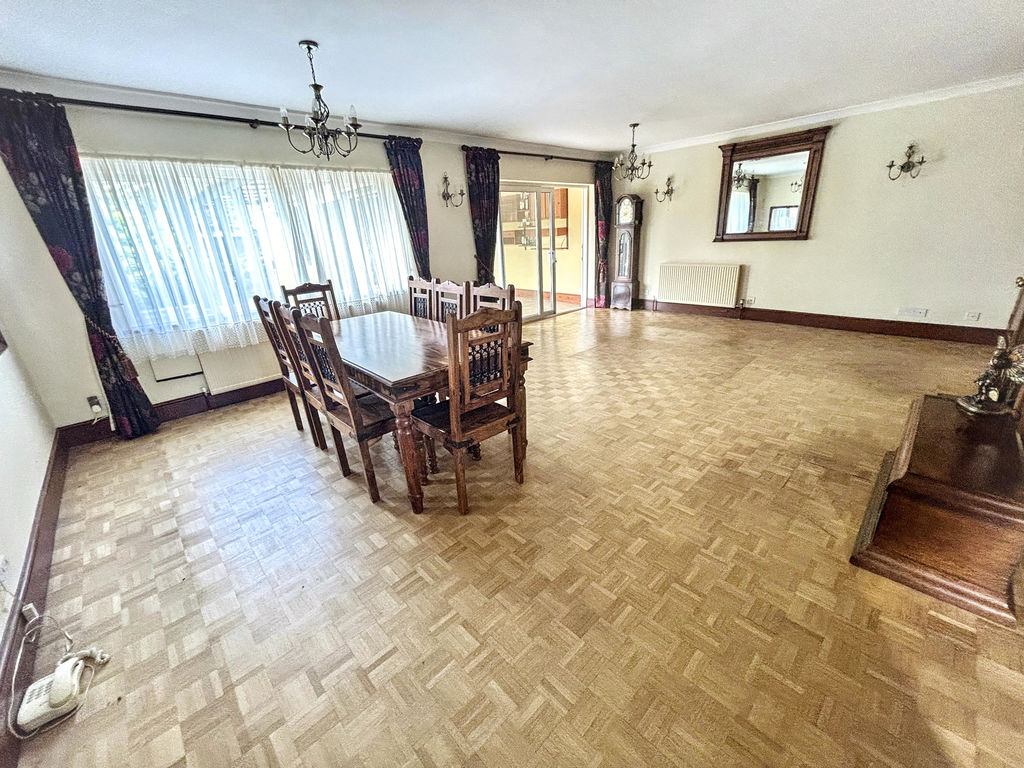
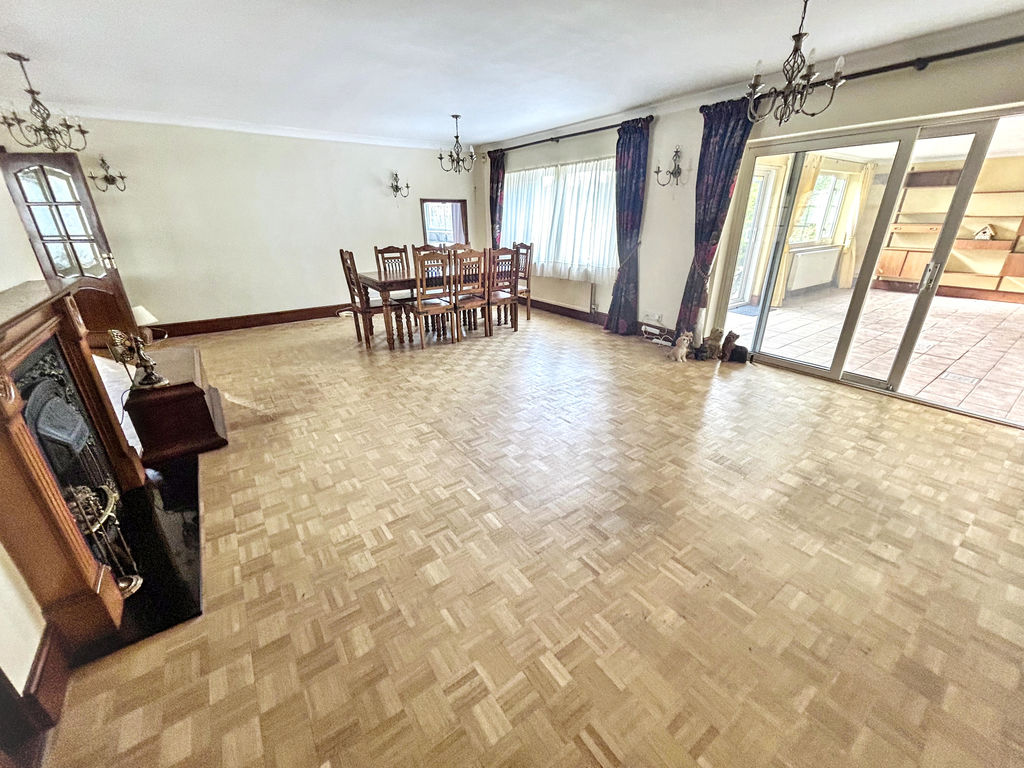
Lounge / Dining Area 21' 2'' max x 20' 1'' max (6.45m x 6.12m)
Double glazed window to Rear aspect, Patio doors through to Third Reception/ Garden Room, Bi-folding wooden doors through to Sitting room, L Shaped Room, Serving hatch through to Kitchen, Gas Fireplace, Ceiling and Wall lights, Radiator, Power points, Wooden Flooring.
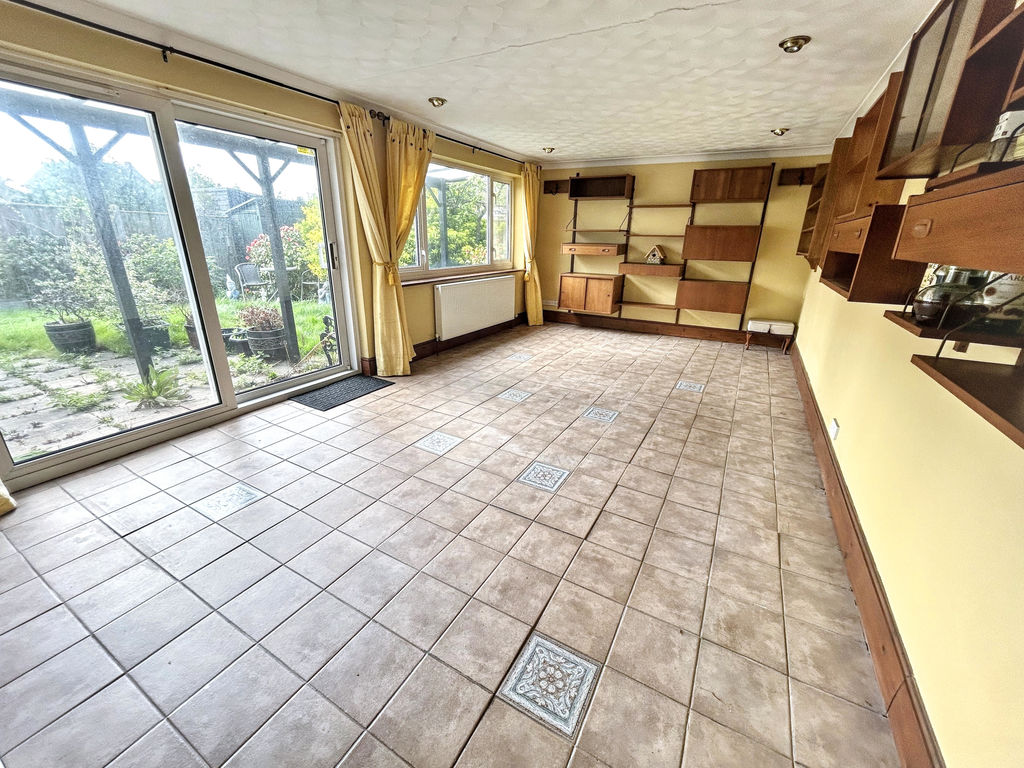
Third Reception/Garden Room 20' 1'' x 11' 9'' (6.12m x 3.58m)
Double glazed window to Side aspect, Double glazed Sliding patio doors leading out to the Rear garden, Spotlights, Radiator, Tiled flooring.
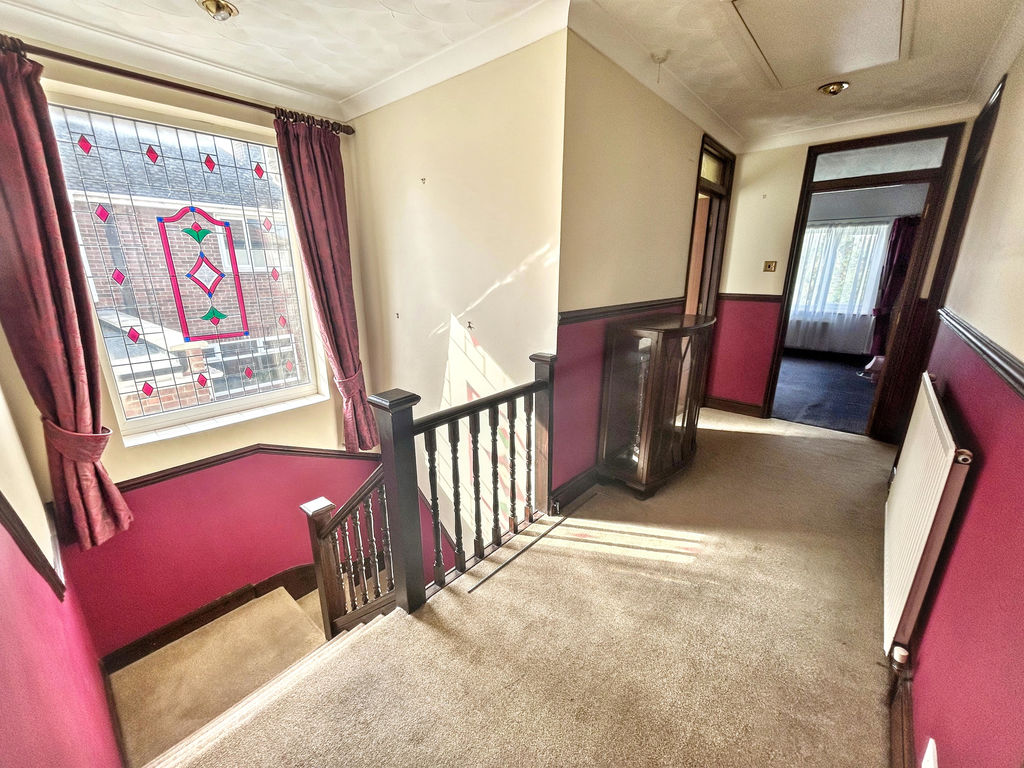
First Floor Landing
Stain-glass window to Side aspect, Access to Bedrooms 1-4 and Family Bathroom, Spotlights, Radiator, Power points, Loft access (Large boarded loft space, benefits from velux windows - ideal for storage or potential for conversion/ hobby room, subject to the grant of necessary permissions), Carpet flooring.
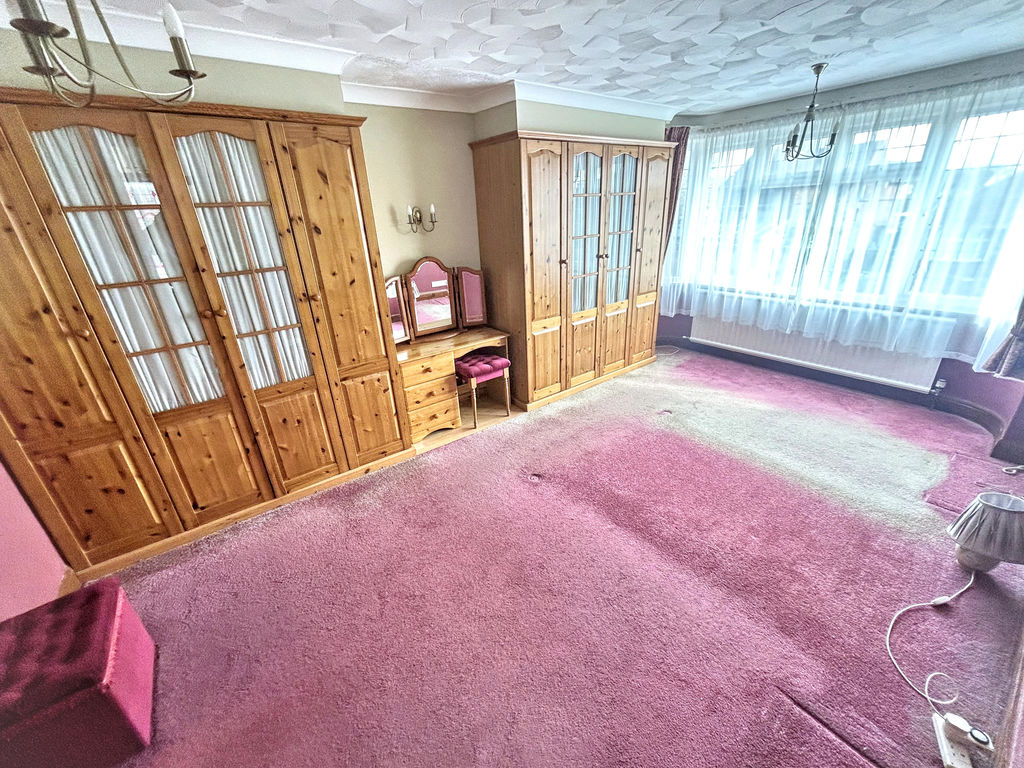
Bedroom 1 17' 6'' x 11' 3'' (5.33m x 3.43m)
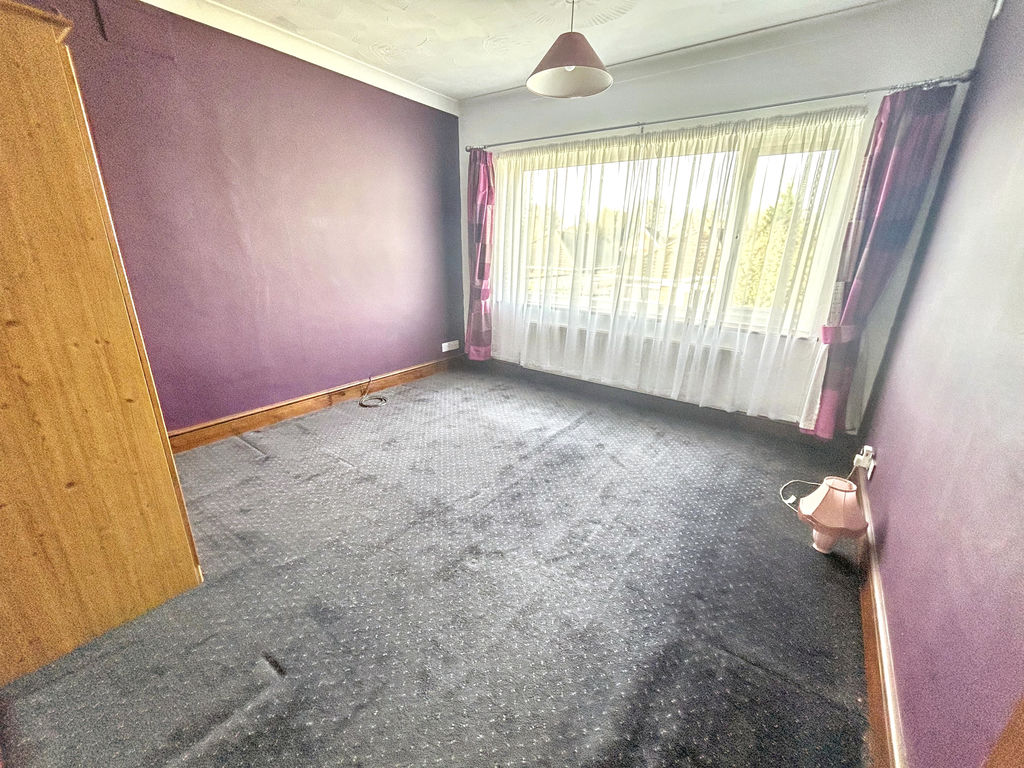
Double glazed window to Front aspect, Double Bedroom, Ceiling lights, Access to En Suite, Large range of Fitted Wardrobes and Dressing Table, Radiator, Power points, Carpet flooring.
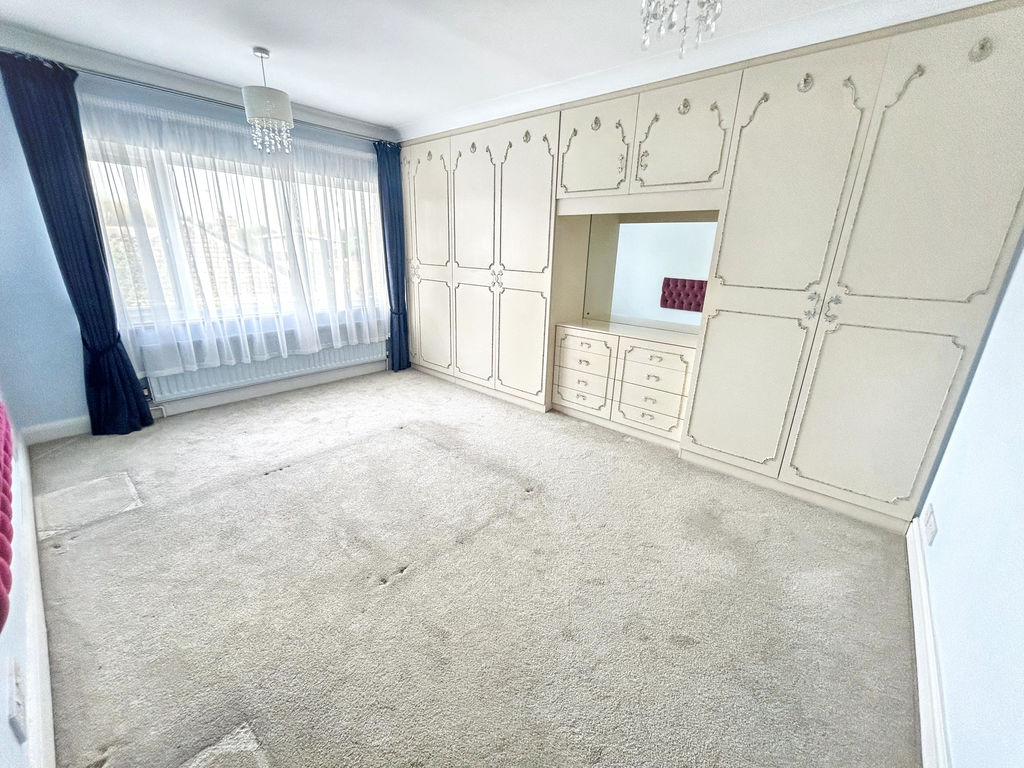
Bedroom 2 14' 6'' x 11' 3'' (4.42m x 3.43m)
Double glazed window to Rear aspect, Ceiling lights, Double Bedroom, Fitted Wardrobes with drawers in the middle and mirror, Radiator, Power points, Carpet flooring.
Bedroom 3 11' 2'' x 10' 11'' (3.40m x 3.32m)
Double glazed window to Rear aspect, Double Bedroom, Radiator, Power points, Carpet flooring.
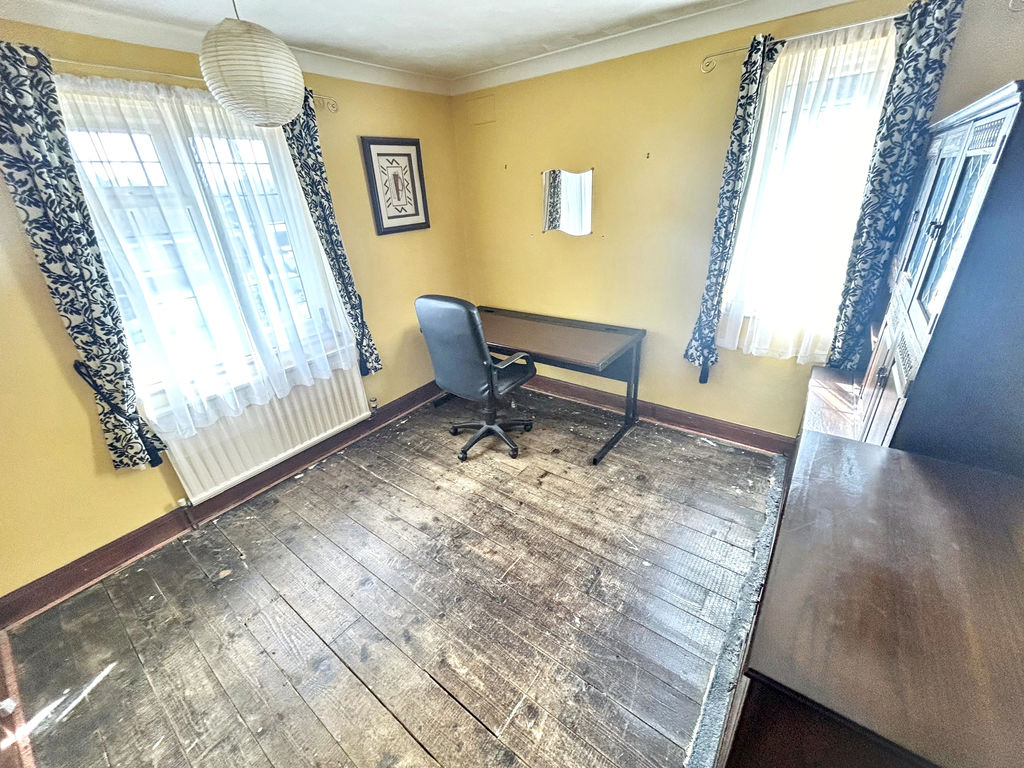
Bedroom 4/Study 10' 11'' x 11' 10'' (3.32m x 3.60m)
Double glazed window to Front and Side aspect, Currently utilised as an Office, Ceiling light, Radiator, Power points, Exposed floorboards.
Bathroom
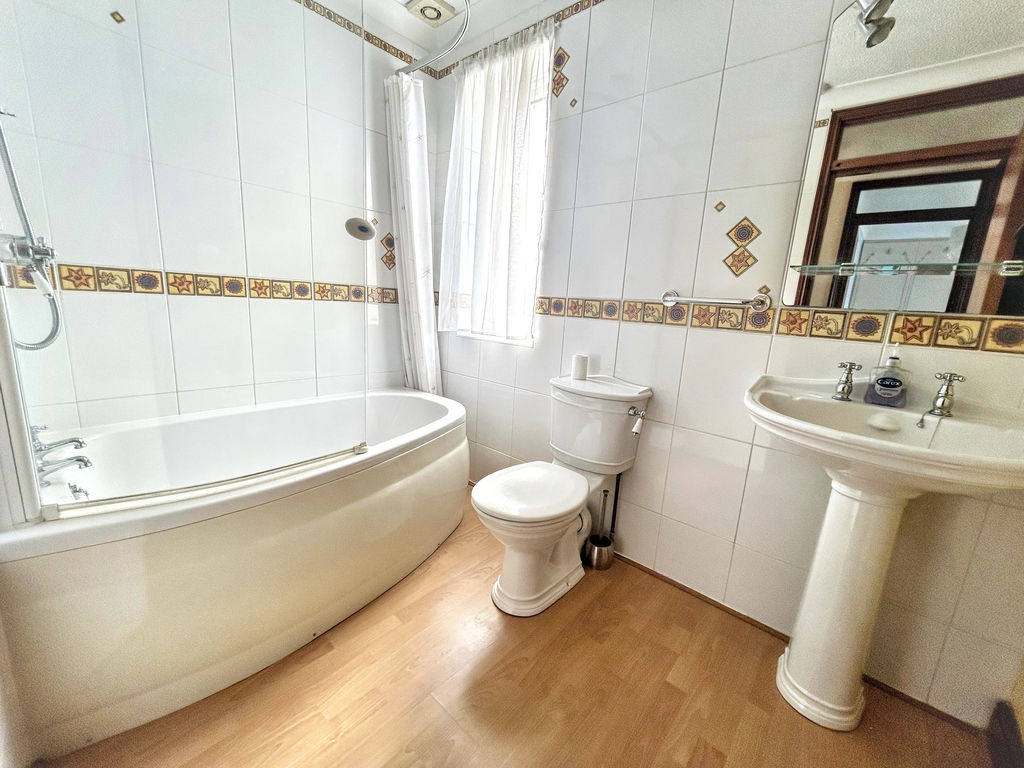
Double glazed window to Side aspect, Fully tiled walls, Spotlights, Wc, Wash hand basin, Bath tub with overhead shower and shower screen, Radiator, Laminate wood effect flooring.
Outside
Front Garden
Brick weave driveway to the front of the property via gated access, Leads to an integral Garage, Shrubbery to Front and Side aspects, Access into home via Front door, Side gate access to the Rear.
Garage 18' 9" x 10' 8" ( 5.71m x 3.25m )
Large additional loft space above for additional storage, Houses boiler.
Rear Garden
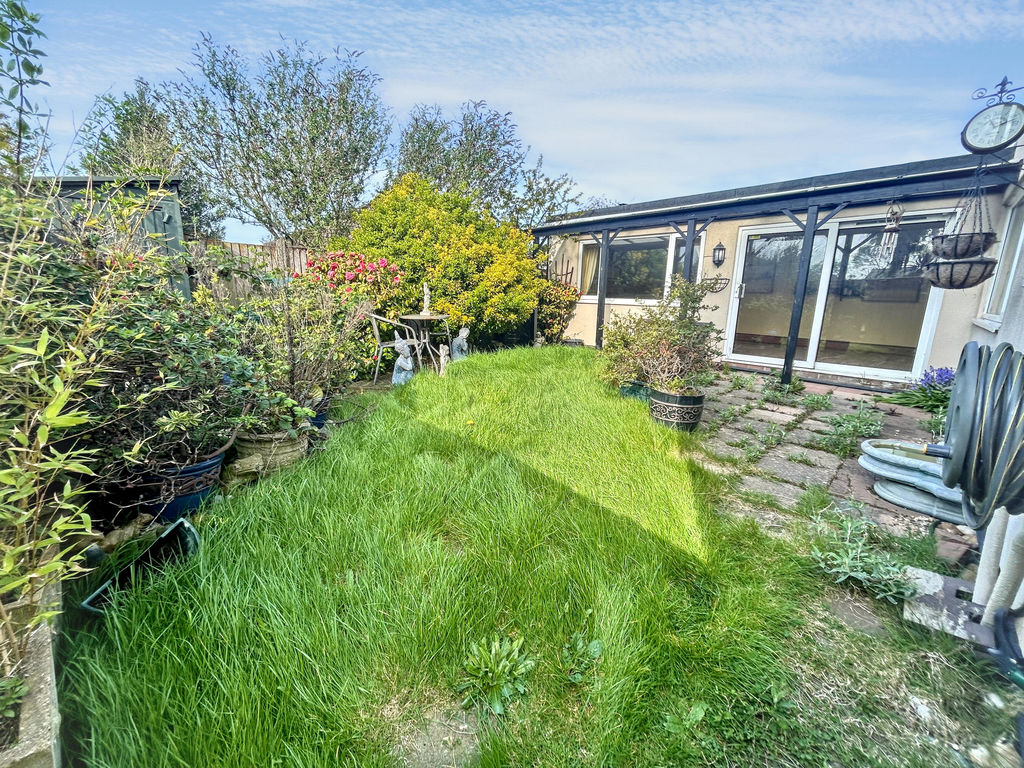
Enclosed Rear garden via fencing, Patio area partially covered with Pergola, Laid lawn with stepping stones across, Access via the Side to Front garden, Timber shed, Shrubbery, Outside light and outside tap, External electric points.
Council Tax
Band D
Services
Gas, mains water, electricity and drainage.
Tenure
Freehold
Viewings
Strictly prior to appointment through Darby & Liffen Ltd.
AGENTS NOTE
Whilst every care is taken when preparing details, DARBY & LIFFEN LTD, do not carry out any tests on any domestic appliances, which include Gas appliances & Electrical appliances. This means confirmation cannot be given as to whether or not they are in working condition. Measurements are always intended to be accurate but they must be taken as approximate only. Every care has been taken to provide true descriptions, however, no guarantee can be given as to their accuracy, nor do they constitute any part of an offer or contract.
We are required by law to obtain AML (Anti money laundering) checks. £20 (inc VAT) for the 1st buyer and £10 (inc VAT) thereafter is required to carry out digital identity checks.
Property added 11/04/2026