Property marketed by Darby and Liffen Estate Agents
42 Bells Road, Gorleston on Sea, Great Yarmouth, Norfolk, NR31 6AN
Key Features
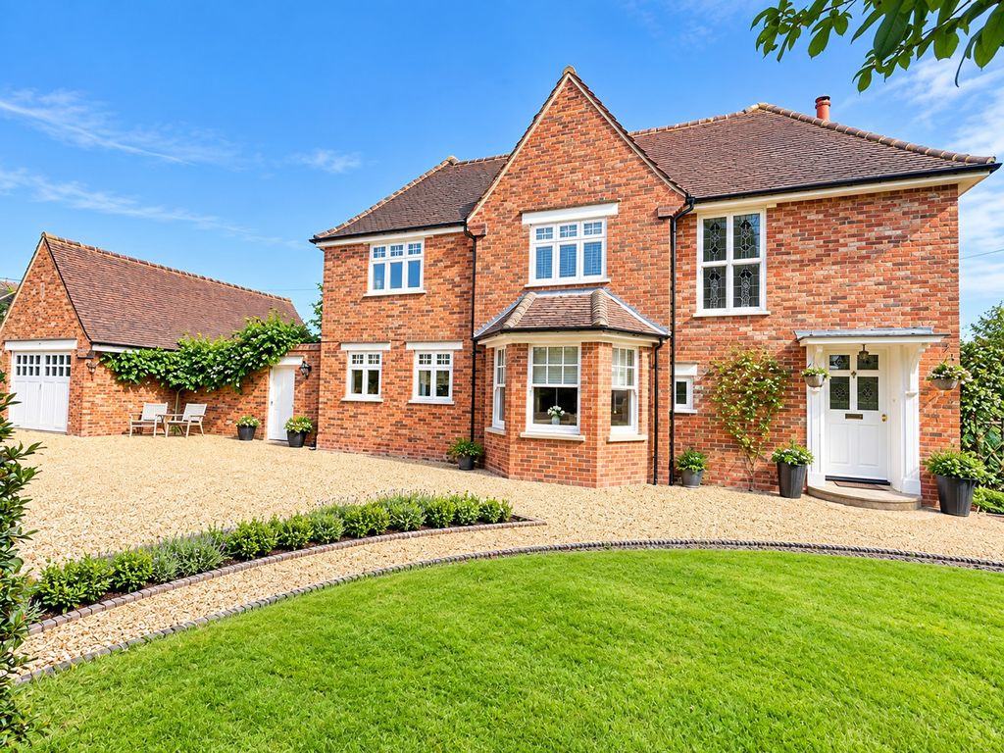
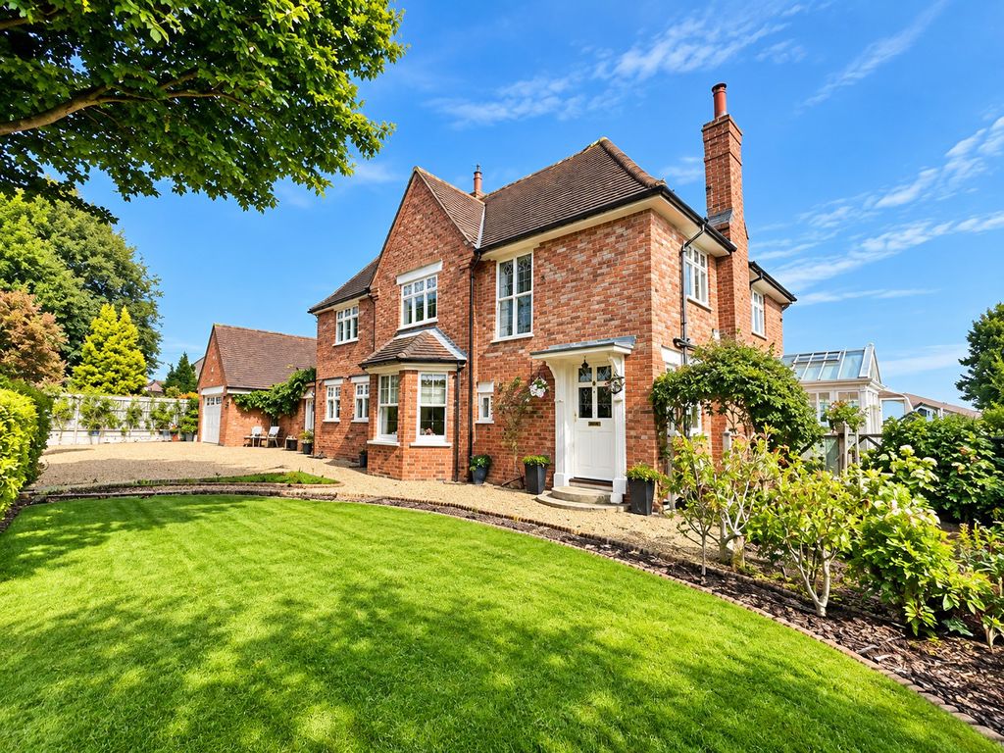
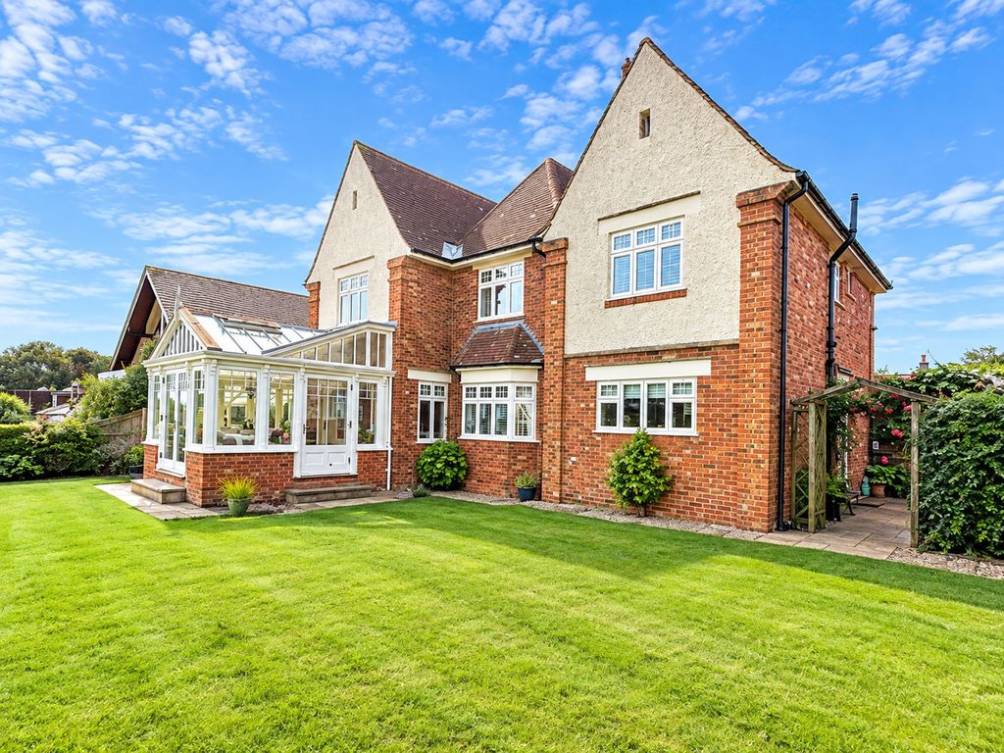
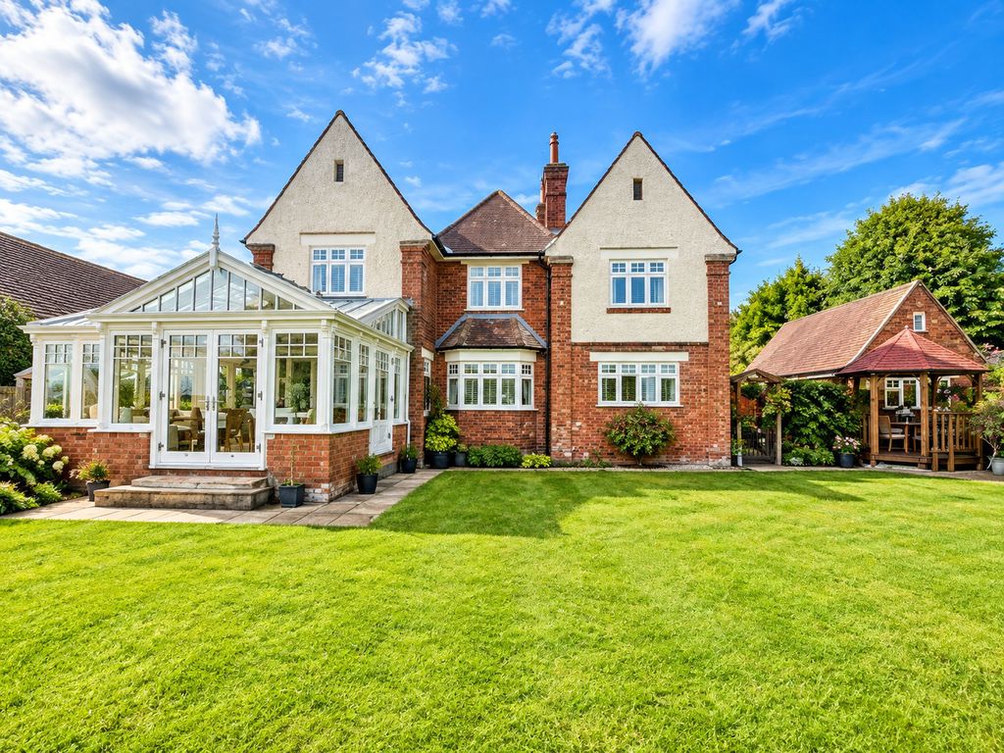
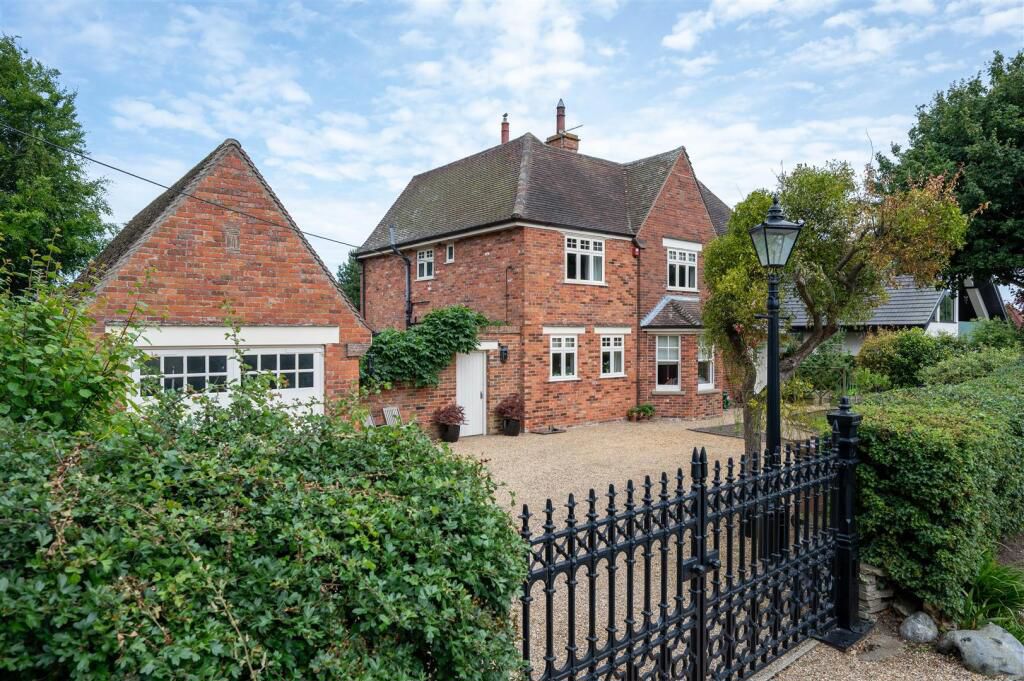
- Prestigious 5 bedroom detached house Situated on a private road
- Sought after Gorleston location close to the award winning Gorleston seafront and beach
- 3 reception rooms
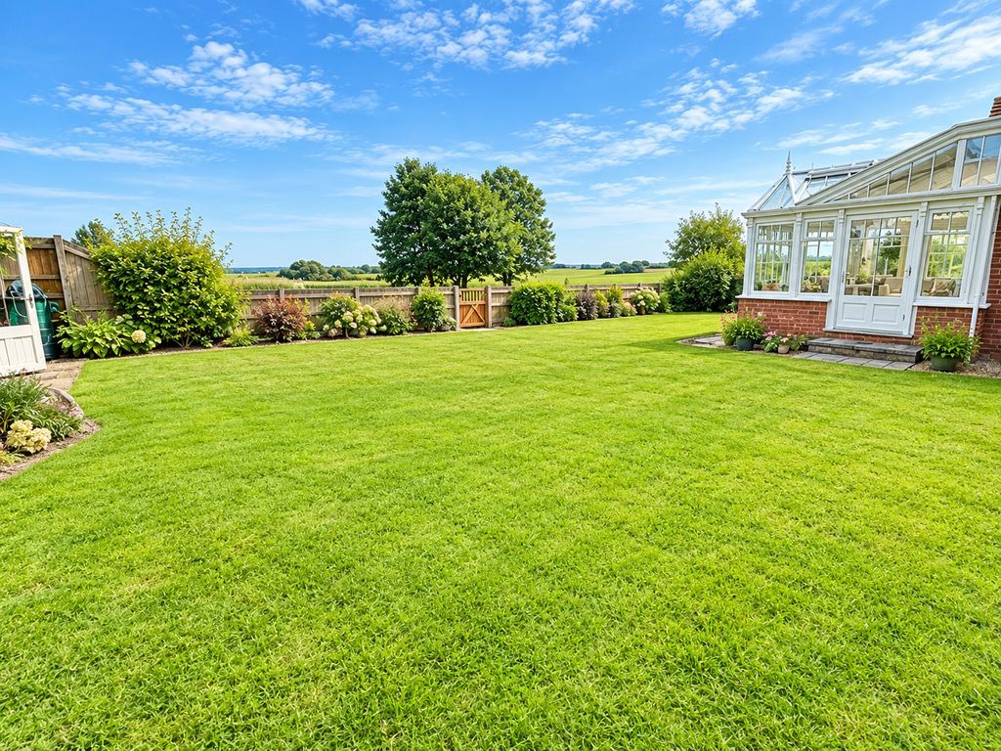
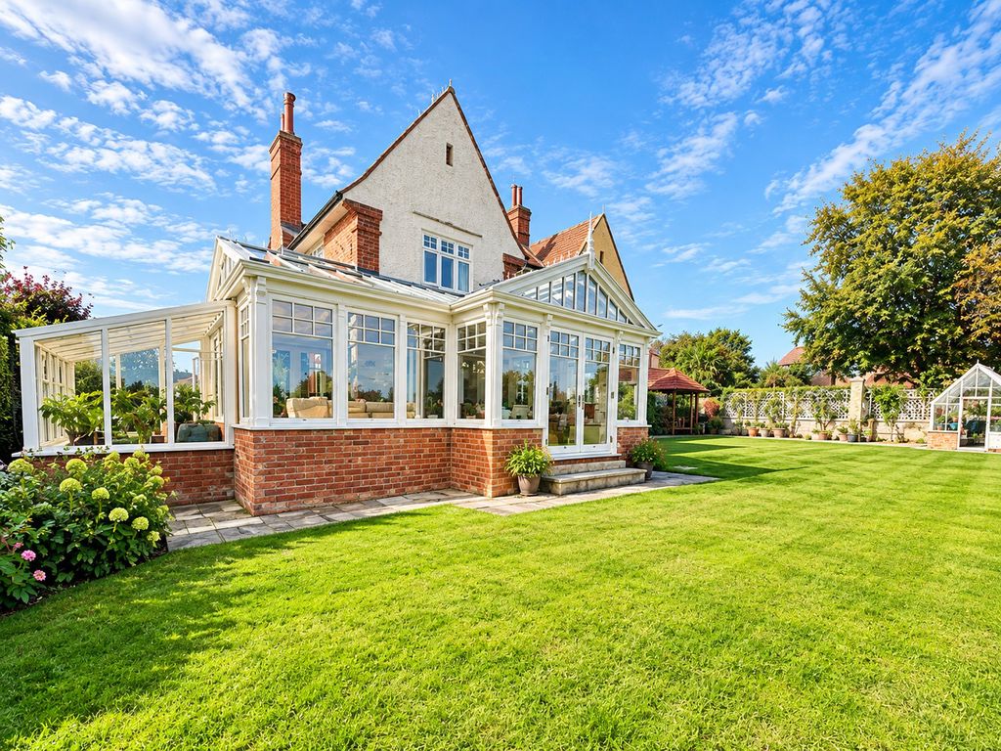
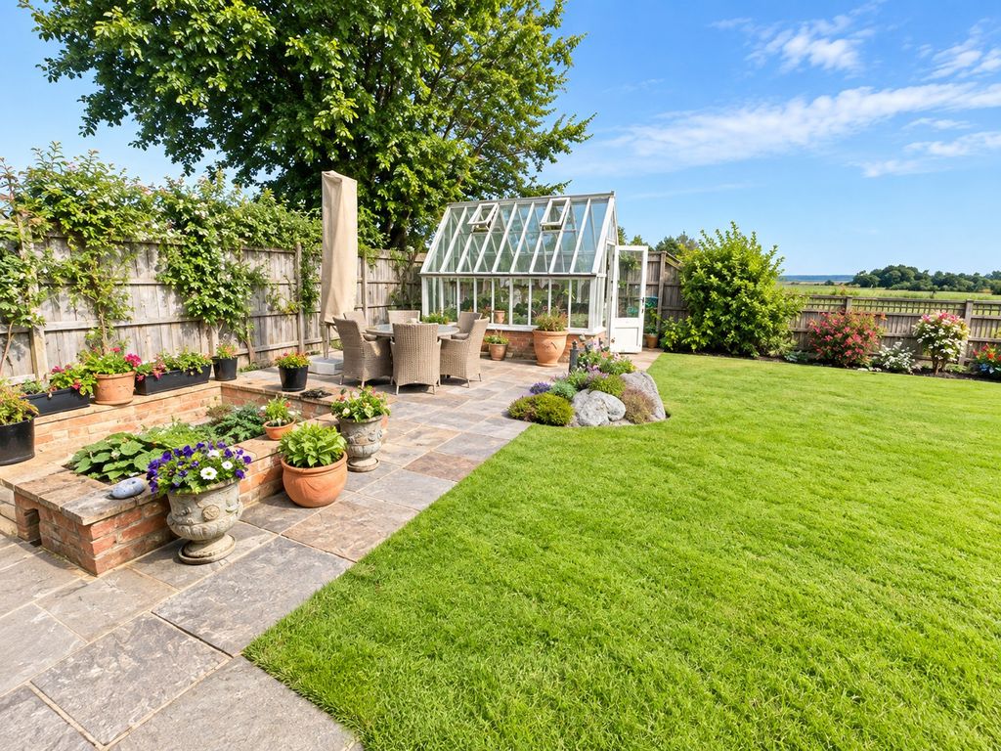
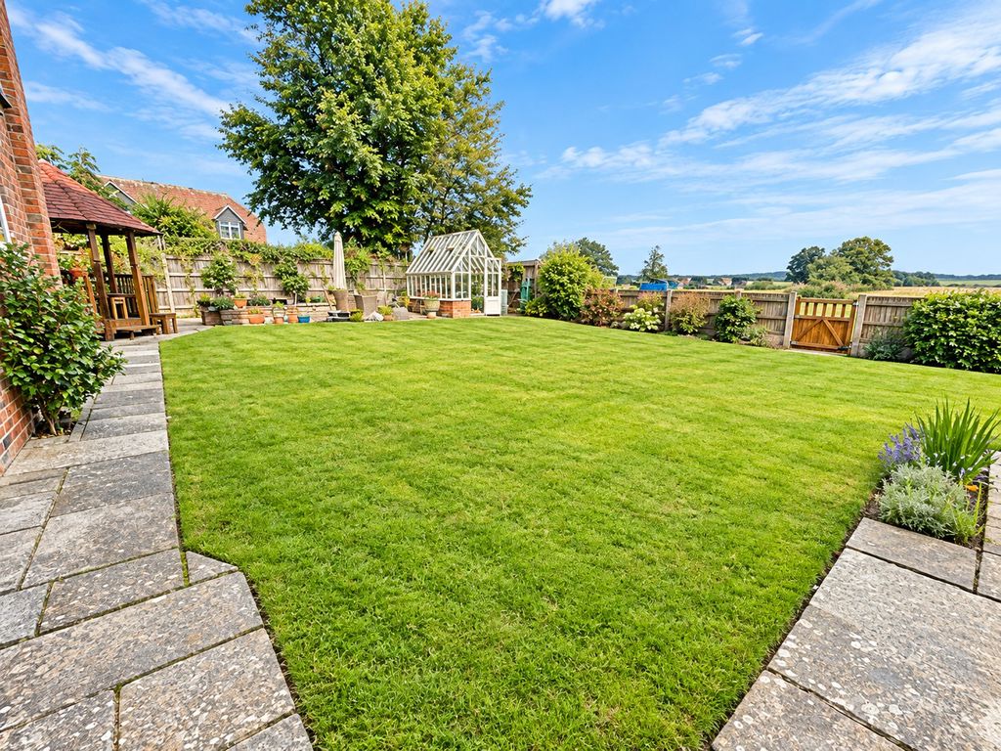
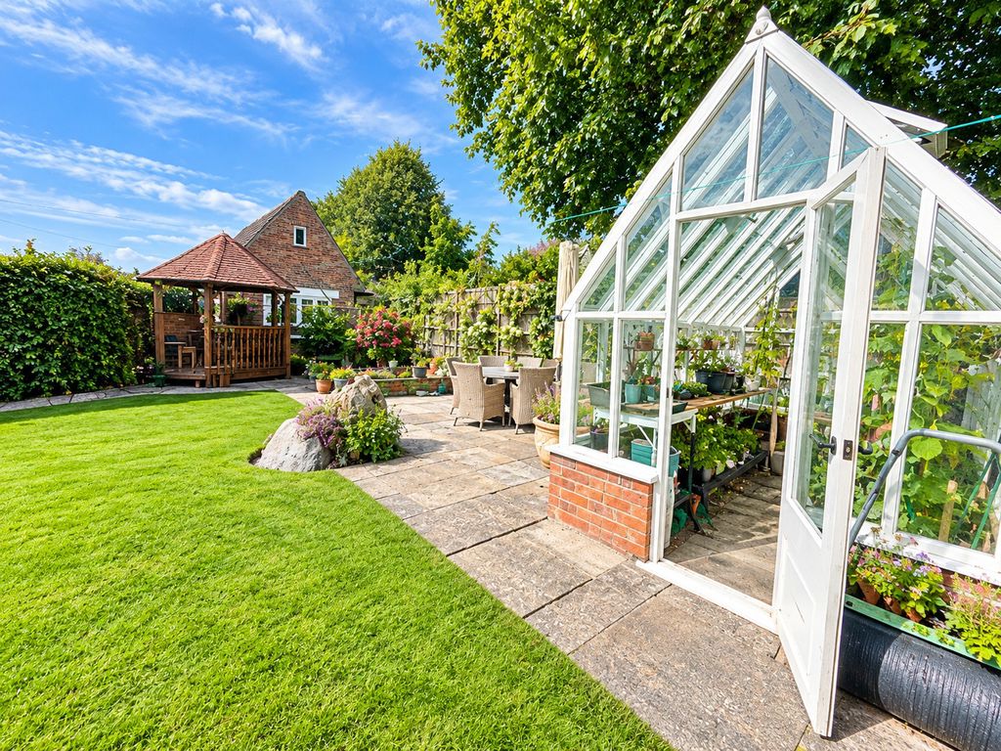
- Established and well maintained gardens
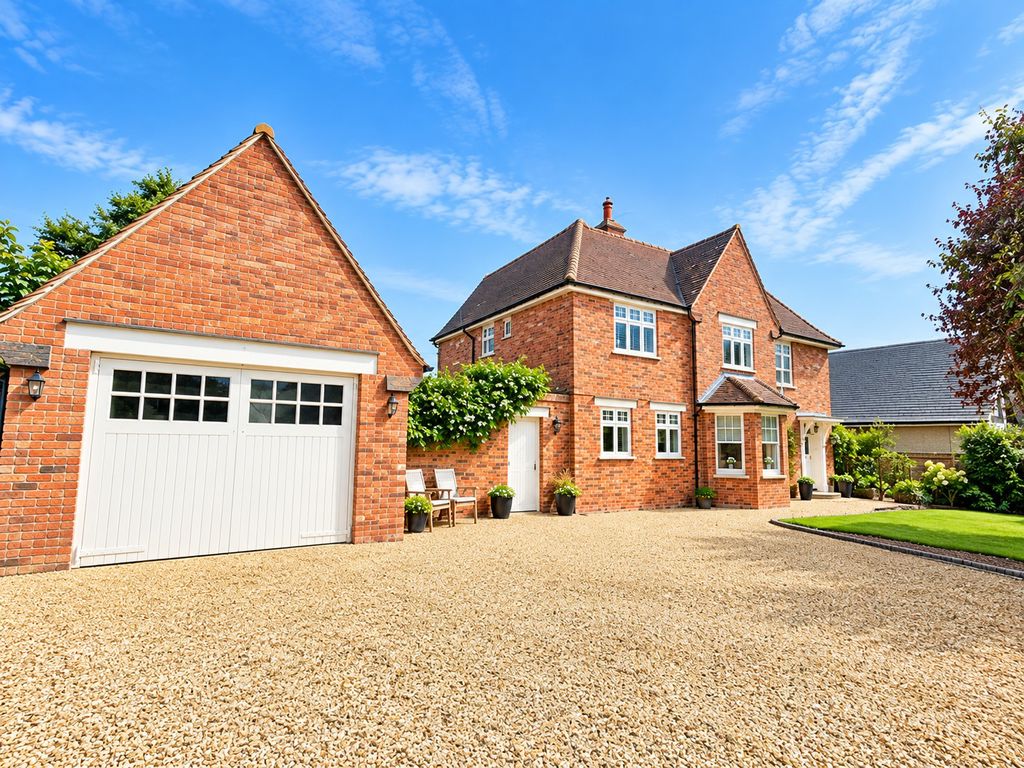
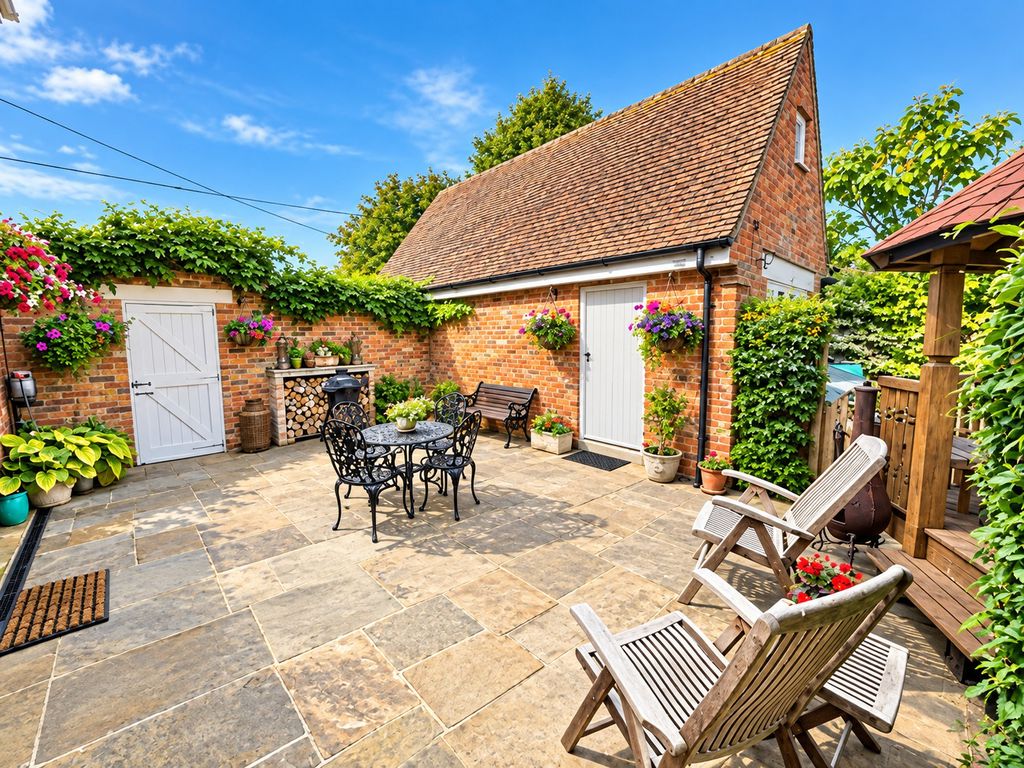
- Large detached garage/work shop
- Must view to appreciate this beautiful family home
About this property
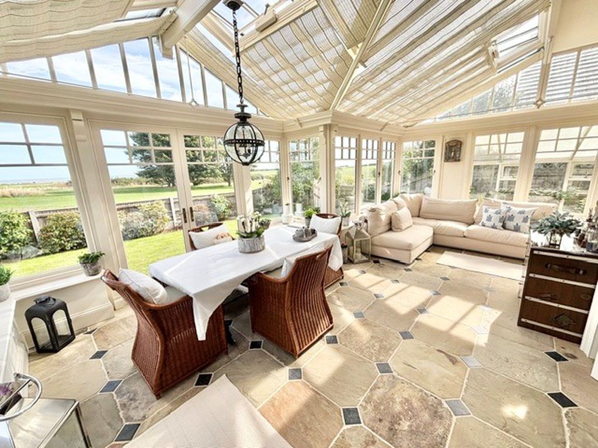
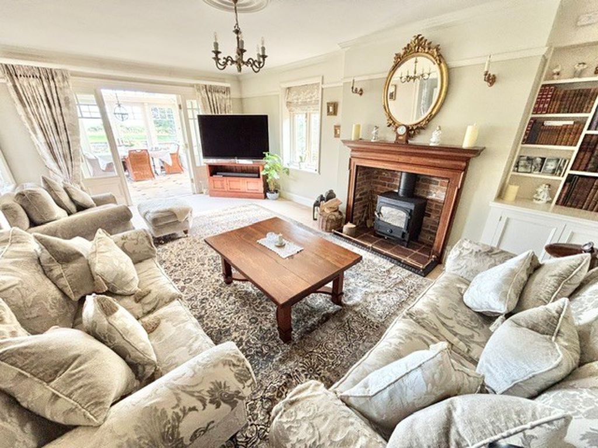
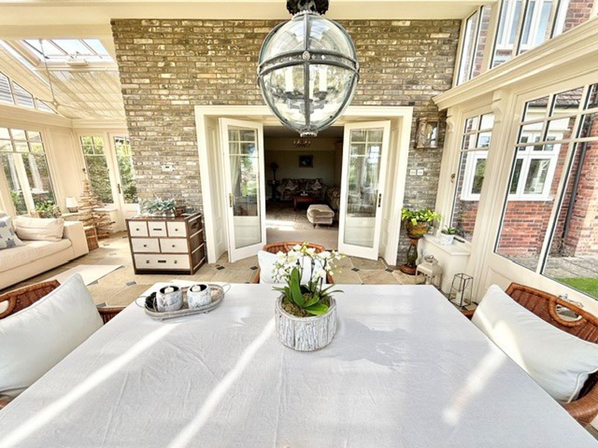
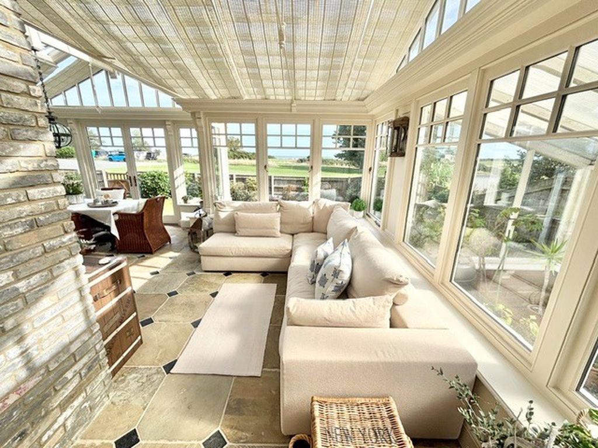
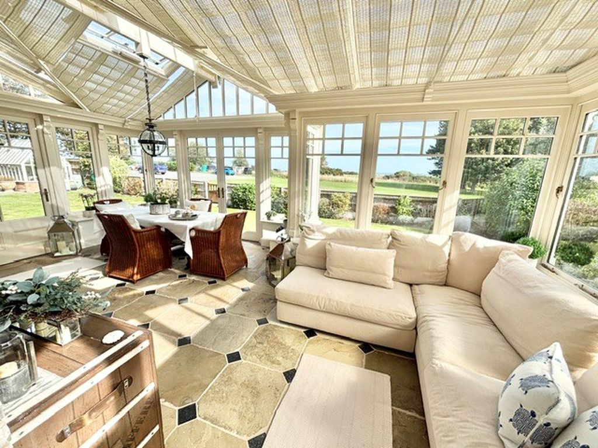
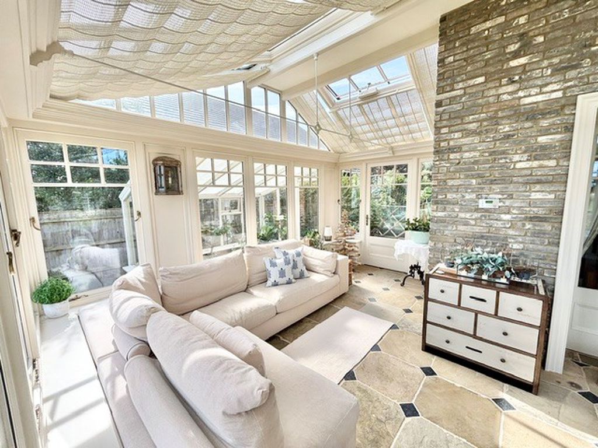
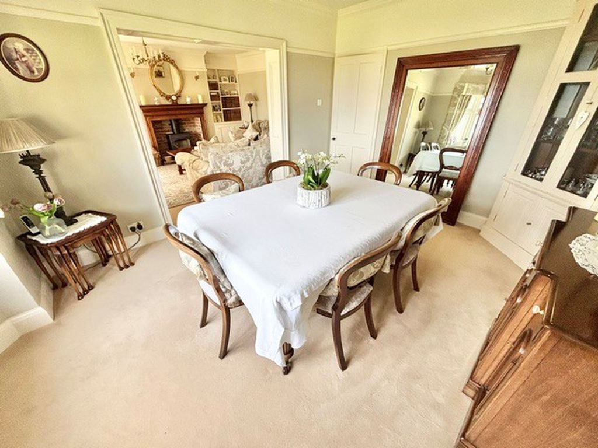
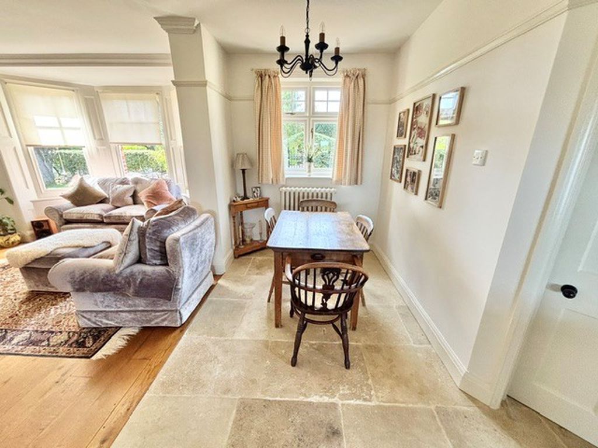
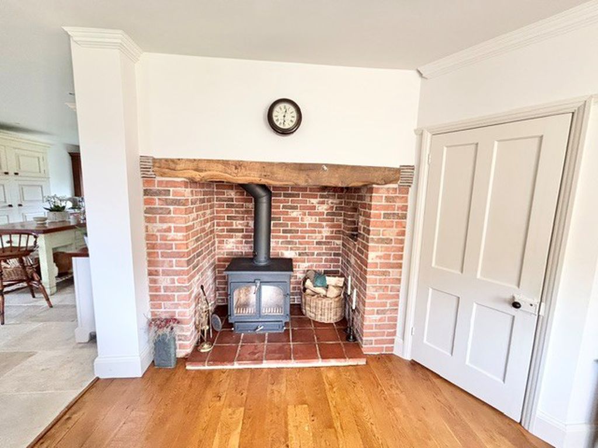
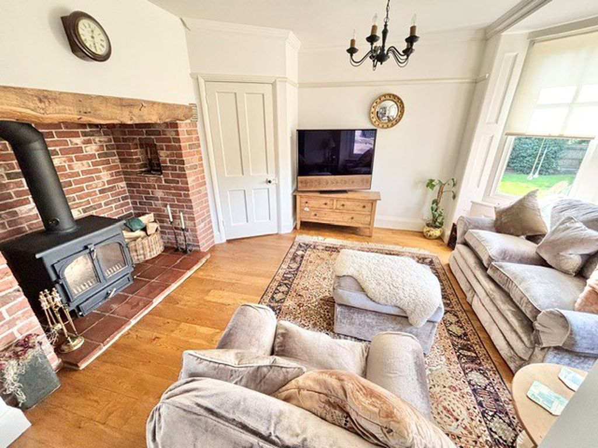
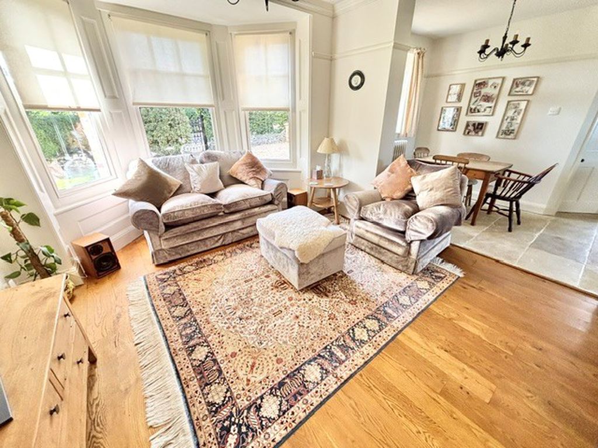
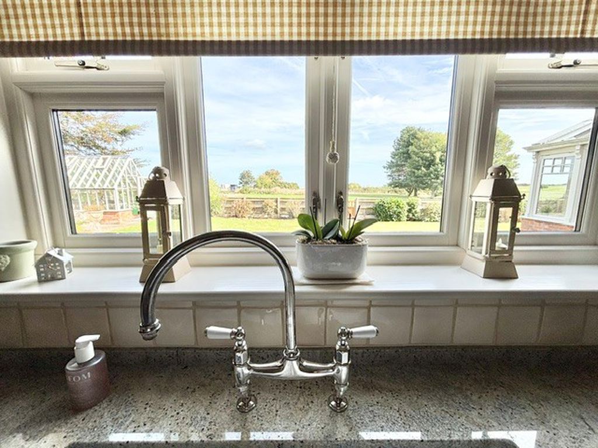
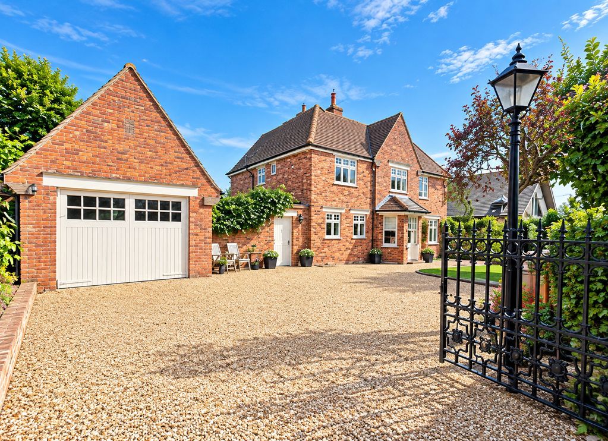
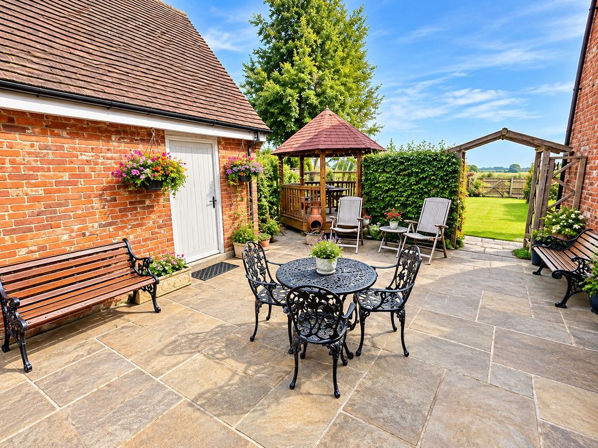
**Guide Price £1,100,000 to £1,250,000**Darby & Liffen are delighted to offer this outstanding home situated in an enviable position on a sought after private road. Panoramic views over Gorleston Golf Club and towards the sea. The property offers stunning presentation throughout with extensive accommodation on offer. 5 bedrooms, kitchen/breakfast room, 3 reception rooms (2 with wood burners), a stunning garden room with under floor heating and 2 bathrooms (1 en-suite). The house is surrounded by beautifully maintained and established gardens and secluded patio areas. Electric gates opening to the driveway and a large detached garage/workshop. Situated in a sought after Gorleston location, this prestigious property must be viewed to be truly appreciated.
Panel entrance door with glazed panels to:
Entrance Lobby 6' 0'' x 3' 10'' (1.83m x 1.17m)
Wood flooring fitted door mat, picture rail, decorative cornicing. upvc window to side aspect.
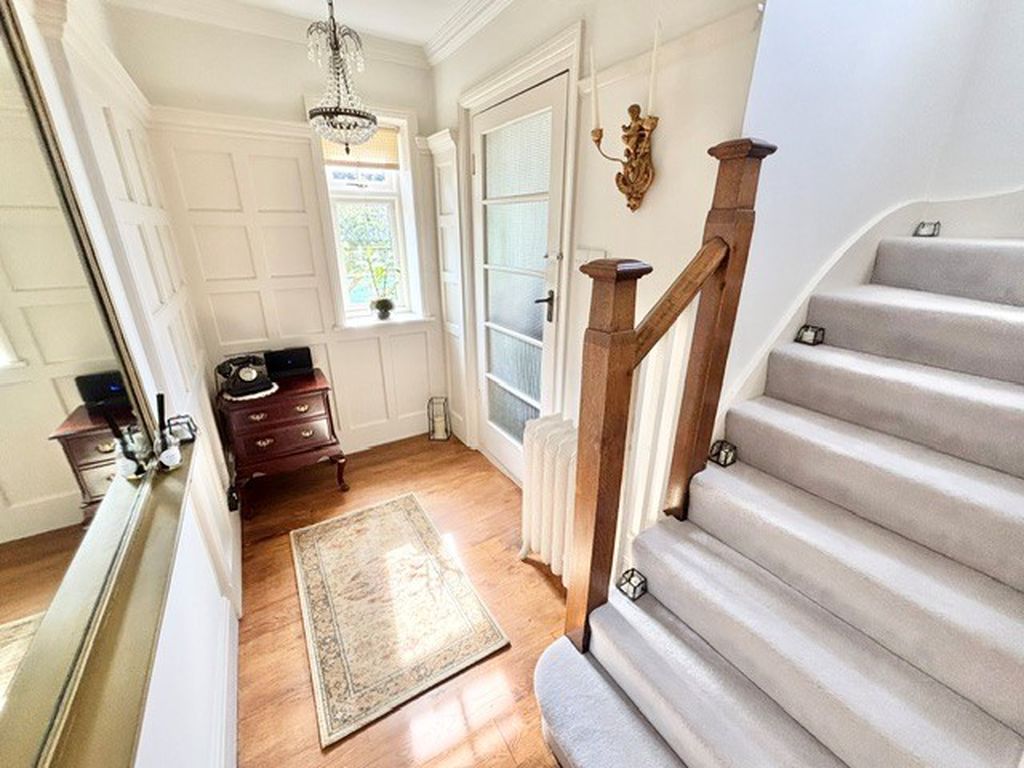
Entrance Hall
Wood flooring.column radiator, telephone point. stairs to first floor landing, picture rail, upvc window to side aspect.
Cloakroom
White suite comprising of WC, wash basin with cabinetry under, part tiled walls, column radiator, upvc window to front aspect.
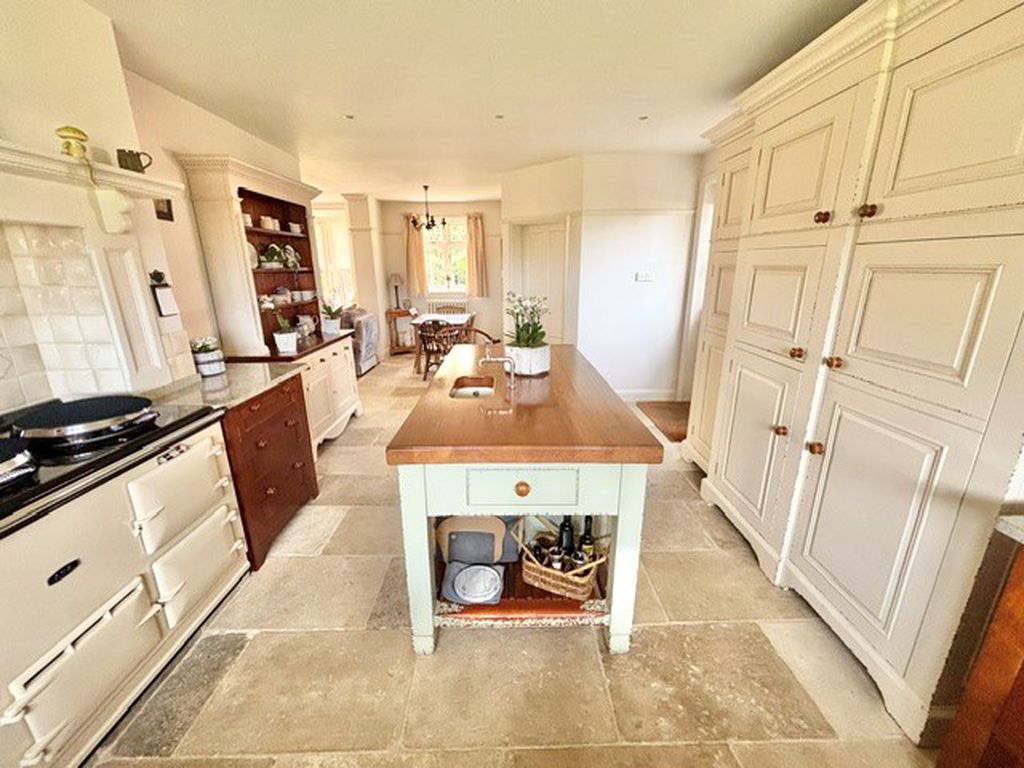
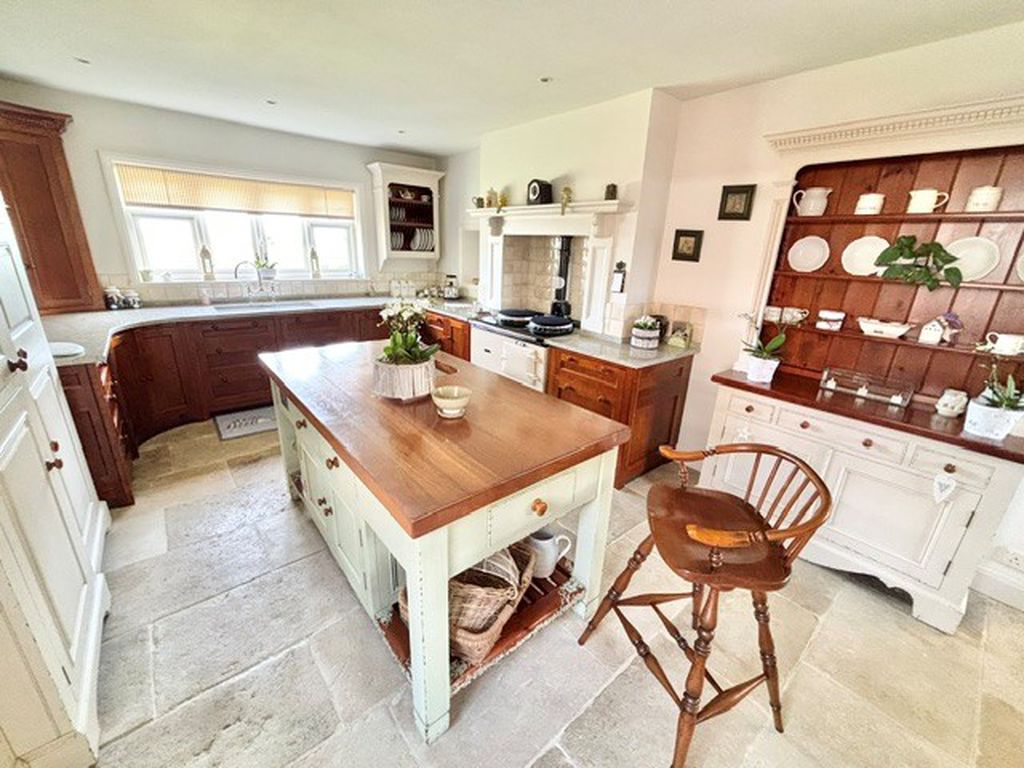
Kitchen/Breakfast Room 17' 10'' x 12' 10'' + 9' 0" (5.43m x 3.91m)
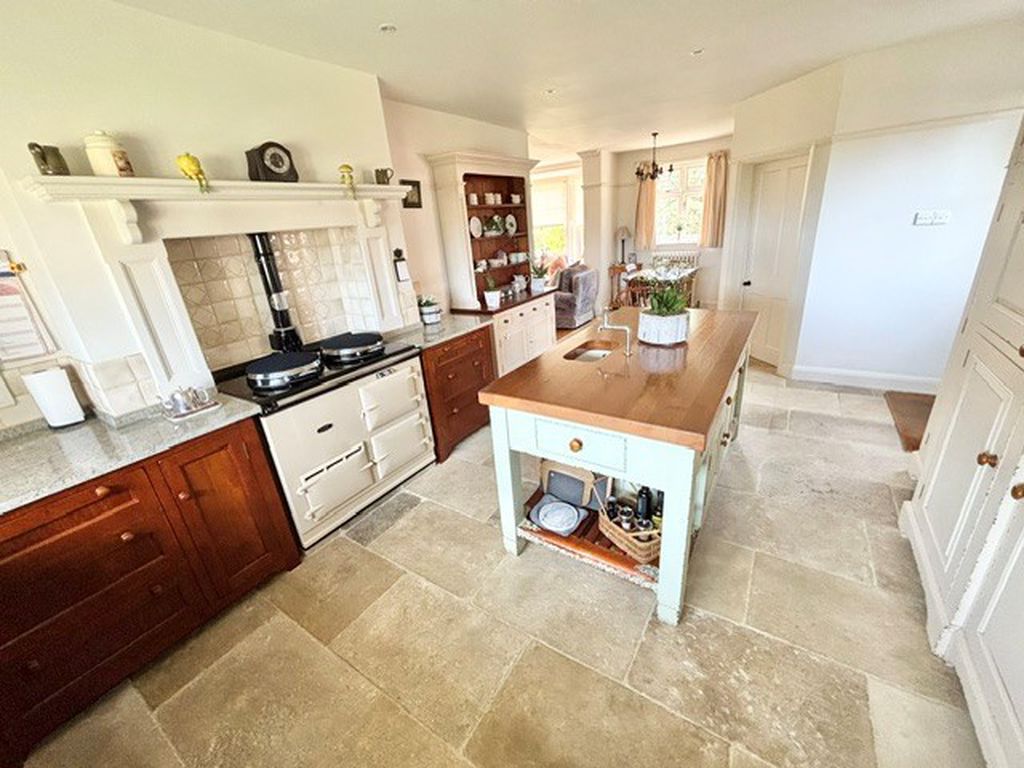
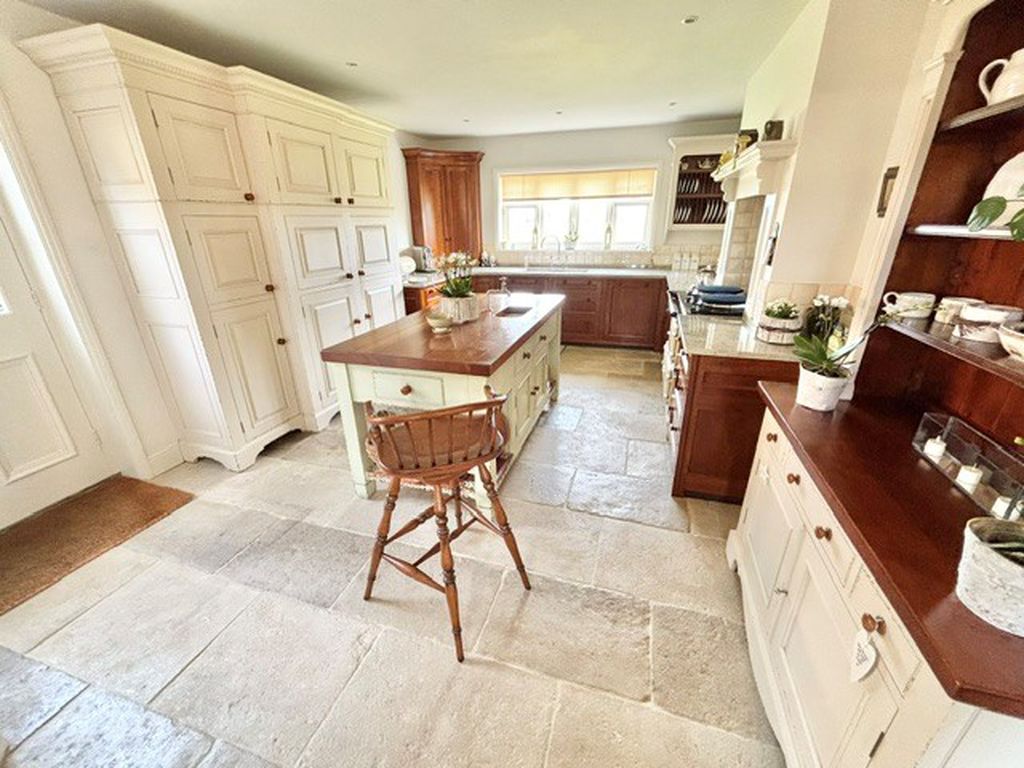
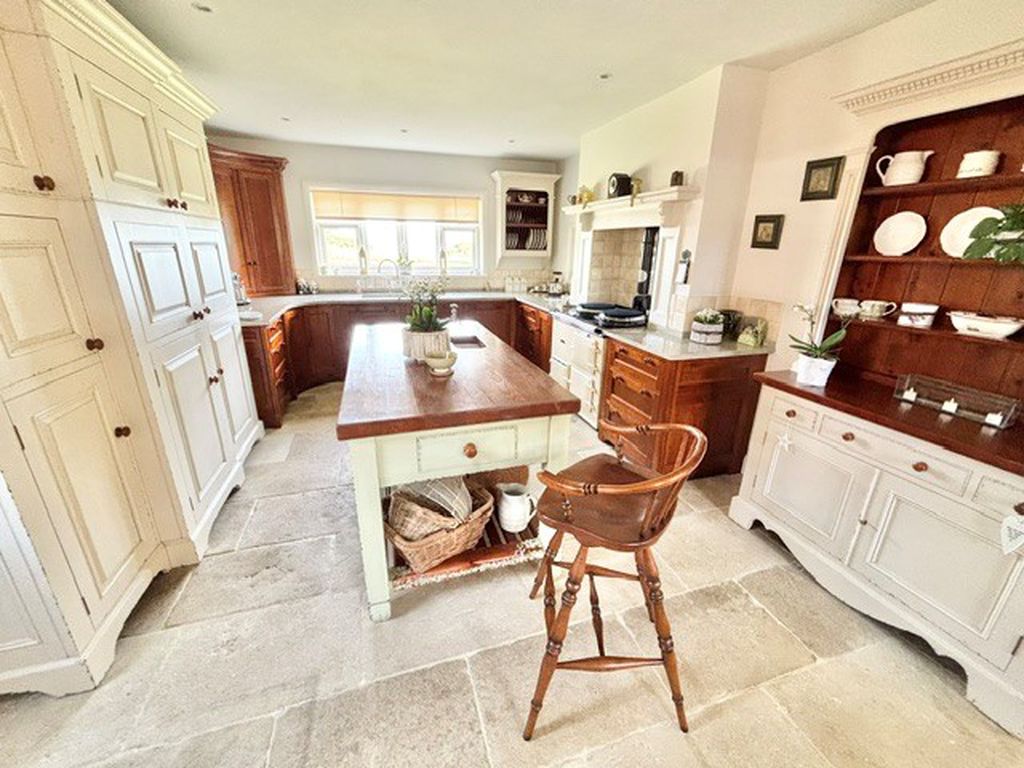
Granite worktops with matching up stands with a range of cupboards and drawers under, Integrated dishwasher, white double bowl sink with mixer tap. Island unit with sink, cupboard and drawers under and open storage either end, gas fired Aga, large distressed period style unit with integrated fridge and freezer, cupboard space for a microwave oven, pantry cupboard and further storage cupboards, reclaimed flagstone floor from a French château, column radiator, inset ceiling spotlights, upvc windows to front and rear aspects, door with double glazed panels to the side courtyard garden.
Utility Room 9' 1'' x 5' 11'' (2.77m x 1.80m)
Solid wood worktop with space under for washing machine and tumble dryer, Butler sink with tiled splashback, flagstone floor, wall mounted gas fired boiler, inset ceiling spotlights, upvc window to front aspect.
Sitting Room 11' 1'' x 10' 3'' max (3.38m x 3.12m)
Wood flooring, exposed brick fireplace with a wood burner on a quarry tiled hearth, picture rail, decorative cornicing, ceiling rose, upvc bay windows to front aspect.
Inner Hall
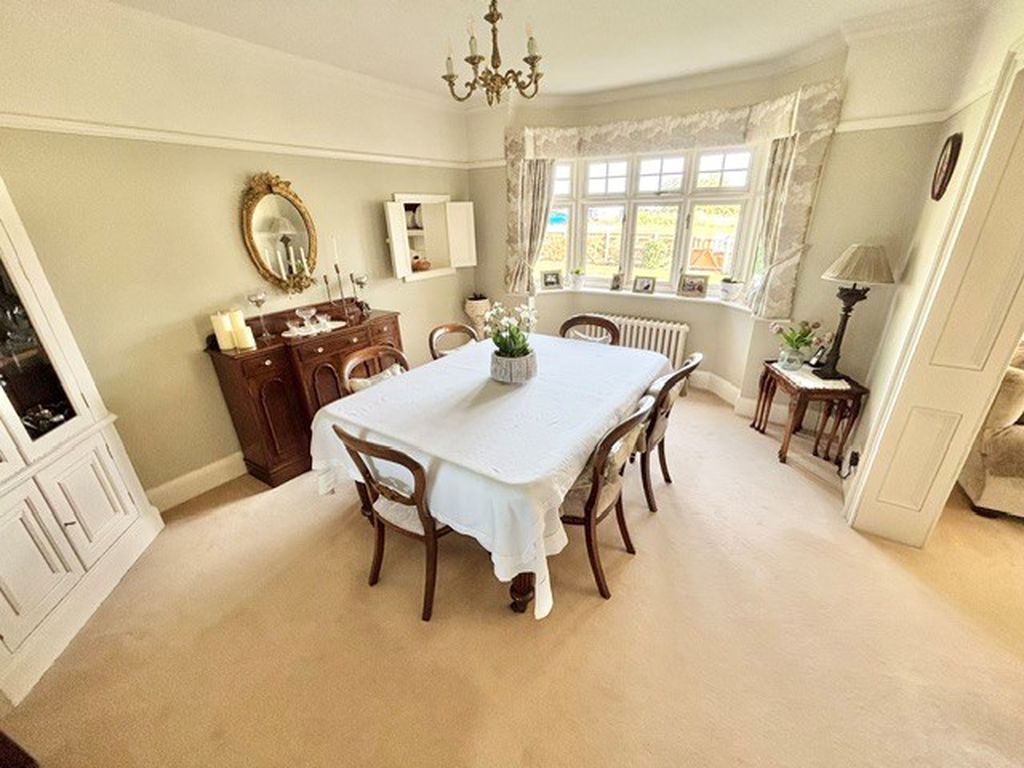
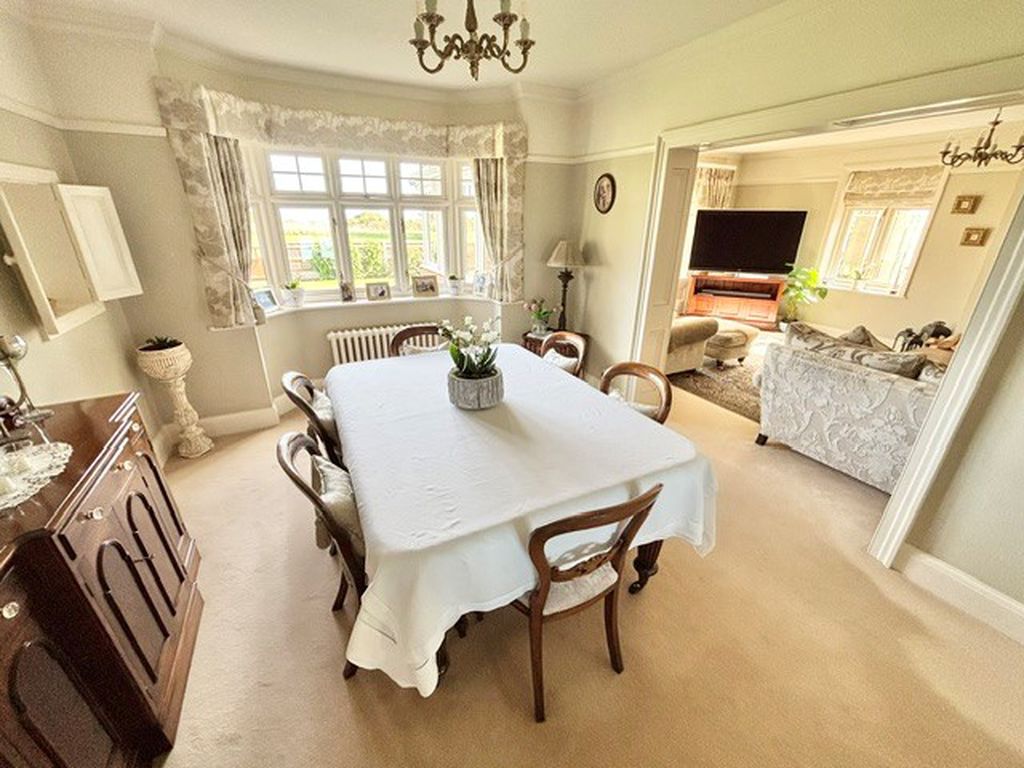
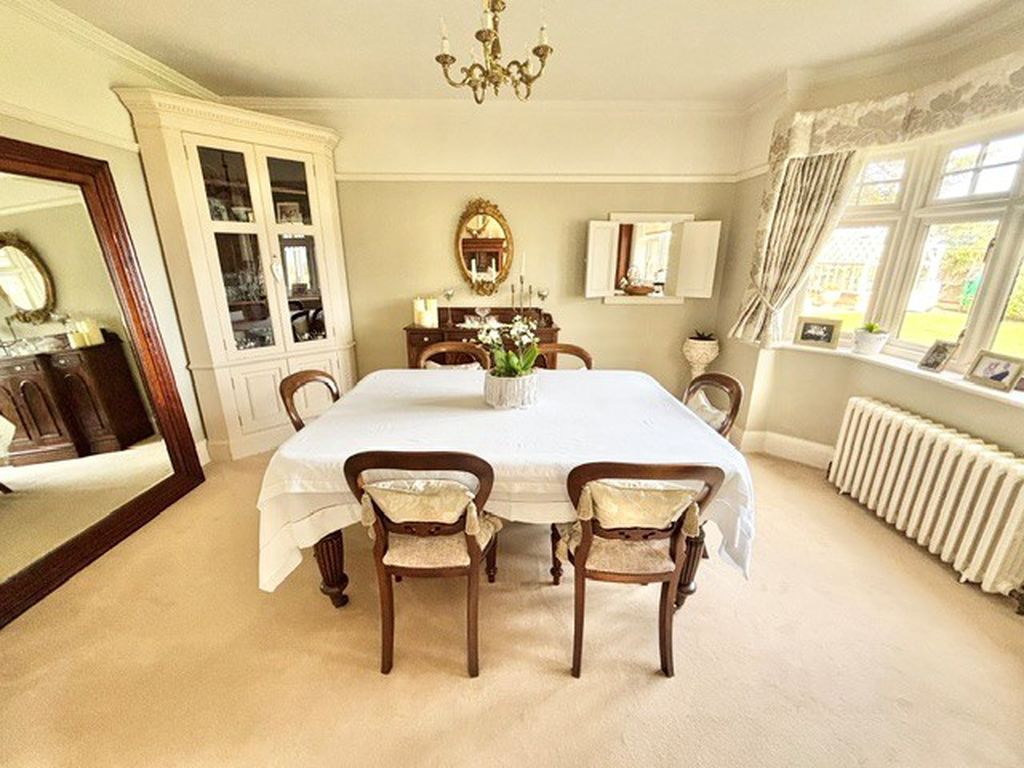
Dining Room 13' 1'' x 11' 1'' plus bay (3.98m x 3.38m)
Column radiator, picture rail, decorative cornicing and ceiling rose, upvc bay windows to rear aspect. Panelled opening to lounge.
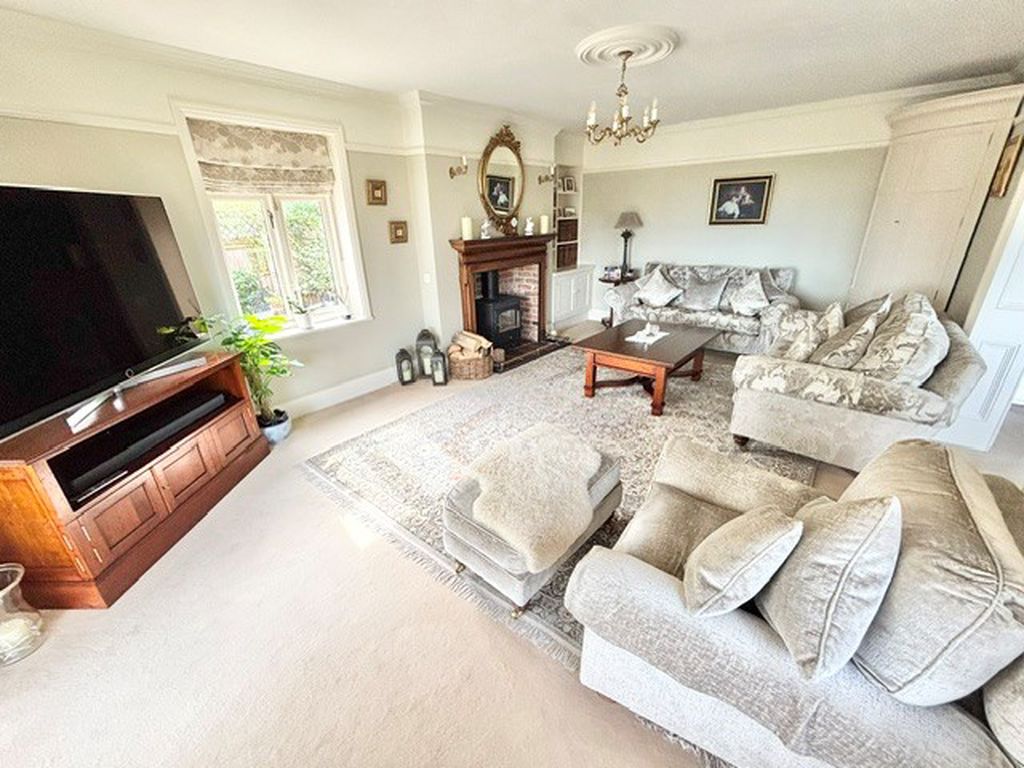
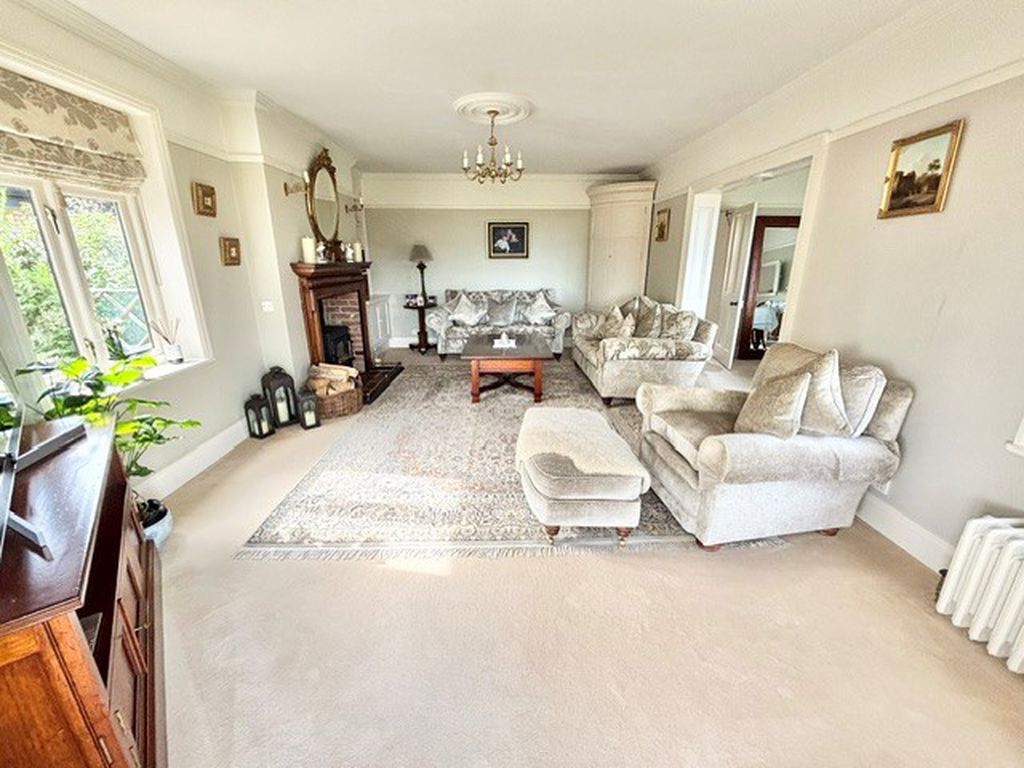
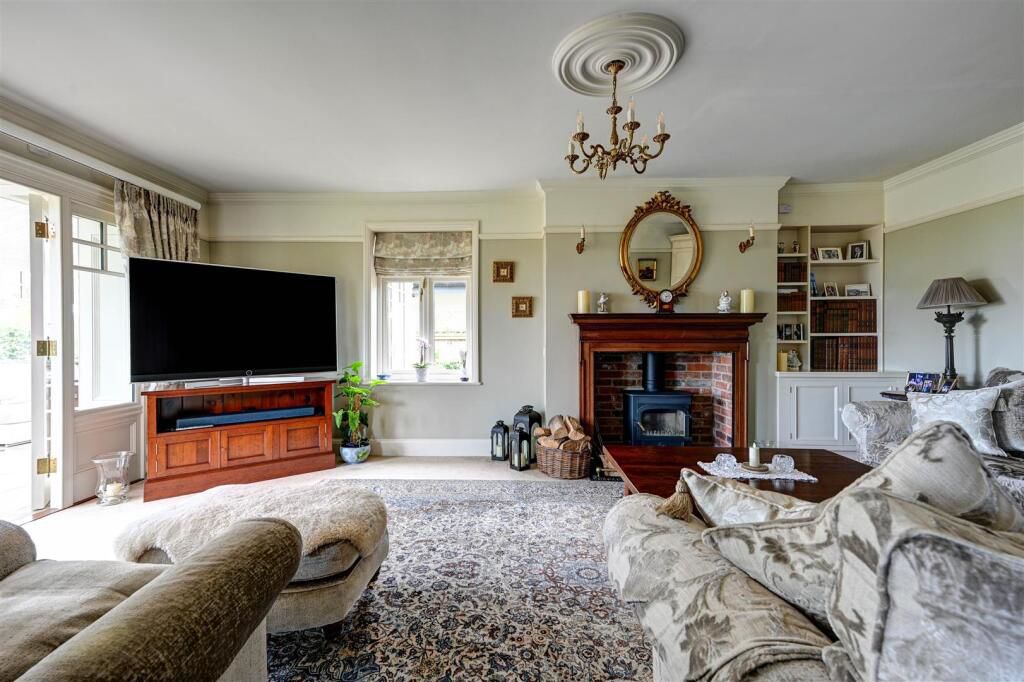
Lounge 20' 7'' x 13' 2'' (6.27m x 4.01m)
Fitted carpet, 2 x wall lights, ceiling light and rose, log burner with tiled hearth, wood mantel and surround, radiator, 2 x upvc windows to side aspect.
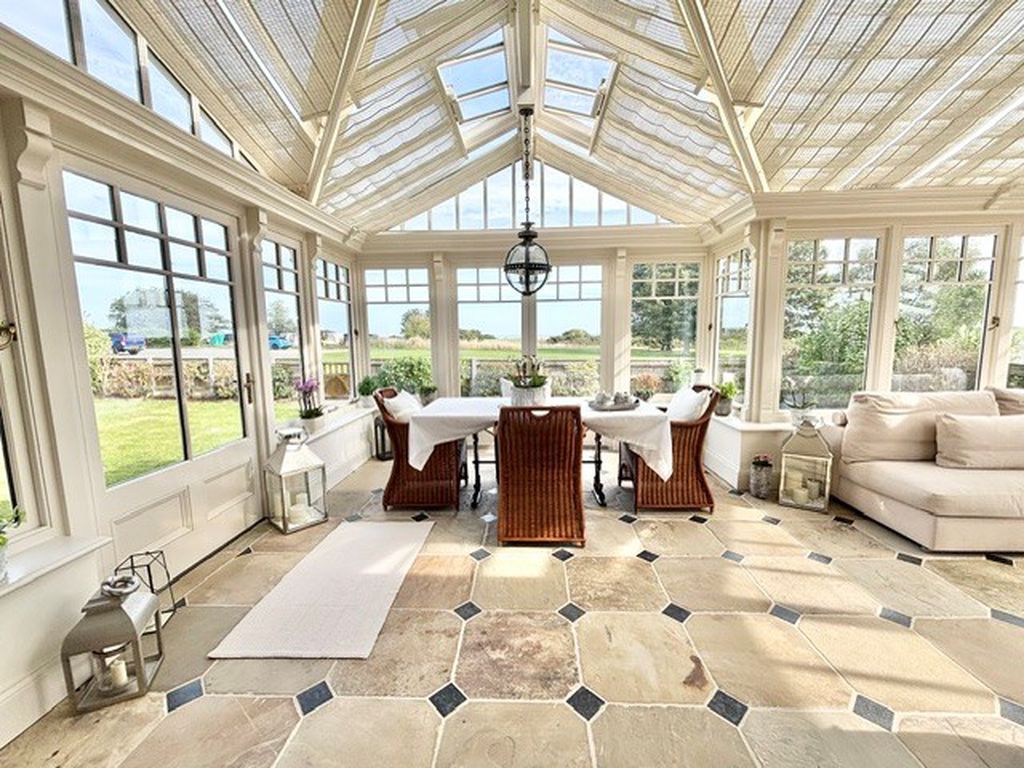
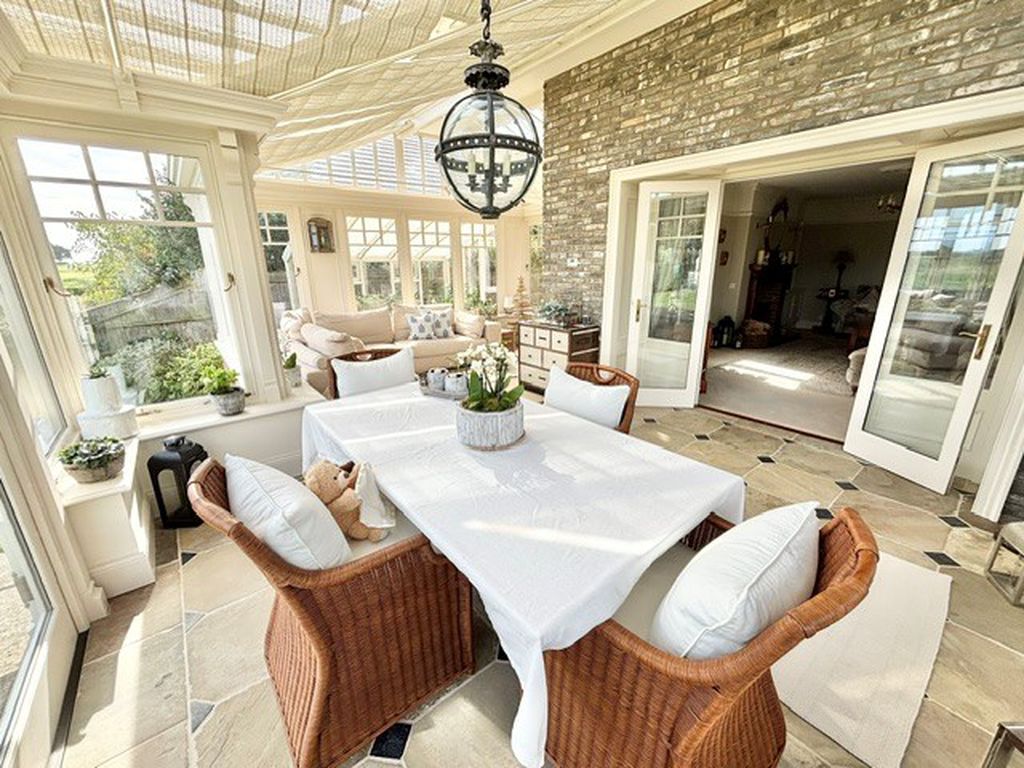
Garden Room 12' 1'' x 11' 2'' + 13' 0" (3.68m x 3.40m)
Stone flooring with underfloor heating, upvc windows to side and rear aspect, pitched double glazed roof with electric roof openings, double glazed doors to side and rear.
First Floor Landing
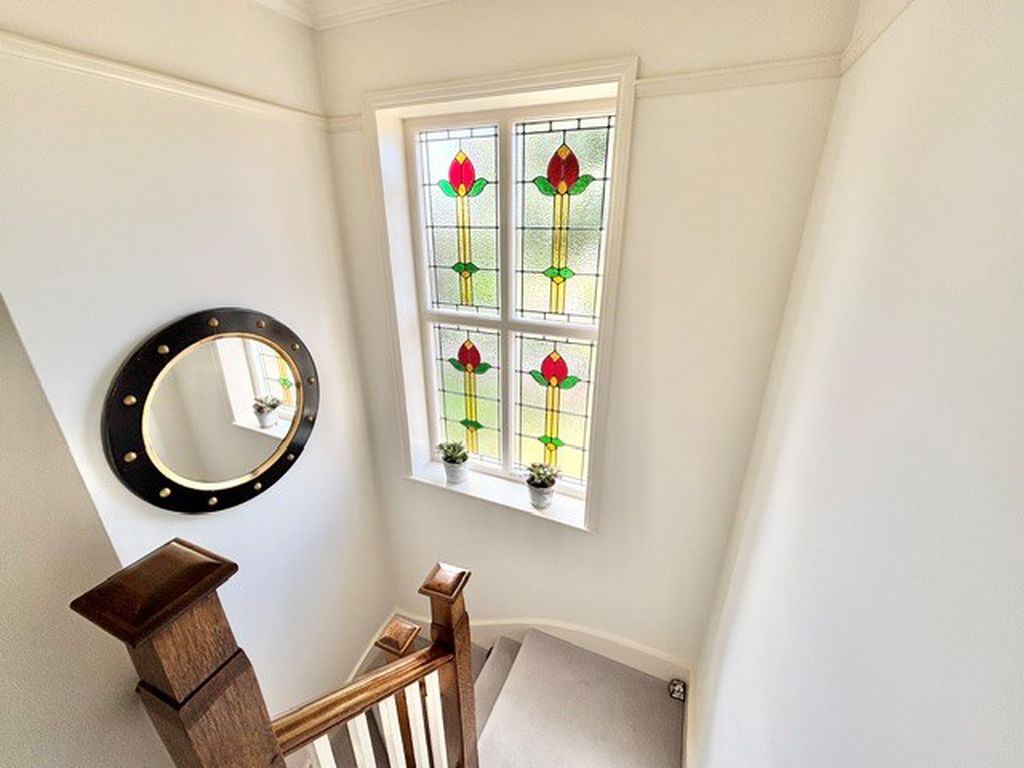
Column radiator, large built-in airing cupboard with light, slatted shelves and a large hot water cylinder, picture rail, decorative cornicing. loft access hatch with ladder to loft space, inset ceiling spotlights, single glazed stained glass leaded window to front aspect.
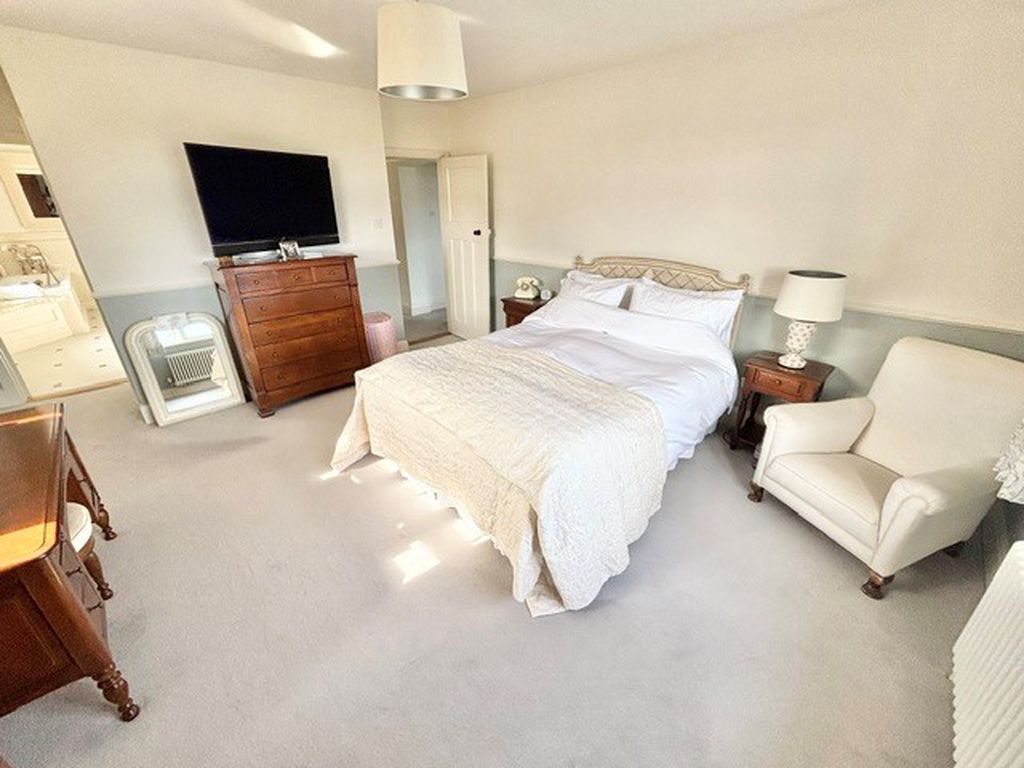
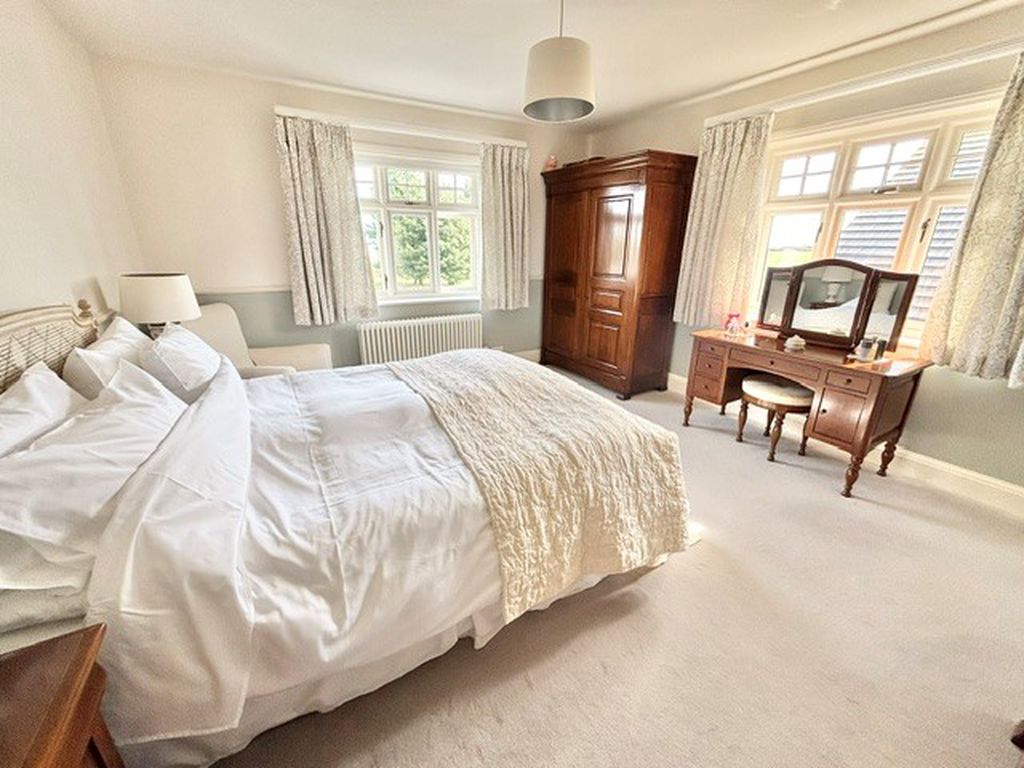
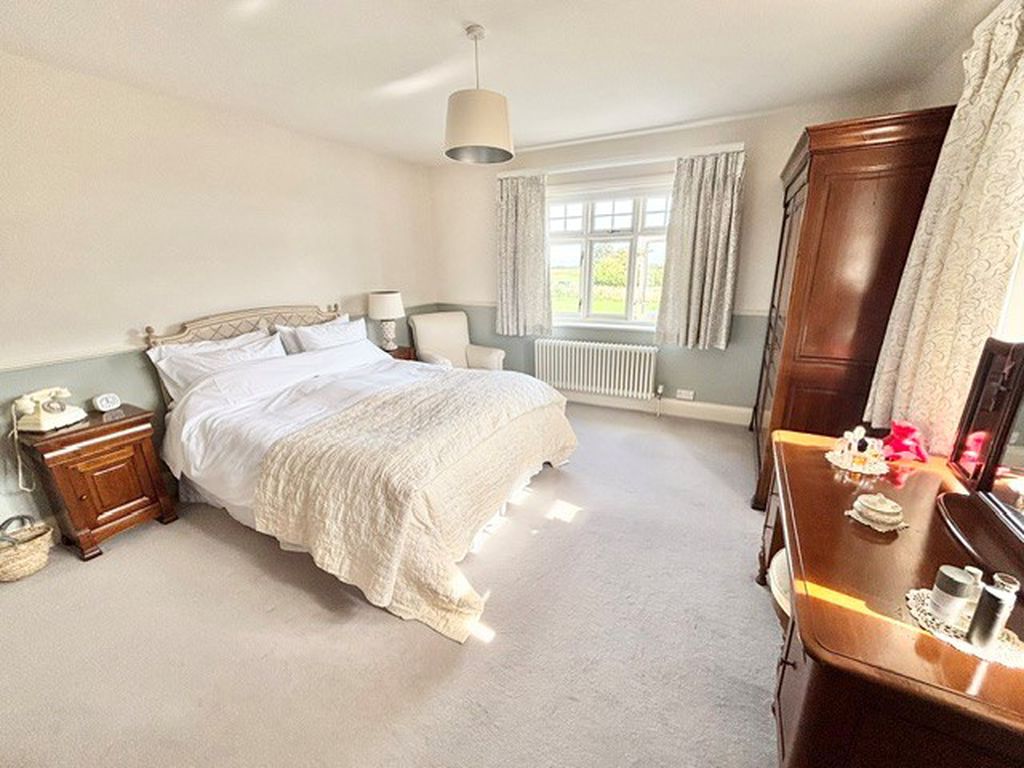
Bedroom 1 14' 9'' x 13' 2'' plus recess (4.49m x 4.01m)
Radiator, television point, dado rail, upvc window to side and rear aspects, walk-In wardrobe (6'7" x 4'3") fitted shelves and hanging rails, inset ceiling spotlights.
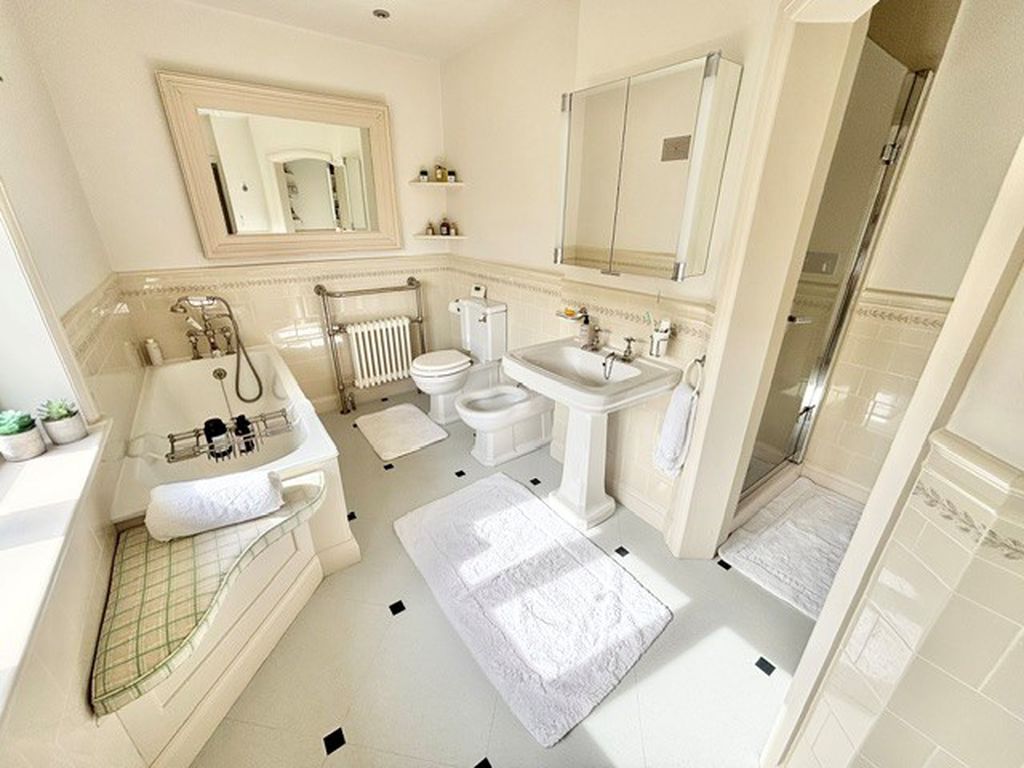
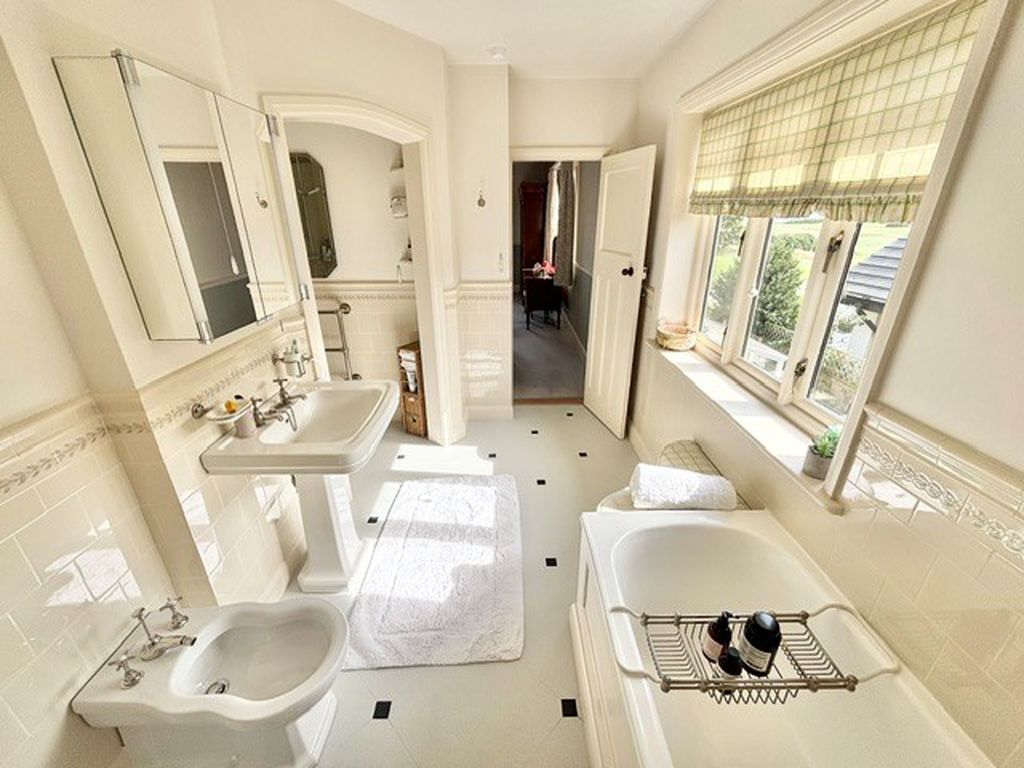
En-suite Bathroom 11' 7'' max x 6' 7'' max (3.53m x 2.01m)
White suite comprising panelled bath with mixer tap and shower attachment, pedestal wash basin, WC, bidet, part tiled walls, tiled shower cubicle with mixer tap, shower attachment and a rainfall fitting above, extractor, inset ceiling spotlights, upvc window to side aspect.
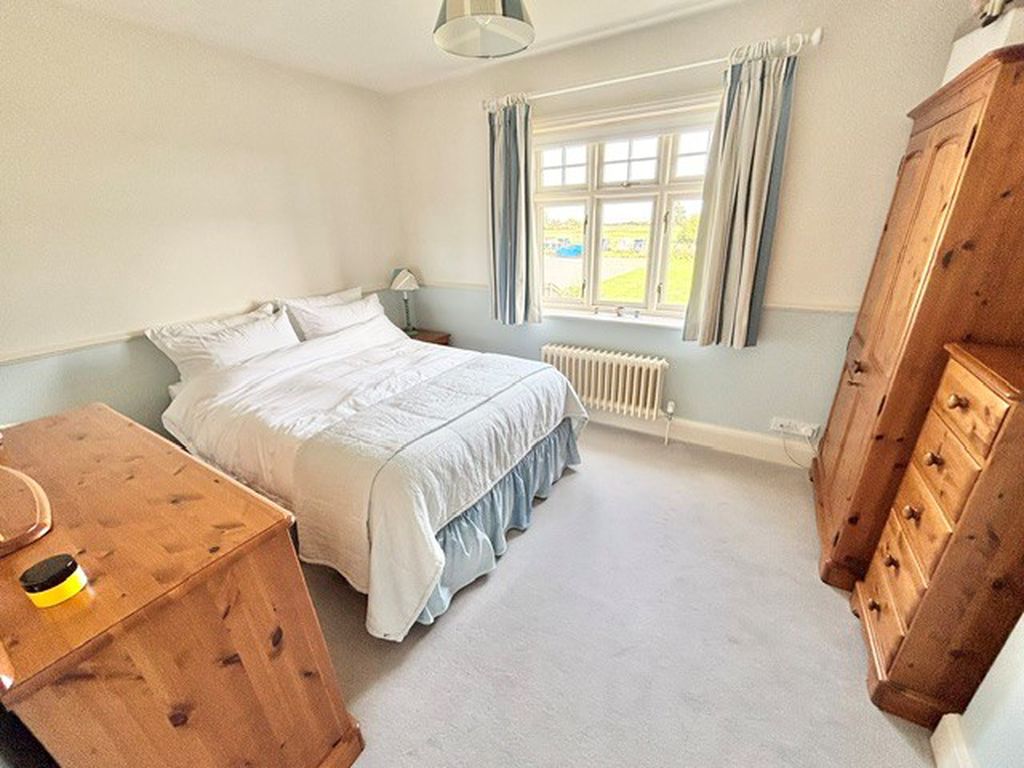
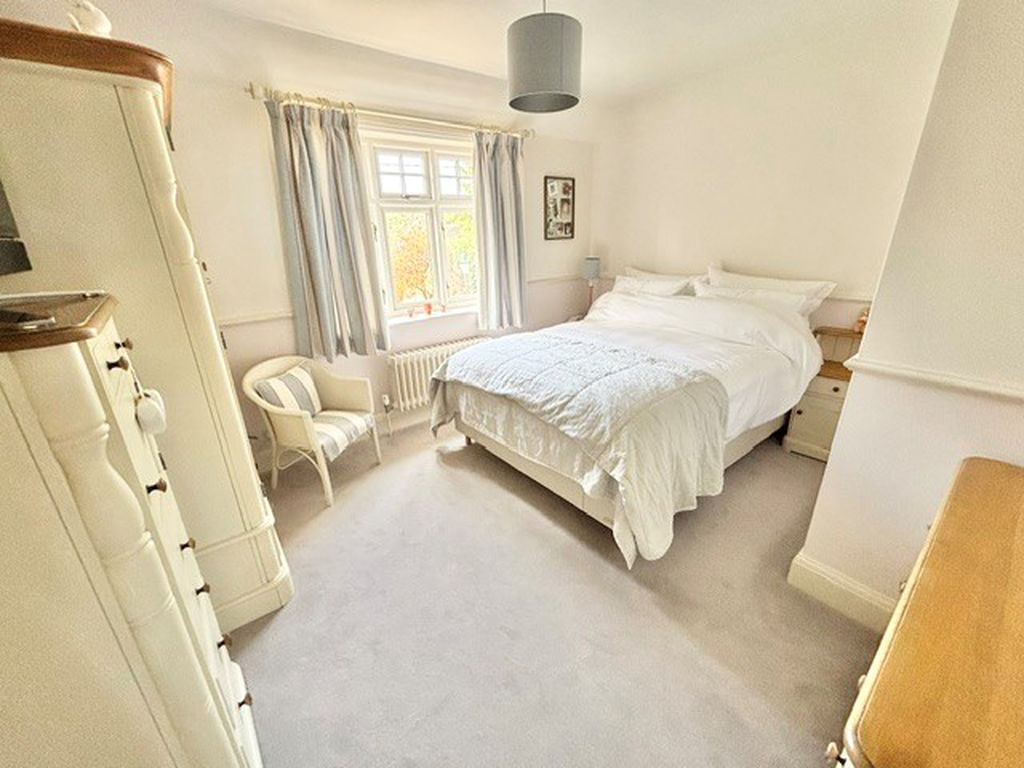
Bedroom 2 12' 10'' max x 11' 1'' max (3.91m x 3.38m)
Column radiator, television point, dado rail, upvc window to front aspect.
Bedroom 3 11' 1'' x 10' 4'' (3.38m x 3.15m)
Column radiator, upvc window to front aspect.
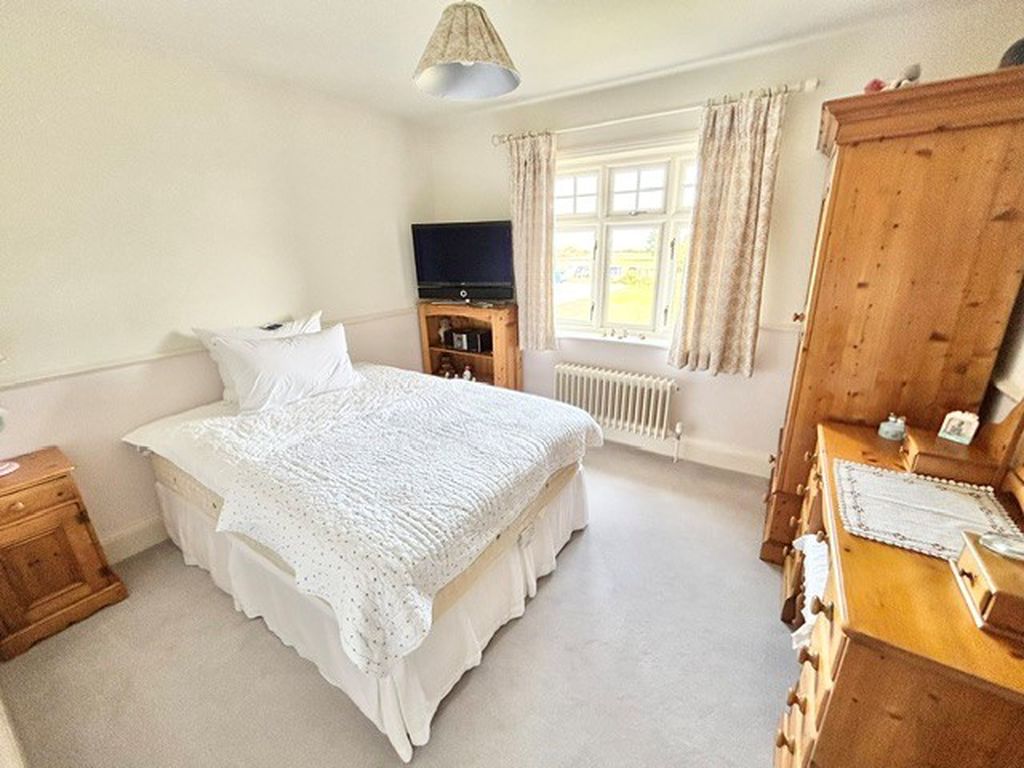
Bedroom 4 11' 1'' x 10' 2'' (3.38m x 3.10m)
Column radiator, television point, dado rail, upvc window to rear aspect.
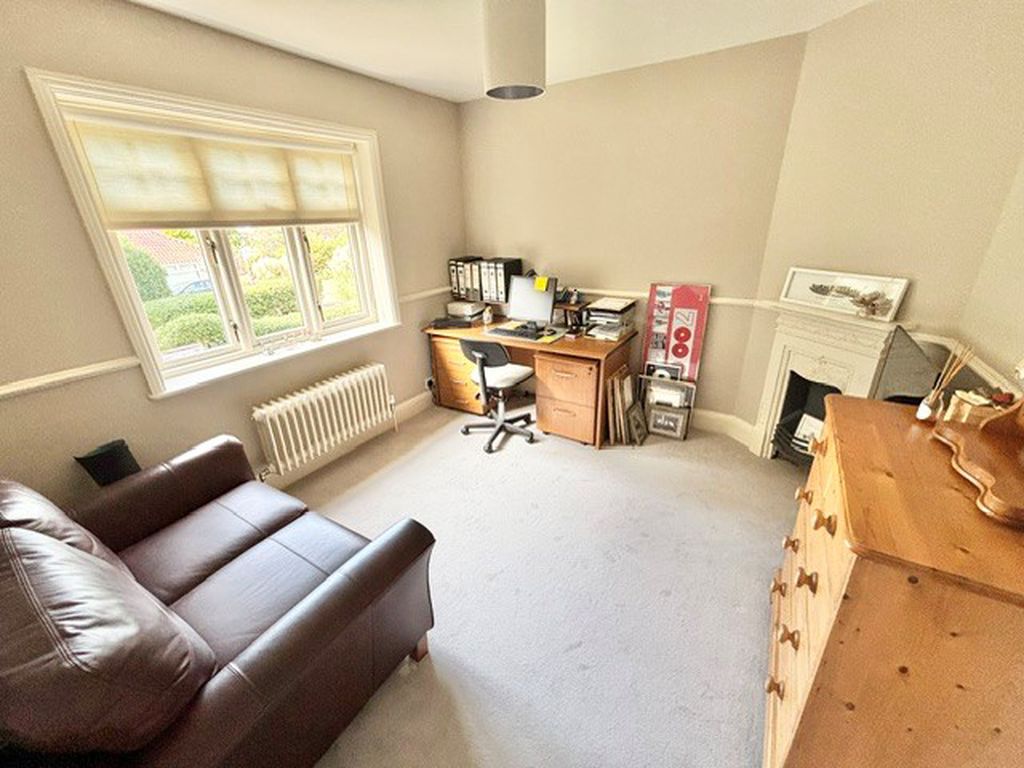
Bedroom 5 12' 9'' max x 9' 8'' (3.88m x 2.94m)
Column radiator. television point, dado rail, upvc window to rear aspect.
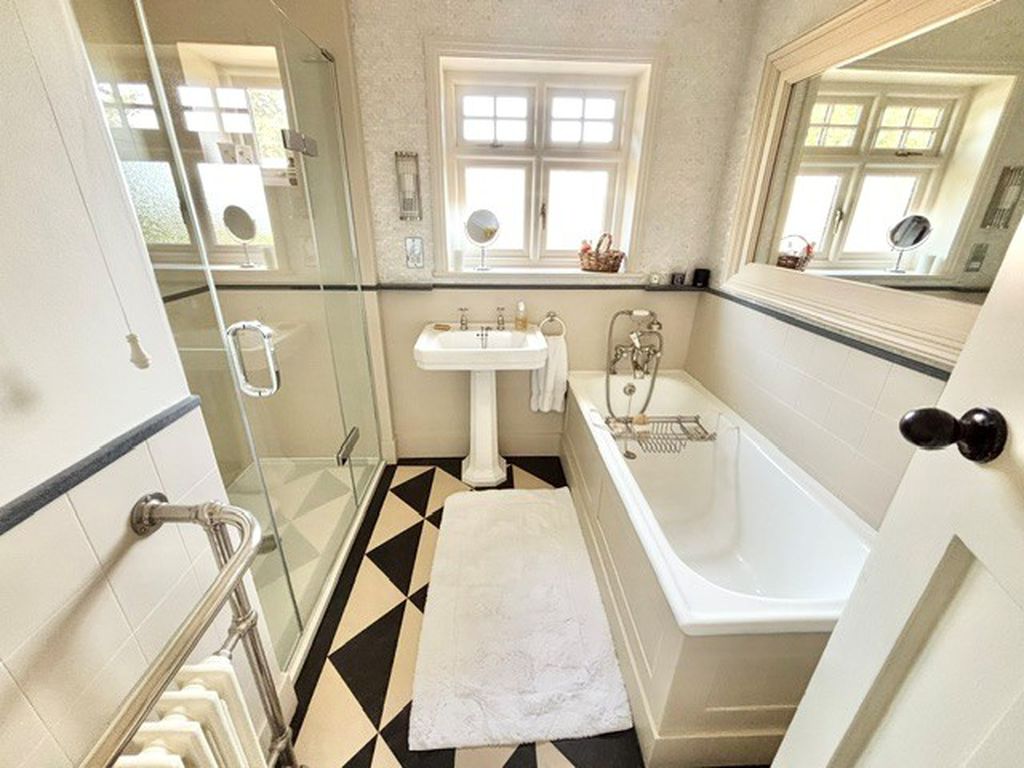
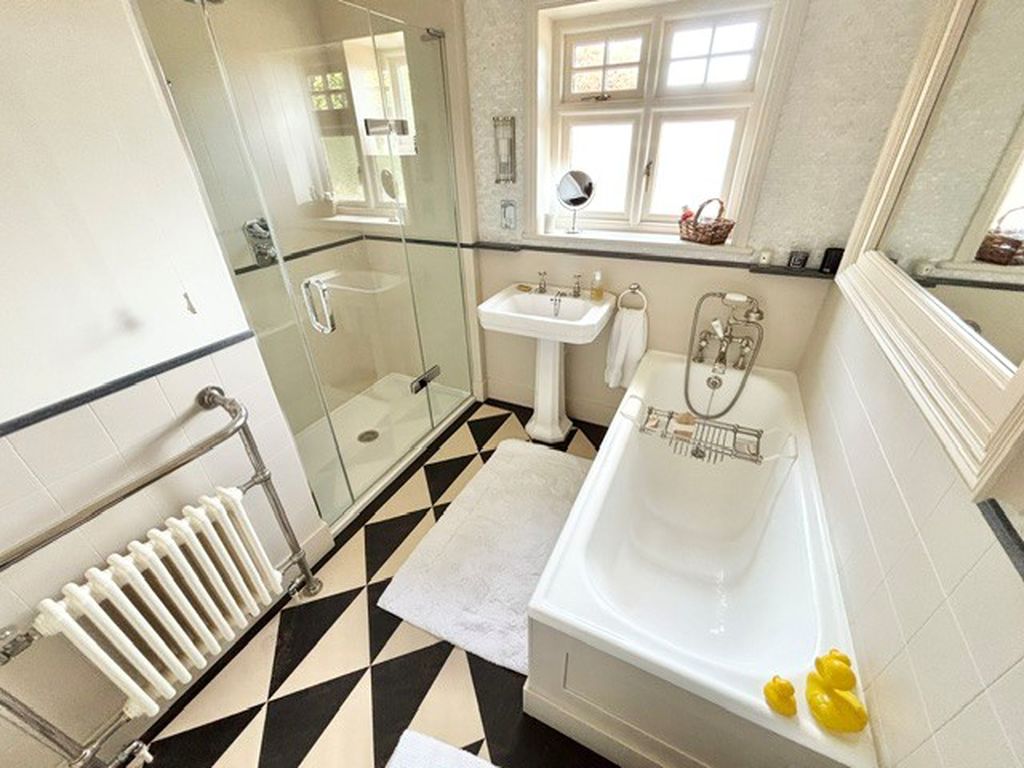
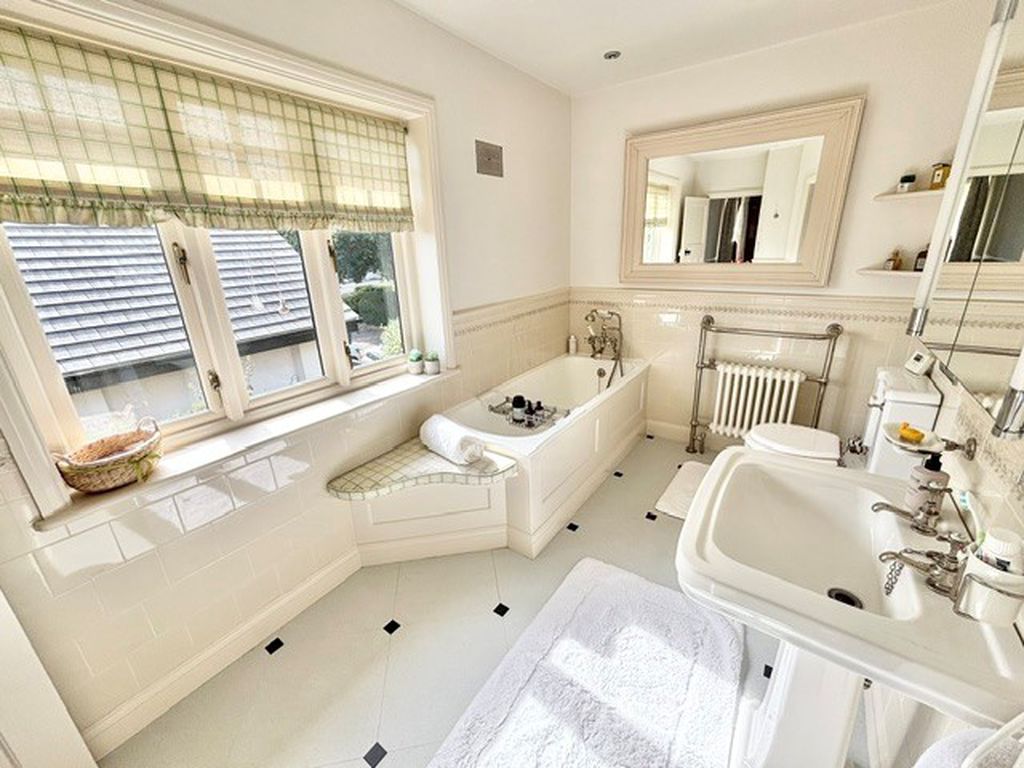
Bathroom 8' 7'' max x 8' 4'' (2.61m x 2.54m)
Panelled bath with mix a tap and shower attachment, pedestal wash basin, WC. part tiled walls, large walk-in tiled shower with mixer tap, shower attachment and a rainfall fitting above, column radiator and towel rail, shaver point, extractor. Inset ceiling spotlights, 2 x upvc windows to side aspect.
Outside 0' 0'' x 0' 0'' (0.00m x 0.00m)
Double electric gates opening to a wide driveway which leads to a detached garage.
Garage/Workshop 24' 8'' x 12' 4'' (7.51m x 3.76m)
With double doors, light and power, overhead storage space, double glazed window to rear, door to side.
Council Tax
Band F
Services
Gas, mains water, electricity and drainage.
Tenure
Freehold
Viewings
Strictly prior to appointment through Darby & Liffen Ltd.
AGENTS NOTE
Whilst every care is taken when preparing details, DARBY & LIFFEN LTD, do not carry out any tests on any domestic appliances, which include Gas appliances & Electrical appliances. This means confirmation cannot be given as to whether or not they are in working condition. Measurements are always intended to be accurate but they must be taken as approximate only. Every care has been taken to provide true descriptions, however, no guarantee can be given as to their accuracy, nor do they constitute any part of an offer or contract.
We are required by law to obtain AML (Anti money laundering) checks. £20 (inc VAT) for the 1st buyer and £10 (inc VAT) thereafter is required to carry out digital identity checks.
Property added 23/09/2026