Property marketed by Darby and Liffen Estate Agents
42 Bells Road, Gorleston on Sea, Great Yarmouth, Norfolk, NR31 6AN
Key Features
- A truly exceptional individually designed 5 bedroom detached house
- Fabulously spacious and fully renovated throughout
- Highly sought after location close to Gorleston seafront & beach
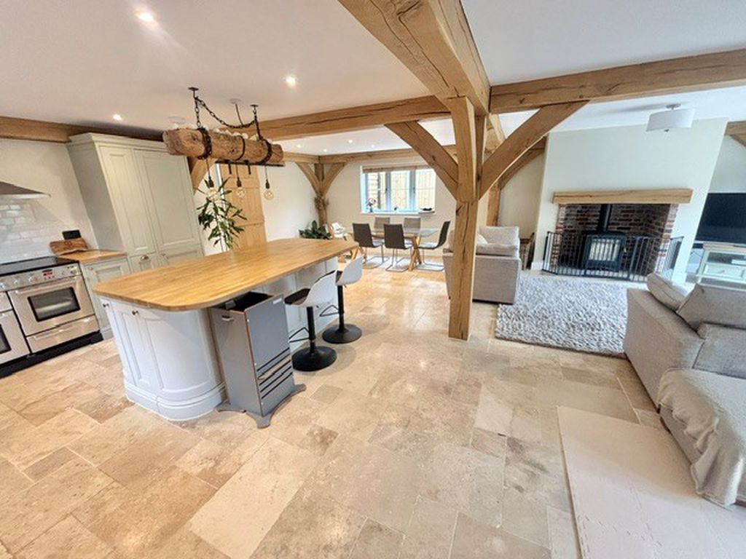
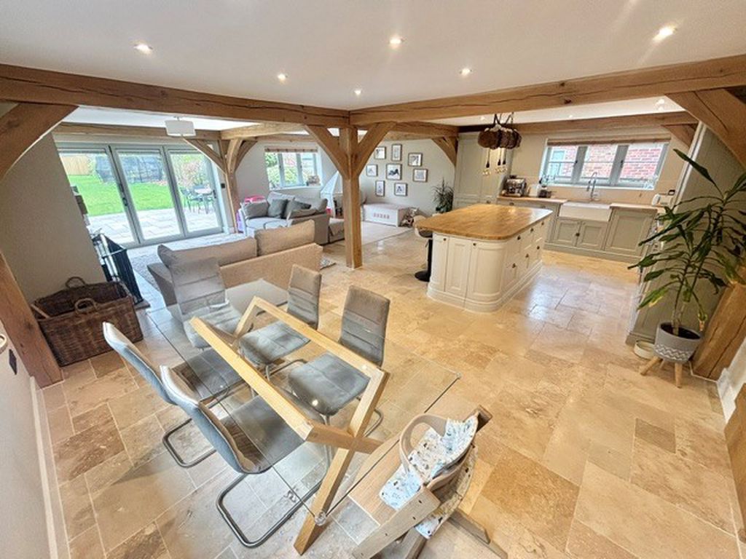
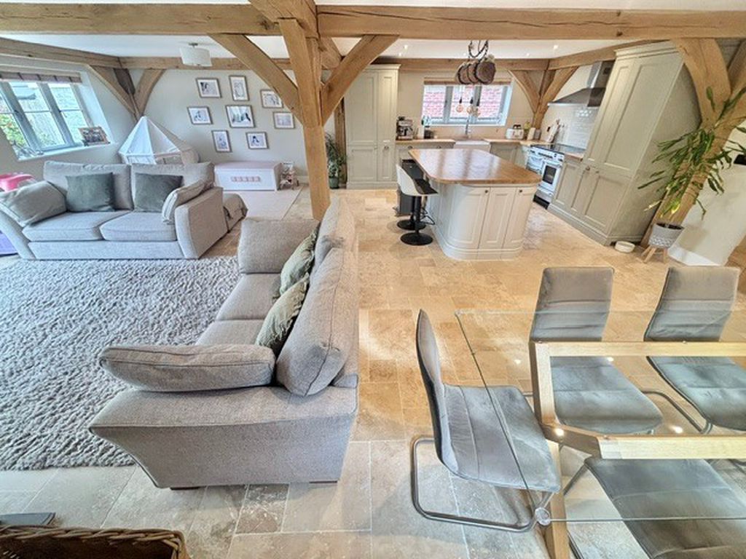
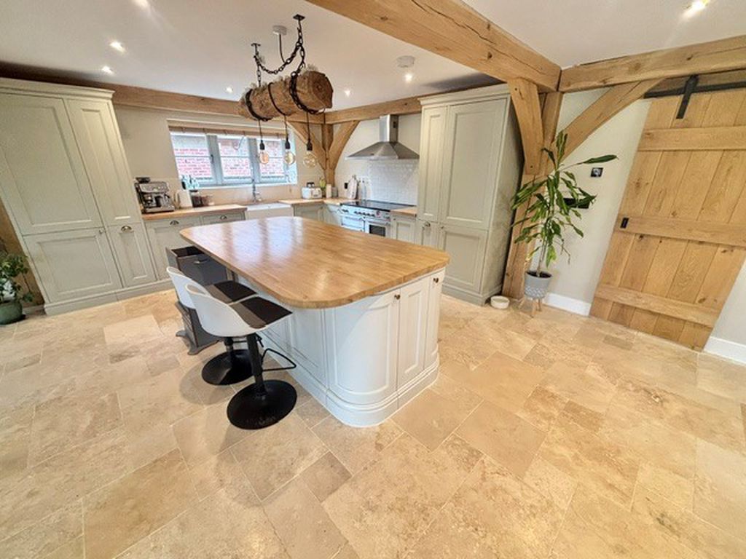
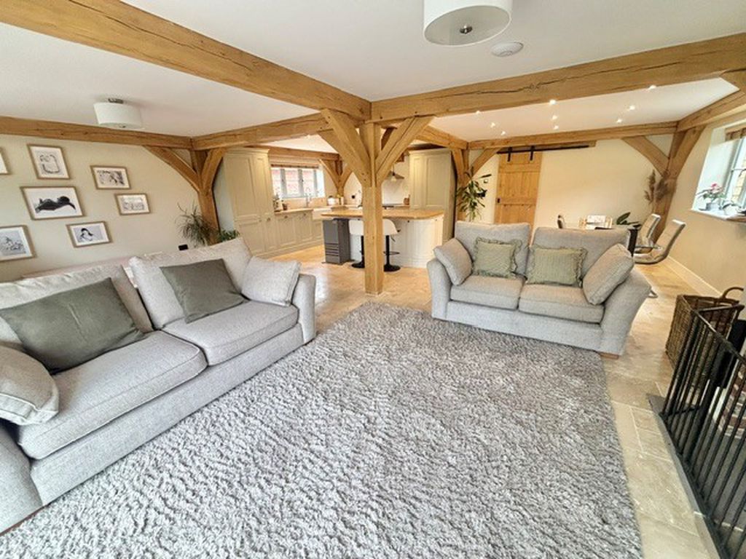
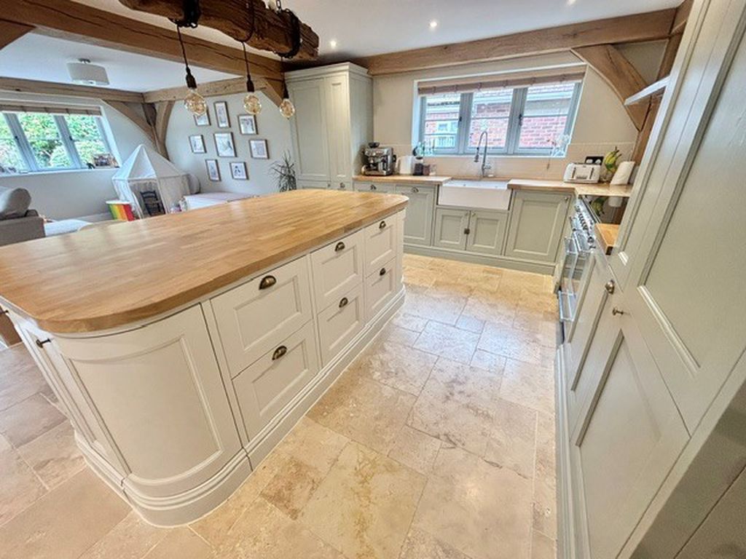
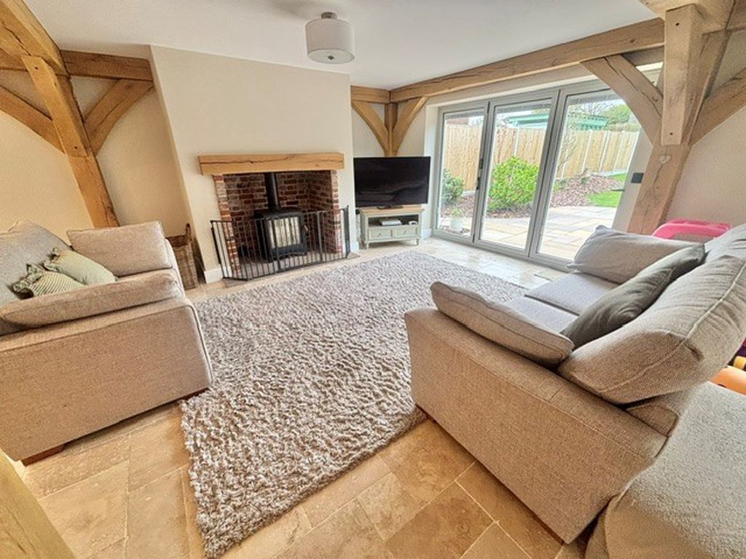
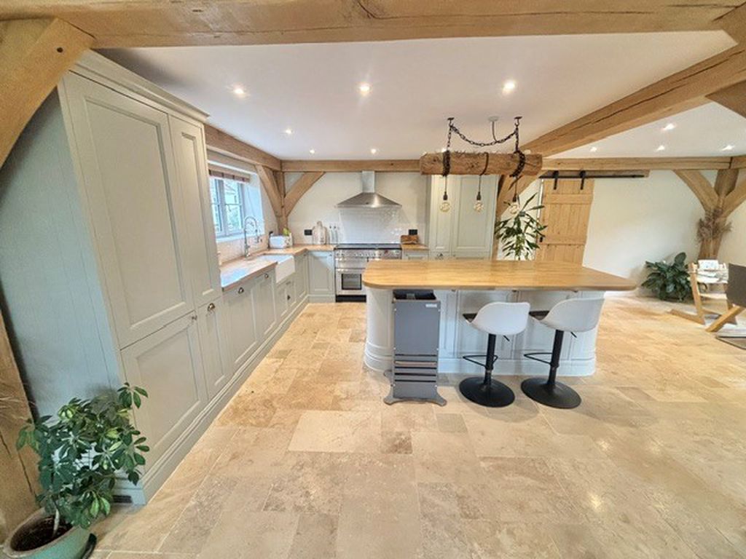
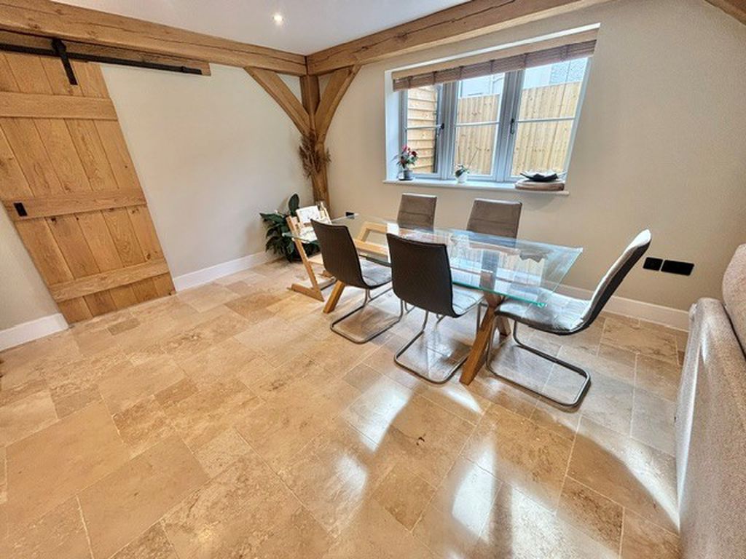
- Magnificent open plan kitchen, dining area, lounge area and playroom space
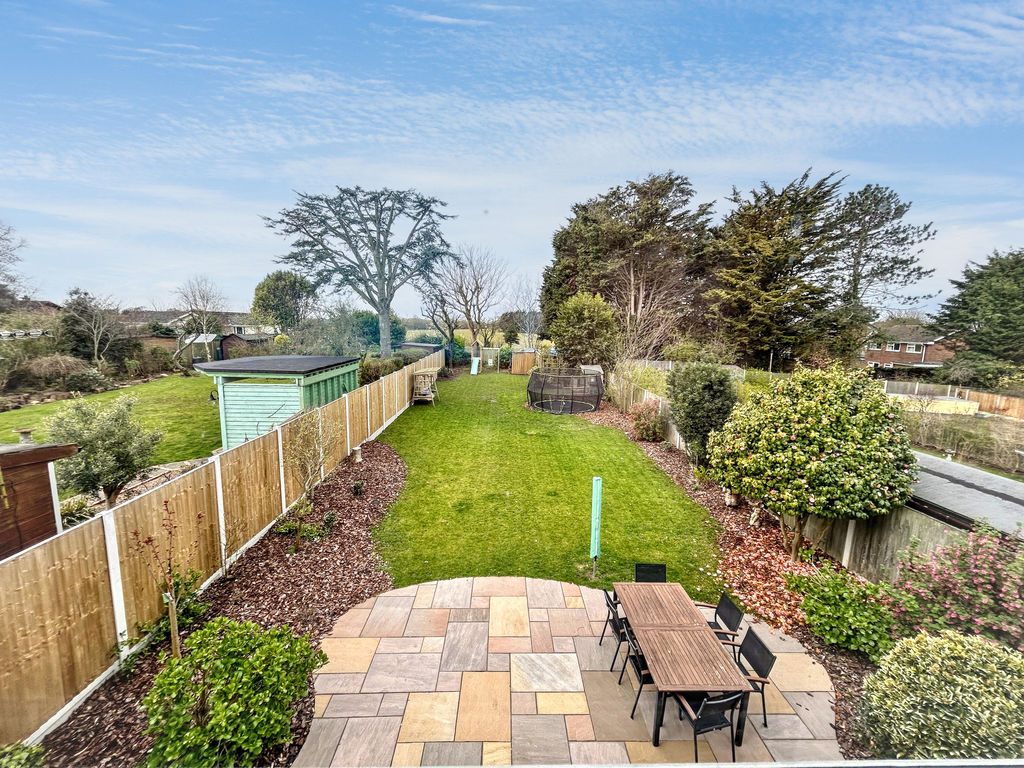
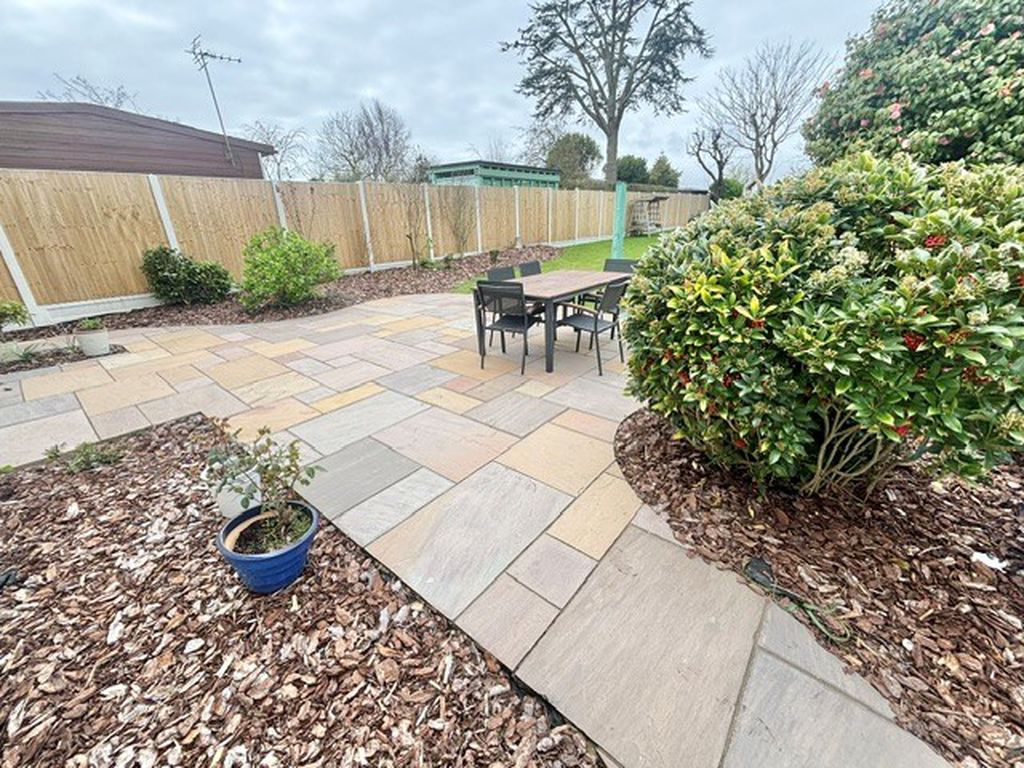
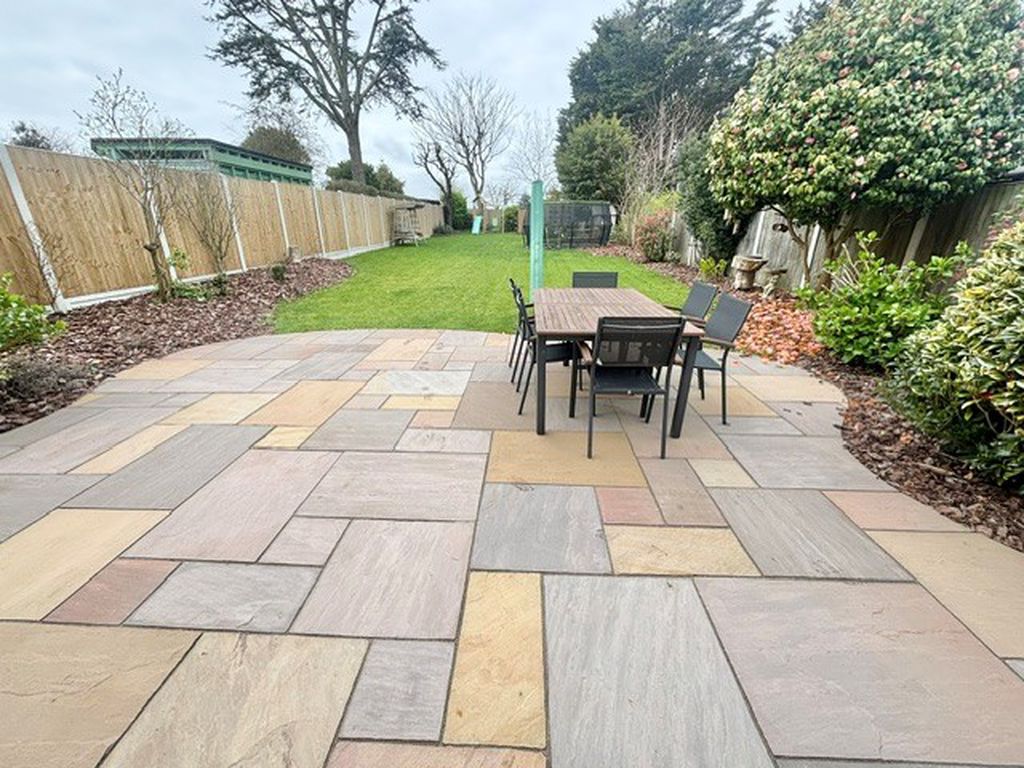
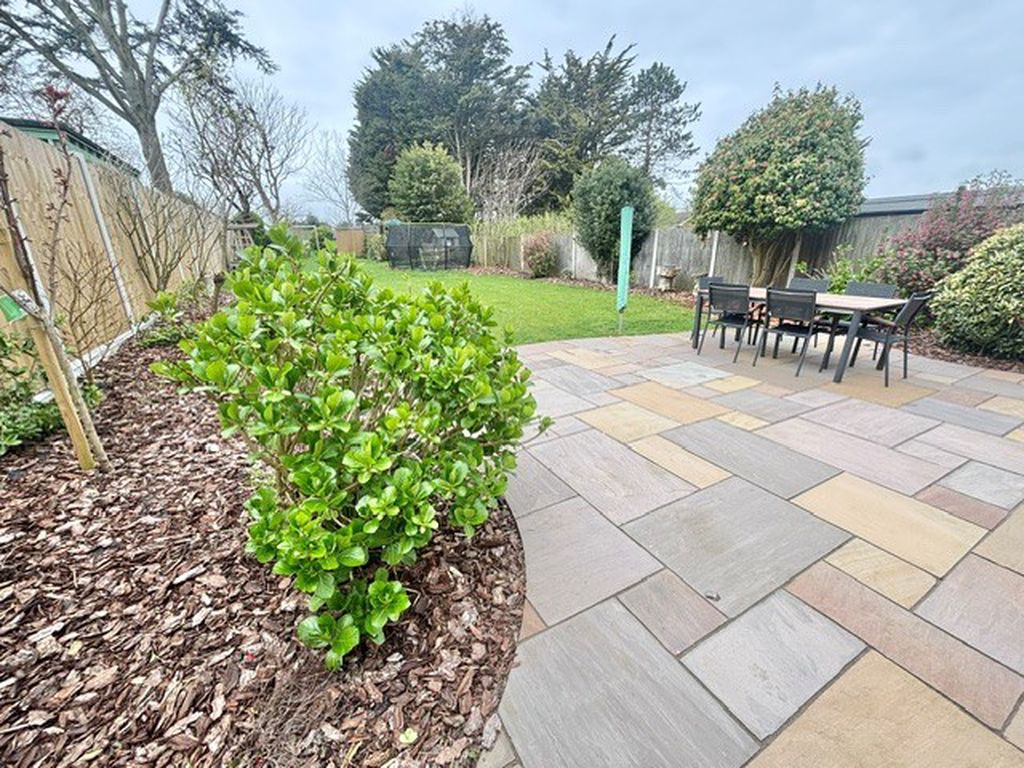
- Sunny west facing garden with extensive lawn & flagstone paving
- Underfloor heating to the ground floor and solar panelling (energy rating A)
- Fantastic blend of a modern, traditional and contemporary feel throughout
- ** MUST BE VIEWED** to appreciate the quality of this Beautiful family home
About this property
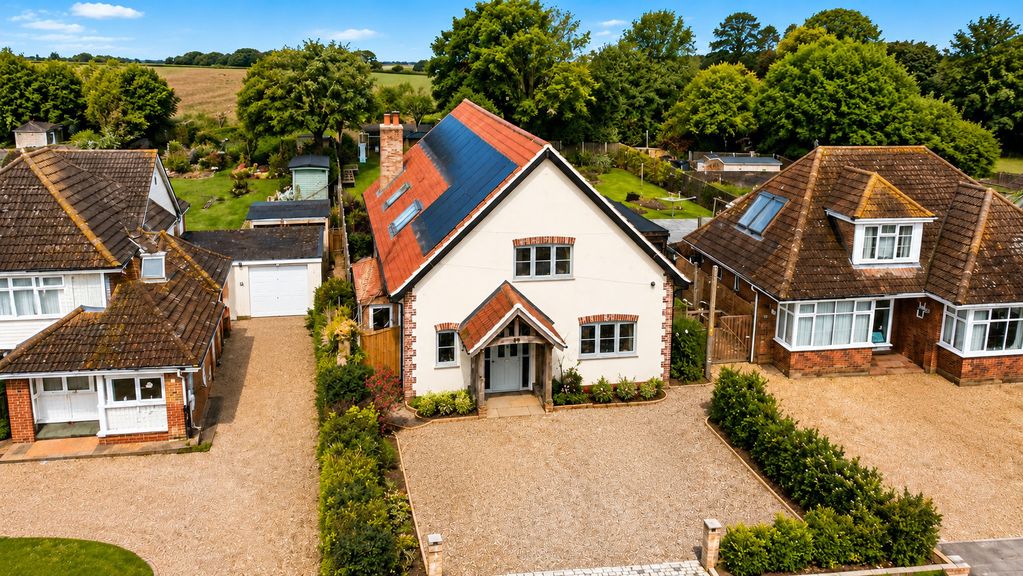
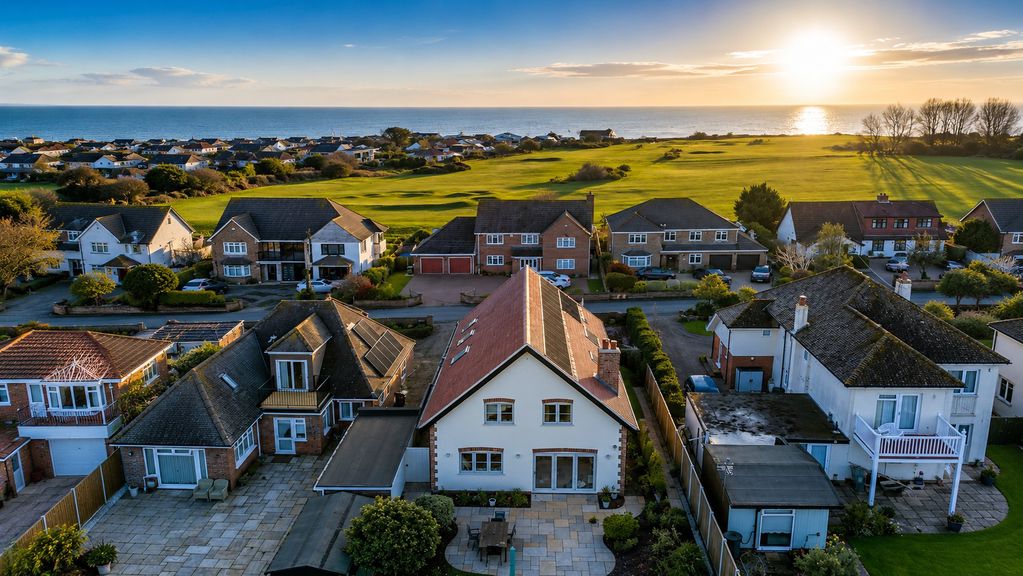
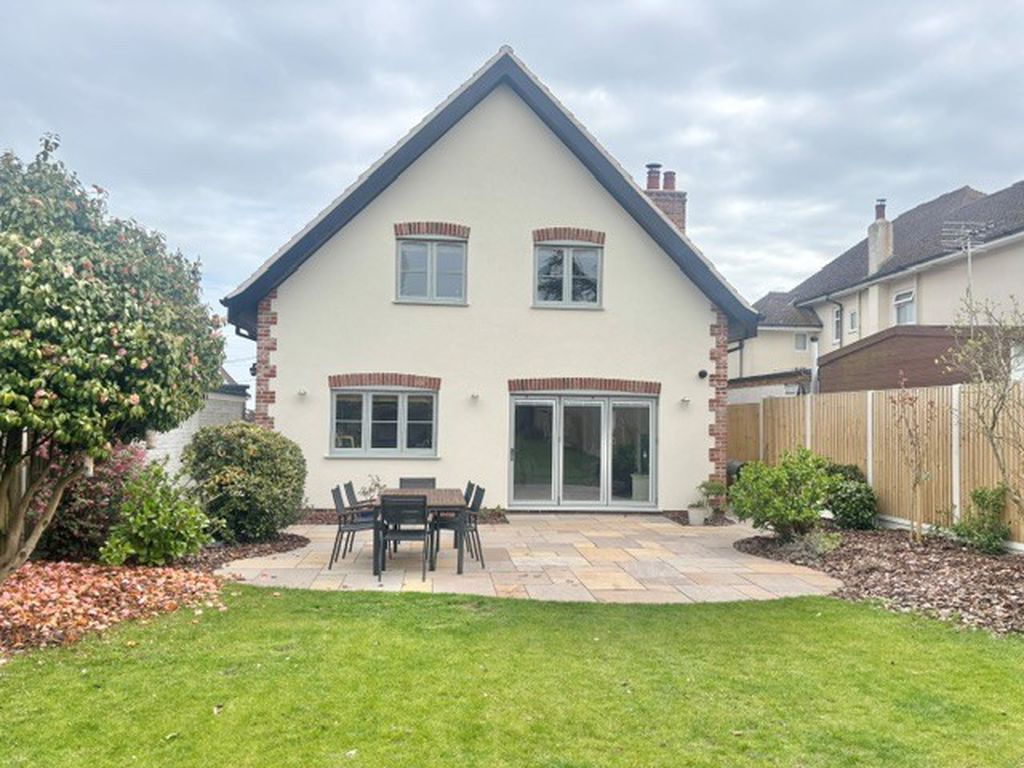
A truly exceptional individually designed and fabulously spacious 5 bedroom detached, supremely energy efficient A rated family residence, completely renovated throughout to a very high standard (works completed in 2024) situated in a prime south Gorleston location close to Gorleston golf course, seafront and beach, regular bus routes and the James Paget University Hospital. The accommodation includes: Reception hall, lounge/snug (could easily be used as a 6th bedroom), bathroom, utility room, boiler/storage room and a magnificent open plan family entertainment room with areas to include kitchen, dining area, lounge area (complete with wood burner) and playroom space. Three panel bi-folding doors provide access to the enclosed west facing rear garden. To the first floor is a light and airy landing, bedroom 1 with walk-in dressing room/wardrobe and en-suite shower room. There are 3 further double bedrooms and a study/5th bedroom as well as an additional family bathroom complete with separate shower cubicle. The property enjoys the benefits of gas central heating (underfloor heating to the ground floor), uPVC double glazing throughout, solar panel and battery operated power and a range of floor coverings throughout including mainly tiled floors to the ground floor as well the bedrooms being complete with quality fitted carpets. Throughout the property are hi-specification oak finishes to include exposed beams and solid traditional style internal doors. The superb kitchen, comes complete with a range of integrated appliances and high quality furnishings, as well as being complimented with solid oak work surfaces thus offering a fantastic blend of a modern, traditional and contemporary feel throughout. Outside to the rear is a generously proportioned west facing garden with flagstone patio, extensive lawn area, shrubbery borders and hidden storage container. Outside to the front is a spacious shingled driveway offering plenty of parking. In further detail, this outstanding and unique family home comprises of the following
Canopied entrance with composite entrance door to:
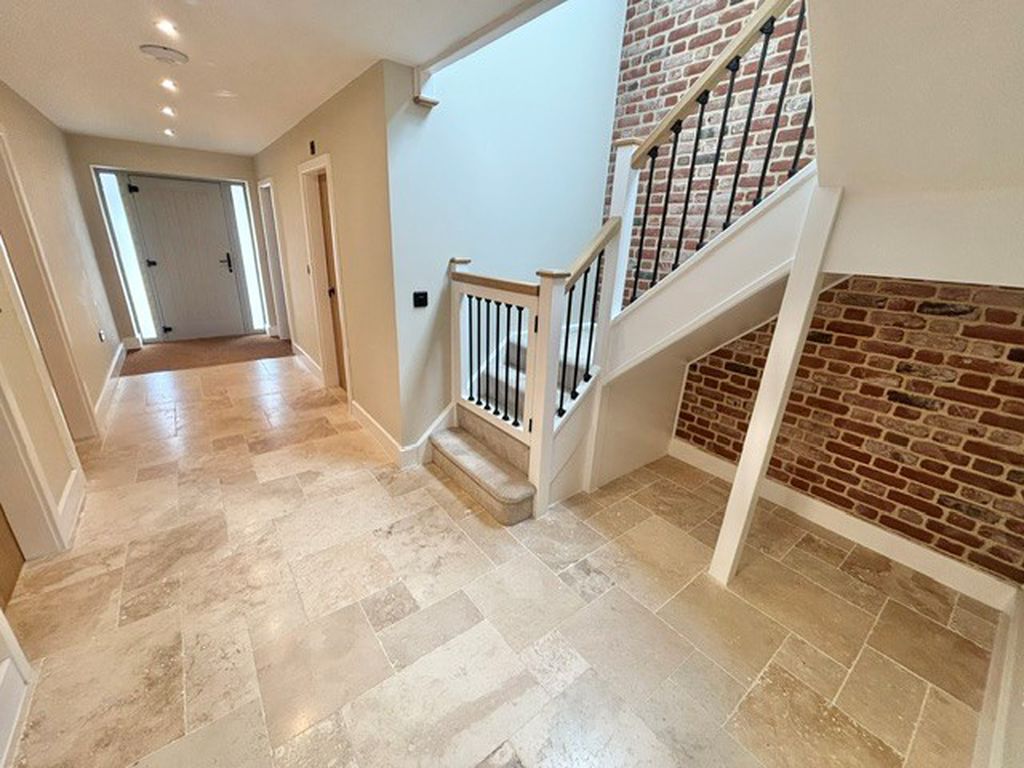
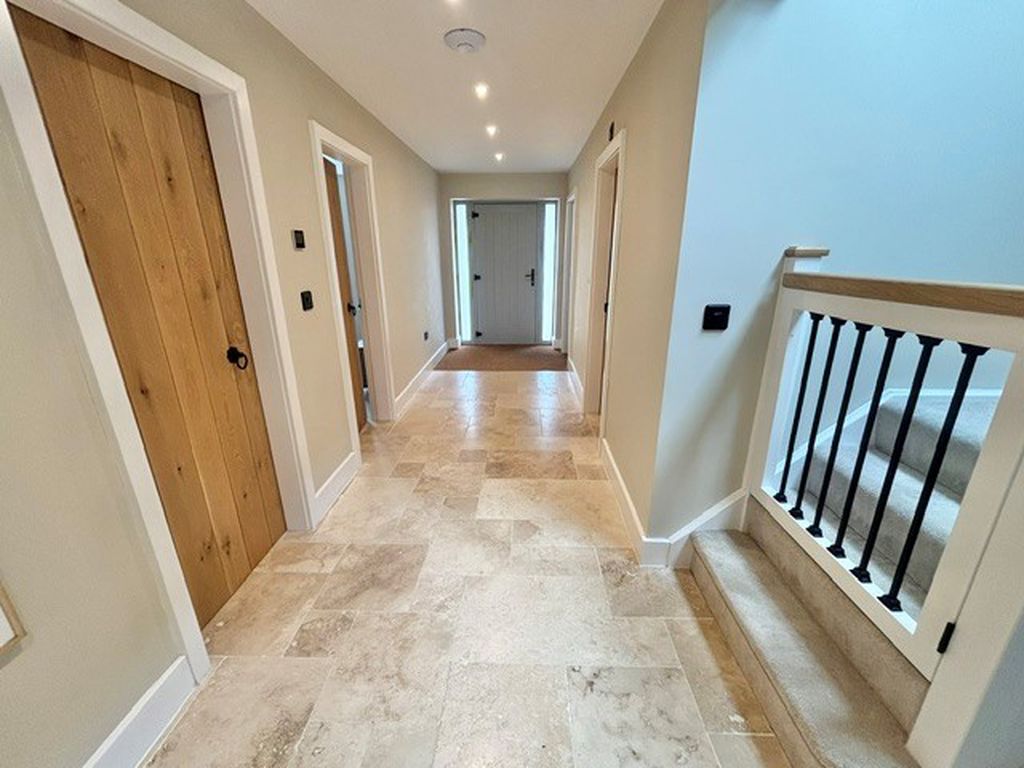
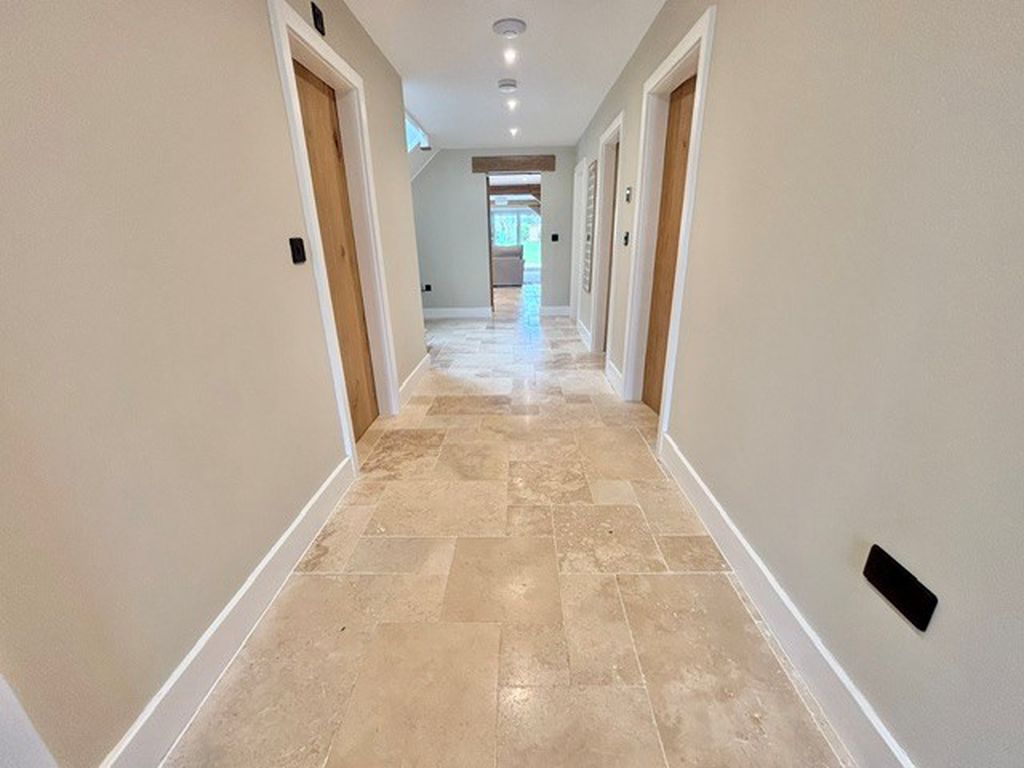
Reception Hall
Smooth plastered ceiling, ceiling spot lights, mains connected smoke alarm, internet disked ceiling, wall mounted digital thermostatic control, under floor heating, fitted door mat, tiled flooring, solid oak door to:
Walk-in Cloak Cupboard
Smooth plastered ceiling, ceiling spot lights, upvc double glazed window to front aspect, fitted door mat, walk-in hub cupboard housing wall mounted solar panel inverter, WIFI internet point, CCTV system, wall mounted gas boiler, free standing hot water cylinder, wall mounted mains electricity consumer unit, water softener.
From reception hall oak door to:
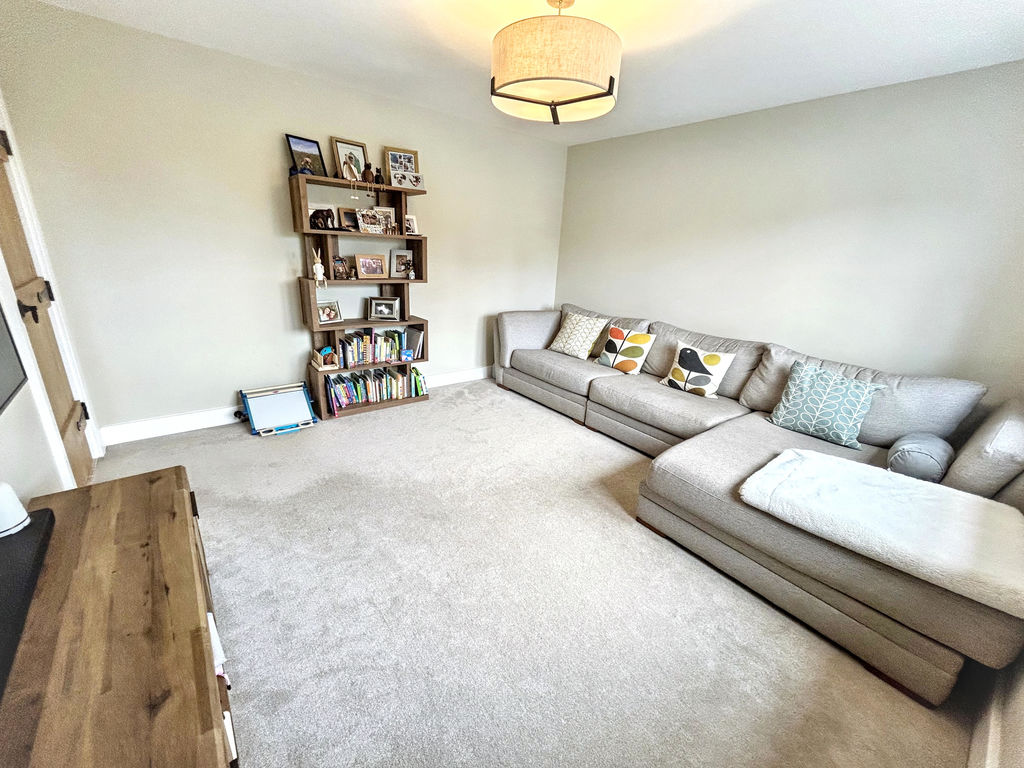
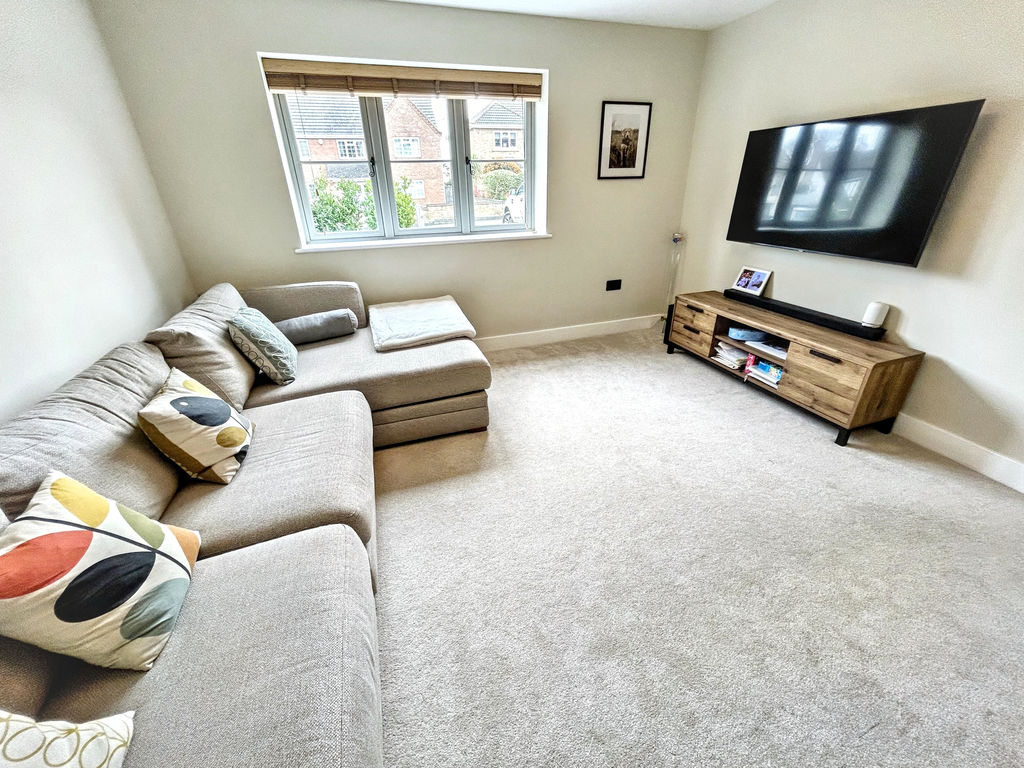
Snug/Lounge 12' 10'' x 12' 3'' (3.91m x 3.73m)
Smooth plastered ceiling, ceiling light, upvc double glazed window to front aspect, power points, wall mounted digital thermostatic control for under floor heating, fitted carpet.
From reception hall solid oak door to:
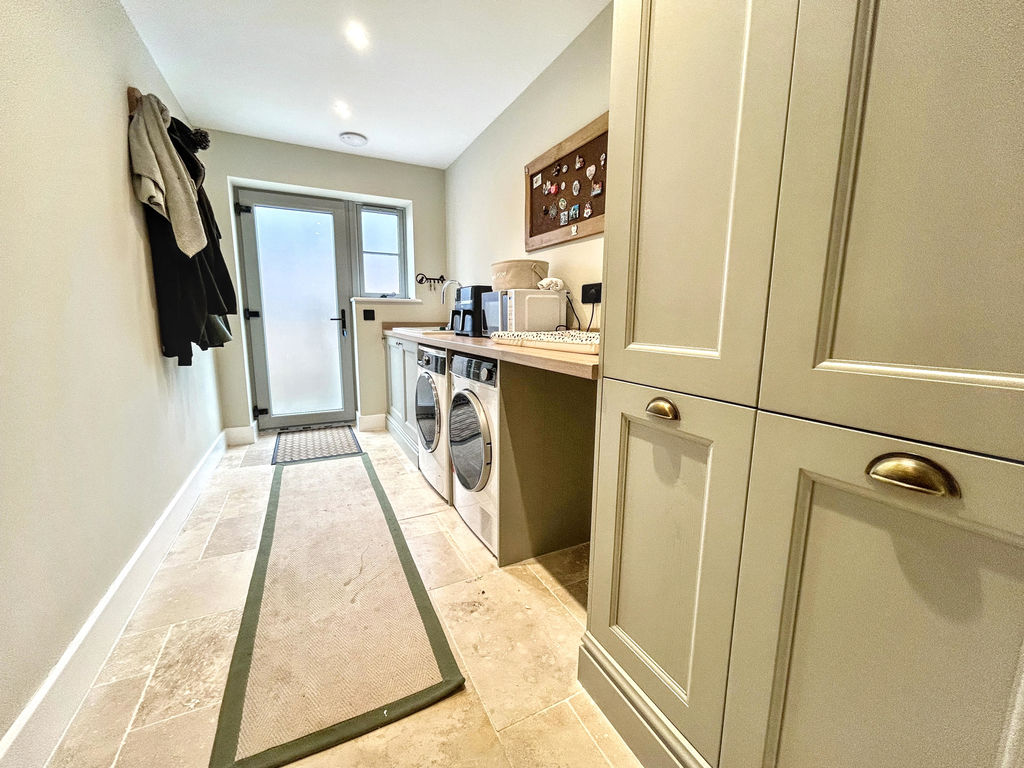
Utility Room 12' 10'' x 6' 1'' (3.91m x 1.85m)
Smooth plastered ceiling, ceiling spot lights, extractor fan to ceiling, opaque upvc double glazed window to side aspect, wall mounted digital thermostatic control for under floor heating, tiled flooring, work surface with plumbing facilities for washing machine, further space for tumble dryer, sink and drainer unit with mixer tap, cupboards under, pull out pantry style full length cupboards, opaque upvc double glazed entrance door providing side access.
From reception hall solid oak door to:
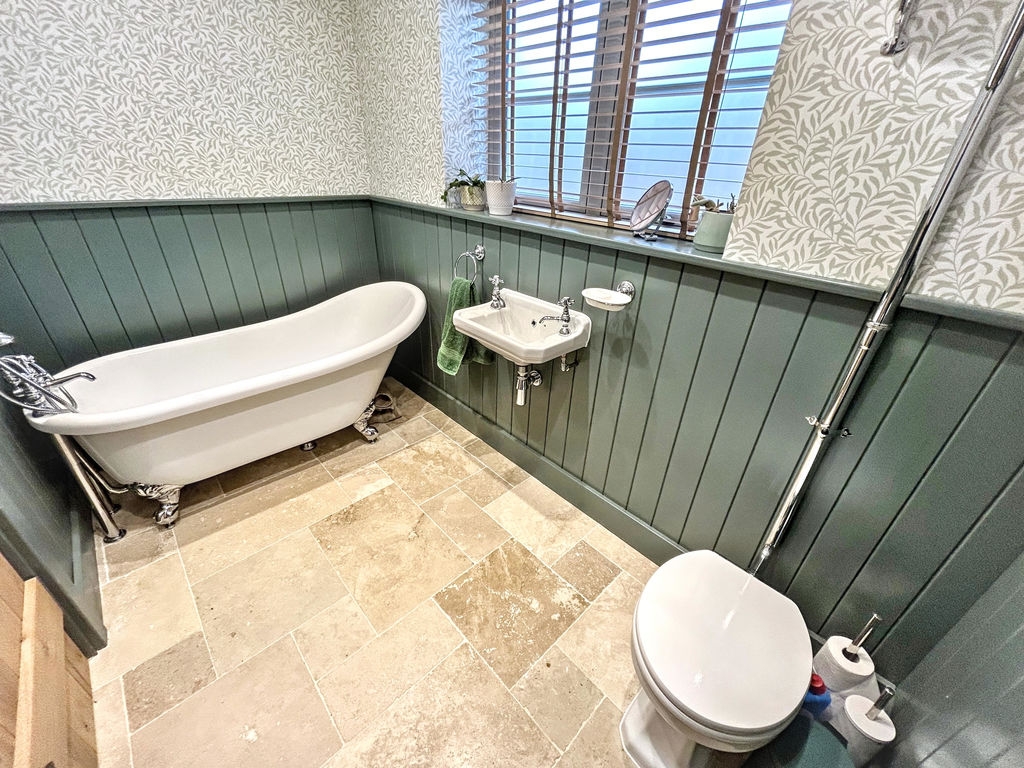
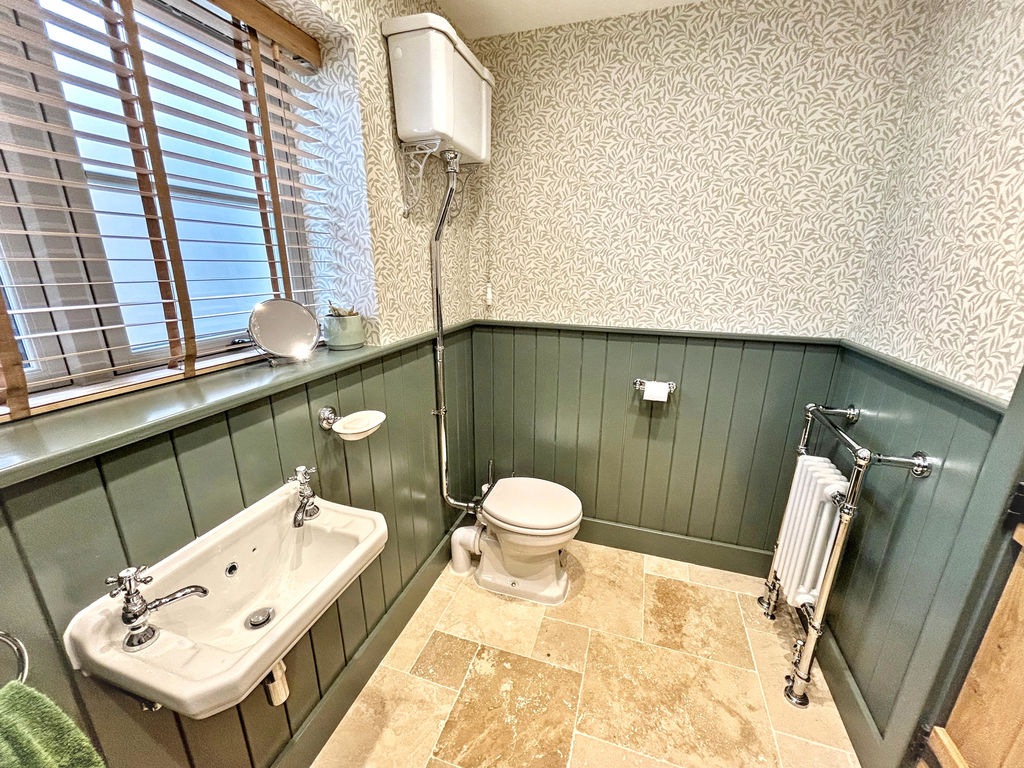
Bathroom 9' 1'' x 5' 3'' (2.77m x 1.60m)
Smooth plastered ceiling, ceiling spot lights, extractor fan to ceiling, opaque upvc double glazed window to side aspect, low half panelling to walls, traditional style radiator with heated towel rail, traditional bathroom suite comprising of free standing roll over bath with mixer tap and shower attachment, hand basin and WC.
From reception hall solid oak sliding door to:
Open Plan Family Entertainment Room 27' 9'' x 24' 8'' (8.45m x 7.51m)
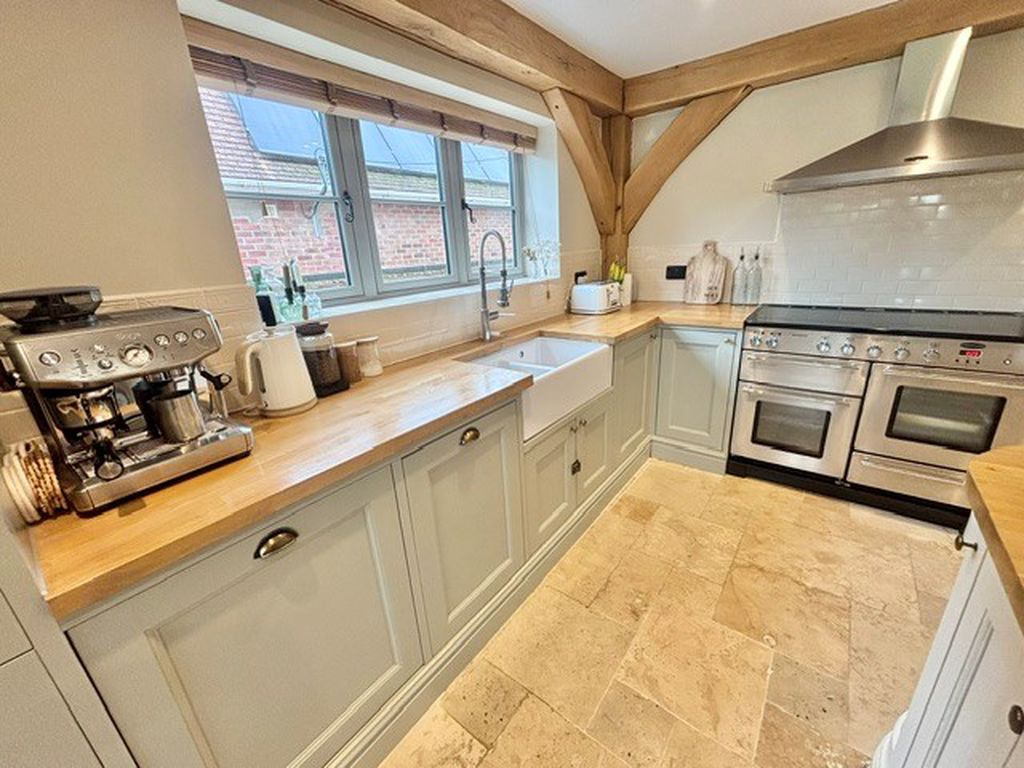
Kitchen Area: Smooth plastered ceiling, ceiling spot lights, heat alarm to ceiling, exposed beams, solid oak work surfaces with cupboards and drawers under, twin sink units with mixer tap, integrated bin store, integrated dish washer, integrated fridge, integrated freezer, pull out pantry style cupboards, Range Master Infusion electric cooking range, wall mounted stainless steel canopied Range Master extractor hood over, ceramic tiled surrounds, power points, upvc double glazed window to side aspect, free standing island with solid oak work surfaces with cupboards and drawers under.
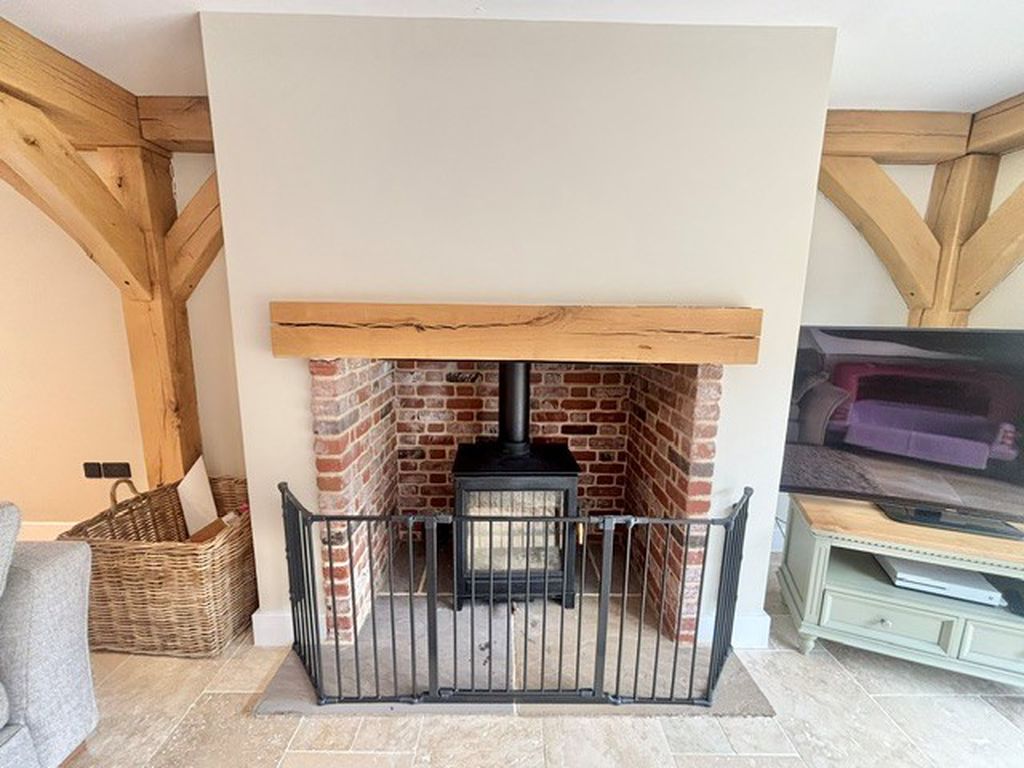
Family Area: Ceiling spot lights, exposed beams, power points, tiled flooring, upv double glazed window to side aspect, lounge area, smooth plastered ceiling, ceiling lights, exposed beams, upvc double glazed window over looking rear garden, power points, TV & WIFI points, wall mounted digital thermostatic control for under floor heating, tiled flooring, free standing cast iron wood burner with stone hearth under, brick surround, solid oak beam over, 3 panel bi-folding door complete with fitted blinds to rear garden.
From reception hall turning staircase leading to:
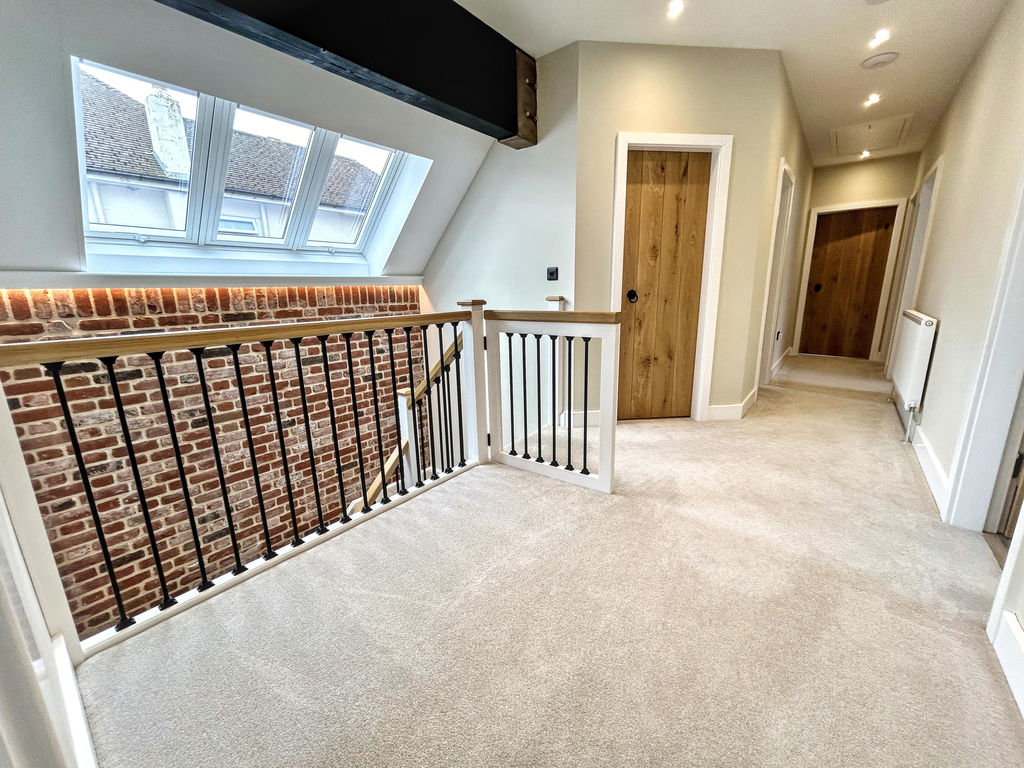
First Floor Landing
Sealed unit double glazed electronically controlled Velux windows with built-in blinds, exposed brick wall, fitted carpet, radiator, power points, smooth plastered ceiling, ceiling spot lights, internet disked ceiling and loft hatch complete with wooden fold down loft ladder, wall mounted digital thermostatic control for under floor heating to the family bathroom, solid oak door to walk-in storage cupboard with wall light, radiator, power points and fitted carpet.
Off landing solid oak door to:
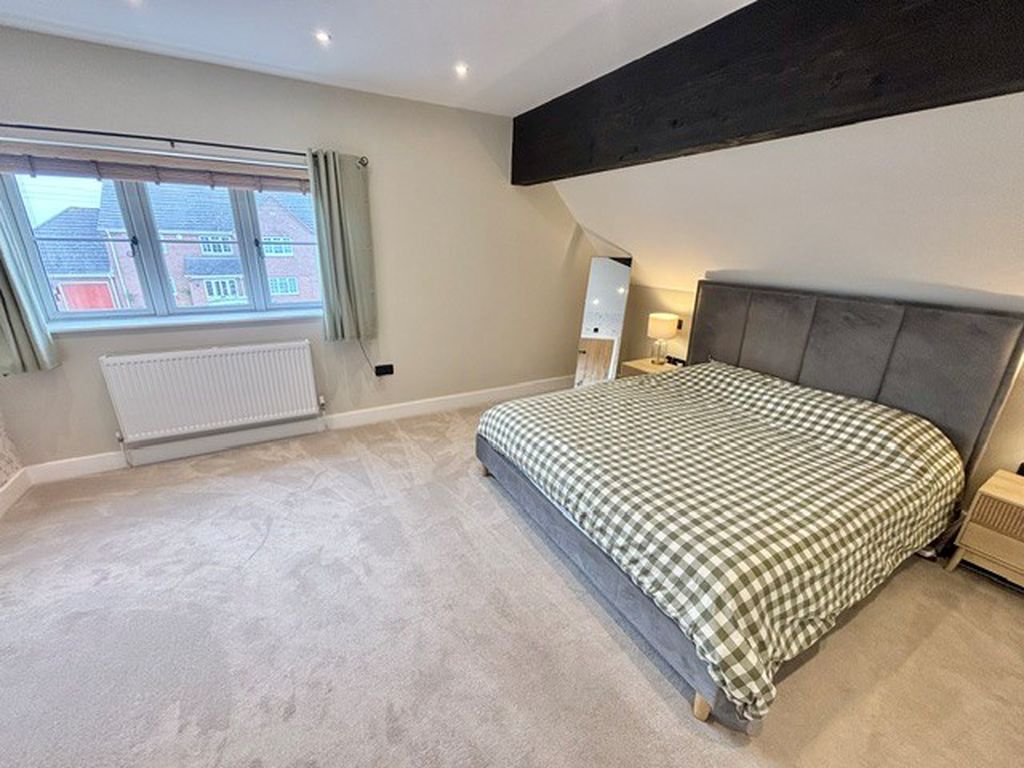
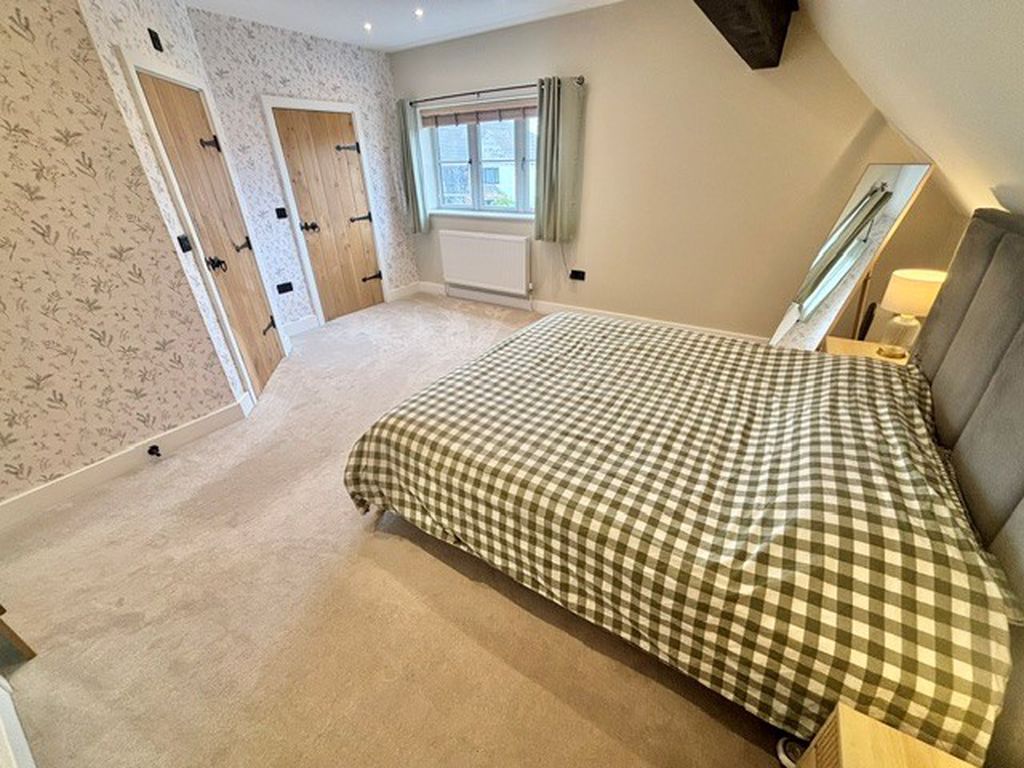
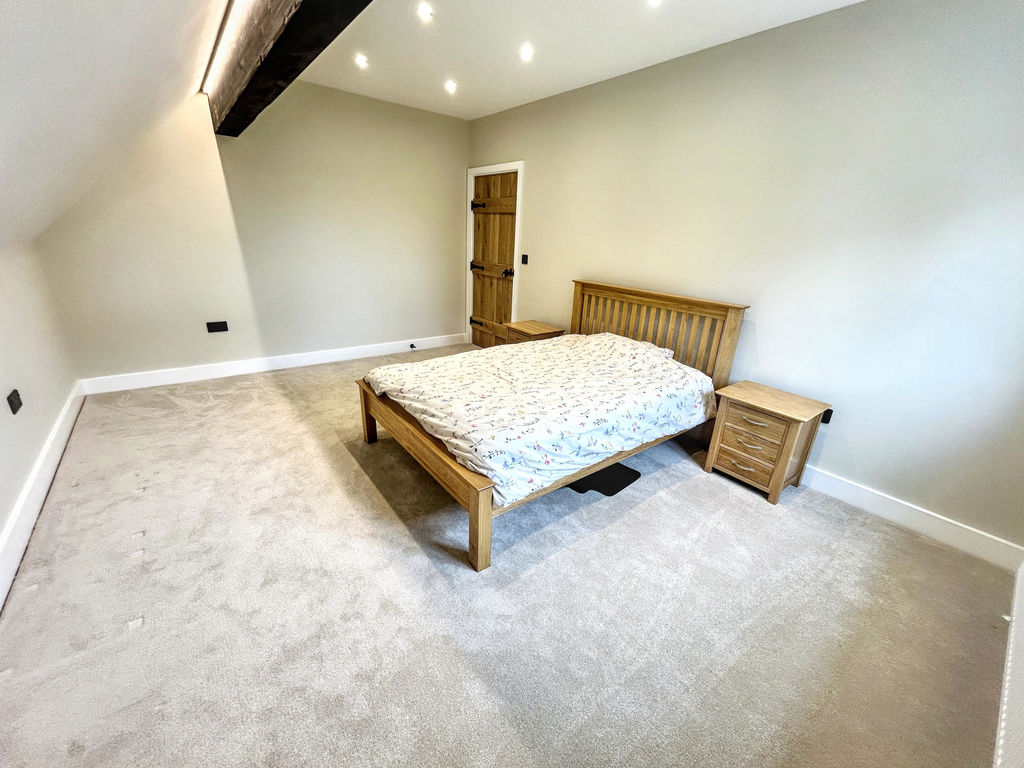
Bedroom 1 16' 3'' max x 14' 0'' max (4.95m x 4.26m)
Partly pitched smooth plastered ceiling, ceiling spot lights, ceiling beam, upvc double glazed window to front aspect, radiator under, power points, further power points with USB points, fitted carpet, solid oak door to:
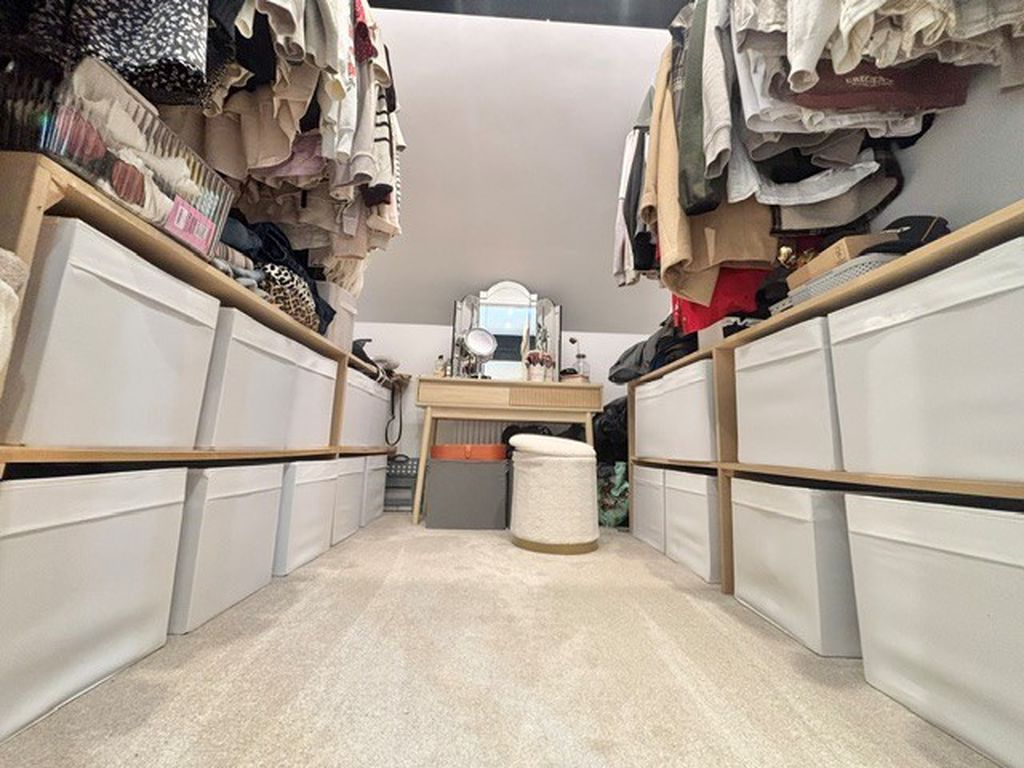
Walk-in Dressing Room 8' 1'' x 6' 9'' (2.46m x 2.06m)
Partly pitched smooth plastered ceiling, ceiling spot lights, ceiling beam, radiator, power points, fitted carpet.
From bedroom solid oak door to:
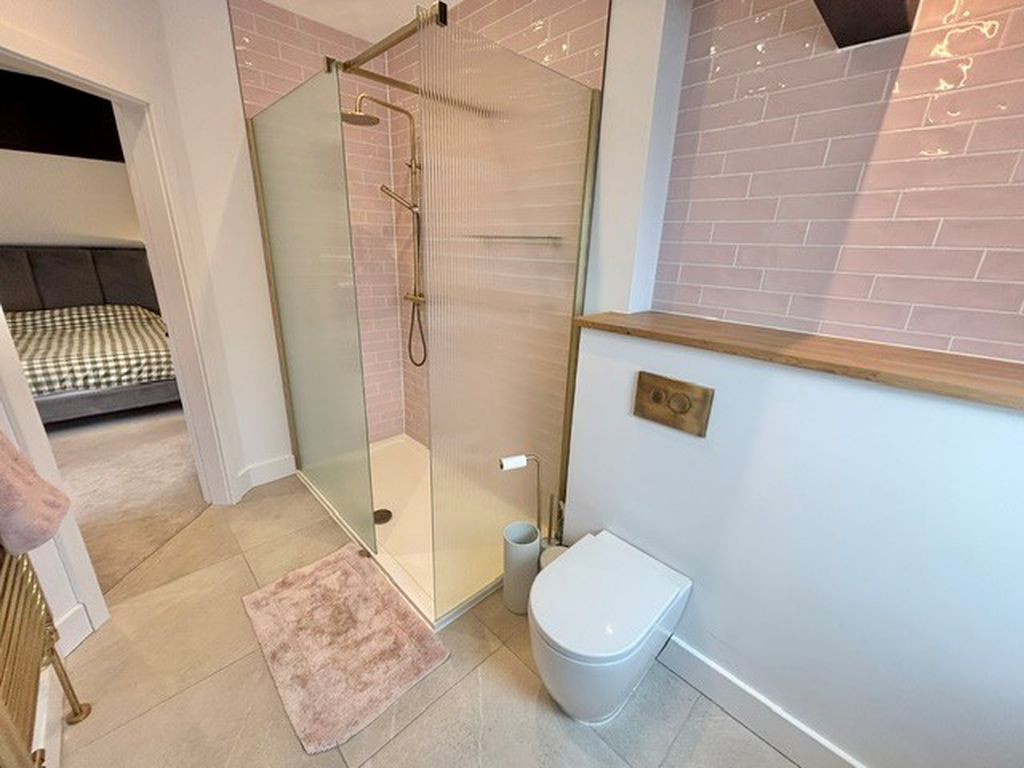
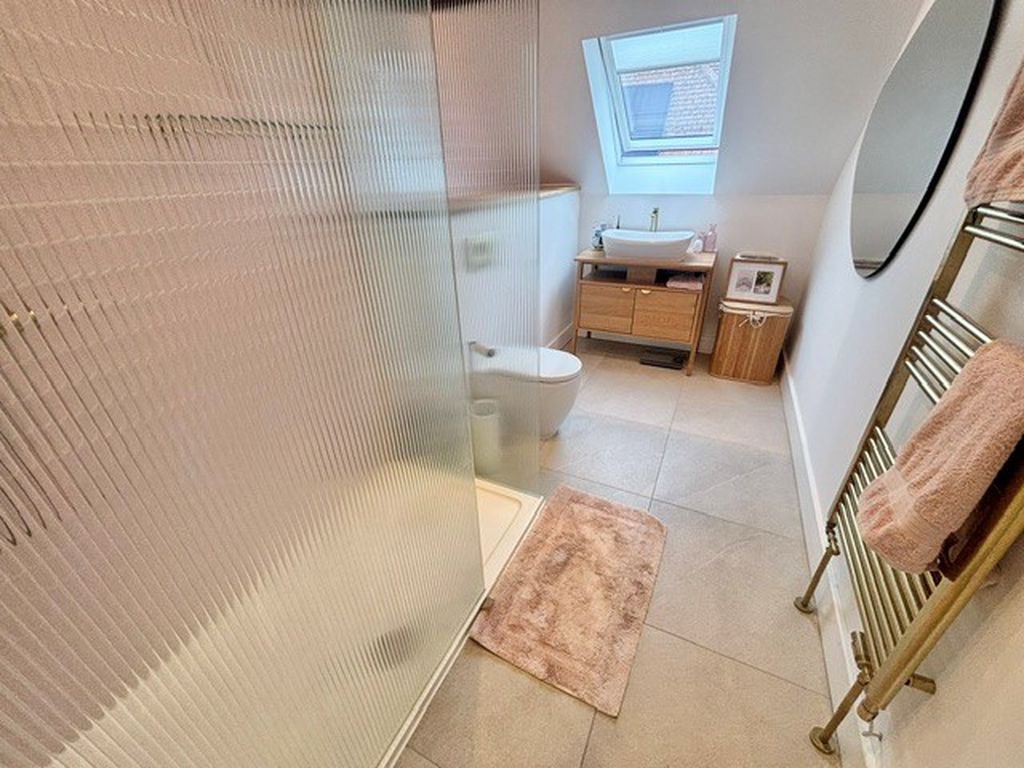
En-suite Shower Room 12' 0'' x 6' 8'' (3.65m x 2.03m)
Partly pitched smooth plastered ceiling, ceiling spot lights, extractor fan to ceiling, ceiling beam, sealed unit double glazed Velux window with fitted blind, tiled flooring, heated towel rail, walk-in tiled shower cubicle with regular and rainfall shower heads and glazed shower screen, hand basin with mixer tap, accessory cupboards under, low level WC.
Off landing solid oak door to:
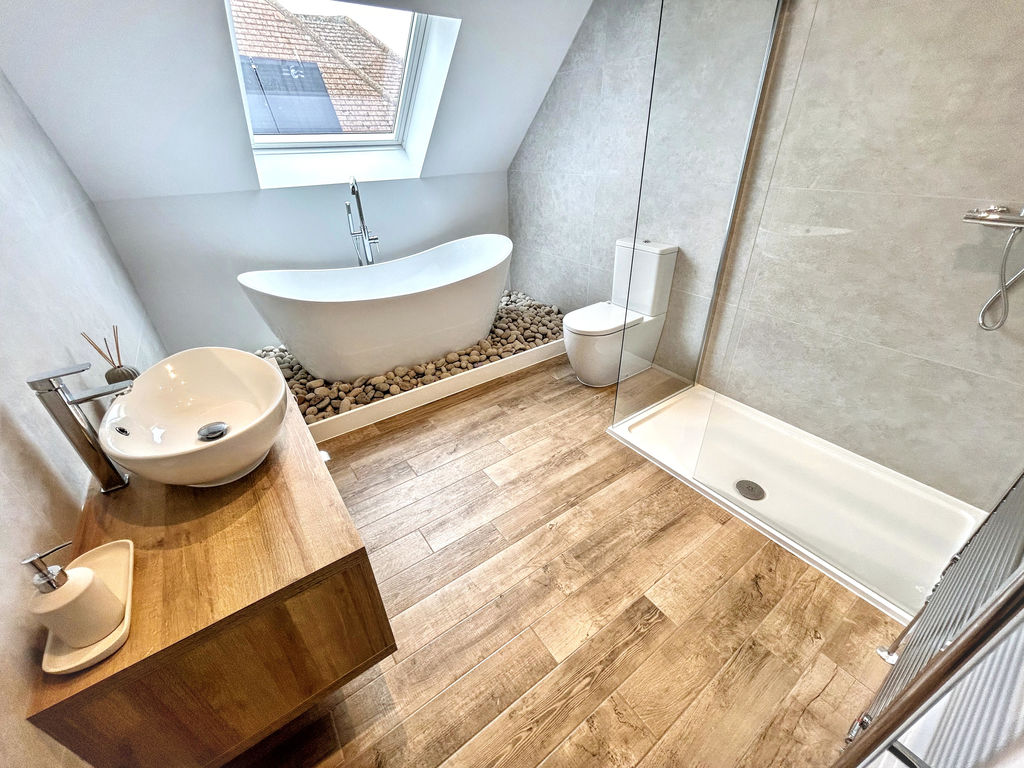
Family Bathroom 11' 3'' x 8' 9'' (3.43m x 2.66m)
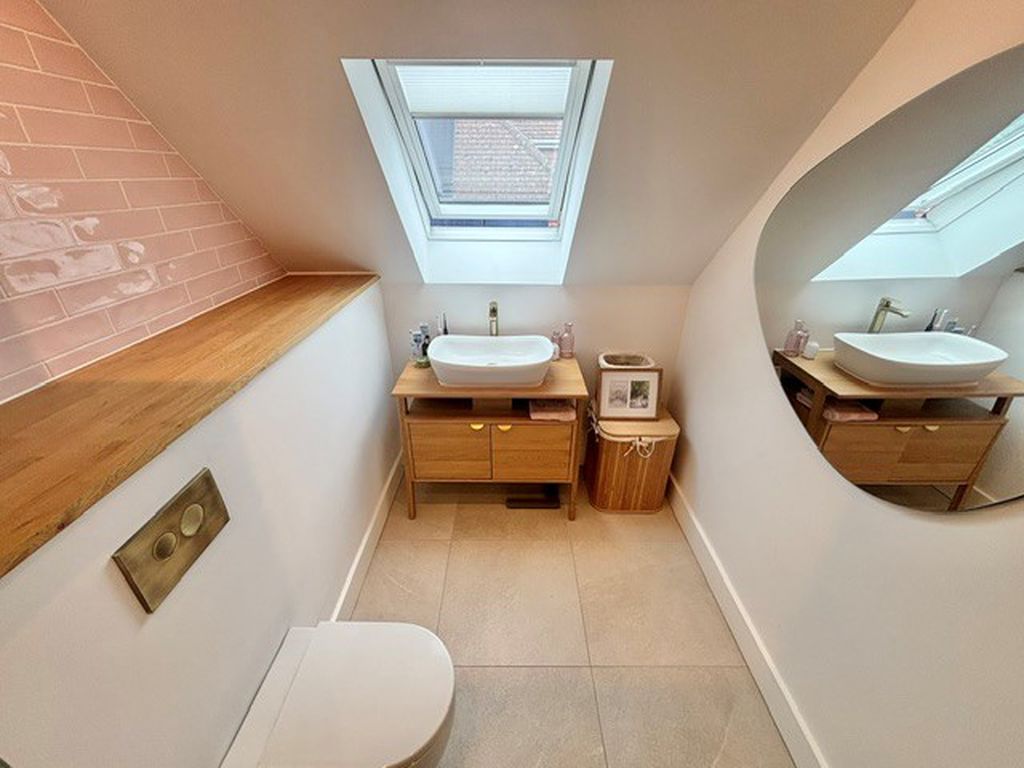
Partly pitched smooth plastered ceiling, ceiling spot lights, extractor fan to ceiling, sealed unit double glazed Velux window with fitted blind, tiled flooring, heated towel rail, raised free standing bath with mixer tap, hand basin with mixer tap with accessory drawer under, walk-in tiled shower cubicle with regular and rainfall shower heads, glazed shower screen, low level WC.
Off landing solid oak door to:
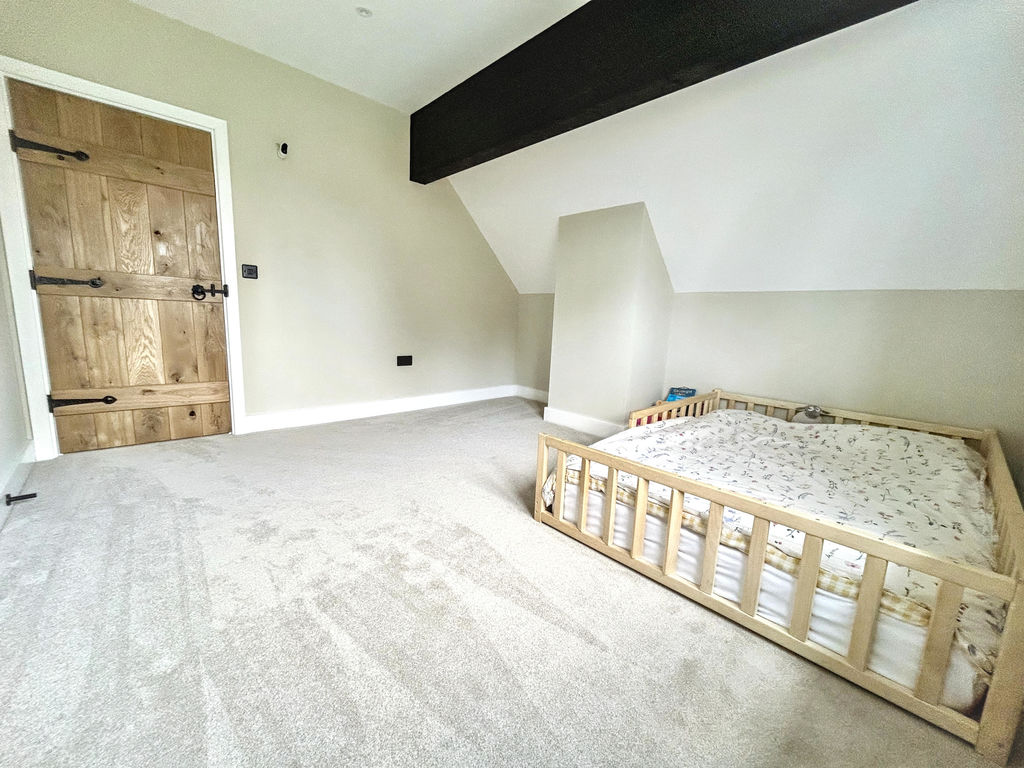
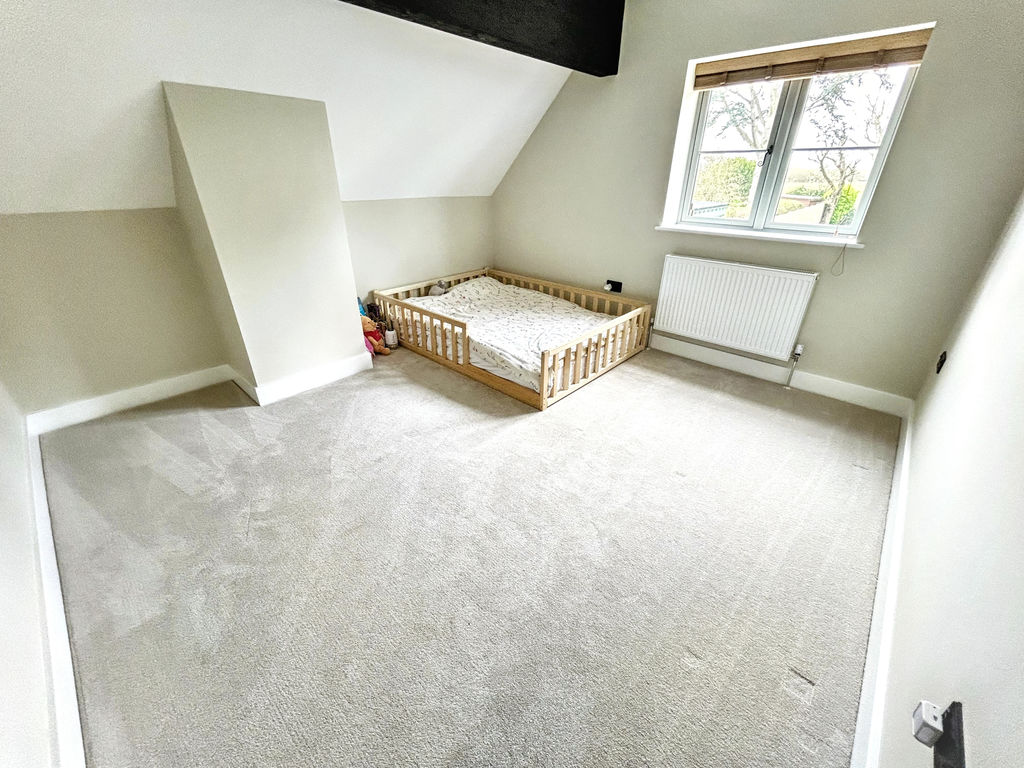
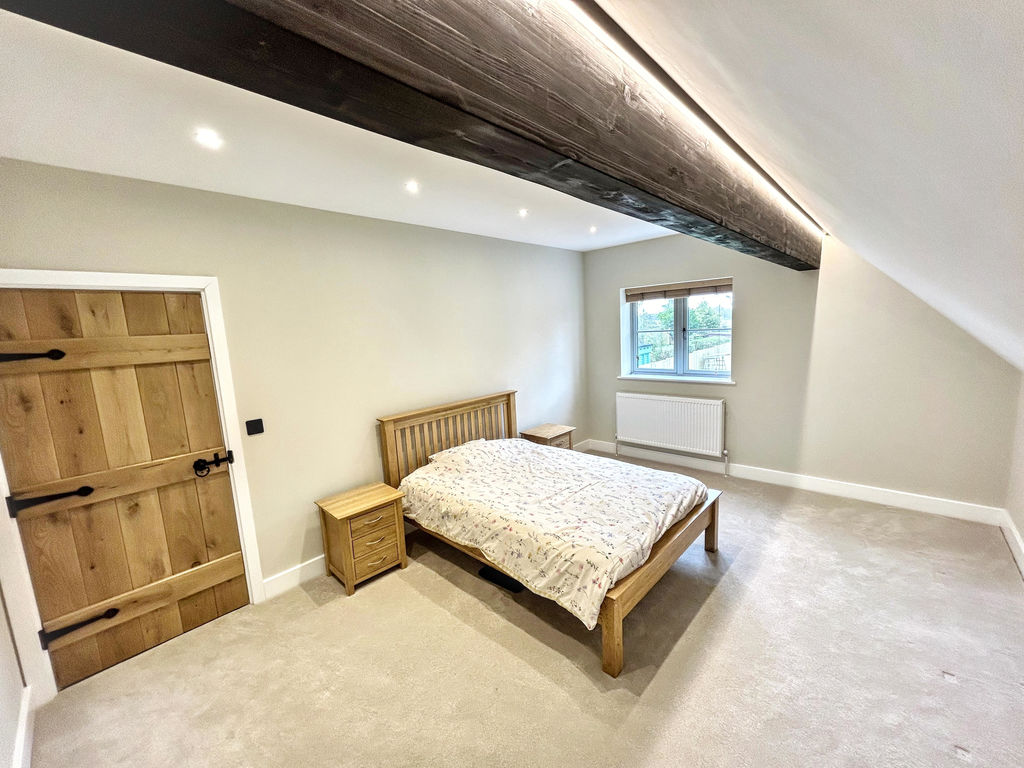
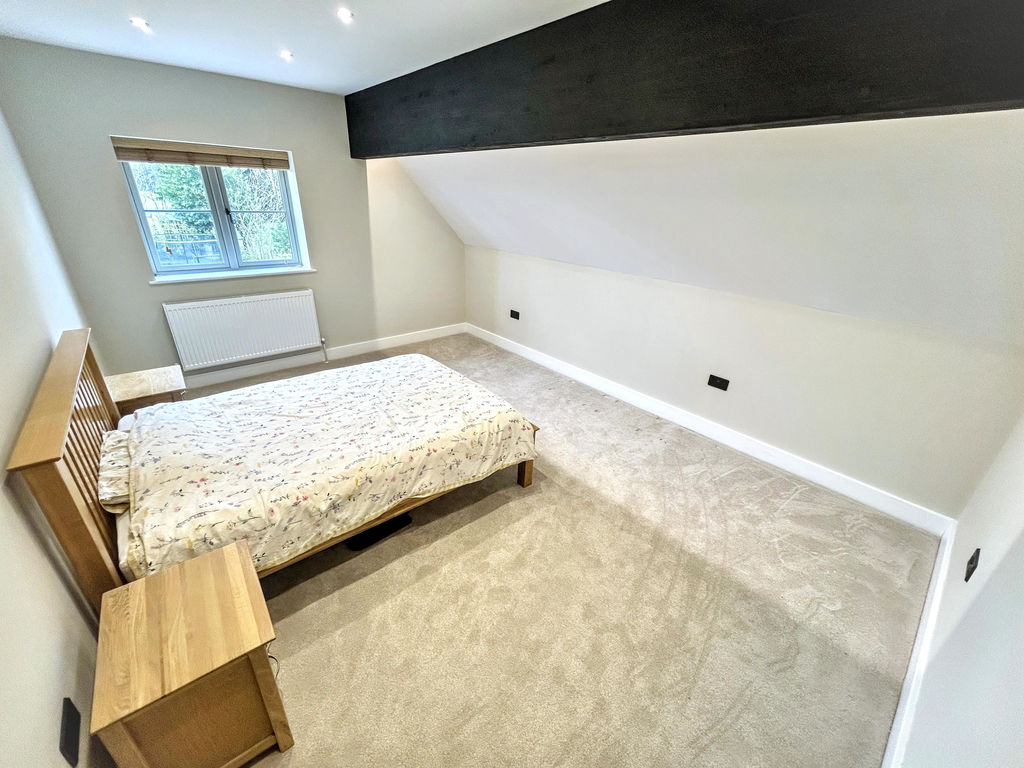
Bedroom 2 16' 3'' x 12' 0'' (4.95m x 3.65m)
Partly pitched smooth plastered ceiling, ceiling spot lights, ceiling beam, upvc double glazed window over looking rear garden, radiator under, power points, power points with USB points, fitted carpet.
Off landing solid oak door to:
Bedroom 3 12' 0'' x 10' 11'' (3.65m x 3.32m)
Partly pitched smooth plastered ceiling, ceiling spot lights, sealed unit double glazed Velux window to side aspect with fitted blind, radiator, power points, fitted carpet.
Off landing solid oak door to:
Bedroom 4 12' 4'' x 12' 3'' (3.76m x 3.73m)
Partly pitched smooth plastered ceiling, ceiling spot lights, ceiling beam, upvc double glazed window over looking rear garden, radiator under, power points, power points with USB points, fitted carpet.
Off landing solid oak door to:
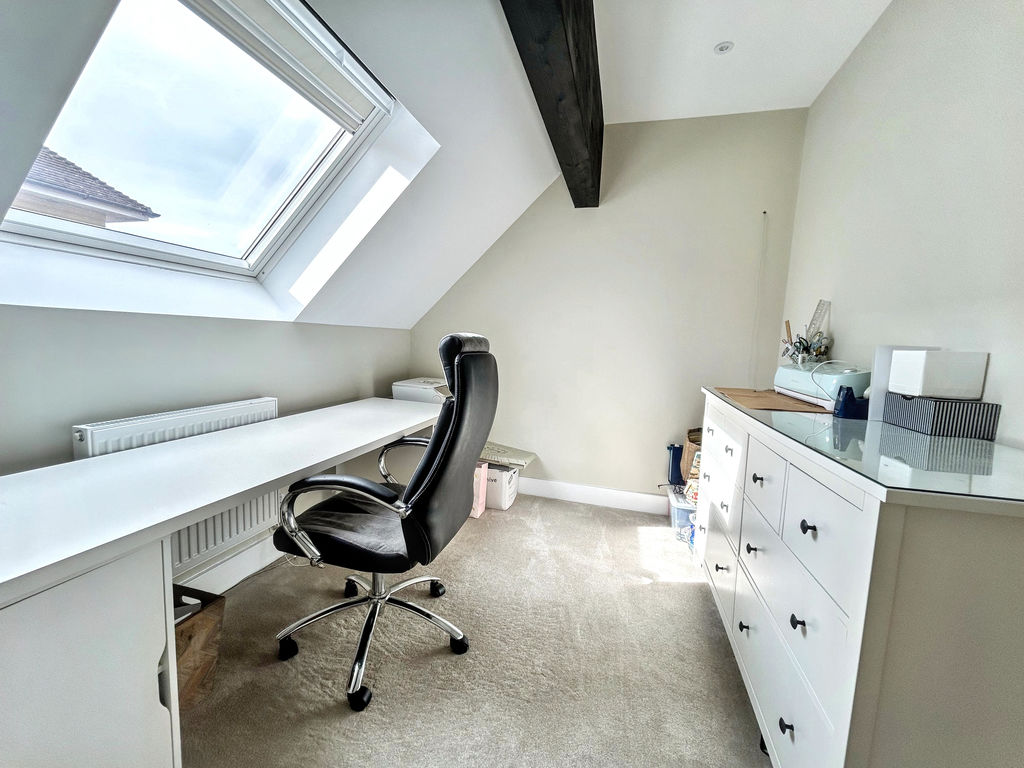
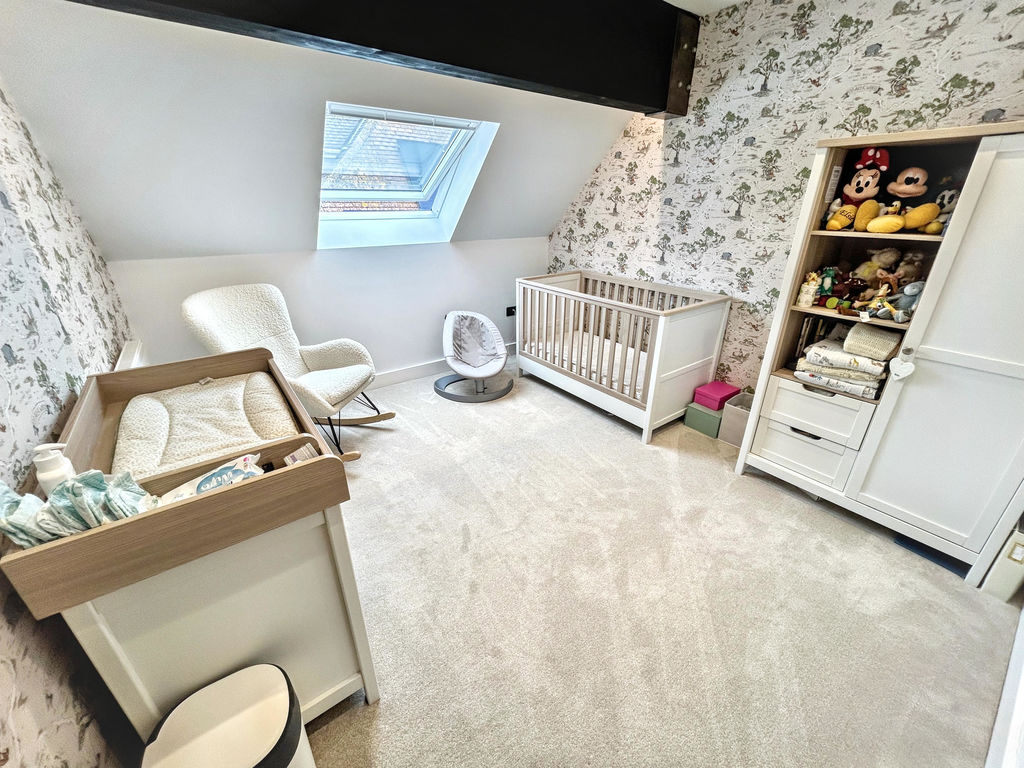
Bedroom 5/Study 10' 8'' x 8' 4'' (3.25m x 2.54m)
Partly pitched smooth plastered ceiling, ceiling spot lights, ceiling beam, sealed unit double glazed Velux window with fitted blind to side aspect, radiator, power points, telephone WIFI point, fitted carpet.
Outside
To the rear: Extensive West facing garden comprising of flag stone patio, shrubbery borders and generously sized lawn garden with further shrubbery area to far end of garden, free standing sealed metal container, cold water supply tap, shingled area to the side of property, outside lighting, shingled side access to the other side of the property with security gate, cold water supply tap, further matching hand gate, wall mounted hot and cold hand held shower ideal for dog washing, external power points, wall mounted gas meter cupboard, wall mounted electric car charger.
To the front: Spacious shingled driveway/car standing offering generous parking, shrubbery borders, tiled canopied and exposed beam covered entrance with flag stone paving and curtesy light over entrance door.
Council Tax
Band C
Services
Gas, mains water, electricity and drainage.
Solar panel capacity 7.47Kw
Tenure
Freehold
Viewings
Strictly prior to appointment through Darby & Liffen Ltd.
AGENTS NOTE
Whilst every care is taken when preparing details, DARBY & LIFFEN LTD, do not carry out any tests on any domestic appliances, which include Gas appliances & Electrical appliances. This means confirmation cannot be given as to whether or not they are in working condition. Measurements are always intended to be accurate but they must be taken as approximate only. Every care has been taken to provide true descriptions, however, no guarantee can be given as to their accuracy, nor do they constitute any part of an offer or contract.
We are required by law to obtain AML (Anti money laundering) checks. £20 (inc VAT) for the 1st buyer and £10 (inc VAT) thereafter is required to carry out digital identity checks.
Property added 03/04/2026