Property marketed by Darby and Liffen Estate Agents
42 Bells Road, Gorleston on Sea, Great Yarmouth, Norfolk, NR31 6AN
Key Features
- Entrance porch & Entrance hall
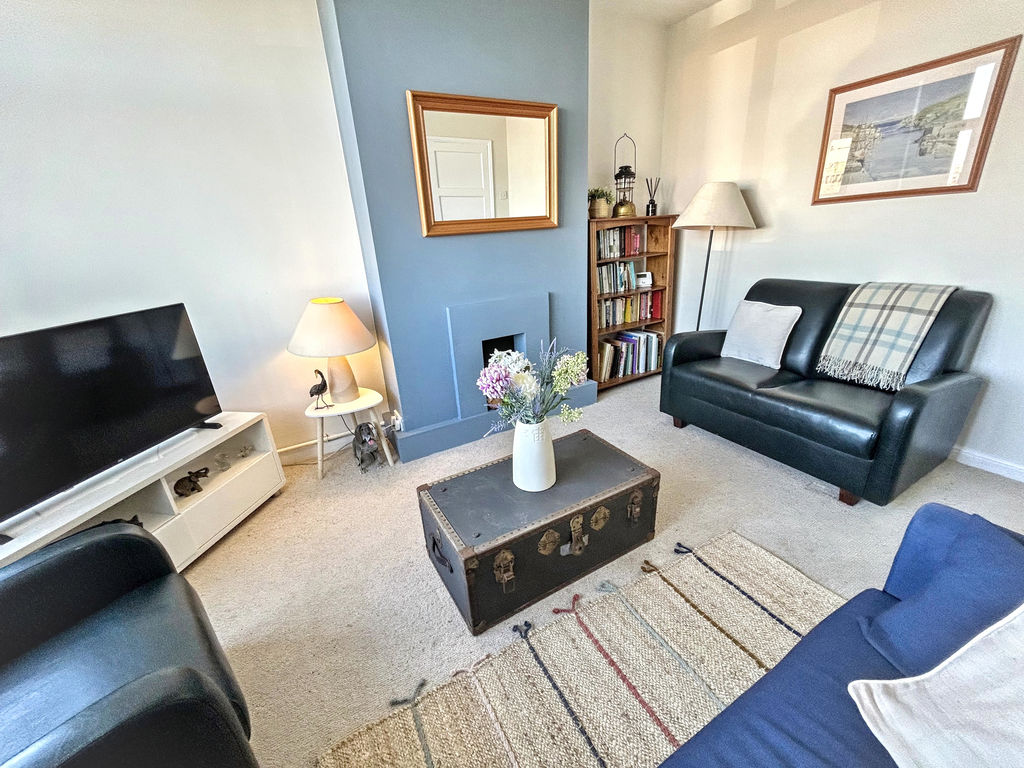
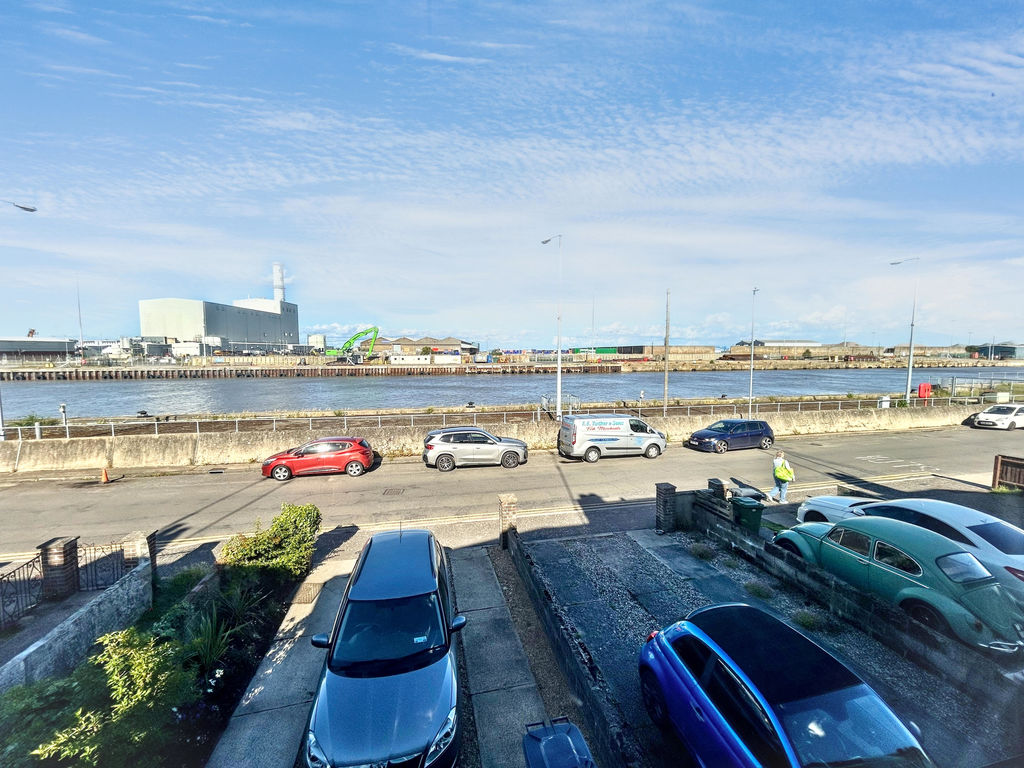
- Bay-fronted lounge with River Yare views & Dining Room
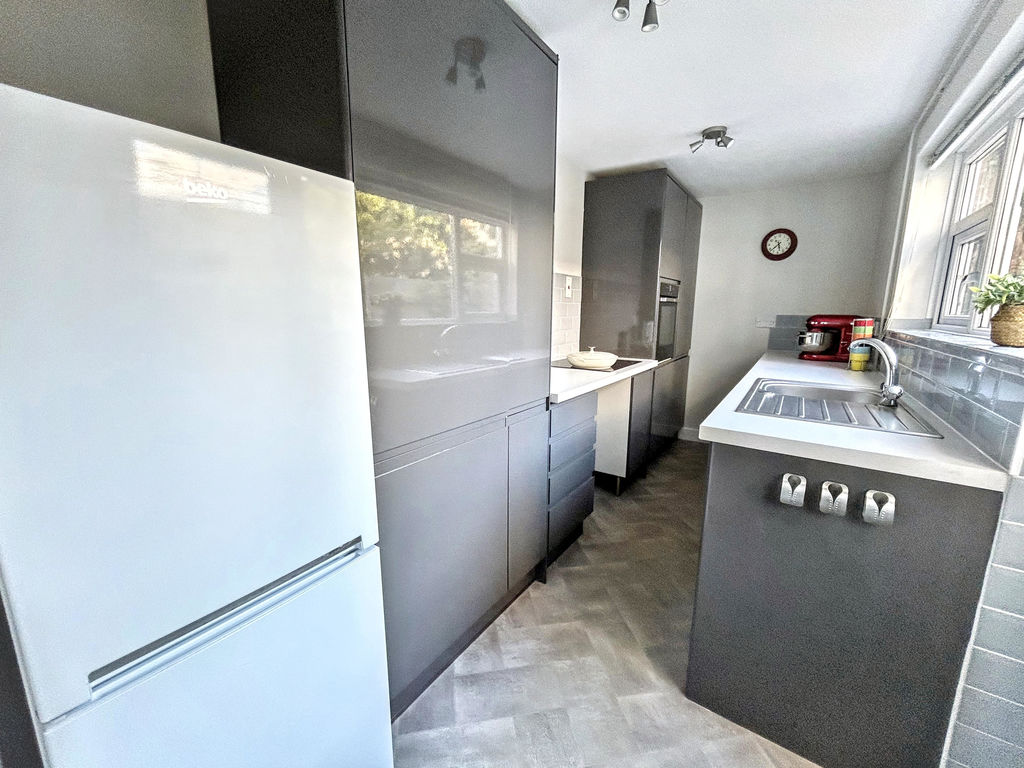
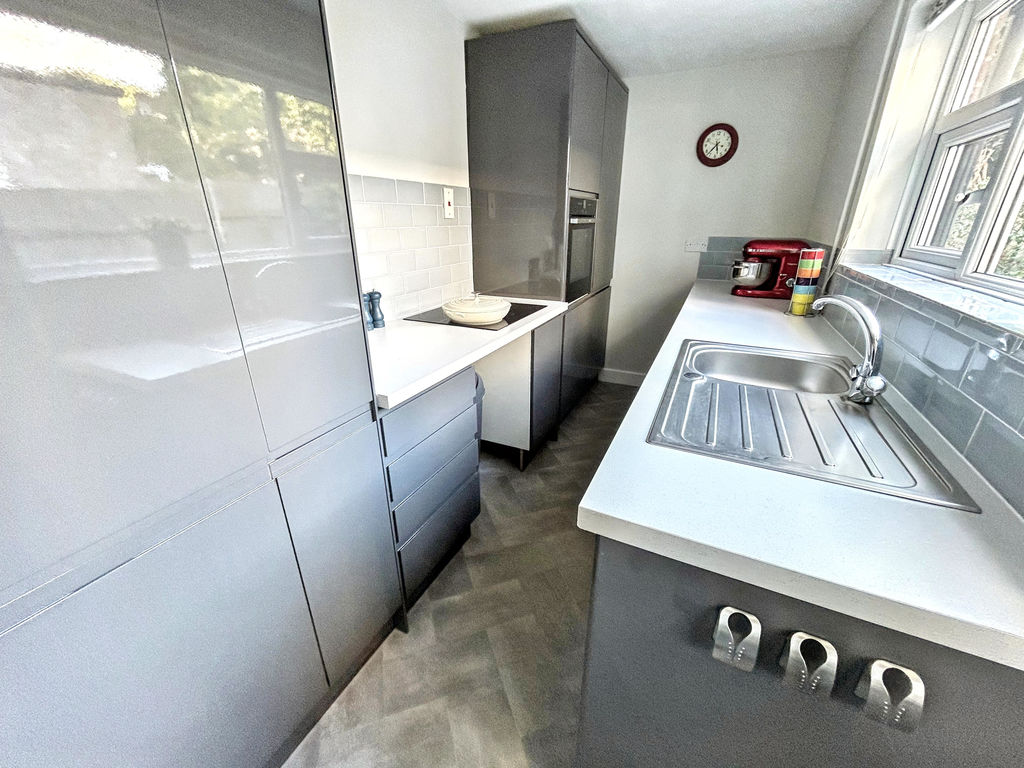
- Modern fitted kitchen
- Family bathroom & Ground floor cloakroom
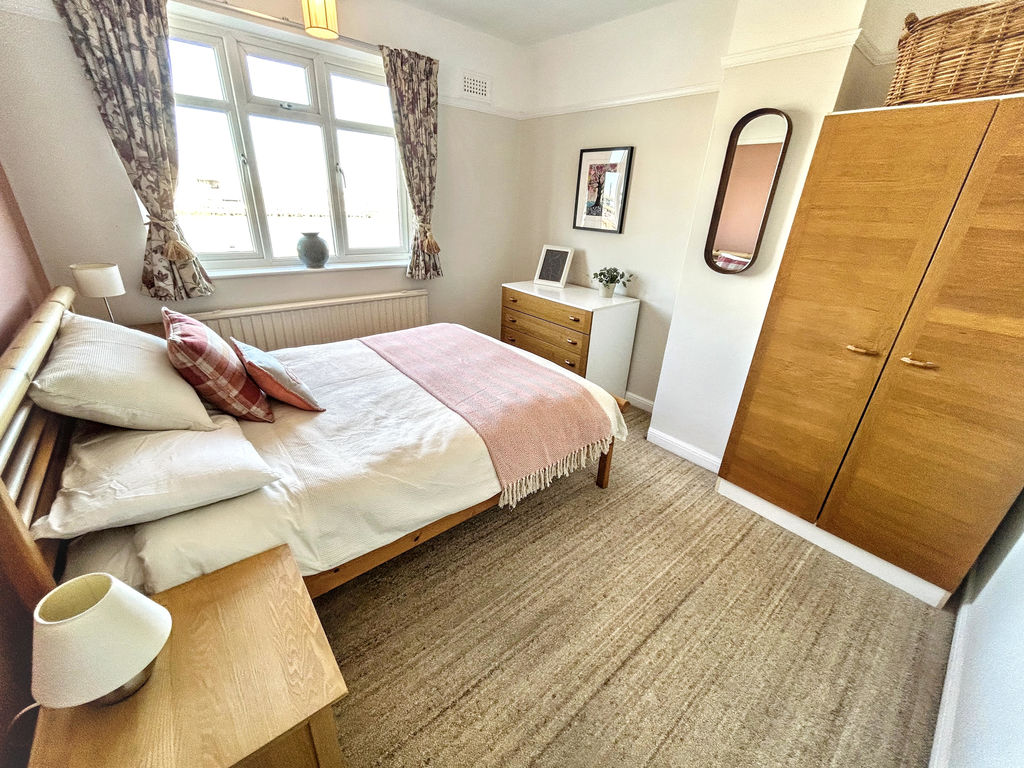
- 2 double bedrooms with River Yare views & 3rd bedroom ideal as a nursery, home office or guest room
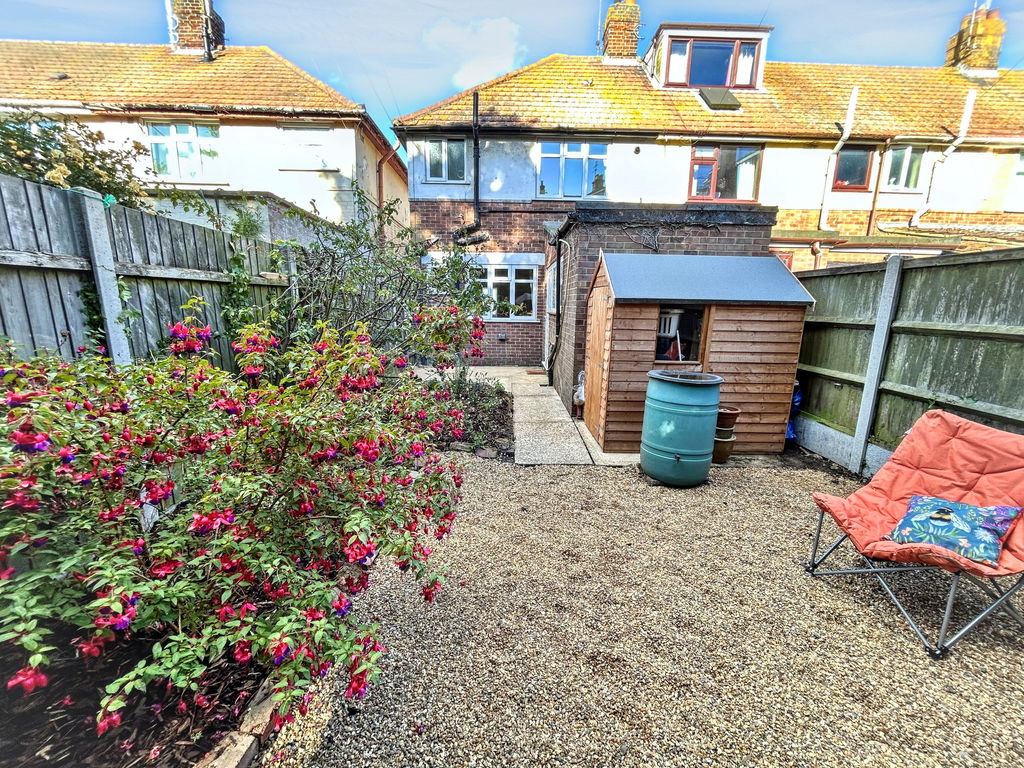
- Enclosed west-facing rear garden
- Driveway parking plus unrestricted on-street parking
- CHAIN FREE
About this property
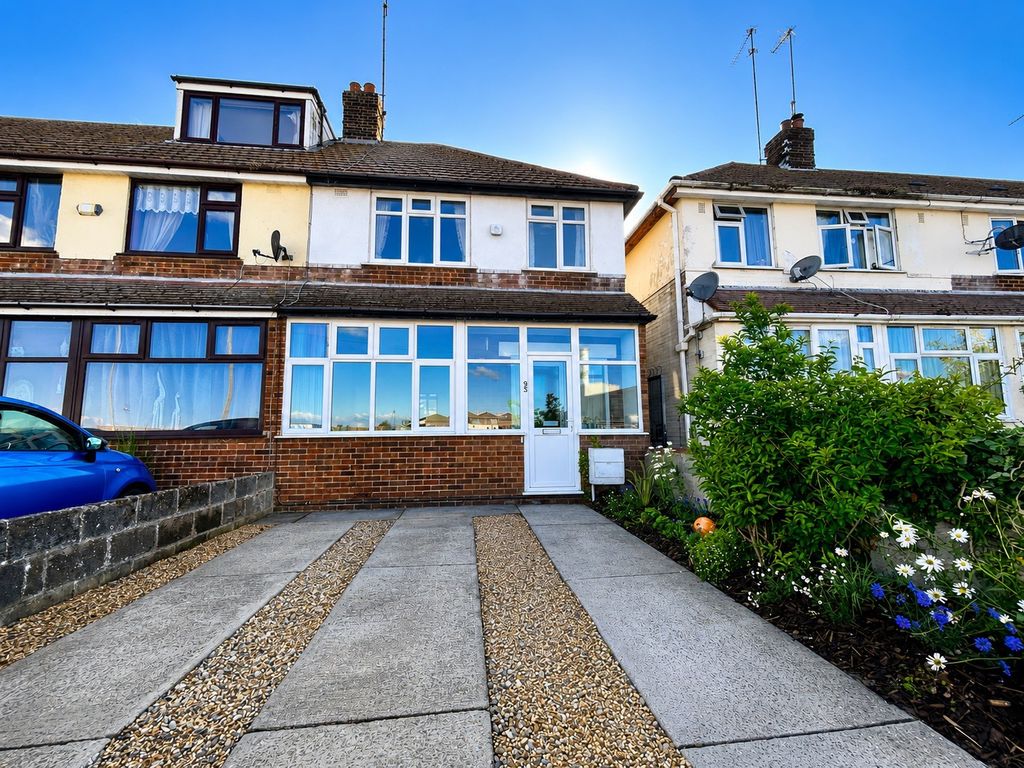
** Guide Price £170,000 to £180,000 ** Chain-free three-bedroom home overlooking the River Yare with driveway parking and a west-facing garden. Enjoying an open outlook across the River Yare, this beautifully presented and extended three-bedroom end-terrace home offers well-balanced accommodation in a convenient and popular part of Gorleston. Ideally situated within easy reach of Gorleston High Street, the beach and seafront, the property also benefits from excellent transport links to Great Yarmouth, Lowestoft and Norwich. The James Paget University Hospital and well-regarded schools for all ages are all within easy travelling distance. The property has been tastefully decorated throughout and benefits from gas central heating with a new boiler installed in May 2026 and UPVC double glazing. The accommodation comprises an entrance porch, welcoming entrance hall, a bright bay-fronted lounge with views across the River Yare, a separate dining room, a modern fitted kitchen and a convenient ground-floor cloakroom. Upstairs are two double bedrooms and a versatile third bedroom, ideal as a nursery, home office or guest room. A family bathroom completes the first floor. Outside, the enclosed west-facing rear garden provides a private space to enjoy the afternoon and evening sunshine, with a useful shed, side gate and access to the service passageway. To the front, the property benefits from off-road driveway parking, with additional unrestricted on-street parking available. Offering an attractive outlook, well-presented accommodation and the advantage of no onward chain, this is an excellent opportunity for first-time buyers, families or anyone looking for a home that's ready to enjoy from day one.
upvc entrance door to:
Entrance Porch
upvc windows to front aspect.
From entrance porch further upvc entrance door to:
Entrance Hall
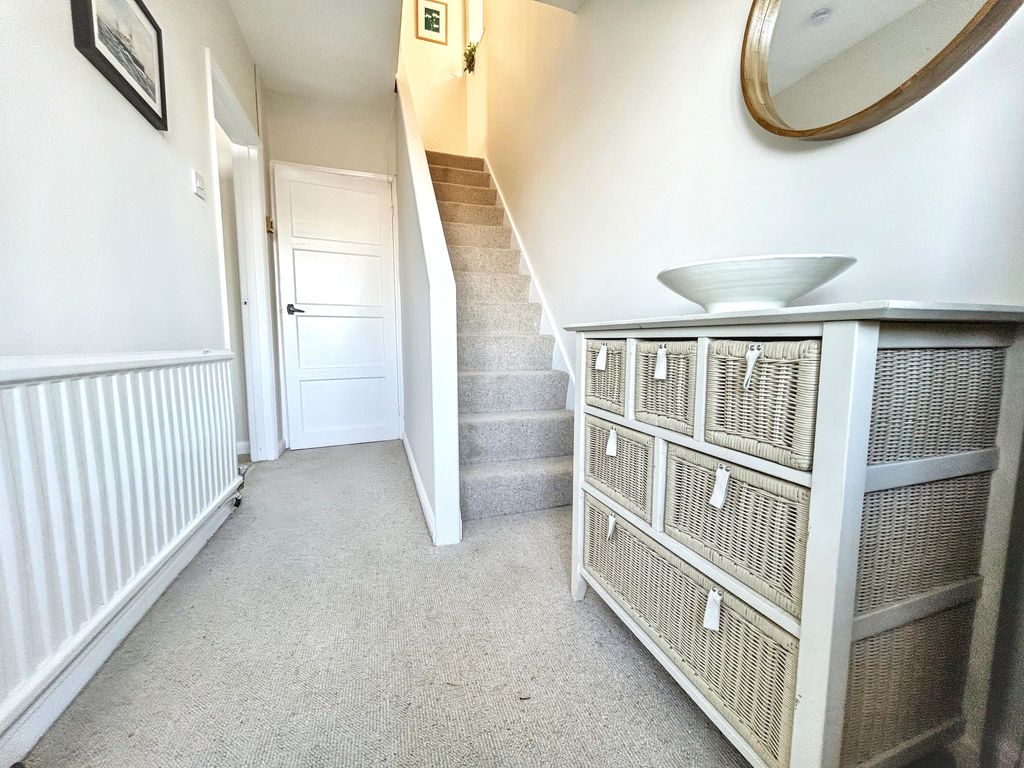
Smooth plastered ceiling, wall light, radiator, upvc window to front aspect.
From entrance hall door to:
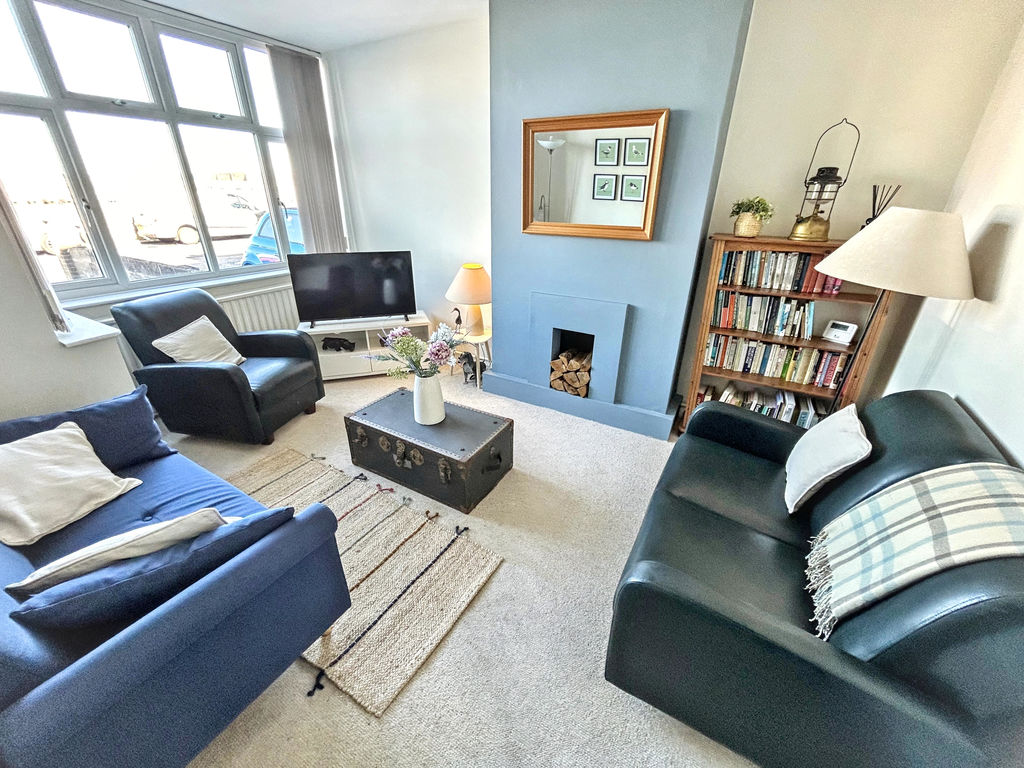
Lounge 13' 5'' into bay x 10' 2'' (4.09m x 3.10m)
Smooth plastered ceiling, ceiling light, upvc bay window to front aspect, radiator under, power points.
From entrance hall door to:
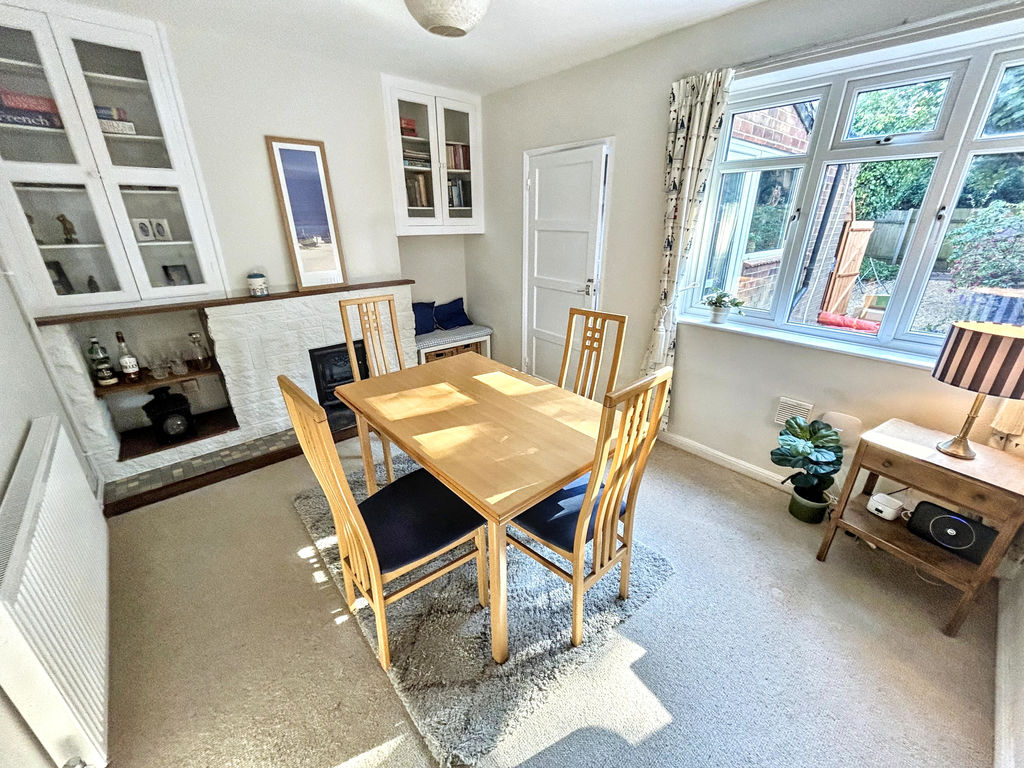
Dining Room 12' 2'' x 9' 11'' (3.71m x 3.02m)
Smooth plastered ceiling, ceiling light, upvc window to rear aspect, WIFI hub, power points, radiator, fire place with hearth under, shelving into recess, wall mounted glazed cabinets into recess.
From dining room door to:
Under Stair Storage Cupboard
Pitched smooth plastered ceiling, vinyl flooring, low level fitted cupboard housing electricity mains switch and electricity meter.
From under stairs storage cupboard door to:
Cloakroom
Smooth plastered ceiling, ceiling light, opaque upvc window to rear aspect, vinyl flooring, hand basin with mixer tap, tiled splash backs, low level WC.
From dining room door to:
Kitchen 14' 0'' x 6' 0'' (4.26m x 1.83m)
Artex ceiling, ceiling light, upvc window to side aspect, stainless steel sink and drainer with mixer tap, work surfaces with cupboards and drawers under, ceramic tiled surrounds, power points, matching fitted storage cupboards, built-in electric oven, built-in 4 ring induction hob, standing space for fridge freezer, plumbing and recess space for washing machine, vinyl flooring.
First Floor Landing
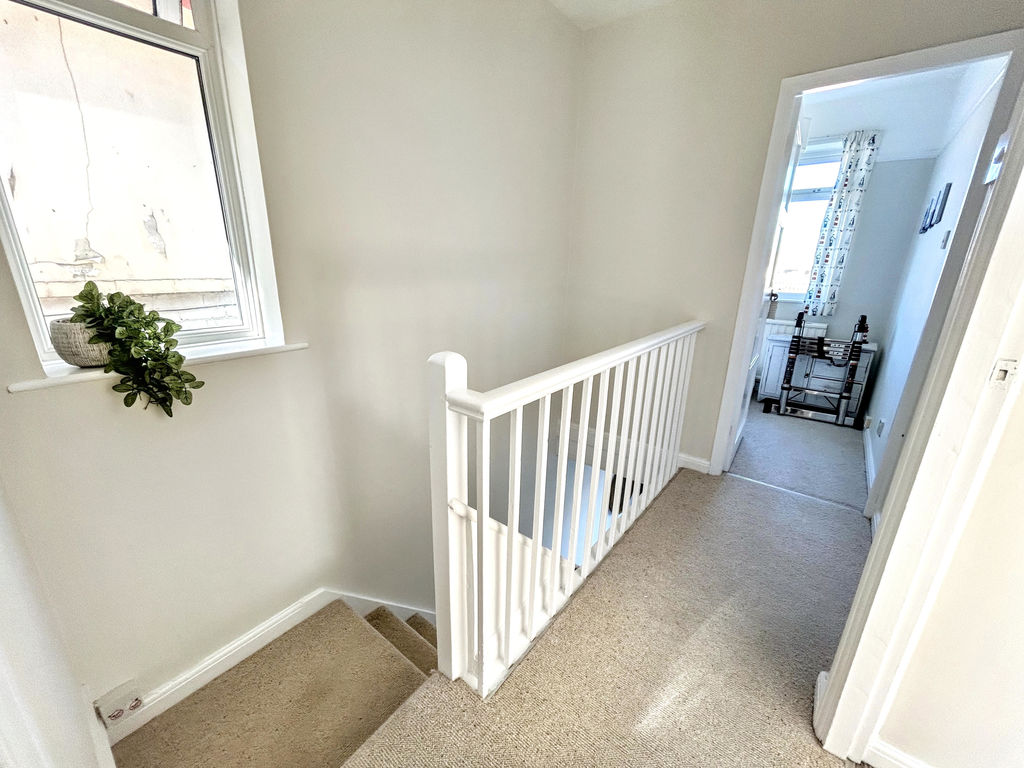
Smooth plastered ceiling, access to loft, ceiling light, upvc window to side aspect, fitted carpet.
Off landing door to:
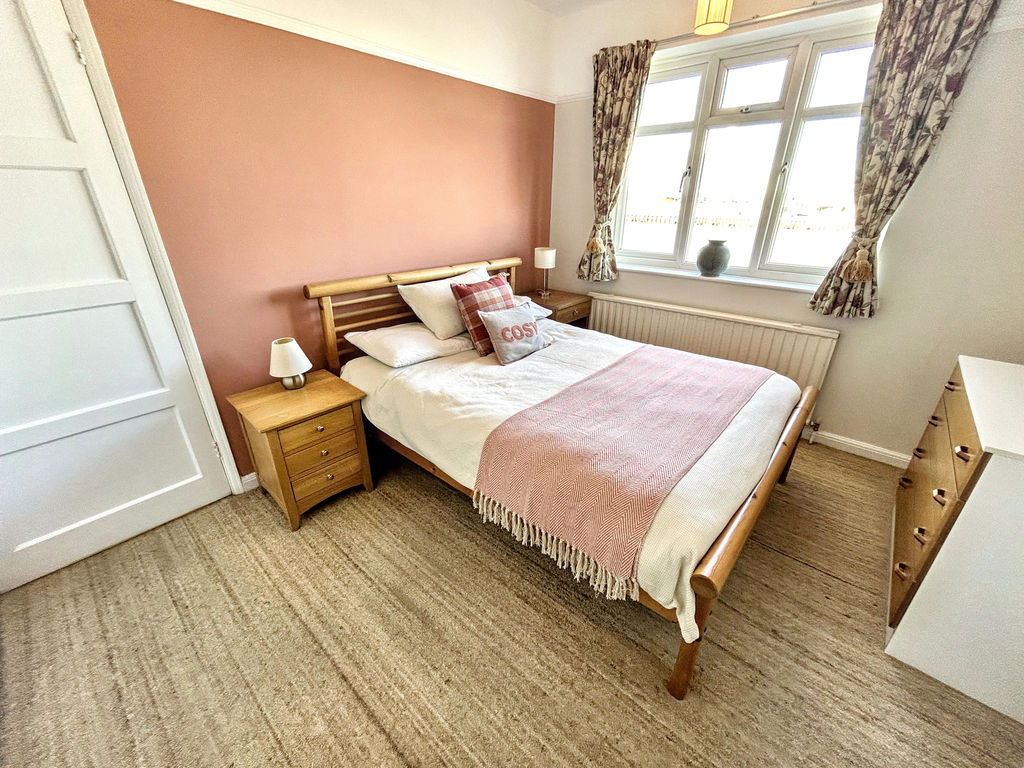
Bedroom 1 11' 0'' x 9' 10'' (3.35m x 2.99m)
Smooth plastered ceiling, ceiling light, upvc window to front aspect with river views, radiator under, power points.
Off landing door to:
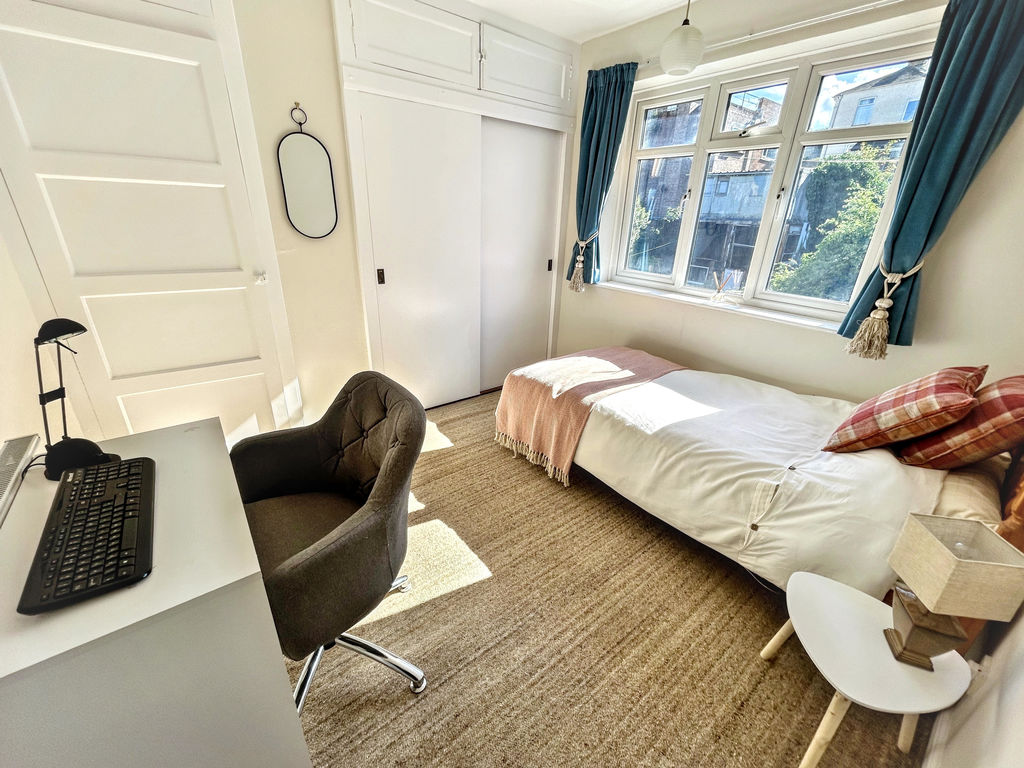
Bedroom 2 9' 10'' x 9' 2'' (2.99m x 2.79m)
Smooth plastered ceiling, ceiling light, upvc window over looking rear garden, radiator, power points, built-in storage cupboards one of which housing new I-Mini combination gas boiler.
Off landing door to:
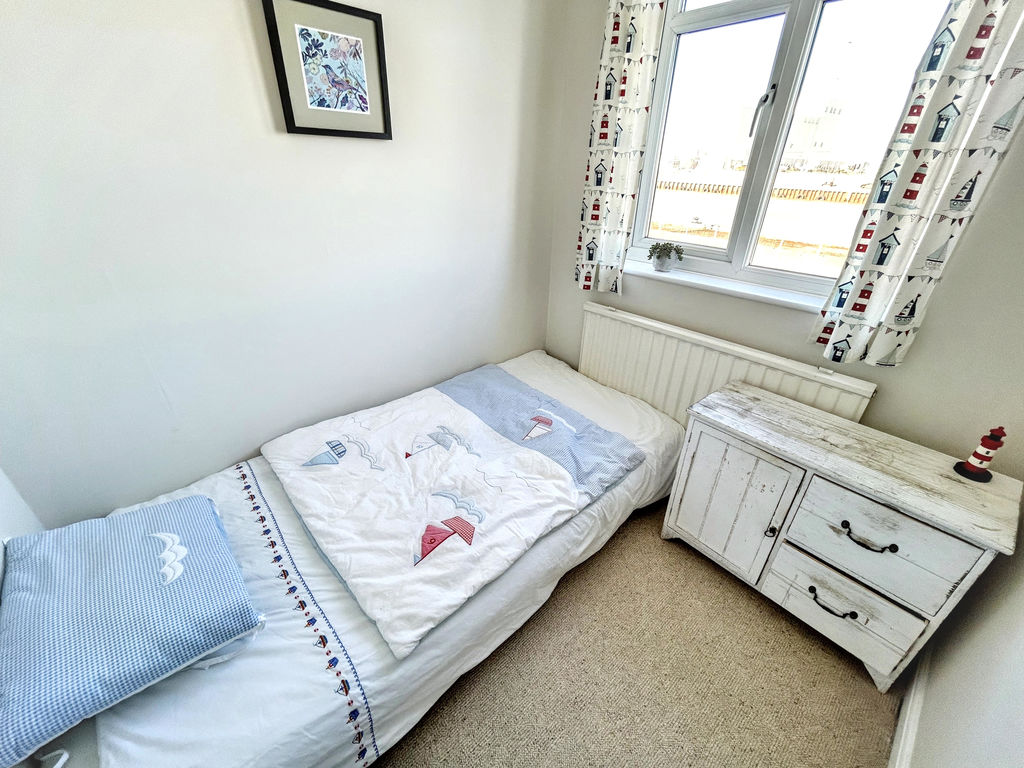
Bedroom 3 6' 8'' x 6' 0'' (2.03m x 1.83m)
Smooth plastered ceiling, ceiling light, picture rail, upvc window to front aspect with river views, radiator under, telephone point and power point.
Off landing door to:
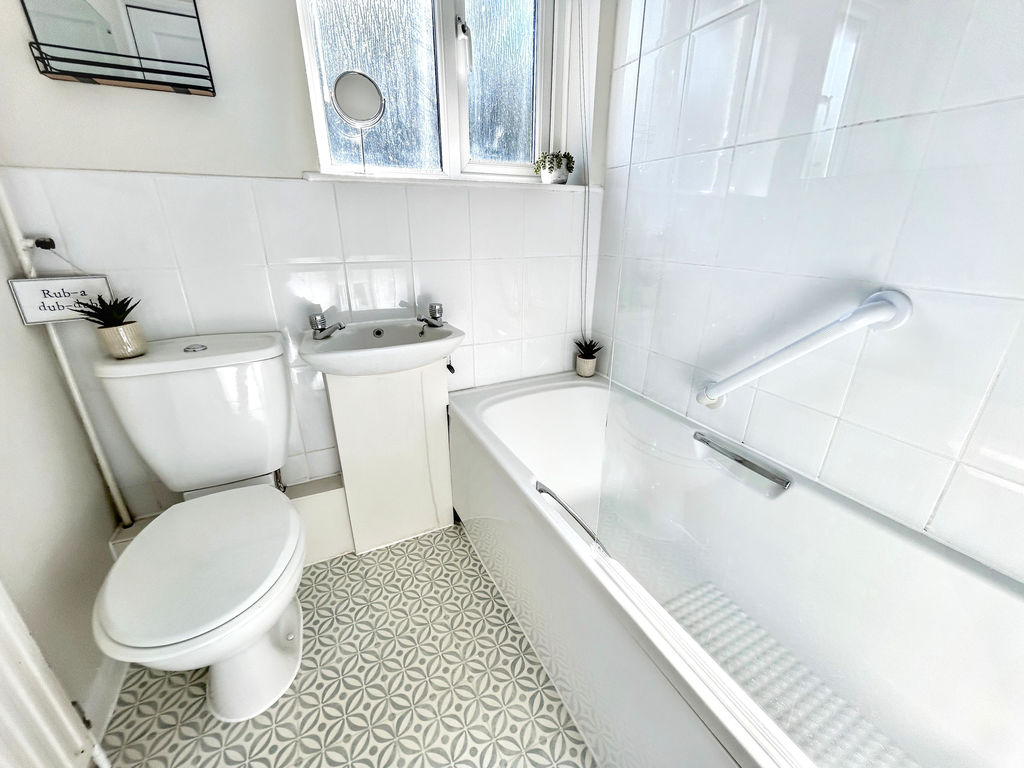
Bathroom 5' 8'' x 5' 4'' (1.73m x 1.62m)
Smooth plastered ceiling, ceiling light, opaque upvc window to rear aspect, radiator, vinyl flooring, panel bath with mixer tap, tiled surround, glazed shower screen, hand basin, tiled splash backs, low level WC.
Outside
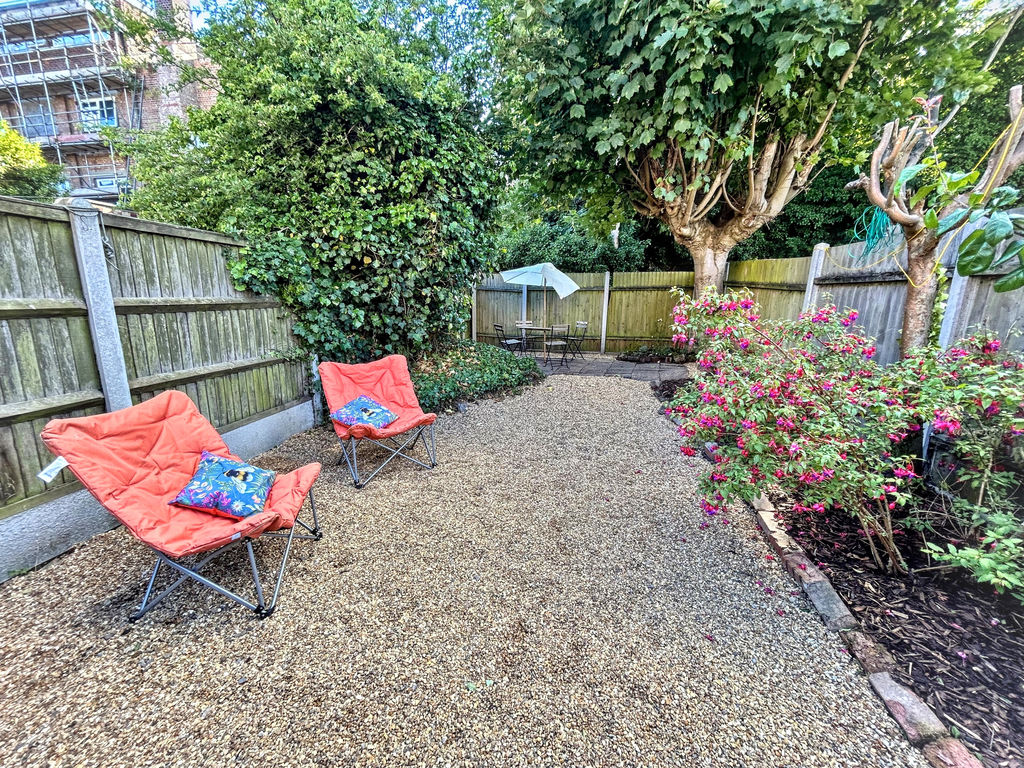
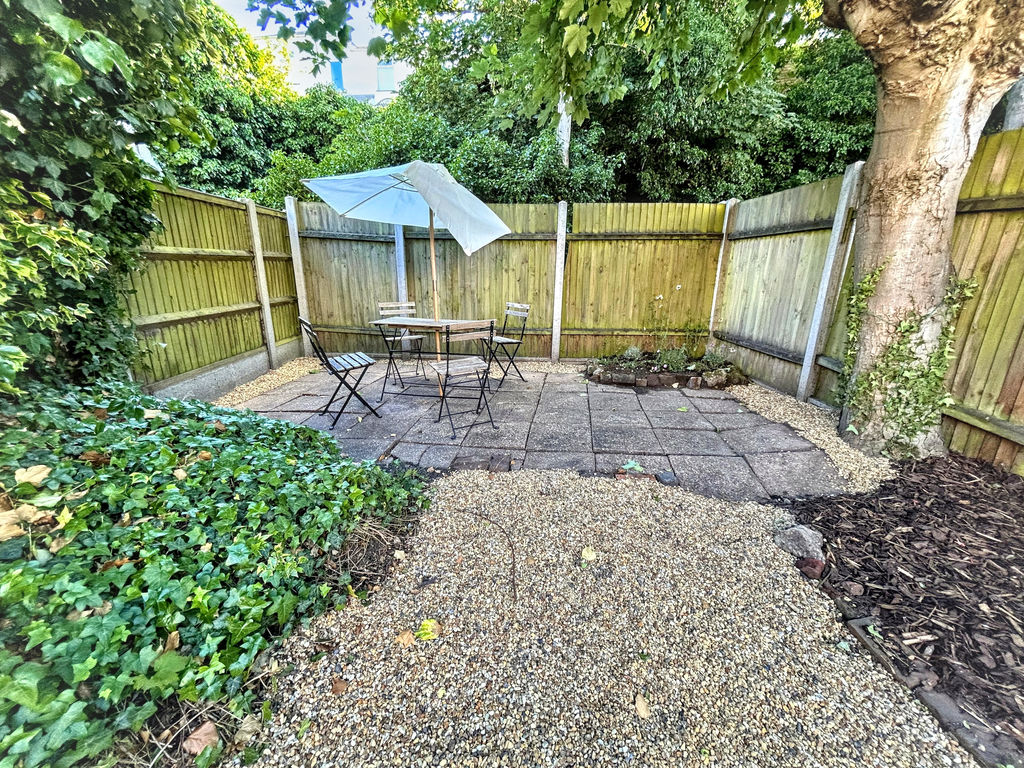
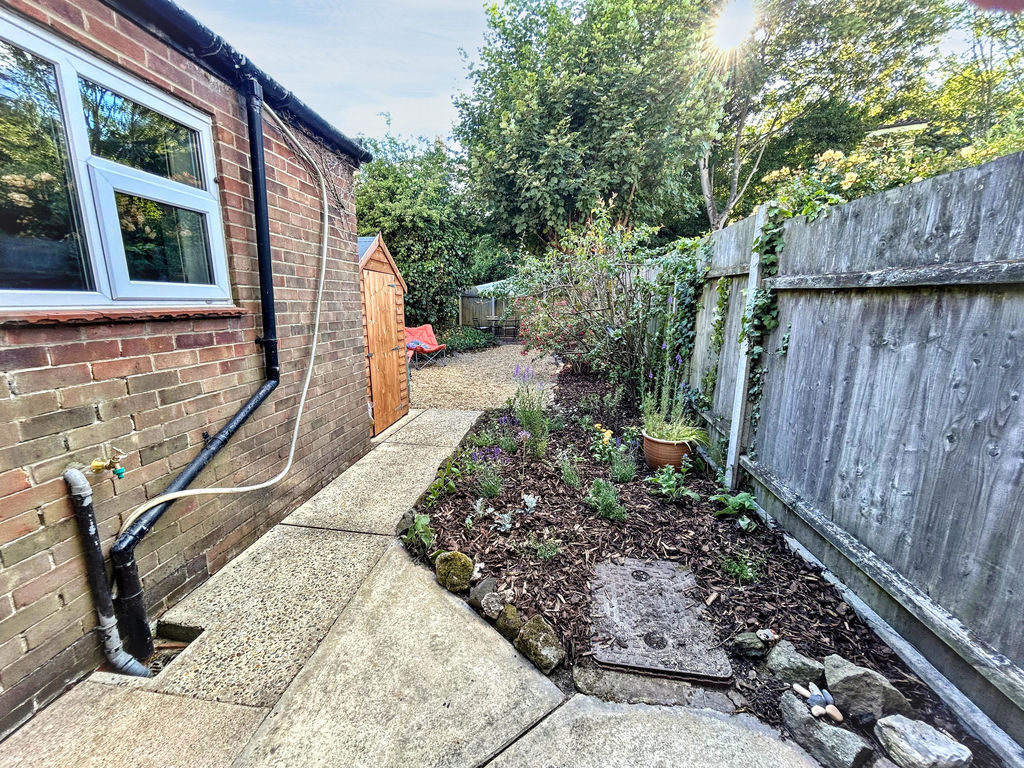
To the rear: Enclosed West facing shingled garden with shrubbery borders, panel fencing surround, timber and felt garden shed, cold water supply tap, timber gate providing side access to service passageway.
There is an additional garden area belonging to the property beyond the enclosed garden, accessed via the passageway.
To the front: Shingled and concreted driveway, shingled and shrubbery borders.
Council Tax
Band B
Services
Gas, mains water, electricity and drainage
Tenure
Freehold
Viewings
Strictly prior to appointment through Darby & Liffen Ltd.
AGENTS NOTE
Whilst every care is taken when preparing details, DARBY & LIFFEN LTD, do not carry out any tests on any domestic appliances, which include Gas appliances & Electrical appliances. This means confirmation cannot be given as to whether or not they are in working condition. Measurements are always intended to be accurate but they must be taken as approximate only. Every care has been taken to provide true descriptions, however, no guarantee can be given as to their accuracy, nor do they constitute any part of an offer or contract. We are required by law to obtain AML (Anti money laundering) checks. £20 (inc VAT) for the 1st buyer and £10 (inc VAT) thereafter is required to carry out digital identity checks.
Property added 06/12/2023