Property marketed by Darby and Liffen Estate Agents
42 Bells Road, Gorleston on Sea, Great Yarmouth, Norfolk, NR31 6AN
Key Features
- Desirable and Sought after location
- Executive Detached Property
- Gorleston Cliffs Location
- Spacious Family Residence
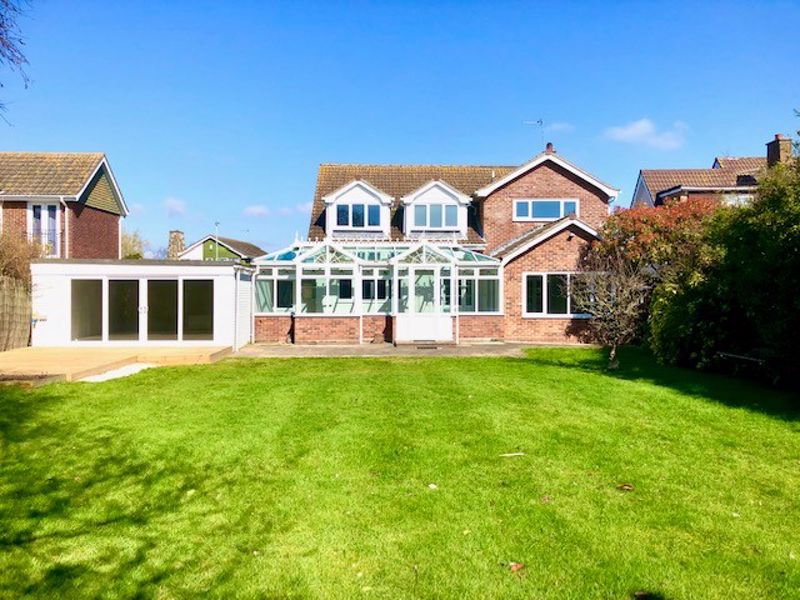
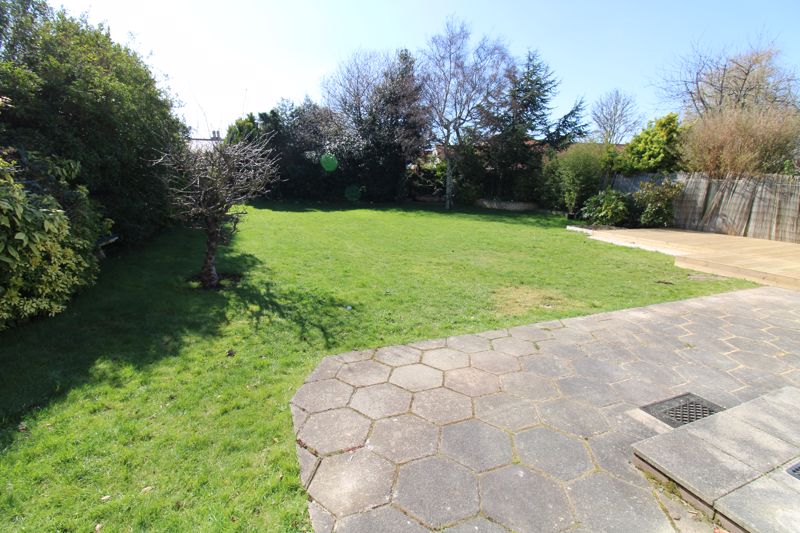
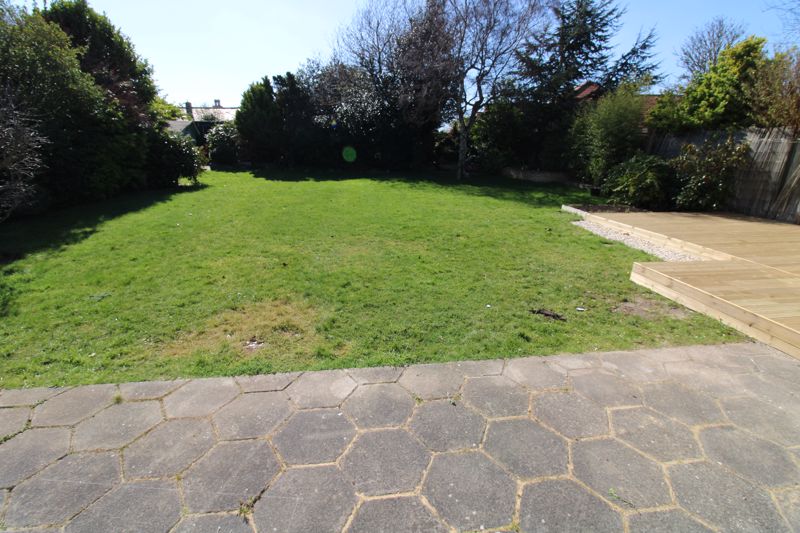
- Impressive South Facing Rear Garden
- CHAIN FREE
About this property
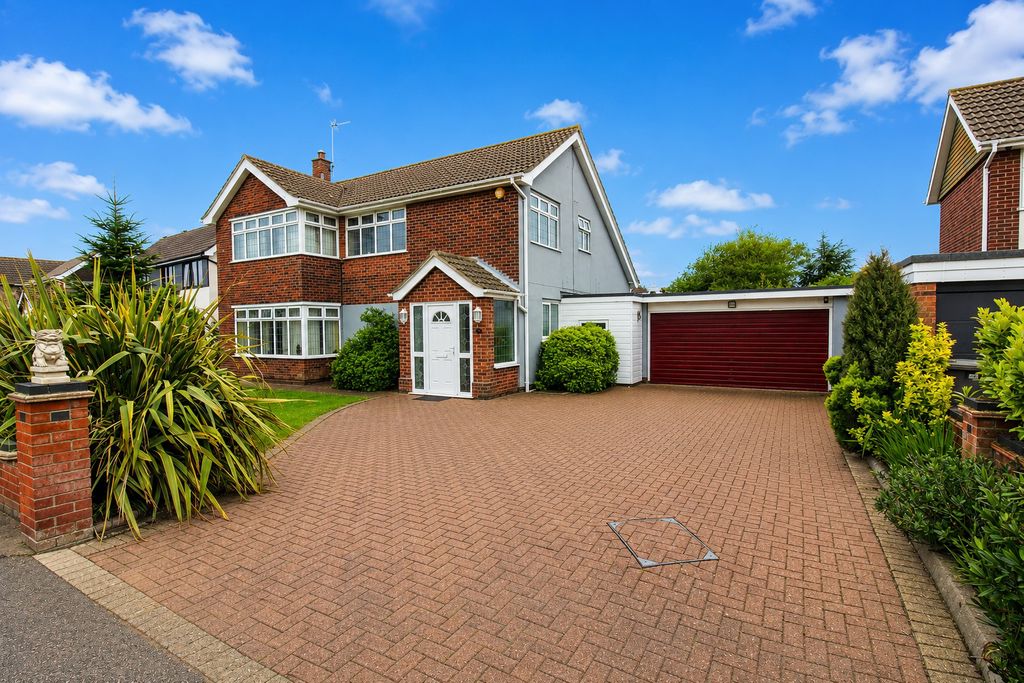
Guide Price £650,000 to £675,000** Situated just off the extremely sought after Marine Parade in Gorleston close to schools for all age groups, Gorleston Golf Club and the James Paget University Hospital; we offer this exceptionally spacious, extensively improved and largely extended detached residence which offers 5 Bedrooms, 23ft lounge, 18ft dining room, brand new fitted kitchen/breakfast room, newly fitted utility, conservatory, downstairs cloaks/shower room and 18ft games room. The property also benefits from uPVC double glazing, gas central heating, DOUBLE GARAGE AND DRIVEWAY, SOUTH FACING REAR GARDEN. The accommodation in further detail is as follows:
Composite entrance door with double glazed panels to:
Entrance Porch:
Panelled ceiling, ceiling light, opaque uPVC double glazed windows to front and side aspect, wood effect luxury vinyl. From Entrance Porch, uPVC double glazed entrance door to:
Reception Hall:
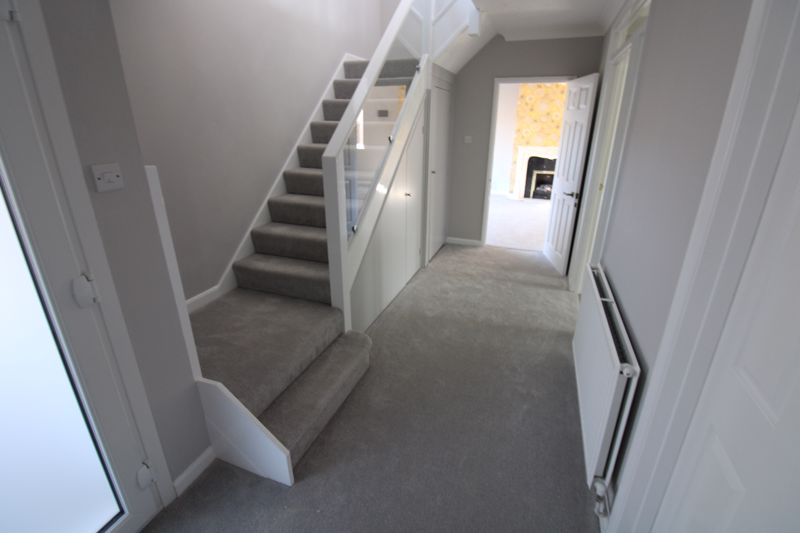
Artex ceiling & coving, ceiling light, fitted carpet, radiator, power points, understairs storage cupboards. From Reception Hall, door to:
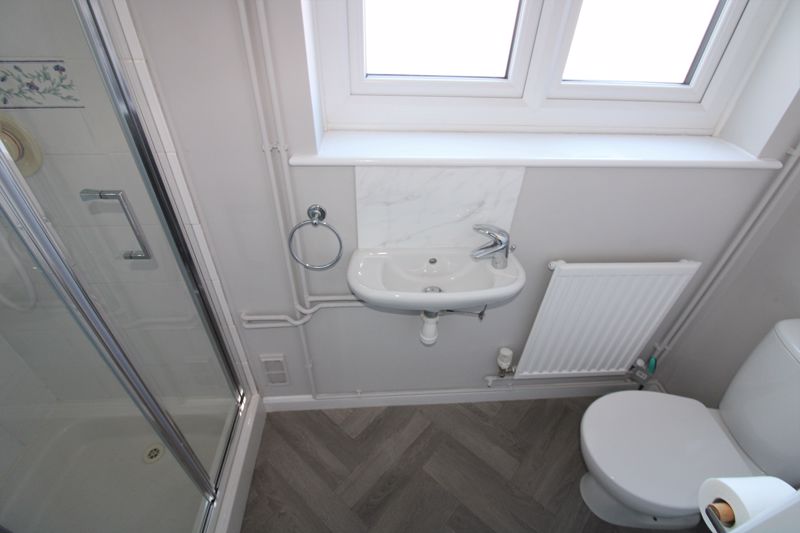
Shower Cloakroom:
Artex ceiling & coving, ceiling light, extractor fan to ceiling, opaque uPVC double glazed window to side aspect, radiator, wood effect luxury vinyl. Tiled shower cubicle, handbasin with mixer tap and tiled splashback and low level WC. From Reception Hall, glazed door to:
Study: 5' 5'' x 10' 3'' (1.65m x 3.12m)
Artex ceiling & coving, ceiling light, radiator, power points, telephone and wifi point and fitted carpet. From Reception Hall, door to:
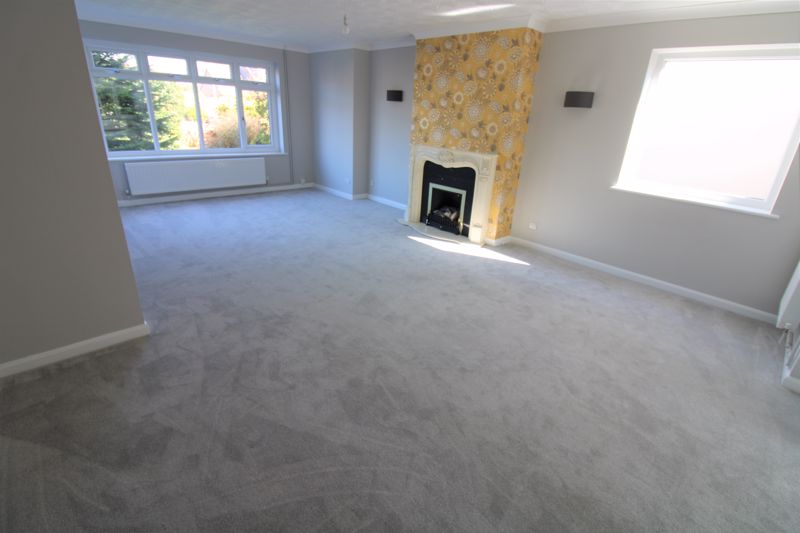
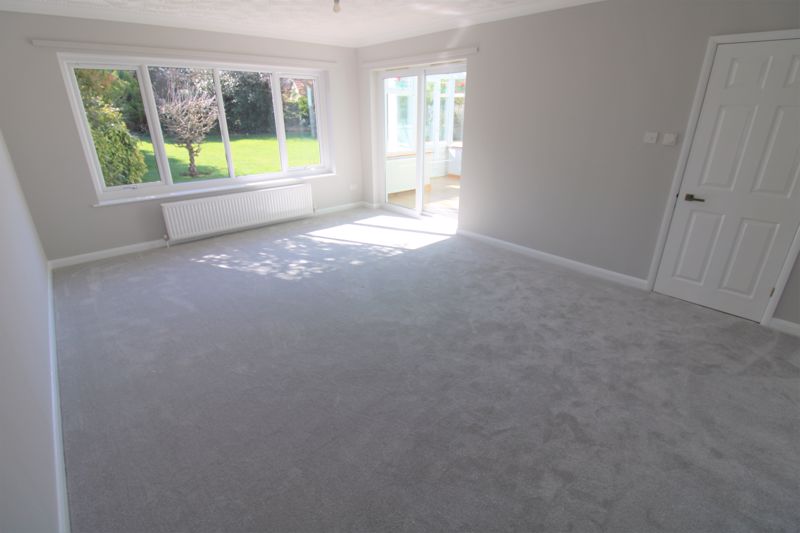
Lounge: 15' 5'' x 23' 2'' (4.70m x 7.06m)
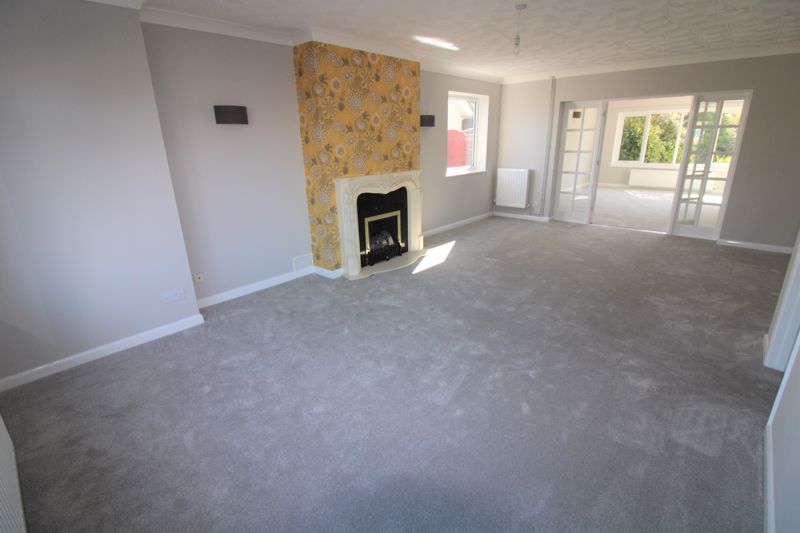
Artex ceiling & coving, ceiling light, uPVC double glazed bay window to front aspect, radiator under, telephone point, TV point, power points, additional radiator, uPVC double glazed window to side aspect and fitted carpet. Log effect gas fire with granite fireplace surround. From Lounge, glazed double doors to:
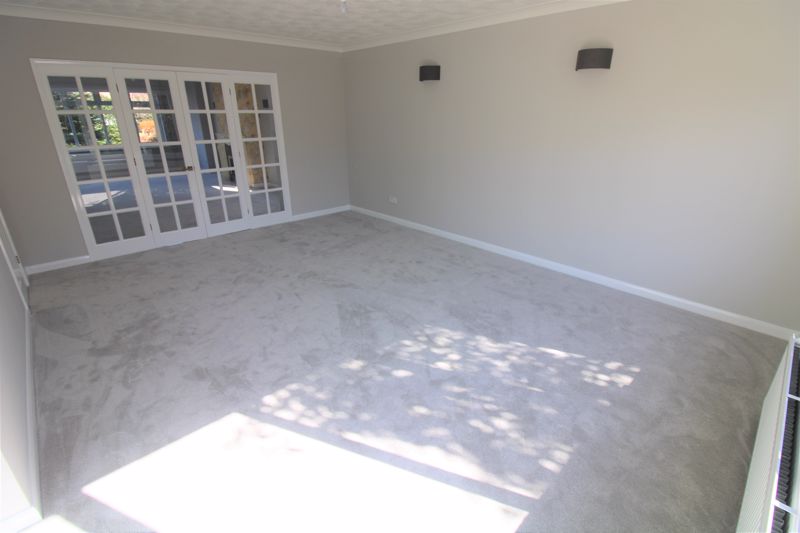
Dining Room: 13' 3'' x 18' 9'' (4.04m x 5.71m)
Artex ceiling & coving, ceiling light, uPVC double glazed window overlooking rear garden, radiator under, power points, wall lights and fitted carpet. From Dining Room, uPVC double glazed sliding door to:
Conservatory: 25' 7'' x 10' 10'' (7.79m x 3.30m)
Additional access from rear inner lobby. Pitched uPVC double glazed roofing, overhead fan lights, power points, wood effect laminate flooring, 2 radiators, uPVC double glazed windows over-looking rear garden and uPVC double glazed entrance door providing access to rear garden. From Reception Hall, door to:
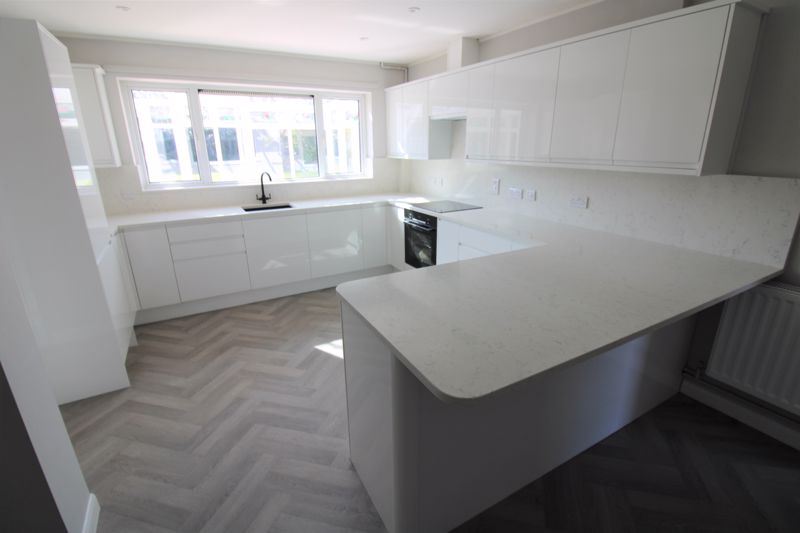
Kitchen/Breakfast Room: 11' 9'' x 19' 4'' (3.58m x 5.89m)
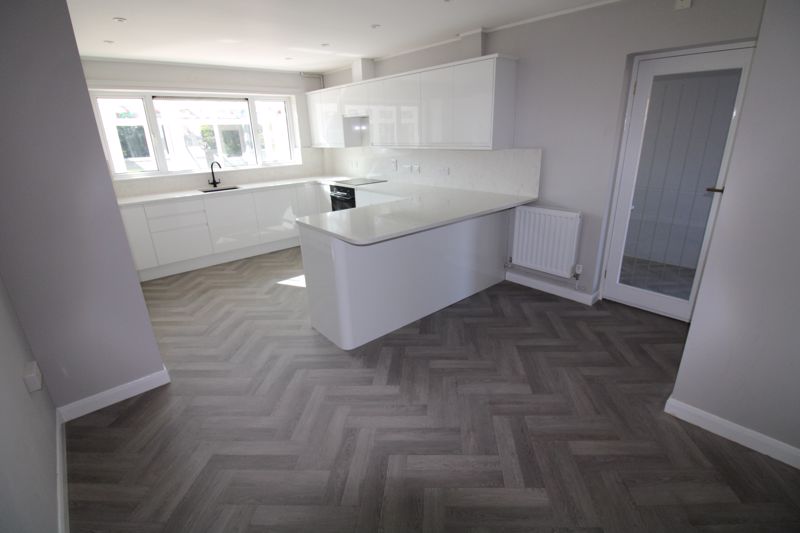
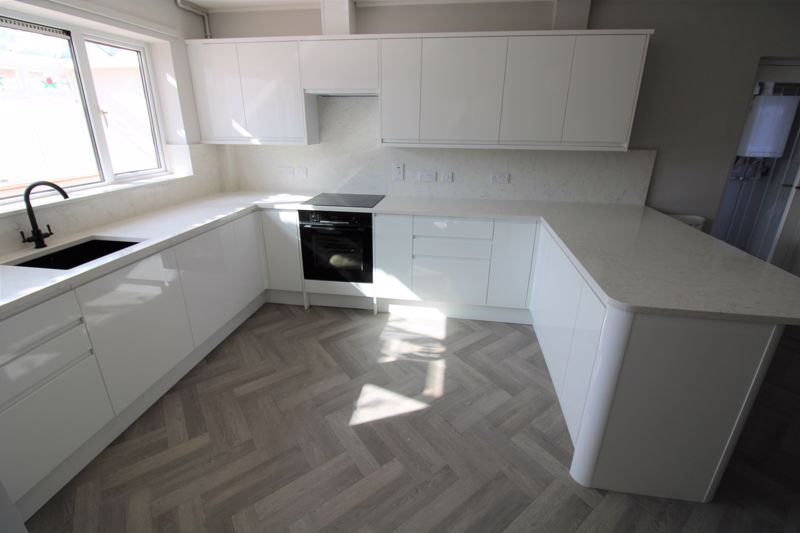
Additional access from Inner Rear Lobby. Smooth plastered ceiling, ceiling spotlights, ceiling surround coloured mood-lighting, uPVC double glazed window facing to conservatory and overlooking rear garden. Stainless steel sink bowl with mixer tap. Solid quartz work surfaces. Extensive range of white gloss base cupboards and drawers including integrated dishwasher and integrated fridge freezer. Matching wall mounted units, built-in electric oven, built-in 4 ring induction hob, extractor hood over, splashback surrounds, power points, radiator and wood effect luxury vinyl. From Kitchen Breakfast Room, glazed door to:
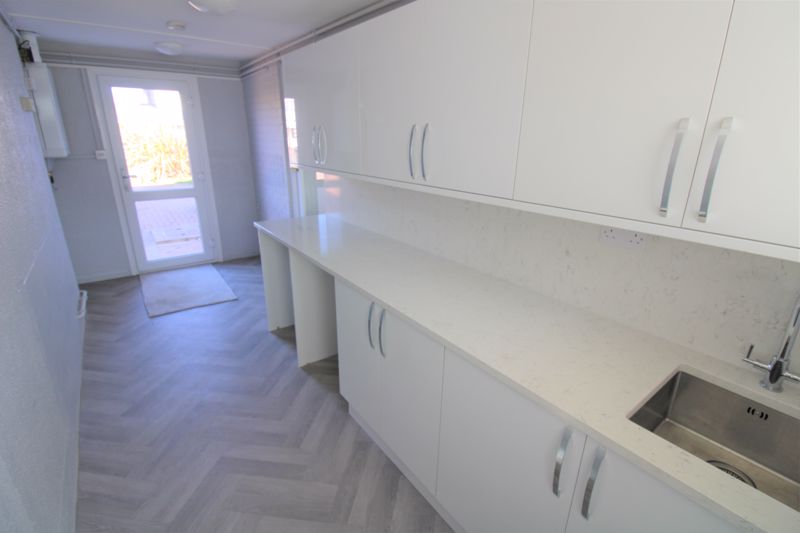
Utility Room: 5' 8'' x 16' 6'' (1.73m x 5.03m)
Smooth plastered ceiling, ceiling lights, wall mounted Intergas gas boiler, power points, stainless sink bowl with mixer tap, splashback surround, solid quartz work surfaces with cupboards under and matching wall mounted units. Plumbing and recess space for automatic washing machine, further appliance recess space. uPVC double glazed entrance door providing access to the front. Additional uPVC double glazed entrance door providing access to conservatory. From Conservatory, uPVC panelled door to:
Integral Double Garage: 16' 3'' x 18' 4'' (4.95m x 5.58m)
Overhead fluorescent strip lighting, electric up and over garage door, power points, wall mounted gas meter, wall mounted electricity mains consumer unit and electricity meter. From Garage, uPVC double glazed door providing access to:
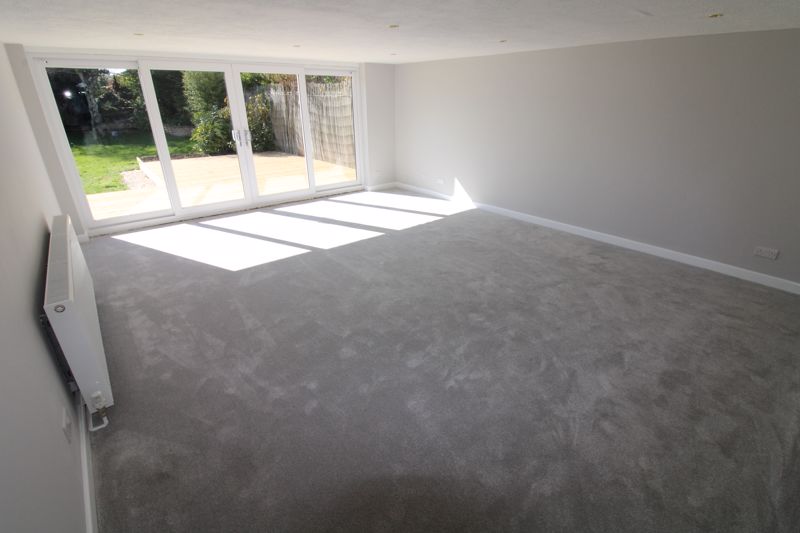
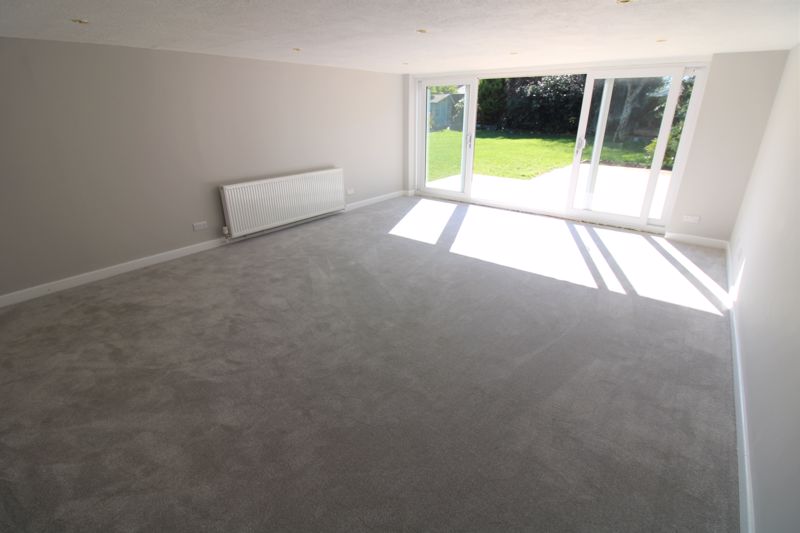
2nd Lounge/Games Room/Garden Room: 15' 4'' x 18' 9'' (4.67m x 5.71m)
Artex ceiling, ceiling spotlights, power points, radiator, wall mounted electric heater, wall mounted digital thermostatic control, TV point, fitted carpet and uPVC double glazed patio doors providing access to rear garden.
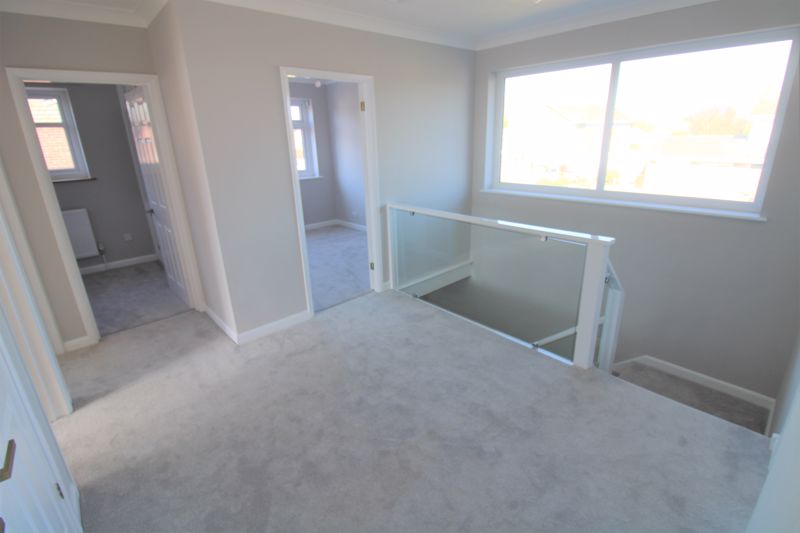
1st Floor Landing:
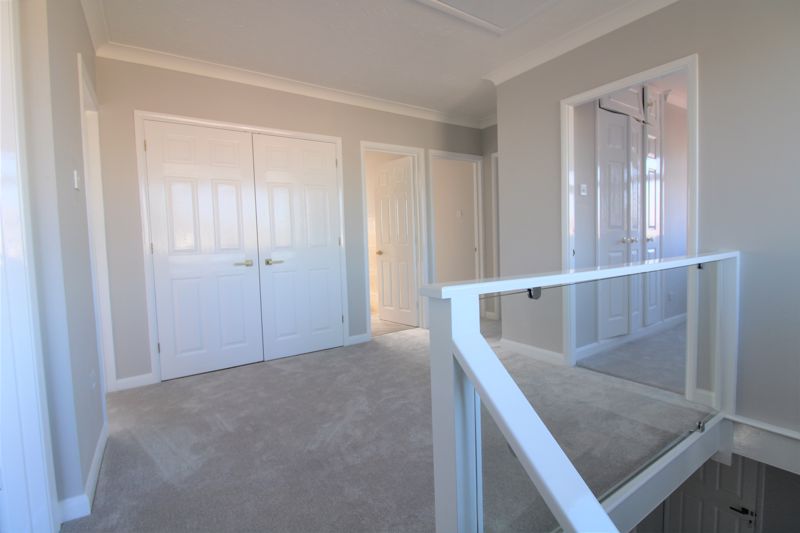
Artex ceiling & coving, ceiling light, access to loft, uPVC double glazed one way (see out but not see in) window to front aspect, power point and fitted carpet. Panelled double doors to built-in airing cupboard housing unvented hot water cylinder with timer control and slatted shelving. Off Landing, door to:
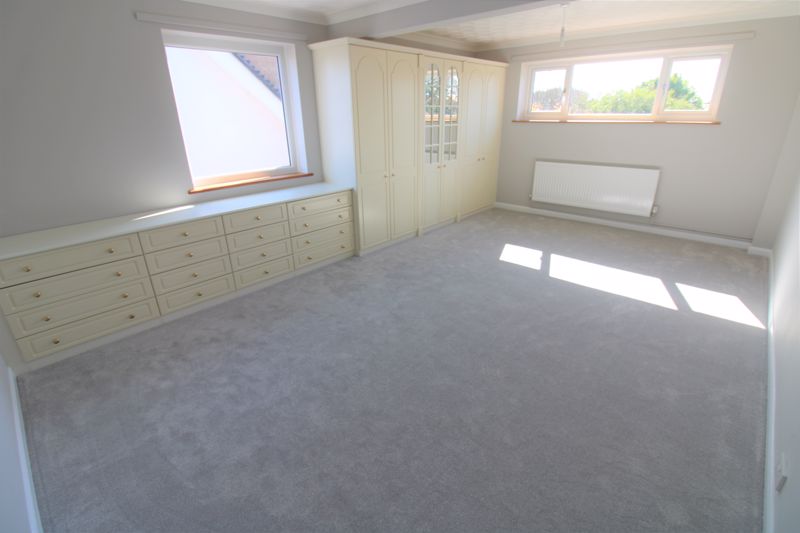
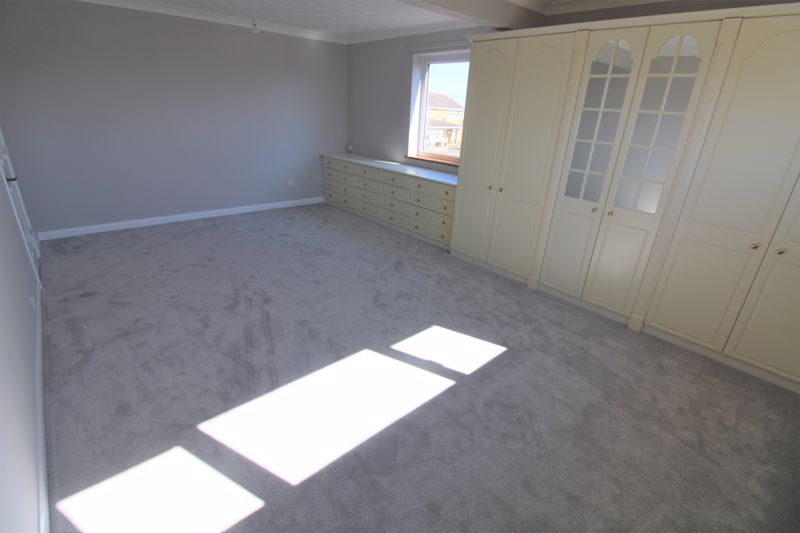
Bedroom 1: 13' 2'' x 19' 6'' (4.01m x 5.94m)
Artex ceiling & coving, ceiling lights, uPVC double glazed window over looking rear garden, radiator under, power points, fitted carpet, TV point and additional uPVC double glazed window to side aspect. Extensive range of fitted bedroom furniture which include wardrobes and drawer units. Off landing, door to:
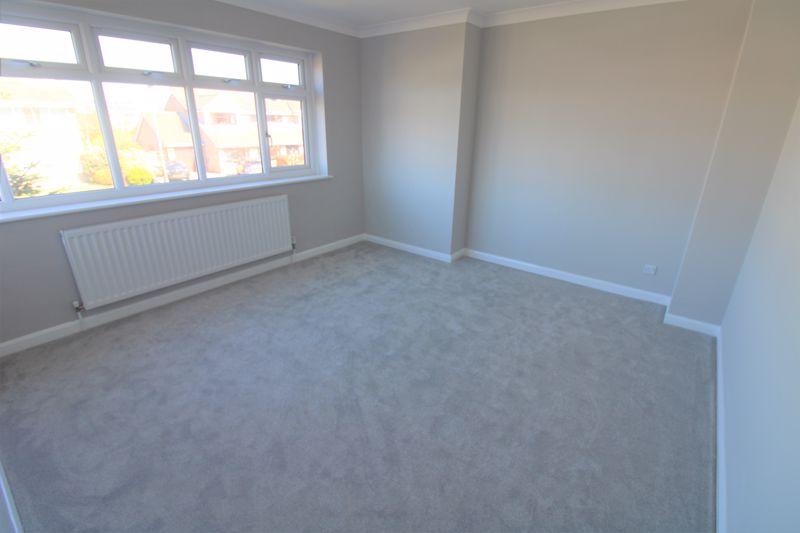
Bedroom 2: 13' 0'' x 12' 3'' (3.96m x 3.73m)
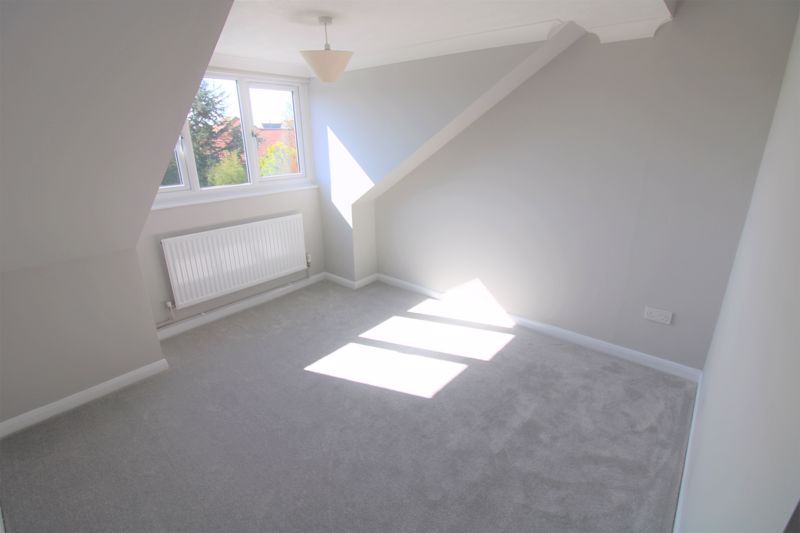
Artex ceiling & coving, ceiling light, uPVC double glazed window to front aspect with an angled seaview, radiator under, power points and fitted carpet. Off landing, door to:
Bedroom 3: 10' 0'' x 11' 1'' (3.05m x 3.38m)
Artex ceiling (partly pitched) & coving, ceiling light, uPVC double glazed window over looking rear garden, radiator under, power points and fitted carpet. Off landing, door to:
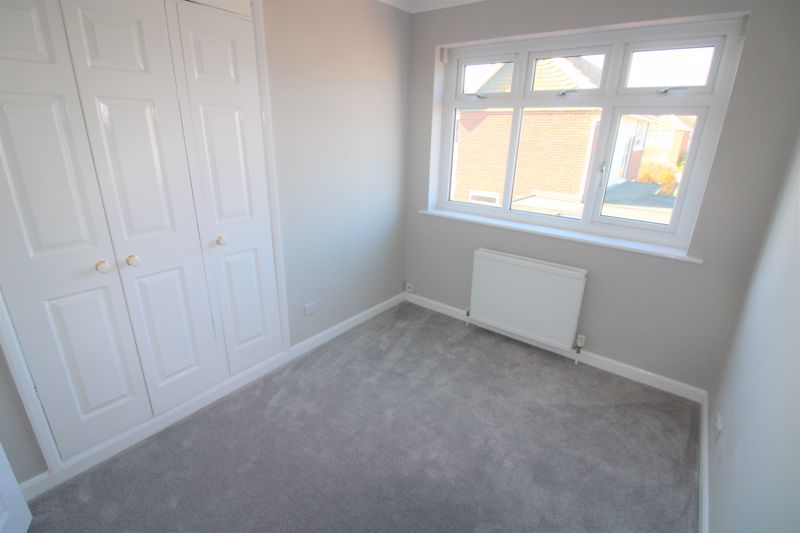
Bedroom 4: 9' 8'' x 7' 7'' (2.94m x 2.31m)
Artex ceiling & coving, ceiling light, uPVC double glazed window to side aspect, radiator, power points, TV point and fitted carpet. Built-in storage cupboards with high level cupboards over. Off landing, door to:
Study/Bedroom 5: 7' 0'' x 6' 9'' (2.13m x 2.06m)
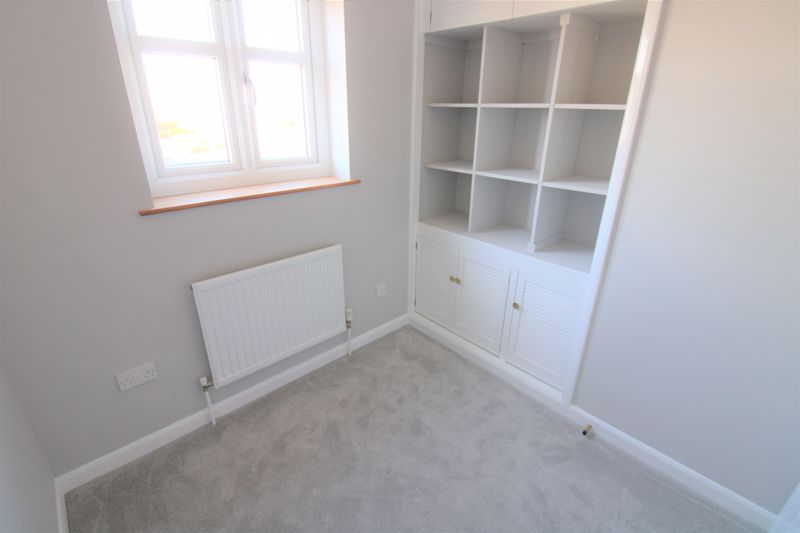
Artex ceiling & coving, ceiling light, uPVC double glazed window to side aspect, radiator, power points and fitted carpet. Shelving into recess with high level cupboards over and low level cupboards under. Off landing, door to:
Bathroom:
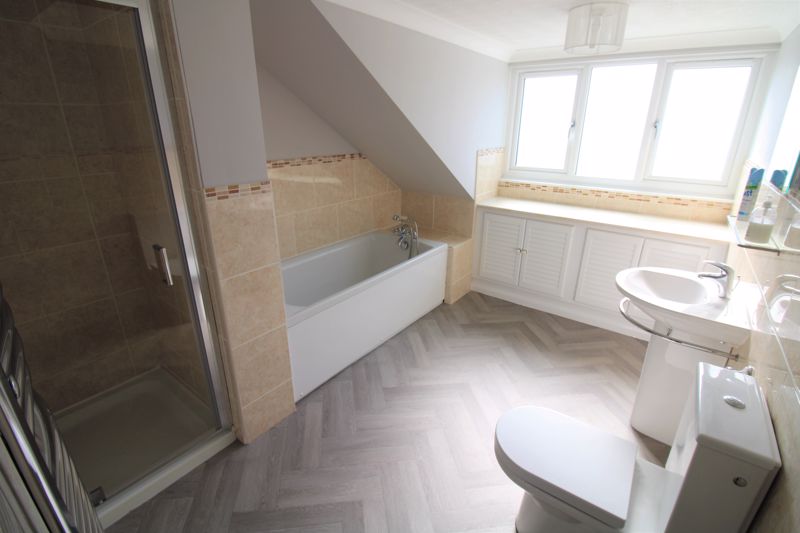
Artex ceiling & coving, ceiling light, extractor fan to ceiling, opaque uPVC double glazed window to rear aspect, half tiled walls, electric shaver point, wood effect vinyl flooring and wall mounted heated towel rail. Low level fitted storage cupboard. Panelled bath with mixer tap and shower attachment, tiled surrounds, pedestal handbasin with mixer tap and low level WC. Separate tiled shower cubicle.
Outside to the rear:
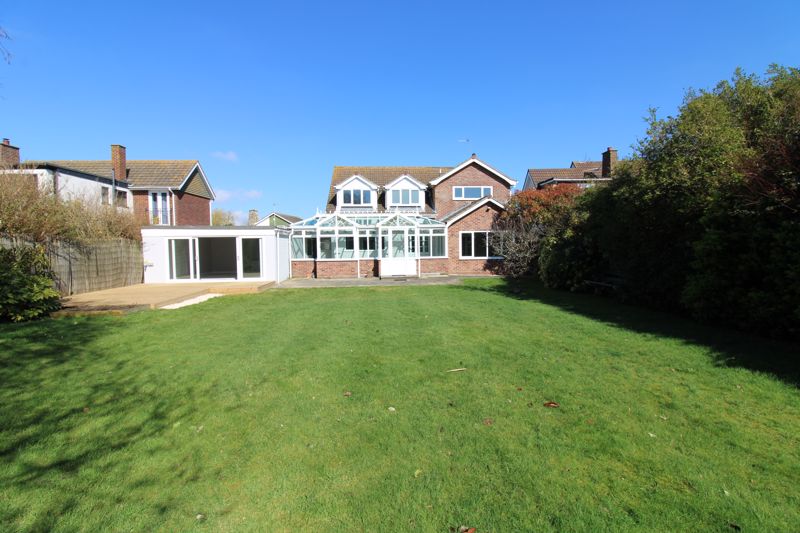
Enclosed generous south facing lawn garden with paved patio, raised timber decking and an abundance of mature shrubbery borders. Timber & felt garden playhouse, timber & felt garden shed, brick built garden pond with raised rockery feature surround. Covered pathway to side of property with timber gate providing access to the front.
Outside to the front:
Spacious block paved driveway leading to adjoining integral garage, outside lighting, shrubbery border, low level brick built wall, lawn garden with balsam fir tree.
Council Tax
Band E
Services
Gas, mains water, electricity and drainage
Viewings
Strictly prior to appointment through Darby & Liffen Ltd
Property added 20/11/2023